Two+story & Single%2Bstory House Plans

21,262
Plan Results
4-Bedroom, 2329 Sq Ft Traditional Home Plan - 102-1034 - Main Exterior
Plan Collection
4-Bedroom, 2329 Sq Ft Traditional Home Plan - 102-1034 - Main Exterior
Plan#102-1034
Starting at$1100
2329
Sq Ft
2
Story
4
Bed
3
Bath
2
Car
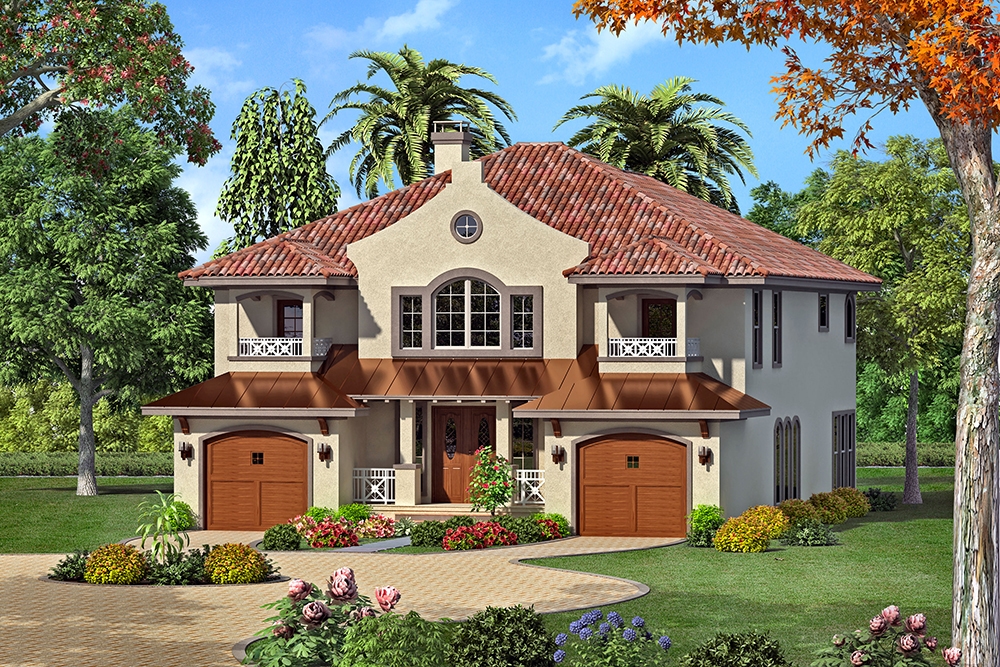
4-Bedroom, 3585 Sq Ft Mediterranean House Plan - 195-1071 - Front Exterior
Plan Collection
4-Bedroom, 3585 Sq Ft Mediterranean House Plan - 195-1071 - Front Exterior
Plan#195-1071
Starting at$1290
3585
Sq Ft
2
Story
4
Bed
4
Bath
2
Car

2-Bedroom, 1725 Sq Ft Craftsman House Plan - 115-1238 - Front Exterior
Plan Collection
2-Bedroom, 1725 Sq Ft Craftsman House Plan - 115-1238 - Front Exterior
Plan#115-1238
Starting at$1600
1725
Sq Ft
1
Story
2
Bed
2
Bath
3
Car
3-Bedroom, 1816 Sq Ft Craftsman House Plan - 163-1056 - Front Exterior
Plan Collection
3-Bedroom, 1816 Sq Ft Craftsman House Plan - 163-1056 - Front Exterior
Plan#163-1056
Starting at$1230
1816
Sq Ft
2
Story
3
Bed
3.5
Bath
2
Car

3-Bedroom, 3886 Sq Ft Multi-Level House Plan - 115-1199 - Front Exterior
Plan Collection
3-Bedroom, 3886 Sq Ft Multi-Level House Plan - 115-1199 - Front Exterior
Plan#115-1199
Starting at$2400
3886
Sq Ft
2
Story
3
Bed
2
Bath
3
Car

5-Bedroom, 4430 Sq Ft Craftsman House Plan - 115-1029 - Front Exterior
Plan Collection
5-Bedroom, 4430 Sq Ft Craftsman House Plan - 115-1029 - Front Exterior
Plan#115-1029
Starting at$2600
4430
Sq Ft
2
Story
5
Bed
3
Bath
3
Car

5-Bedroom, 4235 Sq Ft Craftsman Home Plan - 115-1054 - Main Exterior
Plan Collection
5-Bedroom, 4235 Sq Ft Craftsman Home Plan - 115-1054 - Main Exterior
Plan#115-1054
Starting at$2600
4235
Sq Ft
2
Story
5
Bed
3
Bath
3
Car

4-Bedroom, 3580 Sq Ft Craftsman Home Plan - 115-1344 - Main Exterior
Plan Collection
4-Bedroom, 3580 Sq Ft Craftsman Home Plan - 115-1344 - Main Exterior
Plan#115-1344
Starting at$2400
3580
Sq Ft
2
Story
4
Bed
3.5
Bath
3
Car

3-Bedroom, 2113 Sq Ft Cape Cod Home Plan - 132-1330 - Main Exterior
Plan Collection
3-Bedroom, 2113 Sq Ft Cape Cod Home Plan - 132-1330 - Main Exterior
Plan#132-1330
Starting at$1370
2113
Sq Ft
1
Story
3
Bed
2
Bath
2
Car
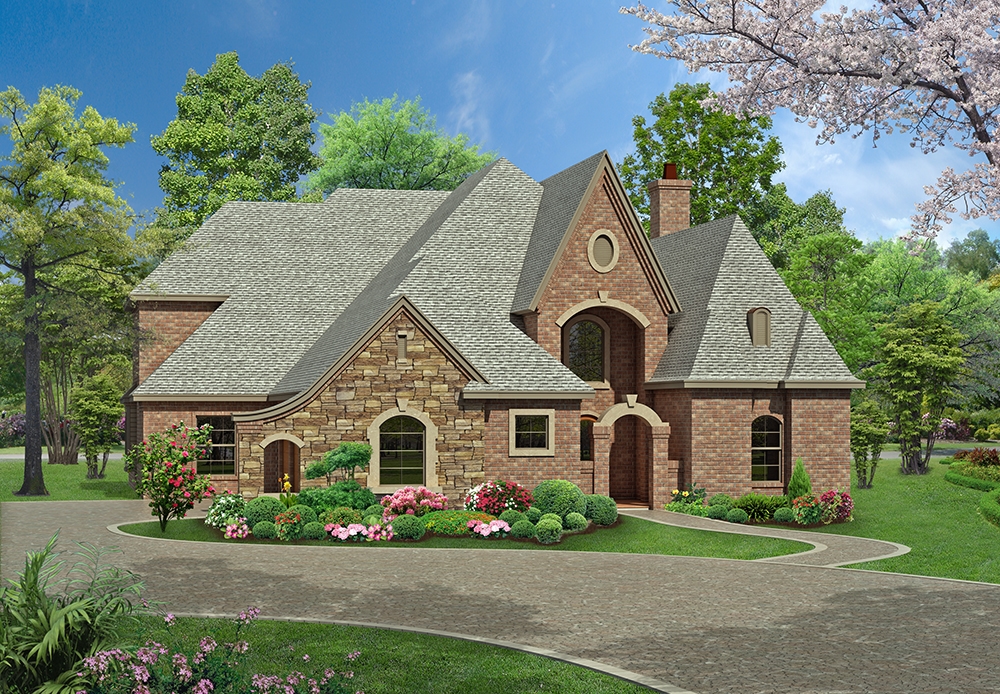
3-Bedroom, 3965 Sq Ft Tudor House Plan - 195-1175 - Front Exterior
Plan Collection
3-Bedroom, 3965 Sq Ft Tudor House Plan - 195-1175 - Front Exterior
Plan#195-1175
Starting at$1290
3965
Sq Ft
2
Story
3
Bed
3.5
Bath
3
Car

3-Bedroom, 1540 Sq Ft Ranch Home Plan - 191-1010 - Main Exterior
Plan Collection
3-Bedroom, 1540 Sq Ft Ranch Home Plan - 191-1010 - Main Exterior
Plan#191-1010
Starting at$1375
1540
Sq Ft
1
Story
3
Bed
2
Bath
2
Car

4-Bedroom, 2964 Sq Ft Country House Plan - 109-1019 - Front Exterior
Plan Collection
4-Bedroom, 2964 Sq Ft Country House Plan - 109-1019 - Front Exterior
Plan#109-1019
Starting at$1595
2964
Sq Ft
2
Story
4
Bed
4
Bath
3
Car

5-Bedroom, 4450 Sq Ft Craftsman House Plan - 115-1044 - Front Exterior
Plan Collection
5-Bedroom, 4450 Sq Ft Craftsman House Plan - 115-1044 - Front Exterior
Plan#115-1044
Starting at$2600
4450
Sq Ft
2
Story
5
Bed
3
Bath
3
Car

3-Bedroom, 2522 Sq Ft Ranch House Plan - 113-1040 - Front Exterior
Plan Collection
3-Bedroom, 2522 Sq Ft Ranch House Plan - 113-1040 - Front Exterior
Plan#113-1040
Starting at$400
2522
Sq Ft
1
Story
3
Bed
2
Bath
2
Car
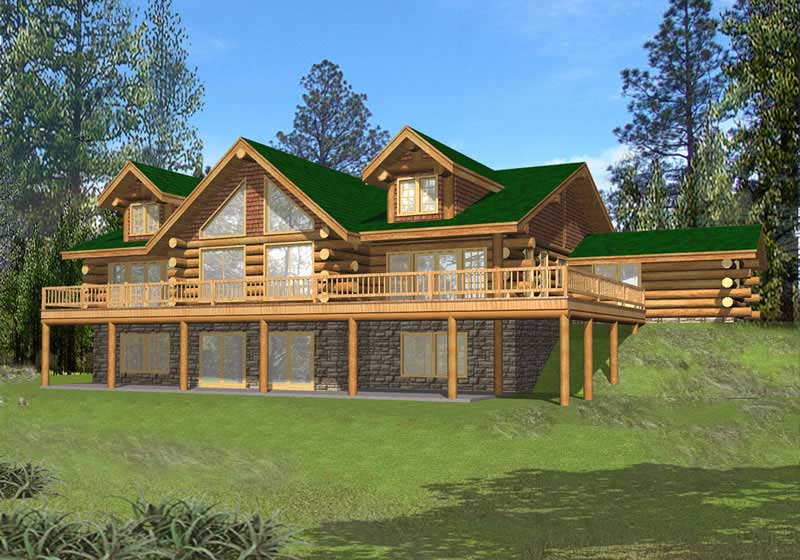
4-Bedroom, 6626 Sq Ft Country Home Plan - 132-1426 - Main Exterior
Plan Collection
4-Bedroom, 6626 Sq Ft Country Home Plan - 132-1426 - Main Exterior
Plan#132-1426
Starting at$1870
6626
Sq Ft
1
Story
4
Bed
5
Bath
0
Car

3-Bedroom, 2482 Sq Ft Ranch House Plan - 132-1392 - Front Exterior
Plan Collection
3-Bedroom, 2482 Sq Ft Ranch House Plan - 132-1392 - Front Exterior
Plan#132-1392
Starting at$1480
2482
Sq Ft
1
Story
3
Bed
2
Bath
0
Car
3-Bedroom, 2178 Sq Ft Craftsman Home Plan - 171-1315 - Main Exterior
Plan Collection
3-Bedroom, 2178 Sq Ft Craftsman Home Plan - 171-1315 - Main Exterior
Plan#171-1315
Starting at$1595
2178
Sq Ft
2
Story
3
Bed
2.5
Bath
2
Car
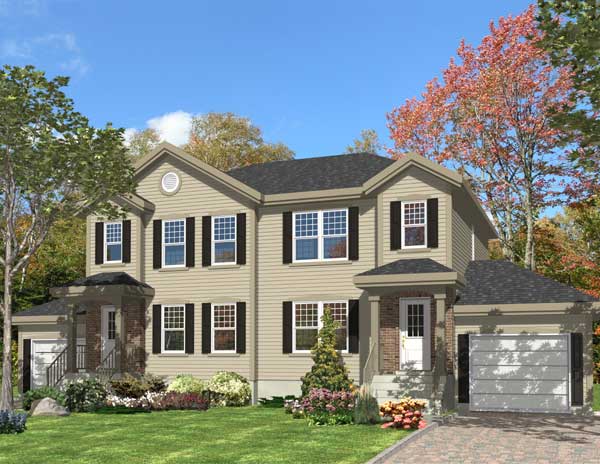
3-Bedroom, 1214 Sq Ft Multi-Unit Home Plan - 158-1158 - Main Exterior
Plan Collection
3-Bedroom, 1214 Sq Ft Multi-Unit Home Plan - 158-1158 - Main Exterior
Plan#158-1158
Starting at$2040
1214
Sq Ft
2
Story
3
Bed
1.5
Bath
1
Car

4-Bedroom, 3718 Sq Ft Ranch House Plan - 115-1231 - Front Exterior
Plan Collection
4-Bedroom, 3718 Sq Ft Ranch House Plan - 115-1231 - Front Exterior
Plan#115-1231
Starting at$2400
3718
Sq Ft
2
Story
4
Bed
2
Bath
3
Car

4-Bedroom, 2112 Sq Ft Colonial Home Plan - 109-1172 - Main Exterior
Plan Collection
4-Bedroom, 2112 Sq Ft Colonial Home Plan - 109-1172 - Main Exterior
Plan#109-1172
Starting at$1395
2112
Sq Ft
1
Story
4
Bed
2
Bath
0
Car

3-Bedroom, 2697 Sq Ft Contemporary House Plan - 132-1571 - Front Exterior
Plan Collection
3-Bedroom, 2697 Sq Ft Contemporary House Plan - 132-1571 - Front Exterior
Plan#132-1571
Starting at$1480
2697
Sq Ft
2
Story
3
Bed
2.5
Bath
2
Car

3-Bedroom, 2368 Sq Ft Traditional House Plan - 168-1114 - Front Exterior
Plan Collection
3-Bedroom, 2368 Sq Ft Traditional House Plan - 168-1114 - Front Exterior
Plan#168-1114
Starting at$2600
2368
Sq Ft
2
Story
3
Bed
2.5
Bath
3
Car

3-Bedroom, 2296 Sq Ft Cape Cod House Plan - 109-1052 - Front Exterior
Plan Collection
3-Bedroom, 2296 Sq Ft Cape Cod House Plan - 109-1052 - Front Exterior
Plan#109-1052
Starting at$1395
2296
Sq Ft
2
Story
3
Bed
3.5
Bath
2
Car
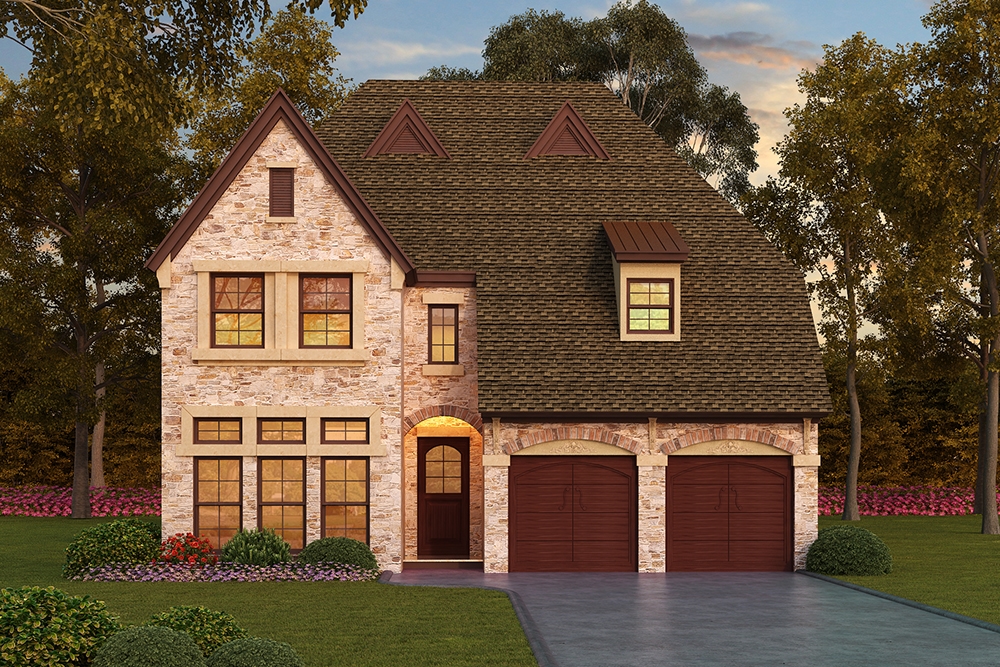
3-Bedroom, 3407 Sq Ft Tudor Home Plan - 195-1059 - Main Exterior
Plan Collection
3-Bedroom, 3407 Sq Ft Tudor Home Plan - 195-1059 - Main Exterior
Plan#195-1059
Starting at$1200
3407
Sq Ft
2
Story
3
Bed
3.5
Bath
3
Car
4-Bedroom, 2329 Sq Ft Traditional Home Plan - 102-1034 - Main Exterior
Plan Collection
4-Bedroom, 2329 Sq Ft Traditional Home Plan - 102-1034 - Main Exterior
Plan#102-1034
Starting at$1100
2329
Sq Ft
2
Story
4
Bed
3
Bath
2
Car
4-Bedroom, 3585 Sq Ft Mediterranean House Plan - 195-1071 - Front Exterior
Plan Collection
4-Bedroom, 3585 Sq Ft Mediterranean House Plan - 195-1071 - Front Exterior
Plan#195-1071
Starting at$1290
3585
Sq Ft
2
Story
4
Bed
4
Bath
2
Car
2-Bedroom, 1725 Sq Ft Craftsman House Plan - 115-1238 - Front Exterior
Plan Collection
2-Bedroom, 1725 Sq Ft Craftsman House Plan - 115-1238 - Front Exterior
Plan#115-1238
Starting at$1600
1725
Sq Ft
1
Story
2
Bed
2
Bath
3
Car
3-Bedroom, 1816 Sq Ft Craftsman House Plan - 163-1056 - Front Exterior
Plan Collection
3-Bedroom, 1816 Sq Ft Craftsman House Plan - 163-1056 - Front Exterior
Plan#163-1056
Starting at$1230
1816
Sq Ft
2
Story
3
Bed
3.5
Bath
2
Car
3-Bedroom, 3886 Sq Ft Multi-Level House Plan - 115-1199 - Front Exterior
Plan Collection
3-Bedroom, 3886 Sq Ft Multi-Level House Plan - 115-1199 - Front Exterior
Plan#115-1199
Starting at$2400
3886
Sq Ft
2
Story
3
Bed
2
Bath
3
Car
5-Bedroom, 4430 Sq Ft Craftsman House Plan - 115-1029 - Front Exterior
Plan Collection
5-Bedroom, 4430 Sq Ft Craftsman House Plan - 115-1029 - Front Exterior
Plan#115-1029
Starting at$2600
4430
Sq Ft
2
Story
5
Bed
3
Bath
3
Car
5-Bedroom, 4235 Sq Ft Craftsman Home Plan - 115-1054 - Main Exterior
Plan Collection
5-Bedroom, 4235 Sq Ft Craftsman Home Plan - 115-1054 - Main Exterior
Plan#115-1054
Starting at$2600
4235
Sq Ft
2
Story
5
Bed
3
Bath
3
Car
4-Bedroom, 3580 Sq Ft Craftsman Home Plan - 115-1344 - Main Exterior
Plan Collection
4-Bedroom, 3580 Sq Ft Craftsman Home Plan - 115-1344 - Main Exterior
Plan#115-1344
Starting at$2400
3580
Sq Ft
2
Story
4
Bed
3.5
Bath
3
Car
3-Bedroom, 2113 Sq Ft Cape Cod Home Plan - 132-1330 - Main Exterior
Plan Collection
3-Bedroom, 2113 Sq Ft Cape Cod Home Plan - 132-1330 - Main Exterior
Plan#132-1330
Starting at$1370
2113
Sq Ft
1
Story
3
Bed
2
Bath
2
Car
3-Bedroom, 3965 Sq Ft Tudor House Plan - 195-1175 - Front Exterior
Plan Collection
3-Bedroom, 3965 Sq Ft Tudor House Plan - 195-1175 - Front Exterior
Plan#195-1175
Starting at$1290
3965
Sq Ft
2
Story
3
Bed
3.5
Bath
3
Car
3-Bedroom, 1540 Sq Ft Ranch Home Plan - 191-1010 - Main Exterior
Plan Collection
3-Bedroom, 1540 Sq Ft Ranch Home Plan - 191-1010 - Main Exterior
Plan#191-1010
Starting at$1375
1540
Sq Ft
1
Story
3
Bed
2
Bath
2
Car
4-Bedroom, 2964 Sq Ft Country House Plan - 109-1019 - Front Exterior
Plan Collection
4-Bedroom, 2964 Sq Ft Country House Plan - 109-1019 - Front Exterior
Plan#109-1019
Starting at$1595
2964
Sq Ft
2
Story
4
Bed
4
Bath
3
Car
5-Bedroom, 4450 Sq Ft Craftsman House Plan - 115-1044 - Front Exterior
Plan Collection
5-Bedroom, 4450 Sq Ft Craftsman House Plan - 115-1044 - Front Exterior
Plan#115-1044
Starting at$2600
4450
Sq Ft
2
Story
5
Bed
3
Bath
3
Car
3-Bedroom, 2522 Sq Ft Ranch House Plan - 113-1040 - Front Exterior
Plan Collection
3-Bedroom, 2522 Sq Ft Ranch House Plan - 113-1040 - Front Exterior
Plan#113-1040
Starting at$400
2522
Sq Ft
1
Story
3
Bed
2
Bath
2
Car
4-Bedroom, 6626 Sq Ft Country Home Plan - 132-1426 - Main Exterior
Plan Collection
4-Bedroom, 6626 Sq Ft Country Home Plan - 132-1426 - Main Exterior
Plan#132-1426
Starting at$1870
6626
Sq Ft
1
Story
4
Bed
5
Bath
0
Car
3-Bedroom, 2482 Sq Ft Ranch House Plan - 132-1392 - Front Exterior
Plan Collection
3-Bedroom, 2482 Sq Ft Ranch House Plan - 132-1392 - Front Exterior
Plan#132-1392
Starting at$1480
2482
Sq Ft
1
Story
3
Bed
2
Bath
0
Car
3-Bedroom, 2178 Sq Ft Craftsman Home Plan - 171-1315 - Main Exterior
Plan Collection
3-Bedroom, 2178 Sq Ft Craftsman Home Plan - 171-1315 - Main Exterior
Plan#171-1315
Starting at$1595
2178
Sq Ft
2
Story
3
Bed
2.5
Bath
2
Car
3-Bedroom, 1214 Sq Ft Multi-Unit Home Plan - 158-1158 - Main Exterior
Plan Collection
3-Bedroom, 1214 Sq Ft Multi-Unit Home Plan - 158-1158 - Main Exterior
Plan#158-1158
Starting at$2040
1214
Sq Ft
2
Story
3
Bed
1.5
Bath
1
Car
4-Bedroom, 3718 Sq Ft Ranch House Plan - 115-1231 - Front Exterior
Plan Collection
4-Bedroom, 3718 Sq Ft Ranch House Plan - 115-1231 - Front Exterior
Plan#115-1231
Starting at$2400
3718
Sq Ft
2
Story
4
Bed
2
Bath
3
Car
4-Bedroom, 2112 Sq Ft Colonial Home Plan - 109-1172 - Main Exterior
Plan Collection
4-Bedroom, 2112 Sq Ft Colonial Home Plan - 109-1172 - Main Exterior
Plan#109-1172
Starting at$1395
2112
Sq Ft
1
Story
4
Bed
2
Bath
0
Car
3-Bedroom, 2697 Sq Ft Contemporary House Plan - 132-1571 - Front Exterior
Plan Collection
3-Bedroom, 2697 Sq Ft Contemporary House Plan - 132-1571 - Front Exterior
Plan#132-1571
Starting at$1480
2697
Sq Ft
2
Story
3
Bed
2.5
Bath
2
Car
3-Bedroom, 2368 Sq Ft Traditional House Plan - 168-1114 - Front Exterior
Plan Collection
3-Bedroom, 2368 Sq Ft Traditional House Plan - 168-1114 - Front Exterior
Plan#168-1114
Starting at$2600
2368
Sq Ft
2
Story
3
Bed
2.5
Bath
3
Car
3-Bedroom, 2296 Sq Ft Cape Cod House Plan - 109-1052 - Front Exterior
Plan Collection
3-Bedroom, 2296 Sq Ft Cape Cod House Plan - 109-1052 - Front Exterior
Plan#109-1052
Starting at$1395
2296
Sq Ft
2
Story
3
Bed
3.5
Bath
2
Car
3-Bedroom, 3407 Sq Ft Tudor Home Plan - 195-1059 - Main Exterior
Plan Collection
3-Bedroom, 3407 Sq Ft Tudor Home Plan - 195-1059 - Main Exterior
Plan#195-1059
Starting at$1200
3407
Sq Ft
2
Story
3
Bed
3.5
Bath
3
Car
1...292293294295296...886
