Two+story House Plans

11,423
Plan Results
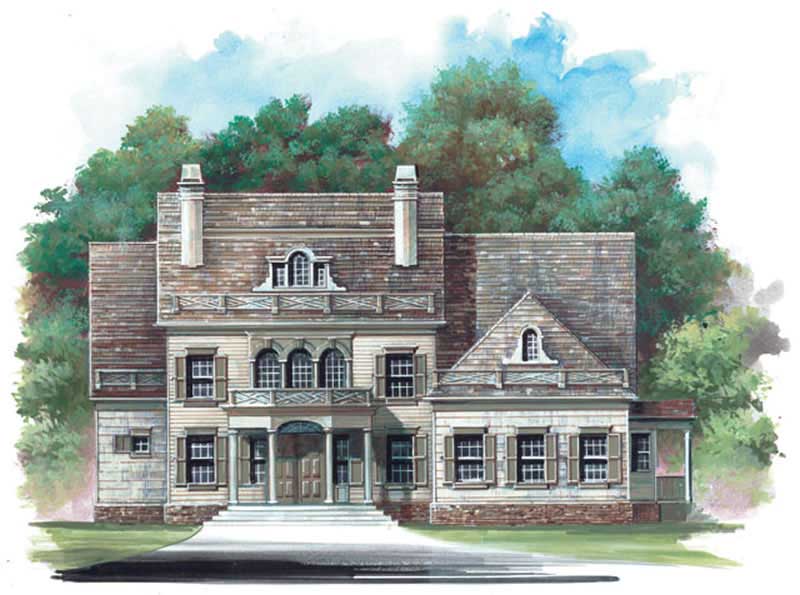
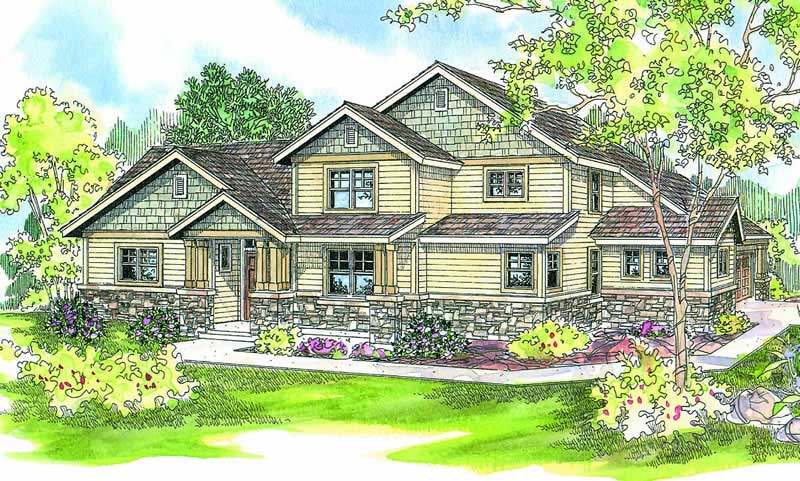
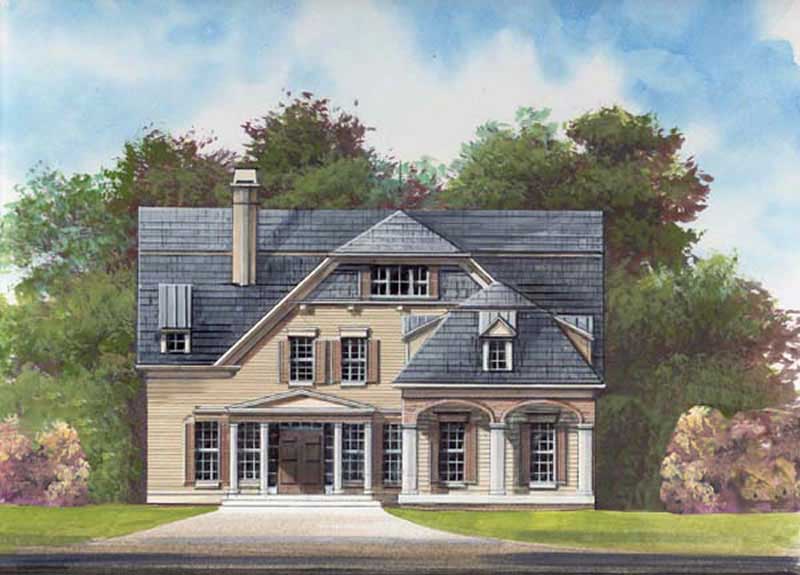
3-Bedroom, 1853 Sq Ft Country Home - Plan #153-1779 - Main Exterior
Plan Collection
3-Bedroom, 1853 Sq Ft Country Home - Plan #153-1779 - Main Exterior
Plan#153-1779
Starting at$1100
1853
Sq Ft
2
Story
3
Bed
2
Bath
2
Car
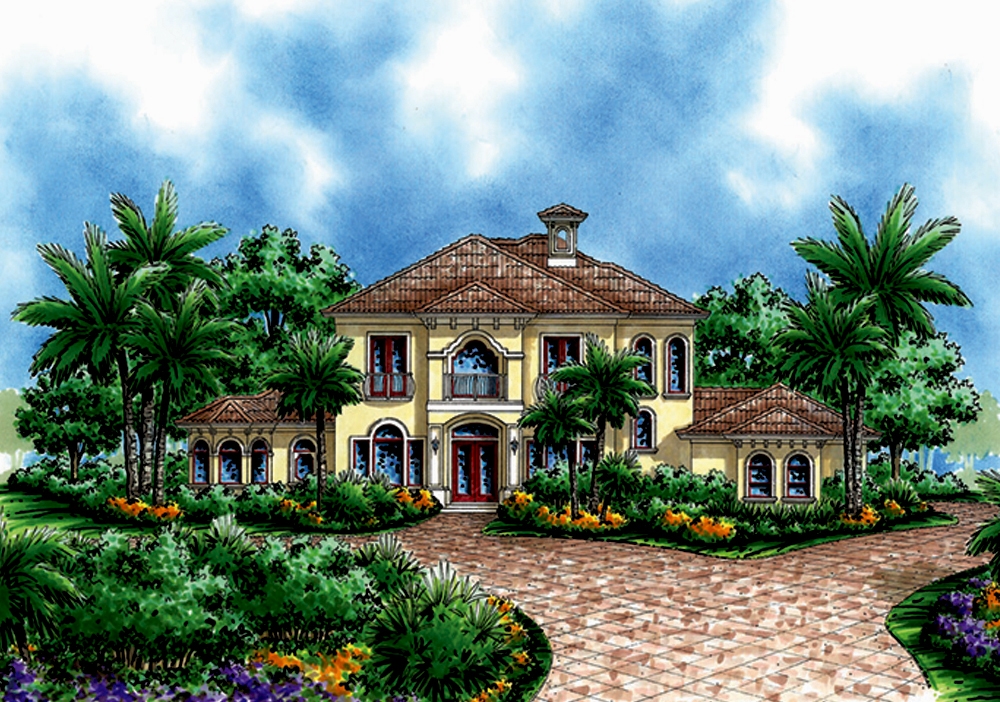
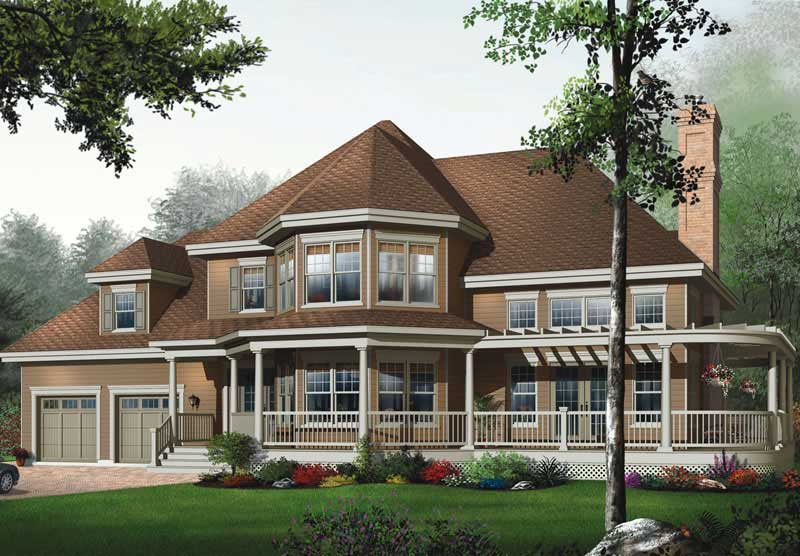
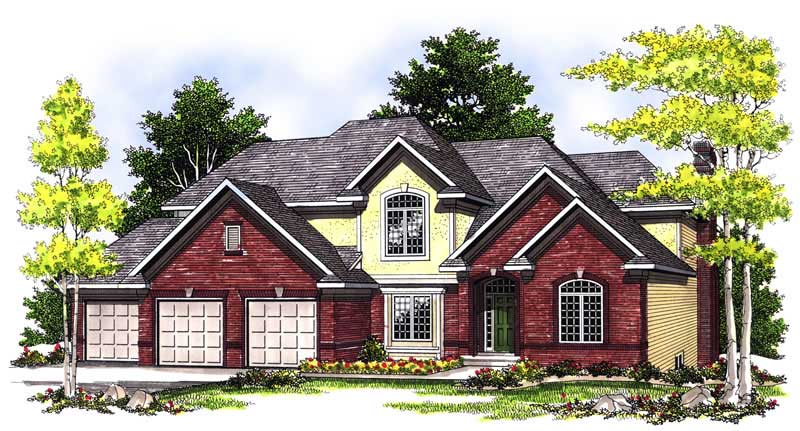
3-Bedroom, 2064 Sq Ft Traditional Home Plan - 120-2594 - Main Exterior
Plan Collection
3-Bedroom, 2064 Sq Ft Traditional Home Plan - 120-2594 - Main Exterior
Plan#120-2594
Starting at$2280
2064
Sq Ft
2
Story
3
Bed
2.5
Bath
2
Car
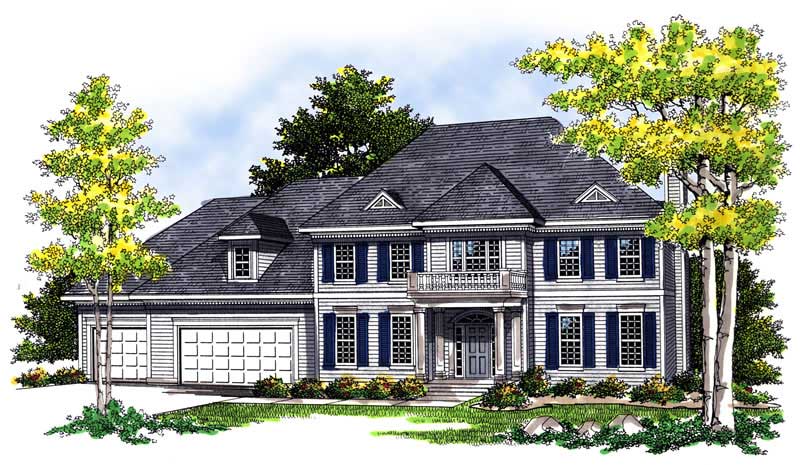
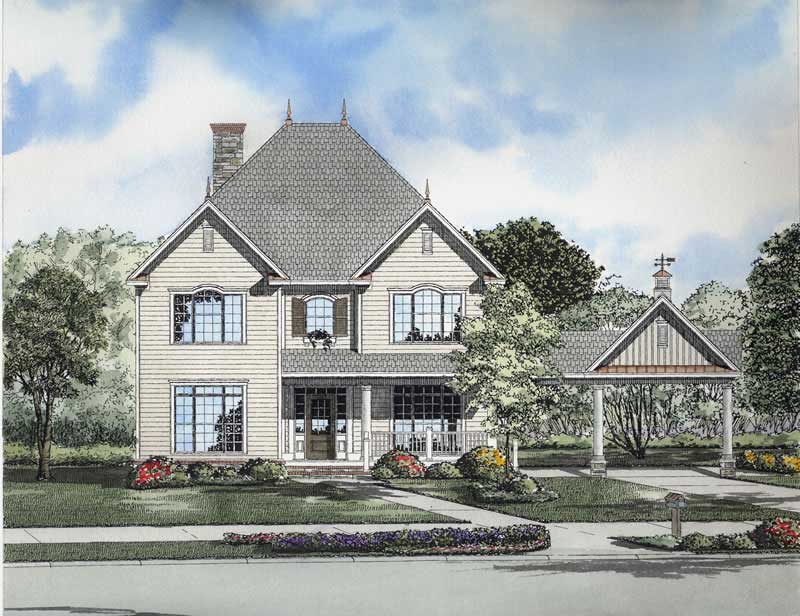
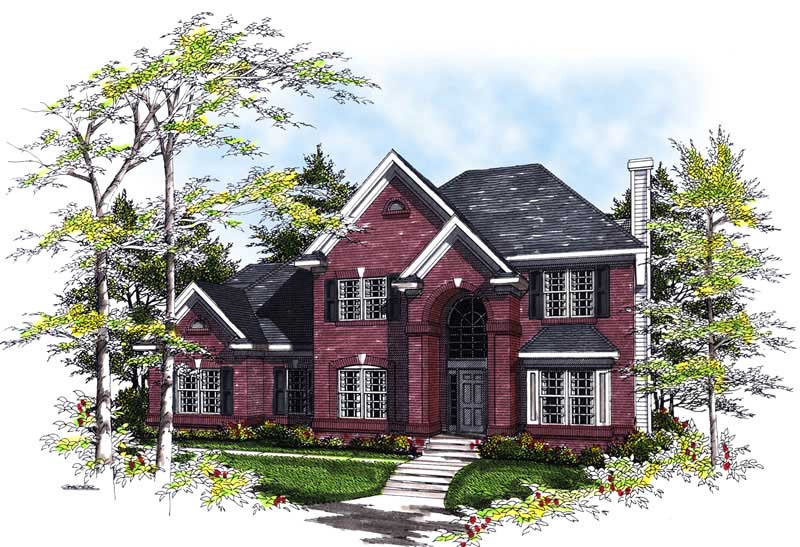
3-Bedroom, 1902 Sq Ft Craftsman House Plan - 101-1351 - Front Exterior
Plan Collection
3-Bedroom, 1902 Sq Ft Craftsman House Plan - 101-1351 - Front Exterior
Plan#101-1351
Starting at$1055
1902
Sq Ft
2
Story
3
Bed
2.5
Bath
2
Car
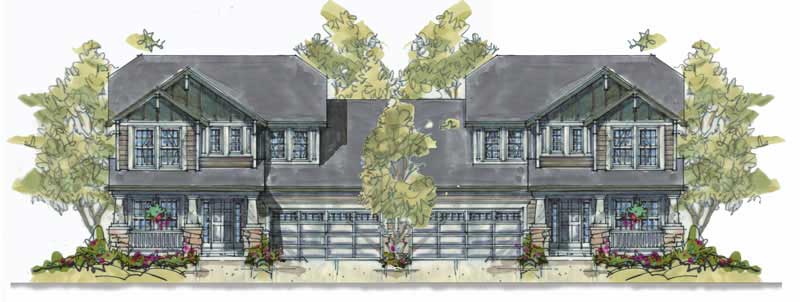
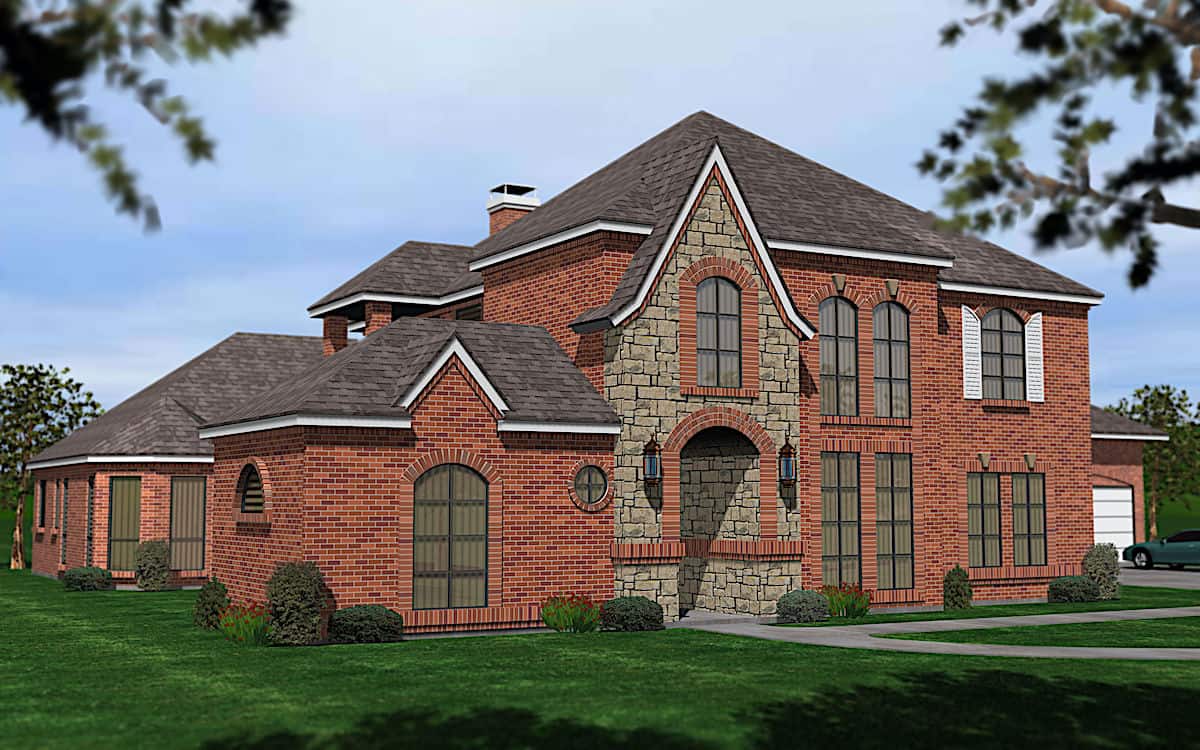
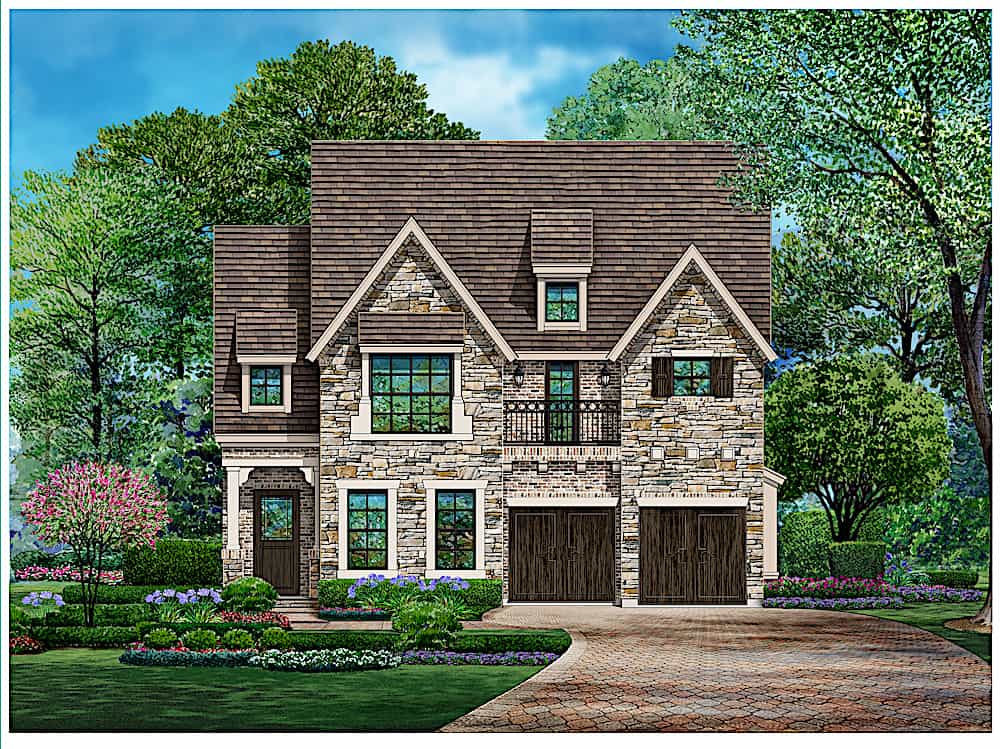
3-Bedroom, 2074 Sq Ft Traditional House Plan - 101-1328 - Front Exterior
Plan Collection
3-Bedroom, 2074 Sq Ft Traditional House Plan - 101-1328 - Front Exterior
Plan#101-1328
Starting at$1090
2074
Sq Ft
2
Story
3
Bed
2.5
Bath
3
Car
3-Bedroom, 2299 Sq Ft Farmhouse House Plan - 101-1198 - Front Exterior
Plan Collection
3-Bedroom, 2299 Sq Ft Farmhouse House Plan - 101-1198 - Front Exterior
Plan#101-1198
Starting at$1130
2299
Sq Ft
2
Story
3
Bed
2
Bath
2
Car
3-Bedroom, 2155 Sq Ft Country House Plan - 120-2092 - Front Exterior
Plan Collection
3-Bedroom, 2155 Sq Ft Country House Plan - 120-2092 - Front Exterior
Plan#120-2092
Starting at$1305
2155
Sq Ft
2
Story
3
Bed
2
Bath
2
Car

4-Bedroom, 3146 Sq Ft Modern Farmhouse House - Plan #165-1151 - Front Exterior
Plan Collection
4-Bedroom, 3146 Sq Ft Modern Farmhouse House - Plan #165-1151 - Front Exterior
Plan#165-1151
Starting at$2050
3146
Sq Ft
2
Story
4
Bed
3.5
Bath
2
Car
5-Bedroom, 5722 Sq Ft Colonial House Plan - 120-2471 - Front Exterior
Plan Collection
5-Bedroom, 5722 Sq Ft Colonial House Plan - 120-2471 - Front Exterior
Plan#120-2471
Starting at$4315
5722
Sq Ft
2
Story
5
Bed
5.5
Bath
3
Car
4-Bedroom, 2382 Sq Ft Craftsman Home Plan - 101-1609 - Main Exterior
Plan Collection
4-Bedroom, 2382 Sq Ft Craftsman Home Plan - 101-1609 - Main Exterior
Plan#101-1609
Starting at$1130
2382
Sq Ft
2
Story
4
Bed
0
Bath
3
Car
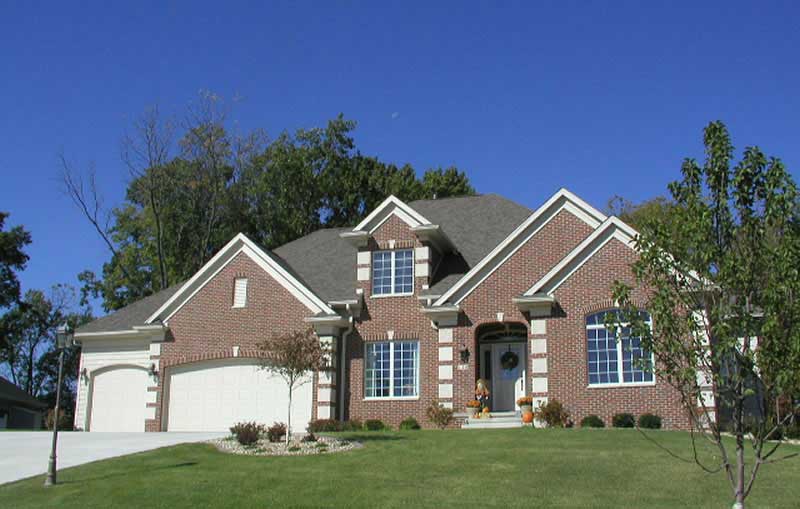
4-Bedroom, 3325 Sq Ft European Home Plan - 101-1207 - Main Exterior
Plan Collection
4-Bedroom, 3325 Sq Ft European Home Plan - 101-1207 - Main Exterior
Plan#101-1207
Starting at$3259
3325
Sq Ft
2
Story
4
Bed
3
Bath
3
Car
3-Bedroom, 1966 Sq Ft Colonial Home Plan - 101-1324 - Main Exterior
Plan Collection
3-Bedroom, 1966 Sq Ft Colonial Home Plan - 101-1324 - Main Exterior
Plan#101-1324
Starting at$1055
1966
Sq Ft
2
Story
3
Bed
2
Bath
2
Car
3-Bedroom, 2497 Sq Ft European House Plan - 106-1215 - Front Exterior
Plan Collection
3-Bedroom, 2497 Sq Ft European House Plan - 106-1215 - Front Exterior
Plan#106-1215
Starting at$1295
2497
Sq Ft
2
Story
3
Bed
2.5
Bath
2
Car
3-Bedroom, 1748 Sq Ft Colonial Home Plan - 101-1411 - Main Exterior
Plan Collection
3-Bedroom, 1748 Sq Ft Colonial Home Plan - 101-1411 - Main Exterior
Plan#101-1411
Starting at$1025
1748
Sq Ft
2
Story
3
Bed
2
Bath
2
Car
4-Bedroom, 2153 Sq Ft Country Home Plan - 101-1813 - Main Exterior
Plan Collection
4-Bedroom, 2153 Sq Ft Country Home Plan - 101-1813 - Main Exterior
Plan#101-1813
Starting at$985
2153
Sq Ft
2
Story
4
Bed
2
Bath
2
Car
4-Bedroom, 4814 Sq Ft Luxury Home Plan - 134-1324 - Main Exterior
Plan Collection
4-Bedroom, 4814 Sq Ft Luxury Home Plan - 134-1324 - Main Exterior
Plan#134-1324
Starting at$15886
4814
Sq Ft
2
Story
4
Bed
5.5
Bath
3
Car
3-Bedroom, 2288 Sq Ft Craftsman Home Plan - 153-1569 - Main Exterior
Plan Collection
3-Bedroom, 2288 Sq Ft Craftsman Home Plan - 153-1569 - Main Exterior
Plan#153-1569
Starting at$1200
2288
Sq Ft
2
Story
3
Bed
3.5
Bath
2
Car
3-Bedroom, 1634 Sq Ft Country Home Plan - 120-1437 - Main Exterior
Plan Collection
3-Bedroom, 1634 Sq Ft Country Home Plan - 120-1437 - Main Exterior
Plan#120-1437
Starting at$1255
1634
Sq Ft
2
Story
3
Bed
2
Bath
2
Car
3-Bedroom, 2050 Sq Ft Craftsman Home Plan - 120-2462 - Main Exterior
Plan Collection
3-Bedroom, 2050 Sq Ft Craftsman Home Plan - 120-2462 - Main Exterior
Plan#120-2462
Starting at$1305
2050
Sq Ft
2
Story
3
Bed
2.5
Bath
2
Car
4-Bedroom, 3706 Sq Ft European Home Plan - 106-1061 - Main Exterior
Plan Collection
4-Bedroom, 3706 Sq Ft European Home Plan - 106-1061 - Main Exterior
Plan#106-1061
Starting at$1695
3706
Sq Ft
2
Story
4
Bed
3.5
Bath
3
Car
3-Bedroom, 2087 Sq Ft Craftsman House Plan - 120-2496 - Front Exterior
Plan Collection
3-Bedroom, 2087 Sq Ft Craftsman House Plan - 120-2496 - Front Exterior
Plan#120-2496
Starting at$1305
2087
Sq Ft
2
Story
3
Bed
2.5
Bath
2
Car
4-Bedroom, 4687 Sq Ft Colonial House Plan - 175-1237 - Front Exterior
Plan Collection
4-Bedroom, 4687 Sq Ft Colonial House Plan - 175-1237 - Front Exterior
Plan#175-1237
Starting at$2000
4687
Sq Ft
2
Story
4
Bed
4.5
Bath
2
Car
4-Bedroom, 2458 Sq Ft Craftsman Home Plan - 101-1757 - Main Exterior
Plan Collection
4-Bedroom, 2458 Sq Ft Craftsman Home Plan - 101-1757 - Main Exterior
Plan#101-1757
Starting at$1130
2458
Sq Ft
2
Story
4
Bed
2.5
Bath
2
Car
4-Bedroom, 3091 Sq Ft Craftsman Home Plan - 101-1618 - Main Exterior
Plan Collection
4-Bedroom, 3091 Sq Ft Craftsman Home Plan - 101-1618 - Main Exterior
Plan#101-1618
Starting at$1240
3091
Sq Ft
2
Story
4
Bed
3
Bath
3
Car
4-Bedroom, 2704 Sq Ft Craftsman House Plan - 120-2115 - Front Exterior
Plan Collection
4-Bedroom, 2704 Sq Ft Craftsman House Plan - 120-2115 - Front Exterior
Plan#120-2115
Starting at$1355
2704
Sq Ft
2
Story
4
Bed
3
Bath
3
Car
3-Bedroom, 1853 Sq Ft Country Home - Plan #153-1779 - Main Exterior
Plan Collection
3-Bedroom, 1853 Sq Ft Country Home - Plan #153-1779 - Main Exterior
Plan#153-1779
Starting at$1100
1853
Sq Ft
2
Story
3
Bed
2
Bath
2
Car
3-Bedroom, 2064 Sq Ft Traditional Home Plan - 120-2594 - Main Exterior
Plan Collection
3-Bedroom, 2064 Sq Ft Traditional Home Plan - 120-2594 - Main Exterior
Plan#120-2594
Starting at$2280
2064
Sq Ft
2
Story
3
Bed
2.5
Bath
2
Car
3-Bedroom, 1902 Sq Ft Craftsman House Plan - 101-1351 - Front Exterior
Plan Collection
3-Bedroom, 1902 Sq Ft Craftsman House Plan - 101-1351 - Front Exterior
Plan#101-1351
Starting at$1055
1902
Sq Ft
2
Story
3
Bed
2.5
Bath
2
Car
3-Bedroom, 2074 Sq Ft Traditional House Plan - 101-1328 - Front Exterior
Plan Collection
3-Bedroom, 2074 Sq Ft Traditional House Plan - 101-1328 - Front Exterior
Plan#101-1328
Starting at$1090
2074
Sq Ft
2
Story
3
Bed
2.5
Bath
3
Car
3-Bedroom, 2299 Sq Ft Farmhouse House Plan - 101-1198 - Front Exterior
Plan Collection
3-Bedroom, 2299 Sq Ft Farmhouse House Plan - 101-1198 - Front Exterior
Plan#101-1198
Starting at$1130
2299
Sq Ft
2
Story
3
Bed
2
Bath
2
Car
3-Bedroom, 2155 Sq Ft Country House Plan - 120-2092 - Front Exterior
Plan Collection
3-Bedroom, 2155 Sq Ft Country House Plan - 120-2092 - Front Exterior
Plan#120-2092
Starting at$1305
2155
Sq Ft
2
Story
3
Bed
2
Bath
2
Car
4-Bedroom, 3146 Sq Ft Modern Farmhouse House - Plan #165-1151 - Front Exterior
Plan Collection
4-Bedroom, 3146 Sq Ft Modern Farmhouse House - Plan #165-1151 - Front Exterior
Plan#165-1151
Starting at$2050
3146
Sq Ft
2
Story
4
Bed
3.5
Bath
2
Car
5-Bedroom, 5722 Sq Ft Colonial House Plan - 120-2471 - Front Exterior
Plan Collection
5-Bedroom, 5722 Sq Ft Colonial House Plan - 120-2471 - Front Exterior
Plan#120-2471
Starting at$4315
5722
Sq Ft
2
Story
5
Bed
5.5
Bath
3
Car
4-Bedroom, 2382 Sq Ft Craftsman Home Plan - 101-1609 - Main Exterior
Plan Collection
4-Bedroom, 2382 Sq Ft Craftsman Home Plan - 101-1609 - Main Exterior
Plan#101-1609
Starting at$1130
2382
Sq Ft
2
Story
4
Bed
0
Bath
3
Car
4-Bedroom, 3325 Sq Ft European Home Plan - 101-1207 - Main Exterior
Plan Collection
4-Bedroom, 3325 Sq Ft European Home Plan - 101-1207 - Main Exterior
Plan#101-1207
Starting at$3259
3325
Sq Ft
2
Story
4
Bed
3
Bath
3
Car
3-Bedroom, 1966 Sq Ft Colonial Home Plan - 101-1324 - Main Exterior
Plan Collection
3-Bedroom, 1966 Sq Ft Colonial Home Plan - 101-1324 - Main Exterior
Plan#101-1324
Starting at$1055
1966
Sq Ft
2
Story
3
Bed
2
Bath
2
Car
3-Bedroom, 2497 Sq Ft European House Plan - 106-1215 - Front Exterior
Plan Collection
3-Bedroom, 2497 Sq Ft European House Plan - 106-1215 - Front Exterior
Plan#106-1215
Starting at$1295
2497
Sq Ft
2
Story
3
Bed
2.5
Bath
2
Car
3-Bedroom, 1748 Sq Ft Colonial Home Plan - 101-1411 - Main Exterior
Plan Collection
3-Bedroom, 1748 Sq Ft Colonial Home Plan - 101-1411 - Main Exterior
Plan#101-1411
Starting at$1025
1748
Sq Ft
2
Story
3
Bed
2
Bath
2
Car
4-Bedroom, 2153 Sq Ft Country Home Plan - 101-1813 - Main Exterior
Plan Collection
4-Bedroom, 2153 Sq Ft Country Home Plan - 101-1813 - Main Exterior
Plan#101-1813
Starting at$985
2153
Sq Ft
2
Story
4
Bed
2
Bath
2
Car
4-Bedroom, 4814 Sq Ft Luxury Home Plan - 134-1324 - Main Exterior
Plan Collection
4-Bedroom, 4814 Sq Ft Luxury Home Plan - 134-1324 - Main Exterior
Plan#134-1324
Starting at$15886
4814
Sq Ft
2
Story
4
Bed
5.5
Bath
3
Car
3-Bedroom, 2288 Sq Ft Craftsman Home Plan - 153-1569 - Main Exterior
Plan Collection
3-Bedroom, 2288 Sq Ft Craftsman Home Plan - 153-1569 - Main Exterior
Plan#153-1569
Starting at$1200
2288
Sq Ft
2
Story
3
Bed
3.5
Bath
2
Car
3-Bedroom, 1634 Sq Ft Country Home Plan - 120-1437 - Main Exterior
Plan Collection
3-Bedroom, 1634 Sq Ft Country Home Plan - 120-1437 - Main Exterior
Plan#120-1437
Starting at$1255
1634
Sq Ft
2
Story
3
Bed
2
Bath
2
Car
3-Bedroom, 2050 Sq Ft Craftsman Home Plan - 120-2462 - Main Exterior
Plan Collection
3-Bedroom, 2050 Sq Ft Craftsman Home Plan - 120-2462 - Main Exterior
Plan#120-2462
Starting at$1305
2050
Sq Ft
2
Story
3
Bed
2.5
Bath
2
Car
4-Bedroom, 3706 Sq Ft European Home Plan - 106-1061 - Main Exterior
Plan Collection
4-Bedroom, 3706 Sq Ft European Home Plan - 106-1061 - Main Exterior
Plan#106-1061
Starting at$1695
3706
Sq Ft
2
Story
4
Bed
3.5
Bath
3
Car
3-Bedroom, 2087 Sq Ft Craftsman House Plan - 120-2496 - Front Exterior
Plan Collection
3-Bedroom, 2087 Sq Ft Craftsman House Plan - 120-2496 - Front Exterior
Plan#120-2496
Starting at$1305
2087
Sq Ft
2
Story
3
Bed
2.5
Bath
2
Car
4-Bedroom, 4687 Sq Ft Colonial House Plan - 175-1237 - Front Exterior
Plan Collection
4-Bedroom, 4687 Sq Ft Colonial House Plan - 175-1237 - Front Exterior
Plan#175-1237
Starting at$2000
4687
Sq Ft
2
Story
4
Bed
4.5
Bath
2
Car
4-Bedroom, 2458 Sq Ft Craftsman Home Plan - 101-1757 - Main Exterior
Plan Collection
4-Bedroom, 2458 Sq Ft Craftsman Home Plan - 101-1757 - Main Exterior
Plan#101-1757
Starting at$1130
2458
Sq Ft
2
Story
4
Bed
2.5
Bath
2
Car
4-Bedroom, 3091 Sq Ft Craftsman Home Plan - 101-1618 - Main Exterior
Plan Collection
4-Bedroom, 3091 Sq Ft Craftsman Home Plan - 101-1618 - Main Exterior
Plan#101-1618
Starting at$1240
3091
Sq Ft
2
Story
4
Bed
3
Bath
3
Car
4-Bedroom, 2704 Sq Ft Craftsman House Plan - 120-2115 - Front Exterior
Plan Collection
4-Bedroom, 2704 Sq Ft Craftsman House Plan - 120-2115 - Front Exterior
Plan#120-2115
Starting at$1355
2704
Sq Ft
2
Story
4
Bed
3
Bath
3
Car
1...8485868788...476