Two+story House Plans

11,407
Plan Results
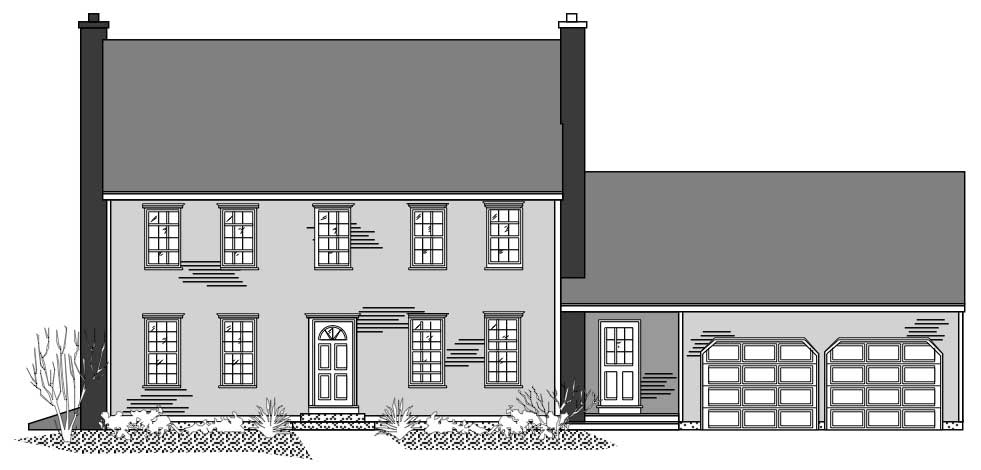
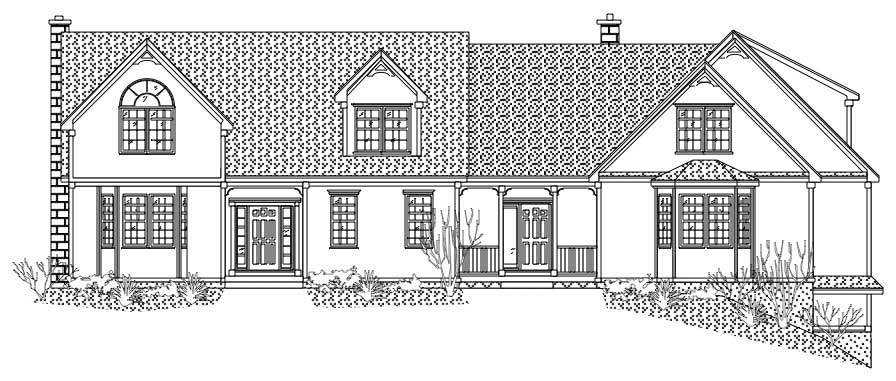
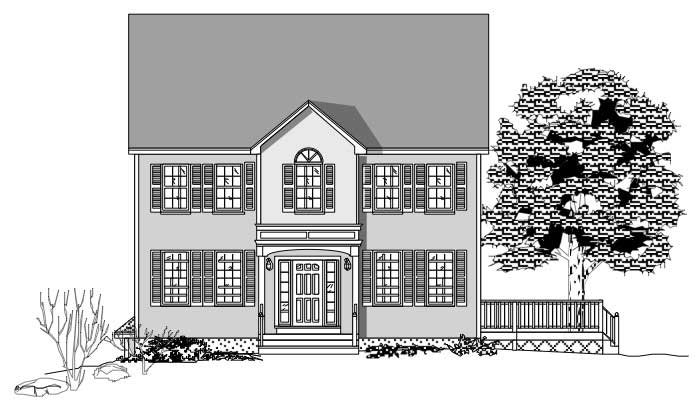
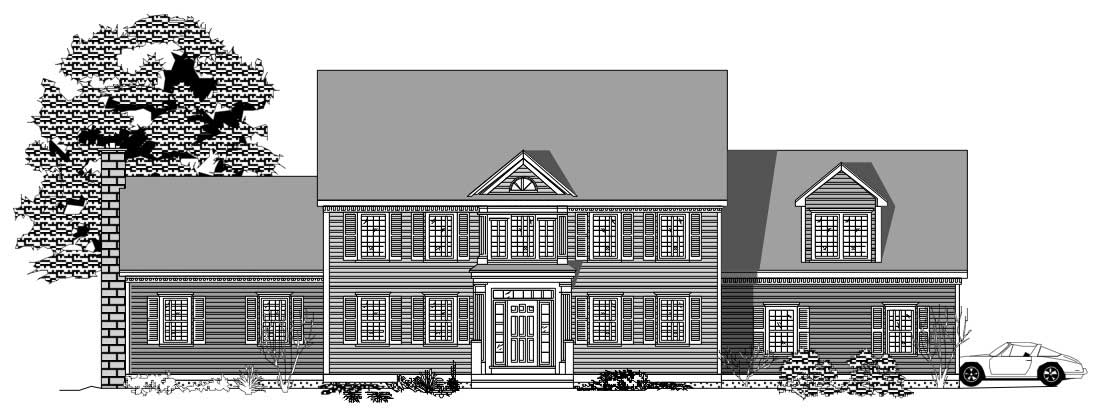
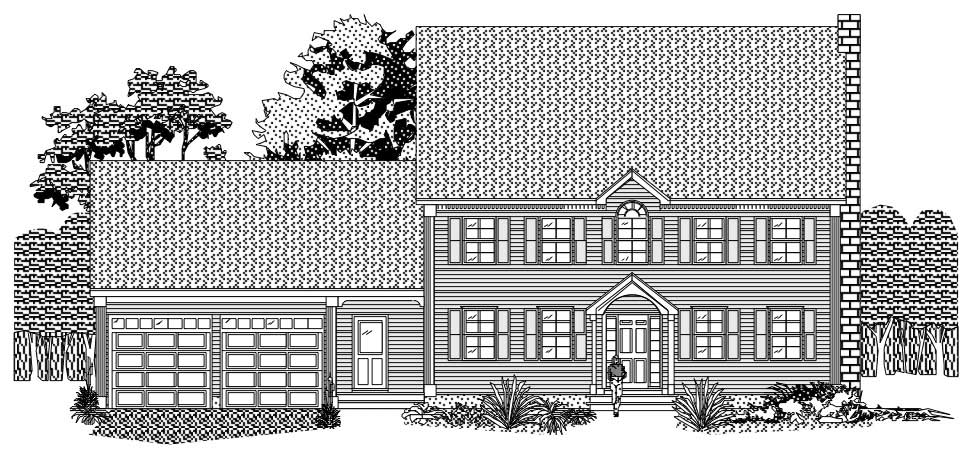
2-Bedroom, 2094 Sq Ft Colonial House Plan - 110-1169 - Front Exterior
Plan Collection
2-Bedroom, 2094 Sq Ft Colonial House Plan - 110-1169 - Front Exterior
Plan#110-1169
Starting at$840
2094
Sq Ft
2
Story
2
Bed
1.5
Bath
0
Car
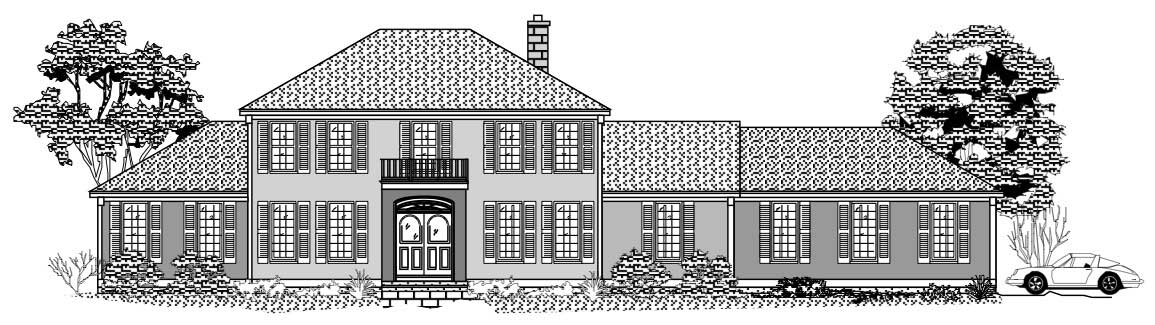
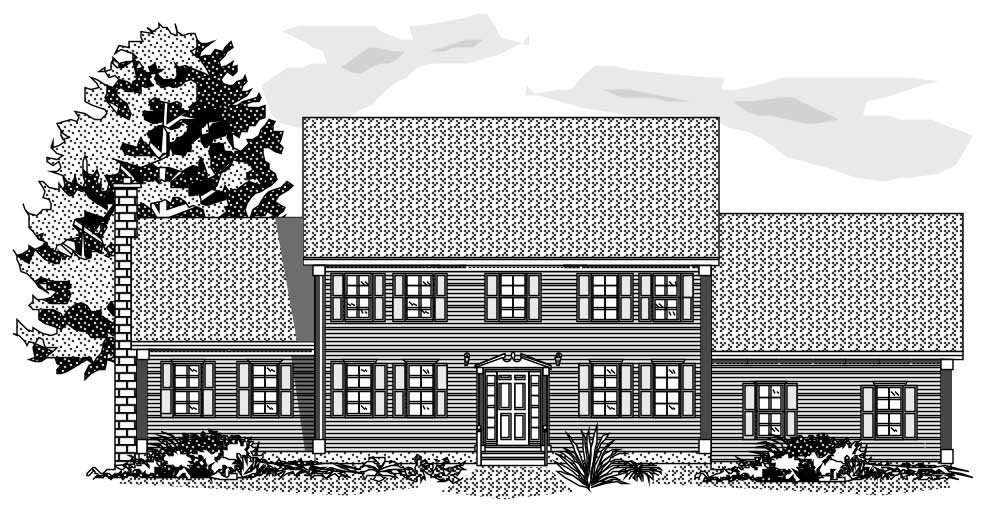
0-Bedroom, 851 Sq Ft Garage Home Plan - 110-1152 - Main Exterior
Plan Collection
0-Bedroom, 851 Sq Ft Garage Home Plan - 110-1152 - Main Exterior
Plan#110-1152
Starting at$500
851
Sq Ft
2
Story
0
Bed
0
Bath
3
Car
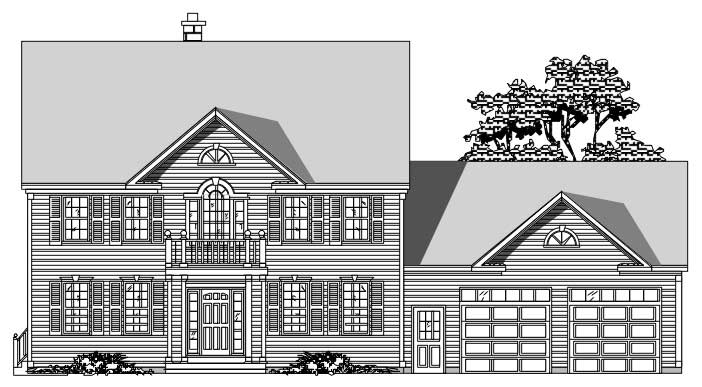
0-Bedroom, 640 Sq Ft Garage Home Plan - 110-1023 - Main Exterior
Plan Collection
0-Bedroom, 640 Sq Ft Garage Home Plan - 110-1023 - Main Exterior
Plan#110-1023
Starting at$500
640
Sq Ft
2
Story
0
Bed
0
Bath
2
Car
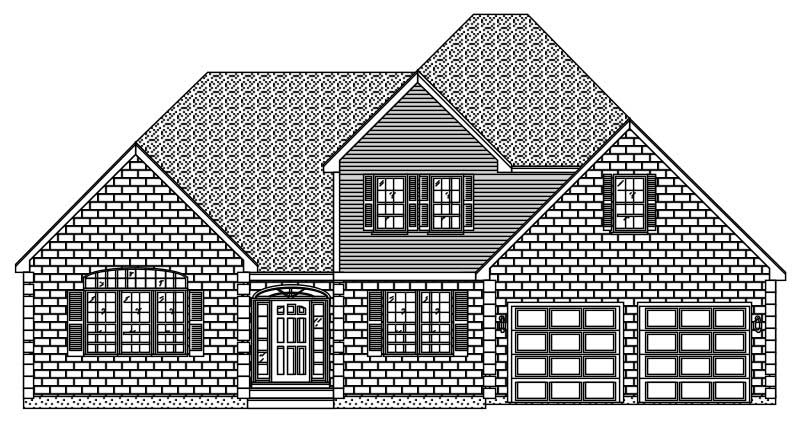
0-Bedroom, 540 Sq Ft Garage Home Plan - 110-1175 - Main Exterior
Plan Collection
0-Bedroom, 540 Sq Ft Garage Home Plan - 110-1175 - Main Exterior
Plan#110-1175
Starting at$500
540
Sq Ft
2
Story
0
Bed
0
Bath
2
Car
0-Bedroom, 396 Sq Ft Garage Home Plan - 110-1166 - Main Exterior
Plan Collection
0-Bedroom, 396 Sq Ft Garage Home Plan - 110-1166 - Main Exterior
Plan#110-1166
Starting at$500
396
Sq Ft
2
Story
0
Bed
0
Bath
2
Car
0-Bedroom, 200 Sq Ft Garage Home Plan - 110-1131 - Main Exterior
Plan Collection
0-Bedroom, 200 Sq Ft Garage Home Plan - 110-1131 - Main Exterior
Plan#110-1131
Starting at$500
200
Sq Ft
2
Story
0
Bed
0
Bath
2
Car
0-Bedroom, 600 Sq Ft Garage Home Plan - 110-1130 - Main Exterior
Plan Collection
0-Bedroom, 600 Sq Ft Garage Home Plan - 110-1130 - Main Exterior
Plan#110-1130
Starting at$500
600
Sq Ft
2
Story
0
Bed
1
Bath
2
Car
0-Bedroom, 642 Sq Ft Garage Home Plan - 110-1144 - Main Exterior
Plan Collection
0-Bedroom, 642 Sq Ft Garage Home Plan - 110-1144 - Main Exterior
Plan#110-1144
Starting at$500
642
Sq Ft
2
Story
0
Bed
1
Bath
2
Car
0-Bedroom, 540 Sq Ft Garage House Plan - 110-1160 - Front Exterior
Plan Collection
0-Bedroom, 540 Sq Ft Garage House Plan - 110-1160 - Front Exterior
Plan#110-1160
Starting at$500
540
Sq Ft
2
Story
0
Bed
0
Bath
3
Car
0-Bedroom, 537 Sq Ft Garage House Plan - 110-1020 - Front Exterior
Plan Collection
0-Bedroom, 537 Sq Ft Garage House Plan - 110-1020 - Front Exterior
Plan#110-1020
Starting at$500
537
Sq Ft
2
Story
0
Bed
0
Bath
2
Car
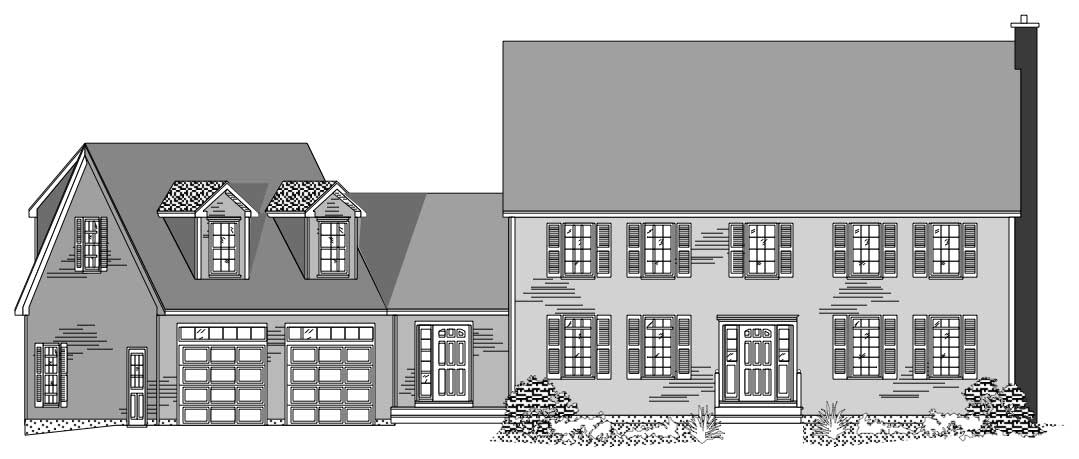
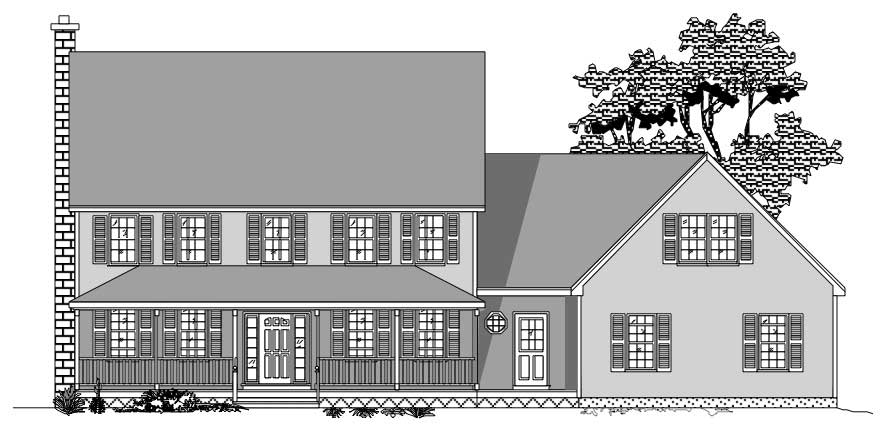
3-Bedroom, 3046 Sq Ft Multi-Unit House Plan - 110-1022 - Front Exterior
Plan Collection
3-Bedroom, 3046 Sq Ft Multi-Unit House Plan - 110-1022 - Front Exterior
Plan#110-1022
Starting at$840
3046
Sq Ft
2
Story
3
Bed
1.5
Bath
1
Car
0-Bedroom, 525 Sq Ft Garage House Plan - 110-1176 - Front Exterior
Plan Collection
0-Bedroom, 525 Sq Ft Garage House Plan - 110-1176 - Front Exterior
Plan#110-1176
Starting at$600
525
Sq Ft
2
Story
0
Bed
0
Bath
2
Car
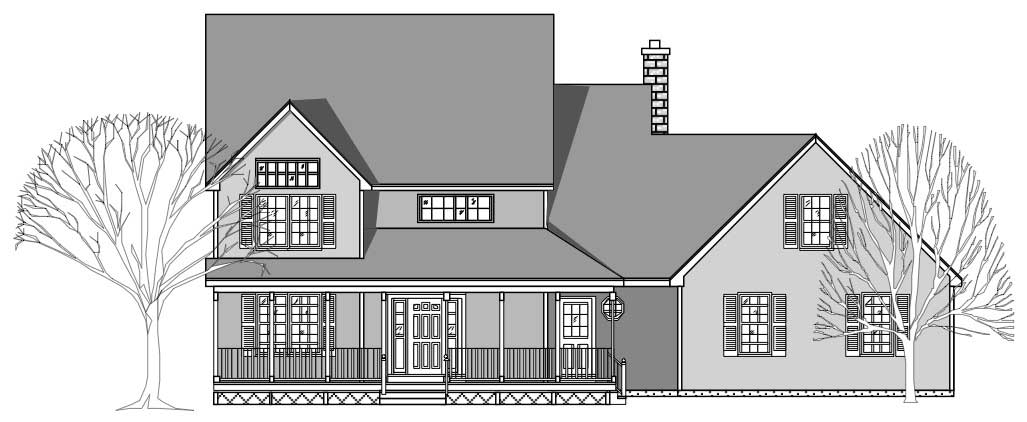
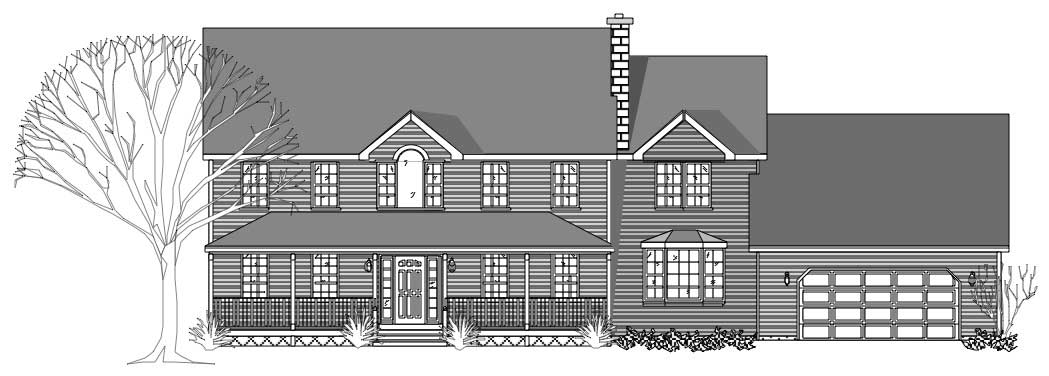
4-Bedroom, 2683 Sq Ft Country House Plan - 146-2750 - Front Exterior
Plan Collection
4-Bedroom, 2683 Sq Ft Country House Plan - 146-2750 - Front Exterior
Plan#146-2750
Starting at$1120
2683
Sq Ft
2
Story
4
Bed
2.5
Bath
3
Car
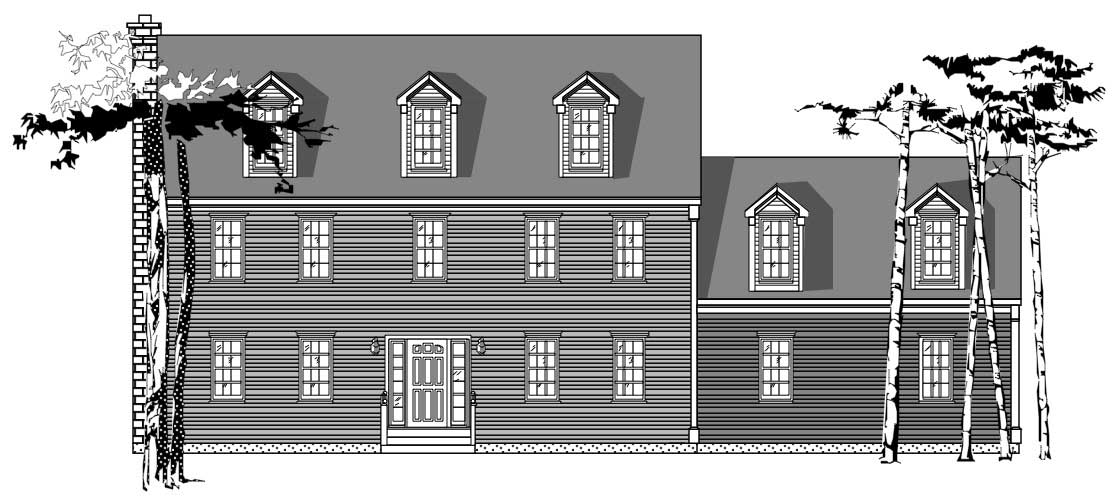
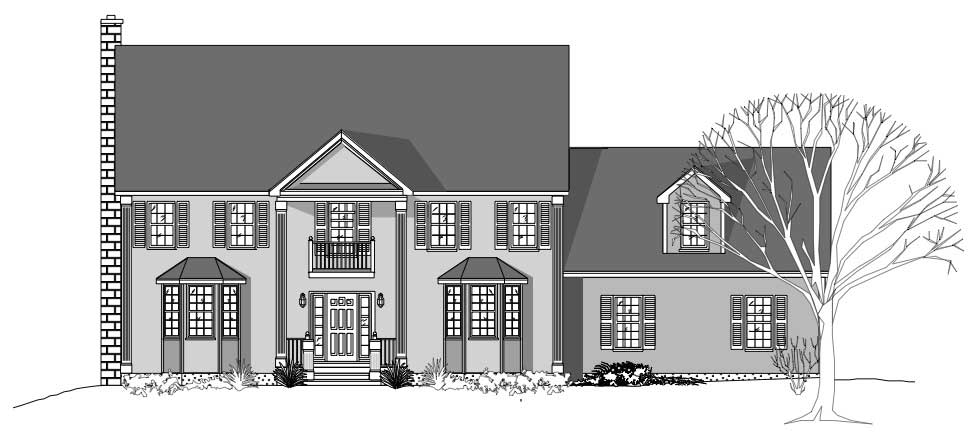
4-Bedroom, 3594 Sq Ft Transitional House Plan - 146-2810 - Front Exterior
Plan Collection
4-Bedroom, 3594 Sq Ft Transitional House Plan - 146-2810 - Front Exterior
Plan#146-2810
Starting at$1285
3594
Sq Ft
2
Story
4
Bed
3.5
Bath
2
Car
4-Bedroom, 2908 Sq Ft Country House Plan - 146-2783 - Front Exterior
Plan Collection
4-Bedroom, 2908 Sq Ft Country House Plan - 146-2783 - Front Exterior
Plan#146-2783
Starting at$1120
2908
Sq Ft
2
Story
4
Bed
2.5
Bath
3
Car
4-Bedroom, 3616 Sq Ft Craftsman House Plan - 146-2777 - Front Exterior
Plan Collection
4-Bedroom, 3616 Sq Ft Craftsman House Plan - 146-2777 - Front Exterior
Plan#146-2777
Starting at$1285
3616
Sq Ft
2
Story
4
Bed
2.5
Bath
3
Car
4-Bedroom, 3669 Sq Ft Craftsman House Plan - 146-2797 - Front Exterior
Plan Collection
4-Bedroom, 3669 Sq Ft Craftsman House Plan - 146-2797 - Front Exterior
Plan#146-2797
Starting at$1285
3669
Sq Ft
2
Story
4
Bed
3.5
Bath
3
Car
4-Bedroom, 2715 Sq Ft Country House Plan - 146-2817 - Front Exterior
Plan Collection
4-Bedroom, 2715 Sq Ft Country House Plan - 146-2817 - Front Exterior
Plan#146-2817
Starting at$1120
2715
Sq Ft
2
Story
4
Bed
2.5
Bath
4
Car
4-Bedroom, 2525 Sq Ft Country House Plan - 146-1917 - Front Exterior
Plan Collection
4-Bedroom, 2525 Sq Ft Country House Plan - 146-1917 - Front Exterior
Plan#146-1917
Starting at$1120
2525
Sq Ft
2
Story
4
Bed
2.5
Bath
3
Car
4-Bedroom, 3718 Sq Ft Country House Plan - 146-2104 - Front Exterior
Plan Collection
4-Bedroom, 3718 Sq Ft Country House Plan - 146-2104 - Front Exterior
Plan#146-2104
Starting at$1285
3718
Sq Ft
2
Story
4
Bed
3.5
Bath
3
Car
3-Bedroom, 2858 Sq Ft Craftsman House Plan - 146-1142 - Front Exterior
Plan Collection
3-Bedroom, 2858 Sq Ft Craftsman House Plan - 146-1142 - Front Exterior
Plan#146-1142
Starting at$1120
2858
Sq Ft
2
Story
3
Bed
3.5
Bath
3
Car
4-Bedroom, 2697 Sq Ft Country House Plan - 146-1495 - Front Exterior
Plan Collection
4-Bedroom, 2697 Sq Ft Country House Plan - 146-1495 - Front Exterior
Plan#146-1495
Starting at$1120
2697
Sq Ft
2
Story
4
Bed
2.5
Bath
3
Car
4-Bedroom, 2887 Sq Ft Country House Plan - 146-1059 - Front Exterior
Plan Collection
4-Bedroom, 2887 Sq Ft Country House Plan - 146-1059 - Front Exterior
Plan#146-1059
Starting at$1120
2887
Sq Ft
2
Story
4
Bed
2.5
Bath
4
Car
4-Bedroom, 3487 Sq Ft European House Plan - 146-1327 - Front Exterior
Plan Collection
4-Bedroom, 3487 Sq Ft European House Plan - 146-1327 - Front Exterior
Plan#146-1327
Starting at$1213
3487
Sq Ft
2
Story
4
Bed
2.5
Bath
3
Car
2-Bedroom, 2094 Sq Ft Colonial House Plan - 110-1169 - Front Exterior
Plan Collection
2-Bedroom, 2094 Sq Ft Colonial House Plan - 110-1169 - Front Exterior
Plan#110-1169
Starting at$840
2094
Sq Ft
2
Story
2
Bed
1.5
Bath
0
Car
0-Bedroom, 851 Sq Ft Garage Home Plan - 110-1152 - Main Exterior
Plan Collection
0-Bedroom, 851 Sq Ft Garage Home Plan - 110-1152 - Main Exterior
Plan#110-1152
Starting at$500
851
Sq Ft
2
Story
0
Bed
0
Bath
3
Car
0-Bedroom, 640 Sq Ft Garage Home Plan - 110-1023 - Main Exterior
Plan Collection
0-Bedroom, 640 Sq Ft Garage Home Plan - 110-1023 - Main Exterior
Plan#110-1023
Starting at$500
640
Sq Ft
2
Story
0
Bed
0
Bath
2
Car
0-Bedroom, 540 Sq Ft Garage Home Plan - 110-1175 - Main Exterior
Plan Collection
0-Bedroom, 540 Sq Ft Garage Home Plan - 110-1175 - Main Exterior
Plan#110-1175
Starting at$500
540
Sq Ft
2
Story
0
Bed
0
Bath
2
Car
0-Bedroom, 396 Sq Ft Garage Home Plan - 110-1166 - Main Exterior
Plan Collection
0-Bedroom, 396 Sq Ft Garage Home Plan - 110-1166 - Main Exterior
Plan#110-1166
Starting at$500
396
Sq Ft
2
Story
0
Bed
0
Bath
2
Car
0-Bedroom, 200 Sq Ft Garage Home Plan - 110-1131 - Main Exterior
Plan Collection
0-Bedroom, 200 Sq Ft Garage Home Plan - 110-1131 - Main Exterior
Plan#110-1131
Starting at$500
200
Sq Ft
2
Story
0
Bed
0
Bath
2
Car
0-Bedroom, 600 Sq Ft Garage Home Plan - 110-1130 - Main Exterior
Plan Collection
0-Bedroom, 600 Sq Ft Garage Home Plan - 110-1130 - Main Exterior
Plan#110-1130
Starting at$500
600
Sq Ft
2
Story
0
Bed
1
Bath
2
Car
0-Bedroom, 642 Sq Ft Garage Home Plan - 110-1144 - Main Exterior
Plan Collection
0-Bedroom, 642 Sq Ft Garage Home Plan - 110-1144 - Main Exterior
Plan#110-1144
Starting at$500
642
Sq Ft
2
Story
0
Bed
1
Bath
2
Car
0-Bedroom, 540 Sq Ft Garage House Plan - 110-1160 - Front Exterior
Plan Collection
0-Bedroom, 540 Sq Ft Garage House Plan - 110-1160 - Front Exterior
Plan#110-1160
Starting at$500
540
Sq Ft
2
Story
0
Bed
0
Bath
3
Car
0-Bedroom, 537 Sq Ft Garage House Plan - 110-1020 - Front Exterior
Plan Collection
0-Bedroom, 537 Sq Ft Garage House Plan - 110-1020 - Front Exterior
Plan#110-1020
Starting at$500
537
Sq Ft
2
Story
0
Bed
0
Bath
2
Car
3-Bedroom, 3046 Sq Ft Multi-Unit House Plan - 110-1022 - Front Exterior
Plan Collection
3-Bedroom, 3046 Sq Ft Multi-Unit House Plan - 110-1022 - Front Exterior
Plan#110-1022
Starting at$840
3046
Sq Ft
2
Story
3
Bed
1.5
Bath
1
Car
0-Bedroom, 525 Sq Ft Garage House Plan - 110-1176 - Front Exterior
Plan Collection
0-Bedroom, 525 Sq Ft Garage House Plan - 110-1176 - Front Exterior
Plan#110-1176
Starting at$600
525
Sq Ft
2
Story
0
Bed
0
Bath
2
Car
4-Bedroom, 2683 Sq Ft Country House Plan - 146-2750 - Front Exterior
Plan Collection
4-Bedroom, 2683 Sq Ft Country House Plan - 146-2750 - Front Exterior
Plan#146-2750
Starting at$1120
2683
Sq Ft
2
Story
4
Bed
2.5
Bath
3
Car
4-Bedroom, 3594 Sq Ft Transitional House Plan - 146-2810 - Front Exterior
Plan Collection
4-Bedroom, 3594 Sq Ft Transitional House Plan - 146-2810 - Front Exterior
Plan#146-2810
Starting at$1285
3594
Sq Ft
2
Story
4
Bed
3.5
Bath
2
Car
4-Bedroom, 2908 Sq Ft Country House Plan - 146-2783 - Front Exterior
Plan Collection
4-Bedroom, 2908 Sq Ft Country House Plan - 146-2783 - Front Exterior
Plan#146-2783
Starting at$1120
2908
Sq Ft
2
Story
4
Bed
2.5
Bath
3
Car
4-Bedroom, 3616 Sq Ft Craftsman House Plan - 146-2777 - Front Exterior
Plan Collection
4-Bedroom, 3616 Sq Ft Craftsman House Plan - 146-2777 - Front Exterior
Plan#146-2777
Starting at$1285
3616
Sq Ft
2
Story
4
Bed
2.5
Bath
3
Car
4-Bedroom, 3669 Sq Ft Craftsman House Plan - 146-2797 - Front Exterior
Plan Collection
4-Bedroom, 3669 Sq Ft Craftsman House Plan - 146-2797 - Front Exterior
Plan#146-2797
Starting at$1285
3669
Sq Ft
2
Story
4
Bed
3.5
Bath
3
Car
4-Bedroom, 2715 Sq Ft Country House Plan - 146-2817 - Front Exterior
Plan Collection
4-Bedroom, 2715 Sq Ft Country House Plan - 146-2817 - Front Exterior
Plan#146-2817
Starting at$1120
2715
Sq Ft
2
Story
4
Bed
2.5
Bath
4
Car
4-Bedroom, 2525 Sq Ft Country House Plan - 146-1917 - Front Exterior
Plan Collection
4-Bedroom, 2525 Sq Ft Country House Plan - 146-1917 - Front Exterior
Plan#146-1917
Starting at$1120
2525
Sq Ft
2
Story
4
Bed
2.5
Bath
3
Car
4-Bedroom, 3718 Sq Ft Country House Plan - 146-2104 - Front Exterior
Plan Collection
4-Bedroom, 3718 Sq Ft Country House Plan - 146-2104 - Front Exterior
Plan#146-2104
Starting at$1285
3718
Sq Ft
2
Story
4
Bed
3.5
Bath
3
Car
3-Bedroom, 2858 Sq Ft Craftsman House Plan - 146-1142 - Front Exterior
Plan Collection
3-Bedroom, 2858 Sq Ft Craftsman House Plan - 146-1142 - Front Exterior
Plan#146-1142
Starting at$1120
2858
Sq Ft
2
Story
3
Bed
3.5
Bath
3
Car
4-Bedroom, 2697 Sq Ft Country House Plan - 146-1495 - Front Exterior
Plan Collection
4-Bedroom, 2697 Sq Ft Country House Plan - 146-1495 - Front Exterior
Plan#146-1495
Starting at$1120
2697
Sq Ft
2
Story
4
Bed
2.5
Bath
3
Car
4-Bedroom, 2887 Sq Ft Country House Plan - 146-1059 - Front Exterior
Plan Collection
4-Bedroom, 2887 Sq Ft Country House Plan - 146-1059 - Front Exterior
Plan#146-1059
Starting at$1120
2887
Sq Ft
2
Story
4
Bed
2.5
Bath
4
Car
4-Bedroom, 3487 Sq Ft European House Plan - 146-1327 - Front Exterior
Plan Collection
4-Bedroom, 3487 Sq Ft European House Plan - 146-1327 - Front Exterior
Plan#146-1327
Starting at$1213
3487
Sq Ft
2
Story
4
Bed
2.5
Bath
3
Car
1...120121122123124...476