Two+story House Plans

11,440
Plan Results
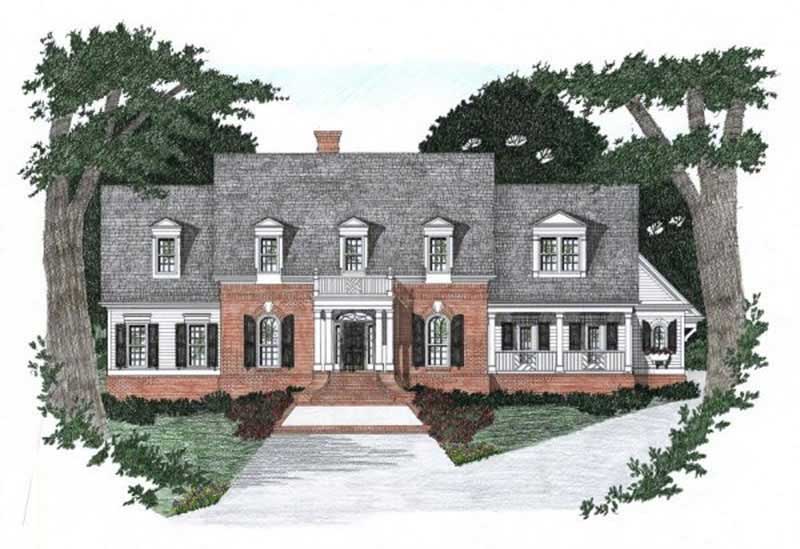
4-Bedroom, 3142 Sq Ft Traditional Home Plan - 102-1057 - Main Exterior
Plan Collection
4-Bedroom, 3142 Sq Ft Traditional Home Plan - 102-1057 - Main Exterior
Plan#102-1057
Starting at$1500
3142
Sq Ft
2
Story
4
Bed
3.5
Bath
2
Car
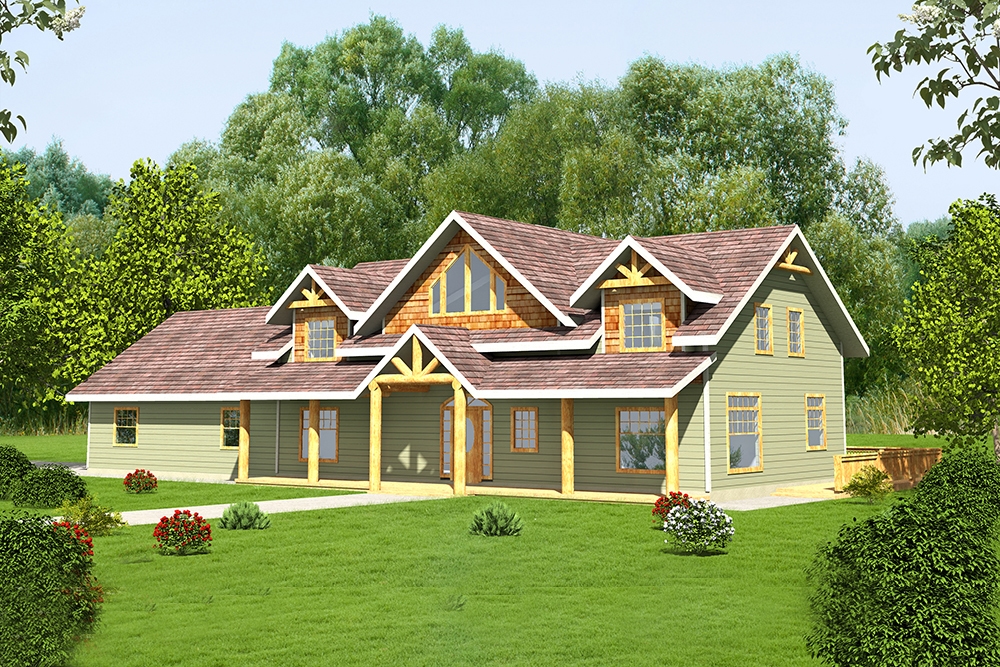
4-Bedroom, 2979 Sq Ft Craftsman Home Plan - 132-1612 - Main Exterior
Plan Collection
4-Bedroom, 2979 Sq Ft Craftsman Home Plan - 132-1612 - Main Exterior
Plan#132-1612
Starting at$1480
2979
Sq Ft
2
Story
4
Bed
3.5
Bath
2
Car

3-Bedroom, 3226 Sq Ft Coastal House Plan - 132-1523 - Front Exterior
Plan Collection
3-Bedroom, 3226 Sq Ft Coastal House Plan - 132-1523 - Front Exterior
Plan#132-1523
Starting at$1480
3226
Sq Ft
2
Story
3
Bed
2
Bath
2
Car
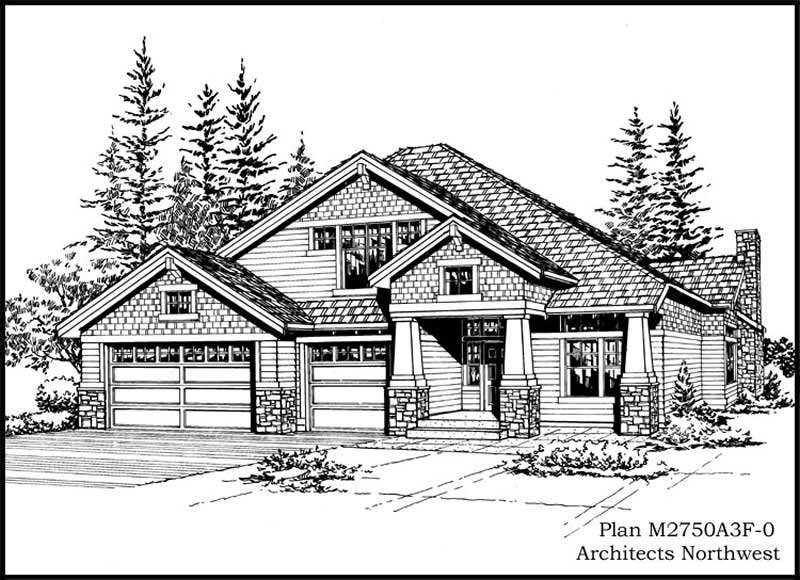
3-Bedroom, 2750 Sq Ft Craftsman House Plan - 115-1010 - Front Exterior
Plan Collection
3-Bedroom, 2750 Sq Ft Craftsman House Plan - 115-1010 - Front Exterior
Plan#115-1010
Starting at$1950
2750
Sq Ft
2
Story
3
Bed
2
Bath
3
Car
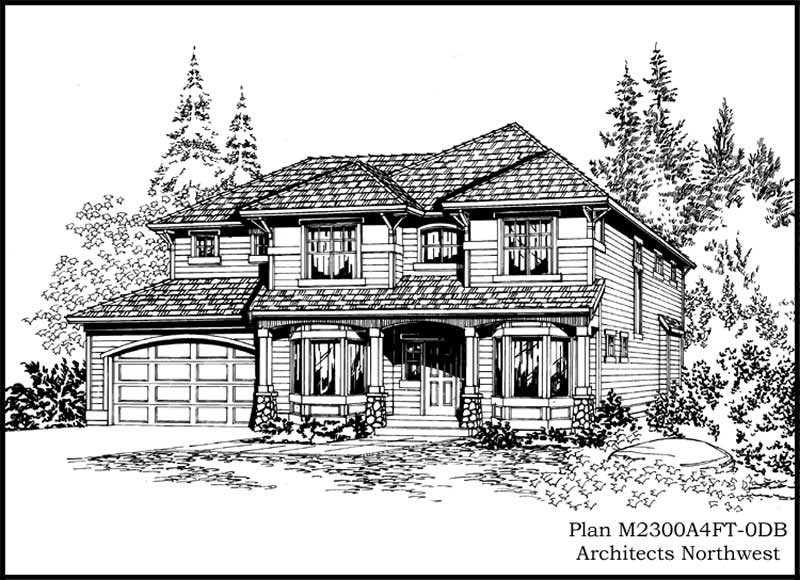
3-Bedroom, 3570 Sq Ft Craftsman Home Plan - 115-1104 - Main Exterior
Plan Collection
3-Bedroom, 3570 Sq Ft Craftsman Home Plan - 115-1104 - Main Exterior
Plan#115-1104
Starting at$2400
3570
Sq Ft
2
Story
3
Bed
3
Bath
4
Car
3-Bedroom, 1460 Sq Ft Craftsman Home Plan - 115-1019 - Main Exterior
Plan Collection
3-Bedroom, 1460 Sq Ft Craftsman Home Plan - 115-1019 - Main Exterior
Plan#115-1019
Starting at$1500
1460
Sq Ft
2
Story
3
Bed
2
Bath
2
Car
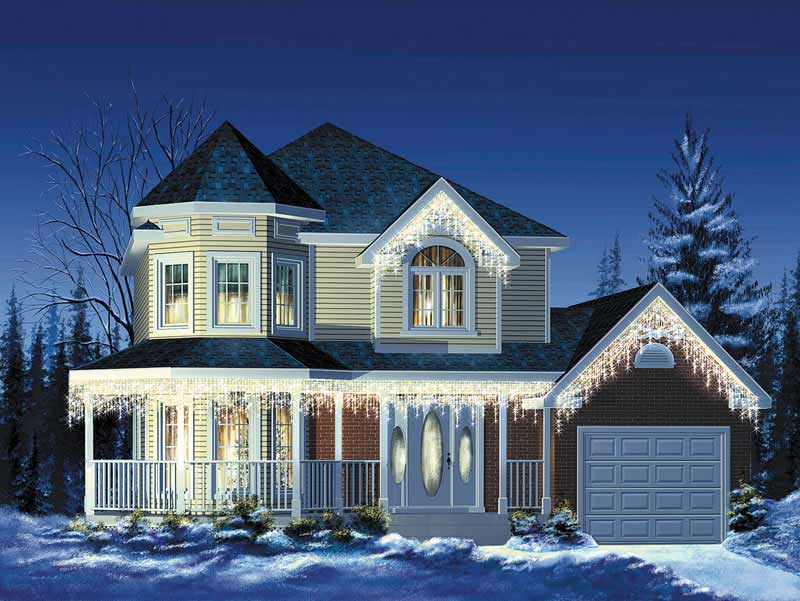
3-Bedroom, 1412 Sq Ft Small House Plans - 157-1427 - Main Exterior
Plan Collection
3-Bedroom, 1412 Sq Ft Small House Plans - 157-1427 - Main Exterior
Plan#157-1427
Starting at$1255
1412
Sq Ft
2
Story
3
Bed
1
Bath
1
Car
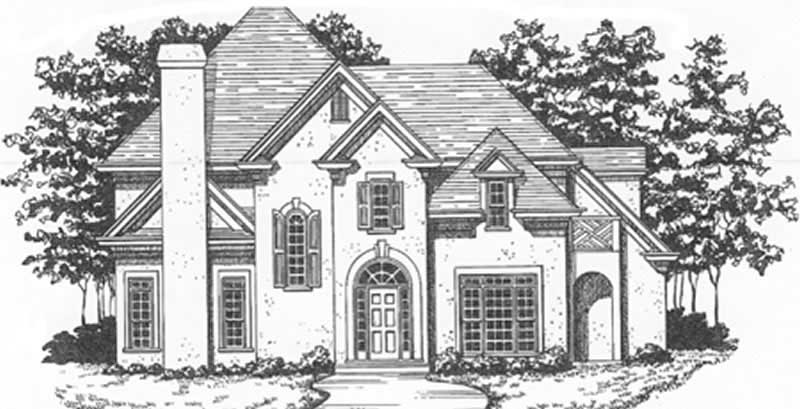
4-Bedroom, 3326 Sq Ft Contemporary Home Plan - 124-1079 - Main Exterior
Plan Collection
4-Bedroom, 3326 Sq Ft Contemporary Home Plan - 124-1079 - Main Exterior
Plan#124-1079
Starting at$1465
3326
Sq Ft
2
Story
4
Bed
3
Bath
2
Car

3-Bedroom, 1888 Sq Ft Multi-Level Home - Plan #147-1090 - Main Exterior
Plan Collection
3-Bedroom, 1888 Sq Ft Multi-Level Home - Plan #147-1090 - Main Exterior
Plan#147-1090
Starting at$924
1888
Sq Ft
2
Story
3
Bed
2
Bath
2
Car
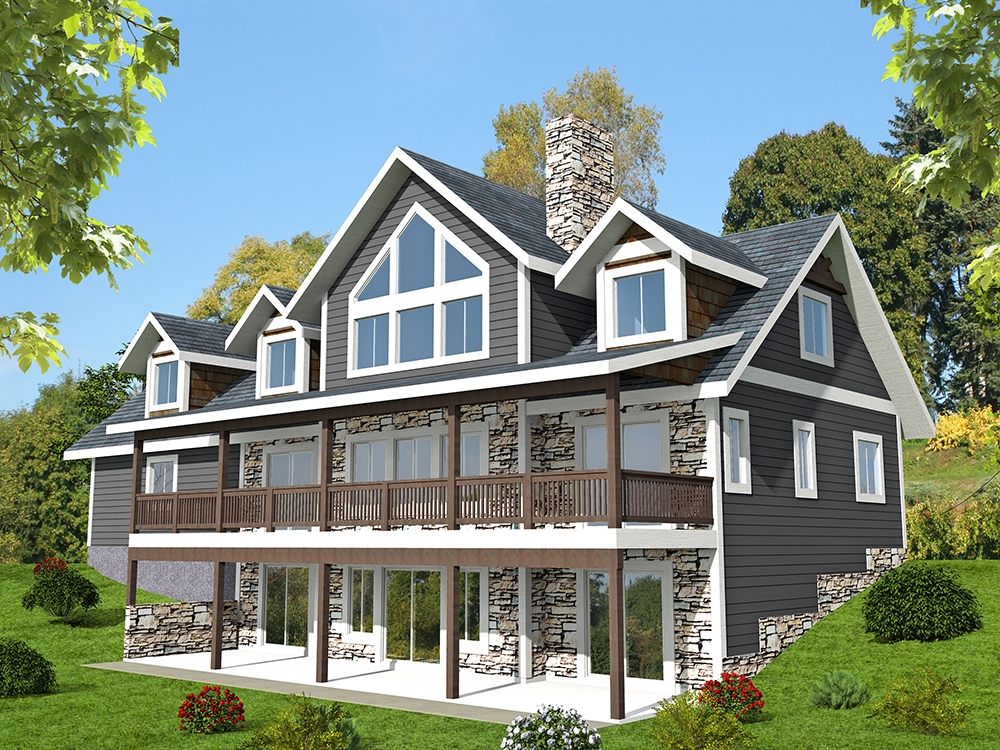
3-Bedroom, 4036 Sq Ft Southern Home Plan - 132-1643 - Main Exterior
Plan Collection
3-Bedroom, 4036 Sq Ft Southern Home Plan - 132-1643 - Main Exterior
Plan#132-1643
Starting at$2085
4036
Sq Ft
2
Story
3
Bed
2.5
Bath
2
Car
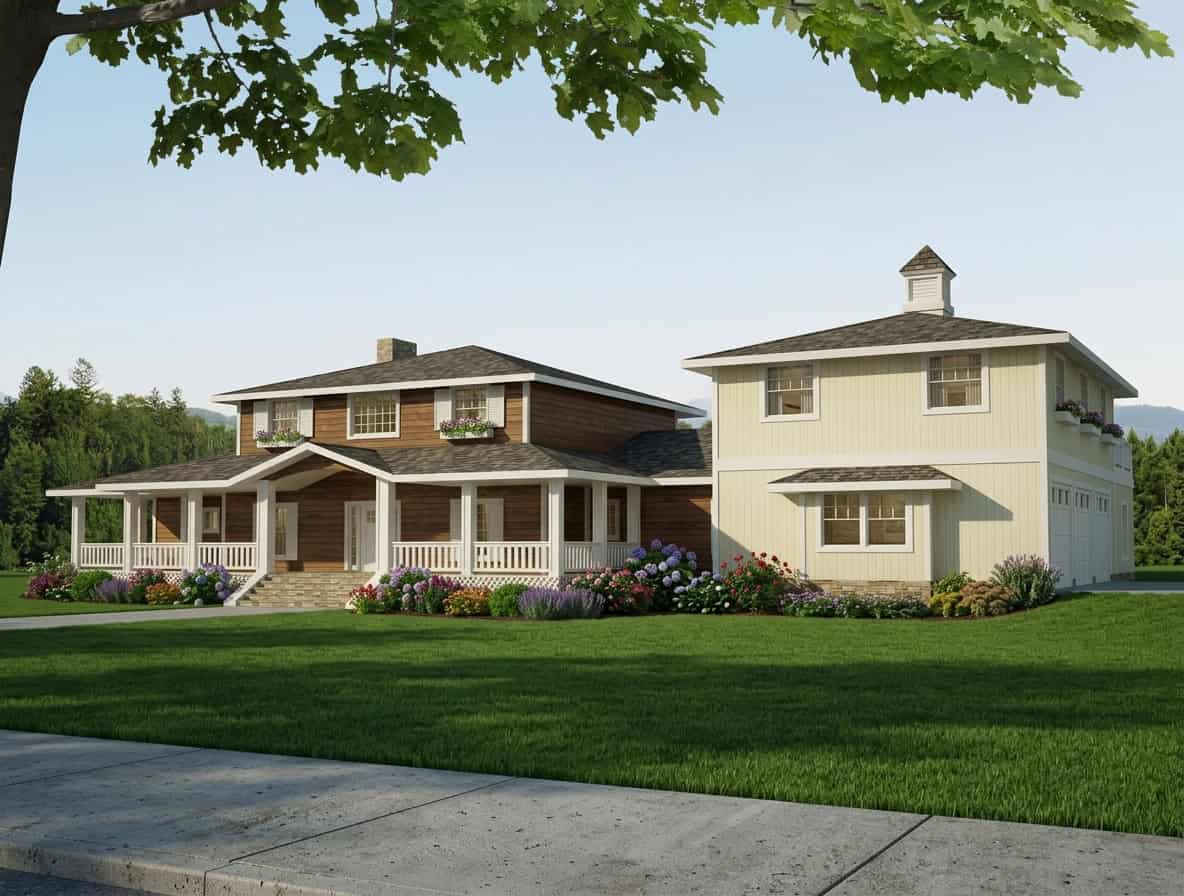
4-Bedroom, 3579 Sq Ft Transitional House Plan - 132-1547 - Front Exterior
Plan Collection
4-Bedroom, 3579 Sq Ft Transitional House Plan - 132-1547 - Front Exterior
Plan#132-1547
Starting at$2085
3579
Sq Ft
2
Story
4
Bed
4.5
Bath
3
Car

4-Bedroom, 2053 Sq Ft Traditional Home - Plan #147-1034 - Main Exterior
Plan Collection
4-Bedroom, 2053 Sq Ft Traditional Home - Plan #147-1034 - Main Exterior
Plan#147-1034
Starting at$1097
2053
Sq Ft
2
Story
4
Bed
2.5
Bath
2
Car
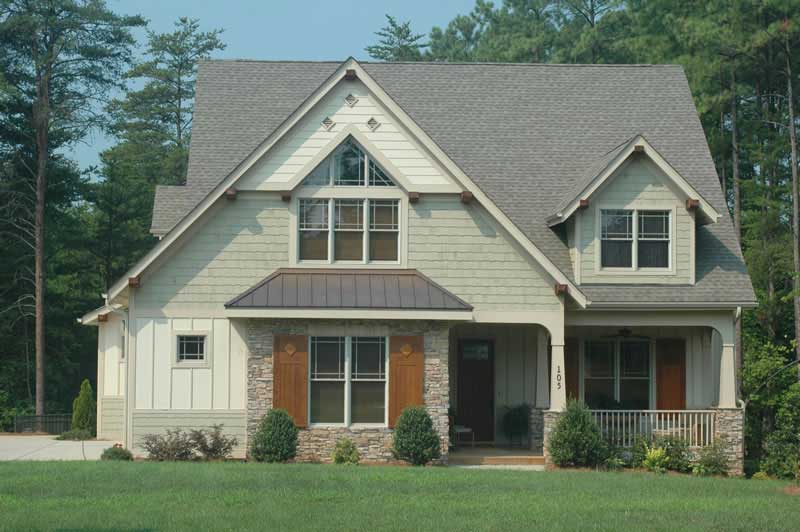
4-Bedroom, 3430 Sq Ft Craftsman Home Plan - 127-1035 - Main Exterior
Plan Collection
4-Bedroom, 3430 Sq Ft Craftsman Home Plan - 127-1035 - Main Exterior
Plan#127-1035
Starting at$1900
3430
Sq Ft
2
Story
4
Bed
3.5
Bath
3
Car
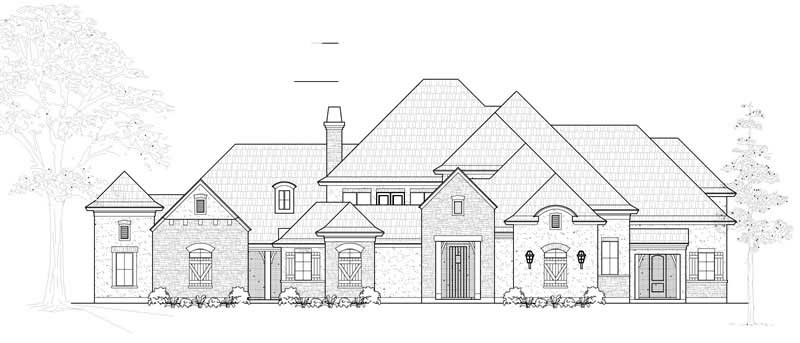
4-Bedroom, 5087 Sq Ft European House Plan - 134-1065 - Front Exterior
Plan Collection
4-Bedroom, 5087 Sq Ft European House Plan - 134-1065 - Front Exterior
Plan#134-1065
Starting at$16787
5087
Sq Ft
2
Story
4
Bed
4.5
Bath
3
Car
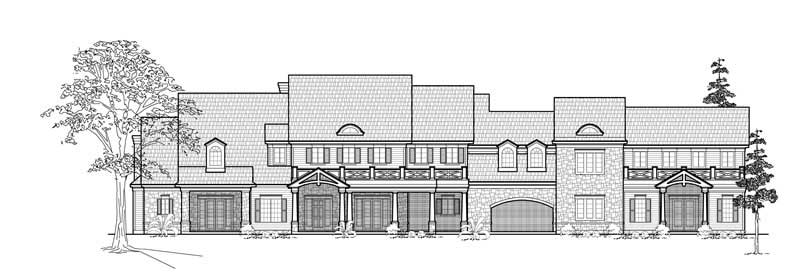
5-Bedroom, 6398 Sq Ft Farmhouse House Plan - 134-1266 - Front Exterior
Plan Collection
5-Bedroom, 6398 Sq Ft Farmhouse House Plan - 134-1266 - Front Exterior
Plan#134-1266
Starting at$21113
6398
Sq Ft
2
Story
5
Bed
4.5
Bath
4
Car
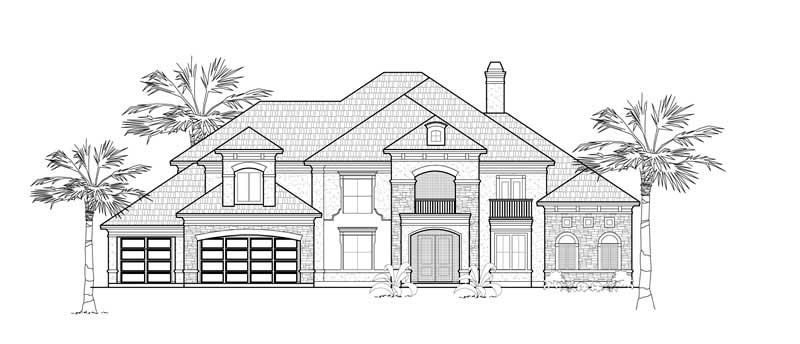
4-Bedroom, 4864 Sq Ft Luxury Home Plan - 134-1393 - Main Exterior
Plan Collection
4-Bedroom, 4864 Sq Ft Luxury Home Plan - 134-1393 - Main Exterior
Plan#134-1393
Starting at$16051
4864
Sq Ft
2
Story
4
Bed
4.5
Bath
3
Car
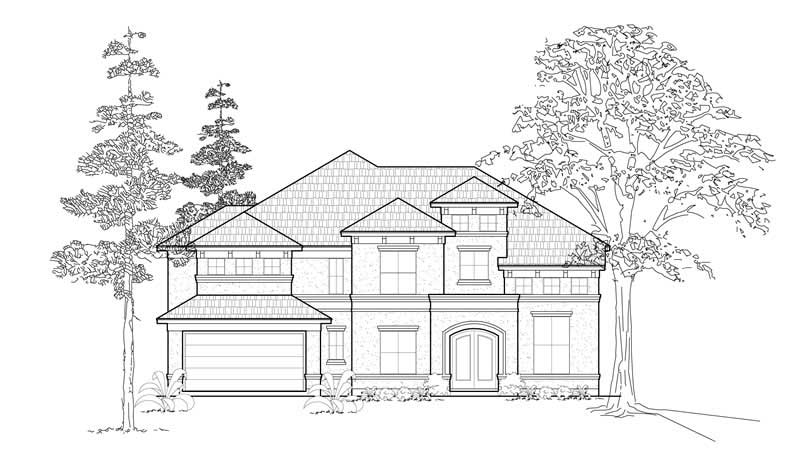
4-Bedroom, 3960 Sq Ft Mediterranean House Plan - 134-1392 - Front Exterior
Plan Collection
4-Bedroom, 3960 Sq Ft Mediterranean House Plan - 134-1392 - Front Exterior
Plan#134-1392
Starting at$13068
3960
Sq Ft
2
Story
4
Bed
3.5
Bath
3
Car
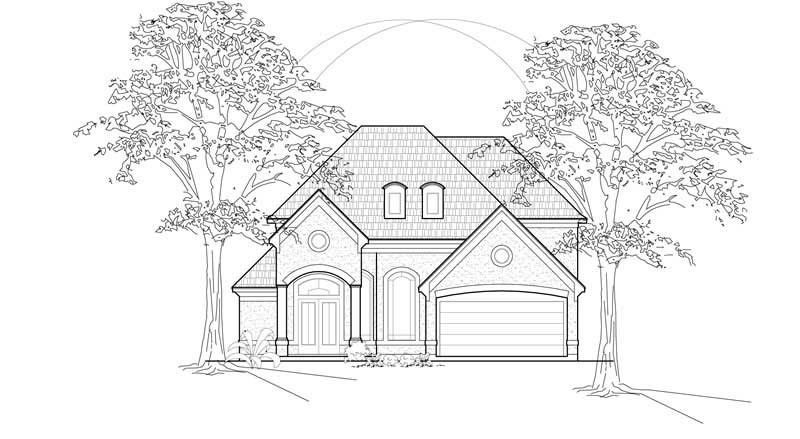
3-Bedroom, 3652 Sq Ft Luxury House Plan - 134-1337 - Front Exterior
Plan Collection
3-Bedroom, 3652 Sq Ft Luxury House Plan - 134-1337 - Front Exterior
Plan#134-1337
Starting at$12052
3652
Sq Ft
2
Story
3
Bed
3.5
Bath
2
Car
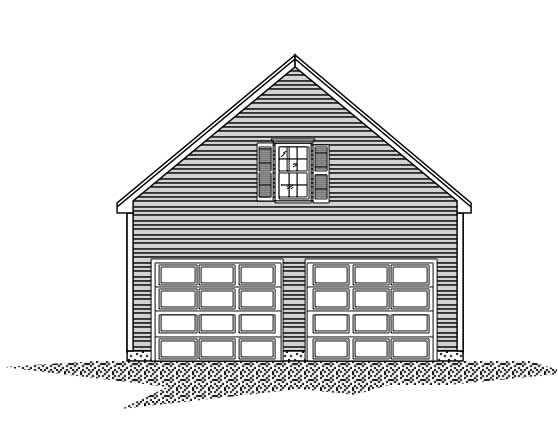
0-Bedroom, 200 Sq Ft Garage Home Plan - 110-1131 - Main Exterior
Plan Collection
0-Bedroom, 200 Sq Ft Garage Home Plan - 110-1131 - Main Exterior
Plan#110-1131
Starting at$500
200
Sq Ft
2
Story
0
Bed
0
Bath
2
Car
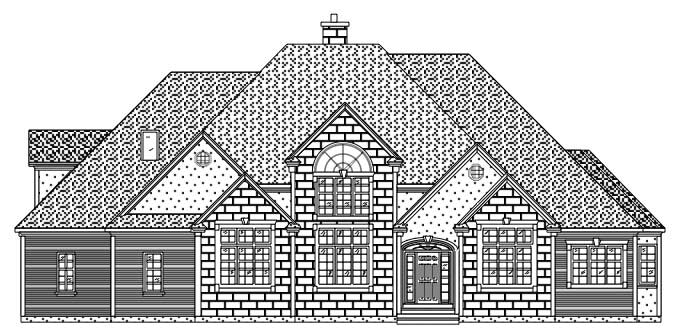
4-Bedroom, 4364 Sq Ft European House Plan - 110-1053 - Front Exterior
Plan Collection
4-Bedroom, 4364 Sq Ft European House Plan - 110-1053 - Front Exterior
Plan#110-1053
Starting at$840
4364
Sq Ft
2
Story
4
Bed
4.5
Bath
4
Car
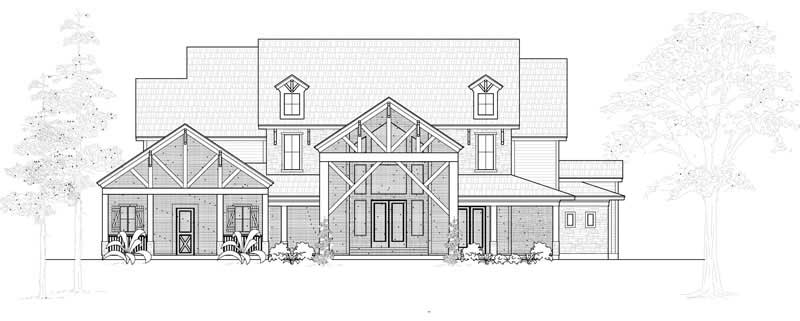
4-Bedroom, 4897 Sq Ft Farmhouse House Plan - 134-1069 - Front Exterior
Plan Collection
4-Bedroom, 4897 Sq Ft Farmhouse House Plan - 134-1069 - Front Exterior
Plan#134-1069
Starting at$16160
4897
Sq Ft
2
Story
4
Bed
4.5
Bath
3
Car
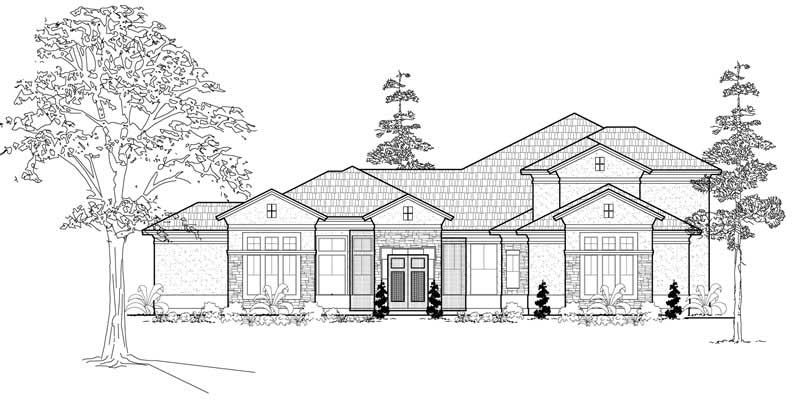
4-Bedroom, 4861 Sq Ft Mediterranean House Plan - 134-1070 - Front Exterior
Plan Collection
4-Bedroom, 4861 Sq Ft Mediterranean House Plan - 134-1070 - Front Exterior
Plan#134-1070
Starting at$16041
4861
Sq Ft
2
Story
4
Bed
3.5
Bath
3
Car
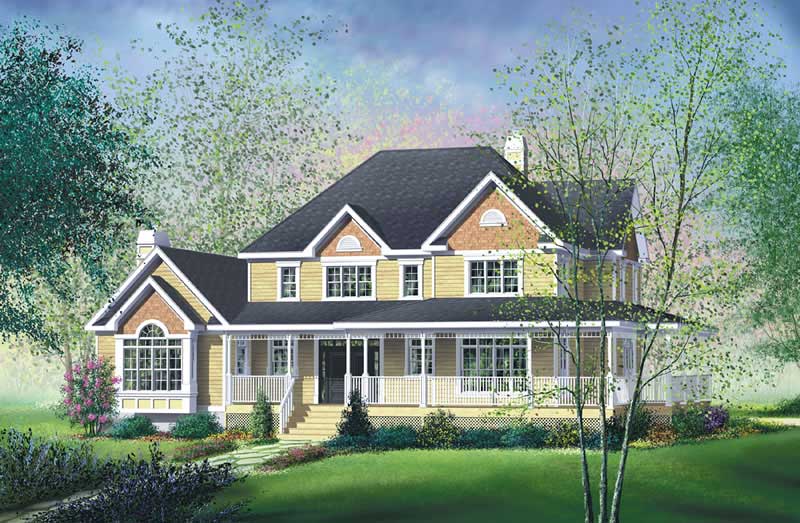
4-Bedroom, 3475 Sq Ft Multi-Level House Plan - 157-1386 - Front Exterior
Plan Collection
4-Bedroom, 3475 Sq Ft Multi-Level House Plan - 157-1386 - Front Exterior
Plan#157-1386
Starting at$1795
3475
Sq Ft
2
Story
4
Bed
3
Bath
0
Car
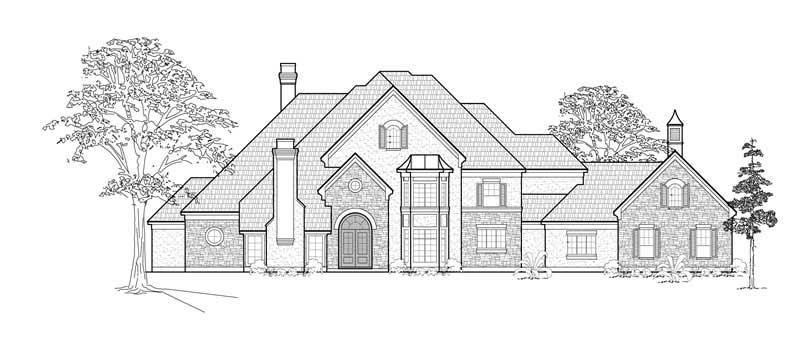
3-Bedroom, 5053 Sq Ft European Home Plan - 134-1217 - Main Exterior
Plan Collection
3-Bedroom, 5053 Sq Ft European Home Plan - 134-1217 - Main Exterior
Plan#134-1217
Starting at$16675
5053
Sq Ft
2
Story
3
Bed
5.5
Bath
3
Car
4-Bedroom, 3142 Sq Ft Traditional Home Plan - 102-1057 - Main Exterior
Plan Collection
4-Bedroom, 3142 Sq Ft Traditional Home Plan - 102-1057 - Main Exterior
Plan#102-1057
Starting at$1500
3142
Sq Ft
2
Story
4
Bed
3.5
Bath
2
Car
4-Bedroom, 2979 Sq Ft Craftsman Home Plan - 132-1612 - Main Exterior
Plan Collection
4-Bedroom, 2979 Sq Ft Craftsman Home Plan - 132-1612 - Main Exterior
Plan#132-1612
Starting at$1480
2979
Sq Ft
2
Story
4
Bed
3.5
Bath
2
Car
3-Bedroom, 3226 Sq Ft Coastal House Plan - 132-1523 - Front Exterior
Plan Collection
3-Bedroom, 3226 Sq Ft Coastal House Plan - 132-1523 - Front Exterior
Plan#132-1523
Starting at$1480
3226
Sq Ft
2
Story
3
Bed
2
Bath
2
Car
3-Bedroom, 2750 Sq Ft Craftsman House Plan - 115-1010 - Front Exterior
Plan Collection
3-Bedroom, 2750 Sq Ft Craftsman House Plan - 115-1010 - Front Exterior
Plan#115-1010
Starting at$1950
2750
Sq Ft
2
Story
3
Bed
2
Bath
3
Car
3-Bedroom, 3570 Sq Ft Craftsman Home Plan - 115-1104 - Main Exterior
Plan Collection
3-Bedroom, 3570 Sq Ft Craftsman Home Plan - 115-1104 - Main Exterior
Plan#115-1104
Starting at$2400
3570
Sq Ft
2
Story
3
Bed
3
Bath
4
Car
3-Bedroom, 1460 Sq Ft Craftsman Home Plan - 115-1019 - Main Exterior
Plan Collection
3-Bedroom, 1460 Sq Ft Craftsman Home Plan - 115-1019 - Main Exterior
Plan#115-1019
Starting at$1500
1460
Sq Ft
2
Story
3
Bed
2
Bath
2
Car
3-Bedroom, 1412 Sq Ft Small House Plans - 157-1427 - Main Exterior
Plan Collection
3-Bedroom, 1412 Sq Ft Small House Plans - 157-1427 - Main Exterior
Plan#157-1427
Starting at$1255
1412
Sq Ft
2
Story
3
Bed
1
Bath
1
Car
4-Bedroom, 3326 Sq Ft Contemporary Home Plan - 124-1079 - Main Exterior
Plan Collection
4-Bedroom, 3326 Sq Ft Contemporary Home Plan - 124-1079 - Main Exterior
Plan#124-1079
Starting at$1465
3326
Sq Ft
2
Story
4
Bed
3
Bath
2
Car
3-Bedroom, 1888 Sq Ft Multi-Level Home - Plan #147-1090 - Main Exterior
Plan Collection
3-Bedroom, 1888 Sq Ft Multi-Level Home - Plan #147-1090 - Main Exterior
Plan#147-1090
Starting at$924
1888
Sq Ft
2
Story
3
Bed
2
Bath
2
Car
3-Bedroom, 4036 Sq Ft Southern Home Plan - 132-1643 - Main Exterior
Plan Collection
3-Bedroom, 4036 Sq Ft Southern Home Plan - 132-1643 - Main Exterior
Plan#132-1643
Starting at$2085
4036
Sq Ft
2
Story
3
Bed
2.5
Bath
2
Car
4-Bedroom, 3579 Sq Ft Transitional House Plan - 132-1547 - Front Exterior
Plan Collection
4-Bedroom, 3579 Sq Ft Transitional House Plan - 132-1547 - Front Exterior
Plan#132-1547
Starting at$2085
3579
Sq Ft
2
Story
4
Bed
4.5
Bath
3
Car
4-Bedroom, 2053 Sq Ft Traditional Home - Plan #147-1034 - Main Exterior
Plan Collection
4-Bedroom, 2053 Sq Ft Traditional Home - Plan #147-1034 - Main Exterior
Plan#147-1034
Starting at$1097
2053
Sq Ft
2
Story
4
Bed
2.5
Bath
2
Car
4-Bedroom, 3430 Sq Ft Craftsman Home Plan - 127-1035 - Main Exterior
Plan Collection
4-Bedroom, 3430 Sq Ft Craftsman Home Plan - 127-1035 - Main Exterior
Plan#127-1035
Starting at$1900
3430
Sq Ft
2
Story
4
Bed
3.5
Bath
3
Car
4-Bedroom, 5087 Sq Ft European House Plan - 134-1065 - Front Exterior
Plan Collection
4-Bedroom, 5087 Sq Ft European House Plan - 134-1065 - Front Exterior
Plan#134-1065
Starting at$16787
5087
Sq Ft
2
Story
4
Bed
4.5
Bath
3
Car
5-Bedroom, 6398 Sq Ft Farmhouse House Plan - 134-1266 - Front Exterior
Plan Collection
5-Bedroom, 6398 Sq Ft Farmhouse House Plan - 134-1266 - Front Exterior
Plan#134-1266
Starting at$21113
6398
Sq Ft
2
Story
5
Bed
4.5
Bath
4
Car
4-Bedroom, 4864 Sq Ft Luxury Home Plan - 134-1393 - Main Exterior
Plan Collection
4-Bedroom, 4864 Sq Ft Luxury Home Plan - 134-1393 - Main Exterior
Plan#134-1393
Starting at$16051
4864
Sq Ft
2
Story
4
Bed
4.5
Bath
3
Car
4-Bedroom, 3960 Sq Ft Mediterranean House Plan - 134-1392 - Front Exterior
Plan Collection
4-Bedroom, 3960 Sq Ft Mediterranean House Plan - 134-1392 - Front Exterior
Plan#134-1392
Starting at$13068
3960
Sq Ft
2
Story
4
Bed
3.5
Bath
3
Car
3-Bedroom, 3652 Sq Ft Luxury House Plan - 134-1337 - Front Exterior
Plan Collection
3-Bedroom, 3652 Sq Ft Luxury House Plan - 134-1337 - Front Exterior
Plan#134-1337
Starting at$12052
3652
Sq Ft
2
Story
3
Bed
3.5
Bath
2
Car
0-Bedroom, 200 Sq Ft Garage Home Plan - 110-1131 - Main Exterior
Plan Collection
0-Bedroom, 200 Sq Ft Garage Home Plan - 110-1131 - Main Exterior
Plan#110-1131
Starting at$500
200
Sq Ft
2
Story
0
Bed
0
Bath
2
Car
4-Bedroom, 4364 Sq Ft European House Plan - 110-1053 - Front Exterior
Plan Collection
4-Bedroom, 4364 Sq Ft European House Plan - 110-1053 - Front Exterior
Plan#110-1053
Starting at$840
4364
Sq Ft
2
Story
4
Bed
4.5
Bath
4
Car
4-Bedroom, 4897 Sq Ft Farmhouse House Plan - 134-1069 - Front Exterior
Plan Collection
4-Bedroom, 4897 Sq Ft Farmhouse House Plan - 134-1069 - Front Exterior
Plan#134-1069
Starting at$16160
4897
Sq Ft
2
Story
4
Bed
4.5
Bath
3
Car
4-Bedroom, 4861 Sq Ft Mediterranean House Plan - 134-1070 - Front Exterior
Plan Collection
4-Bedroom, 4861 Sq Ft Mediterranean House Plan - 134-1070 - Front Exterior
Plan#134-1070
Starting at$16041
4861
Sq Ft
2
Story
4
Bed
3.5
Bath
3
Car
4-Bedroom, 3475 Sq Ft Multi-Level House Plan - 157-1386 - Front Exterior
Plan Collection
4-Bedroom, 3475 Sq Ft Multi-Level House Plan - 157-1386 - Front Exterior
Plan#157-1386
Starting at$1795
3475
Sq Ft
2
Story
4
Bed
3
Bath
0
Car
3-Bedroom, 5053 Sq Ft European Home Plan - 134-1217 - Main Exterior
Plan Collection
3-Bedroom, 5053 Sq Ft European Home Plan - 134-1217 - Main Exterior
Plan#134-1217
Starting at$16675
5053
Sq Ft
2
Story
3
Bed
5.5
Bath
3
Car
1...188189190191192...477