Two+story House Plans

11,417
Plan Results
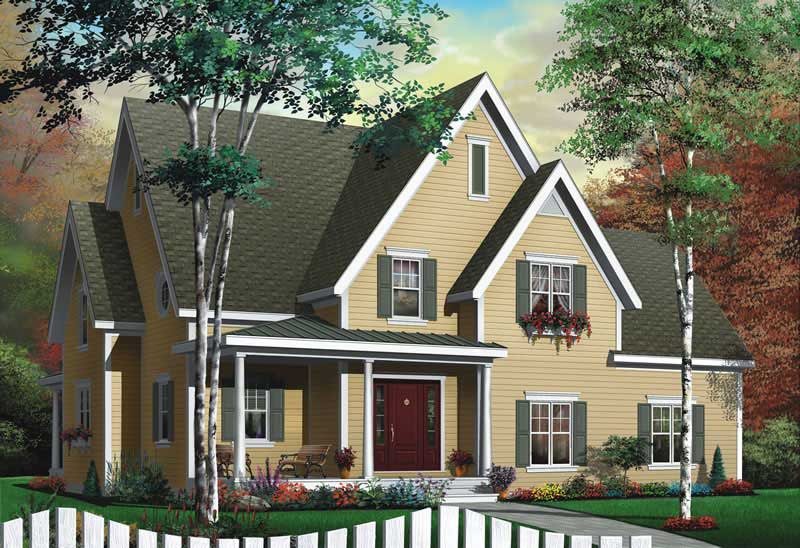
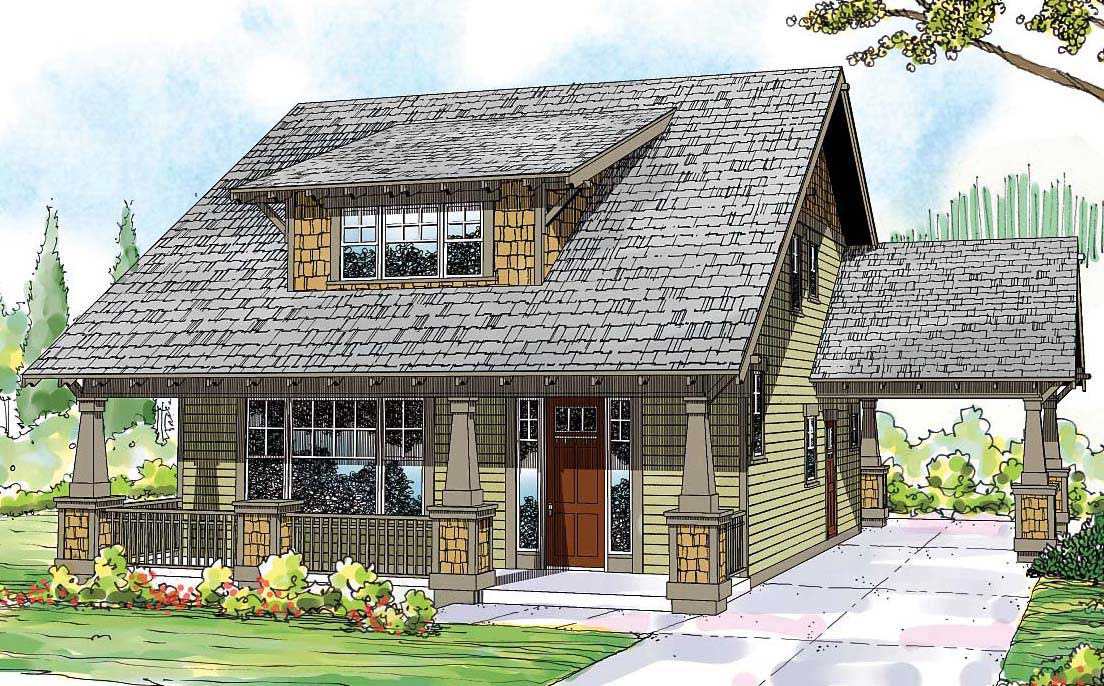
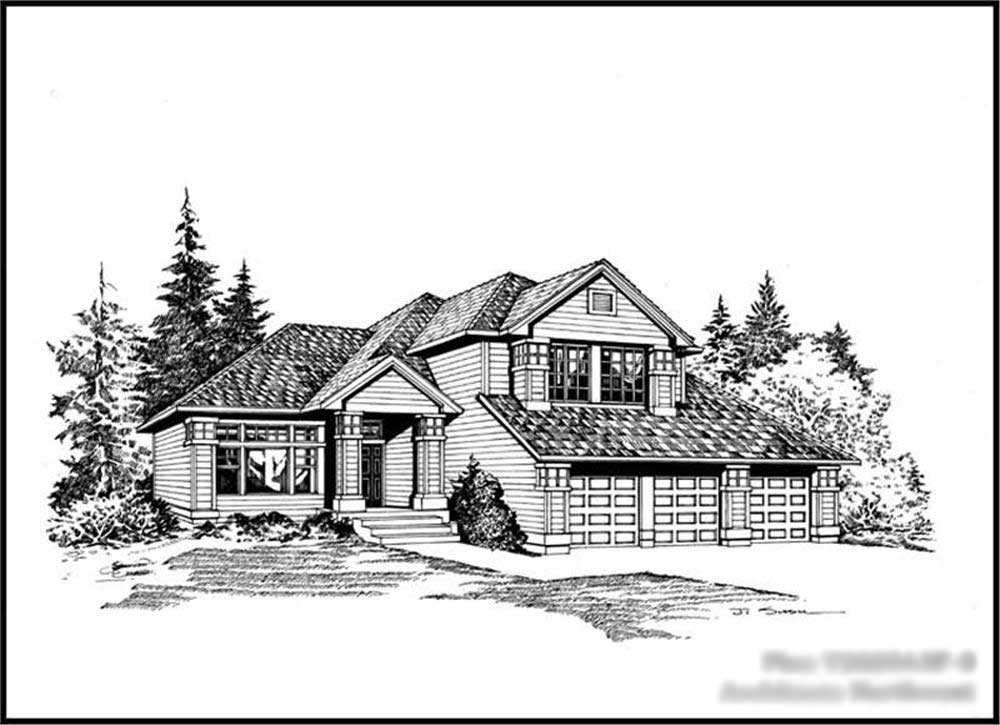
3-Bedroom, 2021 Sq Ft Farmhouse Home Plan - 127-1028 - Main Exterior
Plan Collection
3-Bedroom, 2021 Sq Ft Farmhouse Home Plan - 127-1028 - Main Exterior
Plan#127-1028
Starting at$1900
2021
Sq Ft
2
Story
3
Bed
2.5
Bath
2
Car
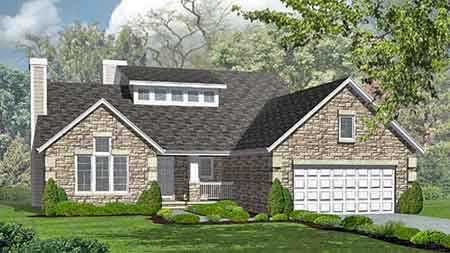
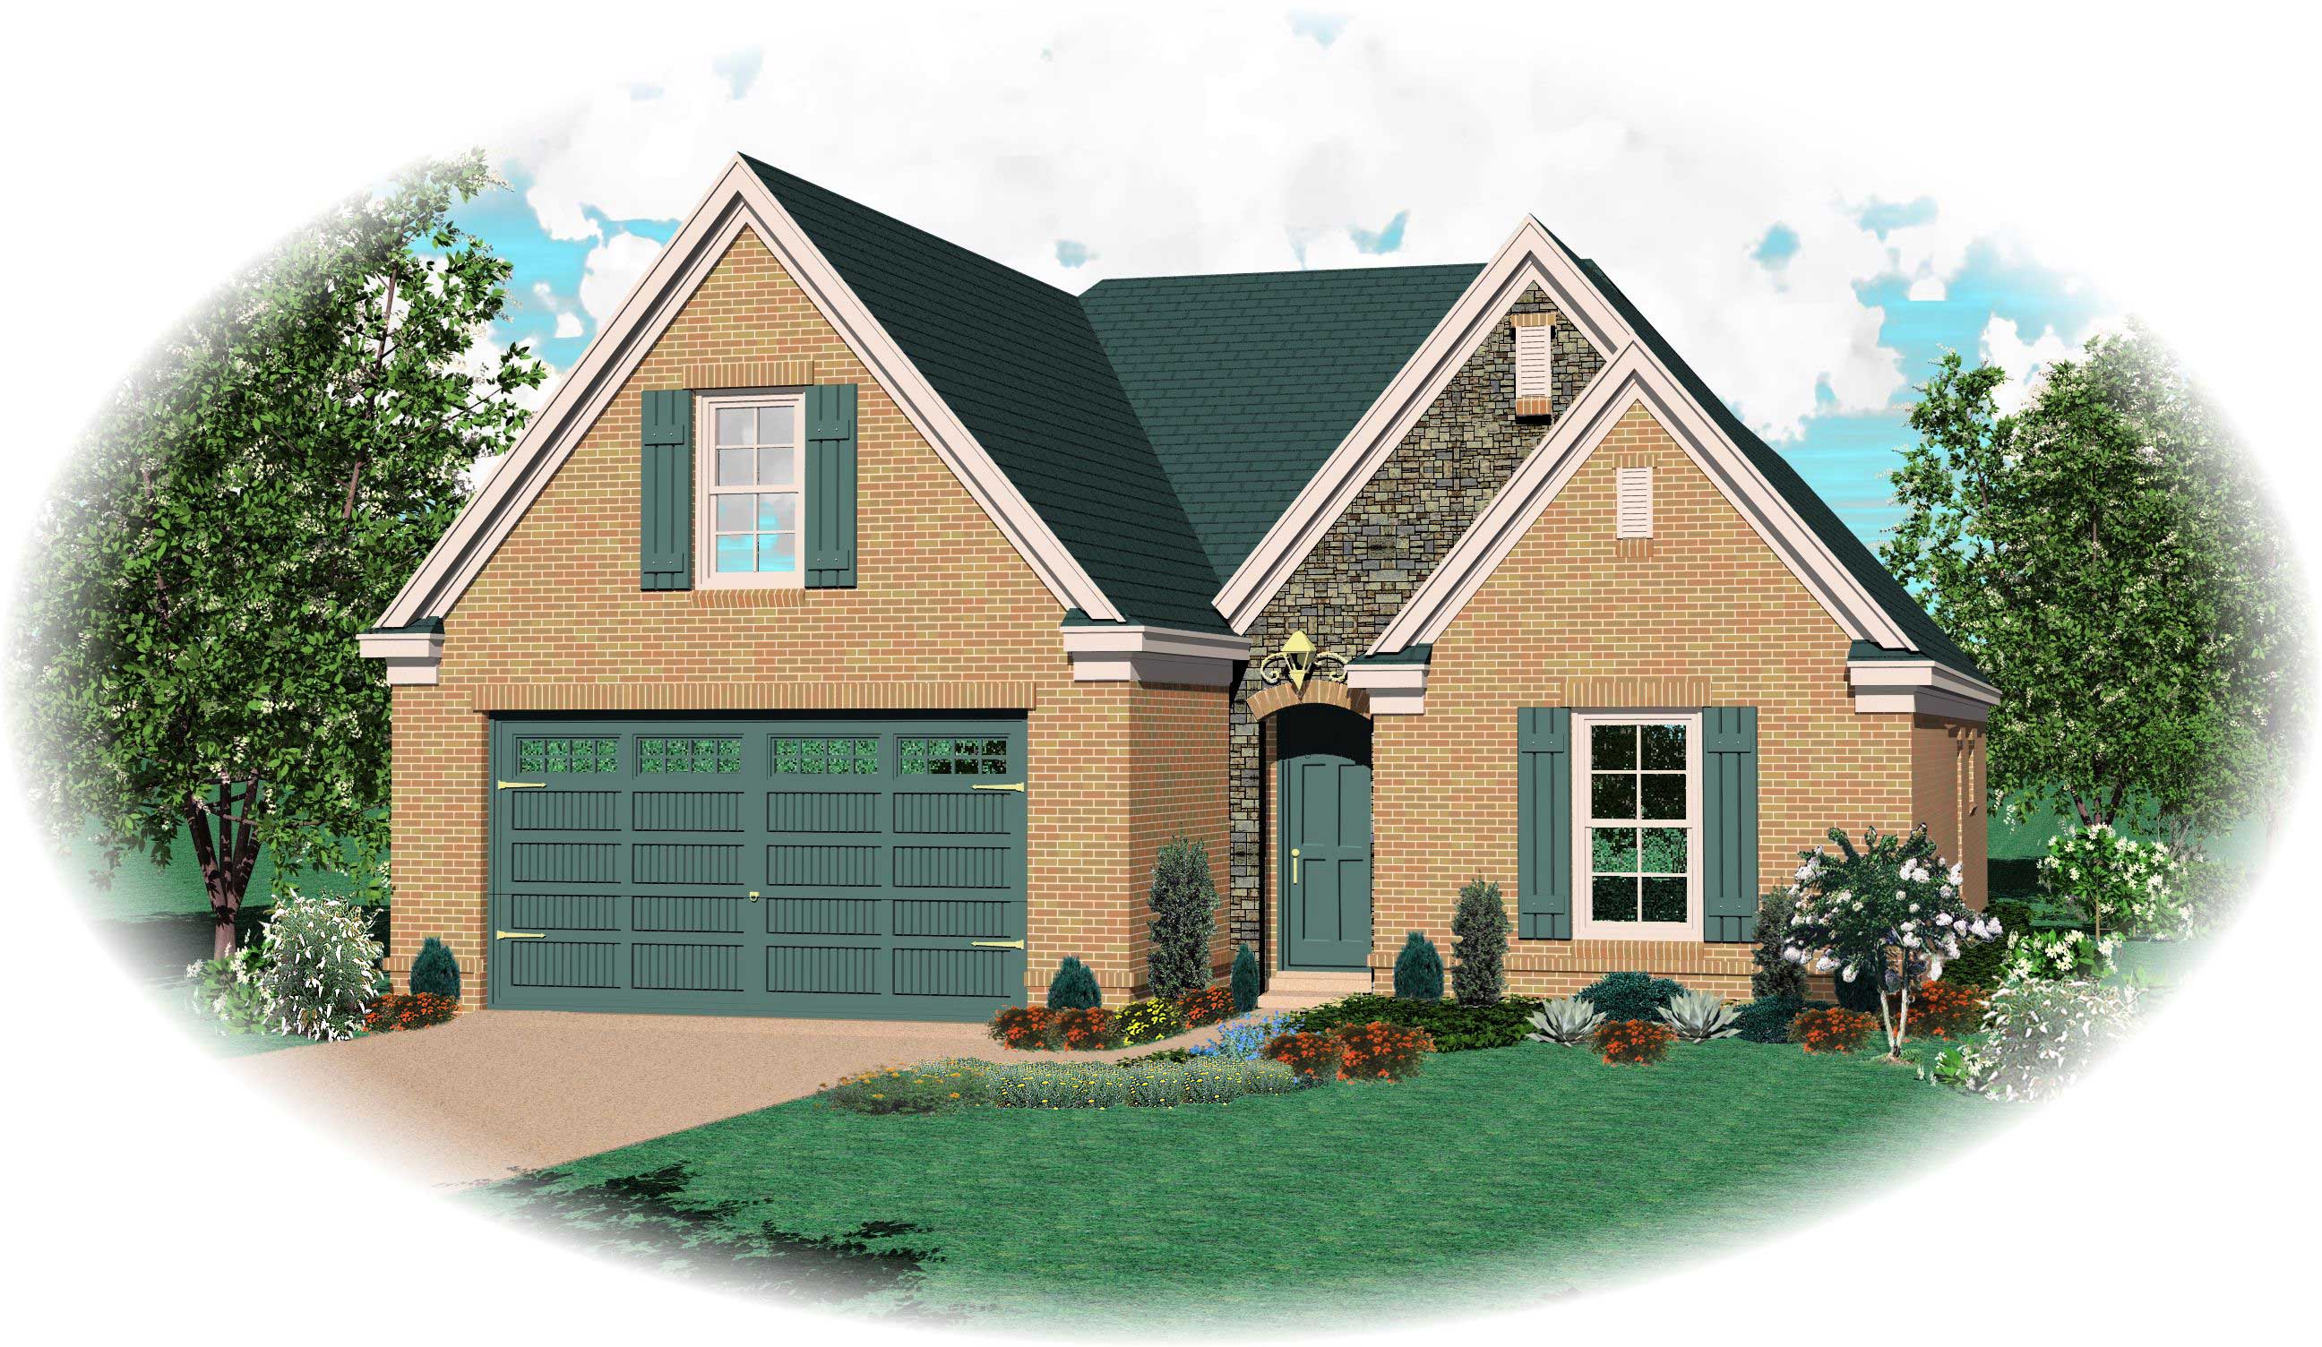
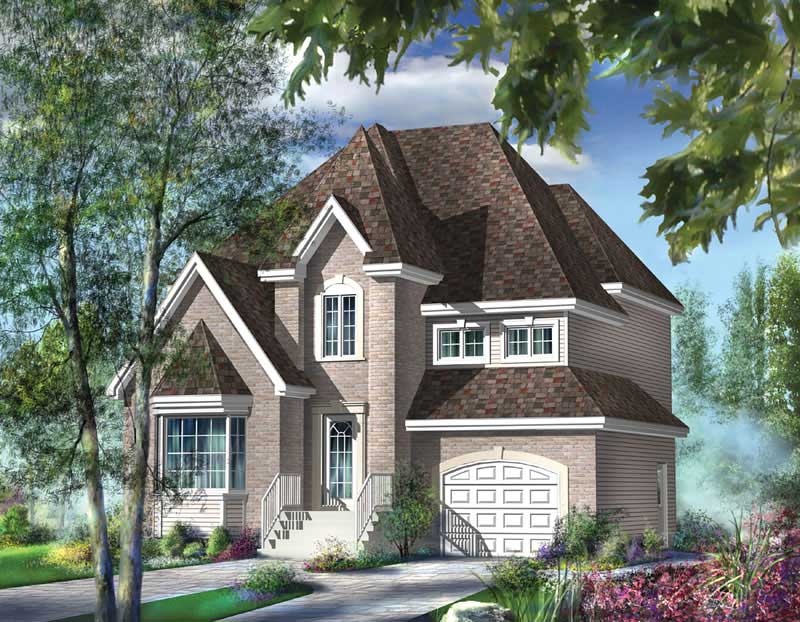
3-Bedroom, 2021 Sq Ft Craftsman House Plan - 127-1048 - Front Exterior
Plan Collection
3-Bedroom, 2021 Sq Ft Craftsman House Plan - 127-1048 - Front Exterior
Plan#127-1048
Starting at$1900
2021
Sq Ft
2
Story
3
Bed
2.5
Bath
2
Car
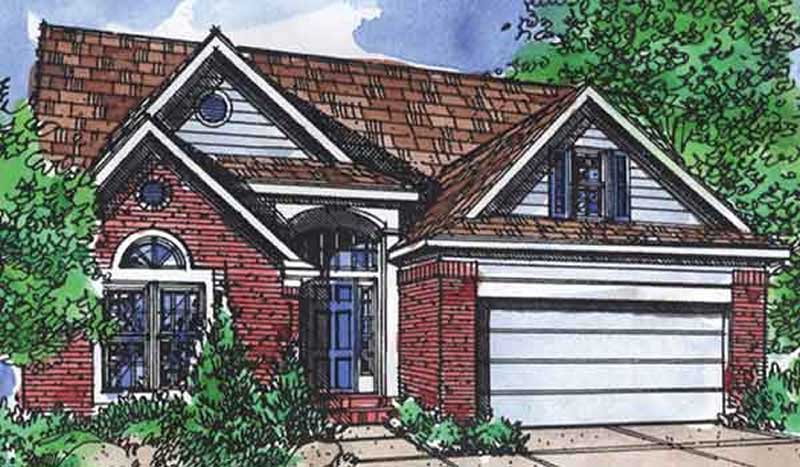
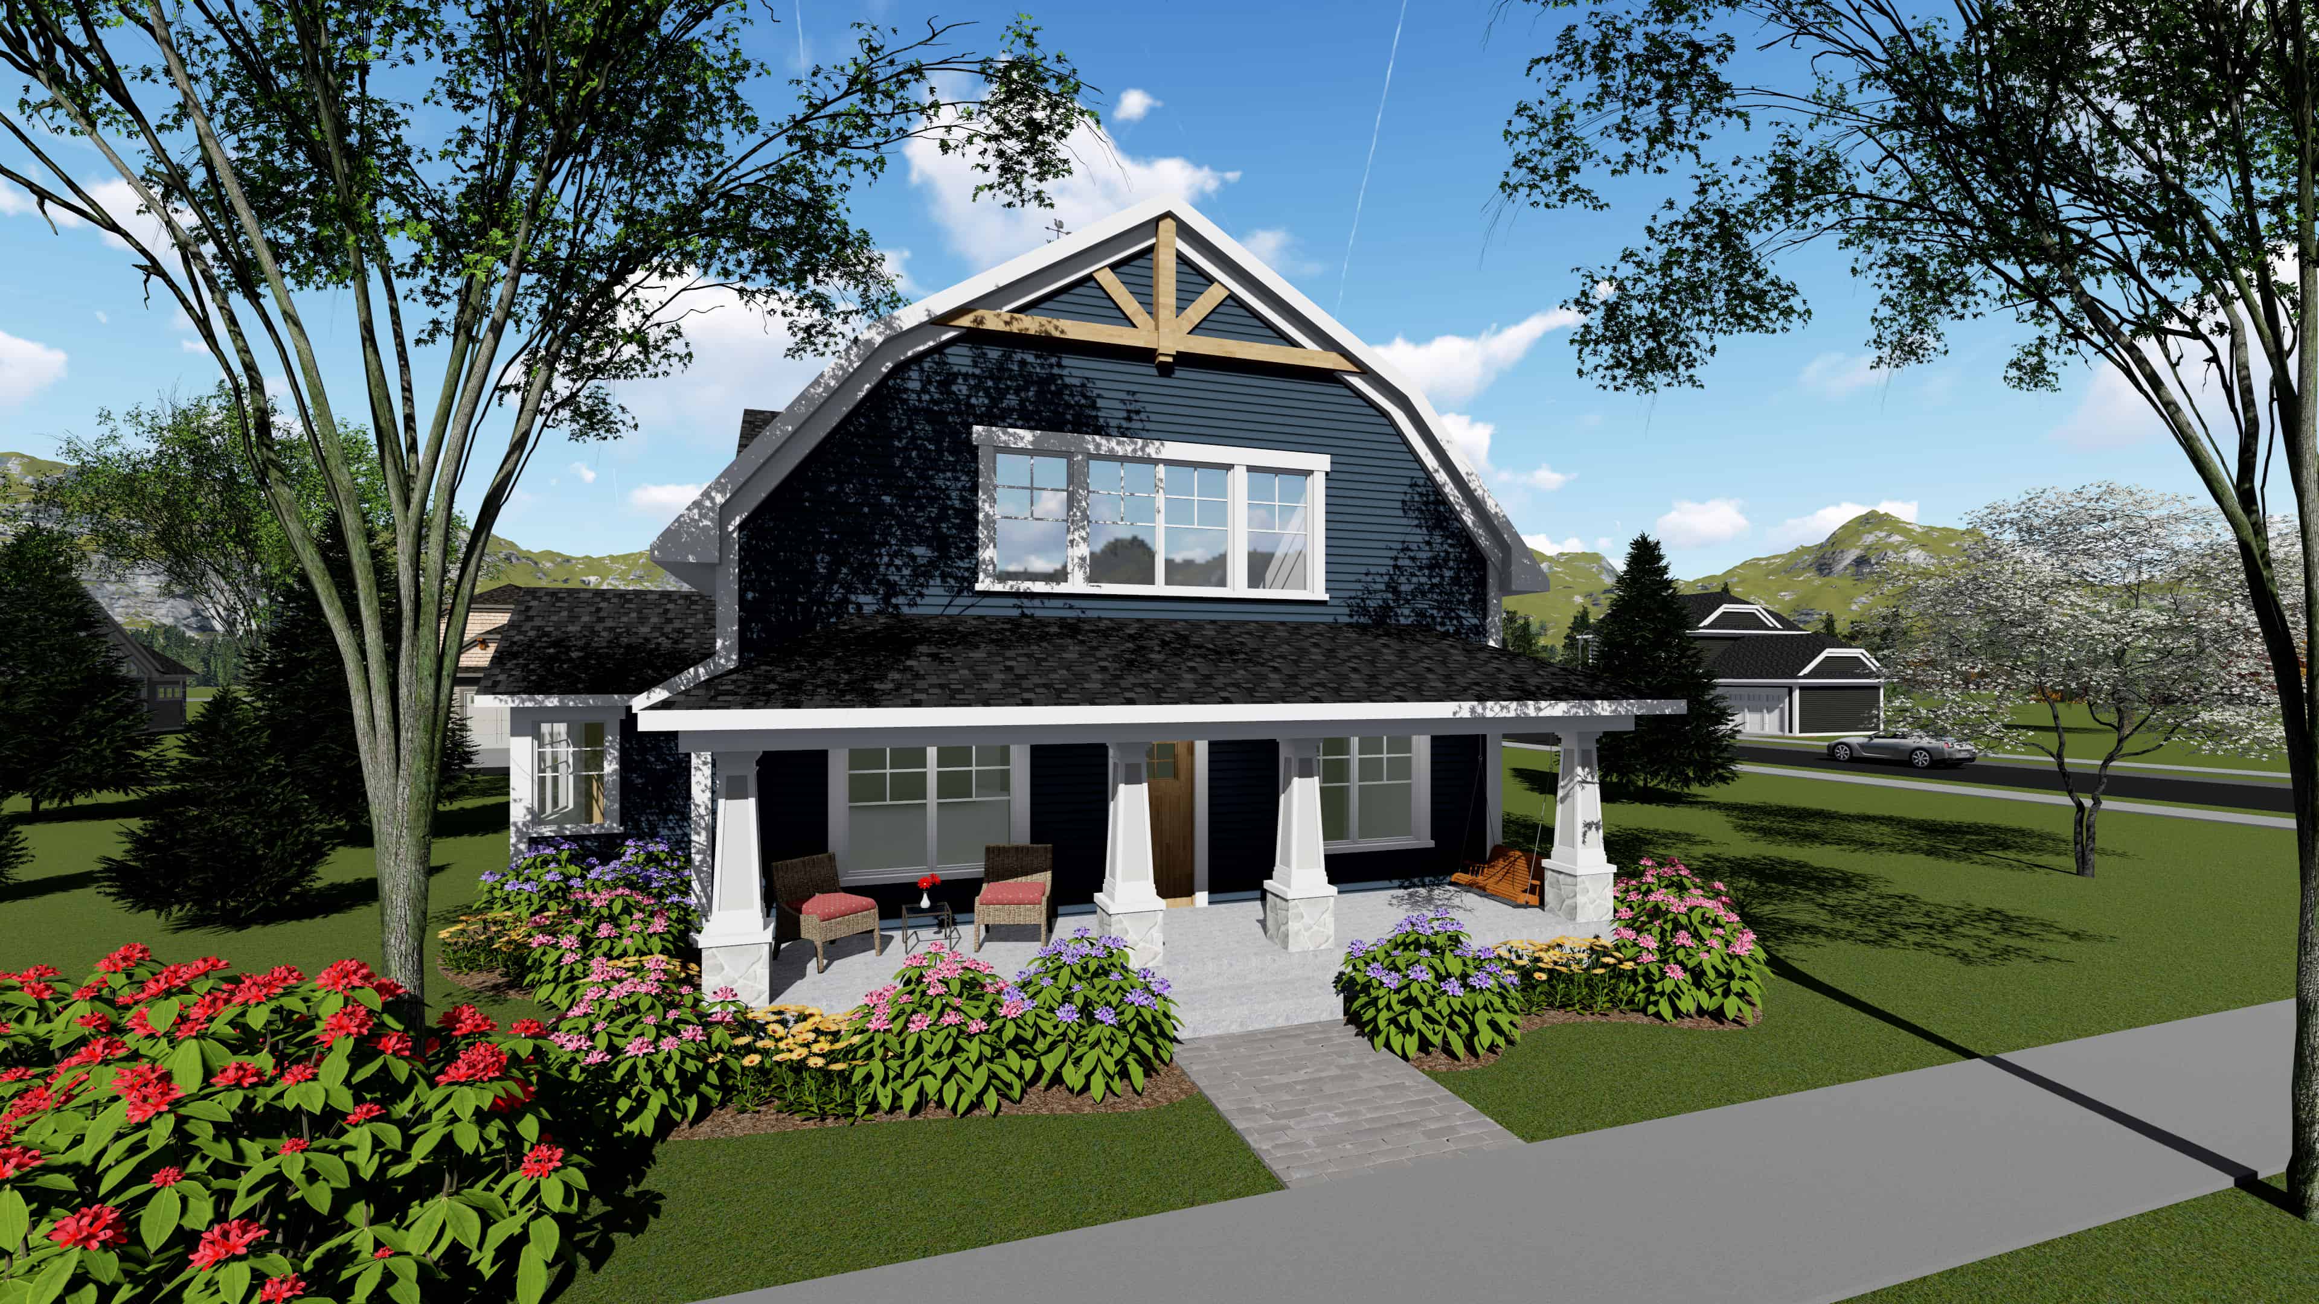
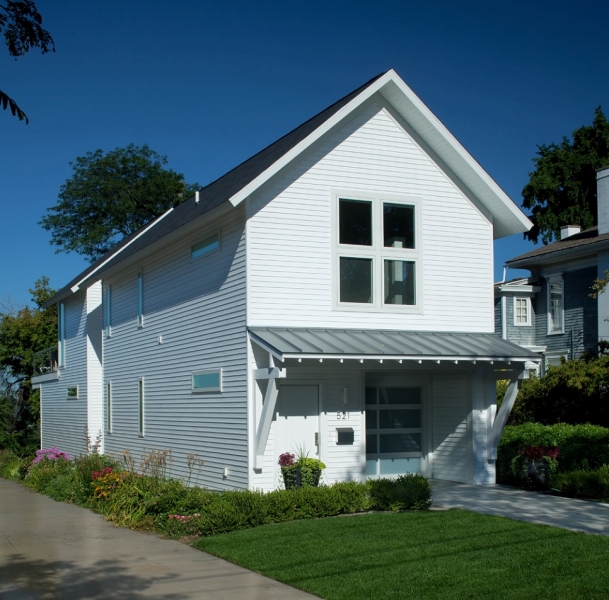
3-Bedroom, 2021 Sq Ft Farmhouse House Plan - 127-1037 - Front Exterior
Plan Collection
3-Bedroom, 2021 Sq Ft Farmhouse House Plan - 127-1037 - Front Exterior
Plan#127-1037
Starting at$1900
2021
Sq Ft
2
Story
3
Bed
2.5
Bath
2
Car
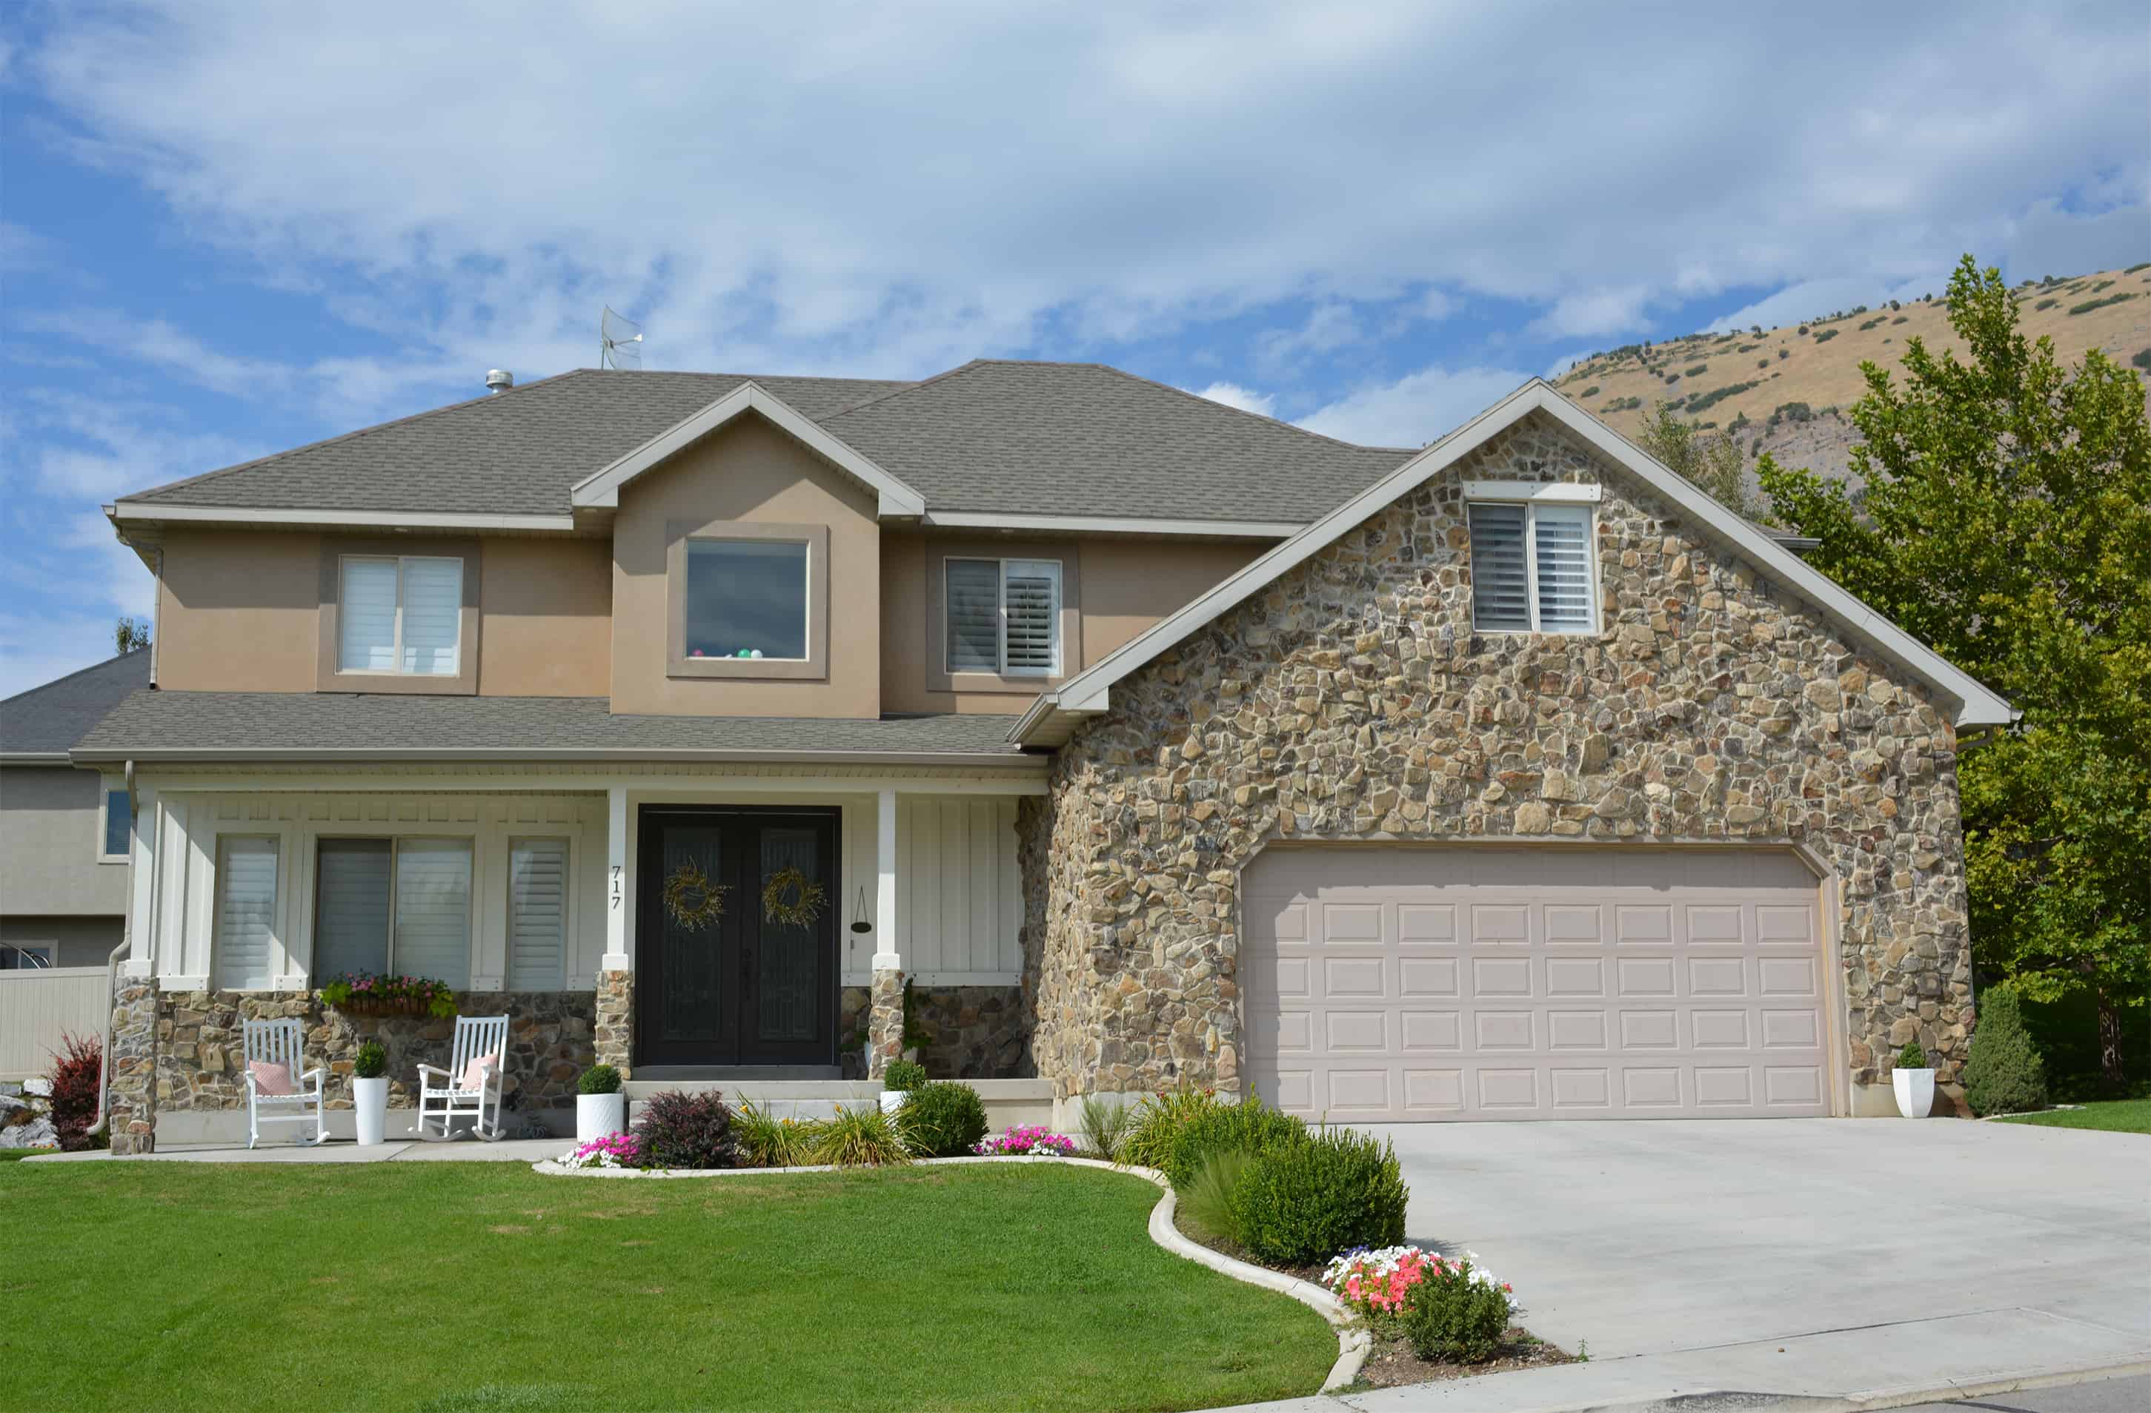
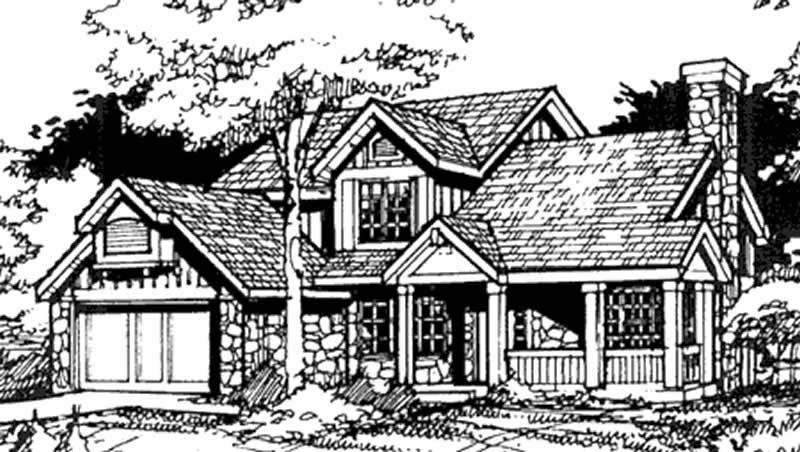
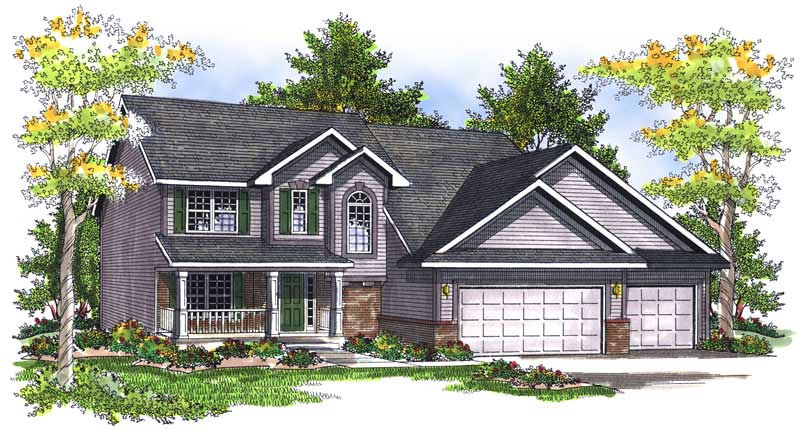
3-Bedroom, 2021 Sq Ft Craftsman Home Plan - 115-1275 - Main Exterior
Plan Collection
3-Bedroom, 2021 Sq Ft Craftsman Home Plan - 115-1275 - Main Exterior
Plan#115-1275
Starting at$1700
2021
Sq Ft
2
Story
3
Bed
2
Bath
2
Car
3-Bedroom, 2021 Sq Ft Ranch Home Plan - 167-1239 - Main Exterior
Plan Collection
3-Bedroom, 2021 Sq Ft Ranch Home Plan - 167-1239 - Main Exterior
Plan#167-1239
Starting at$905
2021
Sq Ft
2
Story
3
Bed
2
Bath
2
Car
Cottage Home Plan - 4 Bedrms, 2.5 Baths - 2020 Sq Ft - #178-1440
Plan Collection
Cottage Home Plan - 4 Bedrms, 2.5 Baths - 2020 Sq Ft - #178-1440
Plan#178-1440
Starting at$1125
2020
Sq Ft
2
Story
4
Bed
2.5
Bath
1
Car
3-Bedroom, 2020 Sq Ft Cottage House Plan - 146-1145 - Front Exterior
Plan Collection
3-Bedroom, 2020 Sq Ft Cottage House Plan - 146-1145 - Front Exterior
Plan#146-1145
Starting at$1015
2020
Sq Ft
2
Story
3
Bed
2.5
Bath
2
Car
3-Bedroom, 2020 Sq Ft French House Plan - 170-2794 - Front Exterior
Plan Collection
3-Bedroom, 2020 Sq Ft French House Plan - 170-2794 - Front Exterior
Plan#170-2794
Starting at$970
2020
Sq Ft
2
Story
3
Bed
2
Bath
2
Car
3-Bedroom, 2020 Sq Ft Country House Plan - 167-1032 - Front Exterior
Plan Collection
3-Bedroom, 2020 Sq Ft Country House Plan - 167-1032 - Front Exterior
Plan#167-1032
Starting at$905
2020
Sq Ft
2
Story
3
Bed
2.5
Bath
2
Car
3-Bedroom, 2019 Sq Ft Traditional House Plan - 146-1821 - Front Exterior
Plan Collection
3-Bedroom, 2019 Sq Ft Traditional House Plan - 146-1821 - Front Exterior
Plan#146-1821
Starting at$1015
2019
Sq Ft
2
Story
3
Bed
2.5
Bath
2
Car
4-Bedroom, 2019 Sq Ft Traditional Home Plan - 120-2150 - Main Exterior
Plan Collection
4-Bedroom, 2019 Sq Ft Traditional Home Plan - 120-2150 - Main Exterior
Plan#120-2150
Starting at$1305
2019
Sq Ft
2
Story
4
Bed
2
Bath
2
Car
3-Bedroom, 2019 Sq Ft Traditional House Plan - 120-2160 - Front Exterior
Plan Collection
3-Bedroom, 2019 Sq Ft Traditional House Plan - 120-2160 - Front Exterior
Plan#120-2160
Starting at$1305
2019
Sq Ft
2
Story
3
Bed
2
Bath
2
Car
3-Bedroom, 2019 Sq Ft Country House Plan - 170-1793 - Front Exterior
Plan Collection
3-Bedroom, 2019 Sq Ft Country House Plan - 170-1793 - Front Exterior
Plan#170-1793
Starting at$970
2019
Sq Ft
2
Story
3
Bed
2
Bath
2
Car
3-Bedroom, 2019 Sq Ft Traditional House Plan - 167-1329 - Front Exterior
Plan Collection
3-Bedroom, 2019 Sq Ft Traditional House Plan - 167-1329 - Front Exterior
Plan#167-1329
Starting at$905
2019
Sq Ft
2
Story
3
Bed
2
Bath
2
Car
1298 Sq Ft European Garage Plan - 108-1780 - Main Exterior
Plan Collection
1298 Sq Ft European Garage Plan - 108-1780 - Main Exterior
Plan#108-1780
Starting at$485
2018
Sq Ft
2
Story
0
Bed
0.5
Bath
2
Car
3-Bedroom, 2018 Sq Ft Country House Plan - 146-2885 - Front Exterior
Plan Collection
3-Bedroom, 2018 Sq Ft Country House Plan - 146-2885 - Front Exterior
Plan#146-2885
Starting at$1015
2018
Sq Ft
2
Story
3
Bed
2.5
Bath
2
Car
3-Bedroom, 2018 Sq Ft Country House Plan - 146-1339 - Front Exterior
Plan Collection
3-Bedroom, 2018 Sq Ft Country House Plan - 146-1339 - Front Exterior
Plan#146-1339
Starting at$1015
2018
Sq Ft
2
Story
3
Bed
2.5
Bath
2
Car
3-Bedroom, 2018 Sq Ft Contemporary House Plan - 146-1325 - Front Exterior
Plan Collection
3-Bedroom, 2018 Sq Ft Contemporary House Plan - 146-1325 - Front Exterior
Plan#146-1325
Starting at$1015
2018
Sq Ft
2
Story
3
Bed
2.5
Bath
2
Car
4-Bedroom, 2018 Sq Ft Tudor House Plan - 167-1156 - Front Exterior
Plan Collection
4-Bedroom, 2018 Sq Ft Tudor House Plan - 167-1156 - Front Exterior
Plan#167-1156
Starting at$905
2018
Sq Ft
2
Story
4
Bed
2
Bath
2
Car
3-Bedroom, 2017 Sq Ft Modern Farmhouse House Plan - 106-1348 - Front Exterior
Plan Collection
3-Bedroom, 2017 Sq Ft Modern Farmhouse House Plan - 106-1348 - Front Exterior
Plan#106-1348
Starting at$1295
2017
Sq Ft
2
Story
3
Bed
2.5
Bath
3
Car
3-Bedroom, 2017 Sq Ft Country House Plan - 146-1221 - Front Exterior
Plan Collection
3-Bedroom, 2017 Sq Ft Country House Plan - 146-1221 - Front Exterior
Plan#146-1221
Starting at$1015
2017
Sq Ft
2
Story
3
Bed
2.5
Bath
1
Car
4-Bedroom, 2017 Sq Ft Colonial House Plan - 146-2393 - Front Exterior
Plan Collection
4-Bedroom, 2017 Sq Ft Colonial House Plan - 146-2393 - Front Exterior
Plan#146-2393
Starting at$1015
2017
Sq Ft
2
Story
4
Bed
2.5
Bath
2
Car
3-Bedroom, 2017 Sq Ft Log Cabin House Plan - 145-1278 - Front Exterior
Plan Collection
3-Bedroom, 2017 Sq Ft Log Cabin House Plan - 145-1278 - Front Exterior
Plan#145-1278
Starting at$950
2017
Sq Ft
2
Story
3
Bed
3.5
Bath
0
Car
3-Bedroom, 2017 Sq Ft Vacation Homes House Plan - 108-1496 - Front Exterior
Plan Collection
3-Bedroom, 2017 Sq Ft Vacation Homes House Plan - 108-1496 - Front Exterior
Plan#108-1496
Starting at$945
2017
Sq Ft
2
Story
3
Bed
2
Bath
0
Car
3-Bedroom, 2021 Sq Ft Farmhouse Home Plan - 127-1028 - Main Exterior
Plan Collection
3-Bedroom, 2021 Sq Ft Farmhouse Home Plan - 127-1028 - Main Exterior
Plan#127-1028
Starting at$1900
2021
Sq Ft
2
Story
3
Bed
2.5
Bath
2
Car
3-Bedroom, 2021 Sq Ft Craftsman House Plan - 127-1048 - Front Exterior
Plan Collection
3-Bedroom, 2021 Sq Ft Craftsman House Plan - 127-1048 - Front Exterior
Plan#127-1048
Starting at$1900
2021
Sq Ft
2
Story
3
Bed
2.5
Bath
2
Car
3-Bedroom, 2021 Sq Ft Farmhouse House Plan - 127-1037 - Front Exterior
Plan Collection
3-Bedroom, 2021 Sq Ft Farmhouse House Plan - 127-1037 - Front Exterior
Plan#127-1037
Starting at$1900
2021
Sq Ft
2
Story
3
Bed
2.5
Bath
2
Car
3-Bedroom, 2021 Sq Ft Craftsman Home Plan - 115-1275 - Main Exterior
Plan Collection
3-Bedroom, 2021 Sq Ft Craftsman Home Plan - 115-1275 - Main Exterior
Plan#115-1275
Starting at$1700
2021
Sq Ft
2
Story
3
Bed
2
Bath
2
Car
3-Bedroom, 2021 Sq Ft Ranch Home Plan - 167-1239 - Main Exterior
Plan Collection
3-Bedroom, 2021 Sq Ft Ranch Home Plan - 167-1239 - Main Exterior
Plan#167-1239
Starting at$905
2021
Sq Ft
2
Story
3
Bed
2
Bath
2
Car
Cottage Home Plan - 4 Bedrms, 2.5 Baths - 2020 Sq Ft - #178-1440
Plan Collection
Cottage Home Plan - 4 Bedrms, 2.5 Baths - 2020 Sq Ft - #178-1440
Plan#178-1440
Starting at$1125
2020
Sq Ft
2
Story
4
Bed
2.5
Bath
1
Car
3-Bedroom, 2020 Sq Ft Cottage House Plan - 146-1145 - Front Exterior
Plan Collection
3-Bedroom, 2020 Sq Ft Cottage House Plan - 146-1145 - Front Exterior
Plan#146-1145
Starting at$1015
2020
Sq Ft
2
Story
3
Bed
2.5
Bath
2
Car
3-Bedroom, 2020 Sq Ft French House Plan - 170-2794 - Front Exterior
Plan Collection
3-Bedroom, 2020 Sq Ft French House Plan - 170-2794 - Front Exterior
Plan#170-2794
Starting at$970
2020
Sq Ft
2
Story
3
Bed
2
Bath
2
Car
3-Bedroom, 2020 Sq Ft Country House Plan - 167-1032 - Front Exterior
Plan Collection
3-Bedroom, 2020 Sq Ft Country House Plan - 167-1032 - Front Exterior
Plan#167-1032
Starting at$905
2020
Sq Ft
2
Story
3
Bed
2.5
Bath
2
Car
3-Bedroom, 2019 Sq Ft Traditional House Plan - 146-1821 - Front Exterior
Plan Collection
3-Bedroom, 2019 Sq Ft Traditional House Plan - 146-1821 - Front Exterior
Plan#146-1821
Starting at$1015
2019
Sq Ft
2
Story
3
Bed
2.5
Bath
2
Car
4-Bedroom, 2019 Sq Ft Traditional Home Plan - 120-2150 - Main Exterior
Plan Collection
4-Bedroom, 2019 Sq Ft Traditional Home Plan - 120-2150 - Main Exterior
Plan#120-2150
Starting at$1305
2019
Sq Ft
2
Story
4
Bed
2
Bath
2
Car
3-Bedroom, 2019 Sq Ft Traditional House Plan - 120-2160 - Front Exterior
Plan Collection
3-Bedroom, 2019 Sq Ft Traditional House Plan - 120-2160 - Front Exterior
Plan#120-2160
Starting at$1305
2019
Sq Ft
2
Story
3
Bed
2
Bath
2
Car
3-Bedroom, 2019 Sq Ft Country House Plan - 170-1793 - Front Exterior
Plan Collection
3-Bedroom, 2019 Sq Ft Country House Plan - 170-1793 - Front Exterior
Plan#170-1793
Starting at$970
2019
Sq Ft
2
Story
3
Bed
2
Bath
2
Car
3-Bedroom, 2019 Sq Ft Traditional House Plan - 167-1329 - Front Exterior
Plan Collection
3-Bedroom, 2019 Sq Ft Traditional House Plan - 167-1329 - Front Exterior
Plan#167-1329
Starting at$905
2019
Sq Ft
2
Story
3
Bed
2
Bath
2
Car
1298 Sq Ft European Garage Plan - 108-1780 - Main Exterior
Plan Collection
1298 Sq Ft European Garage Plan - 108-1780 - Main Exterior
Plan#108-1780
Starting at$485
2018
Sq Ft
2
Story
0
Bed
0.5
Bath
2
Car
3-Bedroom, 2018 Sq Ft Country House Plan - 146-2885 - Front Exterior
Plan Collection
3-Bedroom, 2018 Sq Ft Country House Plan - 146-2885 - Front Exterior
Plan#146-2885
Starting at$1015
2018
Sq Ft
2
Story
3
Bed
2.5
Bath
2
Car
3-Bedroom, 2018 Sq Ft Country House Plan - 146-1339 - Front Exterior
Plan Collection
3-Bedroom, 2018 Sq Ft Country House Plan - 146-1339 - Front Exterior
Plan#146-1339
Starting at$1015
2018
Sq Ft
2
Story
3
Bed
2.5
Bath
2
Car
3-Bedroom, 2018 Sq Ft Contemporary House Plan - 146-1325 - Front Exterior
Plan Collection
3-Bedroom, 2018 Sq Ft Contemporary House Plan - 146-1325 - Front Exterior
Plan#146-1325
Starting at$1015
2018
Sq Ft
2
Story
3
Bed
2.5
Bath
2
Car
4-Bedroom, 2018 Sq Ft Tudor House Plan - 167-1156 - Front Exterior
Plan Collection
4-Bedroom, 2018 Sq Ft Tudor House Plan - 167-1156 - Front Exterior
Plan#167-1156
Starting at$905
2018
Sq Ft
2
Story
4
Bed
2
Bath
2
Car
3-Bedroom, 2017 Sq Ft Modern Farmhouse House Plan - 106-1348 - Front Exterior
Plan Collection
3-Bedroom, 2017 Sq Ft Modern Farmhouse House Plan - 106-1348 - Front Exterior
Plan#106-1348
Starting at$1295
2017
Sq Ft
2
Story
3
Bed
2.5
Bath
3
Car
3-Bedroom, 2017 Sq Ft Country House Plan - 146-1221 - Front Exterior
Plan Collection
3-Bedroom, 2017 Sq Ft Country House Plan - 146-1221 - Front Exterior
Plan#146-1221
Starting at$1015
2017
Sq Ft
2
Story
3
Bed
2.5
Bath
1
Car
4-Bedroom, 2017 Sq Ft Colonial House Plan - 146-2393 - Front Exterior
Plan Collection
4-Bedroom, 2017 Sq Ft Colonial House Plan - 146-2393 - Front Exterior
Plan#146-2393
Starting at$1015
2017
Sq Ft
2
Story
4
Bed
2.5
Bath
2
Car
3-Bedroom, 2017 Sq Ft Log Cabin House Plan - 145-1278 - Front Exterior
Plan Collection
3-Bedroom, 2017 Sq Ft Log Cabin House Plan - 145-1278 - Front Exterior
Plan#145-1278
Starting at$950
2017
Sq Ft
2
Story
3
Bed
3.5
Bath
0
Car
3-Bedroom, 2017 Sq Ft Vacation Homes House Plan - 108-1496 - Front Exterior
Plan Collection
3-Bedroom, 2017 Sq Ft Vacation Homes House Plan - 108-1496 - Front Exterior
Plan#108-1496
Starting at$945
2017
Sq Ft
2
Story
3
Bed
2
Bath
0
Car
1...359360361362363...476