Two+story House Plans

11,417
Plan Results
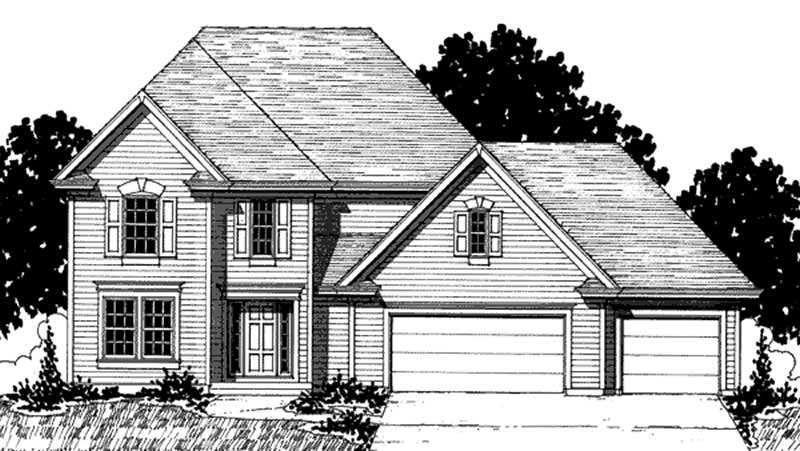
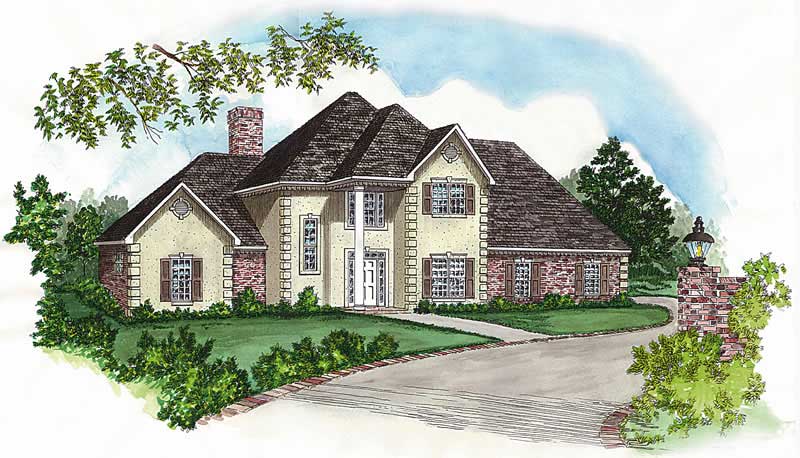
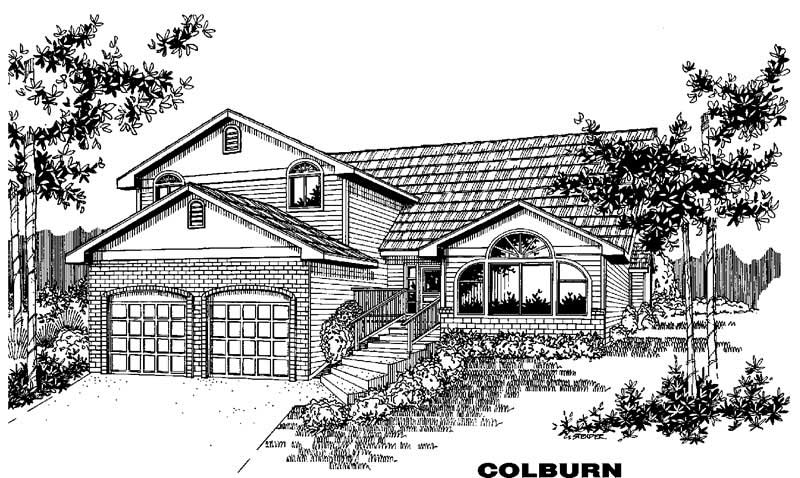
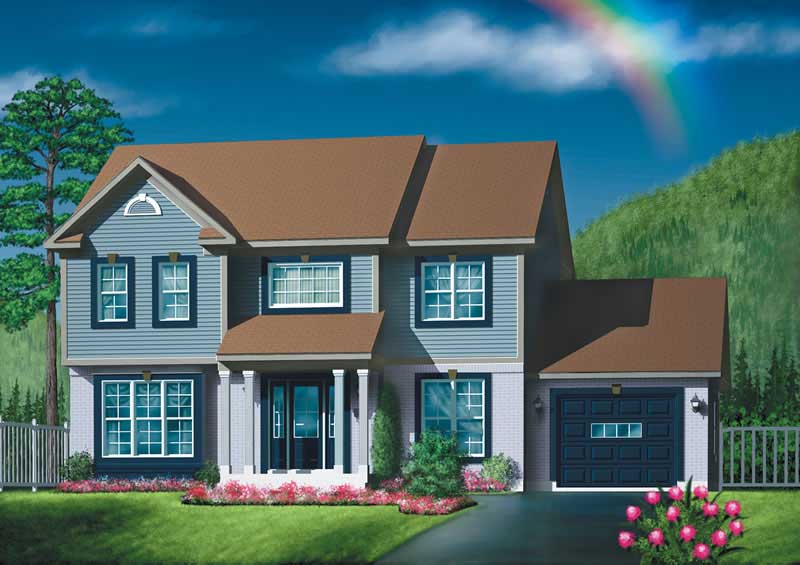
3-Bedroom, 2078 Sq Ft Traditional House Plan - 170-2263 - Front Exterior
Plan Collection
3-Bedroom, 2078 Sq Ft Traditional House Plan - 170-2263 - Front Exterior
Plan#170-2263
Starting at$970
2078
Sq Ft
2
Story
3
Bed
2
Bath
2
Car
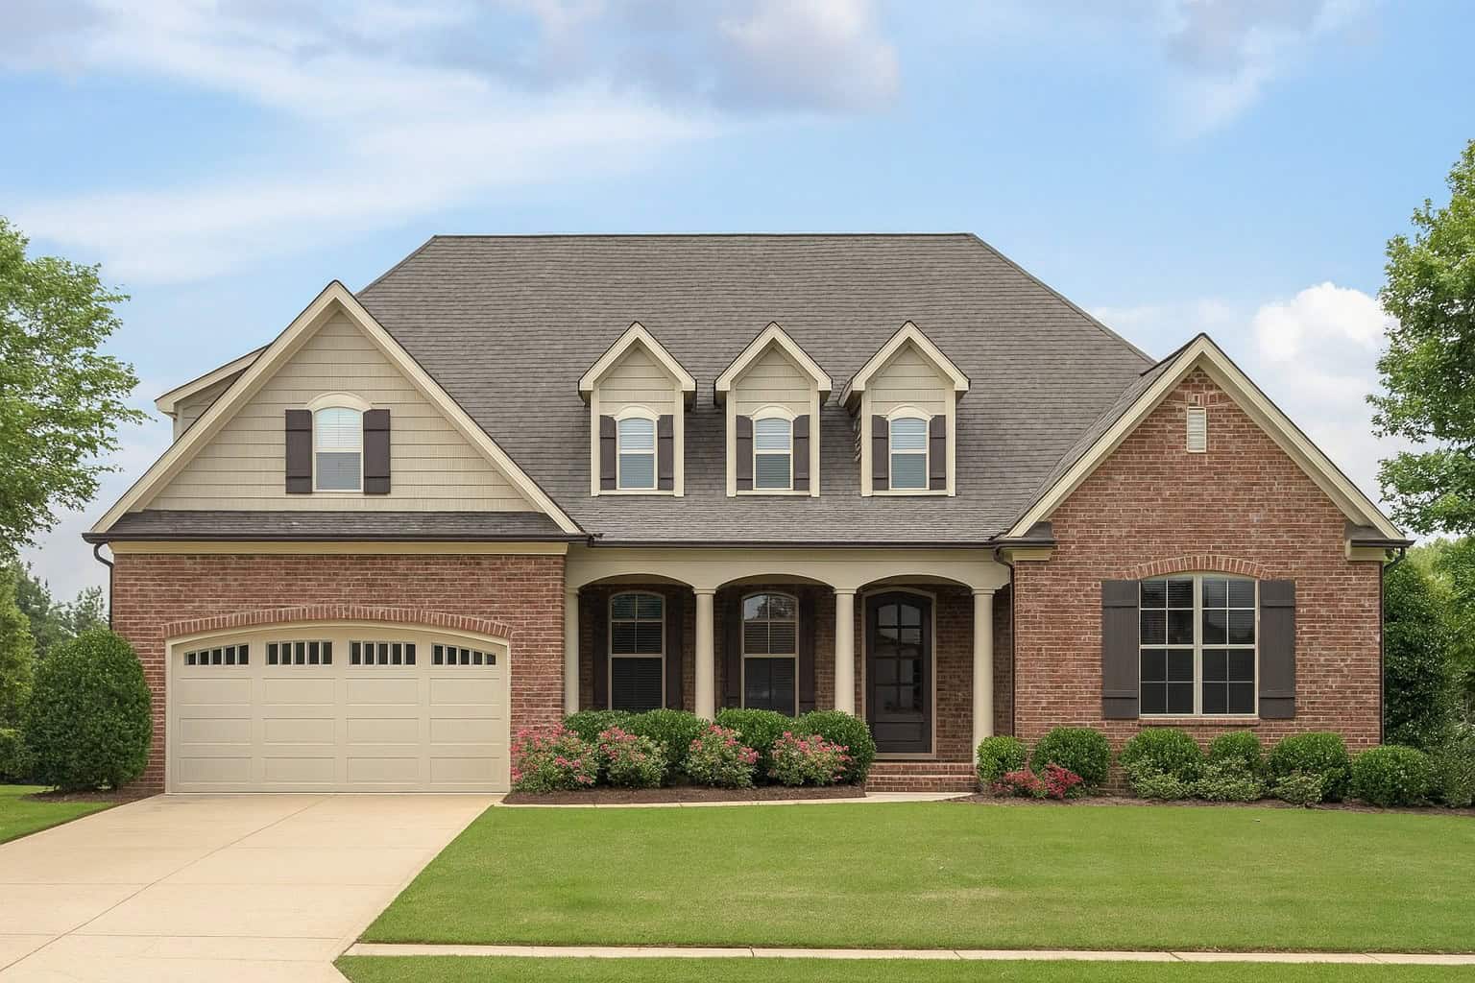
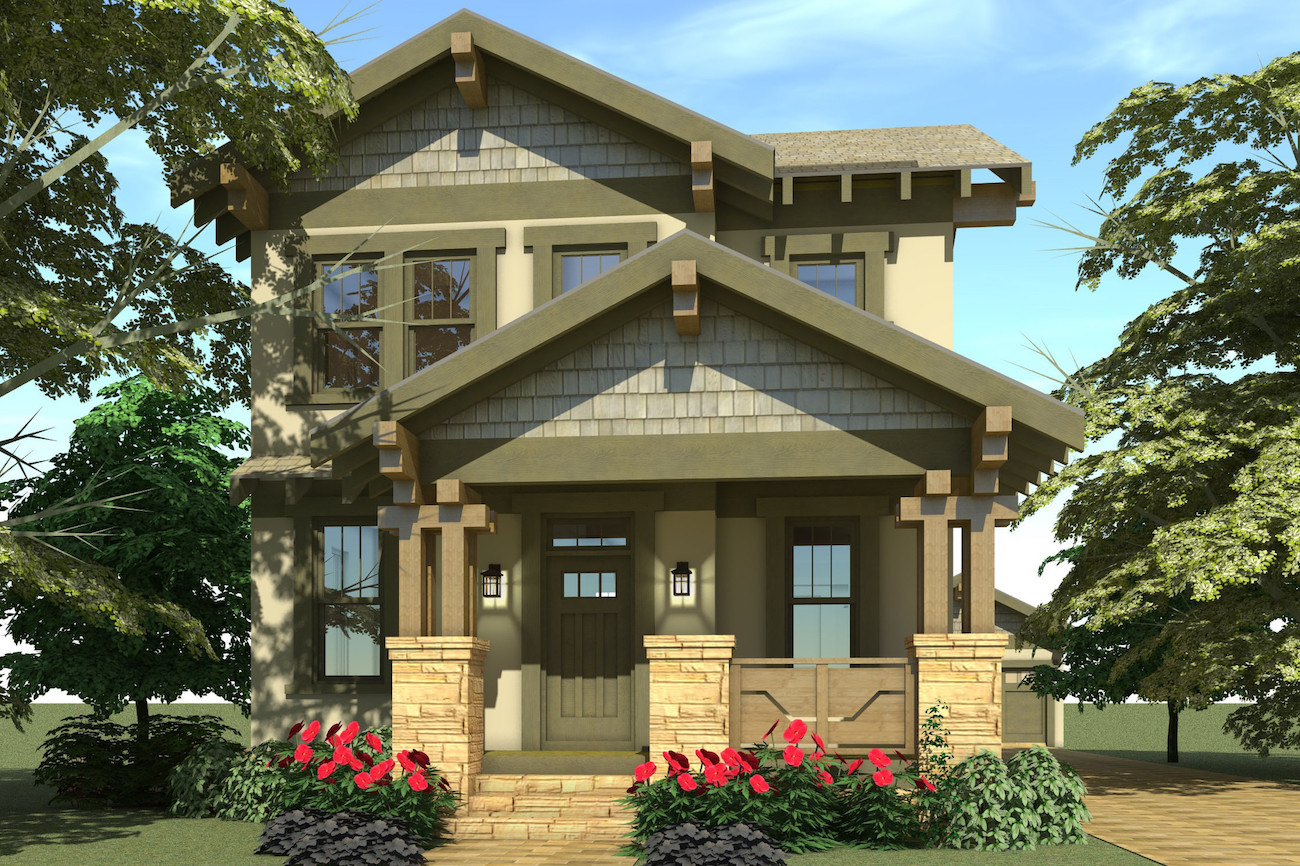
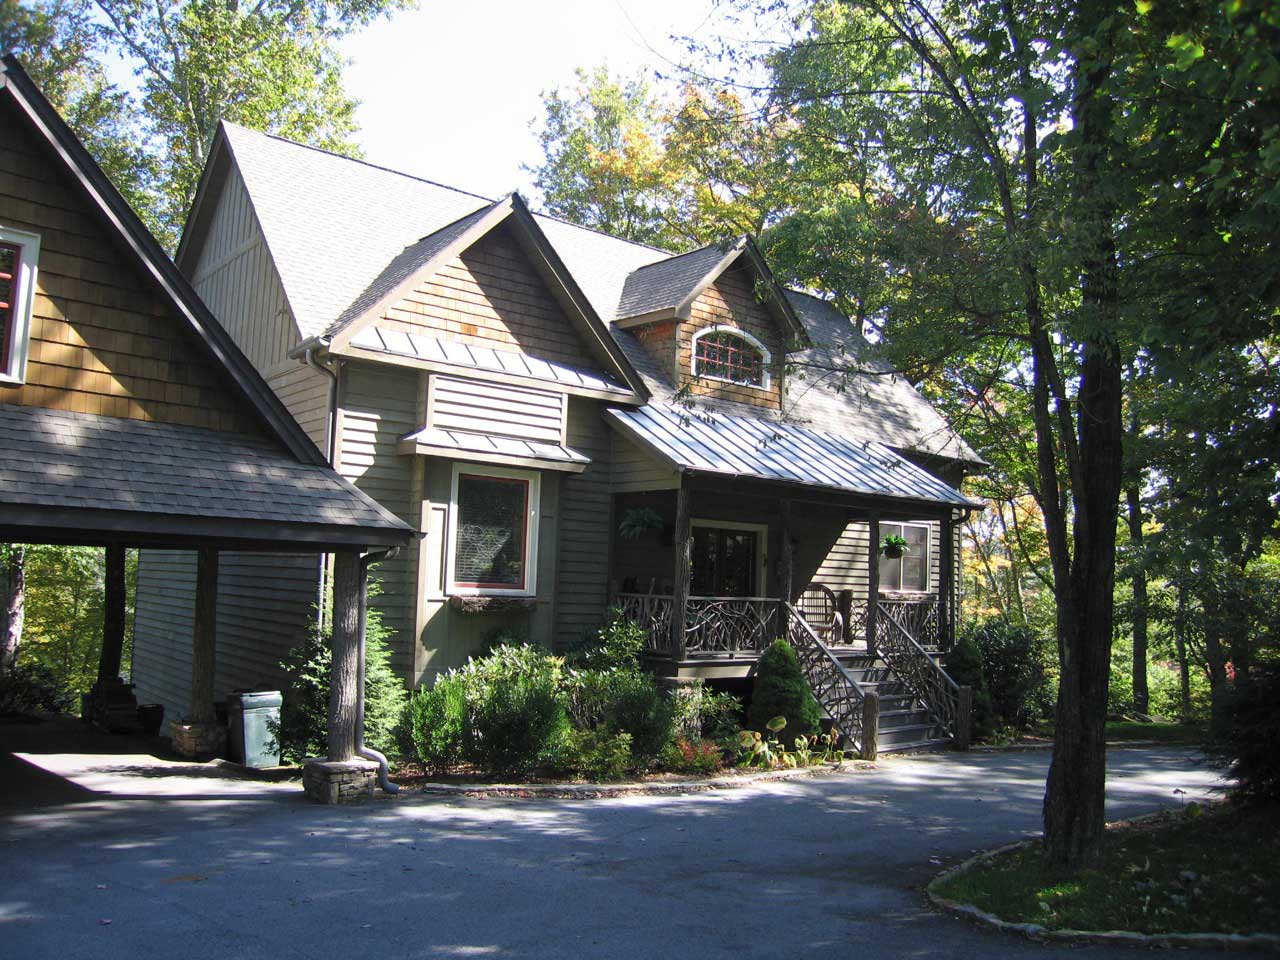
3-Bedroom, 2078 Sq Ft Craftsman House Plan - 153-1447 - Front Exterior
Plan Collection
3-Bedroom, 2078 Sq Ft Craftsman House Plan - 153-1447 - Front Exterior
Plan#153-1447
Starting at$1000
2078
Sq Ft
2
Story
3
Bed
3.5
Bath
2
Car
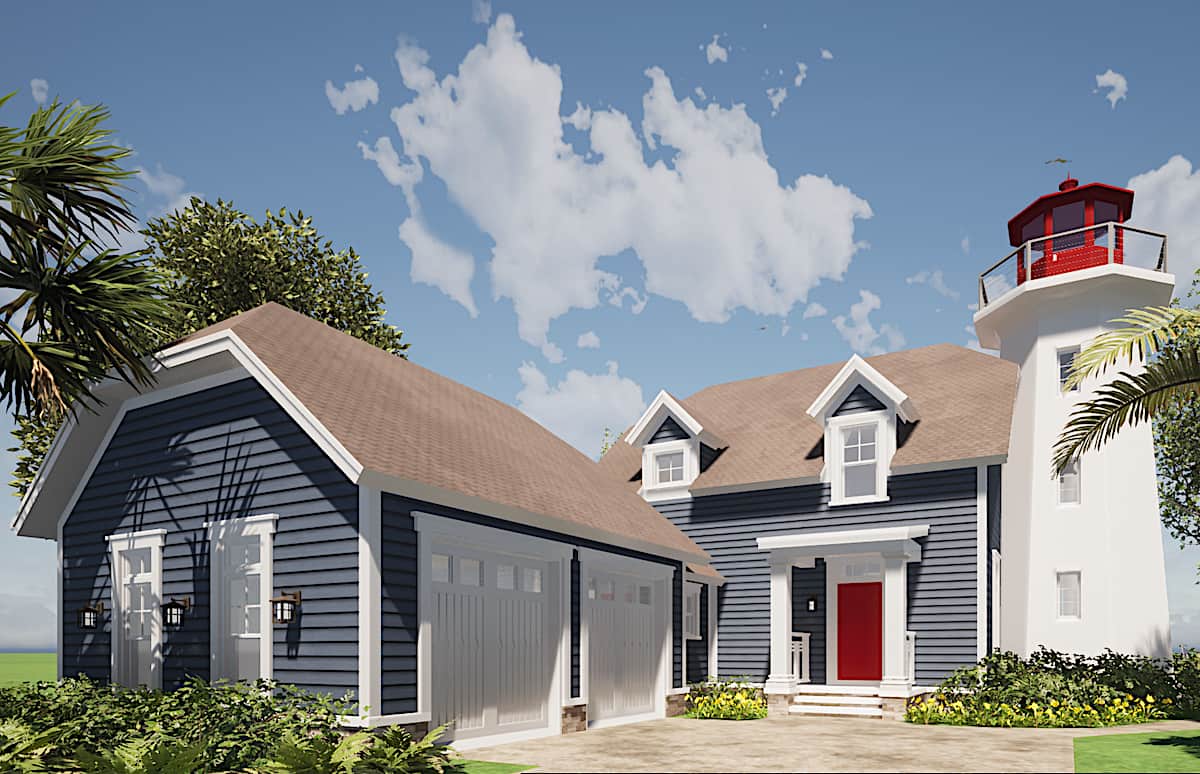
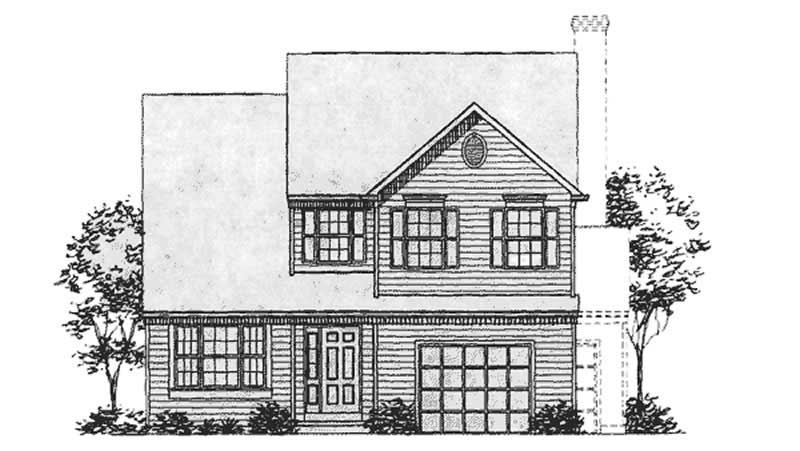
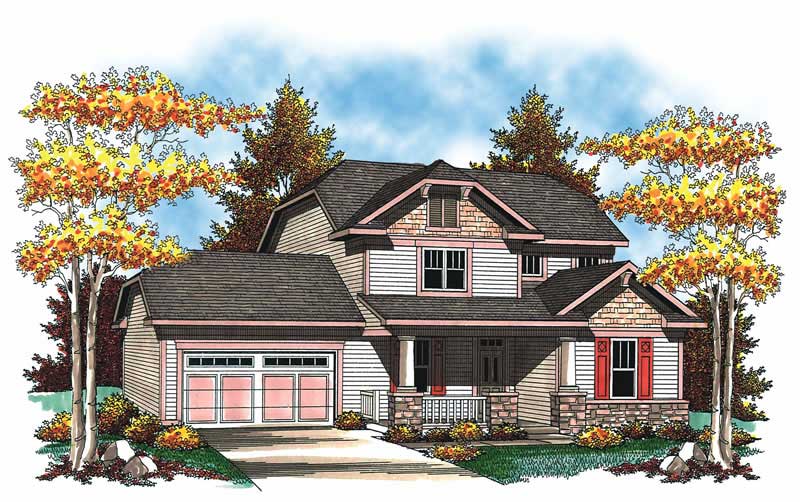
Traditional Floor Plan - 3 Bedrms, 2.5 Baths - 2077 Sq Ft
Plan Collection
Traditional Floor Plan - 3 Bedrms, 2.5 Baths - 2077 Sq Ft
Plan#120-2737
Starting at$1305
2077
Sq Ft
2
Story
3
Bed
2.5
Bath
2
Car
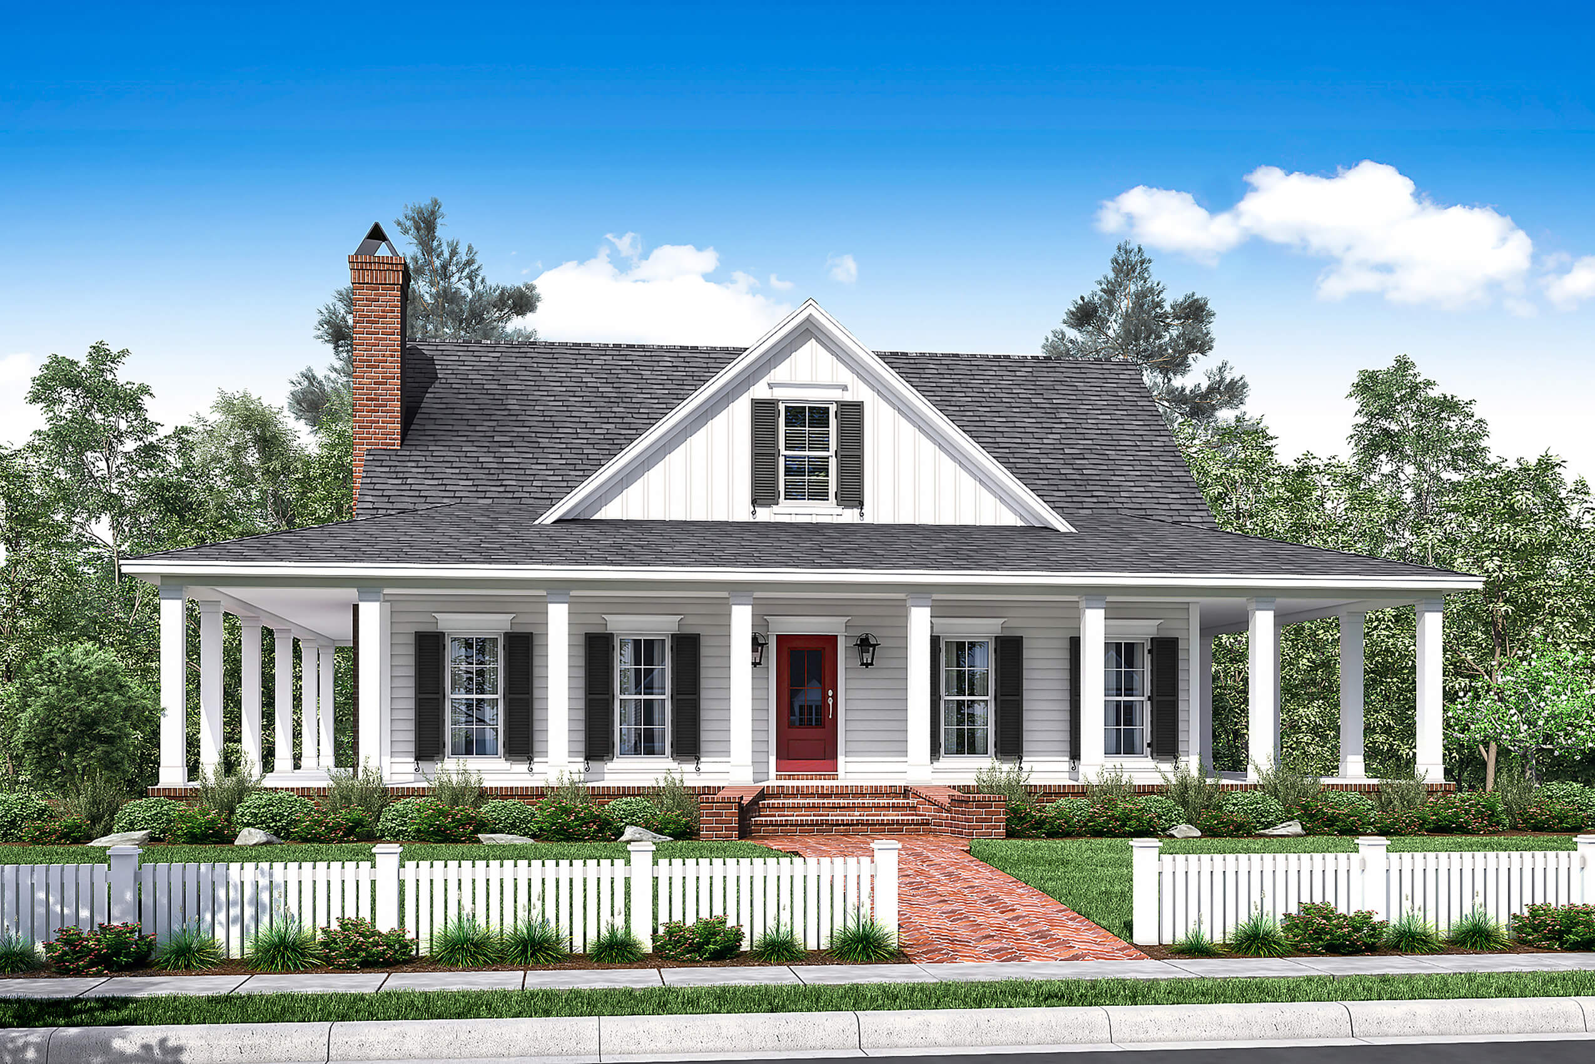
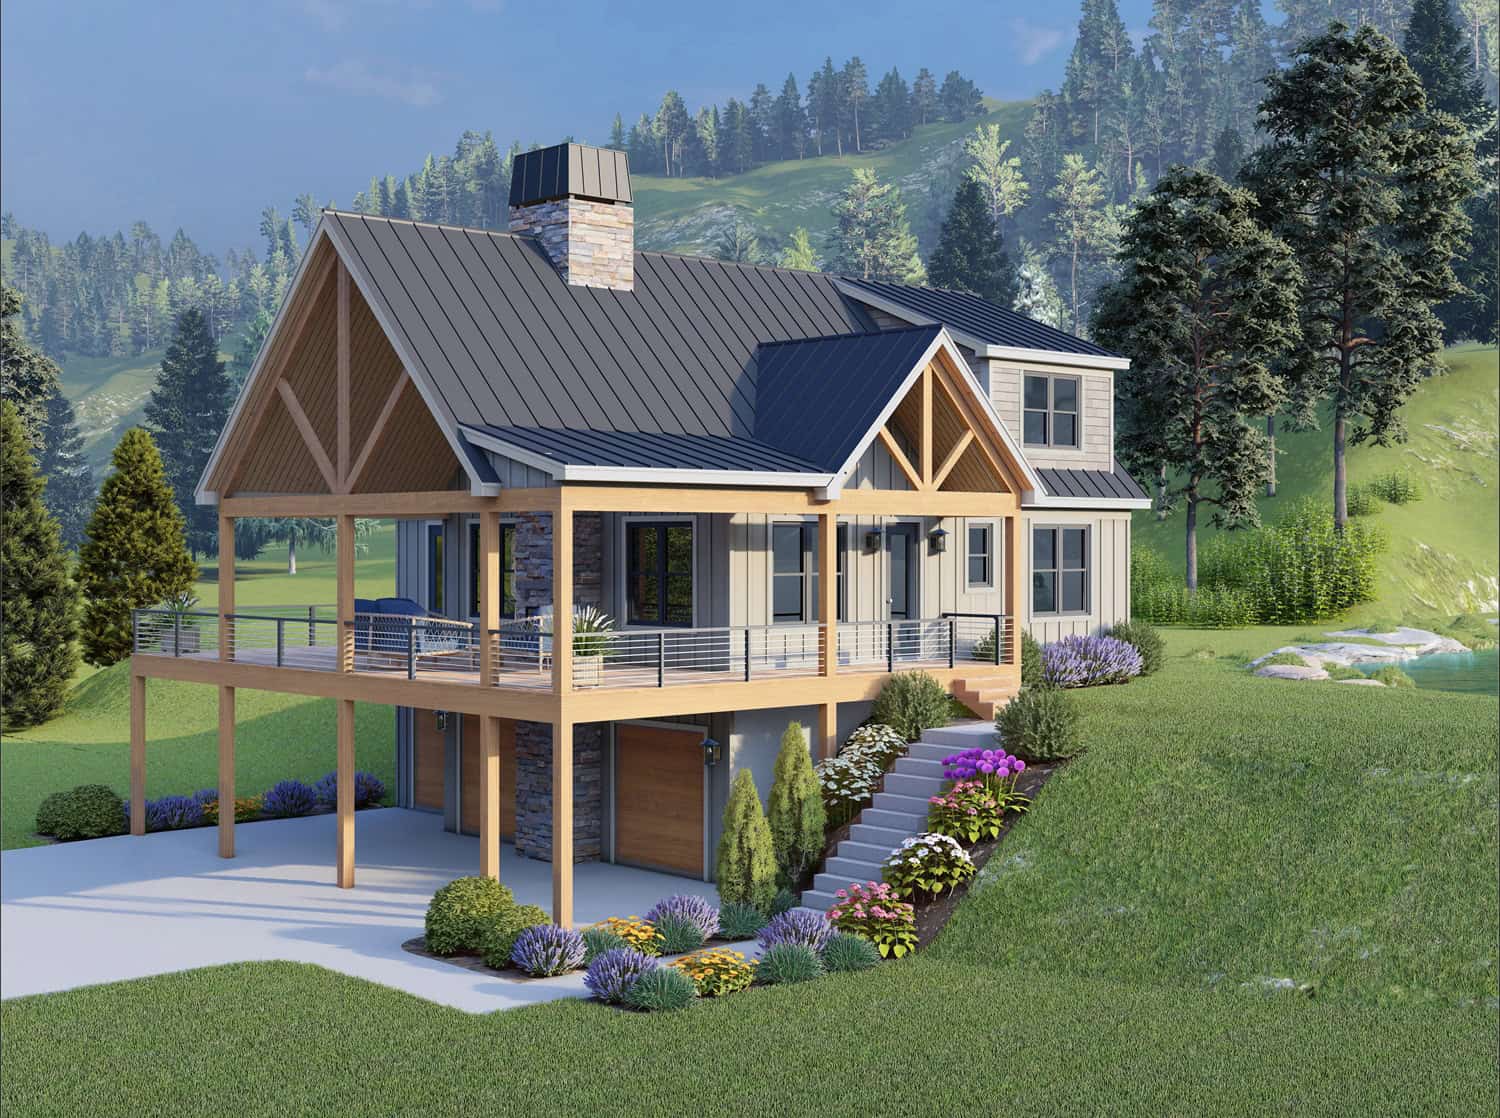
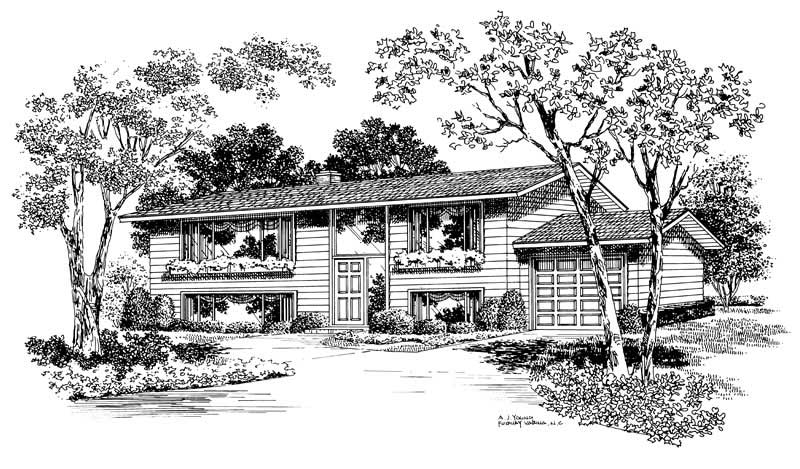
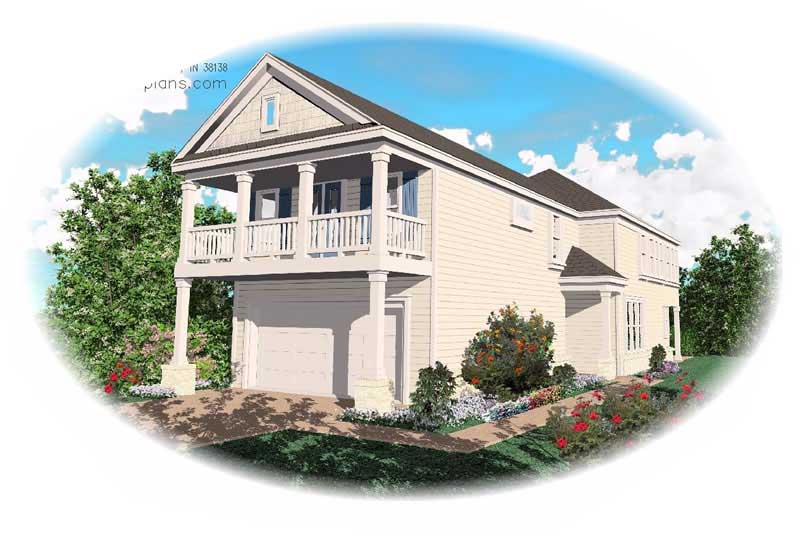
3-4 Bedroom, 2077 Sq Ft Farmhouse House - Plan #120-2624 - Front Exterior
Plan Collection
3-4 Bedroom, 2077 Sq Ft Farmhouse House - Plan #120-2624 - Front Exterior
Plan#120-2624
Starting at$1305
2077
Sq Ft
2
Story
3
Bed
2.5
Bath
2
Car
3-Bedroom, 2077 Sq Ft French House Plan - 170-1388 - Front Exterior
Plan Collection
3-Bedroom, 2077 Sq Ft French House Plan - 170-1388 - Front Exterior
Plan#170-1388
Starting at$1145
2077
Sq Ft
2
Story
3
Bed
2.5
Bath
2
Car
3-Bedroom, 2077 Sq Ft Country House Plan - 146-1684 - Front Exterior
Plan Collection
3-Bedroom, 2077 Sq Ft Country House Plan - 146-1684 - Front Exterior
Plan#146-1684
Starting at$1015
2077
Sq Ft
2
Story
3
Bed
2.5
Bath
2
Car
3-Bedroom, 2077 Sq Ft Country House Plan - 146-1734 - Front Exterior
Plan Collection
3-Bedroom, 2077 Sq Ft Country House Plan - 146-1734 - Front Exterior
Plan#146-1734
Starting at$1015
2077
Sq Ft
2
Story
3
Bed
2.5
Bath
2
Car
2-Bedroom, 2077 Sq Ft Duplex/Multi-Unit House Plan - 146-2435 - Front Exterior
Plan Collection
2-Bedroom, 2077 Sq Ft Duplex/Multi-Unit House Plan - 146-2435 - Front Exterior
Plan#146-2435
Starting at$1645
2077
Sq Ft
2
Story
2
Bed
2.5
Bath
2
Car
3-Bedroom, 2077 Sq Ft European Home Plan - 102-1056 - Main Exterior
Plan Collection
3-Bedroom, 2077 Sq Ft European Home Plan - 102-1056 - Main Exterior
Plan#102-1056
Starting at$1100
2077
Sq Ft
2
Story
3
Bed
2.5
Bath
2
Car
4-Bedroom, 2076 Sq Ft Farmhouse Home Plan - 169-1177 - Main Exterior
Plan Collection
4-Bedroom, 2076 Sq Ft Farmhouse Home Plan - 169-1177 - Main Exterior
Plan#169-1177
Starting at$870
2076
Sq Ft
2
Story
4
Bed
2.5
Bath
2
Car
3-Bedroom, 2075 Sq Ft Modern House Plan - 196-1923 - Front Exterior
Plan Collection
3-Bedroom, 2075 Sq Ft Modern House Plan - 196-1923 - Front Exterior
Plan#196-1923
Starting at$1015
2075
Sq Ft
2
Story
3
Bed
2
Bath
2
Car
3-Bedroom, 2075 Sq Ft Traditional House Plan - 137-1462 - Front Exterior
Plan Collection
3-Bedroom, 2075 Sq Ft Traditional House Plan - 137-1462 - Front Exterior
Plan#137-1462
Starting at$925
2075
Sq Ft
2
Story
3
Bed
2.5
Bath
2
Car
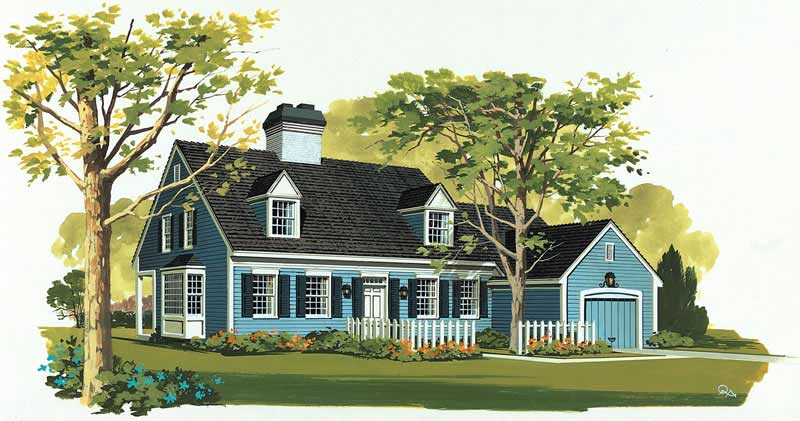
3-Bedroom, 2075 Sq Ft Cape Cod House Plan - 164-1059 - Front Exterior
Plan Collection
3-Bedroom, 2075 Sq Ft Cape Cod House Plan - 164-1059 - Front Exterior
Plan#164-1059
Starting at$1313
2075
Sq Ft
2
Story
3
Bed
2
Bath
2
Car
3-Bedroom, 2074 Sq Ft Traditional House Plan - 101-1328 - Front Exterior
Plan Collection
3-Bedroom, 2074 Sq Ft Traditional House Plan - 101-1328 - Front Exterior
Plan#101-1328
Starting at$1090
2074
Sq Ft
2
Story
3
Bed
2.5
Bath
3
Car
3-Bedroom, 2074 Sq Ft Traditional House Plan - 170-2273 - Front Exterior
Plan Collection
3-Bedroom, 2074 Sq Ft Traditional House Plan - 170-2273 - Front Exterior
Plan#170-2273
Starting at$970
2074
Sq Ft
2
Story
3
Bed
2
Bath
2
Car
3-Bedroom, 2074 Sq Ft Contemporary House Plan - 167-1453 - Front Exterior
Plan Collection
3-Bedroom, 2074 Sq Ft Contemporary House Plan - 167-1453 - Front Exterior
Plan#167-1453
Starting at$905
2074
Sq Ft
2
Story
3
Bed
2
Bath
2
Car
4-Bedroom, 2073 Sq Ft Traditional House Plan - 169-1058 - Front Exterior
Plan Collection
4-Bedroom, 2073 Sq Ft Traditional House Plan - 169-1058 - Front Exterior
Plan#169-1058
Starting at$870
2073
Sq Ft
2
Story
4
Bed
2.5
Bath
2
Car
4-Bedroom, 2073 Sq Ft Country Home Plan - 101-1824 - Main Exterior
Plan Collection
4-Bedroom, 2073 Sq Ft Country Home Plan - 101-1824 - Main Exterior
Plan#101-1824
Starting at$1090
2073
Sq Ft
2
Story
4
Bed
2
Bath
2
Car
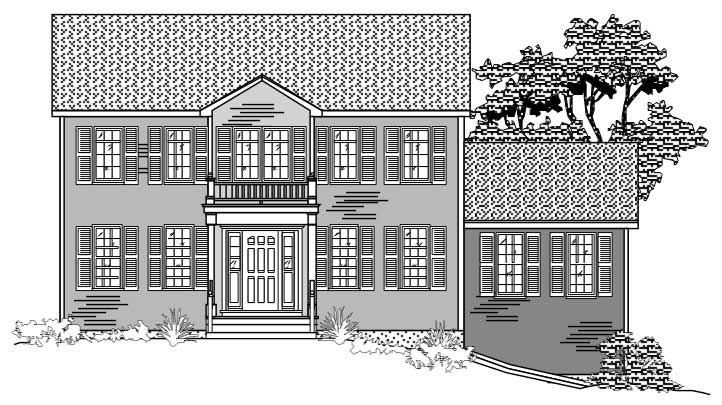
3-Bedroom, 2072 Sq Ft Colonial House Plan - 146-2264 - Front Exterior
Plan Collection
3-Bedroom, 2072 Sq Ft Colonial House Plan - 146-2264 - Front Exterior
Plan#146-2264
Starting at$1015
2072
Sq Ft
2
Story
3
Bed
2.5
Bath
3
Car
3-Bedroom, 2072 Sq Ft Southern House Plan - 170-1577 - Front Exterior
Plan Collection
3-Bedroom, 2072 Sq Ft Southern House Plan - 170-1577 - Front Exterior
Plan#170-1577
Starting at$970
2072
Sq Ft
2
Story
3
Bed
2
Bath
2
Car
3-Bedroom, 2072 Sq Ft Country House Plan - 137-1448 - Front Exterior
Plan Collection
3-Bedroom, 2072 Sq Ft Country House Plan - 137-1448 - Front Exterior
Plan#137-1448
Starting at$925
2072
Sq Ft
2
Story
3
Bed
2.5
Bath
2
Car
3-Bedroom, 2072 Sq Ft Craftsman Home Plan - 137-1110 - Main Exterior
Plan Collection
3-Bedroom, 2072 Sq Ft Craftsman Home Plan - 137-1110 - Main Exterior
Plan#137-1110
Starting at$800
2072
Sq Ft
2
Story
3
Bed
2.5
Bath
2
Car
2-Bedroom, 2071 Sq Ft Craftsman Home Plan - 168-1060 - Main Exterior
Plan Collection
2-Bedroom, 2071 Sq Ft Craftsman Home Plan - 168-1060 - Main Exterior
Plan#168-1060
Starting at$1600
2071
Sq Ft
2
Story
2
Bed
2.5
Bath
2
Car
3-Bedroom, 2071 Sq Ft Southern House Plan - 170-1594 - Front Exterior
Plan Collection
3-Bedroom, 2071 Sq Ft Southern House Plan - 170-1594 - Front Exterior
Plan#170-1594
Starting at$970
2071
Sq Ft
2
Story
3
Bed
2
Bath
2
Car
3-Bedroom, 2078 Sq Ft Traditional House Plan - 170-2263 - Front Exterior
Plan Collection
3-Bedroom, 2078 Sq Ft Traditional House Plan - 170-2263 - Front Exterior
Plan#170-2263
Starting at$970
2078
Sq Ft
2
Story
3
Bed
2
Bath
2
Car
3-Bedroom, 2078 Sq Ft Craftsman House Plan - 153-1447 - Front Exterior
Plan Collection
3-Bedroom, 2078 Sq Ft Craftsman House Plan - 153-1447 - Front Exterior
Plan#153-1447
Starting at$1000
2078
Sq Ft
2
Story
3
Bed
3.5
Bath
2
Car
Traditional Floor Plan - 3 Bedrms, 2.5 Baths - 2077 Sq Ft
Plan Collection
Traditional Floor Plan - 3 Bedrms, 2.5 Baths - 2077 Sq Ft
Plan#120-2737
Starting at$1305
2077
Sq Ft
2
Story
3
Bed
2.5
Bath
2
Car
3-4 Bedroom, 2077 Sq Ft Farmhouse House - Plan #120-2624 - Front Exterior
Plan Collection
3-4 Bedroom, 2077 Sq Ft Farmhouse House - Plan #120-2624 - Front Exterior
Plan#120-2624
Starting at$1305
2077
Sq Ft
2
Story
3
Bed
2.5
Bath
2
Car
3-Bedroom, 2077 Sq Ft French House Plan - 170-1388 - Front Exterior
Plan Collection
3-Bedroom, 2077 Sq Ft French House Plan - 170-1388 - Front Exterior
Plan#170-1388
Starting at$1145
2077
Sq Ft
2
Story
3
Bed
2.5
Bath
2
Car
3-Bedroom, 2077 Sq Ft Country House Plan - 146-1684 - Front Exterior
Plan Collection
3-Bedroom, 2077 Sq Ft Country House Plan - 146-1684 - Front Exterior
Plan#146-1684
Starting at$1015
2077
Sq Ft
2
Story
3
Bed
2.5
Bath
2
Car
3-Bedroom, 2077 Sq Ft Country House Plan - 146-1734 - Front Exterior
Plan Collection
3-Bedroom, 2077 Sq Ft Country House Plan - 146-1734 - Front Exterior
Plan#146-1734
Starting at$1015
2077
Sq Ft
2
Story
3
Bed
2.5
Bath
2
Car
2-Bedroom, 2077 Sq Ft Duplex/Multi-Unit House Plan - 146-2435 - Front Exterior
Plan Collection
2-Bedroom, 2077 Sq Ft Duplex/Multi-Unit House Plan - 146-2435 - Front Exterior
Plan#146-2435
Starting at$1645
2077
Sq Ft
2
Story
2
Bed
2.5
Bath
2
Car
3-Bedroom, 2077 Sq Ft European Home Plan - 102-1056 - Main Exterior
Plan Collection
3-Bedroom, 2077 Sq Ft European Home Plan - 102-1056 - Main Exterior
Plan#102-1056
Starting at$1100
2077
Sq Ft
2
Story
3
Bed
2.5
Bath
2
Car
4-Bedroom, 2076 Sq Ft Farmhouse Home Plan - 169-1177 - Main Exterior
Plan Collection
4-Bedroom, 2076 Sq Ft Farmhouse Home Plan - 169-1177 - Main Exterior
Plan#169-1177
Starting at$870
2076
Sq Ft
2
Story
4
Bed
2.5
Bath
2
Car
3-Bedroom, 2075 Sq Ft Modern House Plan - 196-1923 - Front Exterior
Plan Collection
3-Bedroom, 2075 Sq Ft Modern House Plan - 196-1923 - Front Exterior
Plan#196-1923
Starting at$1015
2075
Sq Ft
2
Story
3
Bed
2
Bath
2
Car
3-Bedroom, 2075 Sq Ft Traditional House Plan - 137-1462 - Front Exterior
Plan Collection
3-Bedroom, 2075 Sq Ft Traditional House Plan - 137-1462 - Front Exterior
Plan#137-1462
Starting at$925
2075
Sq Ft
2
Story
3
Bed
2.5
Bath
2
Car
3-Bedroom, 2075 Sq Ft Cape Cod House Plan - 164-1059 - Front Exterior
Plan Collection
3-Bedroom, 2075 Sq Ft Cape Cod House Plan - 164-1059 - Front Exterior
Plan#164-1059
Starting at$1313
2075
Sq Ft
2
Story
3
Bed
2
Bath
2
Car
3-Bedroom, 2074 Sq Ft Traditional House Plan - 101-1328 - Front Exterior
Plan Collection
3-Bedroom, 2074 Sq Ft Traditional House Plan - 101-1328 - Front Exterior
Plan#101-1328
Starting at$1090
2074
Sq Ft
2
Story
3
Bed
2.5
Bath
3
Car
3-Bedroom, 2074 Sq Ft Traditional House Plan - 170-2273 - Front Exterior
Plan Collection
3-Bedroom, 2074 Sq Ft Traditional House Plan - 170-2273 - Front Exterior
Plan#170-2273
Starting at$970
2074
Sq Ft
2
Story
3
Bed
2
Bath
2
Car
3-Bedroom, 2074 Sq Ft Contemporary House Plan - 167-1453 - Front Exterior
Plan Collection
3-Bedroom, 2074 Sq Ft Contemporary House Plan - 167-1453 - Front Exterior
Plan#167-1453
Starting at$905
2074
Sq Ft
2
Story
3
Bed
2
Bath
2
Car
4-Bedroom, 2073 Sq Ft Traditional House Plan - 169-1058 - Front Exterior
Plan Collection
4-Bedroom, 2073 Sq Ft Traditional House Plan - 169-1058 - Front Exterior
Plan#169-1058
Starting at$870
2073
Sq Ft
2
Story
4
Bed
2.5
Bath
2
Car
4-Bedroom, 2073 Sq Ft Country Home Plan - 101-1824 - Main Exterior
Plan Collection
4-Bedroom, 2073 Sq Ft Country Home Plan - 101-1824 - Main Exterior
Plan#101-1824
Starting at$1090
2073
Sq Ft
2
Story
4
Bed
2
Bath
2
Car
3-Bedroom, 2072 Sq Ft Colonial House Plan - 146-2264 - Front Exterior
Plan Collection
3-Bedroom, 2072 Sq Ft Colonial House Plan - 146-2264 - Front Exterior
Plan#146-2264
Starting at$1015
2072
Sq Ft
2
Story
3
Bed
2.5
Bath
3
Car
3-Bedroom, 2072 Sq Ft Southern House Plan - 170-1577 - Front Exterior
Plan Collection
3-Bedroom, 2072 Sq Ft Southern House Plan - 170-1577 - Front Exterior
Plan#170-1577
Starting at$970
2072
Sq Ft
2
Story
3
Bed
2
Bath
2
Car
3-Bedroom, 2072 Sq Ft Country House Plan - 137-1448 - Front Exterior
Plan Collection
3-Bedroom, 2072 Sq Ft Country House Plan - 137-1448 - Front Exterior
Plan#137-1448
Starting at$925
2072
Sq Ft
2
Story
3
Bed
2.5
Bath
2
Car
3-Bedroom, 2072 Sq Ft Craftsman Home Plan - 137-1110 - Main Exterior
Plan Collection
3-Bedroom, 2072 Sq Ft Craftsman Home Plan - 137-1110 - Main Exterior
Plan#137-1110
Starting at$800
2072
Sq Ft
2
Story
3
Bed
2.5
Bath
2
Car
2-Bedroom, 2071 Sq Ft Craftsman Home Plan - 168-1060 - Main Exterior
Plan Collection
2-Bedroom, 2071 Sq Ft Craftsman Home Plan - 168-1060 - Main Exterior
Plan#168-1060
Starting at$1600
2071
Sq Ft
2
Story
2
Bed
2.5
Bath
2
Car
3-Bedroom, 2071 Sq Ft Southern House Plan - 170-1594 - Front Exterior
Plan Collection
3-Bedroom, 2071 Sq Ft Southern House Plan - 170-1594 - Front Exterior
Plan#170-1594
Starting at$970
2071
Sq Ft
2
Story
3
Bed
2
Bath
2
Car
1...351352353354355...476