Two+story House Plans

11,417
Plan Results
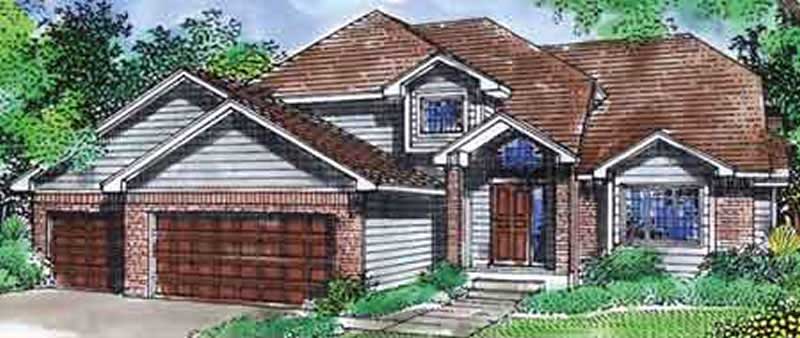
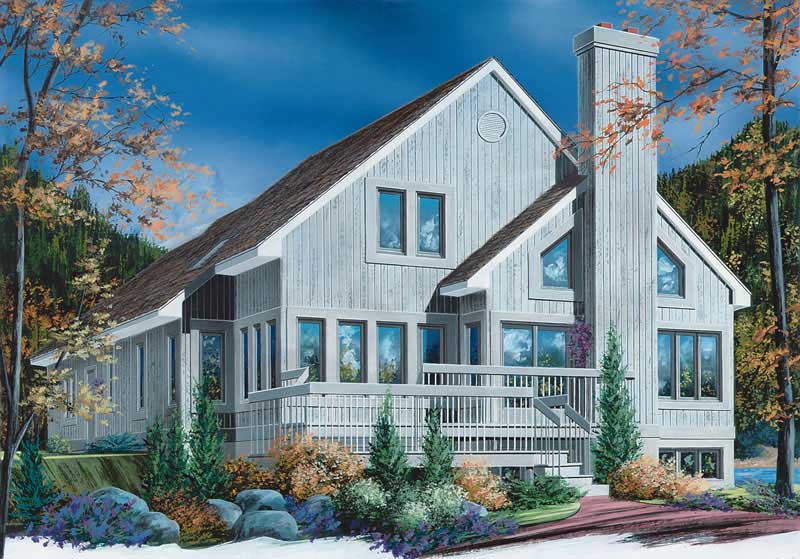
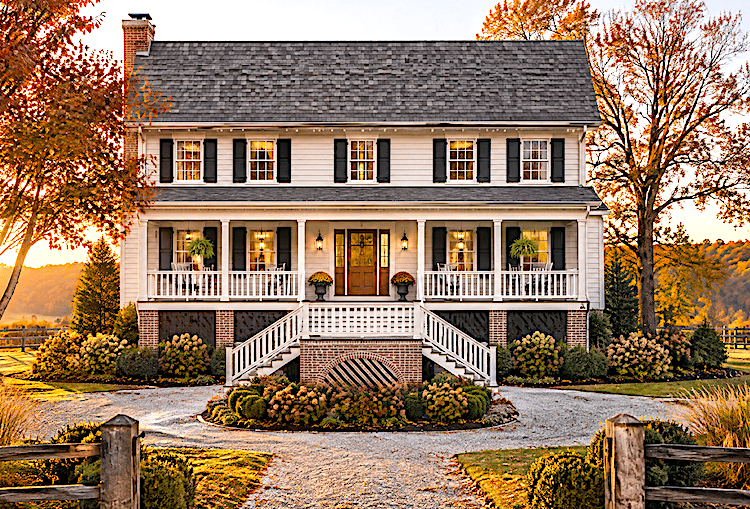
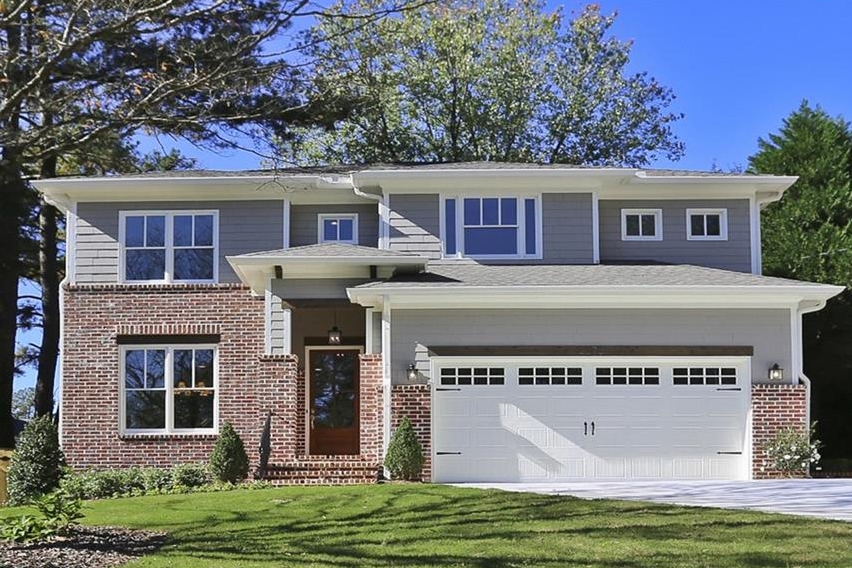
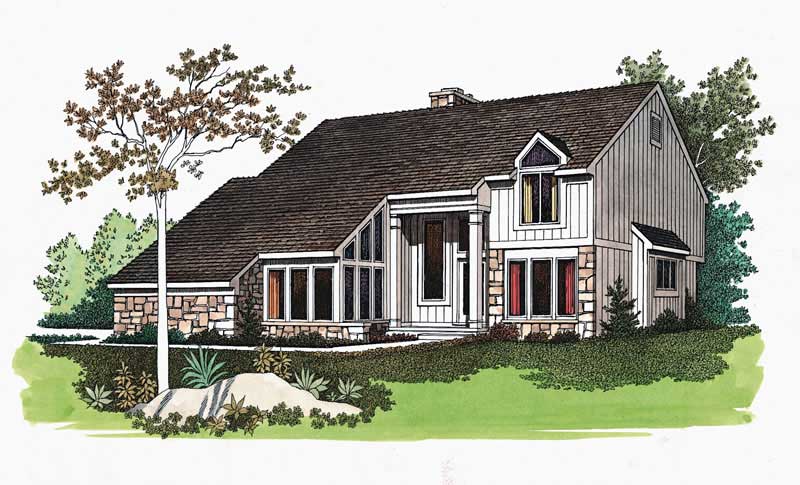
4-Bedroom, 2157 Sq Ft Colonial Home Plan - 109-1136 - Main Exterior
Plan Collection
4-Bedroom, 2157 Sq Ft Colonial Home Plan - 109-1136 - Main Exterior
Plan#109-1136
Starting at$1395
2157
Sq Ft
2
Story
4
Bed
2
Bath
2
Car
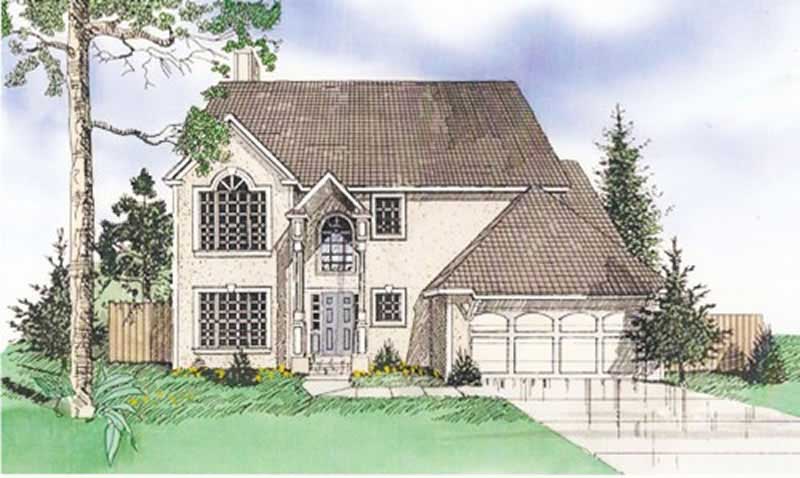
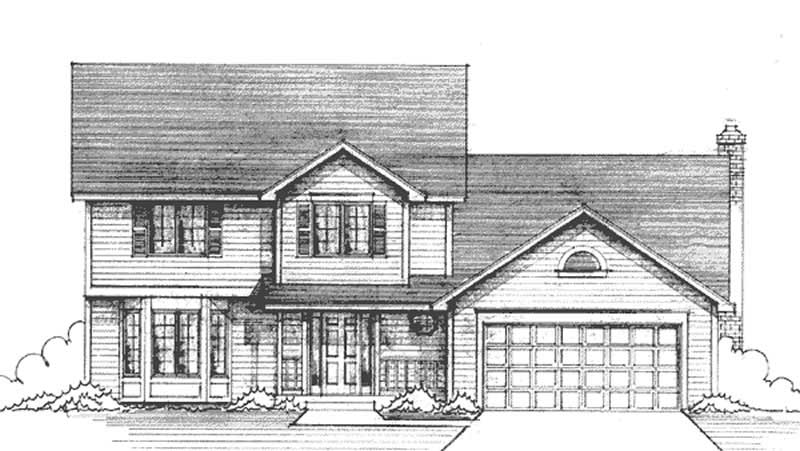
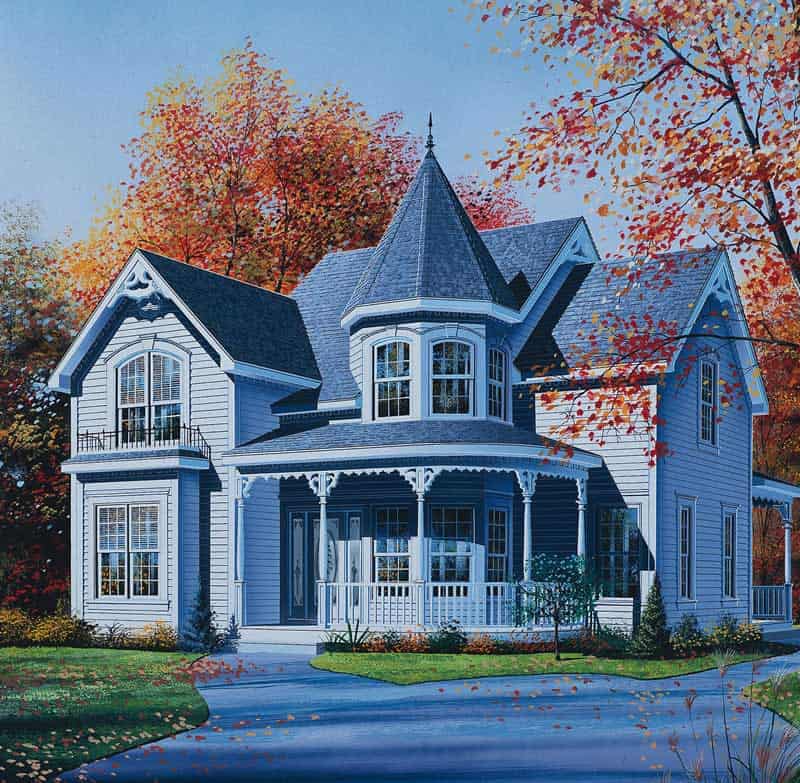
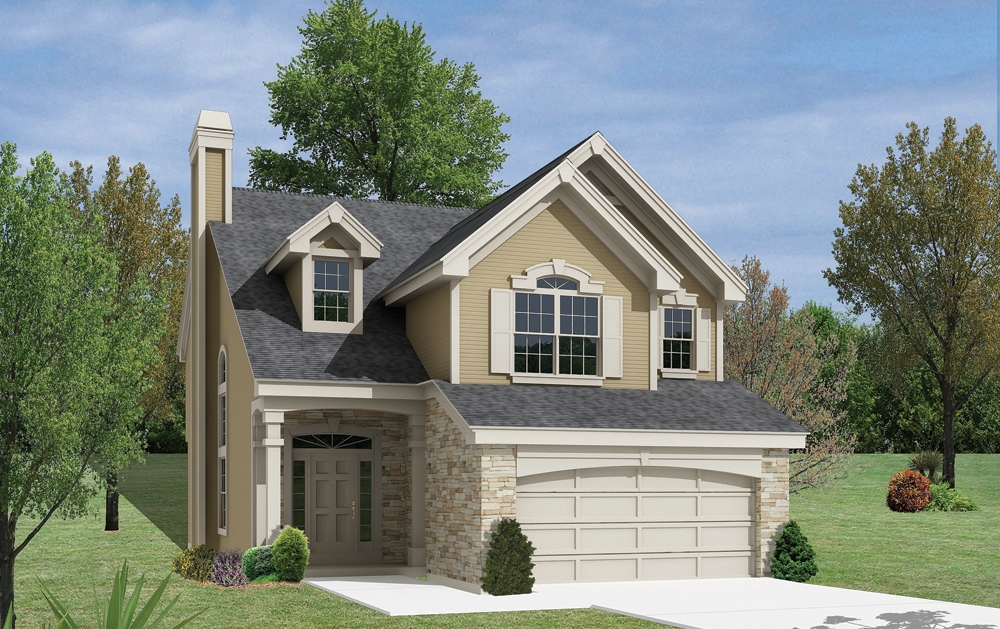
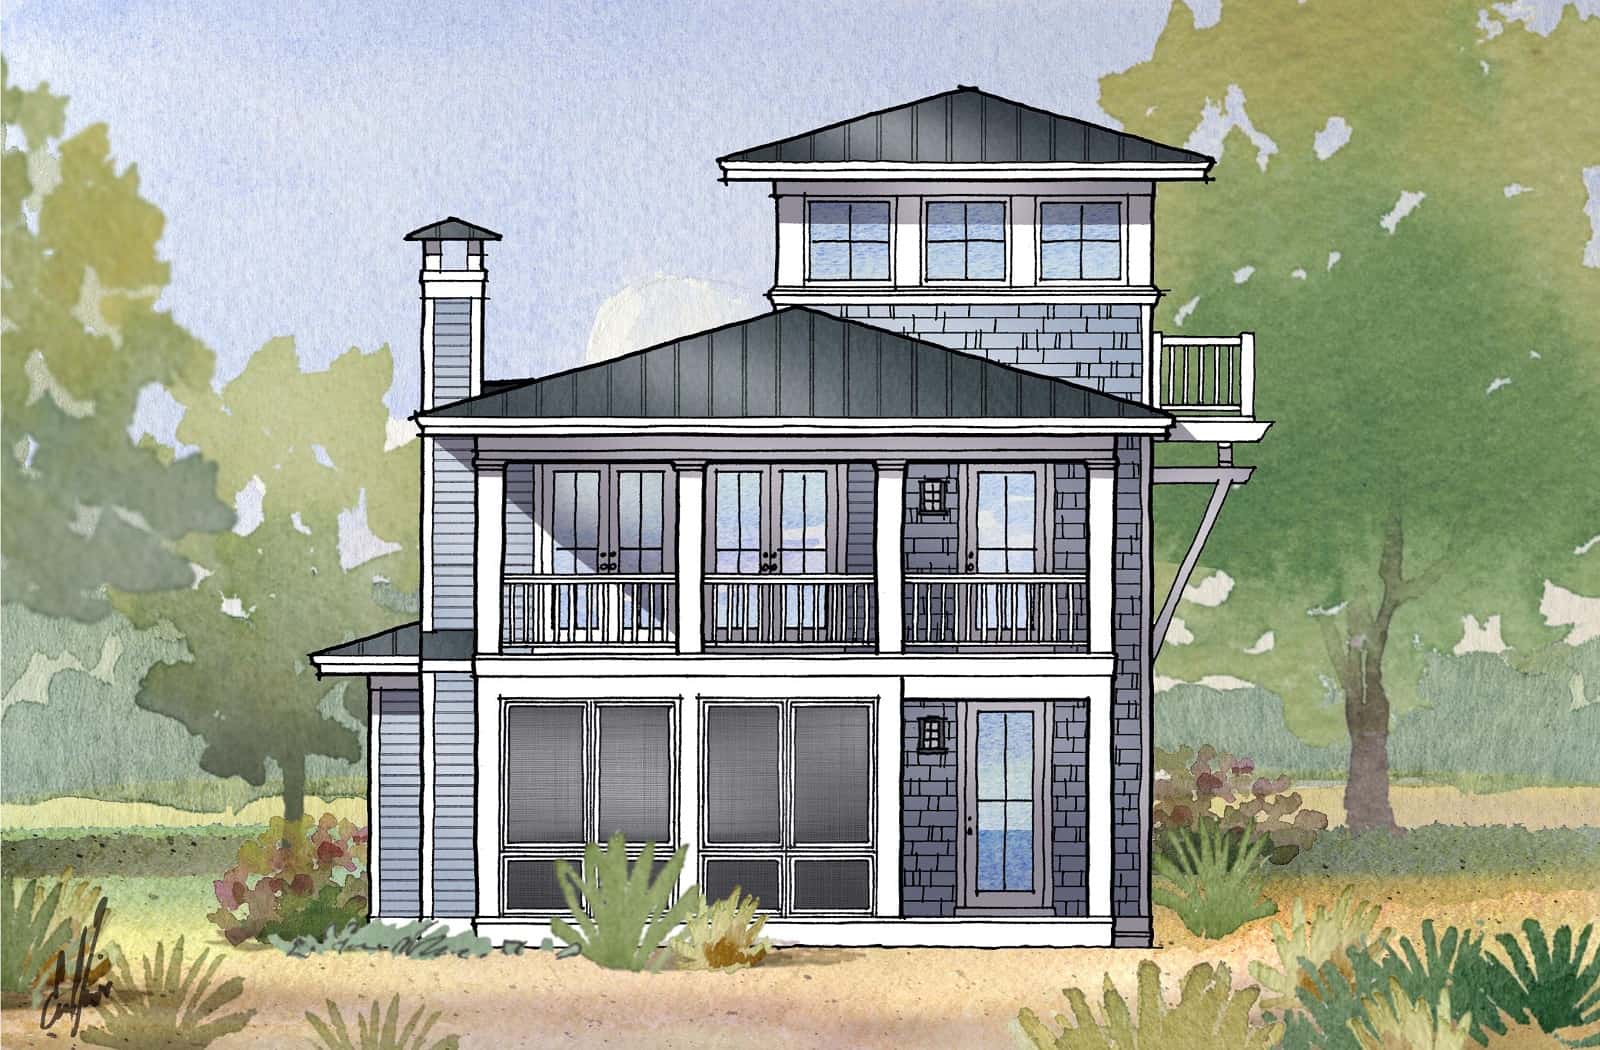
4-Bedroom, 2157 Sq Ft Traditional House Plan - 105-1120 - Front Exterior
Plan Collection
4-Bedroom, 2157 Sq Ft Traditional House Plan - 105-1120 - Front Exterior
Plan#105-1120
Starting at$575
2157
Sq Ft
2
Story
4
Bed
3
Bath
2
Car
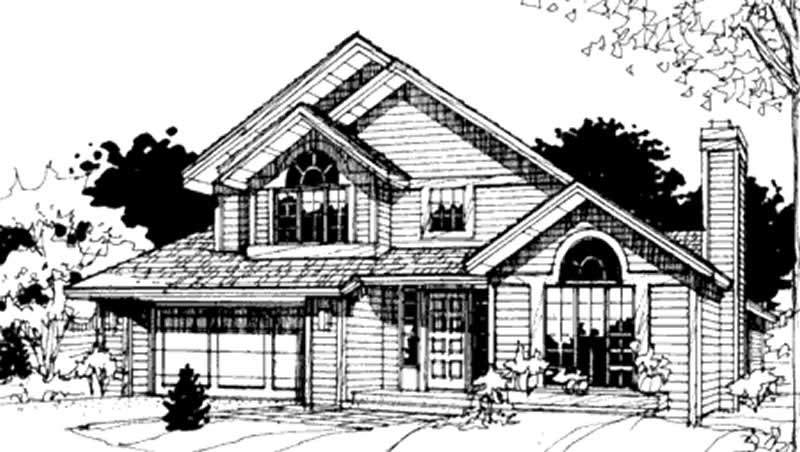
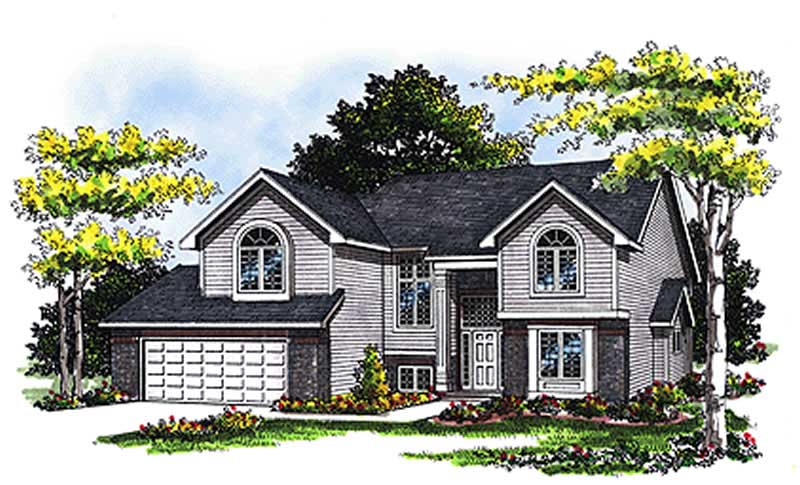
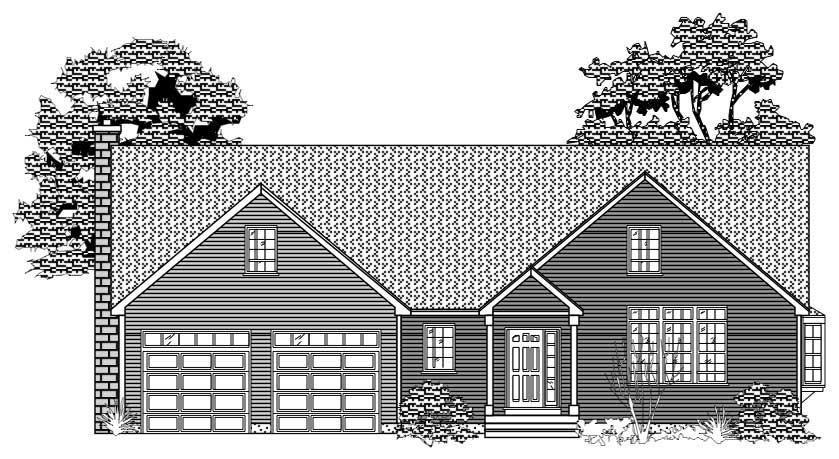
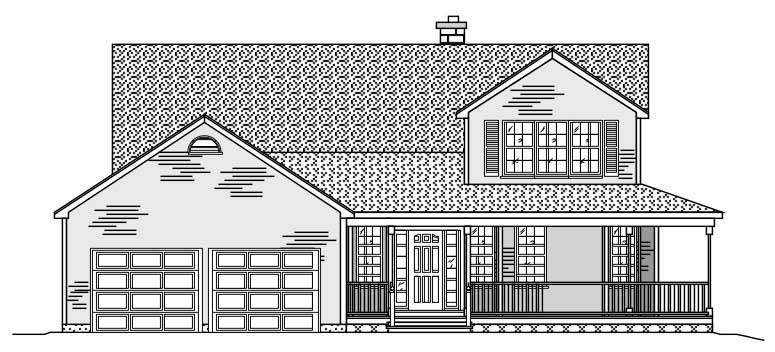
3-Bedroom, 2157 Sq Ft Country House Plan - 167-1389 - Front Exterior
Plan Collection
3-Bedroom, 2157 Sq Ft Country House Plan - 167-1389 - Front Exterior
Plan#167-1389
Starting at$905
2157
Sq Ft
2
Story
3
Bed
2.5
Bath
2
Car
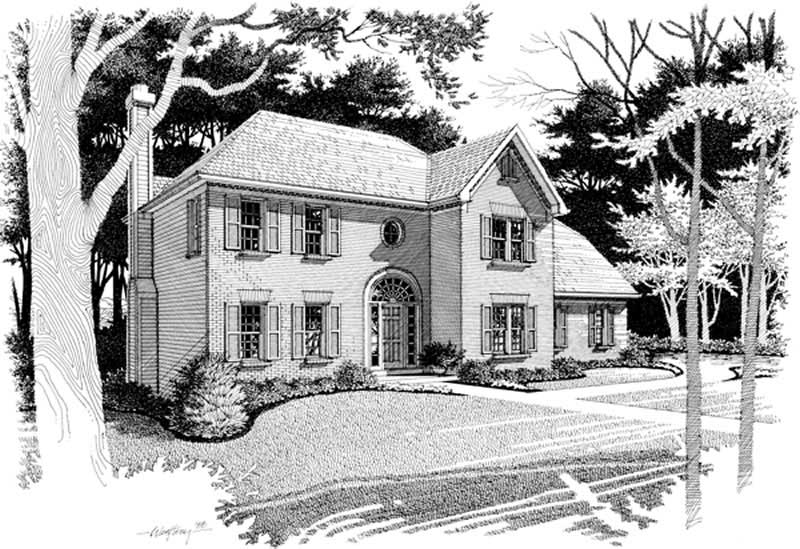
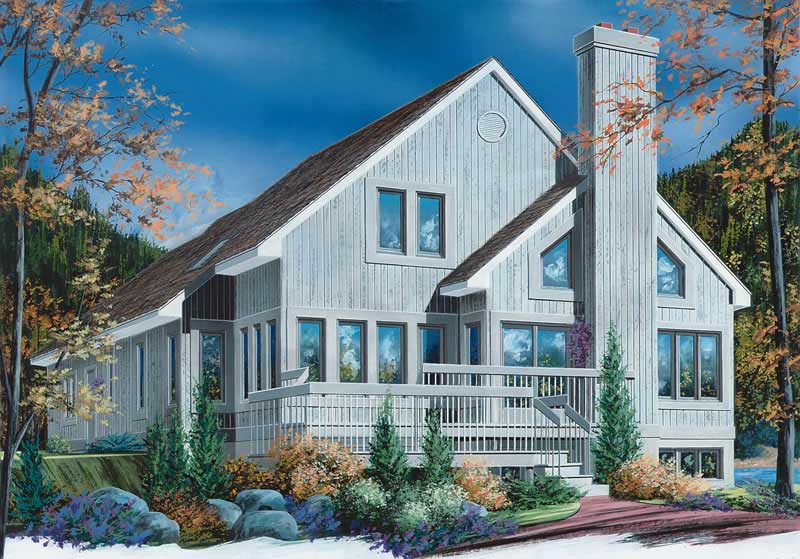
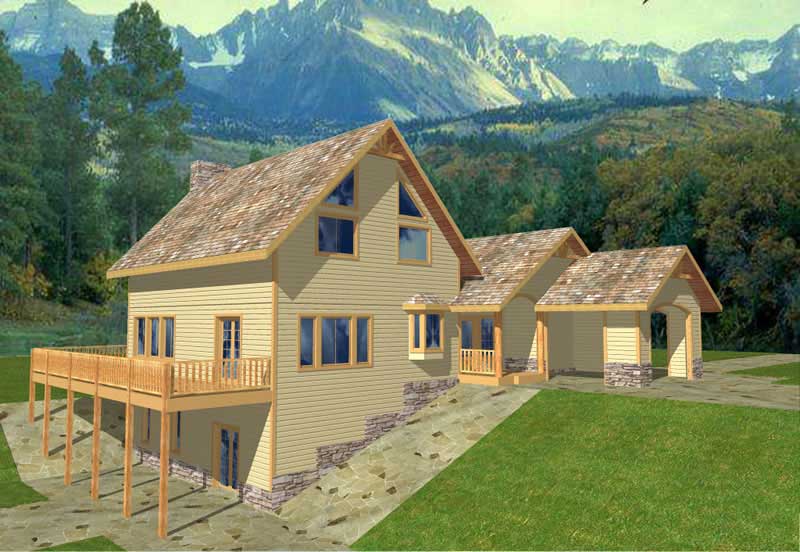
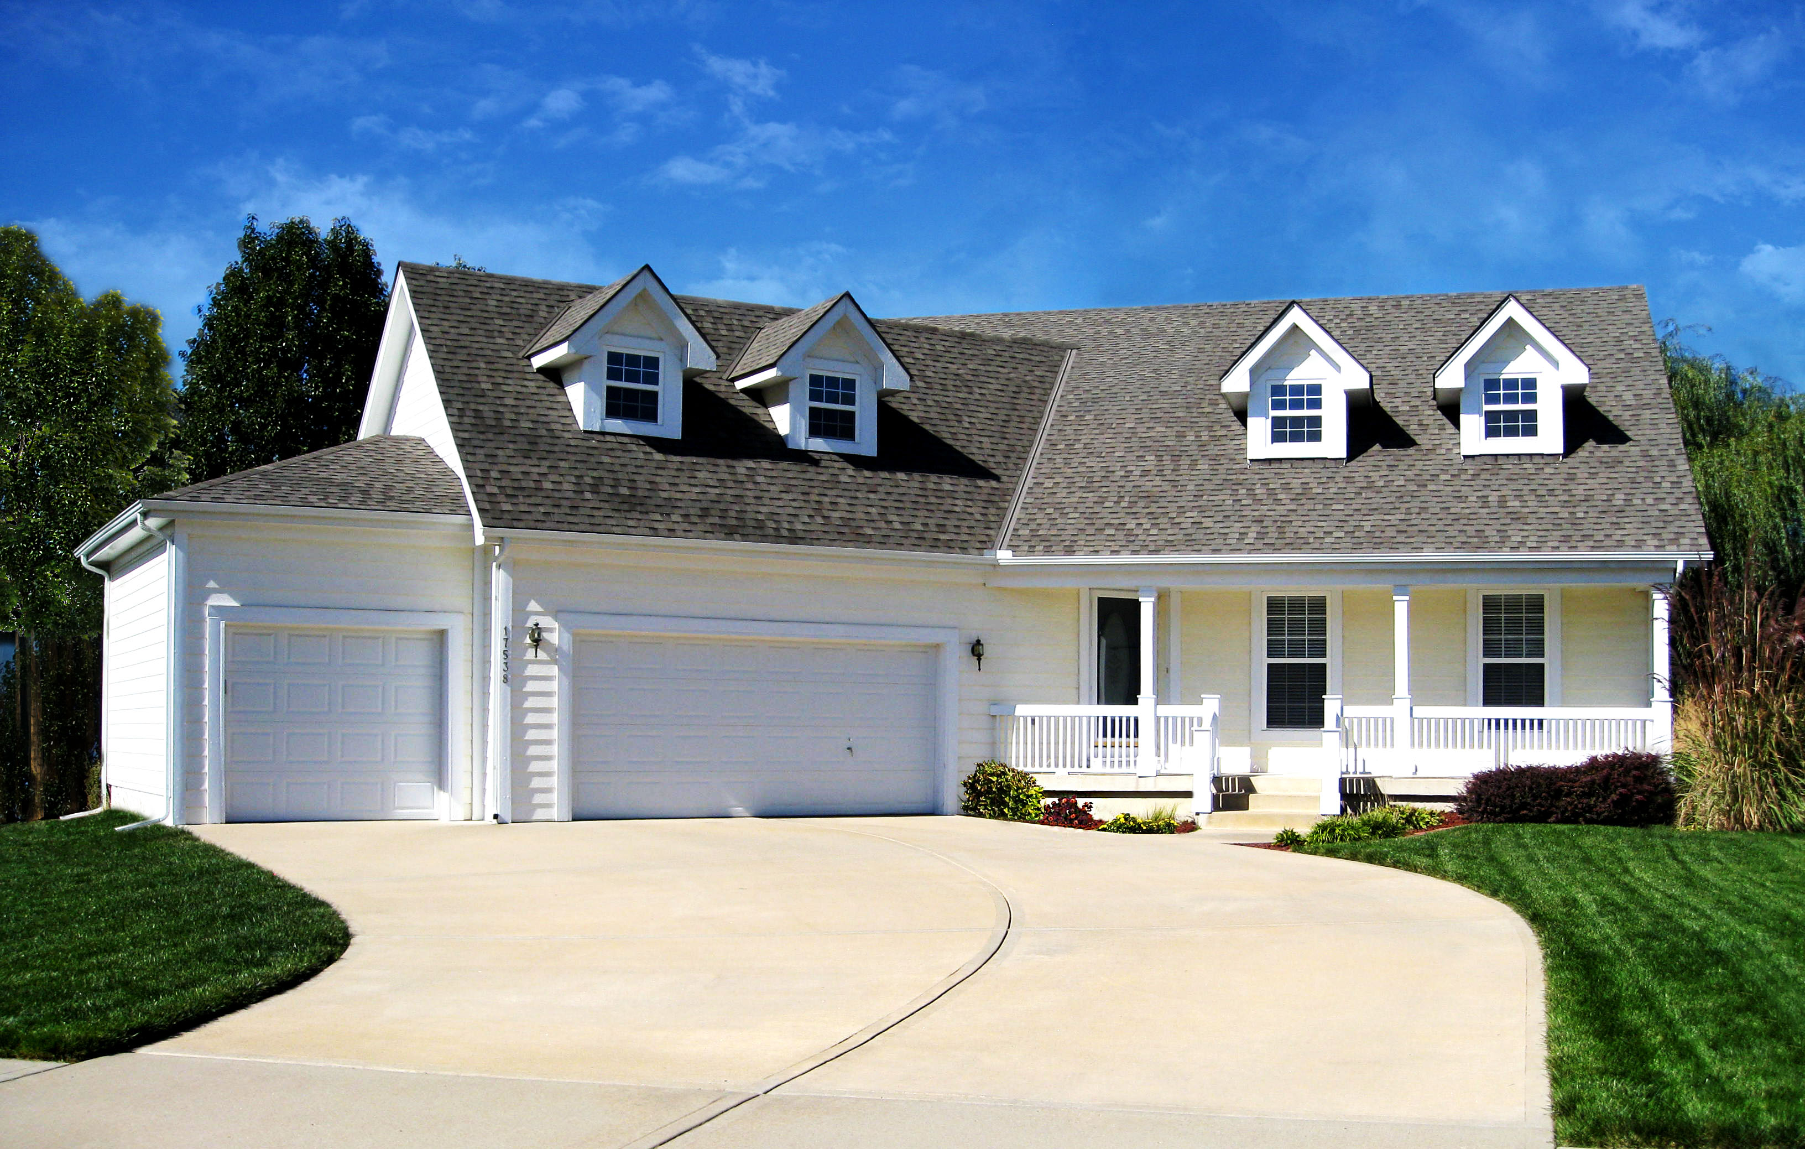
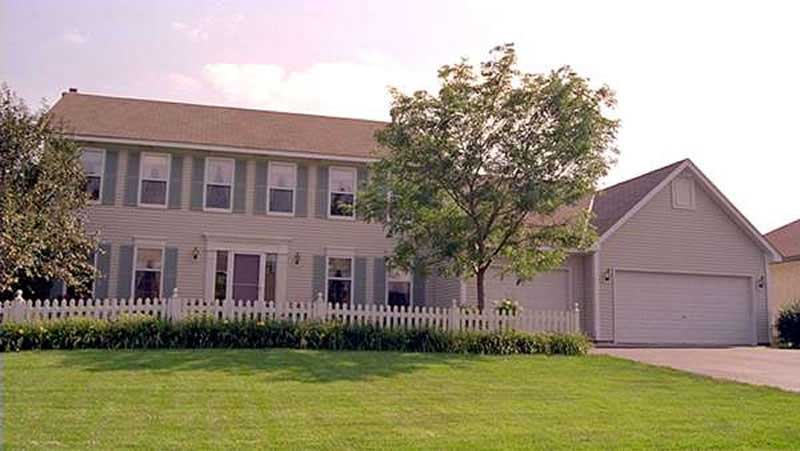
3-Bedroom, 2156 Sq Ft Cape Cod House Plan - 170-1456 - Front Exterior
Plan Collection
3-Bedroom, 2156 Sq Ft Cape Cod House Plan - 170-1456 - Front Exterior
Plan#170-1456
Starting at$1105
2156
Sq Ft
2
Story
3
Bed
2
Bath
2
Car
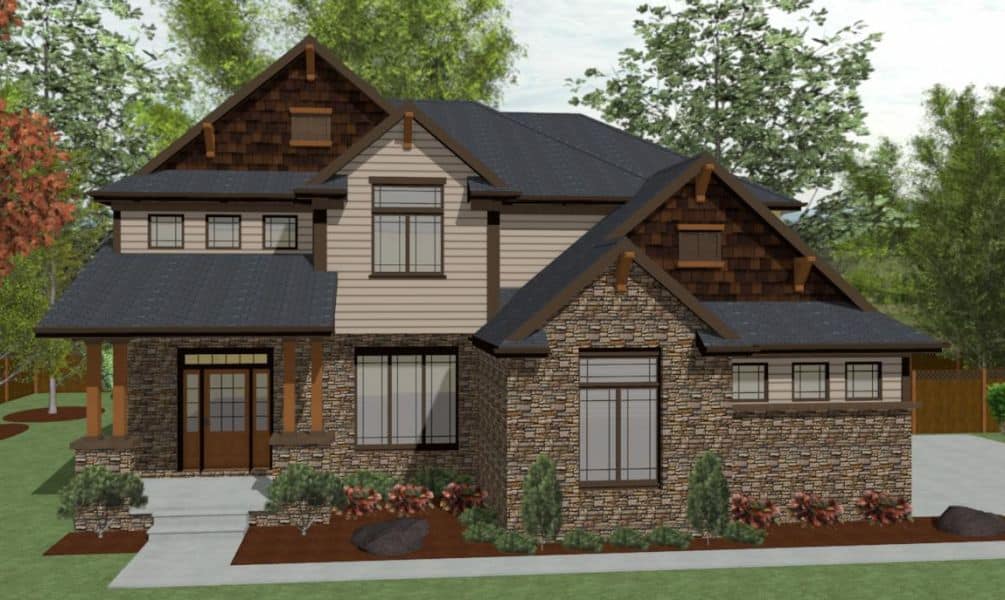
3-Bedroom, 2156 Sq Ft Contemporary House Plan - 146-1196 - Front Exterior
Plan Collection
3-Bedroom, 2156 Sq Ft Contemporary House Plan - 146-1196 - Front Exterior
Plan#146-1196
Starting at$1015
2156
Sq Ft
2
Story
3
Bed
2.5
Bath
2
Car
3-Bedroom, 2156 Sq Ft Colonial House Plan - 146-1595 - Front Exterior
Plan Collection
3-Bedroom, 2156 Sq Ft Colonial House Plan - 146-1595 - Front Exterior
Plan#146-1595
Starting at$1015
2156
Sq Ft
2
Story
3
Bed
2.5
Bath
2
Car
4-Bedroom, 2156 Sq Ft Country House Plan - 146-2284 - Front Exterior
Plan Collection
4-Bedroom, 2156 Sq Ft Country House Plan - 146-2284 - Front Exterior
Plan#146-2284
Starting at$1015
2156
Sq Ft
2
Story
4
Bed
2.5
Bath
2
Car
3-Bedroom, 2156 Sq Ft European House Plan - 146-2283 - Front Exterior
Plan Collection
3-Bedroom, 2156 Sq Ft European House Plan - 146-2283 - Front Exterior
Plan#146-2283
Starting at$1015
2156
Sq Ft
2
Story
3
Bed
2.5
Bath
3
Car
3-Bedroom, 2156 Sq Ft Southern House Plan - 170-1564 - Front Exterior
Plan Collection
3-Bedroom, 2156 Sq Ft Southern House Plan - 170-1564 - Front Exterior
Plan#170-1564
Starting at$970
2156
Sq Ft
2
Story
3
Bed
2
Bath
2
Car
3-Bedroom, 2156 Sq Ft Farmhouse Home - Plan #108-1215 - Main Exterior
Plan Collection
3-Bedroom, 2156 Sq Ft Farmhouse Home - Plan #108-1215 - Main Exterior
Plan#108-1215
Starting at$1050
2156
Sq Ft
2
Story
3
Bed
2.5
Bath
2
Car
3-Bedroom, 2155 Sq Ft European Home Plan - 158-1154 - Main Exterior
Plan Collection
3-Bedroom, 2155 Sq Ft European Home Plan - 158-1154 - Main Exterior
Plan#158-1154
Starting at$2040
2155
Sq Ft
2
Story
3
Bed
1.5
Bath
1
Car
3-Bedroom, 2155 Sq Ft European Home Plan - 158-1049 - Main Exterior
Plan Collection
3-Bedroom, 2155 Sq Ft European Home Plan - 158-1049 - Main Exterior
Plan#158-1049
Starting at$2040
2155
Sq Ft
2
Story
3
Bed
2.5
Bath
1
Car
3-Bedroom, 2155 Sq Ft Cape Cod House Plan - 170-1161 - Front Exterior
Plan Collection
3-Bedroom, 2155 Sq Ft Cape Cod House Plan - 170-1161 - Front Exterior
Plan#170-1161
Starting at$970
2155
Sq Ft
2
Story
3
Bed
2
Bath
2
Car
4-Bedroom, 2155 Sq Ft Country House Plan - 101-1071 - Front Exterior
Plan Collection
4-Bedroom, 2155 Sq Ft Country House Plan - 101-1071 - Front Exterior
Plan#101-1071
Starting at$1090
2155
Sq Ft
2
Story
4
Bed
2.5
Bath
2
Car
3-Bedroom, 2155 Sq Ft Multi-Level Home Plan - 157-1149 - Main Exterior
Plan Collection
3-Bedroom, 2155 Sq Ft Multi-Level Home Plan - 157-1149 - Main Exterior
Plan#157-1149
Starting at$1455
2155
Sq Ft
2
Story
3
Bed
2
Bath
1
Car
3-Bedroom, 2155 Sq Ft Country House Plan - 120-2092 - Front Exterior
Plan Collection
3-Bedroom, 2155 Sq Ft Country House Plan - 120-2092 - Front Exterior
Plan#120-2092
Starting at$1305
2155
Sq Ft
2
Story
3
Bed
2
Bath
2
Car
3-Bedroom, 2154 Sq Ft Country Home Plan - 126-1099 - Main Exterior
Plan Collection
3-Bedroom, 2154 Sq Ft Country Home Plan - 126-1099 - Main Exterior
Plan#126-1099
Starting at$1740
2154
Sq Ft
2
Story
3
Bed
2
Bath
0
Car
4-Bedroom, 2154 Sq Ft Country House Plan - 165-1080 - Front Exterior
Plan Collection
4-Bedroom, 2154 Sq Ft Country House Plan - 165-1080 - Front Exterior
Plan#165-1080
Starting at$2050
2154
Sq Ft
2
Story
4
Bed
3
Bath
2
Car
4-Bedroom, 2154 Sq Ft Colonial House Plan - 146-2876 - Front Exterior
Plan Collection
4-Bedroom, 2154 Sq Ft Colonial House Plan - 146-2876 - Front Exterior
Plan#146-2876
Starting at$1015
2154
Sq Ft
2
Story
4
Bed
2.5
Bath
3
Car
3-Bedroom, 2153 Sq Ft Cottage Home Plan - 168-1125 - Main Exterior
Plan Collection
3-Bedroom, 2153 Sq Ft Cottage Home Plan - 168-1125 - Main Exterior
Plan#168-1125
Starting at$2500
2153
Sq Ft
2
Story
3
Bed
2.5
Bath
2
Car
4-Bedroom, 2153 Sq Ft Country House Plan - 146-2884 - Front Exterior
Plan Collection
4-Bedroom, 2153 Sq Ft Country House Plan - 146-2884 - Front Exterior
Plan#146-2884
Starting at$1015
2153
Sq Ft
2
Story
4
Bed
2.5
Bath
2
Car
3-Bedroom, 2153 Sq Ft Ranch House Plan - 101-1406 - Front Exterior
Plan Collection
3-Bedroom, 2153 Sq Ft Ranch House Plan - 101-1406 - Front Exterior
Plan#101-1406
Starting at$1090
2153
Sq Ft
2
Story
3
Bed
2
Bath
2
Car
4-Bedroom, 2153 Sq Ft Country Home Plan - 101-1813 - Main Exterior
Plan Collection
4-Bedroom, 2153 Sq Ft Country Home Plan - 101-1813 - Main Exterior
Plan#101-1813
Starting at$985
2153
Sq Ft
2
Story
4
Bed
2
Bath
2
Car
3-Bedroom, 2153 Sq Ft European Home Plan - 157-1536 - Main Exterior
Plan Collection
3-Bedroom, 2153 Sq Ft European Home Plan - 157-1536 - Main Exterior
Plan#157-1536
Starting at$1455
2153
Sq Ft
2
Story
3
Bed
3
Bath
1
Car
4-Bedroom, 2157 Sq Ft Colonial Home Plan - 109-1136 - Main Exterior
Plan Collection
4-Bedroom, 2157 Sq Ft Colonial Home Plan - 109-1136 - Main Exterior
Plan#109-1136
Starting at$1395
2157
Sq Ft
2
Story
4
Bed
2
Bath
2
Car
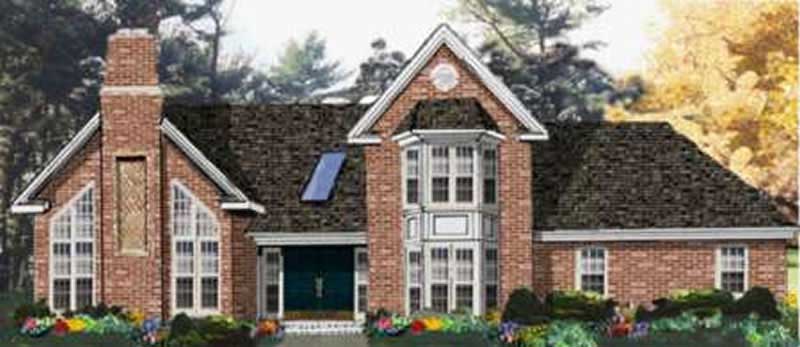
4-Bedroom, 2157 Sq Ft Traditional House Plan - 105-1120 - Front Exterior
Plan Collection
4-Bedroom, 2157 Sq Ft Traditional House Plan - 105-1120 - Front Exterior
Plan#105-1120
Starting at$575
2157
Sq Ft
2
Story
4
Bed
3
Bath
2
Car
3-Bedroom, 2157 Sq Ft Country House Plan - 167-1389 - Front Exterior
Plan Collection
3-Bedroom, 2157 Sq Ft Country House Plan - 167-1389 - Front Exterior
Plan#167-1389
Starting at$905
2157
Sq Ft
2
Story
3
Bed
2.5
Bath
2
Car
3-Bedroom, 2156 Sq Ft Cape Cod House Plan - 170-1456 - Front Exterior
Plan Collection
3-Bedroom, 2156 Sq Ft Cape Cod House Plan - 170-1456 - Front Exterior
Plan#170-1456
Starting at$1105
2156
Sq Ft
2
Story
3
Bed
2
Bath
2
Car
3-Bedroom, 2156 Sq Ft Contemporary House Plan - 146-1196 - Front Exterior
Plan Collection
3-Bedroom, 2156 Sq Ft Contemporary House Plan - 146-1196 - Front Exterior
Plan#146-1196
Starting at$1015
2156
Sq Ft
2
Story
3
Bed
2.5
Bath
2
Car
3-Bedroom, 2156 Sq Ft Colonial House Plan - 146-1595 - Front Exterior
Plan Collection
3-Bedroom, 2156 Sq Ft Colonial House Plan - 146-1595 - Front Exterior
Plan#146-1595
Starting at$1015
2156
Sq Ft
2
Story
3
Bed
2.5
Bath
2
Car
4-Bedroom, 2156 Sq Ft Country House Plan - 146-2284 - Front Exterior
Plan Collection
4-Bedroom, 2156 Sq Ft Country House Plan - 146-2284 - Front Exterior
Plan#146-2284
Starting at$1015
2156
Sq Ft
2
Story
4
Bed
2.5
Bath
2
Car
3-Bedroom, 2156 Sq Ft European House Plan - 146-2283 - Front Exterior
Plan Collection
3-Bedroom, 2156 Sq Ft European House Plan - 146-2283 - Front Exterior
Plan#146-2283
Starting at$1015
2156
Sq Ft
2
Story
3
Bed
2.5
Bath
3
Car
3-Bedroom, 2156 Sq Ft Southern House Plan - 170-1564 - Front Exterior
Plan Collection
3-Bedroom, 2156 Sq Ft Southern House Plan - 170-1564 - Front Exterior
Plan#170-1564
Starting at$970
2156
Sq Ft
2
Story
3
Bed
2
Bath
2
Car
3-Bedroom, 2156 Sq Ft Farmhouse Home - Plan #108-1215 - Main Exterior
Plan Collection
3-Bedroom, 2156 Sq Ft Farmhouse Home - Plan #108-1215 - Main Exterior
Plan#108-1215
Starting at$1050
2156
Sq Ft
2
Story
3
Bed
2.5
Bath
2
Car
3-Bedroom, 2155 Sq Ft European Home Plan - 158-1154 - Main Exterior
Plan Collection
3-Bedroom, 2155 Sq Ft European Home Plan - 158-1154 - Main Exterior
Plan#158-1154
Starting at$2040
2155
Sq Ft
2
Story
3
Bed
1.5
Bath
1
Car
3-Bedroom, 2155 Sq Ft European Home Plan - 158-1049 - Main Exterior
Plan Collection
3-Bedroom, 2155 Sq Ft European Home Plan - 158-1049 - Main Exterior
Plan#158-1049
Starting at$2040
2155
Sq Ft
2
Story
3
Bed
2.5
Bath
1
Car
3-Bedroom, 2155 Sq Ft Cape Cod House Plan - 170-1161 - Front Exterior
Plan Collection
3-Bedroom, 2155 Sq Ft Cape Cod House Plan - 170-1161 - Front Exterior
Plan#170-1161
Starting at$970
2155
Sq Ft
2
Story
3
Bed
2
Bath
2
Car
4-Bedroom, 2155 Sq Ft Country House Plan - 101-1071 - Front Exterior
Plan Collection
4-Bedroom, 2155 Sq Ft Country House Plan - 101-1071 - Front Exterior
Plan#101-1071
Starting at$1090
2155
Sq Ft
2
Story
4
Bed
2.5
Bath
2
Car
3-Bedroom, 2155 Sq Ft Multi-Level Home Plan - 157-1149 - Main Exterior
Plan Collection
3-Bedroom, 2155 Sq Ft Multi-Level Home Plan - 157-1149 - Main Exterior
Plan#157-1149
Starting at$1455
2155
Sq Ft
2
Story
3
Bed
2
Bath
1
Car
3-Bedroom, 2155 Sq Ft Country House Plan - 120-2092 - Front Exterior
Plan Collection
3-Bedroom, 2155 Sq Ft Country House Plan - 120-2092 - Front Exterior
Plan#120-2092
Starting at$1305
2155
Sq Ft
2
Story
3
Bed
2
Bath
2
Car
3-Bedroom, 2154 Sq Ft Country Home Plan - 126-1099 - Main Exterior
Plan Collection
3-Bedroom, 2154 Sq Ft Country Home Plan - 126-1099 - Main Exterior
Plan#126-1099
Starting at$1740
2154
Sq Ft
2
Story
3
Bed
2
Bath
0
Car
4-Bedroom, 2154 Sq Ft Country House Plan - 165-1080 - Front Exterior
Plan Collection
4-Bedroom, 2154 Sq Ft Country House Plan - 165-1080 - Front Exterior
Plan#165-1080
Starting at$2050
2154
Sq Ft
2
Story
4
Bed
3
Bath
2
Car
4-Bedroom, 2154 Sq Ft Colonial House Plan - 146-2876 - Front Exterior
Plan Collection
4-Bedroom, 2154 Sq Ft Colonial House Plan - 146-2876 - Front Exterior
Plan#146-2876
Starting at$1015
2154
Sq Ft
2
Story
4
Bed
2.5
Bath
3
Car
3-Bedroom, 2153 Sq Ft Cottage Home Plan - 168-1125 - Main Exterior
Plan Collection
3-Bedroom, 2153 Sq Ft Cottage Home Plan - 168-1125 - Main Exterior
Plan#168-1125
Starting at$2500
2153
Sq Ft
2
Story
3
Bed
2.5
Bath
2
Car
4-Bedroom, 2153 Sq Ft Country House Plan - 146-2884 - Front Exterior
Plan Collection
4-Bedroom, 2153 Sq Ft Country House Plan - 146-2884 - Front Exterior
Plan#146-2884
Starting at$1015
2153
Sq Ft
2
Story
4
Bed
2.5
Bath
2
Car
3-Bedroom, 2153 Sq Ft Ranch House Plan - 101-1406 - Front Exterior
Plan Collection
3-Bedroom, 2153 Sq Ft Ranch House Plan - 101-1406 - Front Exterior
Plan#101-1406
Starting at$1090
2153
Sq Ft
2
Story
3
Bed
2
Bath
2
Car
4-Bedroom, 2153 Sq Ft Country Home Plan - 101-1813 - Main Exterior
Plan Collection
4-Bedroom, 2153 Sq Ft Country Home Plan - 101-1813 - Main Exterior
Plan#101-1813
Starting at$985
2153
Sq Ft
2
Story
4
Bed
2
Bath
2
Car
3-Bedroom, 2153 Sq Ft European Home Plan - 157-1536 - Main Exterior
Plan Collection
3-Bedroom, 2153 Sq Ft European Home Plan - 157-1536 - Main Exterior
Plan#157-1536
Starting at$1455
2153
Sq Ft
2
Story
3
Bed
3
Bath
1
Car
1...337338339340341...476