Two+story House Plans

11,417
Plan Results
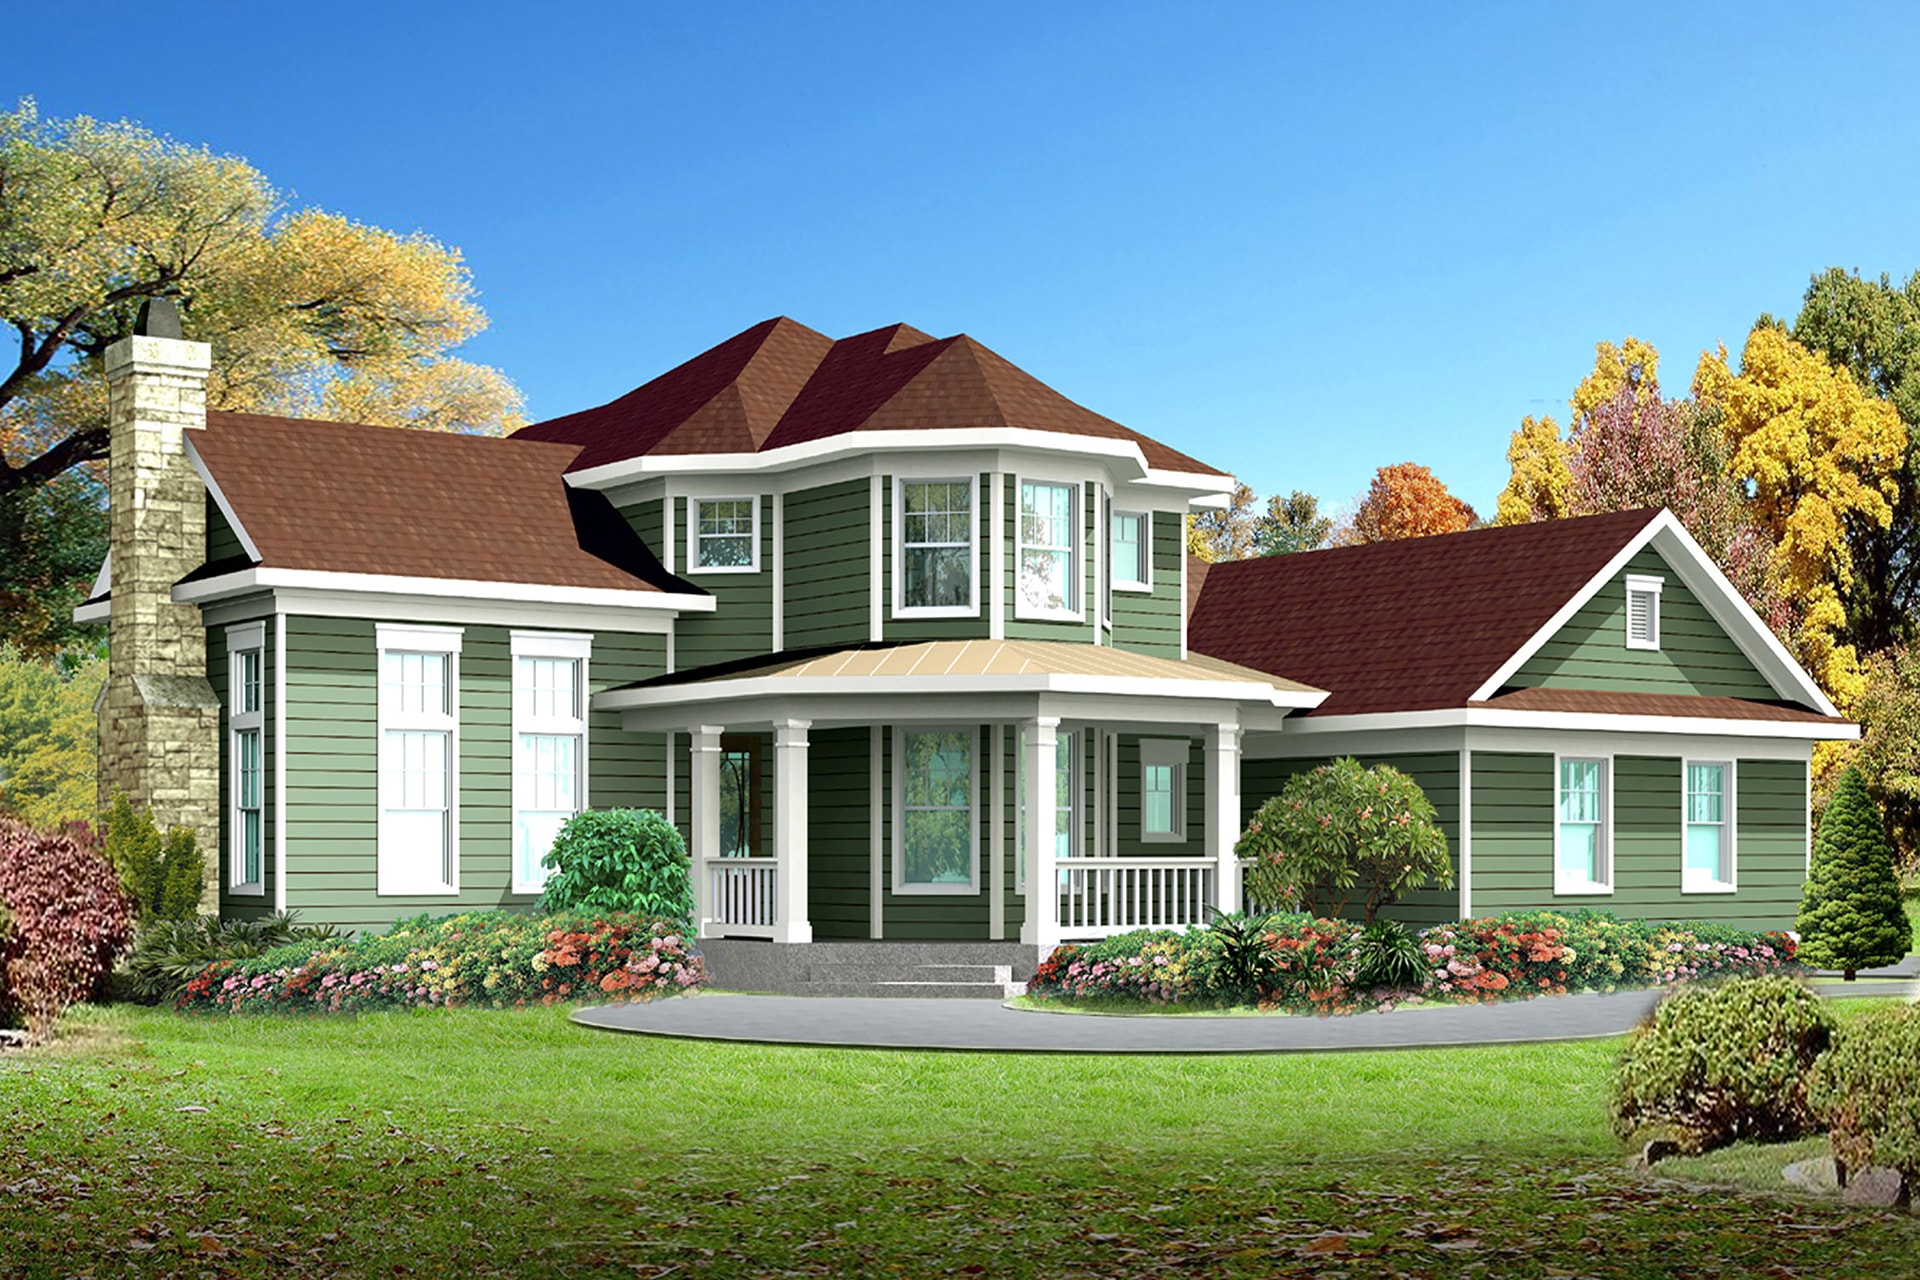
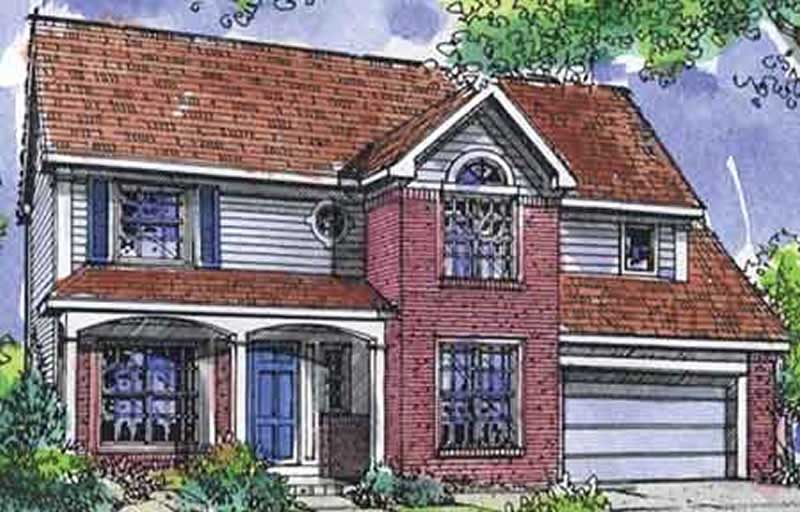
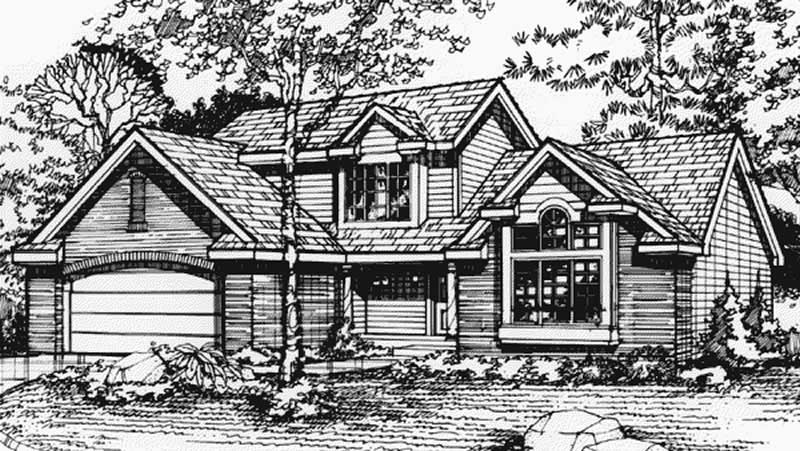
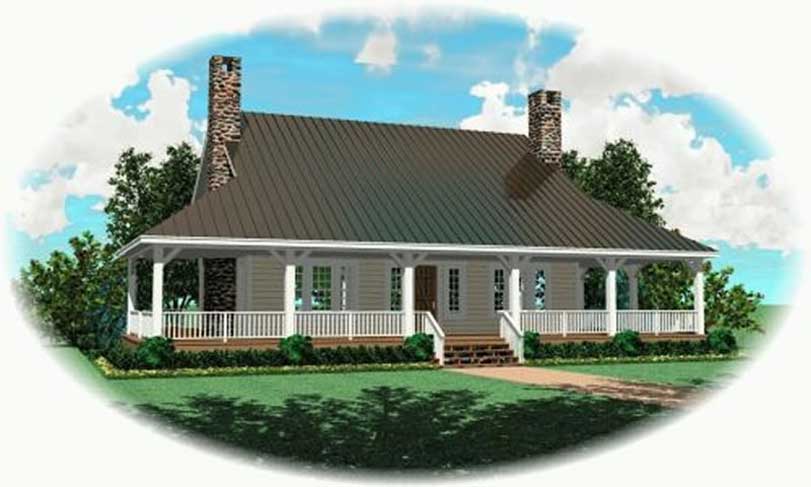
3-Bedroom, 2200 Sq Ft Cape Cod House Plan - 170-2777 - Front Exterior
Plan Collection
3-Bedroom, 2200 Sq Ft Cape Cod House Plan - 170-2777 - Front Exterior
Plan#170-2777
Starting at$970
2200
Sq Ft
2
Story
3
Bed
2
Bath
0
Car
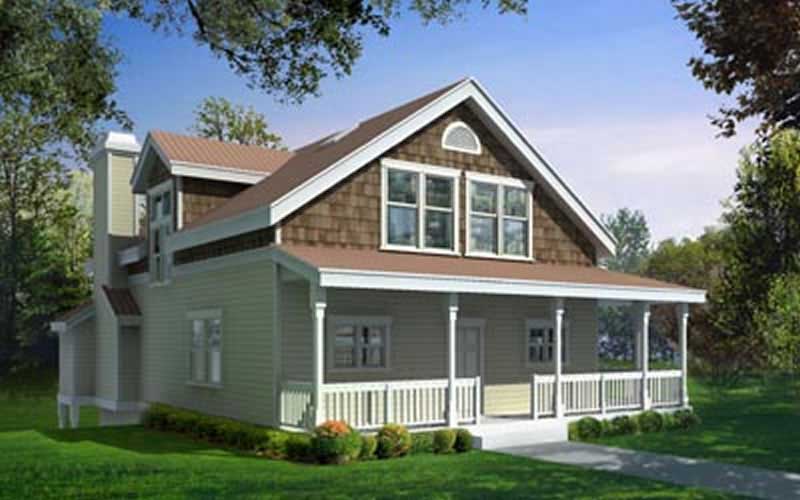
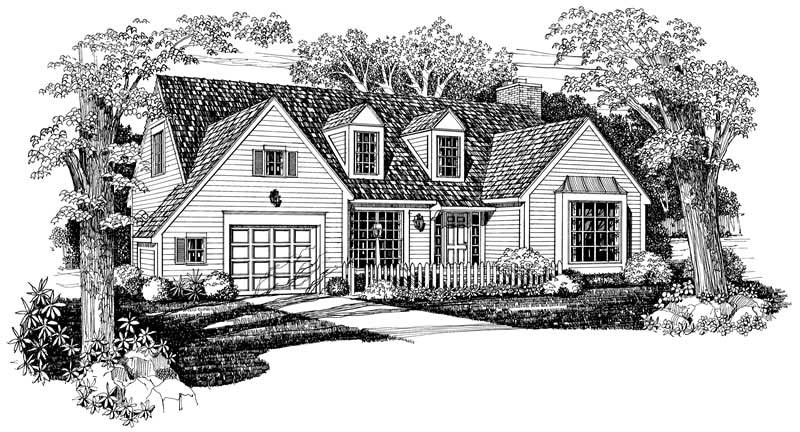
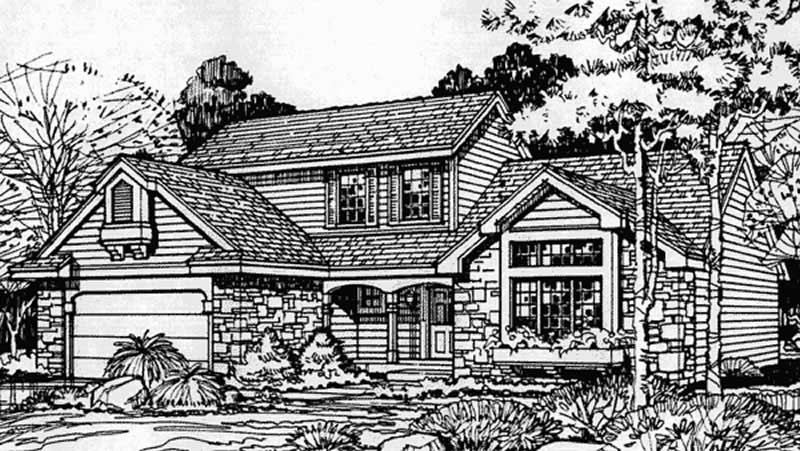
3-Bedroom, 2200 Sq Ft Country House Plan - 116-1074 - Front Exterior
Plan Collection
3-Bedroom, 2200 Sq Ft Country House Plan - 116-1074 - Front Exterior
Plan#116-1074
Starting at$1907
2200
Sq Ft
2
Story
3
Bed
2.5
Bath
2
Car
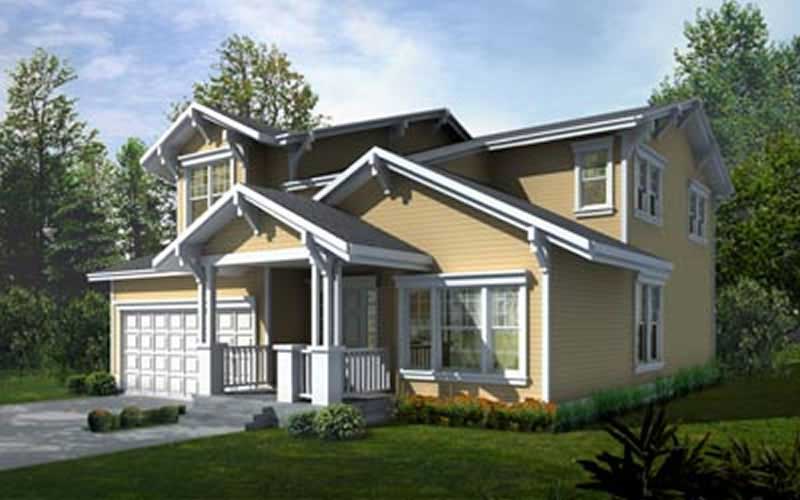
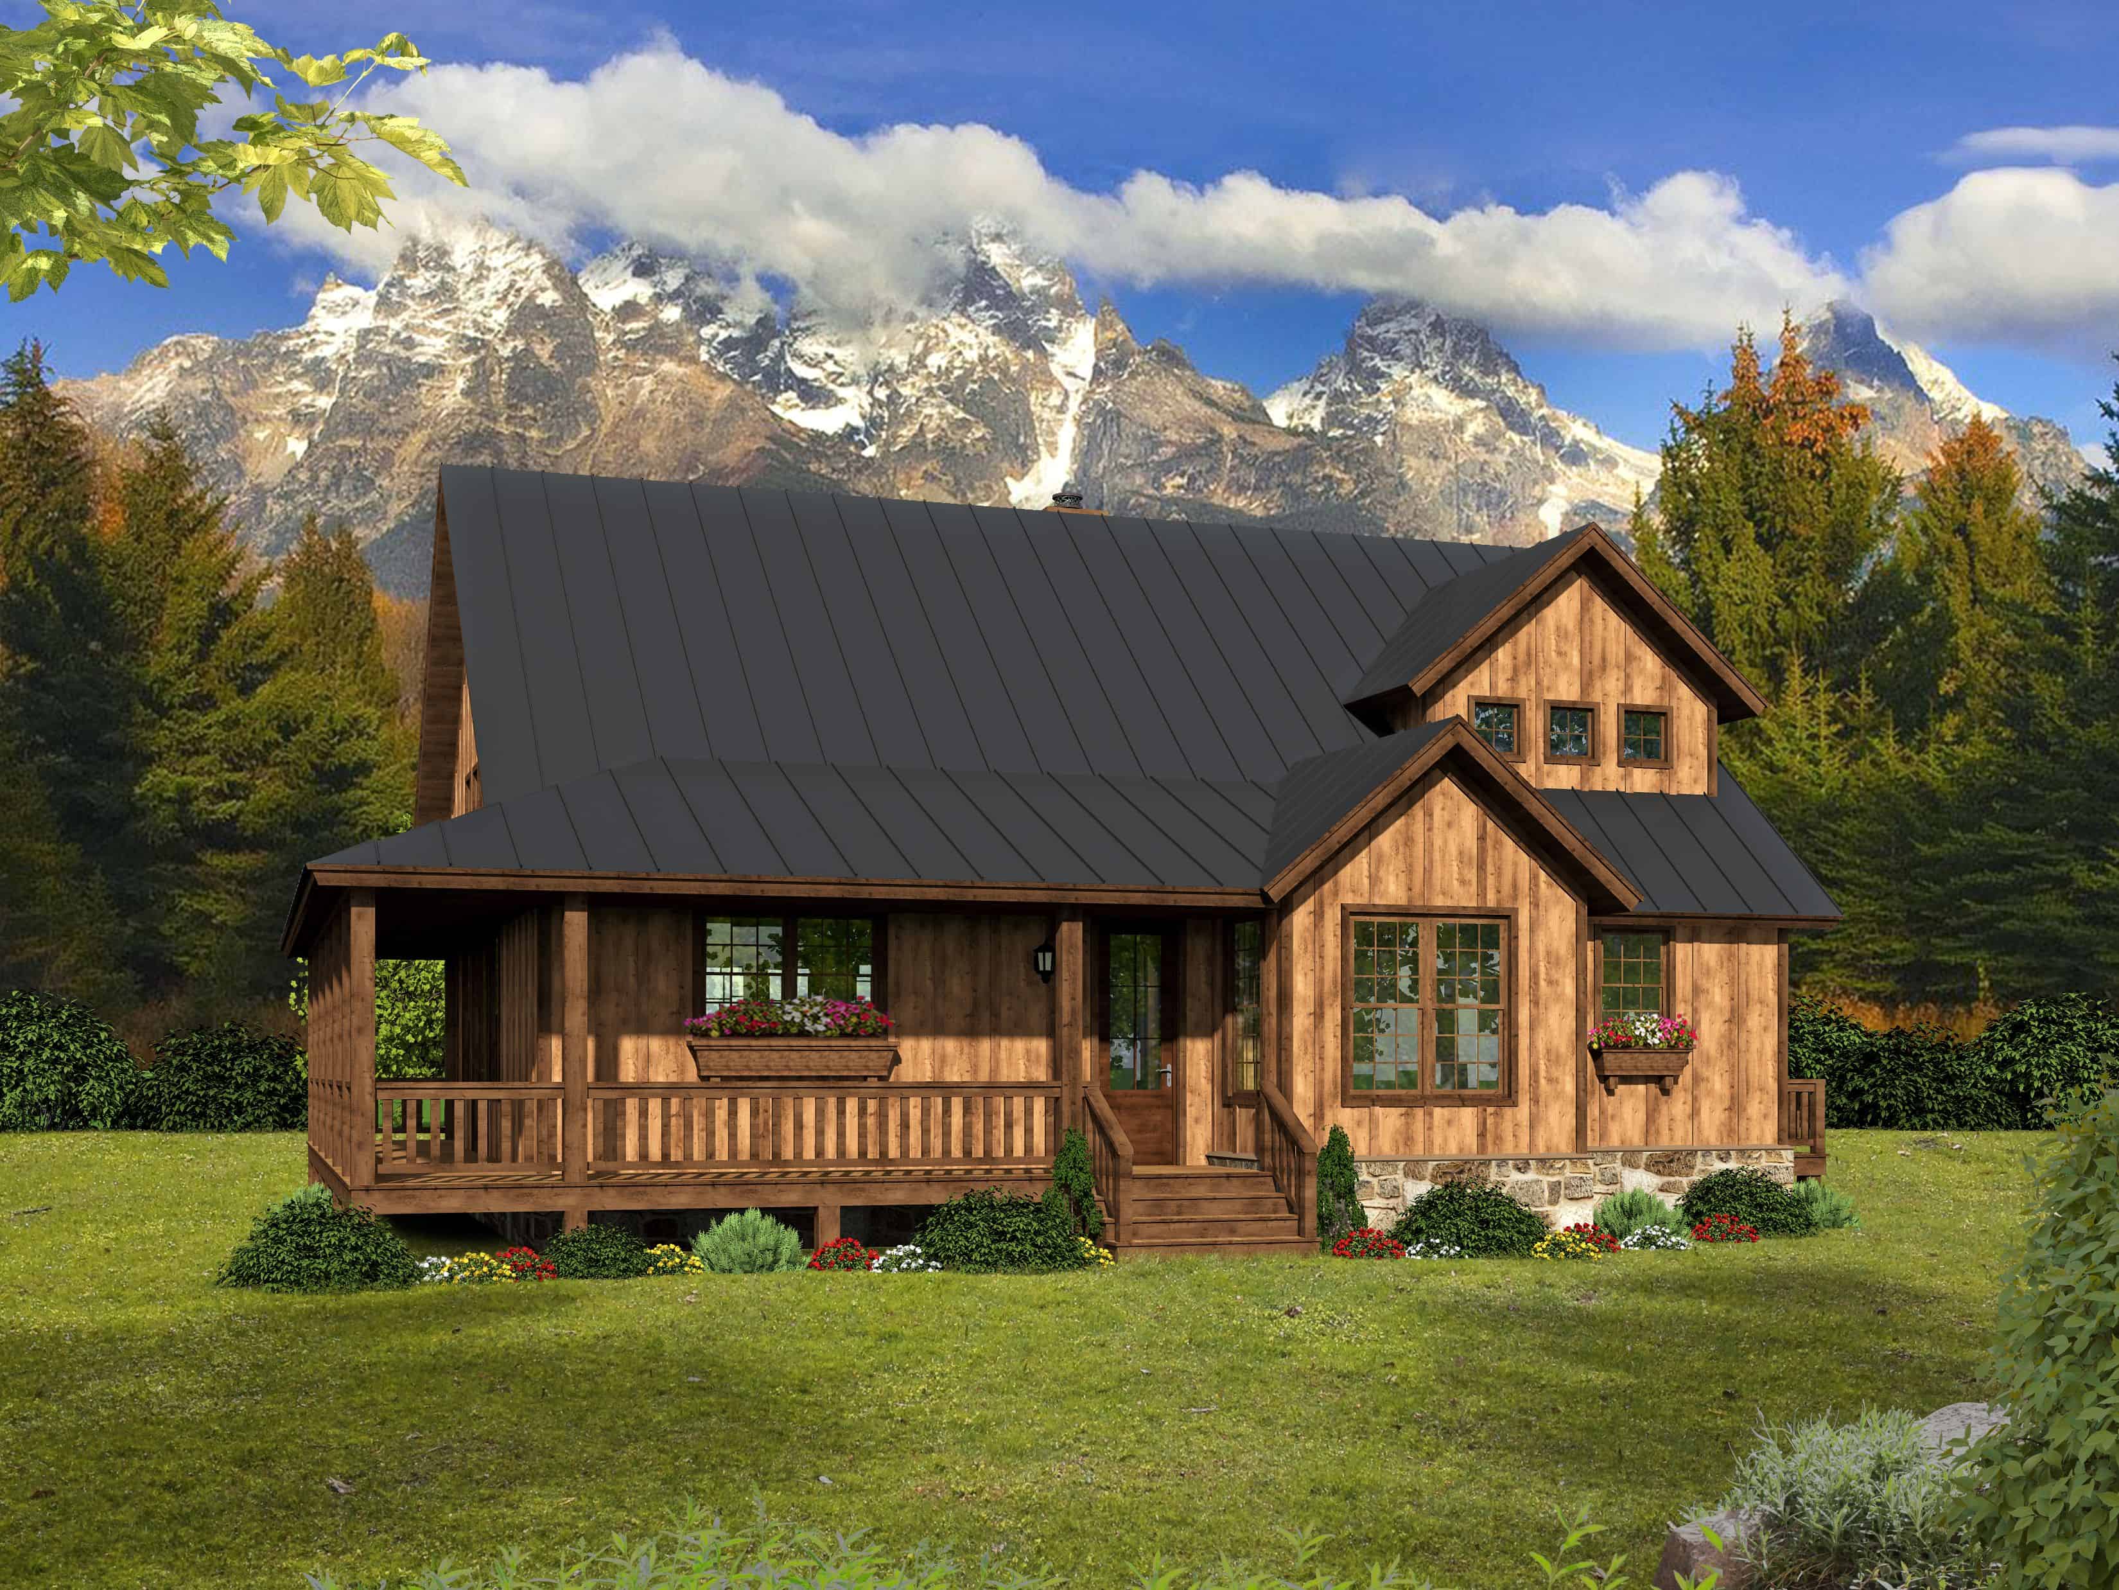
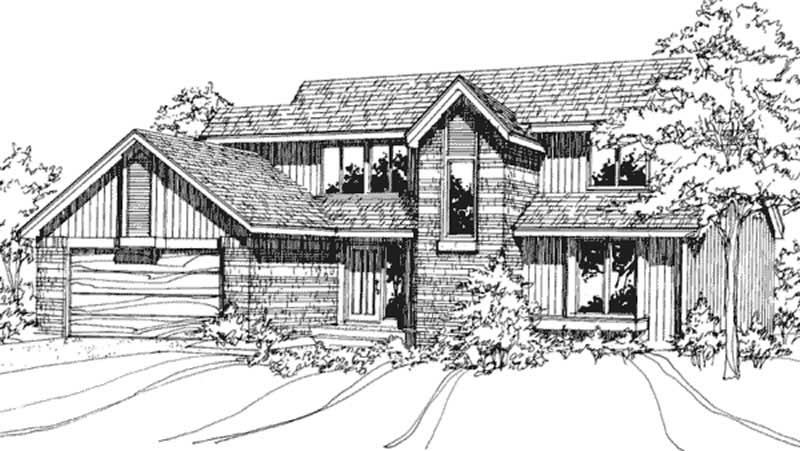
3-Bedroom, 2200 Sq Ft Country House Plan - 170-2424 - Front Exterior
Plan Collection
3-Bedroom, 2200 Sq Ft Country House Plan - 170-2424 - Front Exterior
Plan#170-2424
Starting at$970
2200
Sq Ft
2
Story
3
Bed
2
Bath
0
Car
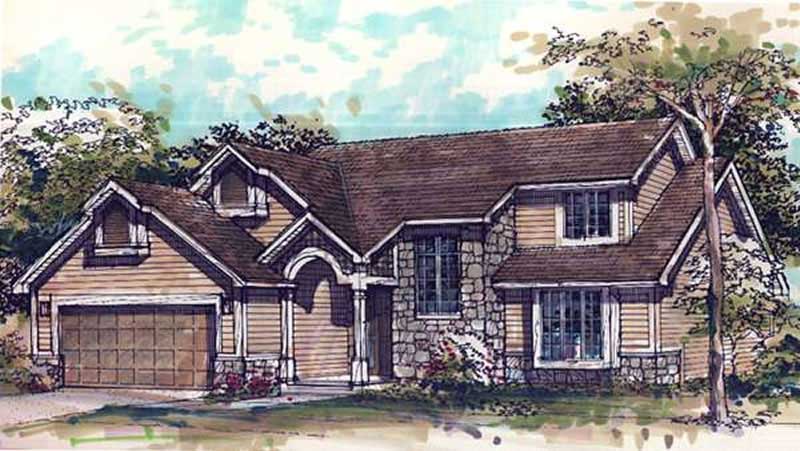
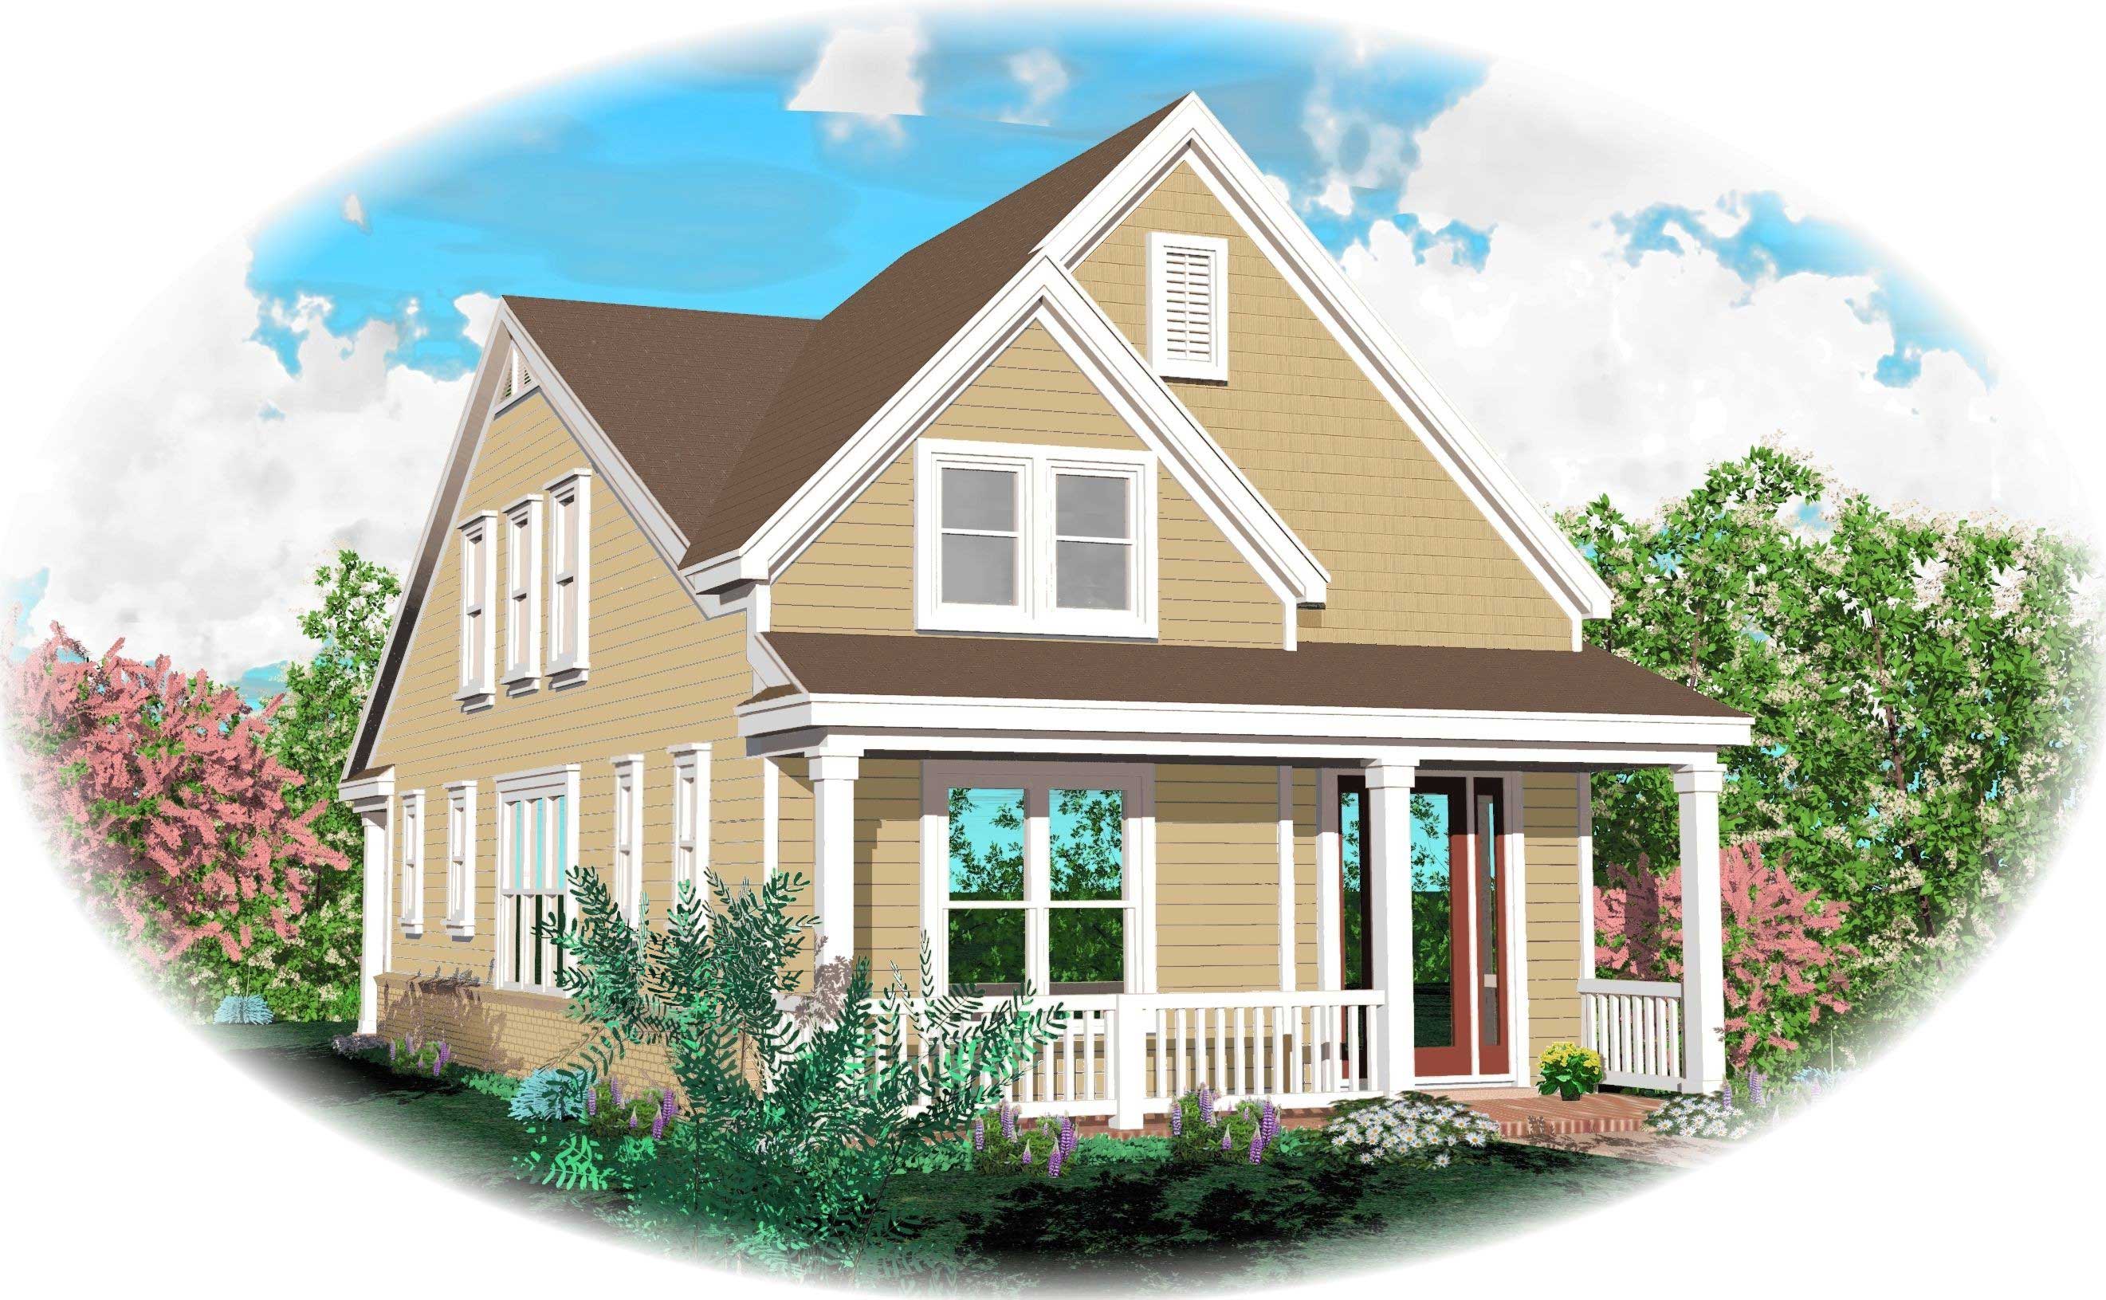
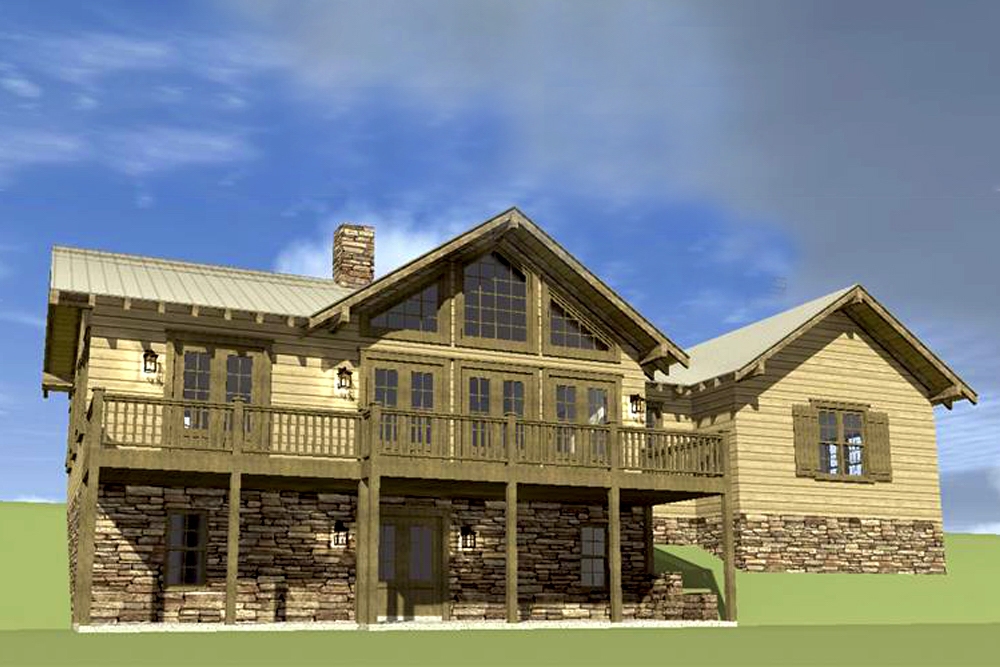
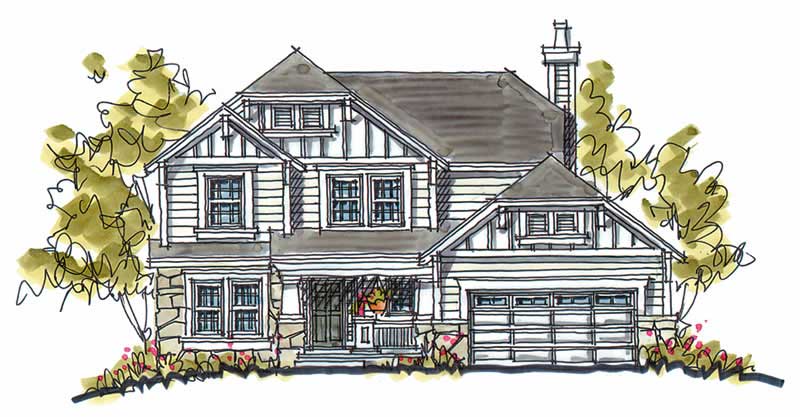
4-Bedroom, 2200 Sq Ft Traditional House Plan - 120-1047 - Front Exterior
Plan Collection
4-Bedroom, 2200 Sq Ft Traditional House Plan - 120-1047 - Front Exterior
Plan#120-1047
Starting at$1305
2200
Sq Ft
2
Story
4
Bed
2.5
Bath
2
Car
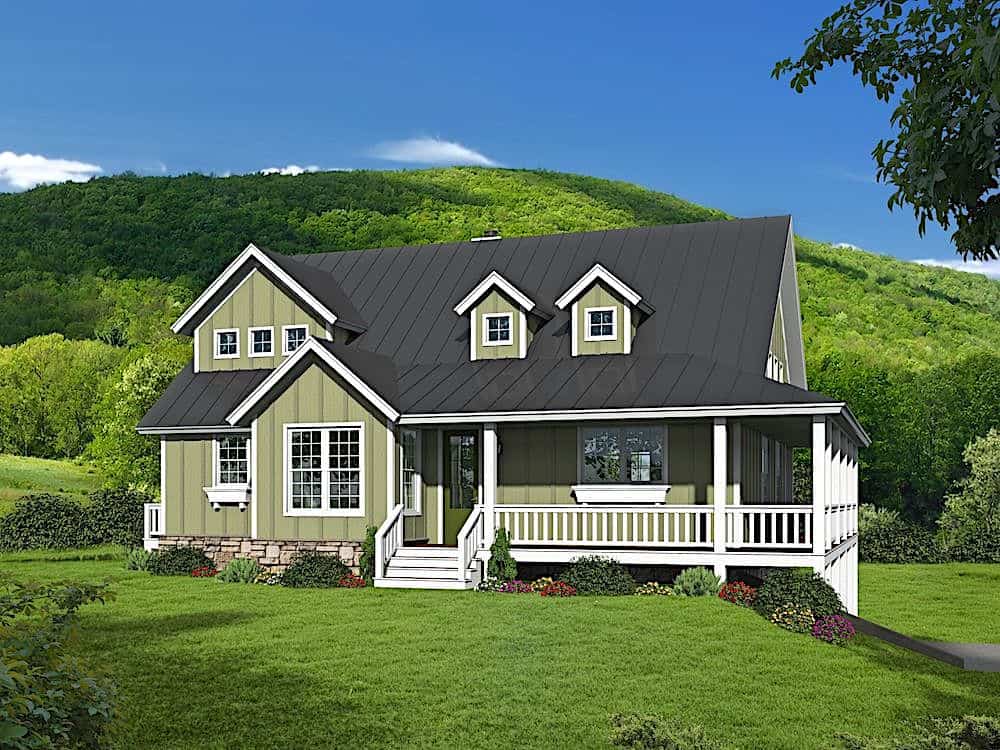
3-Bedroom, 2199 Sq Ft European House Plan - 203-1026 - Front Exterior
Plan Collection
3-Bedroom, 2199 Sq Ft European House Plan - 203-1026 - Front Exterior
Plan#203-1026
Starting at$1500
2199
Sq Ft
2
Story
3
Bed
2.5
Bath
2
Car
3-Bedroom, 2199 Sq Ft French House Plan - 170-1450 - Front Exterior
Plan Collection
3-Bedroom, 2199 Sq Ft French House Plan - 170-1450 - Front Exterior
Plan#170-1450
Starting at$1205
2199
Sq Ft
2
Story
3
Bed
2.5
Bath
2
Car
3-Bedroom, 2199 Sq Ft Country House Plan - 146-1740 - Front Exterior
Plan Collection
3-Bedroom, 2199 Sq Ft Country House Plan - 146-1740 - Front Exterior
Plan#146-1740
Starting at$1120
2199
Sq Ft
2
Story
3
Bed
2.5
Bath
2
Car
Traditional House Plan - 4 Bedrms, 2.5 Baths - 2198 Sq Ft
Plan Collection
Traditional House Plan - 4 Bedrms, 2.5 Baths - 2198 Sq Ft
Plan#120-2735
Starting at$1305
2198
Sq Ft
2
Story
4
Bed
2.5
Bath
3
Car
4-Bedroom, 2198 Sq Ft Contemporary Home Plan - 120-2711 - Main Exterior
Plan Collection
4-Bedroom, 2198 Sq Ft Contemporary Home Plan - 120-2711 - Main Exterior
Plan#120-2711
Starting at$1305
2198
Sq Ft
2
Story
4
Bed
2.5
Bath
2
Car
3-Bedroom, 2198 Sq Ft Country House Plan - 146-1405 - Front Exterior
Plan Collection
3-Bedroom, 2198 Sq Ft Country House Plan - 146-1405 - Front Exterior
Plan#146-1405
Starting at$1015
2198
Sq Ft
2
Story
3
Bed
2.5
Bath
2
Car
4-Bedroom, 2198 Sq Ft Country Home Plan - 173-1001 - Main Exterior
Plan Collection
4-Bedroom, 2198 Sq Ft Country Home Plan - 173-1001 - Main Exterior
Plan#173-1001
Starting at$1200
2198
Sq Ft
2
Story
4
Bed
2.5
Bath
3
Car
3-Bedroom, 2198 Sq Ft Colonial House Plan - 101-1096 - Front Exterior
Plan Collection
3-Bedroom, 2198 Sq Ft Colonial House Plan - 101-1096 - Front Exterior
Plan#101-1096
Starting at$1090
2198
Sq Ft
2
Story
3
Bed
2
Bath
2
Car
4-Bedroom, 2198 Sq Ft Country House Plan - 173-1019 - Front Exterior
Plan Collection
4-Bedroom, 2198 Sq Ft Country House Plan - 173-1019 - Front Exterior
Plan#173-1019
Starting at$1200
2198
Sq Ft
2
Story
4
Bed
2.5
Bath
2
Car
4-Bedroom, 2198 Sq Ft Country Home Plan - 173-1035 - Main Exterior
Plan Collection
4-Bedroom, 2198 Sq Ft Country Home Plan - 173-1035 - Main Exterior
Plan#173-1035
Starting at$1200
2198
Sq Ft
2
Story
4
Bed
2.5
Bath
2
Car
3-Bedroom, 2198 Sq Ft Southwest Home Plan - 108-1513 - Main Exterior
Plan Collection
3-Bedroom, 2198 Sq Ft Southwest Home Plan - 108-1513 - Main Exterior
Plan#108-1513
Starting at$945
2198
Sq Ft
2
Story
3
Bed
2.5
Bath
2
Car
4-Bedroom, 2197 Sq Ft Country House Plan - 126-1104 - Front Exterior
Plan Collection
4-Bedroom, 2197 Sq Ft Country House Plan - 126-1104 - Front Exterior
Plan#126-1104
Starting at$1970
2197
Sq Ft
2
Story
4
Bed
2.5
Bath
1
Car
4-Bedroom, 2197 Sq Ft Country House Plan - 162-1055 - Front Exterior
Plan Collection
4-Bedroom, 2197 Sq Ft Country House Plan - 162-1055 - Front Exterior
Plan#162-1055
Starting at$1100
2197
Sq Ft
2
Story
4
Bed
2.5
Bath
2
Car
3-Bedroom, 2197 Sq Ft Country Home Plan - 162-1045 - Main Exterior
Plan Collection
3-Bedroom, 2197 Sq Ft Country Home Plan - 162-1045 - Main Exterior
Plan#162-1045
Starting at$1100
2197
Sq Ft
2
Story
3
Bed
2.5
Bath
2
Car
3-Bedroom, 2197 Sq Ft Cape Cod House Plan - 101-1364 - Front Exterior
Plan Collection
3-Bedroom, 2197 Sq Ft Cape Cod House Plan - 101-1364 - Front Exterior
Plan#101-1364
Starting at$1090
2197
Sq Ft
2
Story
3
Bed
2
Bath
2
Car
Transitional Home Plan - 5 Bedrms, 3 Baths - 2196 Sq Ft
Plan Collection
Transitional Home Plan - 5 Bedrms, 3 Baths - 2196 Sq Ft
Plan#120-2755
Starting at$1305
2196
Sq Ft
2
Story
5
Bed
3
Bath
2
Car
4-Bedroom, 2196 Sq Ft Country House Plan - 146-1300 - Front Exterior
Plan Collection
4-Bedroom, 2196 Sq Ft Country House Plan - 146-1300 - Front Exterior
Plan#146-1300
Starting at$1015
2196
Sq Ft
2
Story
4
Bed
2.5
Bath
2
Car
4-Bedroom, 2196 Sq Ft Country Home Plan - 105-1000 - Main Exterior
Plan Collection
4-Bedroom, 2196 Sq Ft Country Home Plan - 105-1000 - Main Exterior
Plan#105-1000
Starting at$575
2196
Sq Ft
2
Story
4
Bed
2
Bath
2
Car
4-Bedroom, 2195 Sq Ft Traditional Home - Plan #120-2632 - Main Exterior
Plan Collection
4-Bedroom, 2195 Sq Ft Traditional Home - Plan #120-2632 - Main Exterior
Plan#120-2632
Starting at$1305
2195
Sq Ft
2
Story
4
Bed
2.5
Bath
3
Car
3-Bedroom, 2195 Sq Ft Country House Plan - 146-2348 - Front Exterior
Plan Collection
3-Bedroom, 2195 Sq Ft Country House Plan - 146-2348 - Front Exterior
Plan#146-2348
Starting at$1015
2195
Sq Ft
2
Story
3
Bed
2.5
Bath
3
Car
3-Bedroom, 2200 Sq Ft Cape Cod House Plan - 170-2777 - Front Exterior
Plan Collection
3-Bedroom, 2200 Sq Ft Cape Cod House Plan - 170-2777 - Front Exterior
Plan#170-2777
Starting at$970
2200
Sq Ft
2
Story
3
Bed
2
Bath
0
Car
3-Bedroom, 2200 Sq Ft Country House Plan - 116-1074 - Front Exterior
Plan Collection
3-Bedroom, 2200 Sq Ft Country House Plan - 116-1074 - Front Exterior
Plan#116-1074
Starting at$1907
2200
Sq Ft
2
Story
3
Bed
2.5
Bath
2
Car
3-Bedroom, 2200 Sq Ft Country House Plan - 170-2424 - Front Exterior
Plan Collection
3-Bedroom, 2200 Sq Ft Country House Plan - 170-2424 - Front Exterior
Plan#170-2424
Starting at$970
2200
Sq Ft
2
Story
3
Bed
2
Bath
0
Car
4-Bedroom, 2200 Sq Ft Traditional House Plan - 120-1047 - Front Exterior
Plan Collection
4-Bedroom, 2200 Sq Ft Traditional House Plan - 120-1047 - Front Exterior
Plan#120-1047
Starting at$1305
2200
Sq Ft
2
Story
4
Bed
2.5
Bath
2
Car
3-Bedroom, 2199 Sq Ft European House Plan - 203-1026 - Front Exterior
Plan Collection
3-Bedroom, 2199 Sq Ft European House Plan - 203-1026 - Front Exterior
Plan#203-1026
Starting at$1500
2199
Sq Ft
2
Story
3
Bed
2.5
Bath
2
Car
3-Bedroom, 2199 Sq Ft French House Plan - 170-1450 - Front Exterior
Plan Collection
3-Bedroom, 2199 Sq Ft French House Plan - 170-1450 - Front Exterior
Plan#170-1450
Starting at$1205
2199
Sq Ft
2
Story
3
Bed
2.5
Bath
2
Car
3-Bedroom, 2199 Sq Ft Country House Plan - 146-1740 - Front Exterior
Plan Collection
3-Bedroom, 2199 Sq Ft Country House Plan - 146-1740 - Front Exterior
Plan#146-1740
Starting at$1120
2199
Sq Ft
2
Story
3
Bed
2.5
Bath
2
Car
Traditional House Plan - 4 Bedrms, 2.5 Baths - 2198 Sq Ft
Plan Collection
Traditional House Plan - 4 Bedrms, 2.5 Baths - 2198 Sq Ft
Plan#120-2735
Starting at$1305
2198
Sq Ft
2
Story
4
Bed
2.5
Bath
3
Car
4-Bedroom, 2198 Sq Ft Contemporary Home Plan - 120-2711 - Main Exterior
Plan Collection
4-Bedroom, 2198 Sq Ft Contemporary Home Plan - 120-2711 - Main Exterior
Plan#120-2711
Starting at$1305
2198
Sq Ft
2
Story
4
Bed
2.5
Bath
2
Car
3-Bedroom, 2198 Sq Ft Country House Plan - 146-1405 - Front Exterior
Plan Collection
3-Bedroom, 2198 Sq Ft Country House Plan - 146-1405 - Front Exterior
Plan#146-1405
Starting at$1015
2198
Sq Ft
2
Story
3
Bed
2.5
Bath
2
Car
4-Bedroom, 2198 Sq Ft Country Home Plan - 173-1001 - Main Exterior
Plan Collection
4-Bedroom, 2198 Sq Ft Country Home Plan - 173-1001 - Main Exterior
Plan#173-1001
Starting at$1200
2198
Sq Ft
2
Story
4
Bed
2.5
Bath
3
Car
3-Bedroom, 2198 Sq Ft Colonial House Plan - 101-1096 - Front Exterior
Plan Collection
3-Bedroom, 2198 Sq Ft Colonial House Plan - 101-1096 - Front Exterior
Plan#101-1096
Starting at$1090
2198
Sq Ft
2
Story
3
Bed
2
Bath
2
Car
4-Bedroom, 2198 Sq Ft Country House Plan - 173-1019 - Front Exterior
Plan Collection
4-Bedroom, 2198 Sq Ft Country House Plan - 173-1019 - Front Exterior
Plan#173-1019
Starting at$1200
2198
Sq Ft
2
Story
4
Bed
2.5
Bath
2
Car
4-Bedroom, 2198 Sq Ft Country Home Plan - 173-1035 - Main Exterior
Plan Collection
4-Bedroom, 2198 Sq Ft Country Home Plan - 173-1035 - Main Exterior
Plan#173-1035
Starting at$1200
2198
Sq Ft
2
Story
4
Bed
2.5
Bath
2
Car
3-Bedroom, 2198 Sq Ft Southwest Home Plan - 108-1513 - Main Exterior
Plan Collection
3-Bedroom, 2198 Sq Ft Southwest Home Plan - 108-1513 - Main Exterior
Plan#108-1513
Starting at$945
2198
Sq Ft
2
Story
3
Bed
2.5
Bath
2
Car
4-Bedroom, 2197 Sq Ft Country House Plan - 126-1104 - Front Exterior
Plan Collection
4-Bedroom, 2197 Sq Ft Country House Plan - 126-1104 - Front Exterior
Plan#126-1104
Starting at$1970
2197
Sq Ft
2
Story
4
Bed
2.5
Bath
1
Car
4-Bedroom, 2197 Sq Ft Country House Plan - 162-1055 - Front Exterior
Plan Collection
4-Bedroom, 2197 Sq Ft Country House Plan - 162-1055 - Front Exterior
Plan#162-1055
Starting at$1100
2197
Sq Ft
2
Story
4
Bed
2.5
Bath
2
Car
3-Bedroom, 2197 Sq Ft Country Home Plan - 162-1045 - Main Exterior
Plan Collection
3-Bedroom, 2197 Sq Ft Country Home Plan - 162-1045 - Main Exterior
Plan#162-1045
Starting at$1100
2197
Sq Ft
2
Story
3
Bed
2.5
Bath
2
Car
3-Bedroom, 2197 Sq Ft Cape Cod House Plan - 101-1364 - Front Exterior
Plan Collection
3-Bedroom, 2197 Sq Ft Cape Cod House Plan - 101-1364 - Front Exterior
Plan#101-1364
Starting at$1090
2197
Sq Ft
2
Story
3
Bed
2
Bath
2
Car
Transitional Home Plan - 5 Bedrms, 3 Baths - 2196 Sq Ft
Plan Collection
Transitional Home Plan - 5 Bedrms, 3 Baths - 2196 Sq Ft
Plan#120-2755
Starting at$1305
2196
Sq Ft
2
Story
5
Bed
3
Bath
2
Car
4-Bedroom, 2196 Sq Ft Country House Plan - 146-1300 - Front Exterior
Plan Collection
4-Bedroom, 2196 Sq Ft Country House Plan - 146-1300 - Front Exterior
Plan#146-1300
Starting at$1015
2196
Sq Ft
2
Story
4
Bed
2.5
Bath
2
Car
4-Bedroom, 2196 Sq Ft Country Home Plan - 105-1000 - Main Exterior
Plan Collection
4-Bedroom, 2196 Sq Ft Country Home Plan - 105-1000 - Main Exterior
Plan#105-1000
Starting at$575
2196
Sq Ft
2
Story
4
Bed
2
Bath
2
Car
4-Bedroom, 2195 Sq Ft Traditional Home - Plan #120-2632 - Main Exterior
Plan Collection
4-Bedroom, 2195 Sq Ft Traditional Home - Plan #120-2632 - Main Exterior
Plan#120-2632
Starting at$1305
2195
Sq Ft
2
Story
4
Bed
2.5
Bath
3
Car
3-Bedroom, 2195 Sq Ft Country House Plan - 146-2348 - Front Exterior
Plan Collection
3-Bedroom, 2195 Sq Ft Country House Plan - 146-2348 - Front Exterior
Plan#146-2348
Starting at$1015
2195
Sq Ft
2
Story
3
Bed
2.5
Bath
3
Car
1...330331332333334...476