Two+story House Plans

11,414
Plan Results
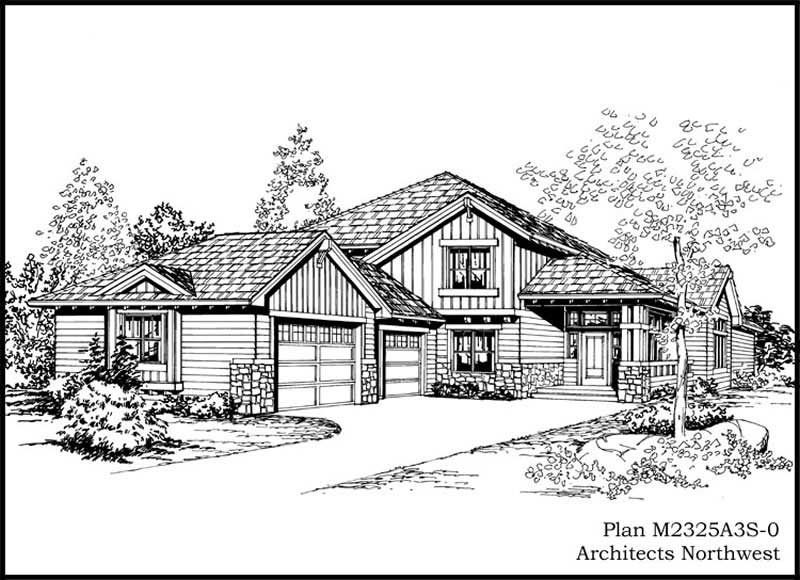
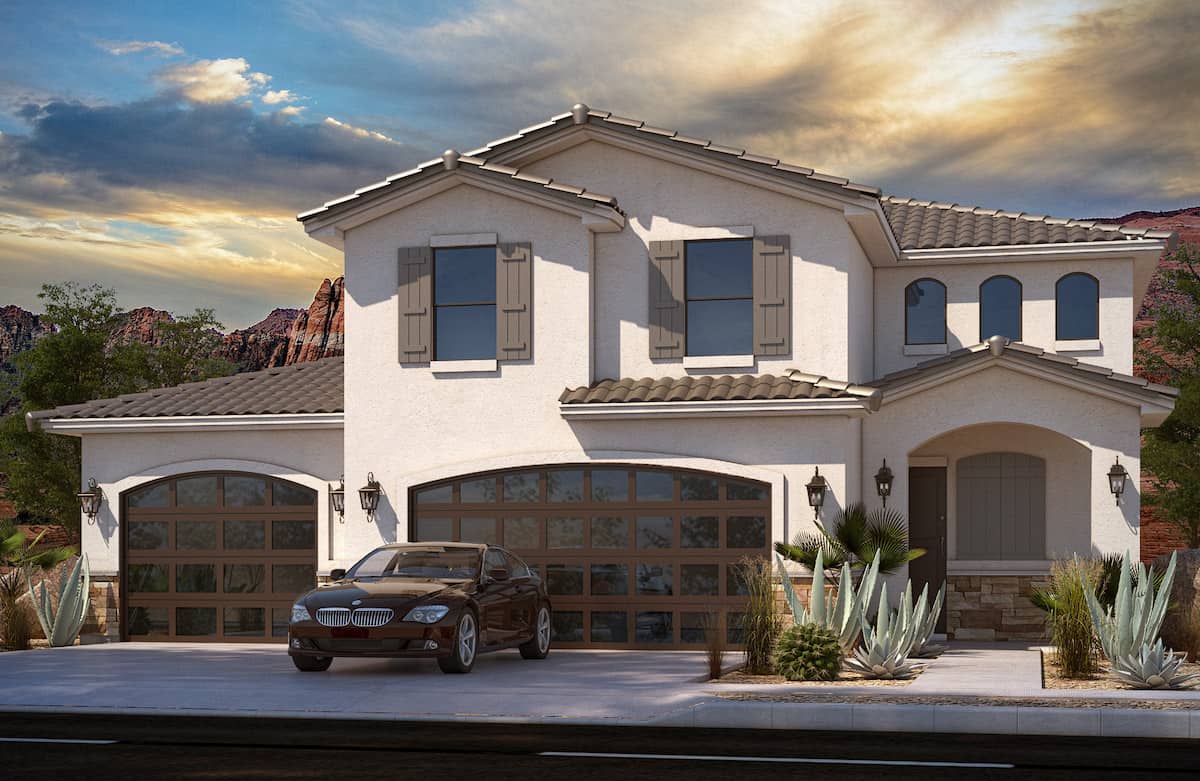
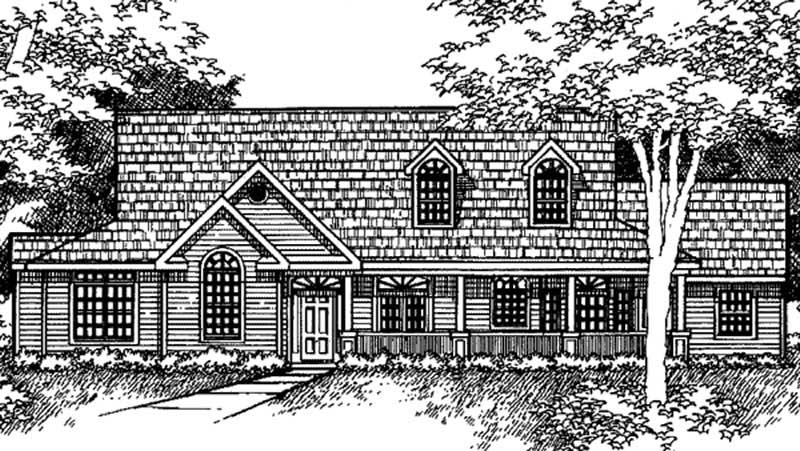
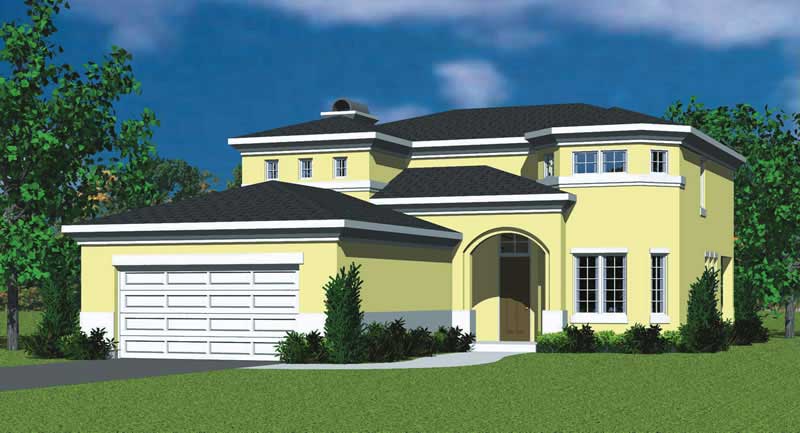
3-Bedroom, 2320 Sq Ft Southern House Plan - 153-1617 - Front Exterior
Plan Collection
3-Bedroom, 2320 Sq Ft Southern House Plan - 153-1617 - Front Exterior
Plan#153-1617
Starting at$1000
2320
Sq Ft
2
Story
3
Bed
2.5
Bath
2
Car
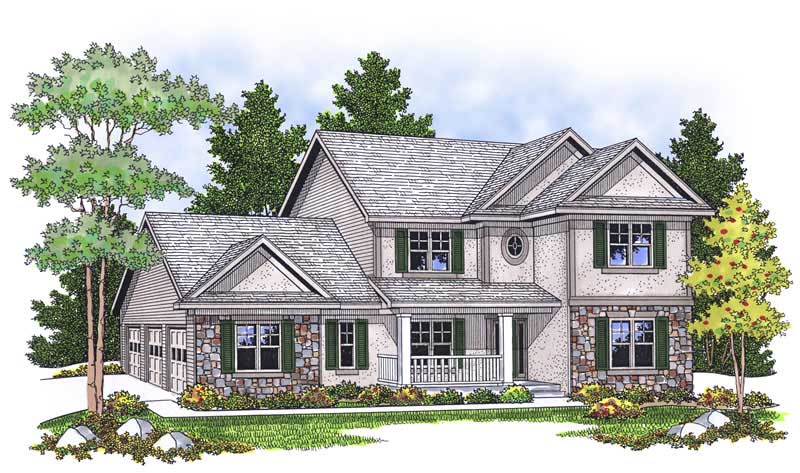
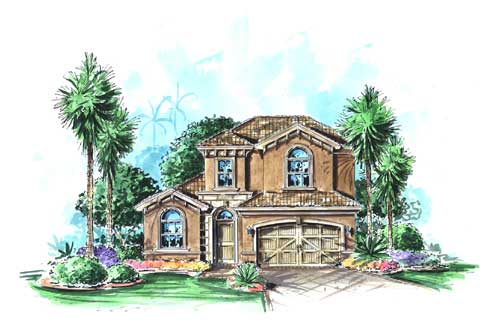
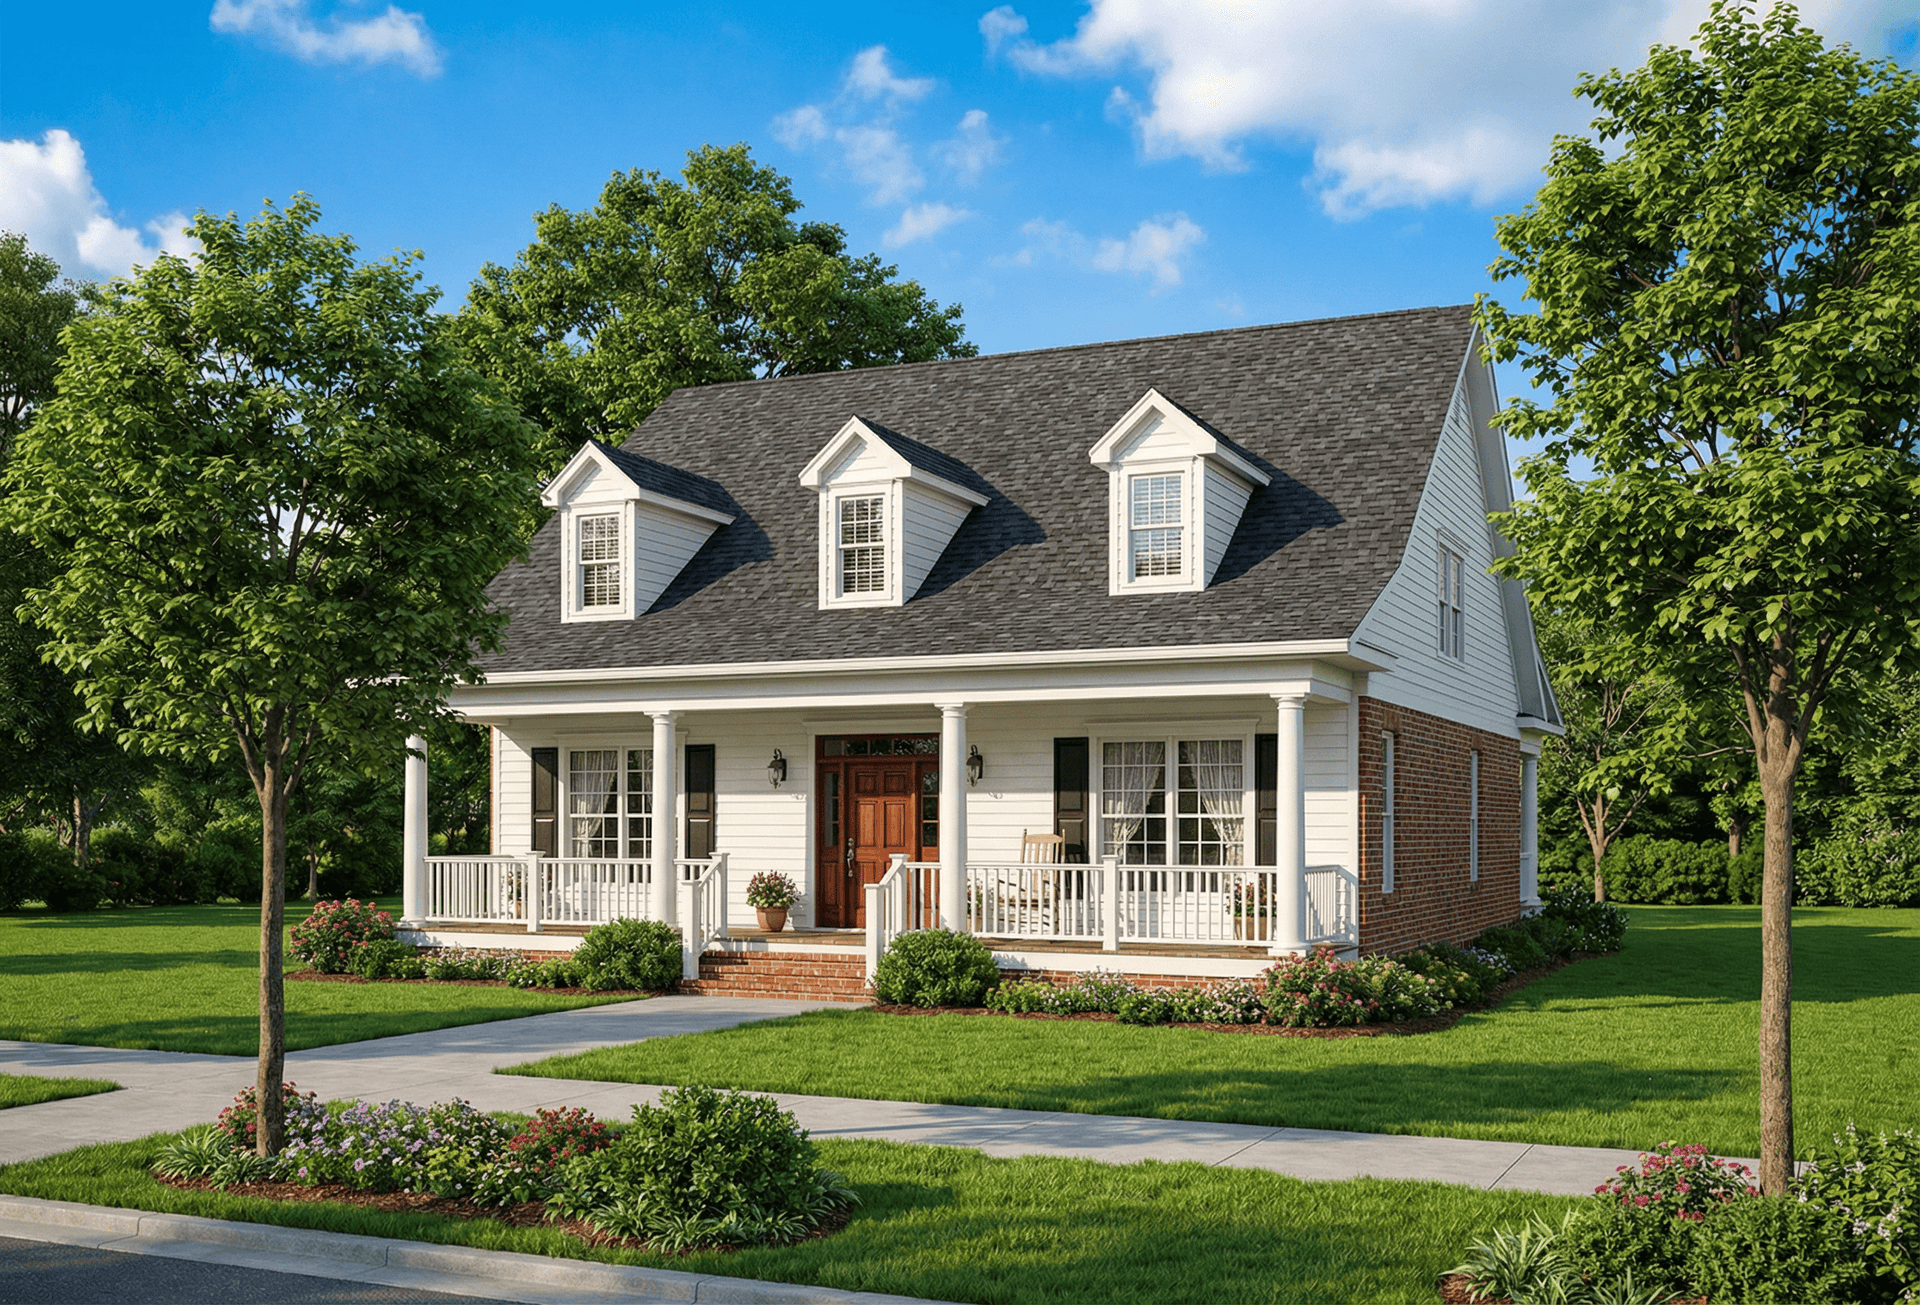
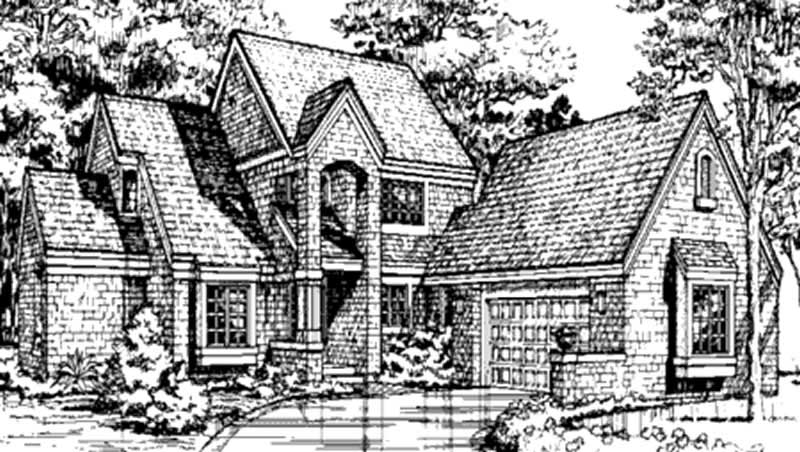
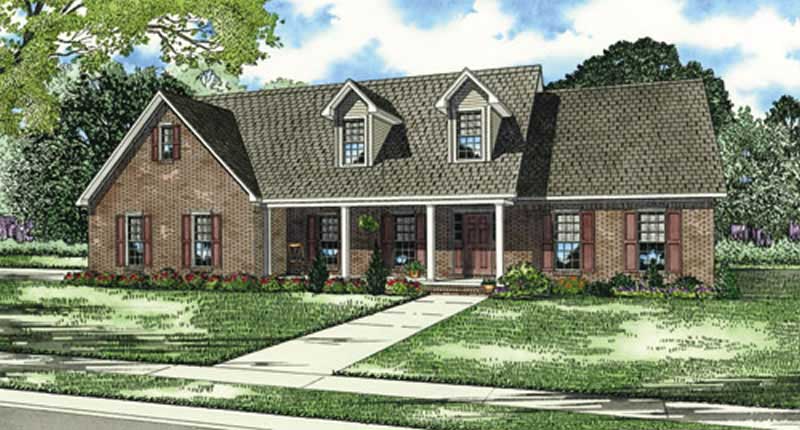
3-Bedroom, 2319 Sq Ft Tudor House Plan - 146-2090 - Front Exterior
Plan Collection
3-Bedroom, 2319 Sq Ft Tudor House Plan - 146-2090 - Front Exterior
Plan#146-2090
Starting at$1015
2319
Sq Ft
2
Story
3
Bed
3
Bath
3
Car
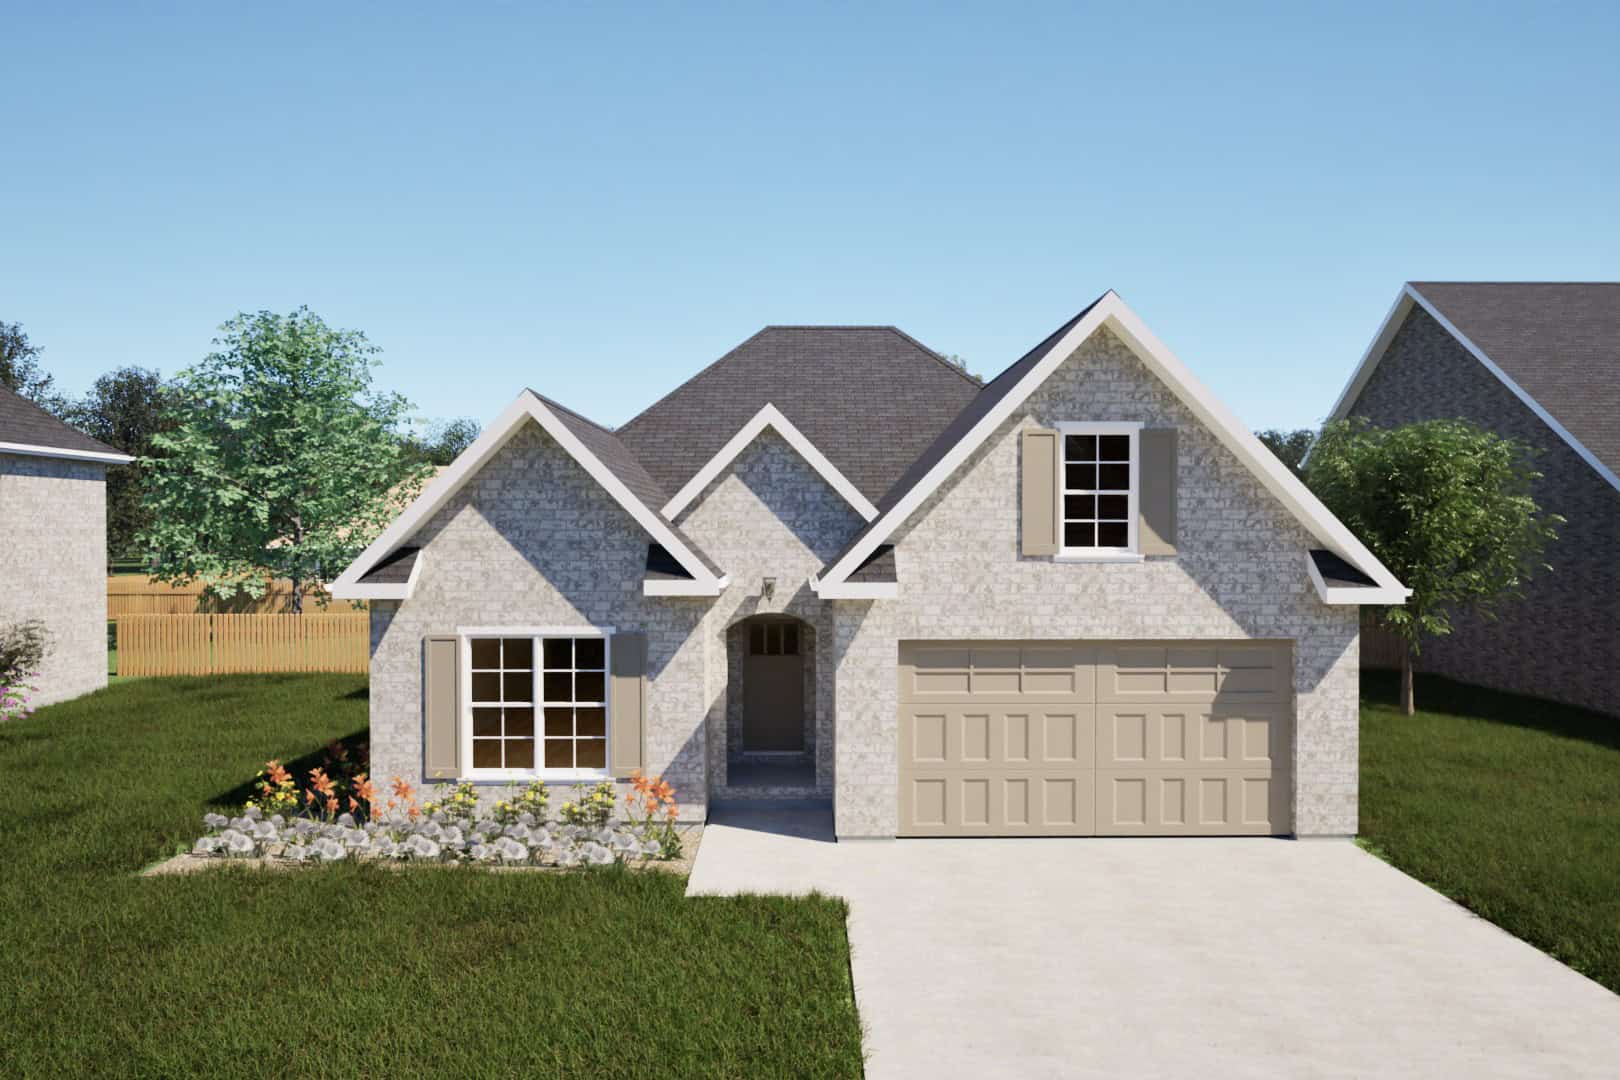
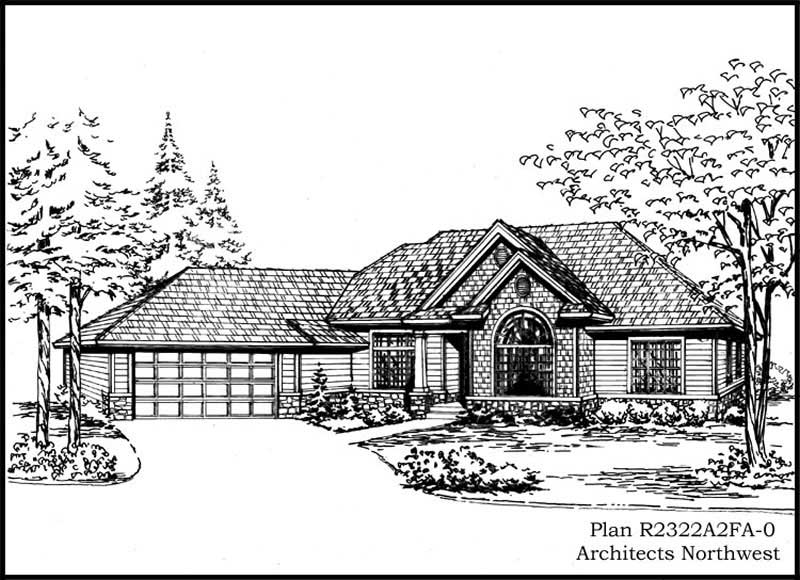
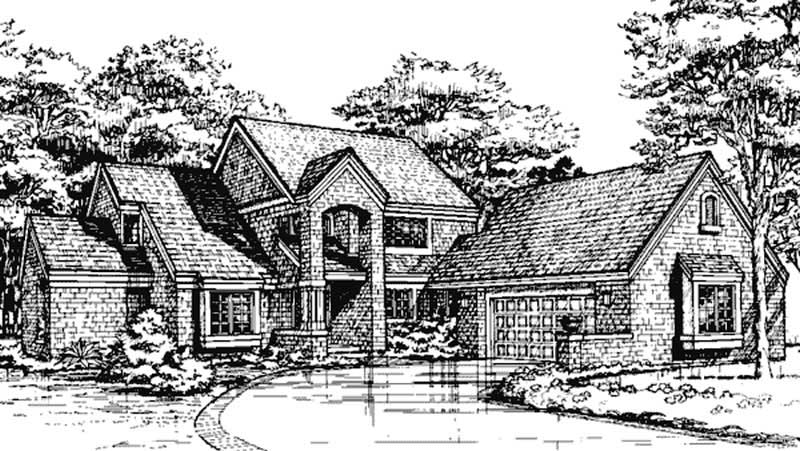
3-Bedroom, 2319 Sq Ft European House Plan - 146-2408 - Front Exterior
Plan Collection
3-Bedroom, 2319 Sq Ft European House Plan - 146-2408 - Front Exterior
Plan#146-2408
Starting at$1015
2319
Sq Ft
2
Story
3
Bed
2.5
Bath
3
Car
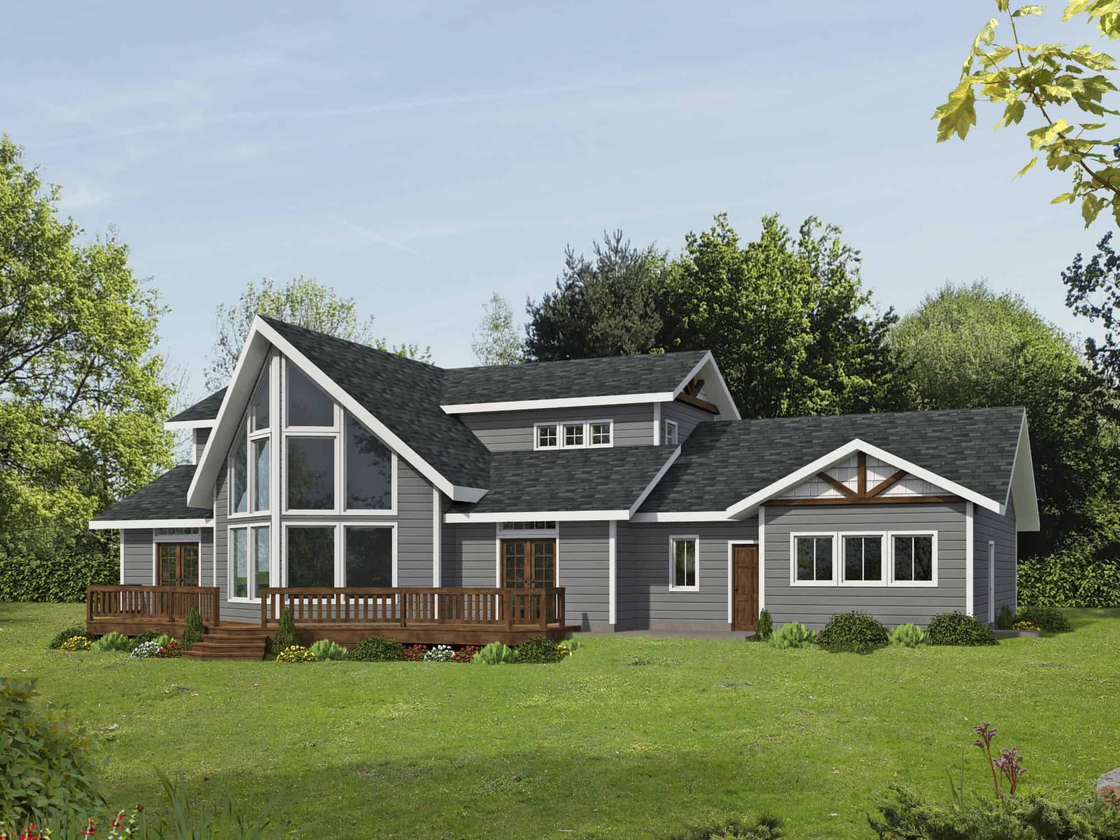
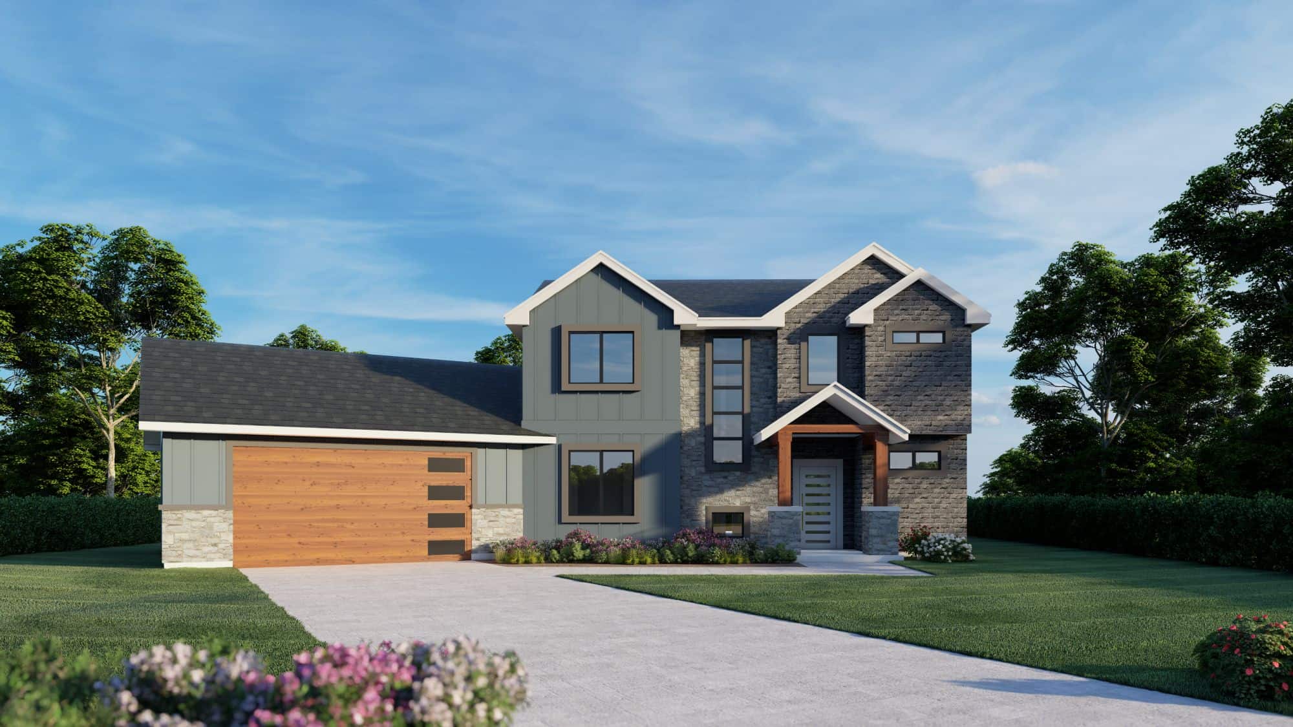
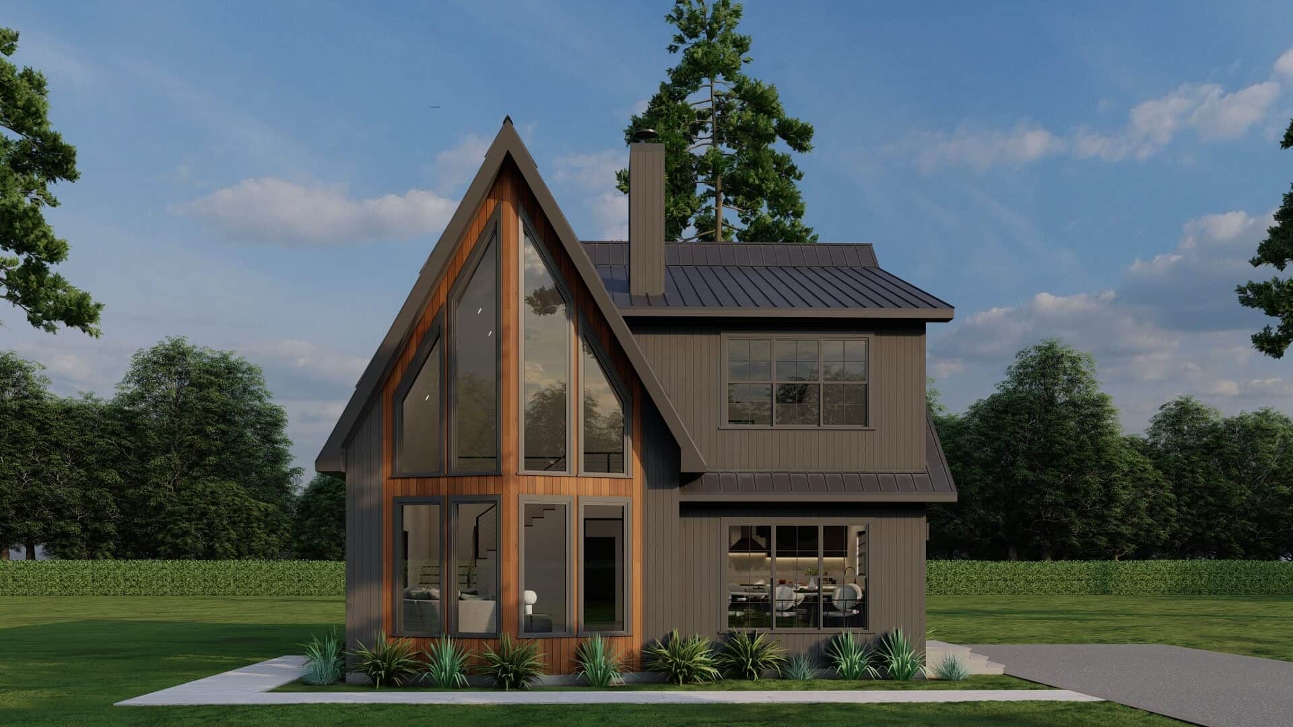
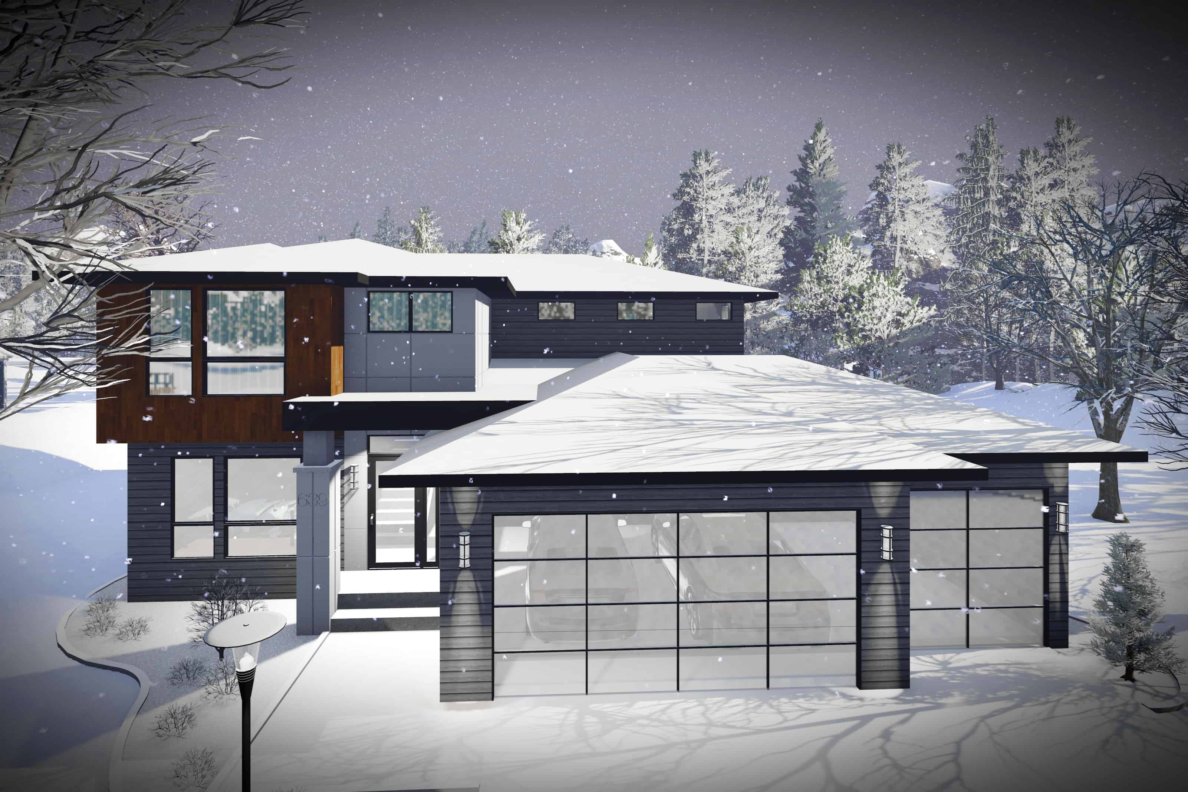
4-Bedroom, 2319 Sq Ft Contemporary House Plan - 137-1543 - Front Exterior
Plan Collection
4-Bedroom, 2319 Sq Ft Contemporary House Plan - 137-1543 - Front Exterior
Plan#137-1543
Starting at$800
2319
Sq Ft
2
Story
4
Bed
2.5
Bath
2
Car
3–4-Bedroom, 2318–3780 Sq Ft Contemporary House - Plan #196-1283 - Front Exterior
Plan Collection
3–4-Bedroom, 2318–3780 Sq Ft Contemporary House - Plan #196-1283 - Front Exterior
Plan#196-1283
Starting at$1090
2318
Sq Ft
2
Story
3
Bed
3
Bath
2
Car
4-Bedroom, 2318 Sq Ft Country Home Plan - 109-1134 - Main Exterior
Plan Collection
4-Bedroom, 2318 Sq Ft Country Home Plan - 109-1134 - Main Exterior
Plan#109-1134
Starting at$1295
2318
Sq Ft
2
Story
4
Bed
2
Bath
2
Car
5-Bedroom, 2318 Sq Ft Country House Plan - 129-1032 - Front Exterior
Plan Collection
5-Bedroom, 2318 Sq Ft Country House Plan - 129-1032 - Front Exterior
Plan#129-1032
Starting at$1150
2318
Sq Ft
2
Story
5
Bed
2.5
Bath
3
Car
3-Bedroom, 2318 Sq Ft Country House Plan - 108-1437 - Front Exterior
Plan Collection
3-Bedroom, 2318 Sq Ft Country House Plan - 108-1437 - Front Exterior
Plan#108-1437
Starting at$1050
2318
Sq Ft
2
Story
3
Bed
2.5
Bath
2
Car
5-Bedroom, 2317 Sq Ft Country Home Plan - 147-1131 - Main Exterior
Plan Collection
5-Bedroom, 2317 Sq Ft Country Home Plan - 147-1131 - Main Exterior
Plan#147-1131
Starting at$1097
2317
Sq Ft
2
Story
5
Bed
2.5
Bath
2
Car
5-Bedroom, 2317 Sq Ft Country Home Plan - 105-1009 - Main Exterior
Plan Collection
5-Bedroom, 2317 Sq Ft Country Home Plan - 105-1009 - Main Exterior
Plan#105-1009
Starting at$575
2317
Sq Ft
2
Story
5
Bed
2
Bath
0
Car
4-Bedroom, 2316 Sq Ft Cottage Home Plan - 169-1149 - Main Exterior
Plan Collection
4-Bedroom, 2316 Sq Ft Cottage Home Plan - 169-1149 - Main Exterior
Plan#169-1149
Starting at$870
2316
Sq Ft
2
Story
4
Bed
2.5
Bath
2
Car
3-Bedroom, 2316 Sq Ft Country House Plan - 146-1442 - Front Exterior
Plan Collection
3-Bedroom, 2316 Sq Ft Country House Plan - 146-1442 - Front Exterior
Plan#146-1442
Starting at$1015
2316
Sq Ft
2
Story
3
Bed
2.5
Bath
2
Car
4-Bedroom, 2316 Sq Ft Craftsman Home Plan - 137-1709 - Main Exterior
Plan Collection
4-Bedroom, 2316 Sq Ft Craftsman Home Plan - 137-1709 - Main Exterior
Plan#137-1709
Starting at$800
2316
Sq Ft
2
Story
4
Bed
3
Bath
0
Car
4-Bedroom, 2316 Sq Ft Craftsman House Plan - 101-1844 - Front Exterior
Plan Collection
4-Bedroom, 2316 Sq Ft Craftsman House Plan - 101-1844 - Front Exterior
Plan#101-1844
Starting at$1130
2316
Sq Ft
2
Story
4
Bed
2
Bath
2
Car
3-Bedroom, 2315 Sq Ft Contemporary House Plan - 146-2559 - Front Exterior
Plan Collection
3-Bedroom, 2315 Sq Ft Contemporary House Plan - 146-2559 - Front Exterior
Plan#146-2559
Starting at$1015
2315
Sq Ft
2
Story
3
Bed
2.5
Bath
3
Car
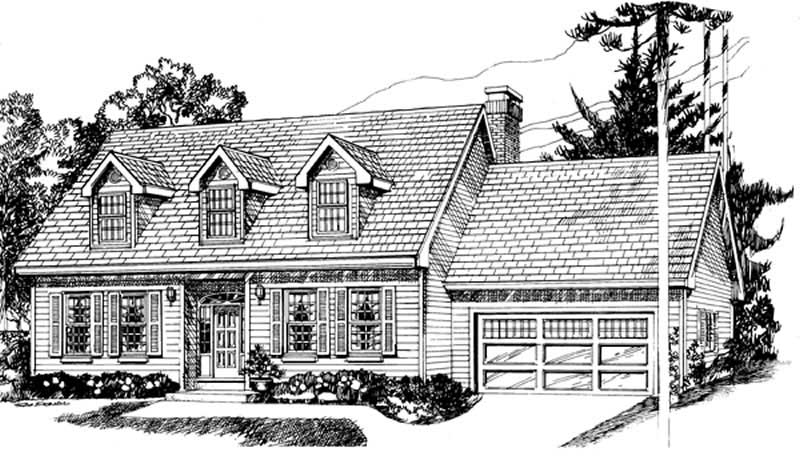
4-Bedroom, 2315 Sq Ft Cape Cod Home Plan - 153-1753 - Main Exterior
Plan Collection
4-Bedroom, 2315 Sq Ft Cape Cod Home Plan - 153-1753 - Main Exterior
Plan#153-1753
Starting at$3250
2315
Sq Ft
2
Story
4
Bed
3
Bath
2
Car
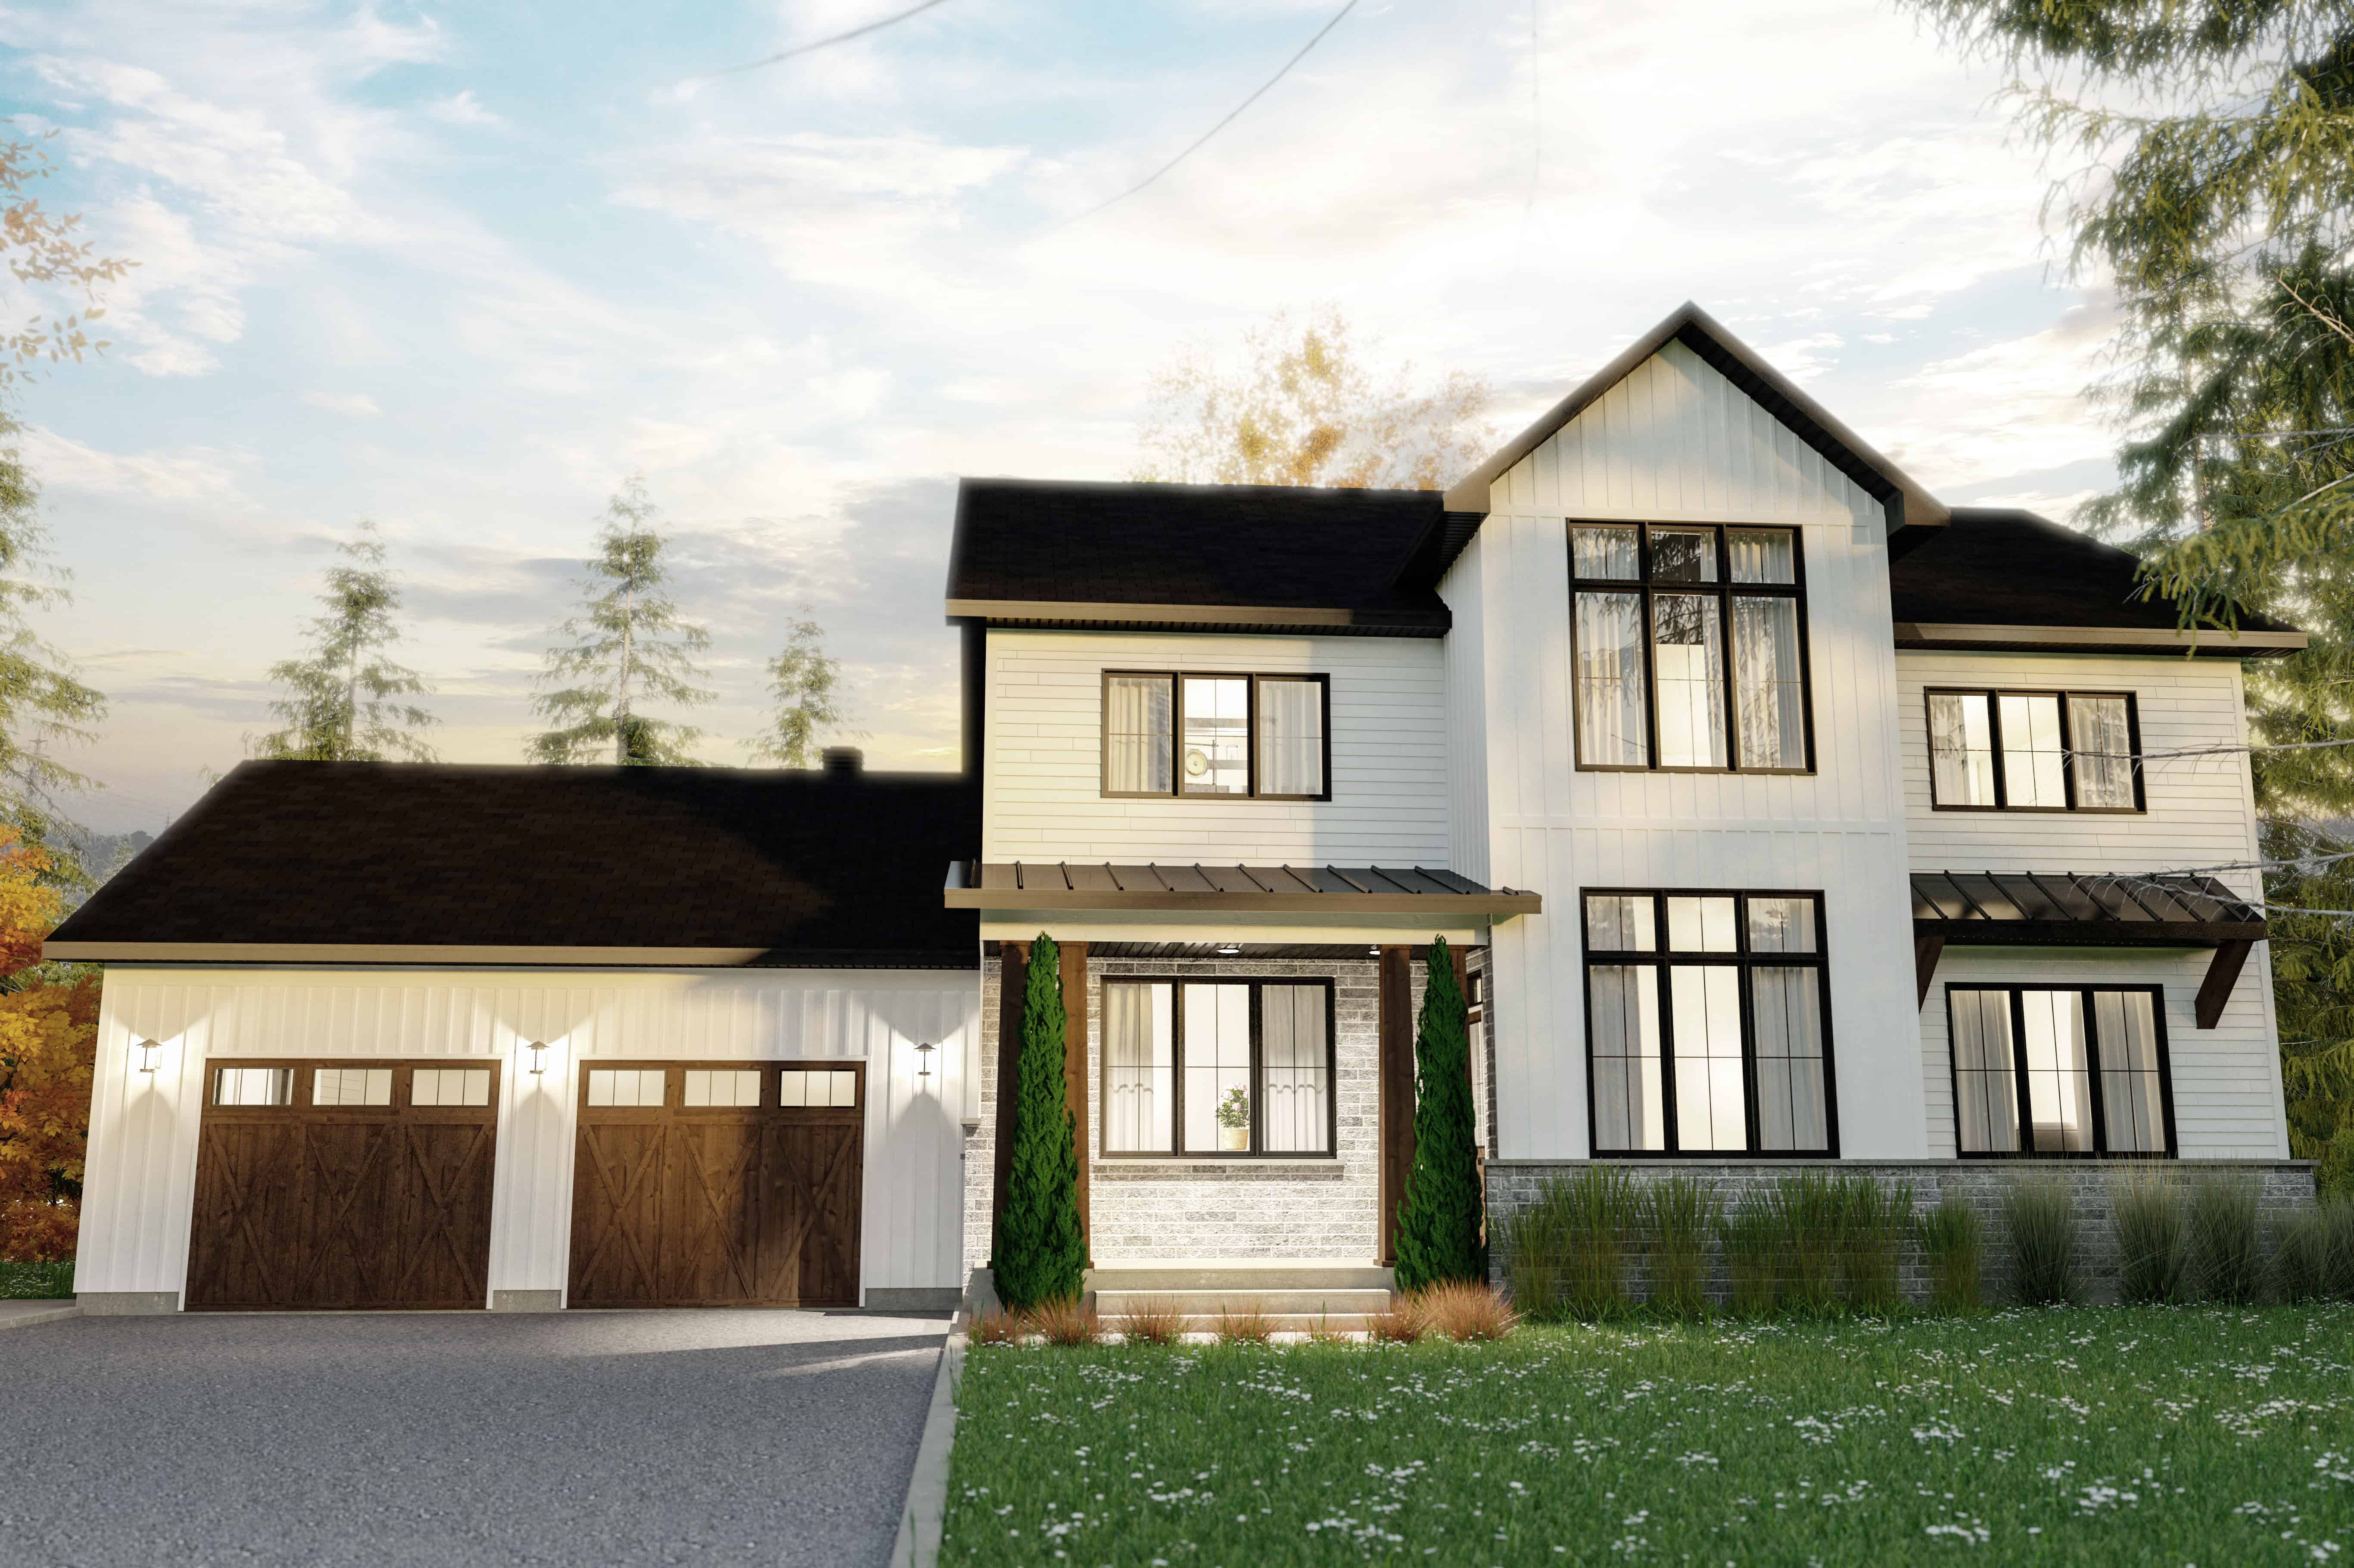
Modern Farmhouse Floor Plan - 4 Bedrms, 2.5 Baths - 2314 Sq Ft - #120-2791
Plan Collection
Modern Farmhouse Floor Plan - 4 Bedrms, 2.5 Baths - 2314 Sq Ft - #120-2791
Plan#120-2791
Starting at$1305
2314
Sq Ft
2
Story
4
Bed
2.5
Bath
2
Car
4-Bedroom, 2314 Sq Ft Farmhouse Home Plan - 120-2607 - Main Exterior
Plan Collection
4-Bedroom, 2314 Sq Ft Farmhouse Home Plan - 120-2607 - Main Exterior
Plan#120-2607
Starting at$1305
2314
Sq Ft
2
Story
4
Bed
2.5
Bath
2
Car
4-Bedroom, 2314 Sq Ft Traditional House Plan - 170-3177 - Front Exterior
Plan Collection
4-Bedroom, 2314 Sq Ft Traditional House Plan - 170-3177 - Front Exterior
Plan#170-3177
Starting at$1105
2314
Sq Ft
2
Story
4
Bed
2
Bath
3
Car
4–6-Bedroom, 2313–3928 Sq Ft Contemporary Home - Plan #187-1175 - Main Exterior
Plan Collection
4–6-Bedroom, 2313–3928 Sq Ft Contemporary Home - Plan #187-1175 - Main Exterior
Plan#187-1175
Starting at$1350
2313
Sq Ft
2
Story
4
Bed
2.5
Bath
3
Car
3-Bedroom, 2313 Sq Ft Country House Plan - 146-2398 - Front Exterior
Plan Collection
3-Bedroom, 2313 Sq Ft Country House Plan - 146-2398 - Front Exterior
Plan#146-2398
Starting at$1015
2313
Sq Ft
2
Story
3
Bed
2.5
Bath
3
Car
3-Bedroom, 2313 Sq Ft European House Plan - 146-2371 - Front Exterior
Plan Collection
3-Bedroom, 2313 Sq Ft European House Plan - 146-2371 - Front Exterior
Plan#146-2371
Starting at$1015
2313
Sq Ft
2
Story
3
Bed
2.5
Bath
2
Car
3-Bedroom, 2313 Sq Ft Log Cabin House Plan - 162-1052 - Front Exterior
Plan Collection
3-Bedroom, 2313 Sq Ft Log Cabin House Plan - 162-1052 - Front Exterior
Plan#162-1052
Starting at$1100
2313
Sq Ft
2
Story
3
Bed
3
Bath
1
Car
4-Bedroom, 2312 Sq Ft Traditional House Plan - 170-1304 - Front Exterior
Plan Collection
4-Bedroom, 2312 Sq Ft Traditional House Plan - 170-1304 - Front Exterior
Plan#170-1304
Starting at$1205
2312
Sq Ft
2
Story
4
Bed
2.5
Bath
2
Car
3-Bedroom, 2320 Sq Ft Southern House Plan - 153-1617 - Front Exterior
Plan Collection
3-Bedroom, 2320 Sq Ft Southern House Plan - 153-1617 - Front Exterior
Plan#153-1617
Starting at$1000
2320
Sq Ft
2
Story
3
Bed
2.5
Bath
2
Car
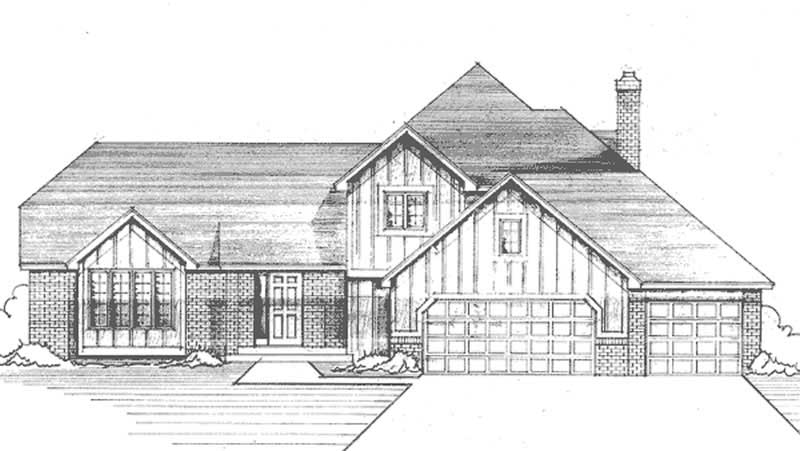
3-Bedroom, 2319 Sq Ft Tudor House Plan - 146-2090 - Front Exterior
Plan Collection
3-Bedroom, 2319 Sq Ft Tudor House Plan - 146-2090 - Front Exterior
Plan#146-2090
Starting at$1015
2319
Sq Ft
2
Story
3
Bed
3
Bath
3
Car
3-Bedroom, 2319 Sq Ft European House Plan - 146-2408 - Front Exterior
Plan Collection
3-Bedroom, 2319 Sq Ft European House Plan - 146-2408 - Front Exterior
Plan#146-2408
Starting at$1015
2319
Sq Ft
2
Story
3
Bed
2.5
Bath
3
Car
4-Bedroom, 2319 Sq Ft Contemporary House Plan - 137-1543 - Front Exterior
Plan Collection
4-Bedroom, 2319 Sq Ft Contemporary House Plan - 137-1543 - Front Exterior
Plan#137-1543
Starting at$800
2319
Sq Ft
2
Story
4
Bed
2.5
Bath
2
Car
3–4-Bedroom, 2318–3780 Sq Ft Contemporary House - Plan #196-1283 - Front Exterior
Plan Collection
3–4-Bedroom, 2318–3780 Sq Ft Contemporary House - Plan #196-1283 - Front Exterior
Plan#196-1283
Starting at$1090
2318
Sq Ft
2
Story
3
Bed
3
Bath
2
Car
4-Bedroom, 2318 Sq Ft Country Home Plan - 109-1134 - Main Exterior
Plan Collection
4-Bedroom, 2318 Sq Ft Country Home Plan - 109-1134 - Main Exterior
Plan#109-1134
Starting at$1295
2318
Sq Ft
2
Story
4
Bed
2
Bath
2
Car
5-Bedroom, 2318 Sq Ft Country House Plan - 129-1032 - Front Exterior
Plan Collection
5-Bedroom, 2318 Sq Ft Country House Plan - 129-1032 - Front Exterior
Plan#129-1032
Starting at$1150
2318
Sq Ft
2
Story
5
Bed
2.5
Bath
3
Car
3-Bedroom, 2318 Sq Ft Country House Plan - 108-1437 - Front Exterior
Plan Collection
3-Bedroom, 2318 Sq Ft Country House Plan - 108-1437 - Front Exterior
Plan#108-1437
Starting at$1050
2318
Sq Ft
2
Story
3
Bed
2.5
Bath
2
Car
5-Bedroom, 2317 Sq Ft Country Home Plan - 147-1131 - Main Exterior
Plan Collection
5-Bedroom, 2317 Sq Ft Country Home Plan - 147-1131 - Main Exterior
Plan#147-1131
Starting at$1097
2317
Sq Ft
2
Story
5
Bed
2.5
Bath
2
Car
5-Bedroom, 2317 Sq Ft Country Home Plan - 105-1009 - Main Exterior
Plan Collection
5-Bedroom, 2317 Sq Ft Country Home Plan - 105-1009 - Main Exterior
Plan#105-1009
Starting at$575
2317
Sq Ft
2
Story
5
Bed
2
Bath
0
Car
4-Bedroom, 2316 Sq Ft Cottage Home Plan - 169-1149 - Main Exterior
Plan Collection
4-Bedroom, 2316 Sq Ft Cottage Home Plan - 169-1149 - Main Exterior
Plan#169-1149
Starting at$870
2316
Sq Ft
2
Story
4
Bed
2.5
Bath
2
Car
3-Bedroom, 2316 Sq Ft Country House Plan - 146-1442 - Front Exterior
Plan Collection
3-Bedroom, 2316 Sq Ft Country House Plan - 146-1442 - Front Exterior
Plan#146-1442
Starting at$1015
2316
Sq Ft
2
Story
3
Bed
2.5
Bath
2
Car
4-Bedroom, 2316 Sq Ft Craftsman Home Plan - 137-1709 - Main Exterior
Plan Collection
4-Bedroom, 2316 Sq Ft Craftsman Home Plan - 137-1709 - Main Exterior
Plan#137-1709
Starting at$800
2316
Sq Ft
2
Story
4
Bed
3
Bath
0
Car
4-Bedroom, 2316 Sq Ft Craftsman House Plan - 101-1844 - Front Exterior
Plan Collection
4-Bedroom, 2316 Sq Ft Craftsman House Plan - 101-1844 - Front Exterior
Plan#101-1844
Starting at$1130
2316
Sq Ft
2
Story
4
Bed
2
Bath
2
Car
3-Bedroom, 2315 Sq Ft Contemporary House Plan - 146-2559 - Front Exterior
Plan Collection
3-Bedroom, 2315 Sq Ft Contemporary House Plan - 146-2559 - Front Exterior
Plan#146-2559
Starting at$1015
2315
Sq Ft
2
Story
3
Bed
2.5
Bath
3
Car
4-Bedroom, 2315 Sq Ft Cape Cod Home Plan - 153-1753 - Main Exterior
Plan Collection
4-Bedroom, 2315 Sq Ft Cape Cod Home Plan - 153-1753 - Main Exterior
Plan#153-1753
Starting at$3250
2315
Sq Ft
2
Story
4
Bed
3
Bath
2
Car
Modern Farmhouse Floor Plan - 4 Bedrms, 2.5 Baths - 2314 Sq Ft - #120-2791
Plan Collection
Modern Farmhouse Floor Plan - 4 Bedrms, 2.5 Baths - 2314 Sq Ft - #120-2791
Plan#120-2791
Starting at$1305
2314
Sq Ft
2
Story
4
Bed
2.5
Bath
2
Car
4-Bedroom, 2314 Sq Ft Farmhouse Home Plan - 120-2607 - Main Exterior
Plan Collection
4-Bedroom, 2314 Sq Ft Farmhouse Home Plan - 120-2607 - Main Exterior
Plan#120-2607
Starting at$1305
2314
Sq Ft
2
Story
4
Bed
2.5
Bath
2
Car
4-Bedroom, 2314 Sq Ft Traditional House Plan - 170-3177 - Front Exterior
Plan Collection
4-Bedroom, 2314 Sq Ft Traditional House Plan - 170-3177 - Front Exterior
Plan#170-3177
Starting at$1105
2314
Sq Ft
2
Story
4
Bed
2
Bath
3
Car
4–6-Bedroom, 2313–3928 Sq Ft Contemporary Home - Plan #187-1175 - Main Exterior
Plan Collection
4–6-Bedroom, 2313–3928 Sq Ft Contemporary Home - Plan #187-1175 - Main Exterior
Plan#187-1175
Starting at$1350
2313
Sq Ft
2
Story
4
Bed
2.5
Bath
3
Car
3-Bedroom, 2313 Sq Ft Country House Plan - 146-2398 - Front Exterior
Plan Collection
3-Bedroom, 2313 Sq Ft Country House Plan - 146-2398 - Front Exterior
Plan#146-2398
Starting at$1015
2313
Sq Ft
2
Story
3
Bed
2.5
Bath
3
Car
3-Bedroom, 2313 Sq Ft European House Plan - 146-2371 - Front Exterior
Plan Collection
3-Bedroom, 2313 Sq Ft European House Plan - 146-2371 - Front Exterior
Plan#146-2371
Starting at$1015
2313
Sq Ft
2
Story
3
Bed
2.5
Bath
2
Car
3-Bedroom, 2313 Sq Ft Log Cabin House Plan - 162-1052 - Front Exterior
Plan Collection
3-Bedroom, 2313 Sq Ft Log Cabin House Plan - 162-1052 - Front Exterior
Plan#162-1052
Starting at$1100
2313
Sq Ft
2
Story
3
Bed
3
Bath
1
Car
4-Bedroom, 2312 Sq Ft Traditional House Plan - 170-1304 - Front Exterior
Plan Collection
4-Bedroom, 2312 Sq Ft Traditional House Plan - 170-1304 - Front Exterior
Plan#170-1304
Starting at$1205
2312
Sq Ft
2
Story
4
Bed
2.5
Bath
2
Car
1...306307308309310...476