Two+story House Plans

11,457
Plan Results
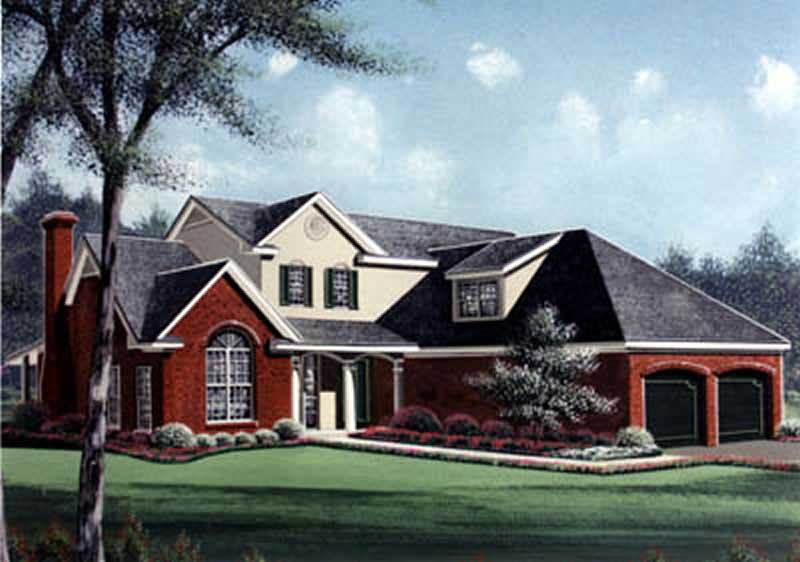
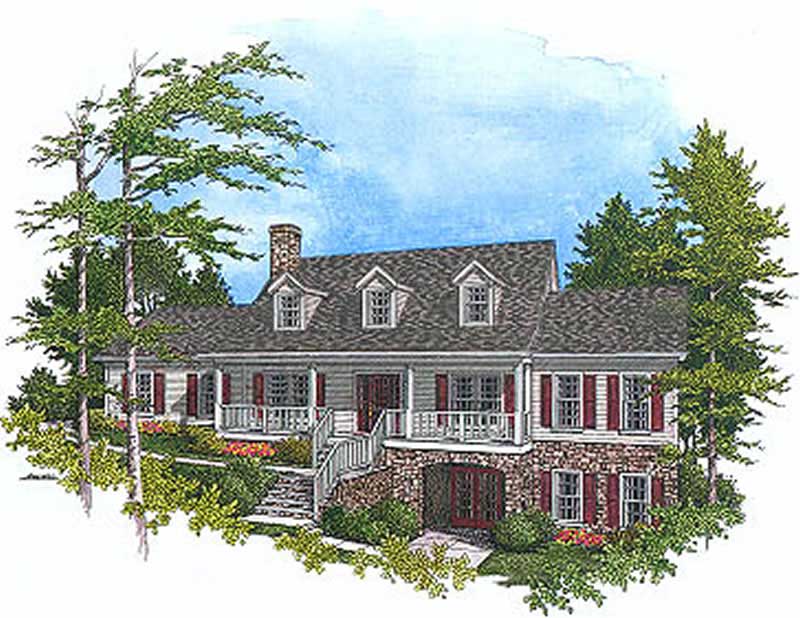
3-Bedroom, 2356 Sq Ft Cape Cod House Plan - 109-1167 - Front Exterior
Plan Collection
3-Bedroom, 2356 Sq Ft Cape Cod House Plan - 109-1167 - Front Exterior
Plan#109-1167
Starting at$1395
2356
Sq Ft
2
Story
3
Bed
2
Bath
0
Car

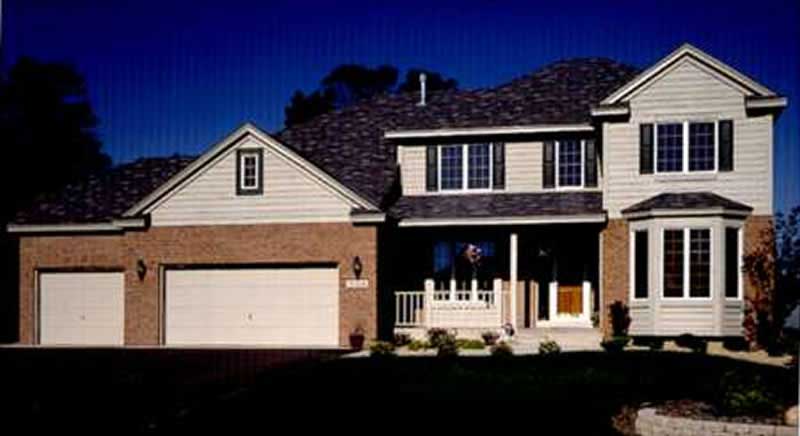
4-Bedroom, 2356 Sq Ft Country Home Plan - 101-1666 - Main Exterior
Plan Collection
4-Bedroom, 2356 Sq Ft Country Home Plan - 101-1666 - Main Exterior
Plan#101-1666
Starting at$1130
2356
Sq Ft
2
Story
4
Bed
2
Bath
3
Car
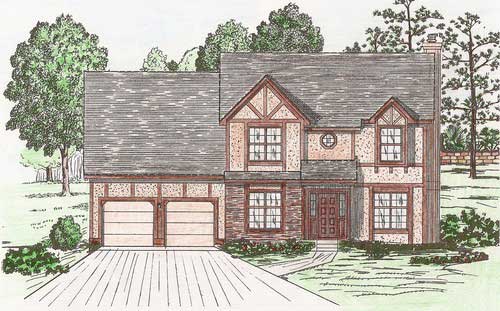
4-Bedroom, 2355 Sq Ft Country Home  - Plan #106-1285 - Main Exterior
Plan Collection
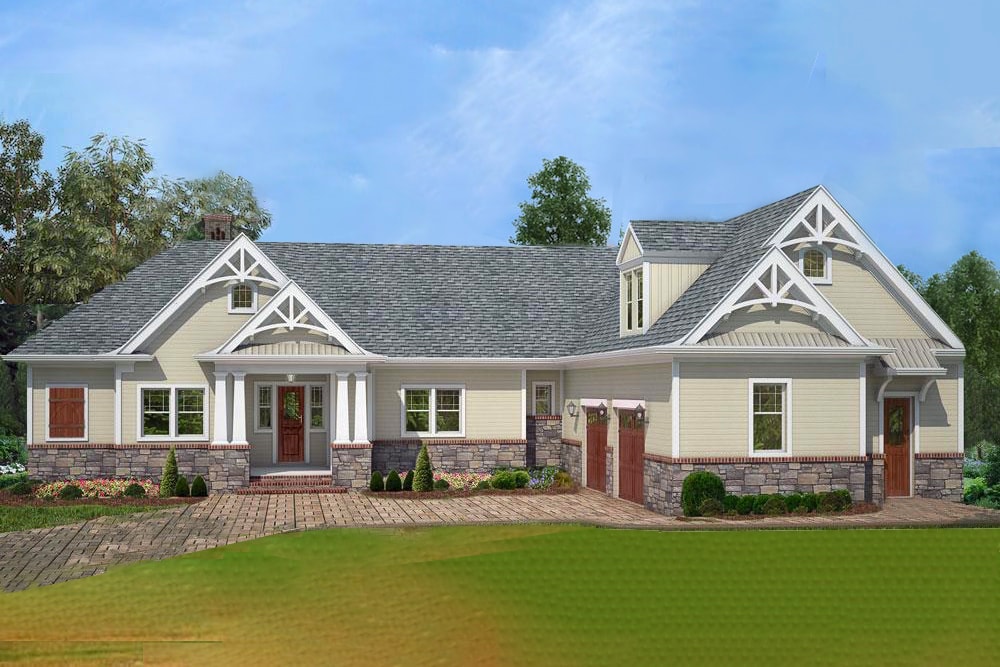
4-Bedroom, 2355 Sq Ft Country Home  - Plan #106-1285 - Main Exterior
Plan#106-1285
Starting at$1295
2355
Sq Ft
2
Story
4
Bed
2.5
Bath
2
Car
3-Bedroom, 2355 Sq Ft Country House Plan - 146-1164 - Front Exterior
Plan Collection
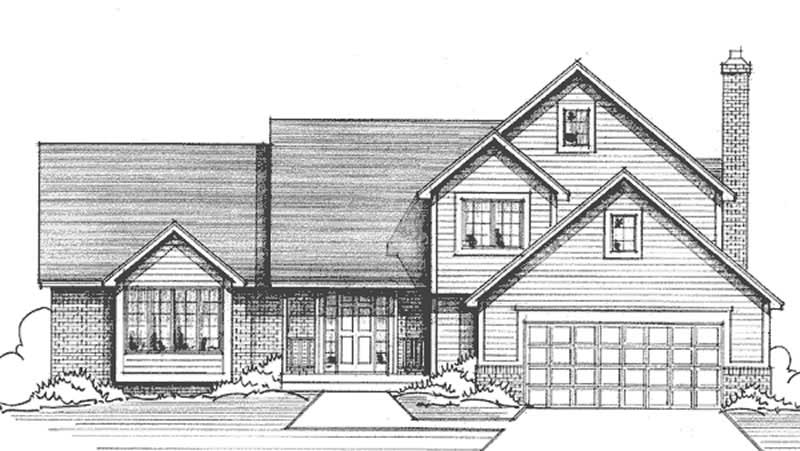
3-Bedroom, 2355 Sq Ft Country House Plan - 146-1164 - Front Exterior
Plan#146-1164
Starting at$1015
2355
Sq Ft
2
Story
3
Bed
3
Bath
2
Car
4-Bedroom, 2355 Sq Ft European House Plan - 157-1467 - Front Exterior
Plan Collection
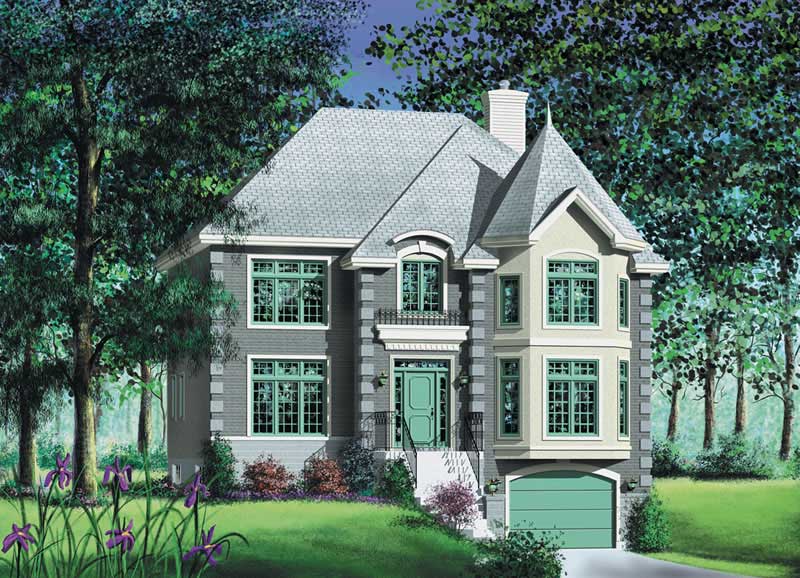
4-Bedroom, 2355 Sq Ft European House Plan - 157-1467 - Front Exterior
Plan#157-1467
Starting at$1455
2355
Sq Ft
2
Story
4
Bed
2.5
Bath
1
Car
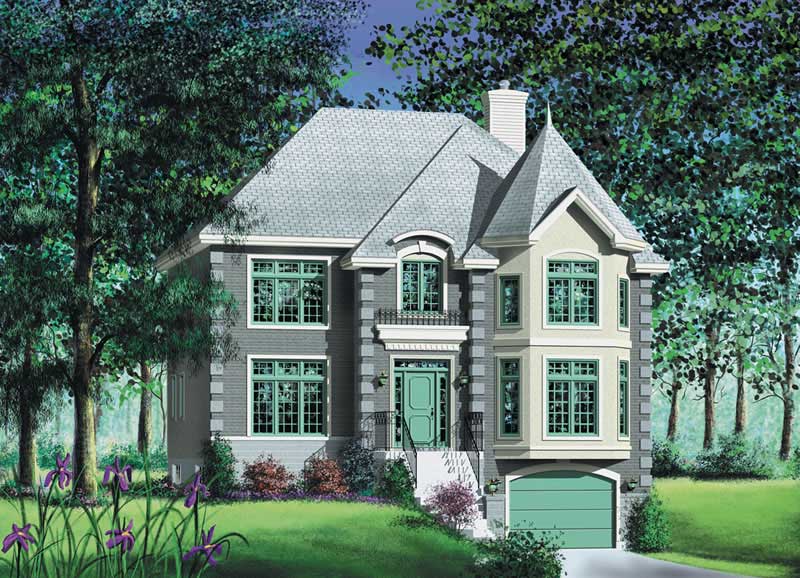
4-Bedroom, 2355 Sq Ft European House Plan - 157-1385 - Front Exterior
Plan Collection
4-Bedroom, 2355 Sq Ft European House Plan - 157-1385 - Front Exterior
Plan#157-1385
Starting at$1455
2355
Sq Ft
2
Story
4
Bed
3
Bath
1
Car
4-Bedroom, 2355 Sq Ft French House Plan - 170-2098 - Front Exterior
Plan Collection
4-Bedroom, 2355 Sq Ft French House Plan - 170-2098 - Front Exterior
Plan#170-2098
Starting at$1105
2355
Sq Ft
2
Story
4
Bed
3
Bath
2
Car
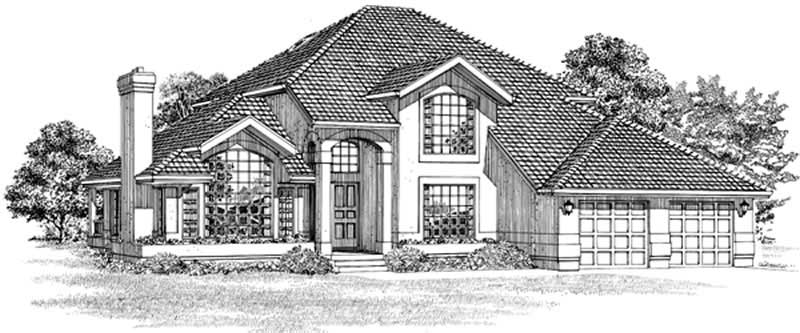
3-Bedroom, 2355 Sq Ft Mediterranean House Plan - 167-1477 - Front Exterior
Plan Collection
3-Bedroom, 2355 Sq Ft Mediterranean House Plan - 167-1477 - Front Exterior
Plan#167-1477
Starting at$905
2355
Sq Ft
2
Story
3
Bed
2
Bath
2
Car
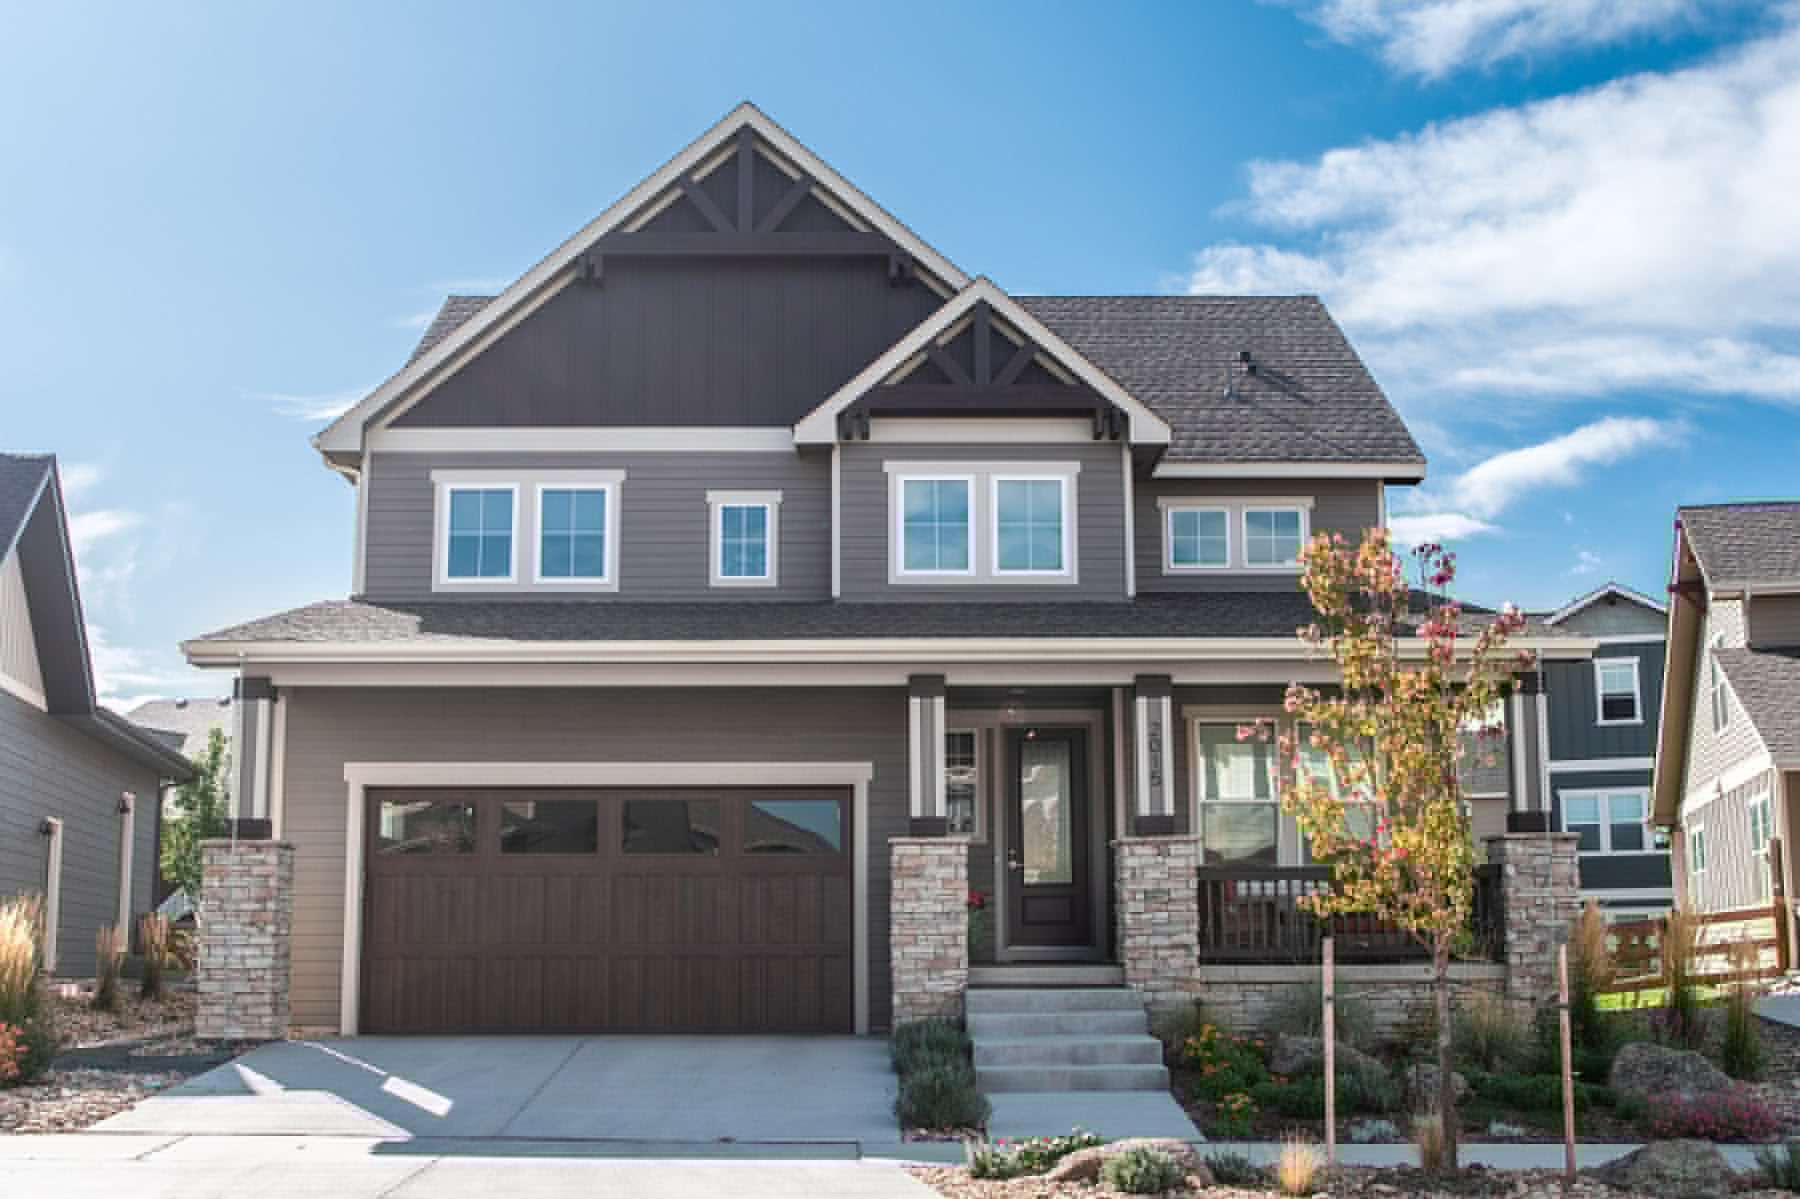
Craftsman Floor Plan - 4 Bedrms, 3 Baths - 2354 Sq Ft - #161-1211
Plan Collection
Craftsman Floor Plan - 4 Bedrms, 3 Baths - 2354 Sq Ft - #161-1211
Plan#161-1211
Starting at$1550
2354
Sq Ft
2
Story
4
Bed
3
Bath
3
Car
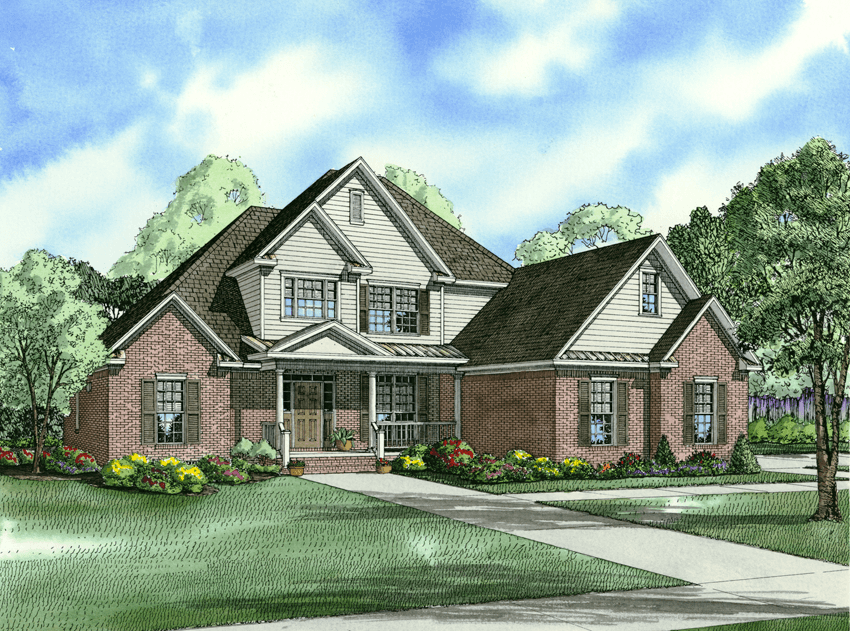
3-Bedroom, 2354 Sq Ft Country House Plan - 153-1018 - Front Exterior
Plan Collection
3-Bedroom, 2354 Sq Ft Country House Plan - 153-1018 - Front Exterior
Plan#153-1018
Starting at$1350
2354
Sq Ft
2
Story
3
Bed
2.5
Bath
3
Car
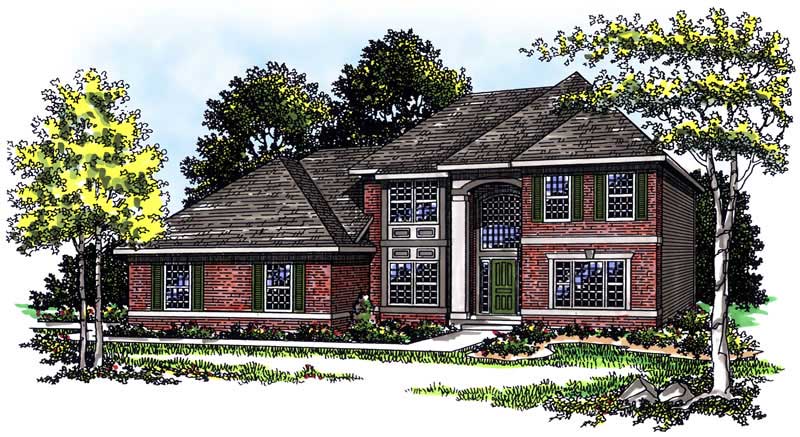
3-Bedroom, 2354 Sq Ft Colonial House Plan - 101-1294 - Front Exterior
Plan Collection
3-Bedroom, 2354 Sq Ft Colonial House Plan - 101-1294 - Front Exterior
Plan#101-1294
Starting at$1130
2354
Sq Ft
2
Story
3
Bed
2
Bath
2
Car
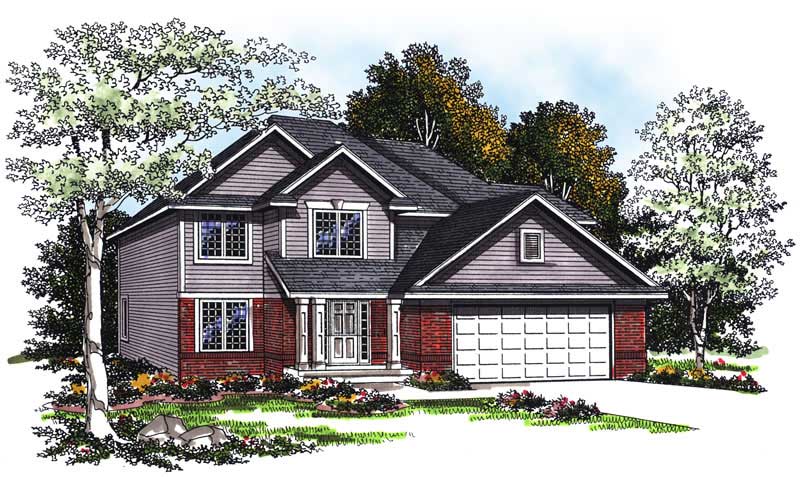
4-Bedroom, 2354 Sq Ft Country Home Plan - 101-1602 - Main Exterior
Plan Collection
4-Bedroom, 2354 Sq Ft Country Home Plan - 101-1602 - Main Exterior
Plan#101-1602
Starting at$1130
2354
Sq Ft
2
Story
4
Bed
2
Bath
2
Car

4-Bedroom, 2354 Sq Ft Country House Plan - 153-1896 - Front Exterior
Plan Collection
4-Bedroom, 2354 Sq Ft Country House Plan - 153-1896 - Front Exterior
Plan#153-1896
Starting at$1350
2354
Sq Ft
2
Story
4
Bed
2.5
Bath
0
Car

4-Bedroom, 2354 Sq Ft Country House Plan - 120-1264 - Front Exterior
Plan Collection
4-Bedroom, 2354 Sq Ft Country House Plan - 120-1264 - Front Exterior
Plan#120-1264
Starting at$1305
2354
Sq Ft
2
Story
4
Bed
3
Bath
2
Car
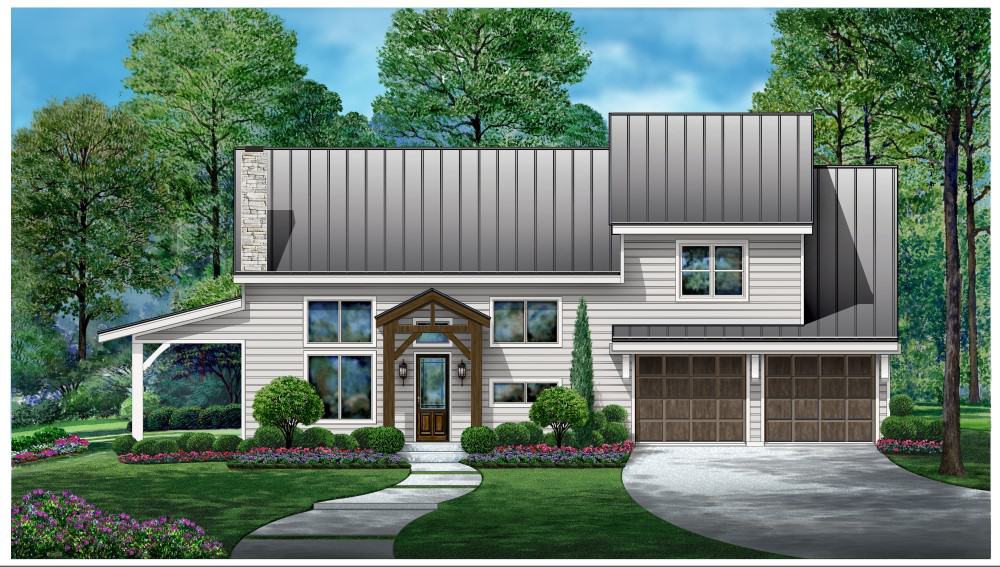
Southern House Plan - 3 Bedrms, 2.5 Baths - 2353 Sq Ft - #195-1316
Plan Collection
Southern House Plan - 3 Bedrms, 2.5 Baths - 2353 Sq Ft - #195-1316
Plan#195-1316
Starting at$1050
2353
Sq Ft
2
Story
3
Bed
2.5
Bath
4
Car
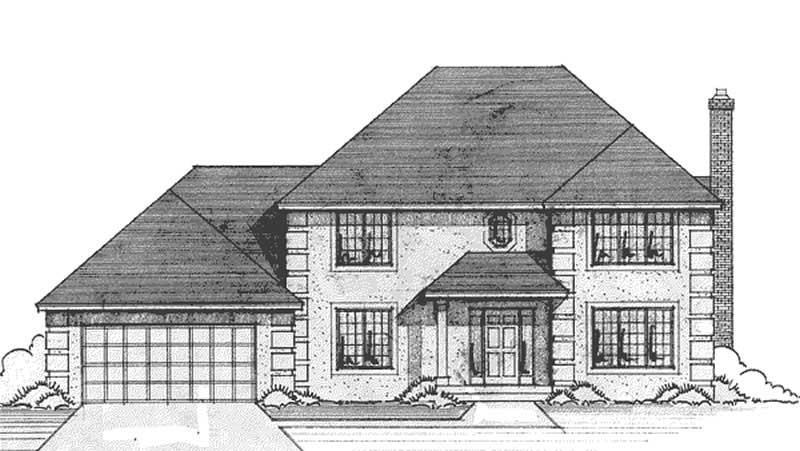
4-Bedroom, 2353 Sq Ft French House Plan - 146-1192 - Front Exterior
Plan Collection
4-Bedroom, 2353 Sq Ft French House Plan - 146-1192 - Front Exterior
Plan#146-1192
Starting at$1015
2353
Sq Ft
2
Story
4
Bed
2.5
Bath
2
Car
4-Bedroom, 2353 Sq Ft Traditional House Plan - 170-1971 - Front Exterior
Plan Collection
4-Bedroom, 2353 Sq Ft Traditional House Plan - 170-1971 - Front Exterior
Plan#170-1971
Starting at$1105
2353
Sq Ft
2
Story
4
Bed
3
Bath
3
Car
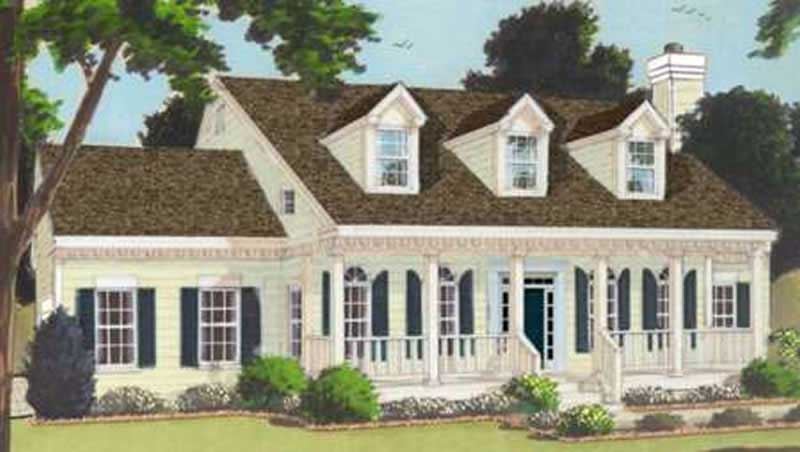
4-Bedroom, 2353 Sq Ft Country Home Plan - 105-1053 - Main Exterior
Plan Collection
4-Bedroom, 2353 Sq Ft Country Home Plan - 105-1053 - Main Exterior
Plan#105-1053
Starting at$575
2353
Sq Ft
2
Story
4
Bed
2
Bath
2
Car
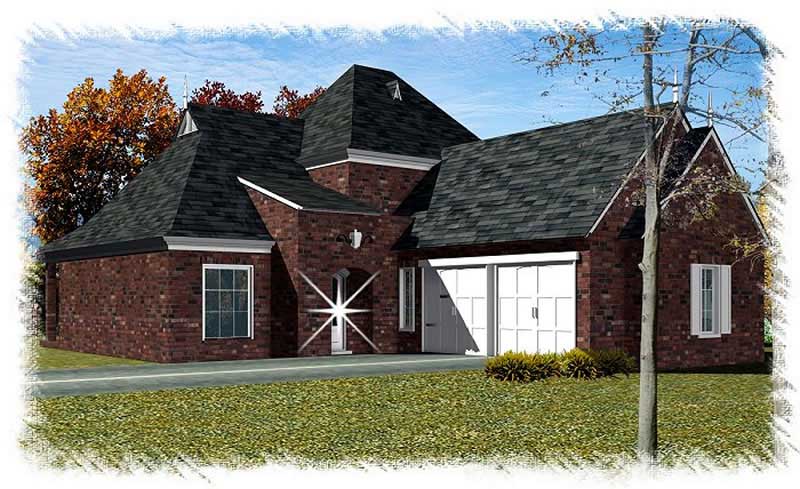
3-Bedroom, 2353 Sq Ft French Home Plan - 113-1098 - Main Exterior
Plan Collection
3-Bedroom, 2353 Sq Ft French Home Plan - 113-1098 - Main Exterior
Plan#113-1098
Starting at$350
2353
Sq Ft
2
Story
3
Bed
2
Bath
2
Car

3-Bedroom, 2353 Sq Ft Country Home Plan - 126-1457 - Main Exterior
Plan Collection
3-Bedroom, 2353 Sq Ft Country Home Plan - 126-1457 - Main Exterior
Plan#126-1457
Starting at$2200
2353
Sq Ft
2
Story
3
Bed
2.5
Bath
2
Car
Transitional house plan exterior with board-and-batten siding, brick accents, metal roof, and side-entry garage—Plan #198-1296.
Plan Collection
Transitional house plan exterior with board-and-batten siding, brick accents, metal roof, and side-entry garage—Plan #198-1296.
Plan#198-1296
Starting at$1445
2351
Sq Ft
2
Story
3
Bed
3
Bath
2
Car
3-Bedroom, 2351 Sq Ft Transitional House Plan - 198-1227 - Front Exterior
Plan Collection
3-Bedroom, 2351 Sq Ft Transitional House Plan - 198-1227 - Front Exterior
Plan#198-1227
Starting at$1445
2351
Sq Ft
2
Story
3
Bed
3
Bath
2
Car
3-Bedroom, 2351 Sq Ft Contemporary House Plan - 146-2229 - Front Exterior
Plan Collection
3-Bedroom, 2351 Sq Ft Contemporary House Plan - 146-2229 - Front Exterior
Plan#146-2229
Starting at$1015
2351
Sq Ft
2
Story
3
Bed
2.5
Bath
3
Car
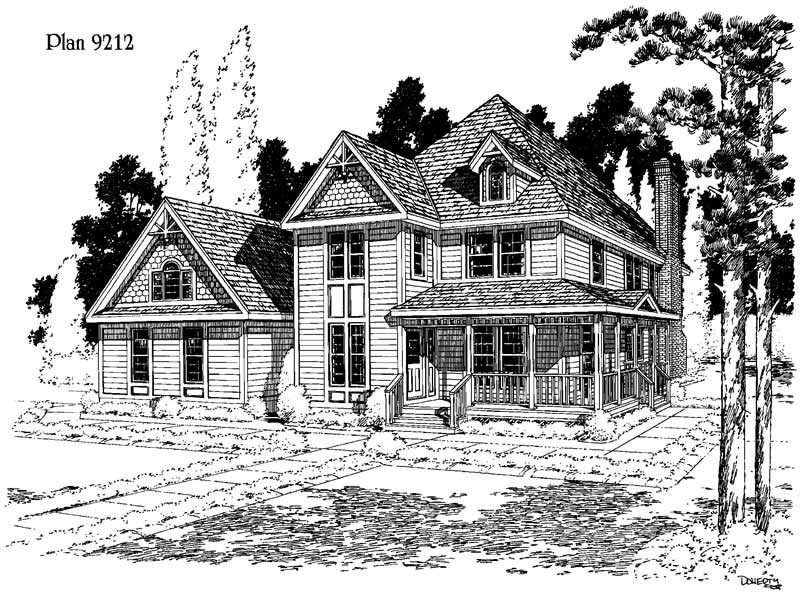
4-Bedroom, 2351 Sq Ft Victorian Home Plan - 137-1411 - Main Exterior
Plan Collection
4-Bedroom, 2351 Sq Ft Victorian Home Plan - 137-1411 - Main Exterior
Plan#137-1411
Starting at$925
2351
Sq Ft
2
Story
4
Bed
2.5
Bath
2
Car
3-Bedroom, 2356 Sq Ft Cape Cod House Plan - 109-1167 - Front Exterior
Plan Collection
3-Bedroom, 2356 Sq Ft Cape Cod House Plan - 109-1167 - Front Exterior
Plan#109-1167
Starting at$1395
2356
Sq Ft
2
Story
3
Bed
2
Bath
0
Car
4-Bedroom, 2356 Sq Ft Country Home Plan - 101-1666 - Main Exterior
Plan Collection
4-Bedroom, 2356 Sq Ft Country Home Plan - 101-1666 - Main Exterior
Plan#101-1666
Starting at$1130
2356
Sq Ft
2
Story
4
Bed
2
Bath
3
Car
4-Bedroom, 2355 Sq Ft Country Home  - Plan #106-1285 - Main Exterior
Plan Collection
4-Bedroom, 2355 Sq Ft Country Home  - Plan #106-1285 - Main Exterior
Plan#106-1285
Starting at$1295
2355
Sq Ft
2
Story
4
Bed
2.5
Bath
2
Car
3-Bedroom, 2355 Sq Ft Country House Plan - 146-1164 - Front Exterior
Plan Collection
3-Bedroom, 2355 Sq Ft Country House Plan - 146-1164 - Front Exterior
Plan#146-1164
Starting at$1015
2355
Sq Ft
2
Story
3
Bed
3
Bath
2
Car
4-Bedroom, 2355 Sq Ft European House Plan - 157-1467 - Front Exterior
Plan Collection
4-Bedroom, 2355 Sq Ft European House Plan - 157-1467 - Front Exterior
Plan#157-1467
Starting at$1455
2355
Sq Ft
2
Story
4
Bed
2.5
Bath
1
Car
4-Bedroom, 2355 Sq Ft European House Plan - 157-1385 - Front Exterior
Plan Collection
4-Bedroom, 2355 Sq Ft European House Plan - 157-1385 - Front Exterior
Plan#157-1385
Starting at$1455
2355
Sq Ft
2
Story
4
Bed
3
Bath
1
Car
4-Bedroom, 2355 Sq Ft French House Plan - 170-2098 - Front Exterior
Plan Collection
4-Bedroom, 2355 Sq Ft French House Plan - 170-2098 - Front Exterior
Plan#170-2098
Starting at$1105
2355
Sq Ft
2
Story
4
Bed
3
Bath
2
Car
3-Bedroom, 2355 Sq Ft Mediterranean House Plan - 167-1477 - Front Exterior
Plan Collection
3-Bedroom, 2355 Sq Ft Mediterranean House Plan - 167-1477 - Front Exterior
Plan#167-1477
Starting at$905
2355
Sq Ft
2
Story
3
Bed
2
Bath
2
Car
Craftsman Floor Plan - 4 Bedrms, 3 Baths - 2354 Sq Ft - #161-1211
Plan Collection
Craftsman Floor Plan - 4 Bedrms, 3 Baths - 2354 Sq Ft - #161-1211
Plan#161-1211
Starting at$1550
2354
Sq Ft
2
Story
4
Bed
3
Bath
3
Car
3-Bedroom, 2354 Sq Ft Country House Plan - 153-1018 - Front Exterior
Plan Collection
3-Bedroom, 2354 Sq Ft Country House Plan - 153-1018 - Front Exterior
Plan#153-1018
Starting at$1350
2354
Sq Ft
2
Story
3
Bed
2.5
Bath
3
Car
3-Bedroom, 2354 Sq Ft Colonial House Plan - 101-1294 - Front Exterior
Plan Collection
3-Bedroom, 2354 Sq Ft Colonial House Plan - 101-1294 - Front Exterior
Plan#101-1294
Starting at$1130
2354
Sq Ft
2
Story
3
Bed
2
Bath
2
Car
4-Bedroom, 2354 Sq Ft Country Home Plan - 101-1602 - Main Exterior
Plan Collection
4-Bedroom, 2354 Sq Ft Country Home Plan - 101-1602 - Main Exterior
Plan#101-1602
Starting at$1130
2354
Sq Ft
2
Story
4
Bed
2
Bath
2
Car
4-Bedroom, 2354 Sq Ft Country House Plan - 153-1896 - Front Exterior
Plan Collection
4-Bedroom, 2354 Sq Ft Country House Plan - 153-1896 - Front Exterior
Plan#153-1896
Starting at$1350
2354
Sq Ft
2
Story
4
Bed
2.5
Bath
0
Car
4-Bedroom, 2354 Sq Ft Country House Plan - 120-1264 - Front Exterior
Plan Collection
4-Bedroom, 2354 Sq Ft Country House Plan - 120-1264 - Front Exterior
Plan#120-1264
Starting at$1305
2354
Sq Ft
2
Story
4
Bed
3
Bath
2
Car
Southern House Plan - 3 Bedrms, 2.5 Baths - 2353 Sq Ft - #195-1316
Plan Collection
Southern House Plan - 3 Bedrms, 2.5 Baths - 2353 Sq Ft - #195-1316
Plan#195-1316
Starting at$1050
2353
Sq Ft
2
Story
3
Bed
2.5
Bath
4
Car
4-Bedroom, 2353 Sq Ft French House Plan - 146-1192 - Front Exterior
Plan Collection
4-Bedroom, 2353 Sq Ft French House Plan - 146-1192 - Front Exterior
Plan#146-1192
Starting at$1015
2353
Sq Ft
2
Story
4
Bed
2.5
Bath
2
Car
4-Bedroom, 2353 Sq Ft Traditional House Plan - 170-1971 - Front Exterior
Plan Collection
4-Bedroom, 2353 Sq Ft Traditional House Plan - 170-1971 - Front Exterior
Plan#170-1971
Starting at$1105
2353
Sq Ft
2
Story
4
Bed
3
Bath
3
Car
4-Bedroom, 2353 Sq Ft Country Home Plan - 105-1053 - Main Exterior
Plan Collection
4-Bedroom, 2353 Sq Ft Country Home Plan - 105-1053 - Main Exterior
Plan#105-1053
Starting at$575
2353
Sq Ft
2
Story
4
Bed
2
Bath
2
Car
3-Bedroom, 2353 Sq Ft French Home Plan - 113-1098 - Main Exterior
Plan Collection
3-Bedroom, 2353 Sq Ft French Home Plan - 113-1098 - Main Exterior
Plan#113-1098
Starting at$350
2353
Sq Ft
2
Story
3
Bed
2
Bath
2
Car
3-Bedroom, 2353 Sq Ft Country Home Plan - 126-1457 - Main Exterior
Plan Collection
3-Bedroom, 2353 Sq Ft Country Home Plan - 126-1457 - Main Exterior
Plan#126-1457
Starting at$2200
2353
Sq Ft
2
Story
3
Bed
2.5
Bath
2
Car
Transitional house plan exterior with board-and-batten siding, brick accents, metal roof, and side-entry garage—Plan #198-1296.
Plan Collection
Transitional house plan exterior with board-and-batten siding, brick accents, metal roof, and side-entry garage—Plan #198-1296.
Plan#198-1296
Starting at$1445
2351
Sq Ft
2
Story
3
Bed
3
Bath
2
Car
3-Bedroom, 2351 Sq Ft Transitional House Plan - 198-1227 - Front Exterior
Plan Collection
3-Bedroom, 2351 Sq Ft Transitional House Plan - 198-1227 - Front Exterior
Plan#198-1227
Starting at$1445
2351
Sq Ft
2
Story
3
Bed
3
Bath
2
Car
3-Bedroom, 2351 Sq Ft Contemporary House Plan - 146-2229 - Front Exterior
Plan Collection
3-Bedroom, 2351 Sq Ft Contemporary House Plan - 146-2229 - Front Exterior
Plan#146-2229
Starting at$1015
2351
Sq Ft
2
Story
3
Bed
2.5
Bath
3
Car
4-Bedroom, 2351 Sq Ft Victorian Home Plan - 137-1411 - Main Exterior
Plan Collection
4-Bedroom, 2351 Sq Ft Victorian Home Plan - 137-1411 - Main Exterior
Plan#137-1411
Starting at$925
2351
Sq Ft
2
Story
4
Bed
2.5
Bath
2
Car
1...300301302303304...478