Two+story House Plans

11,403
Plan Results
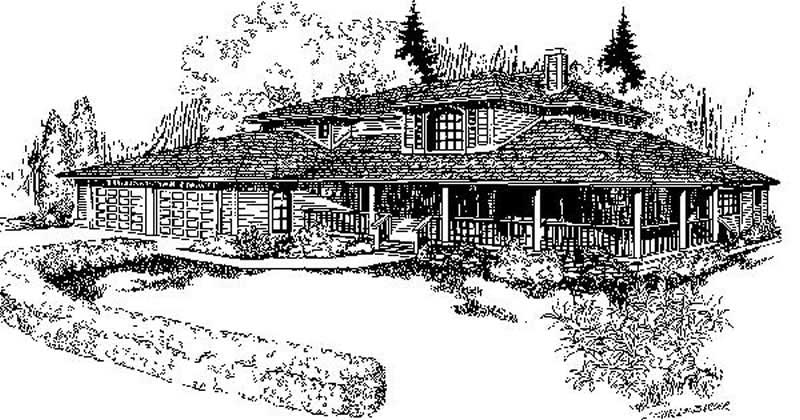
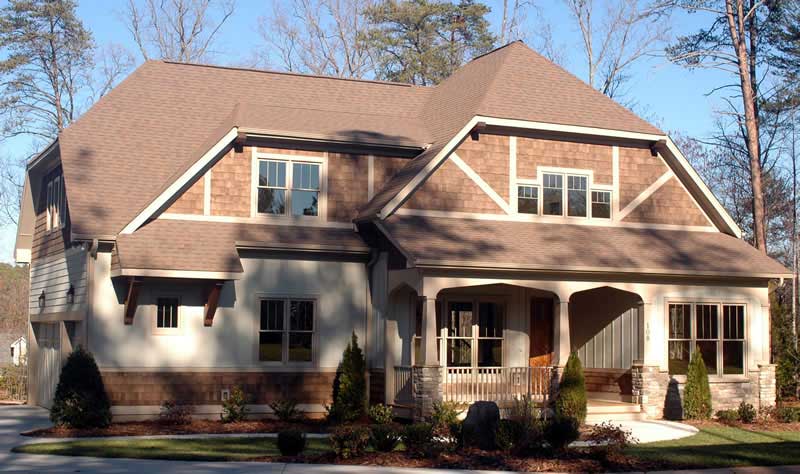
4-Bedroom, 2877 Sq Ft Craftsman House Plan - 127-1000 - Front Exterior
Plan Collection
4-Bedroom, 2877 Sq Ft Craftsman House Plan - 127-1000 - Front Exterior
Plan#127-1000
Starting at$1900
2877
Sq Ft
2
Story
4
Bed
3
Bath
3
Car
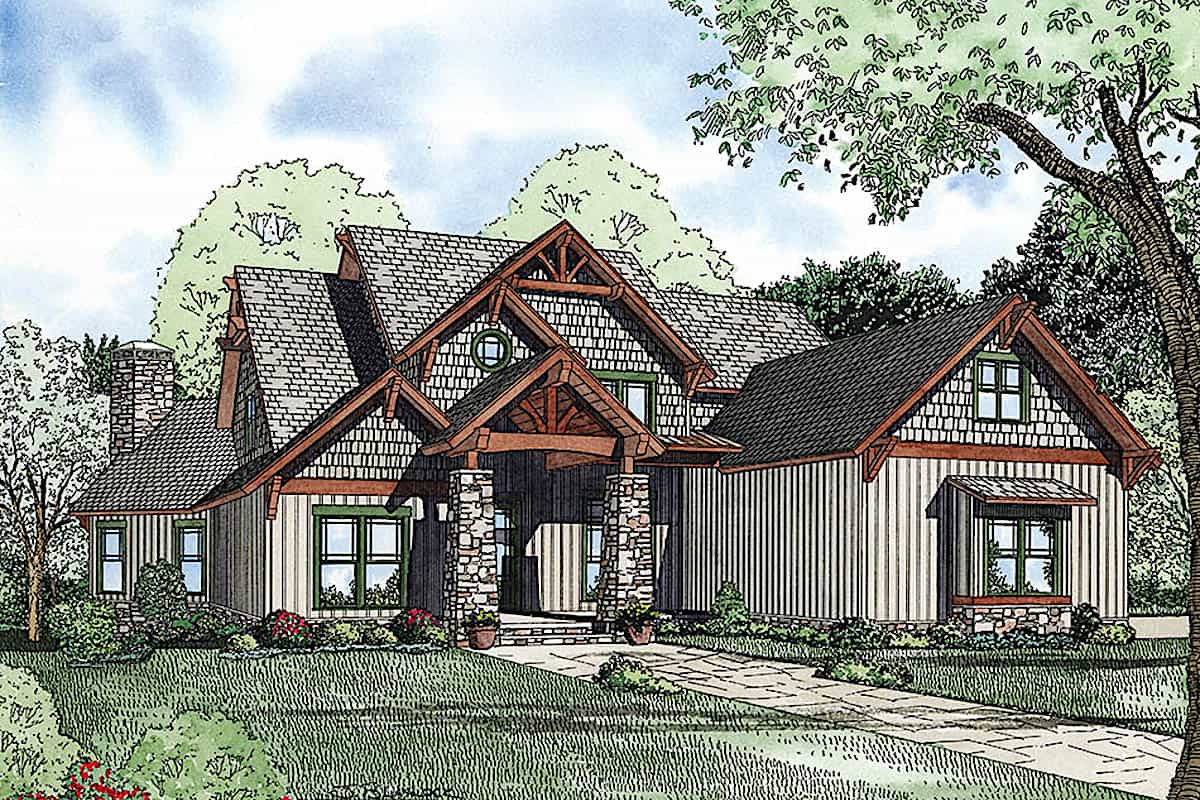
4-Bedroom, 2877 Sq Ft Craftsman Home Plan - 127-1046 - Main Exterior
Plan Collection
4-Bedroom, 2877 Sq Ft Craftsman Home Plan - 127-1046 - Main Exterior
Plan#127-1046
Starting at$1900
2877
Sq Ft
2
Story
4
Bed
3
Bath
3
Car
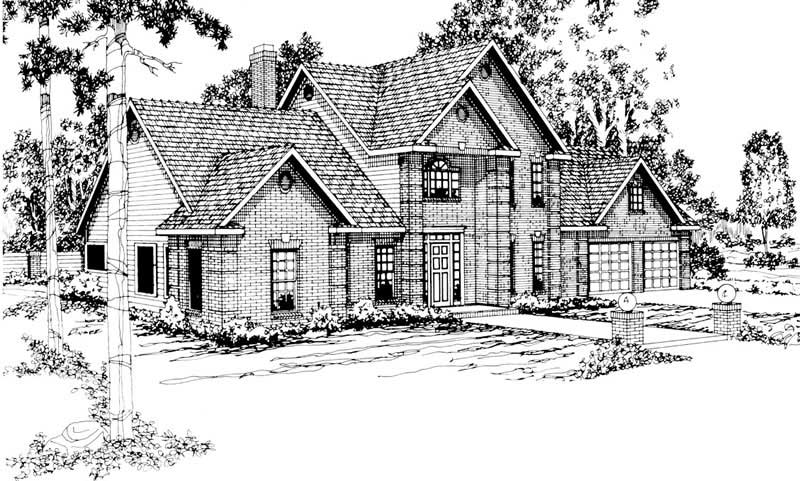
4-Bedroom, 2877 Sq Ft Traditional Home Plan - 137-1558 - Main Exterior
Plan Collection
4-Bedroom, 2877 Sq Ft Traditional Home Plan - 137-1558 - Main Exterior
Plan#137-1558
Starting at$960
2877
Sq Ft
2
Story
4
Bed
3.5
Bath
2
Car
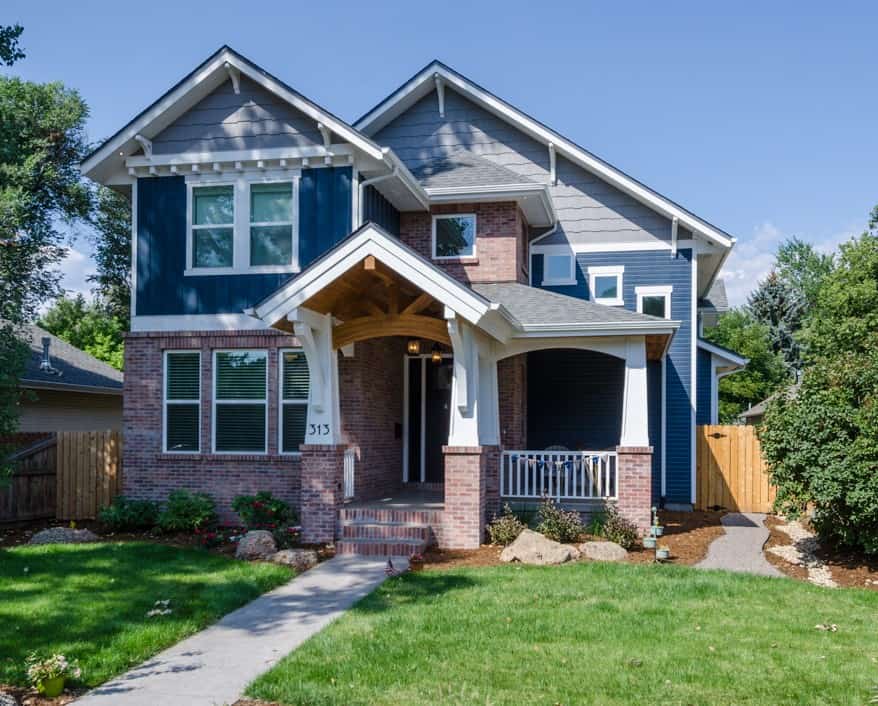
Craftsman Floor Plan - 3-6 Bedrms, 3.5-6 Baths - 2876-4939 Sq Ft - #161-1229
Plan Collection
Craftsman Floor Plan - 3-6 Bedrms, 3.5-6 Baths - 2876-4939 Sq Ft - #161-1229
Plan#161-1229
Starting at$1950
2876
Sq Ft
2
Story
3
Bed
3.5
Bath
4
Car
5-Bedroom, 2876 Sq Ft French House Plan - 170-1134 - Front Exterior
Plan Collection
5-Bedroom, 2876 Sq Ft French House Plan - 170-1134 - Front Exterior
Plan#170-1134
Starting at$1390
2876
Sq Ft
2
Story
5
Bed
4.5
Bath
2
Car
4-Bedroom, 2876 Sq Ft Craftsman House Plan - 145-1162 - Front Exterior
Plan Collection
4-Bedroom, 2876 Sq Ft Craftsman House Plan - 145-1162 - Front Exterior
Plan#145-1162
Starting at$1000
2876
Sq Ft
2
Story
4
Bed
3
Bath
3
Car
5-Bedroom, 2875 Sq Ft Country House Plan - 132-1656 - Front Exterior
Plan Collection
5-Bedroom, 2875 Sq Ft Country House Plan - 132-1656 - Front Exterior
Plan#132-1656
Starting at$1480
2875
Sq Ft
2
Story
4
Bed
3
Bath
2
Car
4-Bedroom, 2875 Sq Ft Country House Plan - 137-1312 - Front Exterior
Plan Collection
4-Bedroom, 2875 Sq Ft Country House Plan - 137-1312 - Front Exterior
Plan#137-1312
Starting at$925
2875
Sq Ft
2
Story
4
Bed
3.5
Bath
3
Car
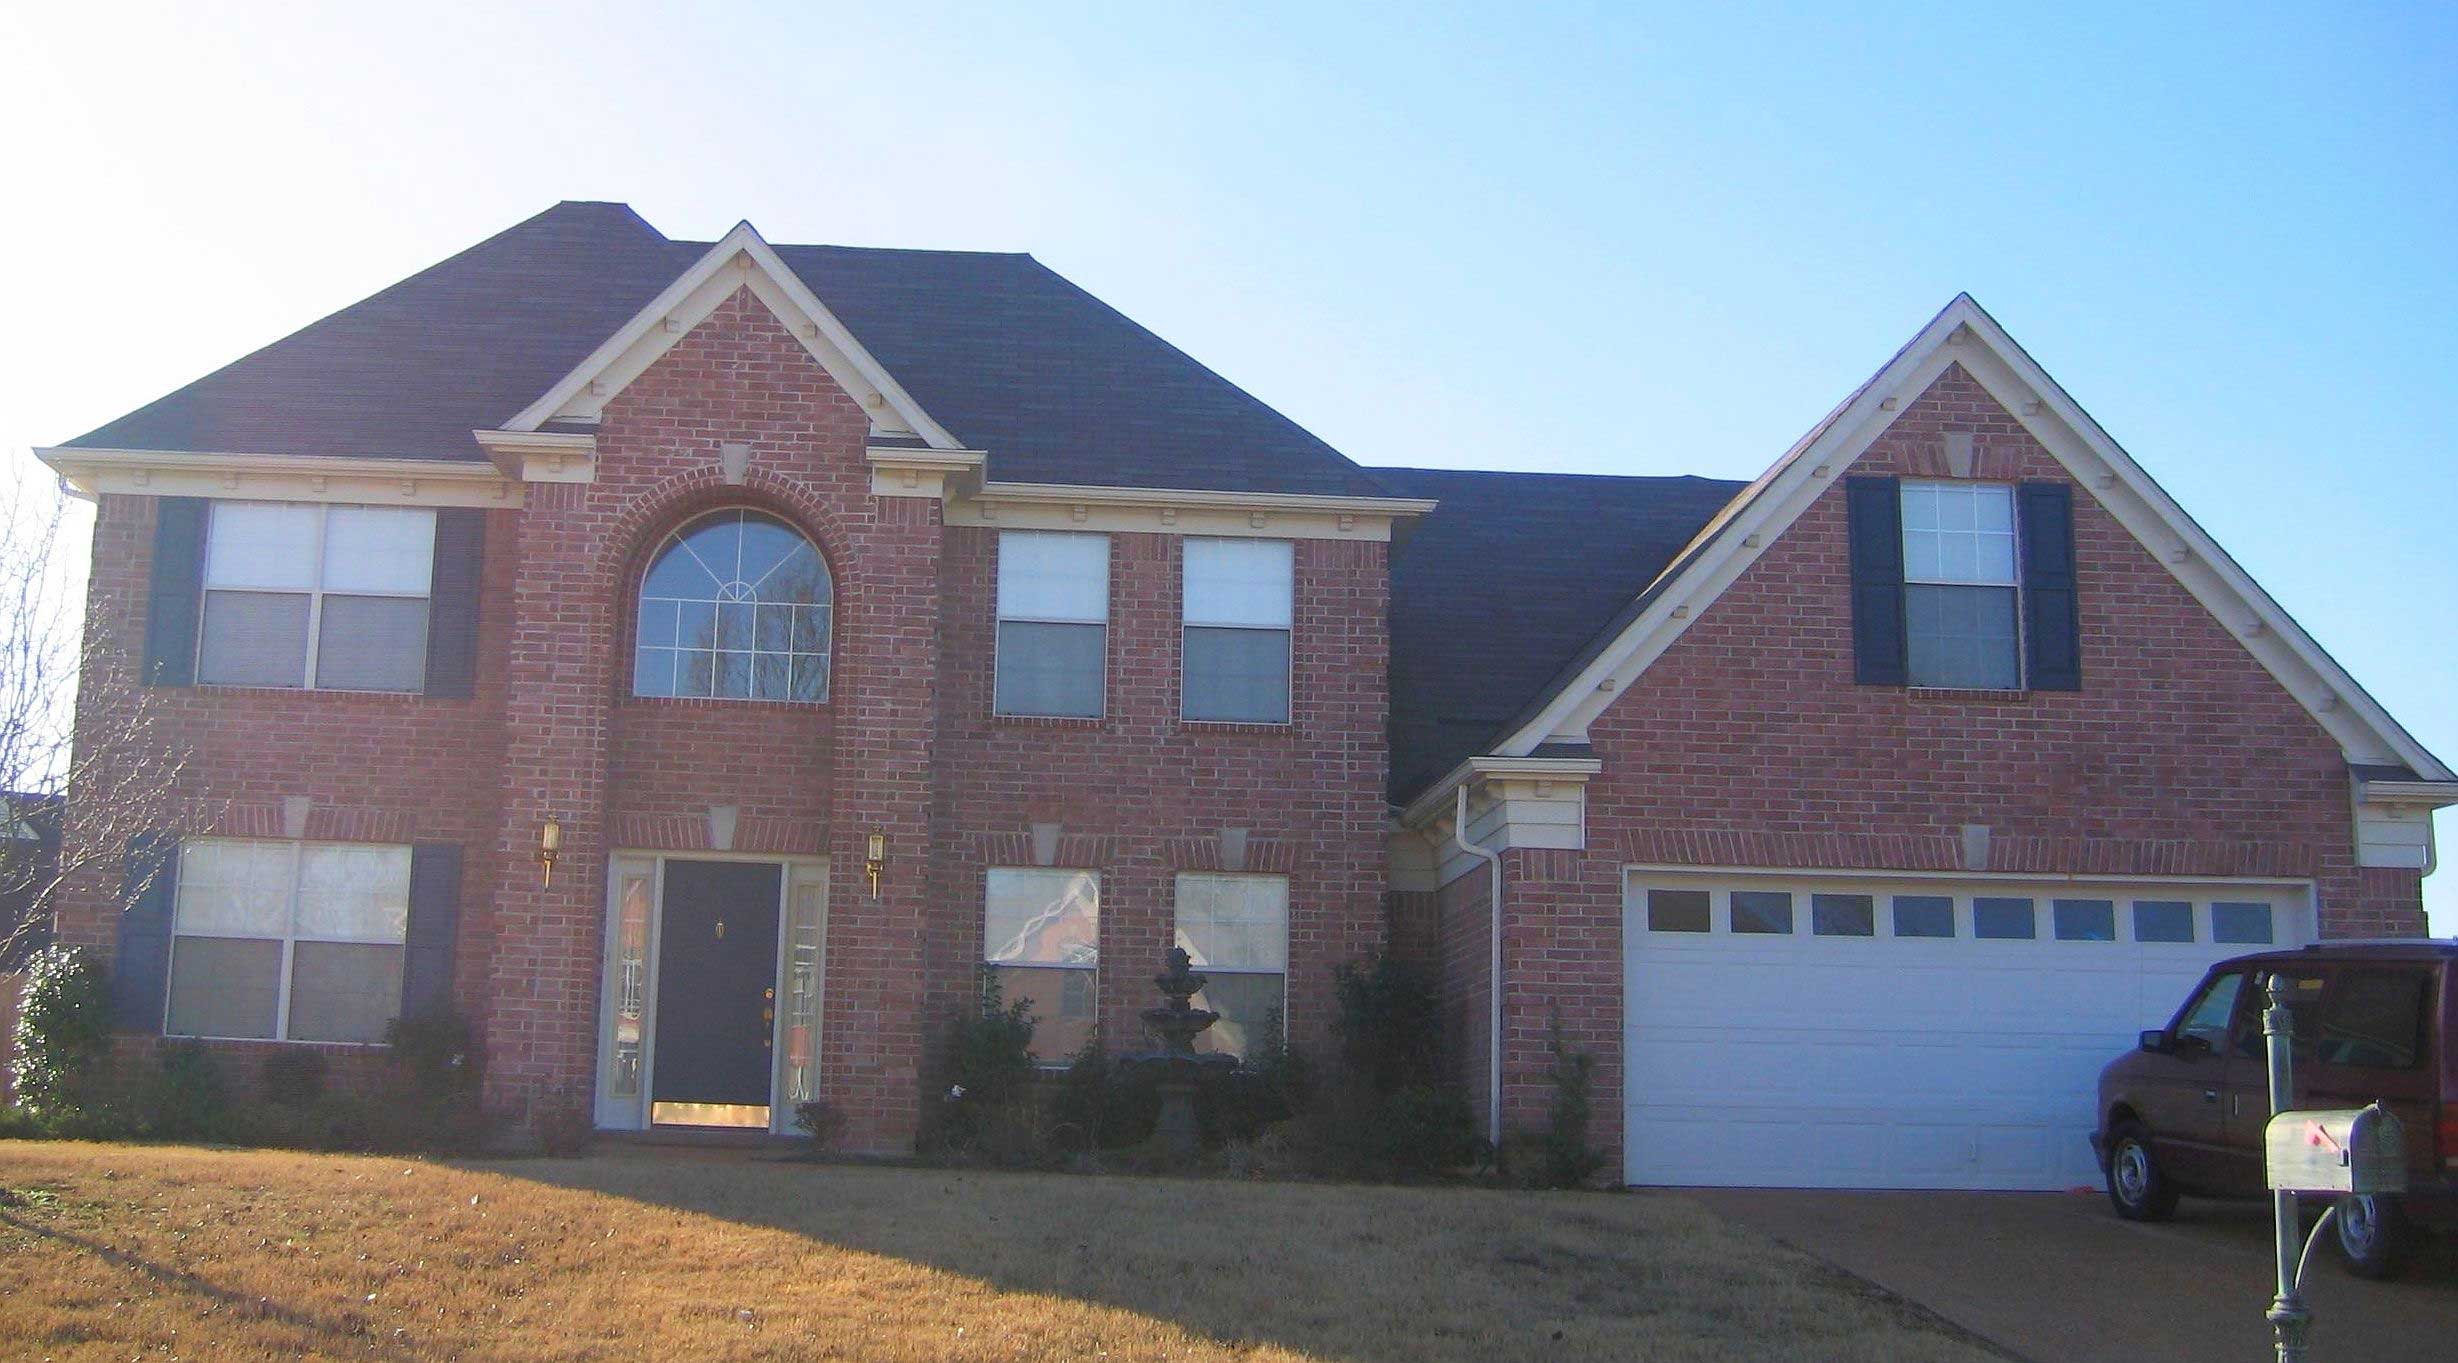
4-Bedroom, 2875 Sq Ft Traditional House Plan - 156-2137 - Front Exterior
Plan Collection
4-Bedroom, 2875 Sq Ft Traditional House Plan - 156-2137 - Front Exterior
Plan#156-2137
Starting at$975
2875
Sq Ft
2
Story
4
Bed
3
Bath
0
Car
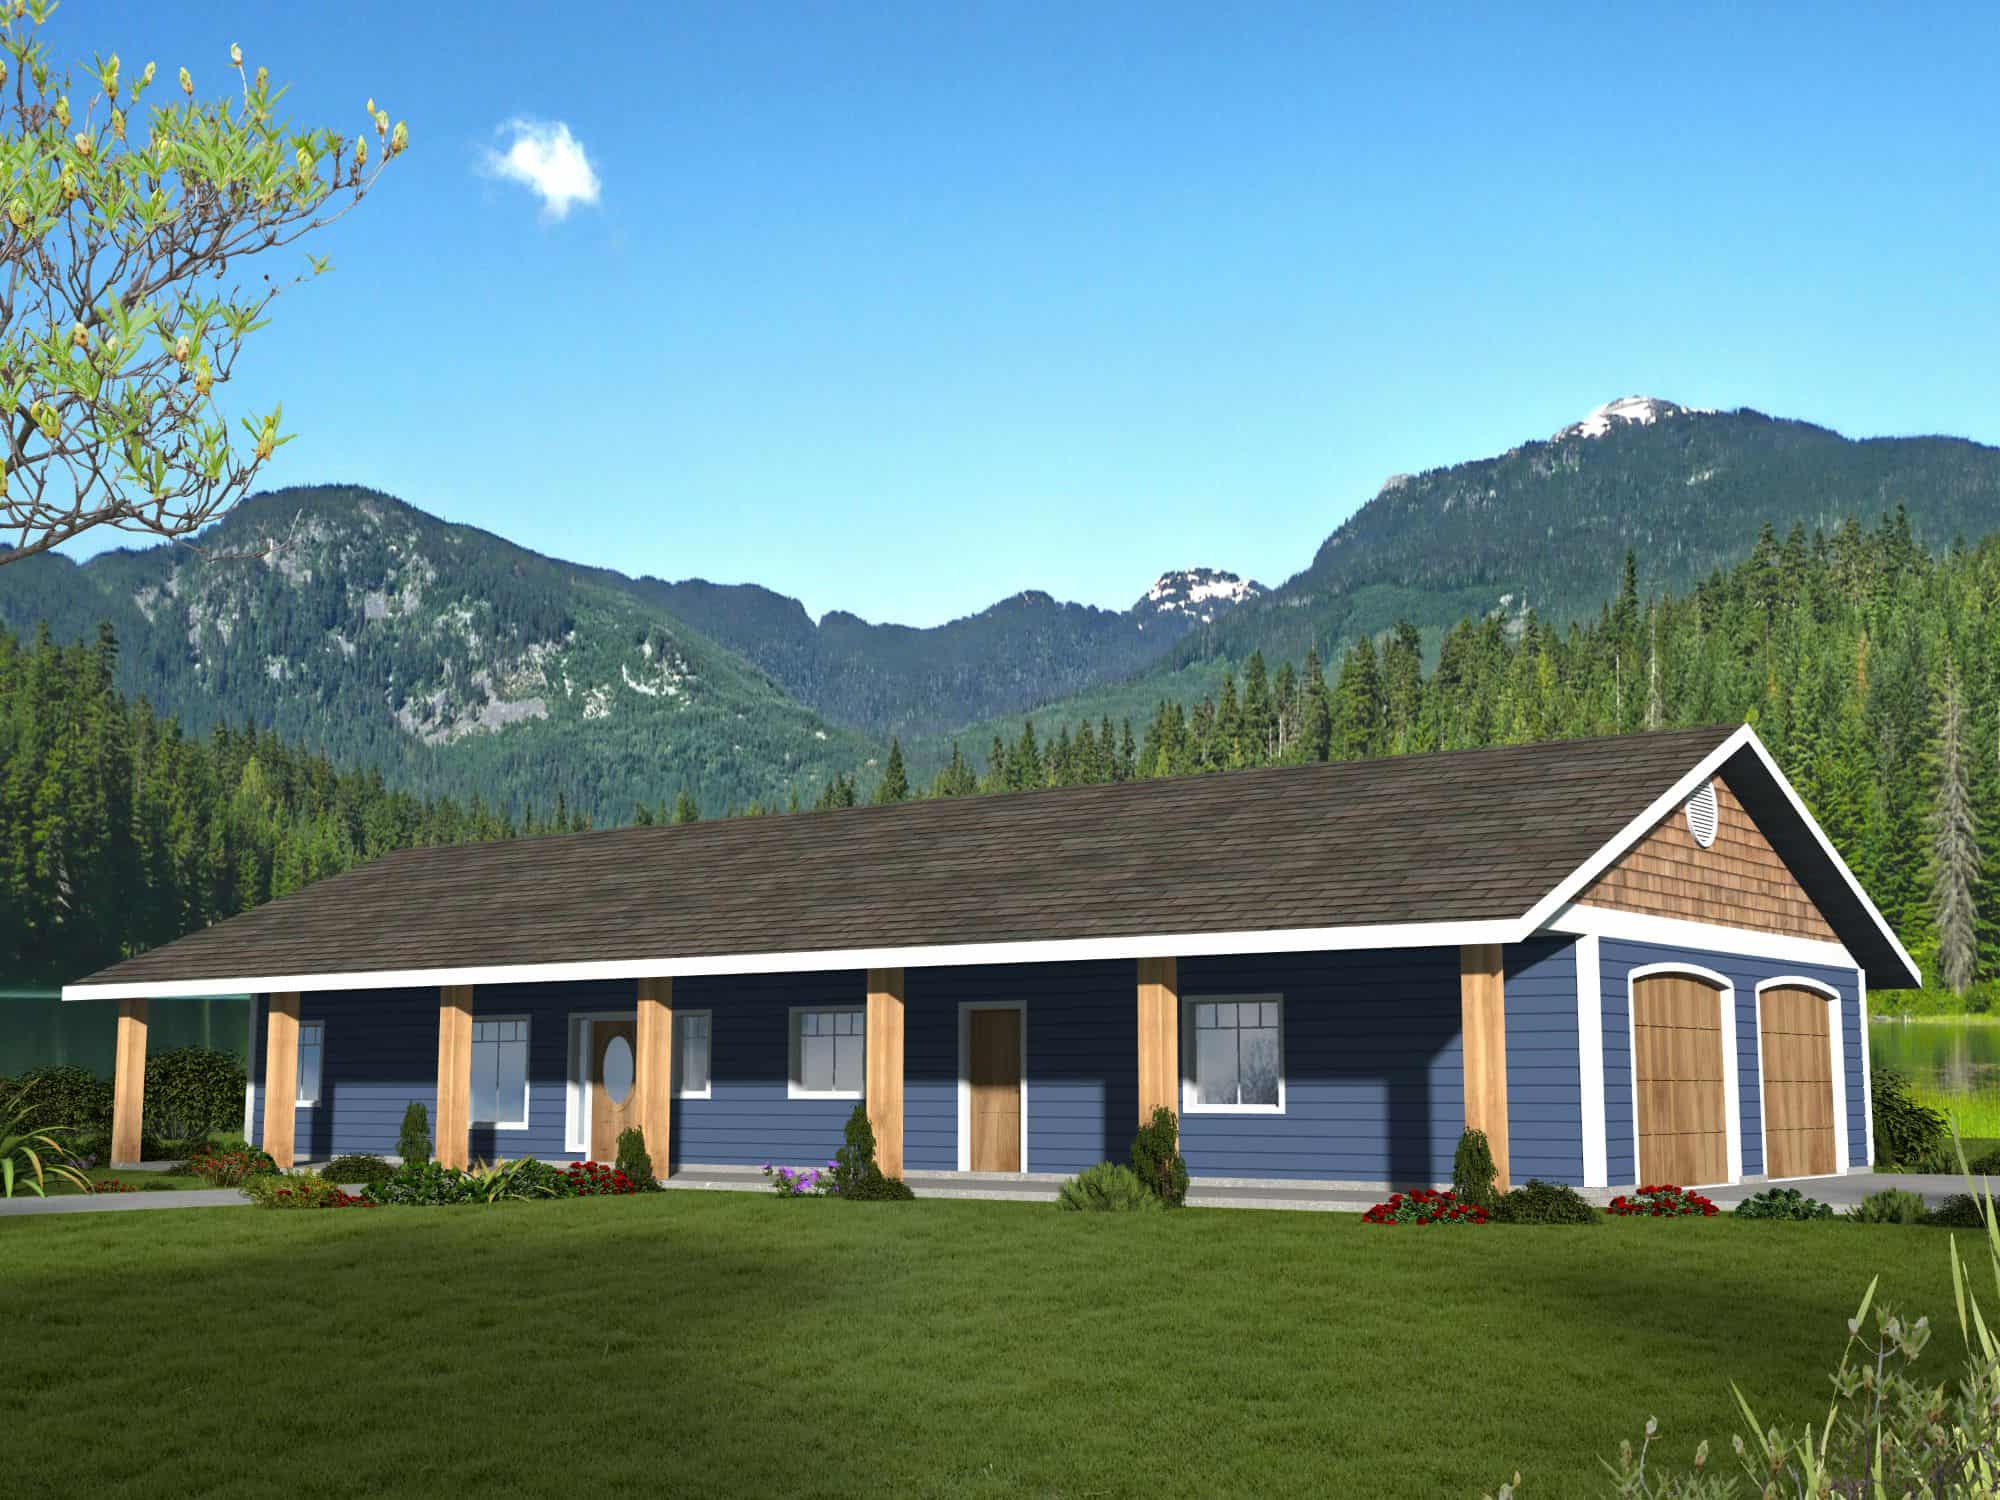
4-Bedroom, 2875 Sq Ft Ranch Home Plan - 115-1099 - Main Exterior
Plan Collection
4-Bedroom, 2875 Sq Ft Ranch Home Plan - 115-1099 - Main Exterior
Plan#115-1099
Starting at$1950
2875
Sq Ft
2
Story
4
Bed
2
Bath
2
Car
3-Bedroom, 2875 Sq Ft Craftsman Home Plan - 108-1624 - Main Exterior
Plan Collection
3-Bedroom, 2875 Sq Ft Craftsman Home Plan - 108-1624 - Main Exterior
Plan#108-1624
Starting at$1050
2875
Sq Ft
2
Story
3
Bed
2.5
Bath
3
Car
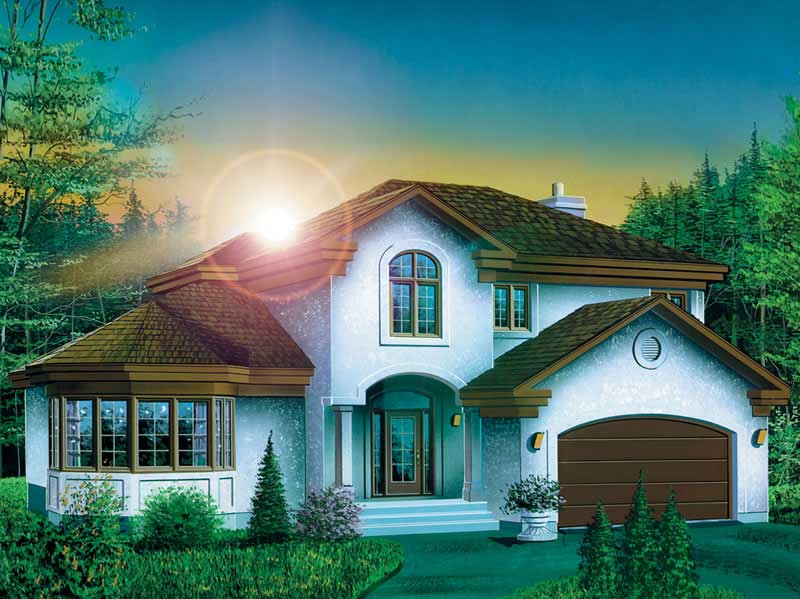
4-Bedroom, 2874 Sq Ft European Home Plan - 101-1224 - Main Exterior
Plan Collection
4-Bedroom, 2874 Sq Ft European Home Plan - 101-1224 - Main Exterior
Plan#101-1224
Starting at$1205
2874
Sq Ft
2
Story
4
Bed
3.5
Bath
3
Car
3-Bedroom, 2874 Sq Ft Colonial House Plan - 119-1060 - Front Exterior
Plan Collection
3-Bedroom, 2874 Sq Ft Colonial House Plan - 119-1060 - Front Exterior
Plan#119-1060
Starting at$1145
2874
Sq Ft
2
Story
3
Bed
2.5
Bath
2
Car
4-Bedroom, 2873 Sq Ft Country House Plan - 138-1240 - Front Exterior
Plan Collection
4-Bedroom, 2873 Sq Ft Country House Plan - 138-1240 - Front Exterior
Plan#138-1240
Starting at$1500
2873
Sq Ft
2
Story
4
Bed
3.5
Bath
2
Car
3-Bedroom, 2873 Sq Ft Traditional House Plan - 170-1973 - Front Exterior
Plan Collection
3-Bedroom, 2873 Sq Ft Traditional House Plan - 170-1973 - Front Exterior
Plan#170-1973
Starting at$1205
2873
Sq Ft
2
Story
3
Bed
3
Bath
2
Car
3-Bedroom, 2873 Sq Ft French House Plan - 170-3304 - Front Exterior
Plan Collection
3-Bedroom, 2873 Sq Ft French House Plan - 170-3304 - Front Exterior
Plan#170-3304
Starting at$1205
2873
Sq Ft
2
Story
3
Bed
3
Bath
3
Car
4-Bedroom, 2873 Sq Ft French House Plan - 170-3139 - Front Exterior
Plan Collection
4-Bedroom, 2873 Sq Ft French House Plan - 170-3139 - Front Exterior
Plan#170-3139
Starting at$1205
2873
Sq Ft
2
Story
4
Bed
3
Bath
2
Car
Craftsman Home Plan - 2 Bedrms, 2.5 Baths - 2872 Sq Ft - #132-1735
Plan Collection
Craftsman Home Plan - 2 Bedrms, 2.5 Baths - 2872 Sq Ft - #132-1735
Plan#132-1735
Starting at$1480
2872
Sq Ft
2
Story
2
Bed
2.5
Bath
0
Car
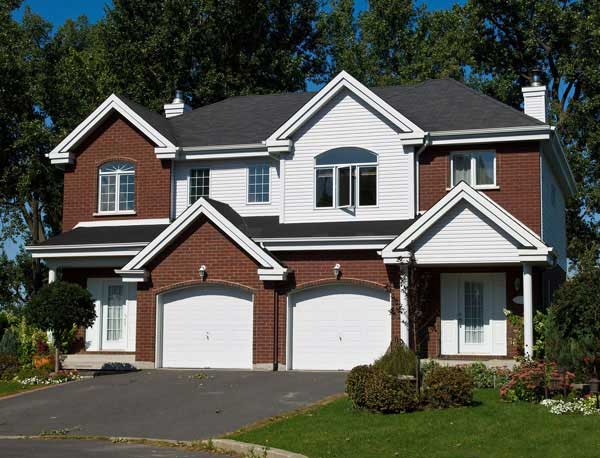
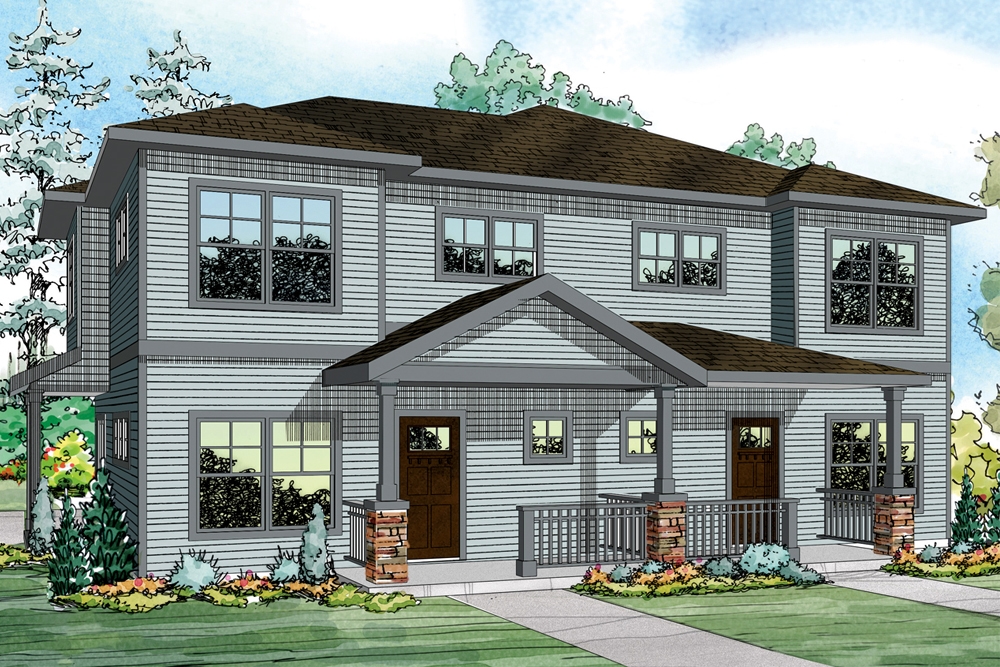
6-Bedroom, 2872 Sq Ft Traditional Duplex Plan - 108-2050 - Front Exterior
Plan Collection
6-Bedroom, 2872 Sq Ft Traditional Duplex Plan - 108-2050 - Front Exterior
Plan#108-2050
Starting at$1535
2872
Sq Ft
2
Story
6
Bed
4
Bath
4
Car
4-Bedroom, 2872 Sq Ft Country House Plan - 170-3172 - Front Exterior
Plan Collection
4-Bedroom, 2872 Sq Ft Country House Plan - 170-3172 - Front Exterior
Plan#170-3172
Starting at$1205
2872
Sq Ft
2
Story
4
Bed
3
Bath
2
Car
4-Bedroom, 2870 Sq Ft Farmhouse House Plan - 165-1152 - Front Exterior
Plan Collection
4-Bedroom, 2870 Sq Ft Farmhouse House Plan - 165-1152 - Front Exterior
Plan#165-1152
Starting at$2050
2870
Sq Ft
2
Story
4
Bed
2.5
Bath
2
Car
4-Bedroom, 2870 Sq Ft Southern House Plan - 170-1611 - Front Exterior
Plan Collection
4-Bedroom, 2870 Sq Ft Southern House Plan - 170-1611 - Front Exterior
Plan#170-1611
Starting at$1205
2870
Sq Ft
2
Story
4
Bed
3
Bath
2
Car
3-Bedroom, 2870 Sq Ft Country Home Plan - 137-1500 - Main Exterior
Plan Collection
3-Bedroom, 2870 Sq Ft Country Home Plan - 137-1500 - Main Exterior
Plan#137-1500
Starting at$865
2870
Sq Ft
2
Story
3
Bed
3
Bath
2
Car
4-Bedroom, 2870 Sq Ft European House Plan - 106-1254 - Front Exterior
Plan Collection
4-Bedroom, 2870 Sq Ft European House Plan - 106-1254 - Front Exterior
Plan#106-1254
Starting at$1295
2870
Sq Ft
2
Story
4
Bed
3.5
Bath
2
Car
4-Bedroom, 2877 Sq Ft Craftsman House Plan - 127-1000 - Front Exterior
Plan Collection
4-Bedroom, 2877 Sq Ft Craftsman House Plan - 127-1000 - Front Exterior
Plan#127-1000
Starting at$1900
2877
Sq Ft
2
Story
4
Bed
3
Bath
3
Car
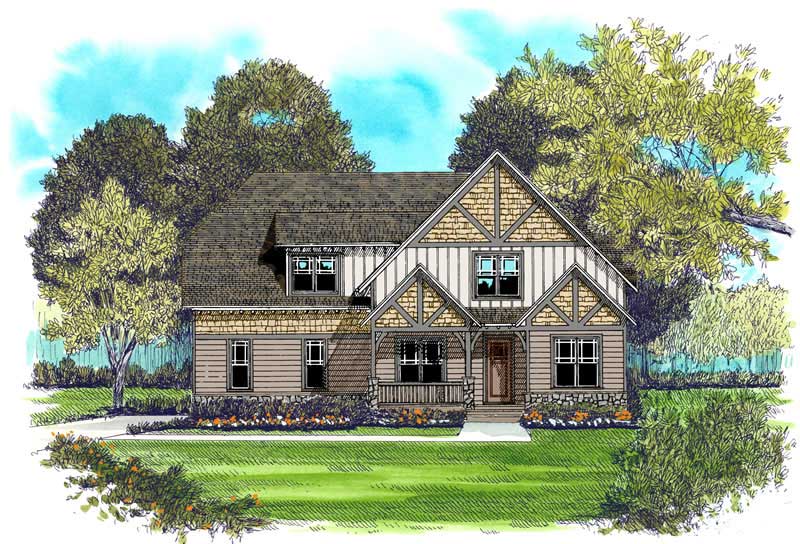
4-Bedroom, 2877 Sq Ft Craftsman Home Plan - 127-1046 - Main Exterior
Plan Collection
4-Bedroom, 2877 Sq Ft Craftsman Home Plan - 127-1046 - Main Exterior
Plan#127-1046
Starting at$1900
2877
Sq Ft
2
Story
4
Bed
3
Bath
3
Car
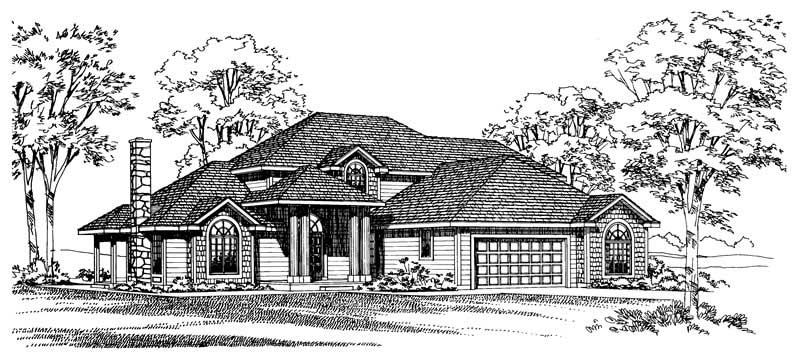
4-Bedroom, 2877 Sq Ft Traditional Home Plan - 137-1558 - Main Exterior
Plan Collection
4-Bedroom, 2877 Sq Ft Traditional Home Plan - 137-1558 - Main Exterior
Plan#137-1558
Starting at$960
2877
Sq Ft
2
Story
4
Bed
3.5
Bath
2
Car
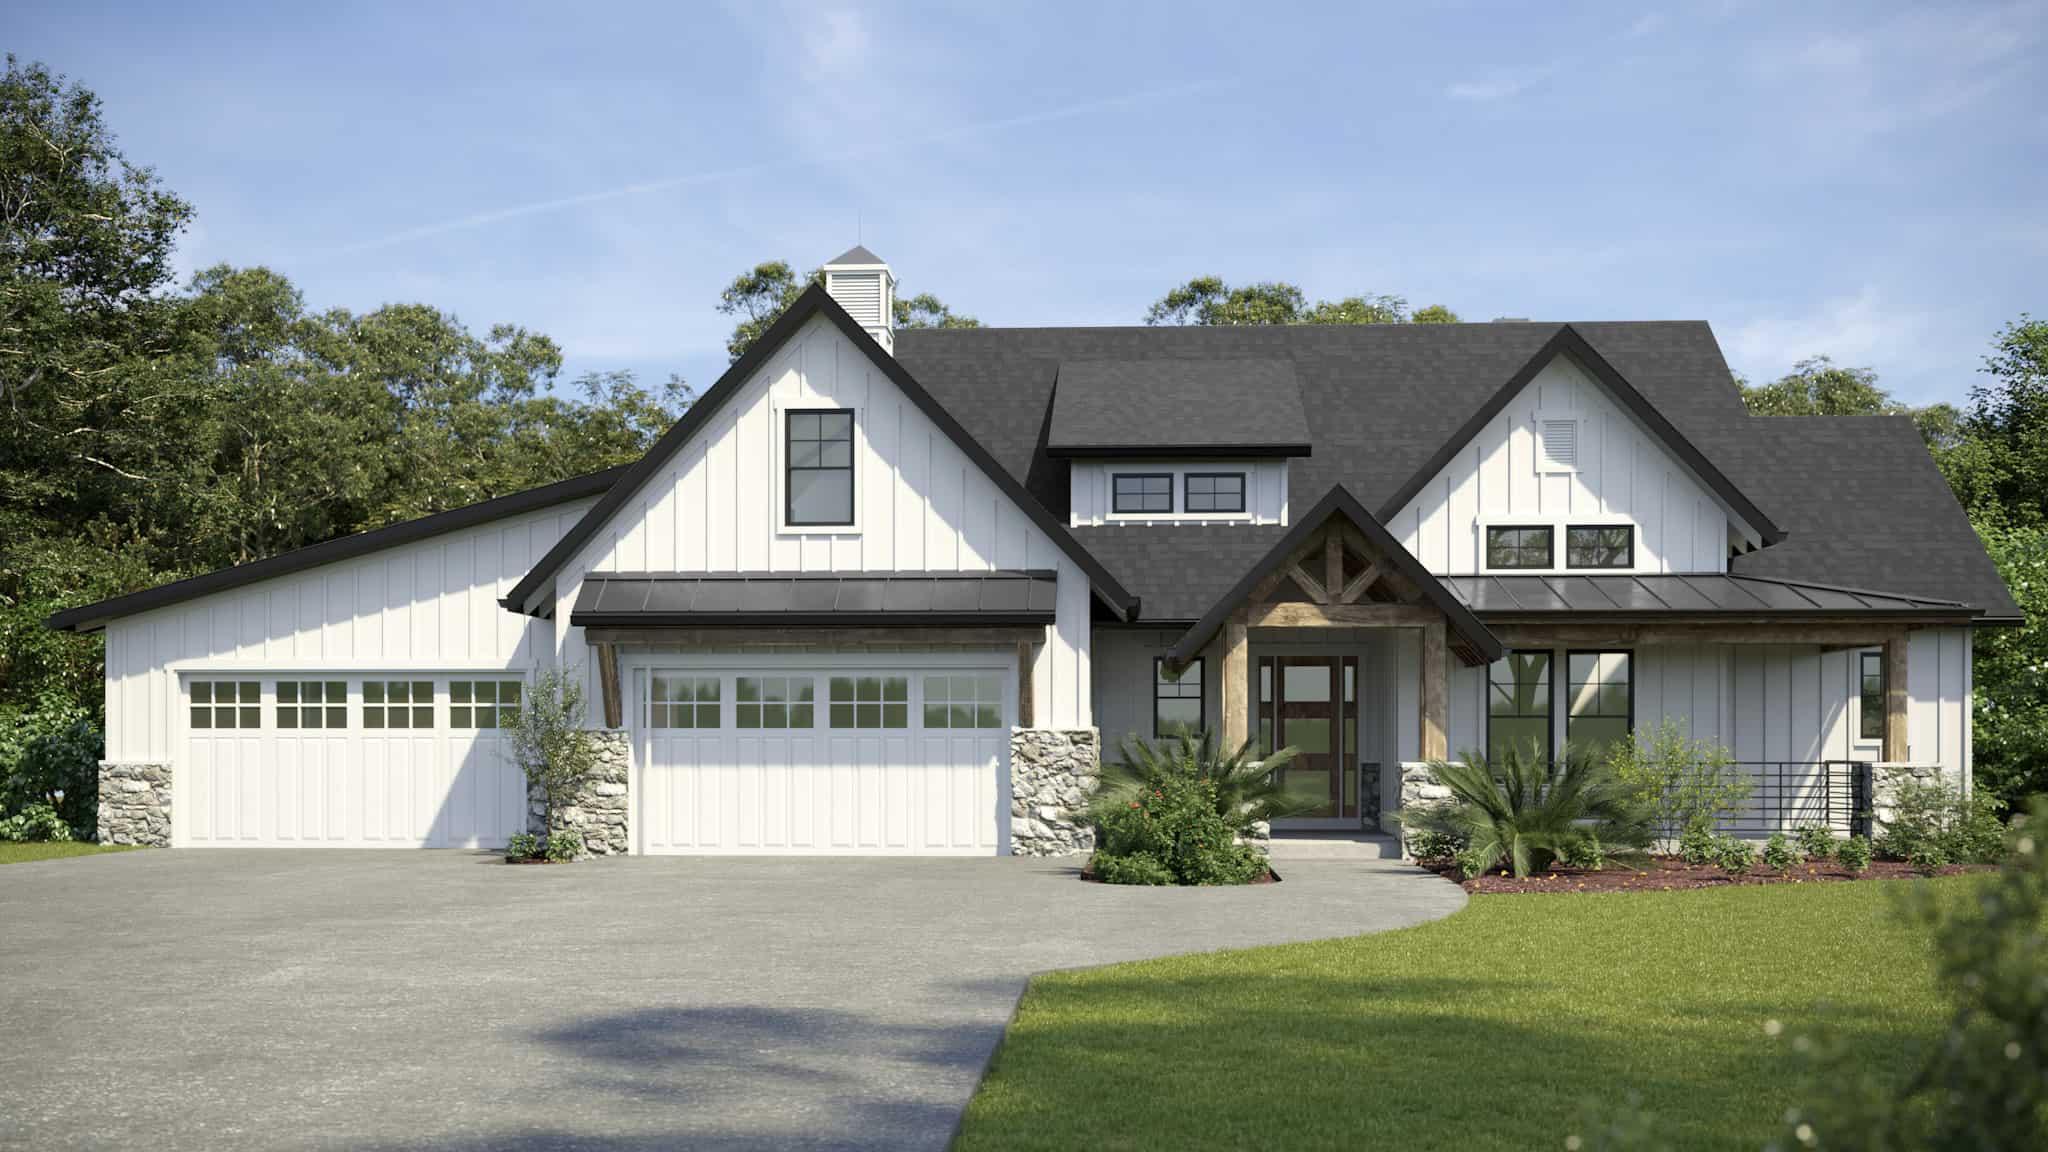
Craftsman Floor Plan - 3-6 Bedrms, 3.5-6 Baths - 2876-4939 Sq Ft - #161-1229
Plan Collection
Craftsman Floor Plan - 3-6 Bedrms, 3.5-6 Baths - 2876-4939 Sq Ft - #161-1229
Plan#161-1229
Starting at$1950
2876
Sq Ft
2
Story
3
Bed
3.5
Bath
4
Car
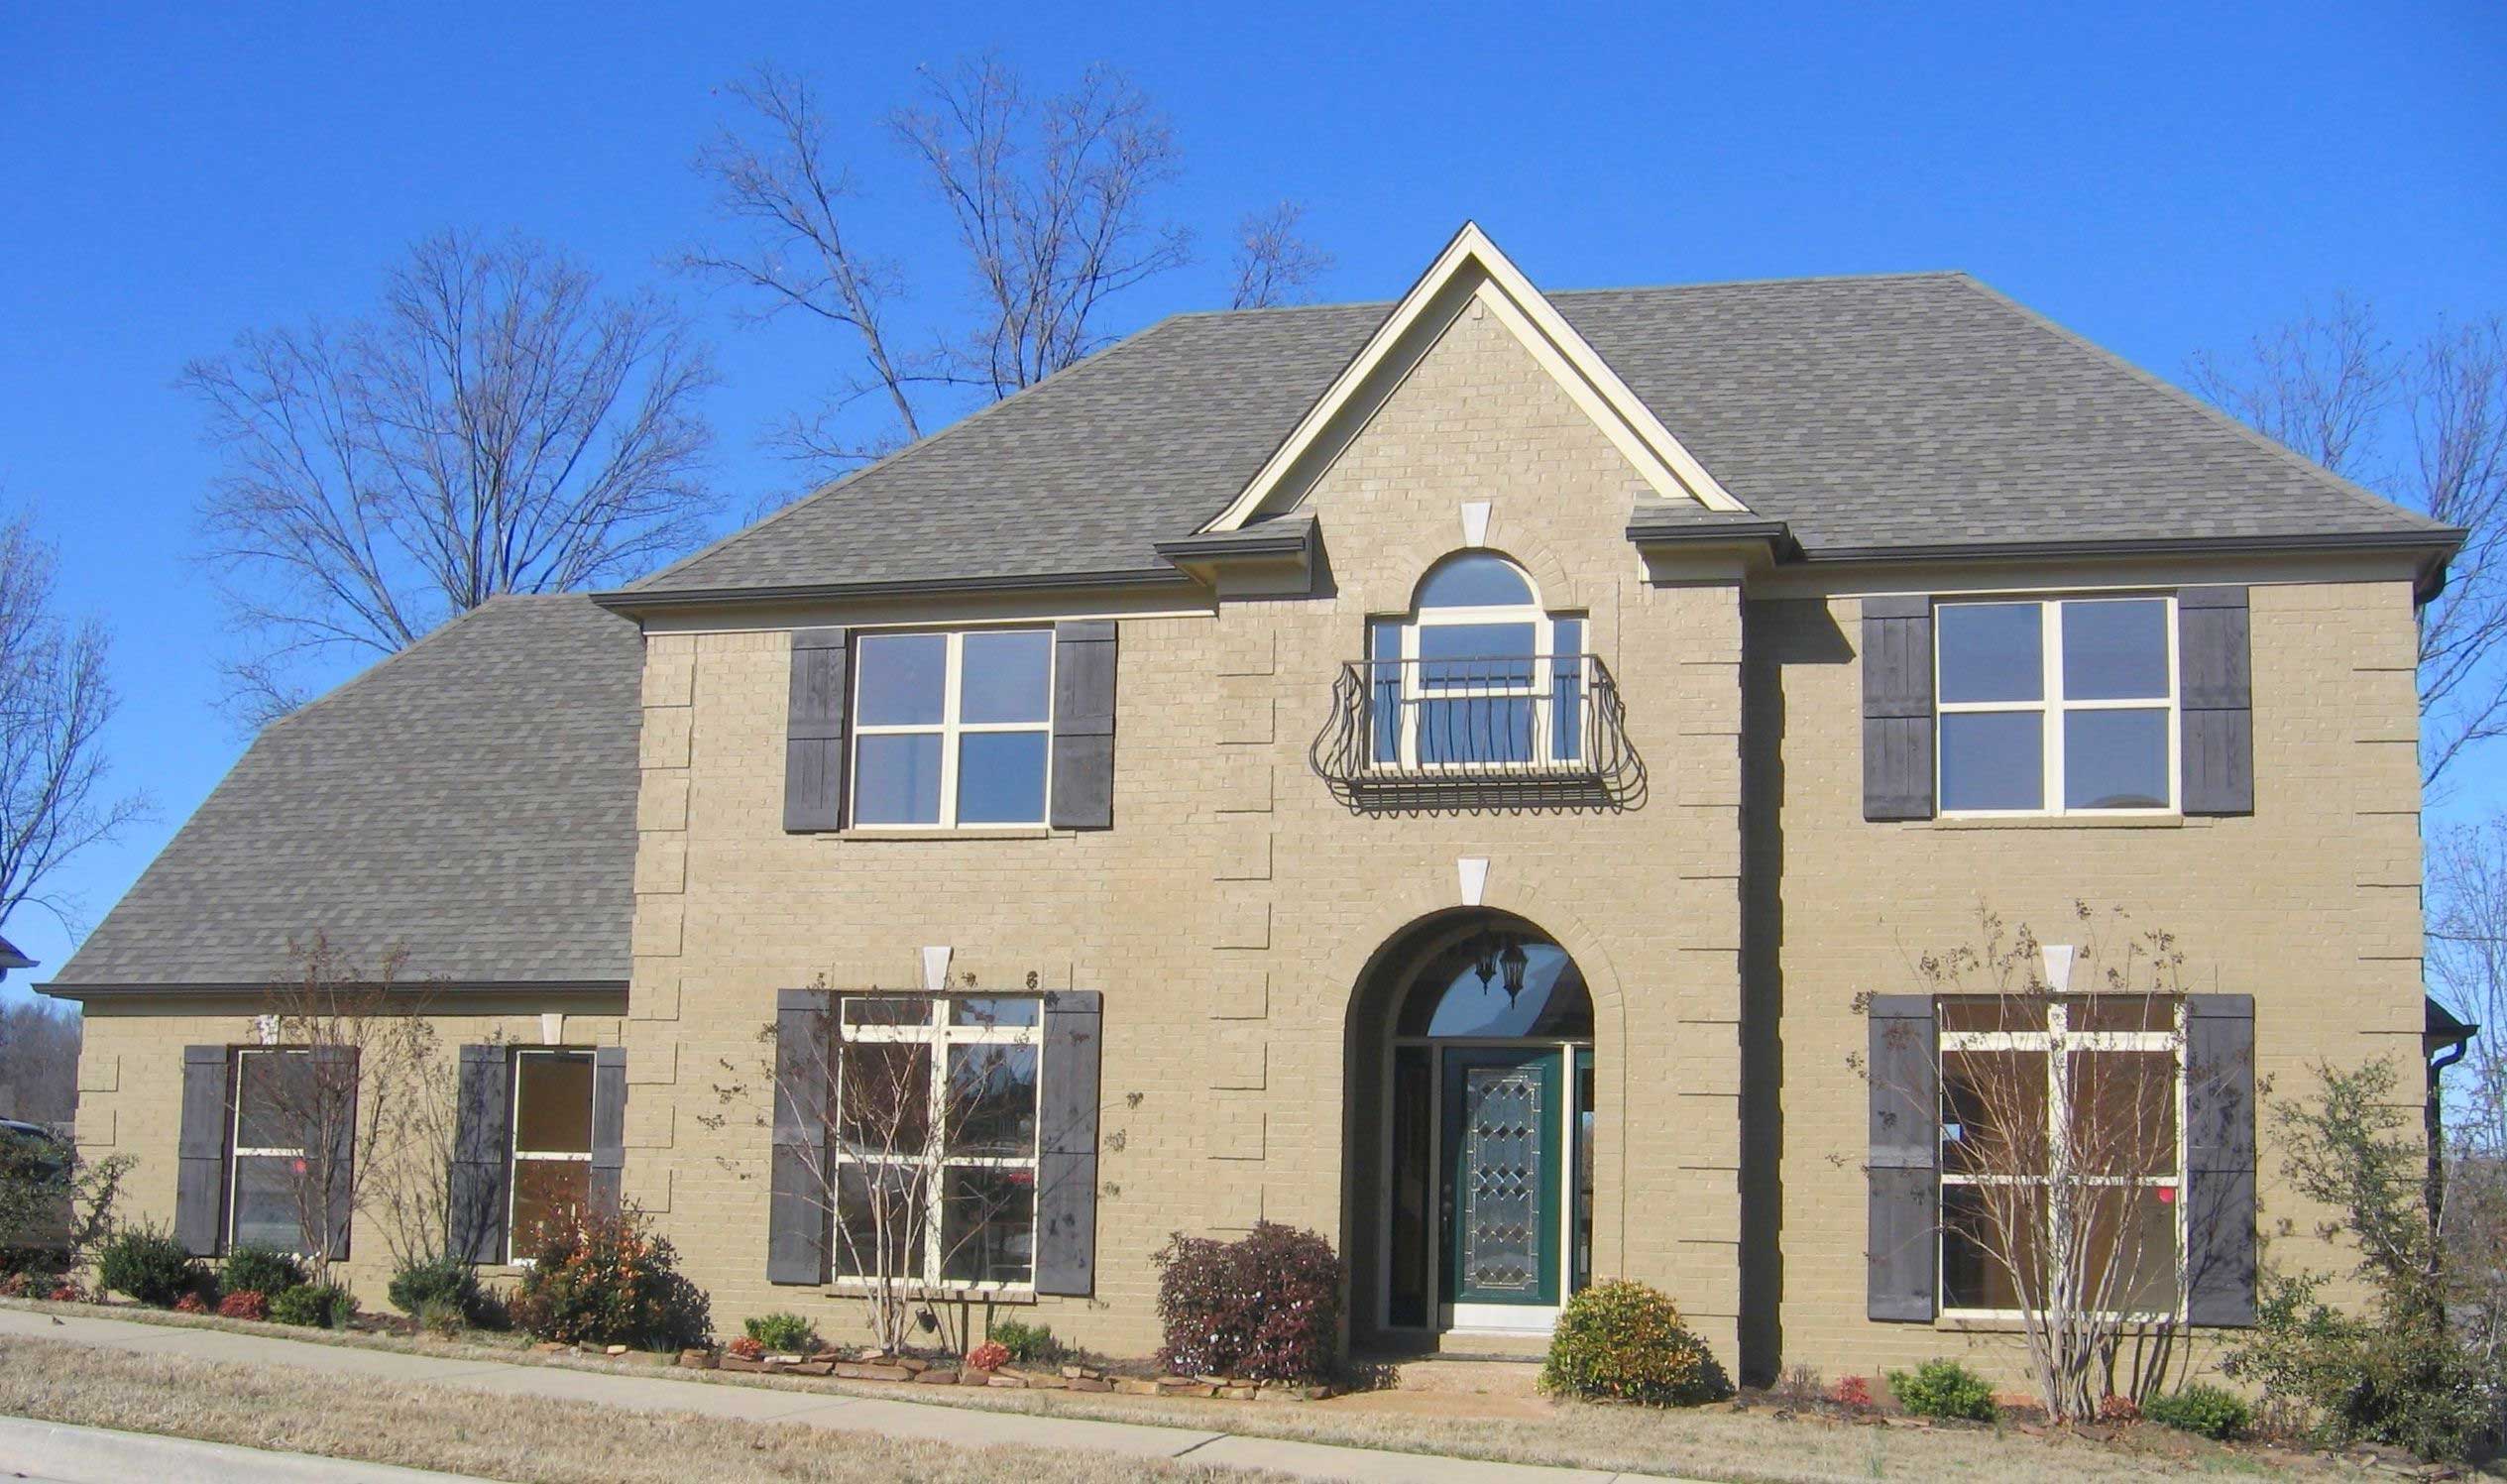
5-Bedroom, 2876 Sq Ft French House Plan - 170-1134 - Front Exterior
Plan Collection
5-Bedroom, 2876 Sq Ft French House Plan - 170-1134 - Front Exterior
Plan#170-1134
Starting at$1390
2876
Sq Ft
2
Story
5
Bed
4.5
Bath
2
Car
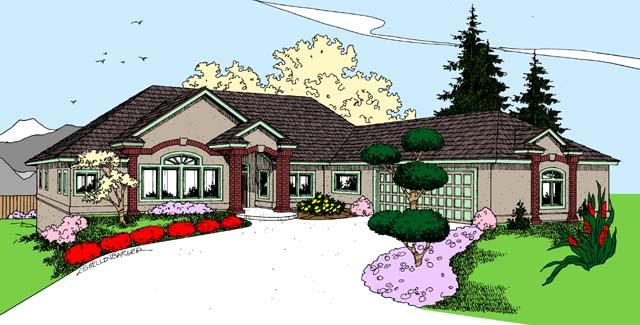
4-Bedroom, 2876 Sq Ft Craftsman House Plan - 145-1162 - Front Exterior
Plan Collection
4-Bedroom, 2876 Sq Ft Craftsman House Plan - 145-1162 - Front Exterior
Plan#145-1162
Starting at$1000
2876
Sq Ft
2
Story
4
Bed
3
Bath
3
Car
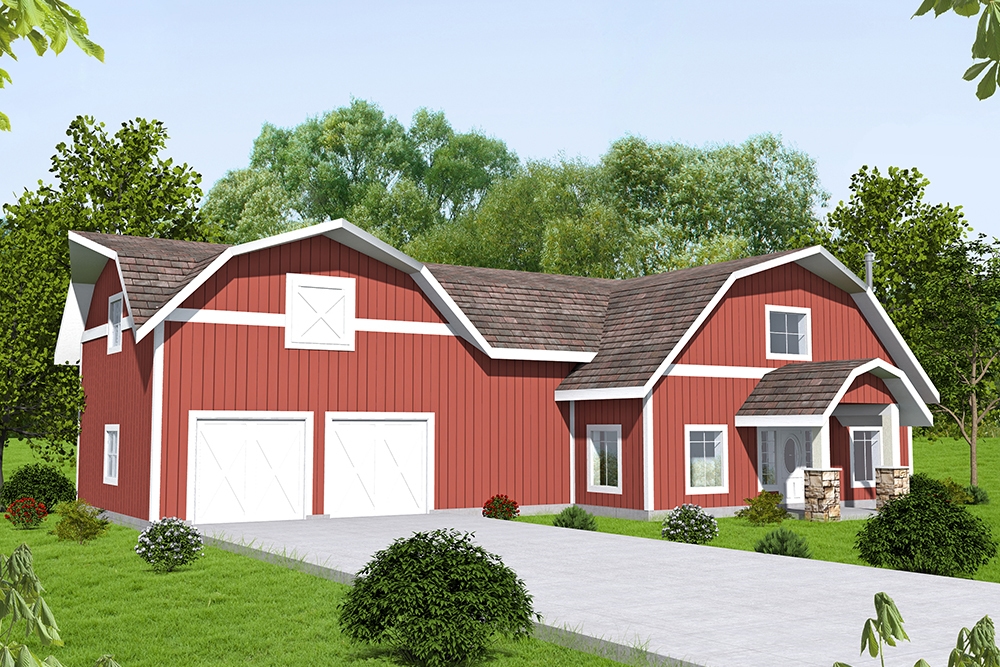
5-Bedroom, 2875 Sq Ft Country House Plan - 132-1656 - Front Exterior
Plan Collection
5-Bedroom, 2875 Sq Ft Country House Plan - 132-1656 - Front Exterior
Plan#132-1656
Starting at$1480
2875
Sq Ft
2
Story
4
Bed
3
Bath
2
Car
4-Bedroom, 2875 Sq Ft Country House Plan - 137-1312 - Front Exterior
Plan Collection
4-Bedroom, 2875 Sq Ft Country House Plan - 137-1312 - Front Exterior
Plan#137-1312
Starting at$925
2875
Sq Ft
2
Story
4
Bed
3.5
Bath
3
Car
4-Bedroom, 2875 Sq Ft Traditional House Plan - 156-2137 - Front Exterior
Plan Collection
4-Bedroom, 2875 Sq Ft Traditional House Plan - 156-2137 - Front Exterior
Plan#156-2137
Starting at$975
2875
Sq Ft
2
Story
4
Bed
3
Bath
0
Car
4-Bedroom, 2875 Sq Ft Ranch Home Plan - 115-1099 - Main Exterior
Plan Collection
4-Bedroom, 2875 Sq Ft Ranch Home Plan - 115-1099 - Main Exterior
Plan#115-1099
Starting at$1950
2875
Sq Ft
2
Story
4
Bed
2
Bath
2
Car
3-Bedroom, 2875 Sq Ft Craftsman Home Plan - 108-1624 - Main Exterior
Plan Collection
3-Bedroom, 2875 Sq Ft Craftsman Home Plan - 108-1624 - Main Exterior
Plan#108-1624
Starting at$1050
2875
Sq Ft
2
Story
3
Bed
2.5
Bath
3
Car
4-Bedroom, 2874 Sq Ft European Home Plan - 101-1224 - Main Exterior
Plan Collection
4-Bedroom, 2874 Sq Ft European Home Plan - 101-1224 - Main Exterior
Plan#101-1224
Starting at$1205
2874
Sq Ft
2
Story
4
Bed
3.5
Bath
3
Car
3-Bedroom, 2874 Sq Ft Colonial House Plan - 119-1060 - Front Exterior
Plan Collection
3-Bedroom, 2874 Sq Ft Colonial House Plan - 119-1060 - Front Exterior
Plan#119-1060
Starting at$1145
2874
Sq Ft
2
Story
3
Bed
2.5
Bath
2
Car
4-Bedroom, 2873 Sq Ft Country House Plan - 138-1240 - Front Exterior
Plan Collection
4-Bedroom, 2873 Sq Ft Country House Plan - 138-1240 - Front Exterior
Plan#138-1240
Starting at$1500
2873
Sq Ft
2
Story
4
Bed
3.5
Bath
2
Car
3-Bedroom, 2873 Sq Ft Traditional House Plan - 170-1973 - Front Exterior
Plan Collection
3-Bedroom, 2873 Sq Ft Traditional House Plan - 170-1973 - Front Exterior
Plan#170-1973
Starting at$1205
2873
Sq Ft
2
Story
3
Bed
3
Bath
2
Car
3-Bedroom, 2873 Sq Ft French House Plan - 170-3304 - Front Exterior
Plan Collection
3-Bedroom, 2873 Sq Ft French House Plan - 170-3304 - Front Exterior
Plan#170-3304
Starting at$1205
2873
Sq Ft
2
Story
3
Bed
3
Bath
3
Car
4-Bedroom, 2873 Sq Ft French House Plan - 170-3139 - Front Exterior
Plan Collection
4-Bedroom, 2873 Sq Ft French House Plan - 170-3139 - Front Exterior
Plan#170-3139
Starting at$1205
2873
Sq Ft
2
Story
4
Bed
3
Bath
2
Car
Craftsman Home Plan - 2 Bedrms, 2.5 Baths - 2872 Sq Ft - #132-1735
Plan Collection
Craftsman Home Plan - 2 Bedrms, 2.5 Baths - 2872 Sq Ft - #132-1735
Plan#132-1735
Starting at$1480
2872
Sq Ft
2
Story
2
Bed
2.5
Bath
0
Car
6-Bedroom, 2872 Sq Ft Traditional Duplex Plan - 108-2050 - Front Exterior
Plan Collection
6-Bedroom, 2872 Sq Ft Traditional Duplex Plan - 108-2050 - Front Exterior
Plan#108-2050
Starting at$1535
2872
Sq Ft
2
Story
6
Bed
4
Bath
4
Car
4-Bedroom, 2872 Sq Ft Country House Plan - 170-3172 - Front Exterior
Plan Collection
4-Bedroom, 2872 Sq Ft Country House Plan - 170-3172 - Front Exterior
Plan#170-3172
Starting at$1205
2872
Sq Ft
2
Story
4
Bed
3
Bath
2
Car
4-Bedroom, 2870 Sq Ft Farmhouse House Plan - 165-1152 - Front Exterior
Plan Collection
4-Bedroom, 2870 Sq Ft Farmhouse House Plan - 165-1152 - Front Exterior
Plan#165-1152
Starting at$2050
2870
Sq Ft
2
Story
4
Bed
2.5
Bath
2
Car
4-Bedroom, 2870 Sq Ft Southern House Plan - 170-1611 - Front Exterior
Plan Collection
4-Bedroom, 2870 Sq Ft Southern House Plan - 170-1611 - Front Exterior
Plan#170-1611
Starting at$1205
2870
Sq Ft
2
Story
4
Bed
3
Bath
2
Car
3-Bedroom, 2870 Sq Ft Country Home Plan - 137-1500 - Main Exterior
Plan Collection
3-Bedroom, 2870 Sq Ft Country Home Plan - 137-1500 - Main Exterior
Plan#137-1500
Starting at$865
2870
Sq Ft
2
Story
3
Bed
3
Bath
2
Car
4-Bedroom, 2870 Sq Ft European House Plan - 106-1254 - Front Exterior
Plan Collection
4-Bedroom, 2870 Sq Ft European House Plan - 106-1254 - Front Exterior
Plan#106-1254
Starting at$1295
2870
Sq Ft
2
Story
4
Bed
3.5
Bath
2
Car
1...213214215216217...476