Two+story House Plans

11,402
Plan Results
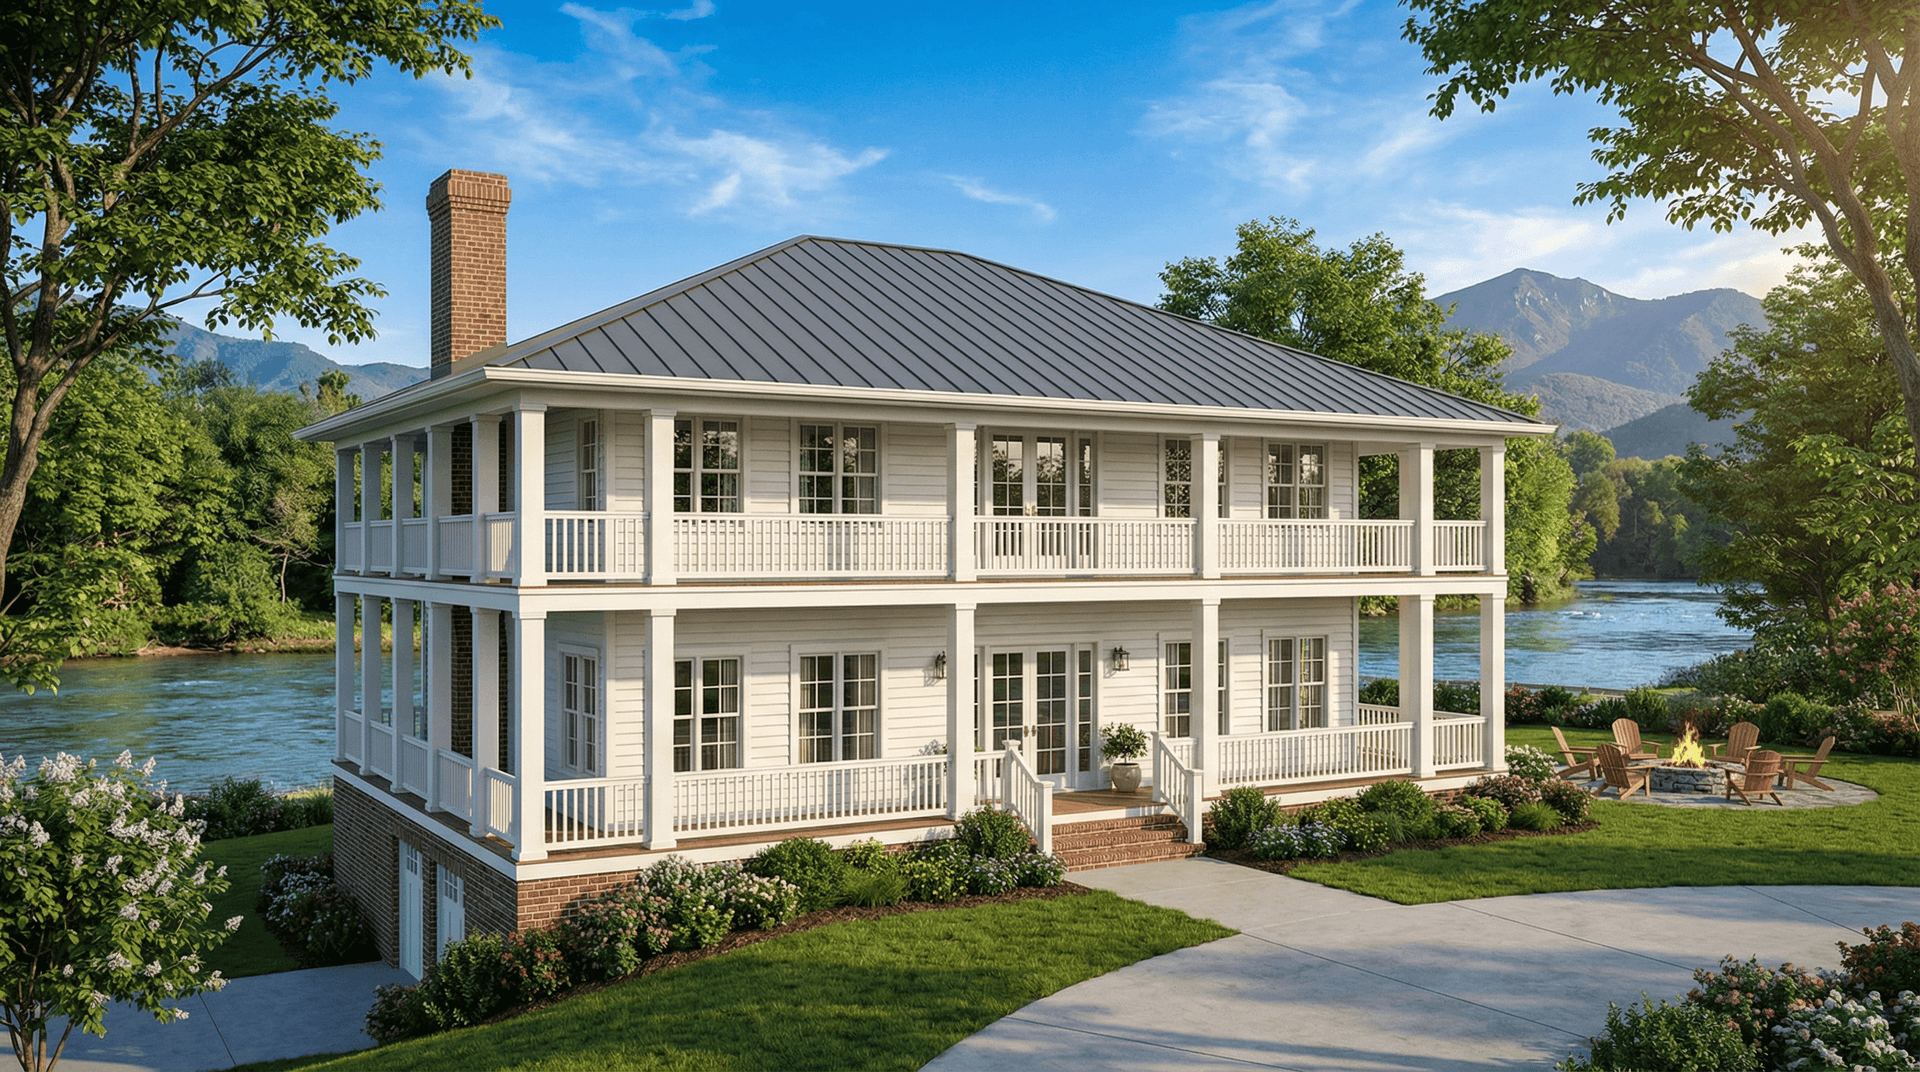
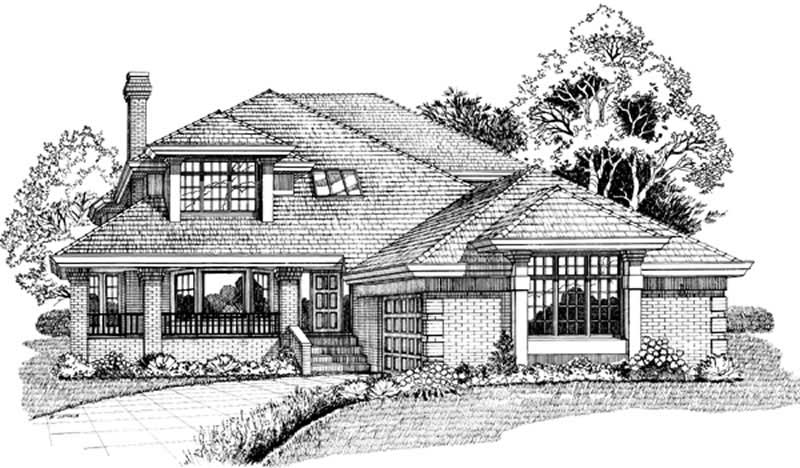
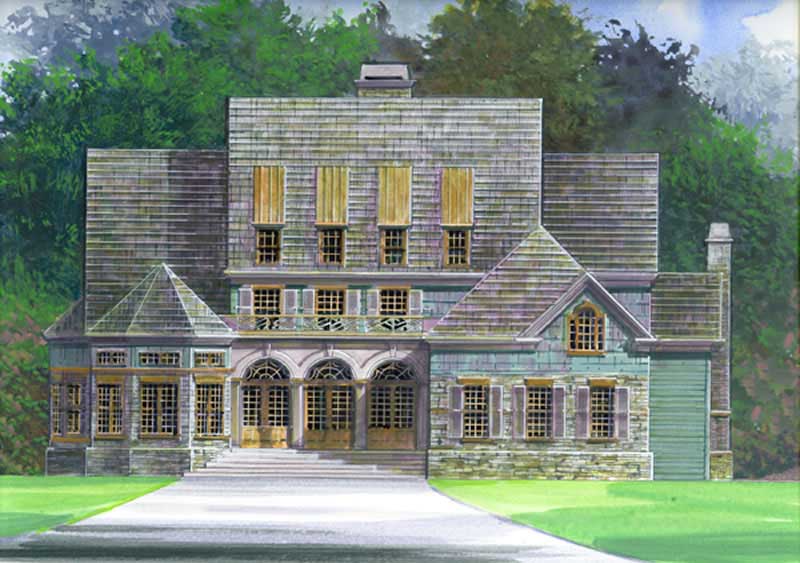
5-Bedroom, 3054 Sq Ft Traditional Home Plan - 198-1020 - Main Exterior
Plan Collection
5-Bedroom, 3054 Sq Ft Traditional Home Plan - 198-1020 - Main Exterior
Plan#198-1020
Starting at$1195
3054
Sq Ft
2
Story
5
Bed
4
Bath
2
Car
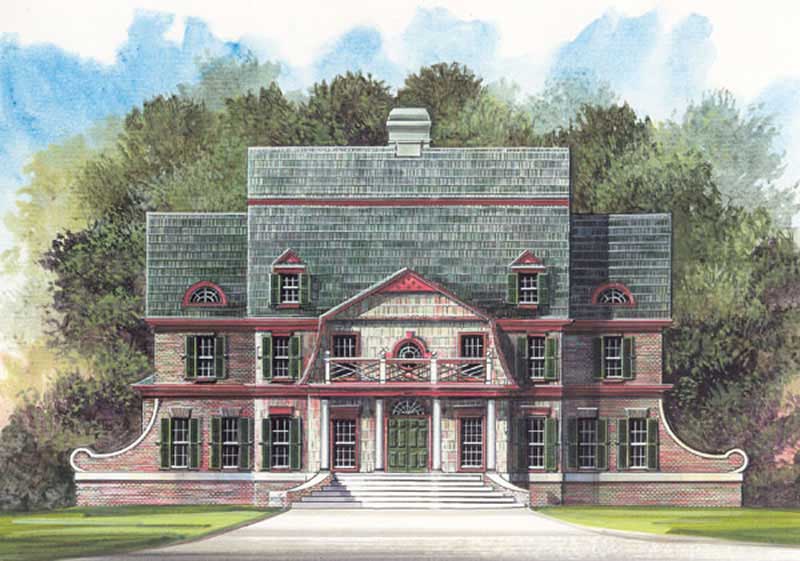
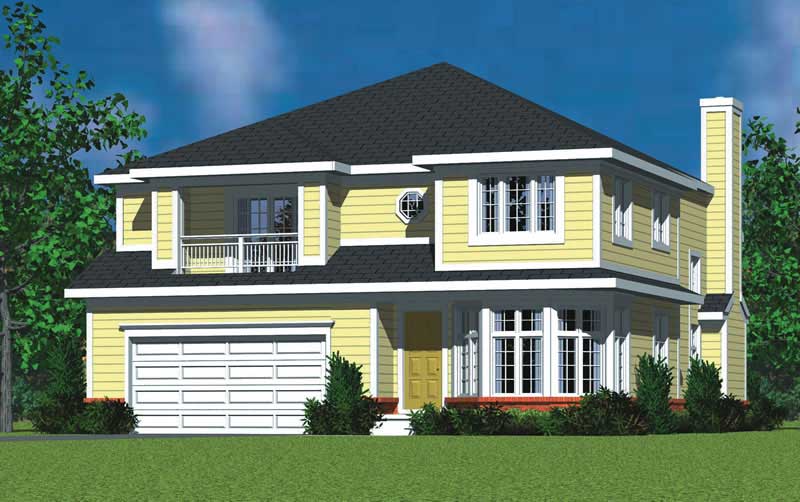
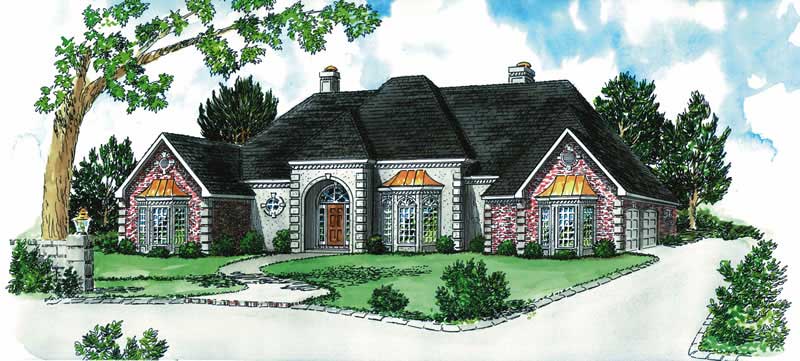
4-Bedroom, 3054 Sq Ft European House Plan - 106-1145 - Front Exterior
Plan Collection
4-Bedroom, 3054 Sq Ft European House Plan - 106-1145 - Front Exterior
Plan#106-1145
Starting at$1695
3054
Sq Ft
2
Story
4
Bed
3.5
Bath
2
Car

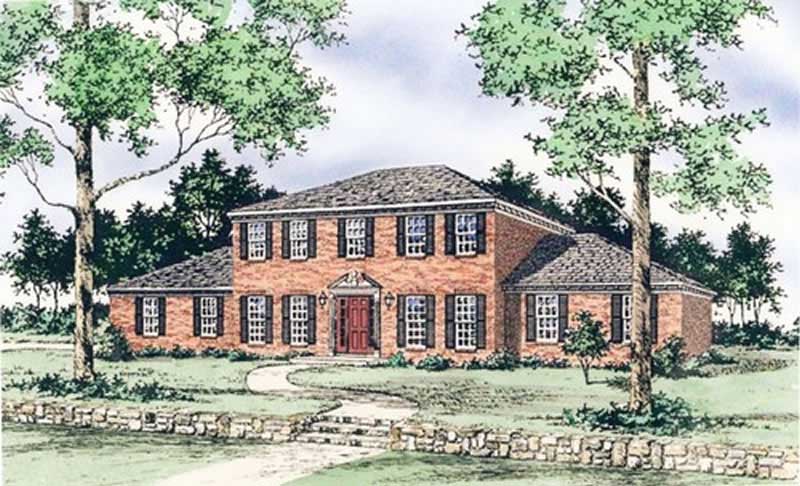
4-Bedroom, 3054 Sq Ft European House Plan - 106-1144 - Front Exterior
Plan Collection
4-Bedroom, 3054 Sq Ft European House Plan - 106-1144 - Front Exterior
Plan#106-1144
Starting at$1695
3054
Sq Ft
2
Story
4
Bed
3.5
Bath
2
Car
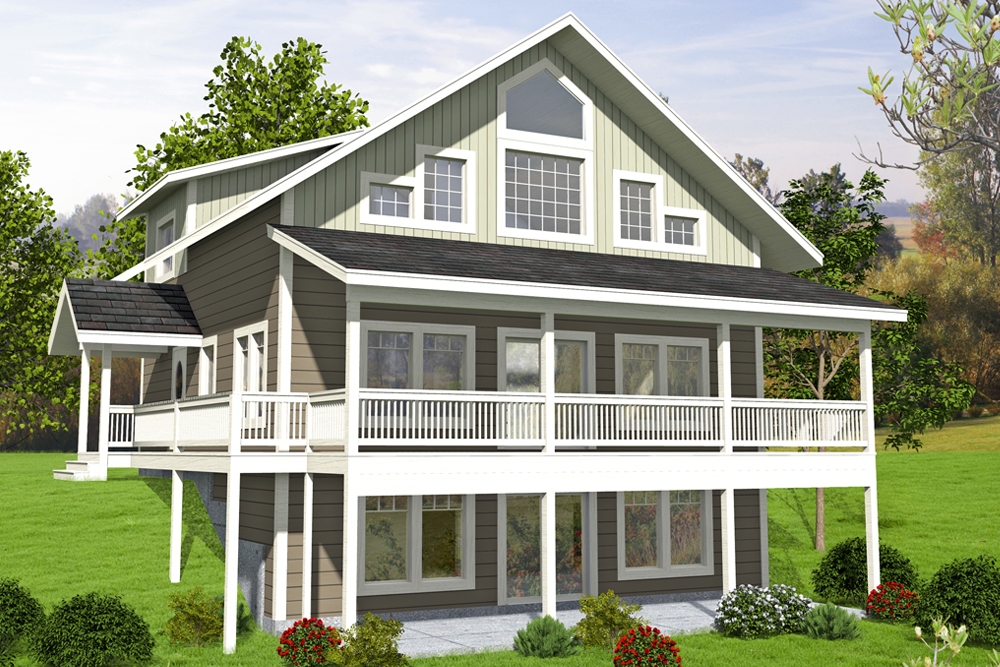
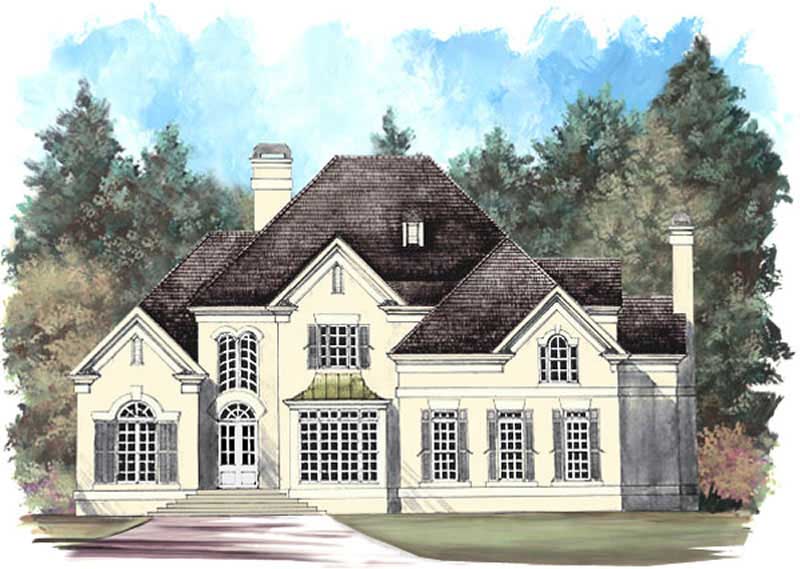
4-Bedroom, 3052 Sq Ft Country House Plan - 132-1684 - Front Exterior
Plan Collection
4-Bedroom, 3052 Sq Ft Country House Plan - 132-1684 - Front Exterior
Plan#132-1684
Starting at$1480
3052
Sq Ft
2
Story
4
Bed
3
Bath
0
Car
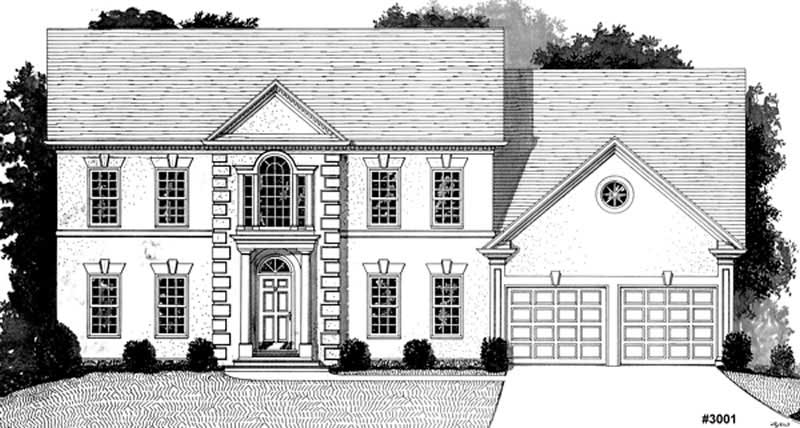
4-Bedroom, 3052 Sq Ft Colonial House Plan - 109-1151 - Front Exterior
Plan Collection
4-Bedroom, 3052 Sq Ft Colonial House Plan - 109-1151 - Front Exterior
Plan#109-1151
Starting at$1595
3052
Sq Ft
2
Story
4
Bed
3
Bath
2
Car
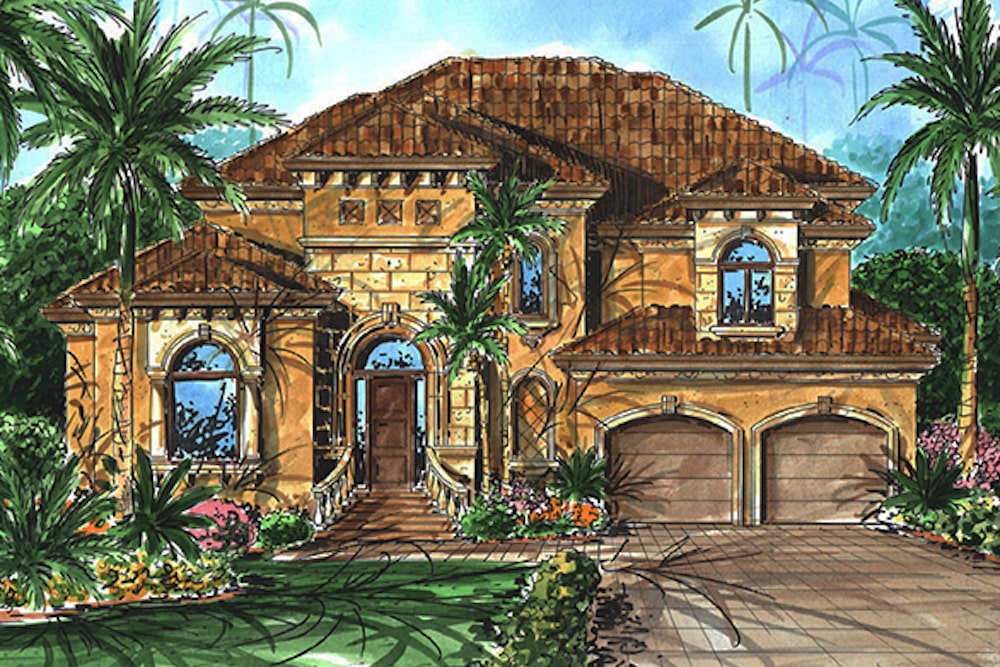
4-Bedroom, 3051 Sq Ft Mediterranean House - Plan #175-1222 - Front Exterior
Plan Collection
4-Bedroom, 3051 Sq Ft Mediterranean House - Plan #175-1222 - Front Exterior
Plan#175-1222
Starting at$1200
3051
Sq Ft
2
Story
4
Bed
3.5
Bath
2
Car
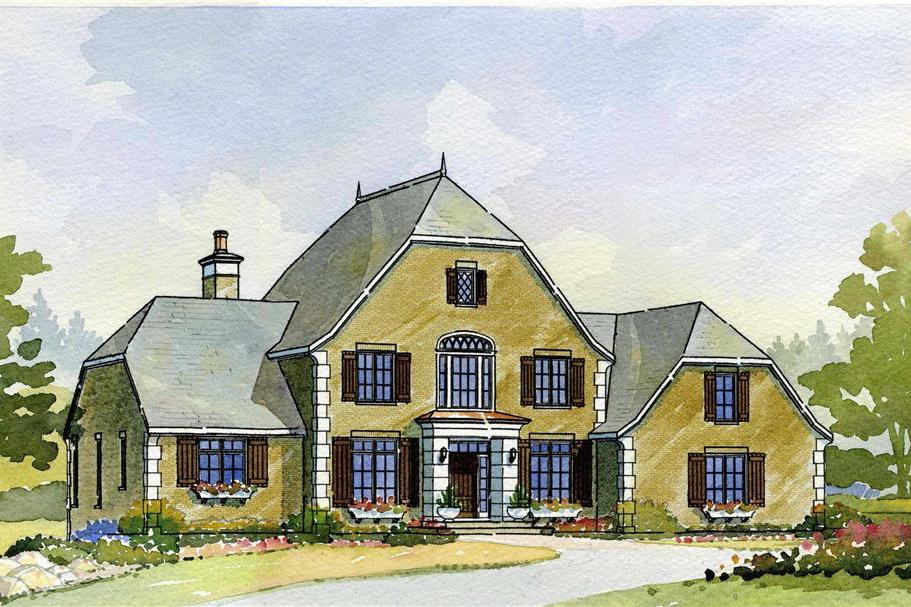
4-Bedroom, 3051 Sq Ft European Home Plan - 168-1028 - Main Exterior
Plan Collection
4-Bedroom, 3051 Sq Ft European Home Plan - 168-1028 - Main Exterior
Plan#168-1028
Starting at$2600
3051
Sq Ft
2
Story
4
Bed
3.5
Bath
3
Car
3-Bedroom, 3051 Sq Ft French House Plan - 170-2871 - Front Exterior
Plan Collection
3-Bedroom, 3051 Sq Ft French House Plan - 170-2871 - Front Exterior
Plan#170-2871
Starting at$1205
3051
Sq Ft
2
Story
3
Bed
2
Bath
3
Car
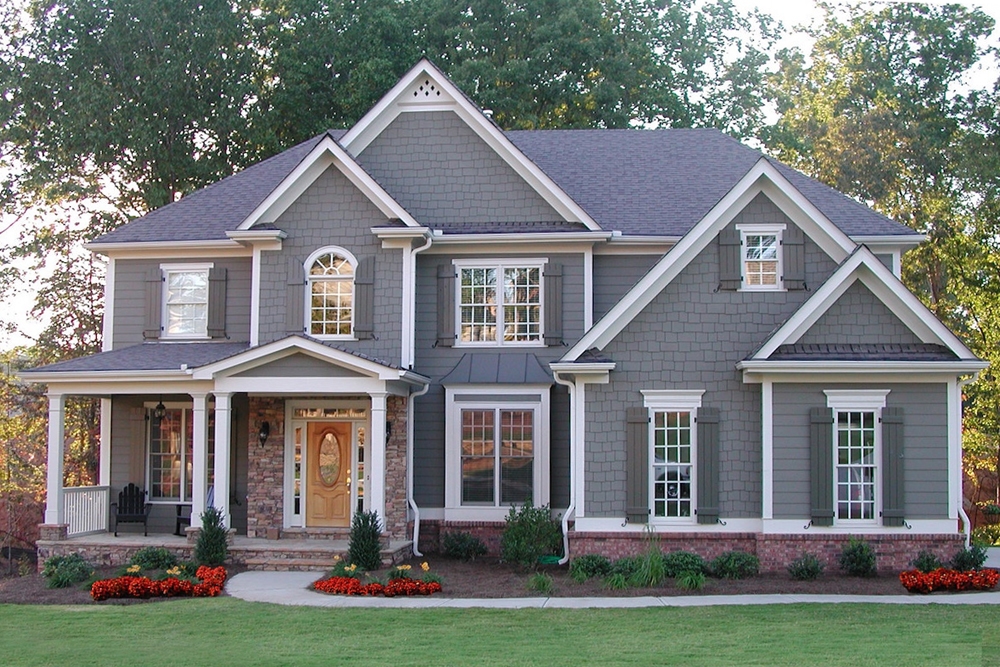
3-Bedroom, 3050 Sq Ft Traditional Home Plan - 156-1934 - Main Exterior
Plan Collection
3-Bedroom, 3050 Sq Ft Traditional Home Plan - 156-1934 - Main Exterior
Plan#156-1934
Starting at$1000
3050
Sq Ft
2
Story
3
Bed
2
Bath
2
Car
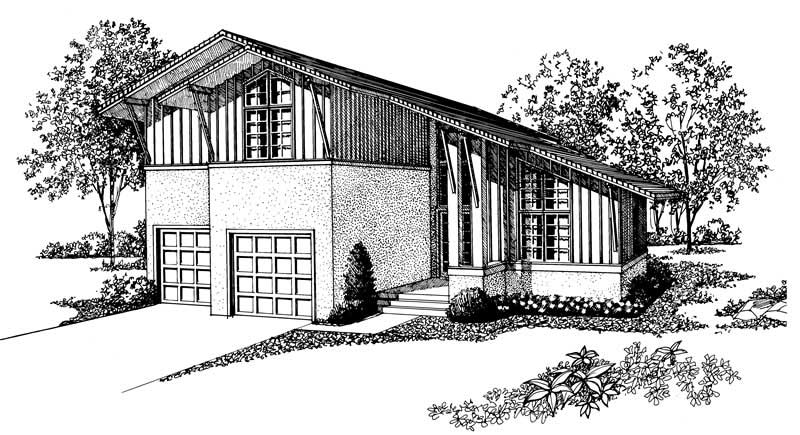
4-Bedroom, 3050 Sq Ft Ranch Home Plan - 115-1258 - Main Exterior
Plan Collection
4-Bedroom, 3050 Sq Ft Ranch Home Plan - 115-1258 - Main Exterior
Plan#115-1258
Starting at$2150
3050
Sq Ft
2
Story
4
Bed
2
Bath
4
Car
4-Bedroom, 3050 Sq Ft Cape Cod House Plan - 109-1140 - Front Exterior
Plan Collection
4-Bedroom, 3050 Sq Ft Cape Cod House Plan - 109-1140 - Front Exterior
Plan#109-1140
Starting at$1595
3050
Sq Ft
2
Story
4
Bed
3
Bath
2
Car
4-Bedroom, 3050 Sq Ft Colonial House Plan - 170-2548 - Front Exterior
Plan Collection
4-Bedroom, 3050 Sq Ft Colonial House Plan - 170-2548 - Front Exterior
Plan#170-2548
Starting at$1390
3050
Sq Ft
2
Story
4
Bed
3.5
Bath
2
Car
4-Bedroom, 3050 Sq Ft European Home Plan - 101-1630 - Main Exterior
Plan Collection
4-Bedroom, 3050 Sq Ft European Home Plan - 101-1630 - Main Exterior
Plan#101-1630
Starting at$1240
3050
Sq Ft
2
Story
4
Bed
3
Bath
3
Car
4-Bedroom, 3049 Sq Ft Southern House Plan - 170-1372 - Front Exterior
Plan Collection
4-Bedroom, 3049 Sq Ft Southern House Plan - 170-1372 - Front Exterior
Plan#170-1372
Starting at$1390
3049
Sq Ft
2
Story
4
Bed
2
Bath
2
Car
4-Bedroom, 3049 Sq Ft Contemporary House Plan - 115-1322 - Front Exterior
Plan Collection
4-Bedroom, 3049 Sq Ft Contemporary House Plan - 115-1322 - Front Exterior
Plan#115-1322
Starting at$2150
3049
Sq Ft
2
Story
4
Bed
2.5
Bath
3
Car
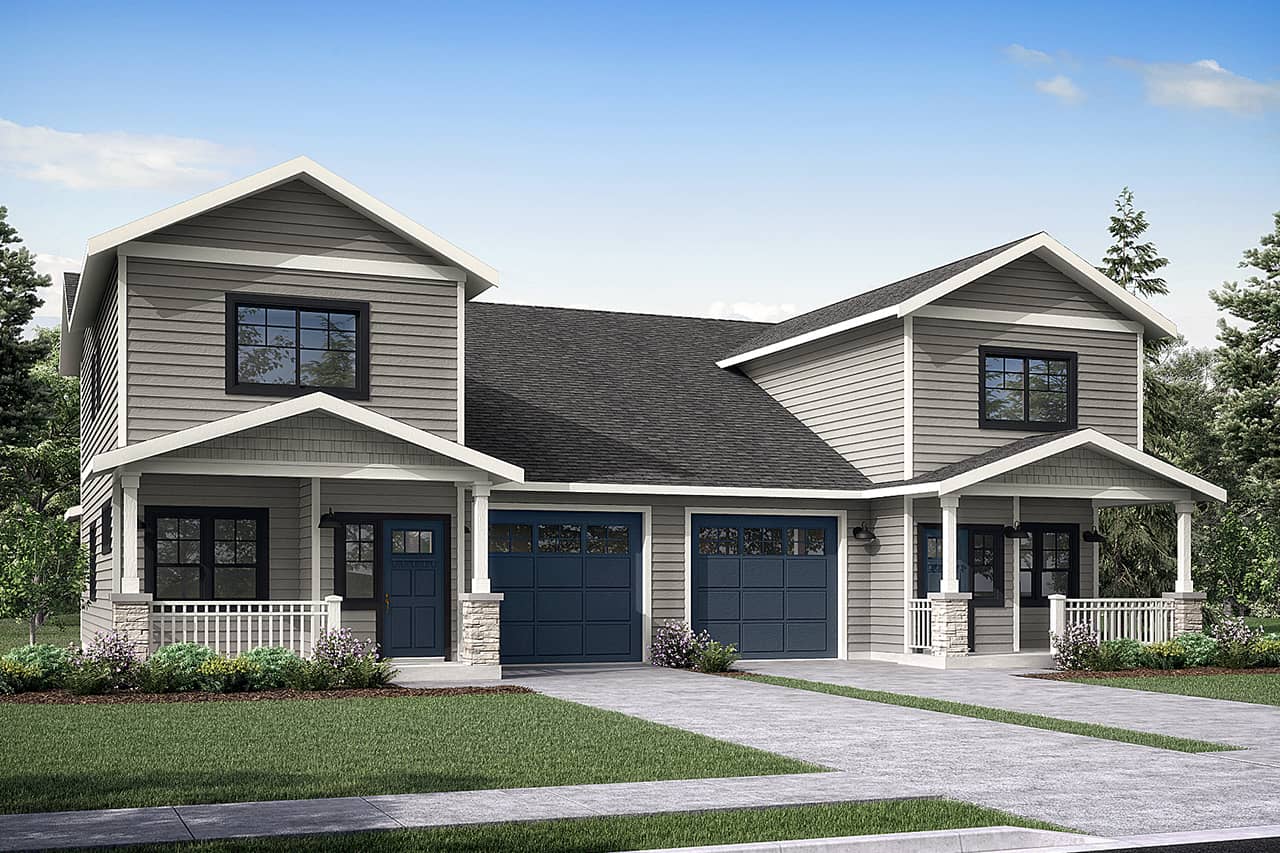
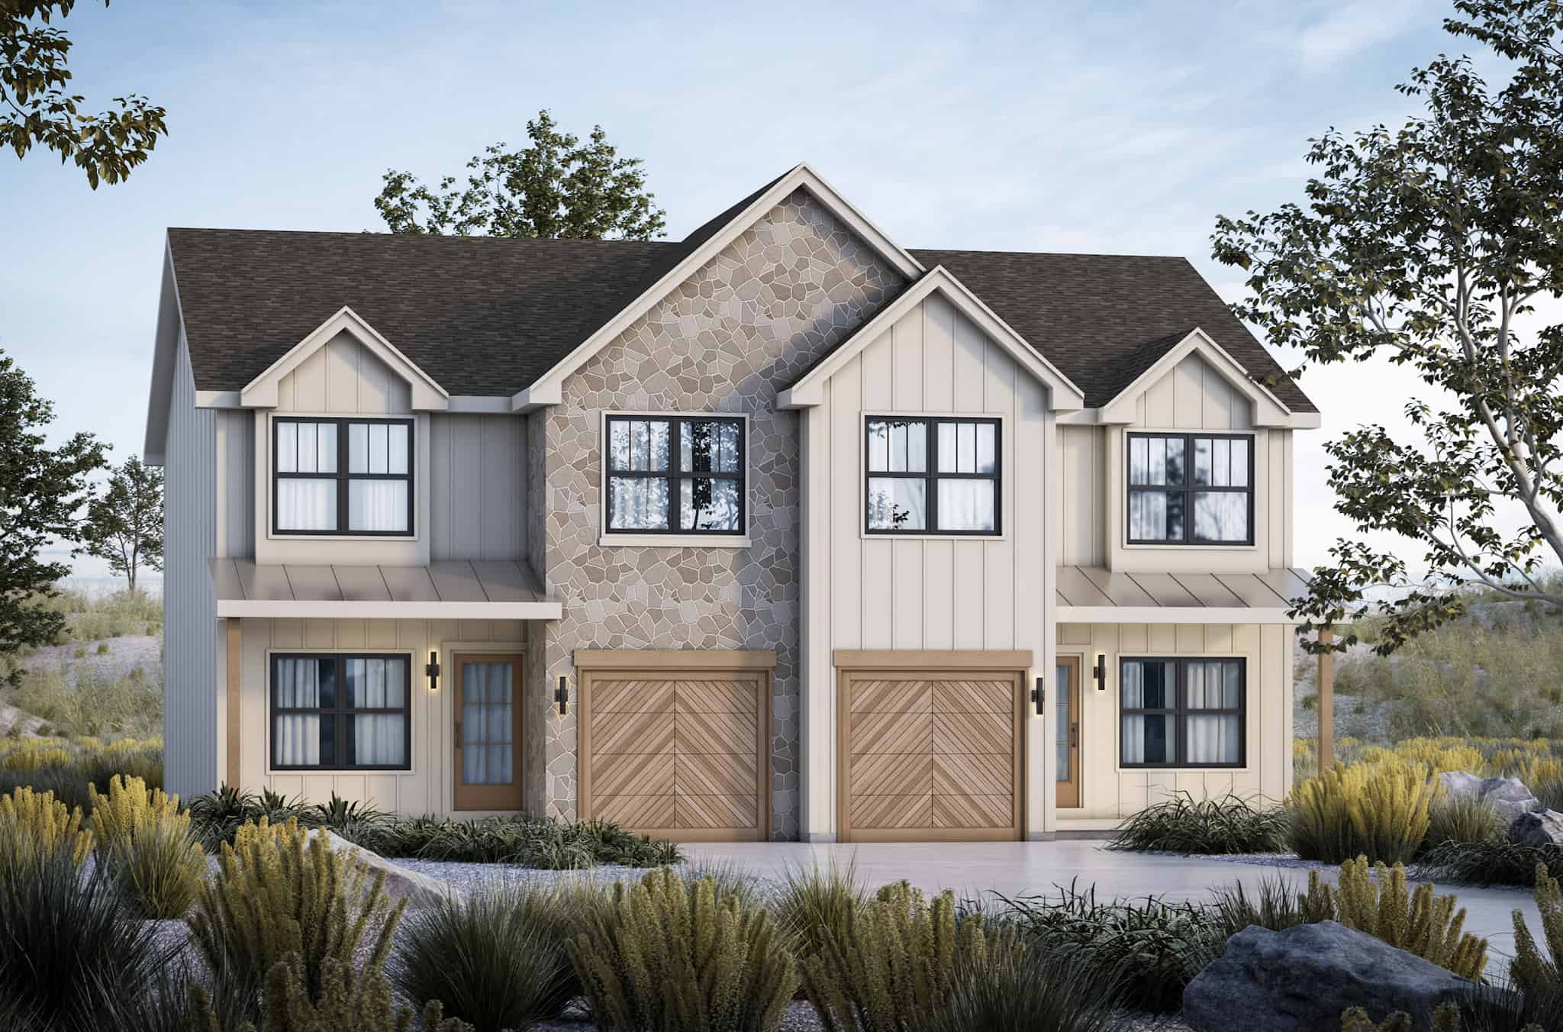
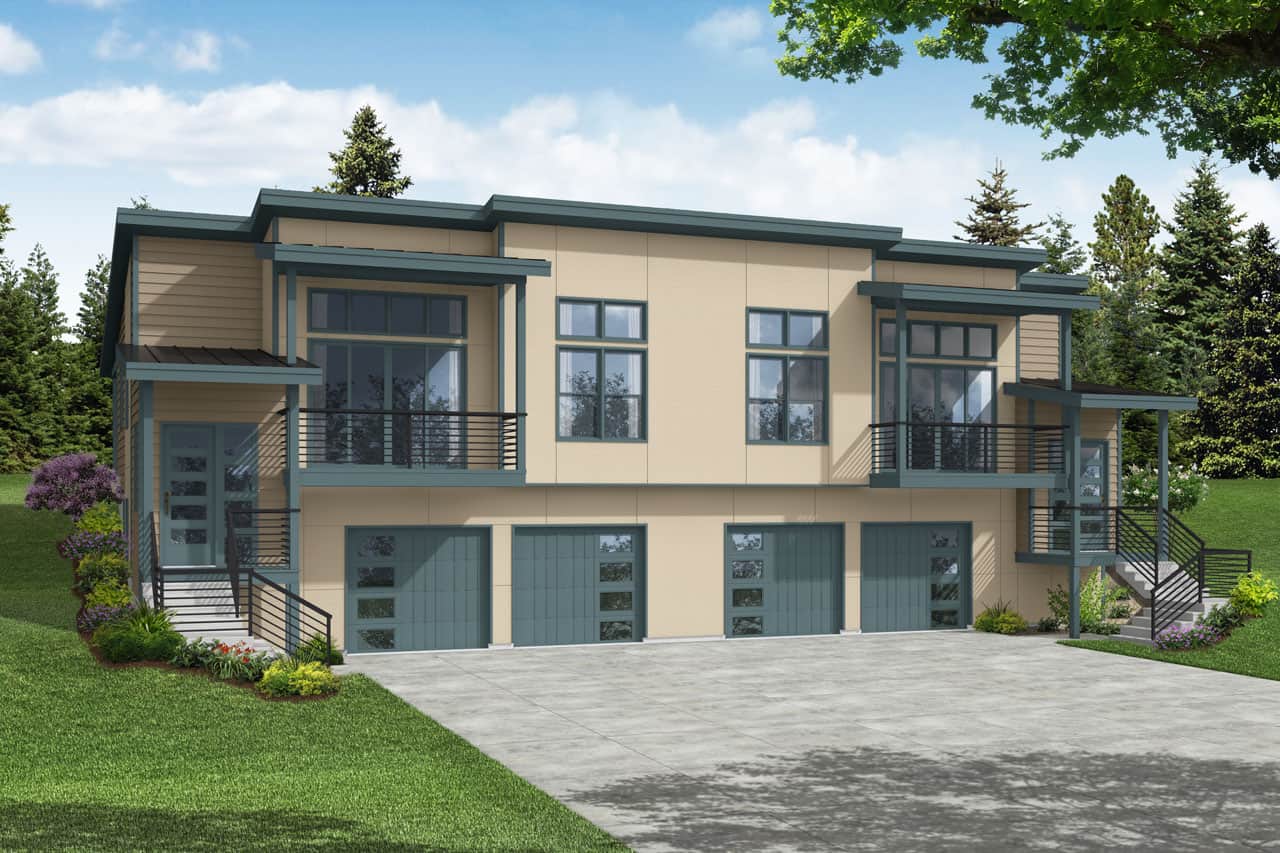
7-Bedroom, 3048 Sq Ft Duplex/Multi-Unit House Plan - 146-2745 - Front Exterior
Plan Collection
7-Bedroom, 3048 Sq Ft Duplex/Multi-Unit House Plan - 146-2745 - Front Exterior
Plan#146-2745
Starting at$1645
3048
Sq Ft
2
Story
7
Bed
6.5
Bath
0
Car
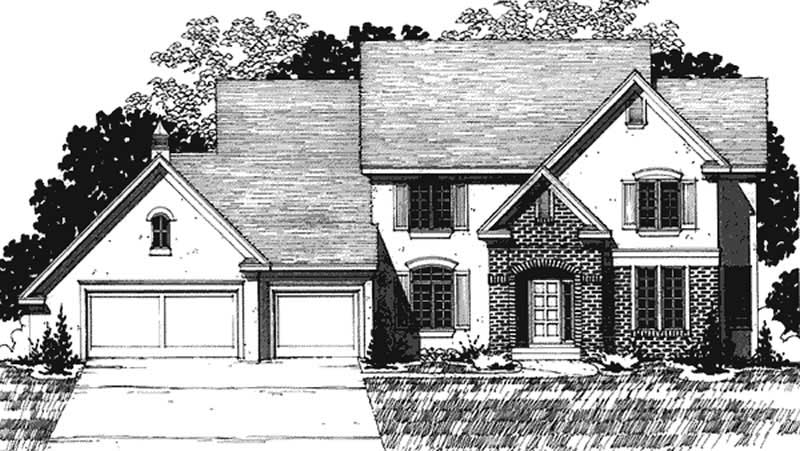
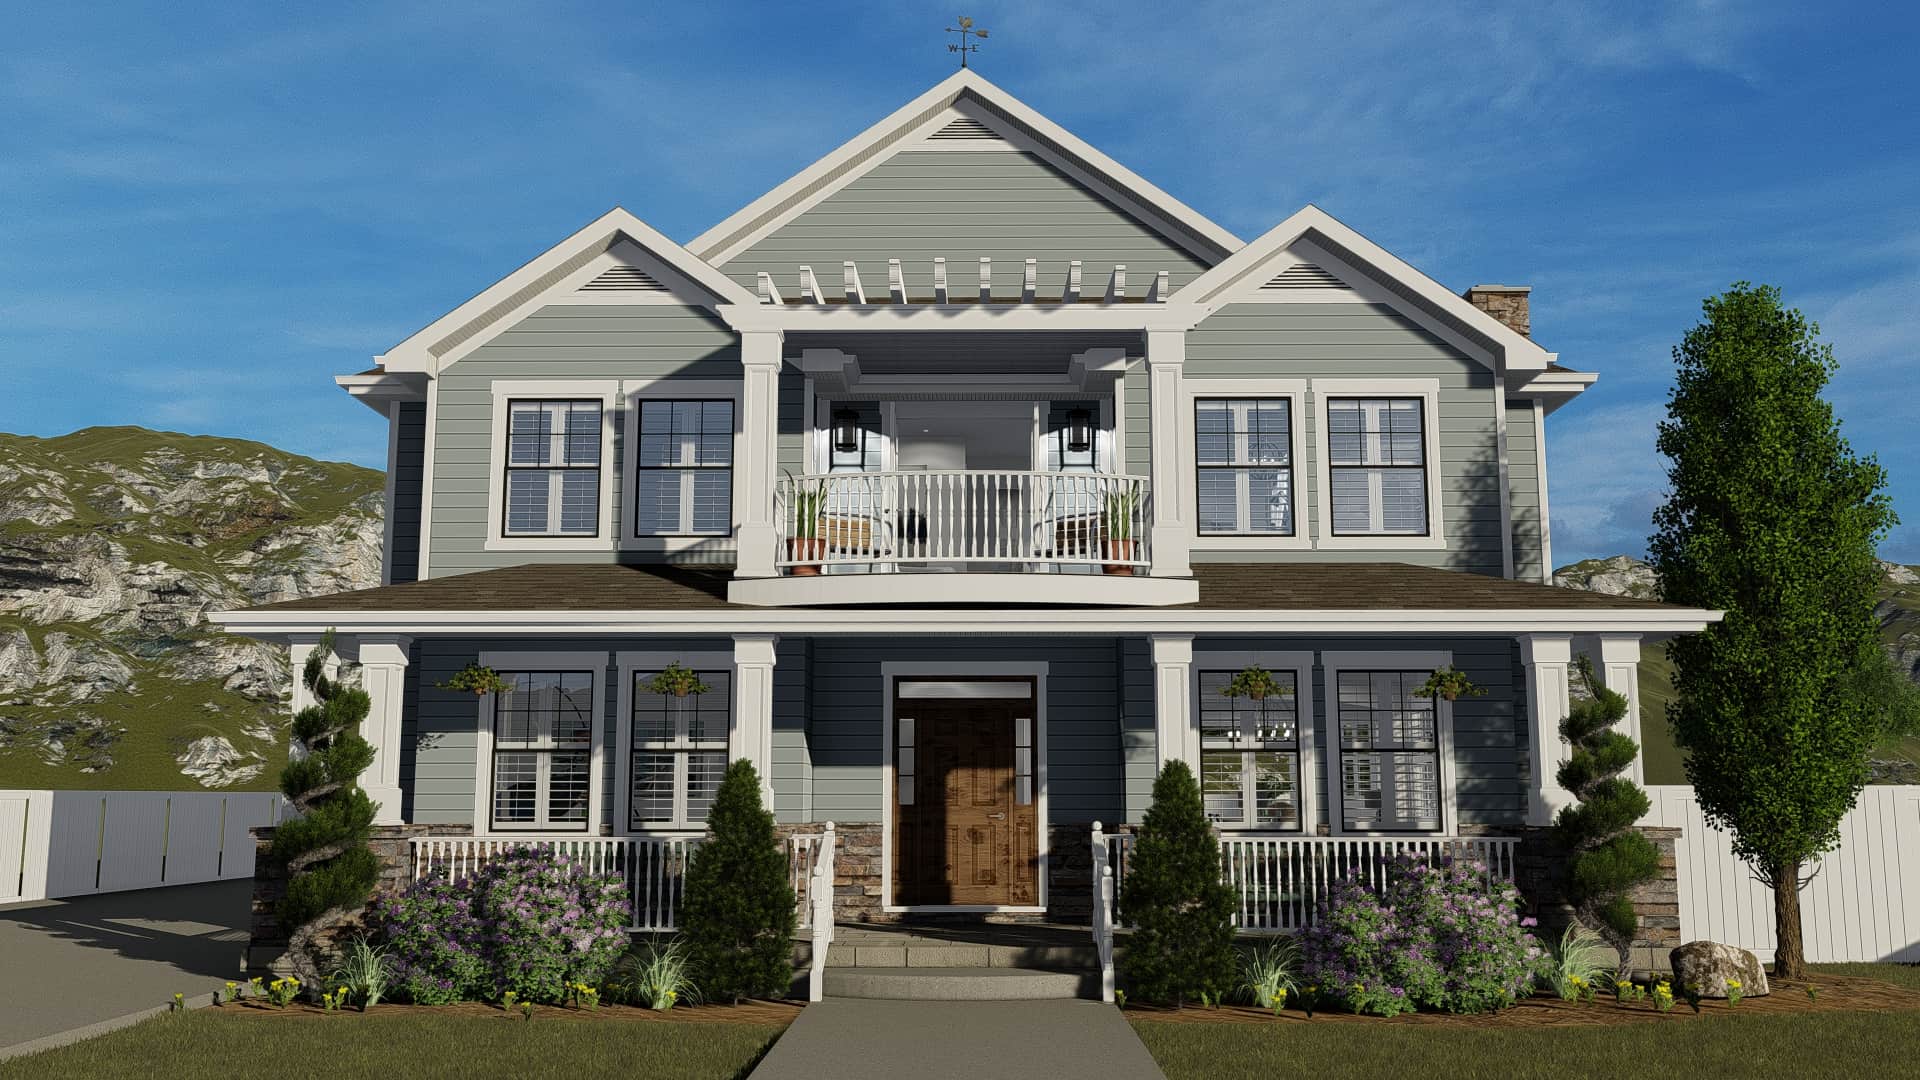
3-Bedroom, 3048 Sq Ft Colonial House Plan - 146-1961 - Front Exterior
Plan Collection
3-Bedroom, 3048 Sq Ft Colonial House Plan - 146-1961 - Front Exterior
Plan#146-1961
Starting at$1213
3048
Sq Ft
2
Story
3
Bed
2.5
Bath
2
Car
3-Bedroom, 3047 Sq Ft Tudor House Plan - 195-1067 - Front Exterior
Plan Collection
3-Bedroom, 3047 Sq Ft Tudor House Plan - 195-1067 - Front Exterior
Plan#195-1067
Starting at$1200
3047
Sq Ft
2
Story
3
Bed
3.5
Bath
2
Car
3-Bedroom, 3047 Sq Ft Cape Cod House Plan - 137-1357 - Front Exterior
Plan Collection
3-Bedroom, 3047 Sq Ft Cape Cod House Plan - 137-1357 - Front Exterior
Plan#137-1357
Starting at$1030
3047
Sq Ft
2
Story
3
Bed
2.5
Bath
2
Car
4-Bedroom, 3047 Sq Ft Farmhouse Home Plan - 137-1733 - Main Exterior
Plan Collection
4-Bedroom, 3047 Sq Ft Farmhouse Home Plan - 137-1733 - Main Exterior
Plan#137-1733
Starting at$925
3047
Sq Ft
2
Story
4
Bed
2.5
Bath
2
Car
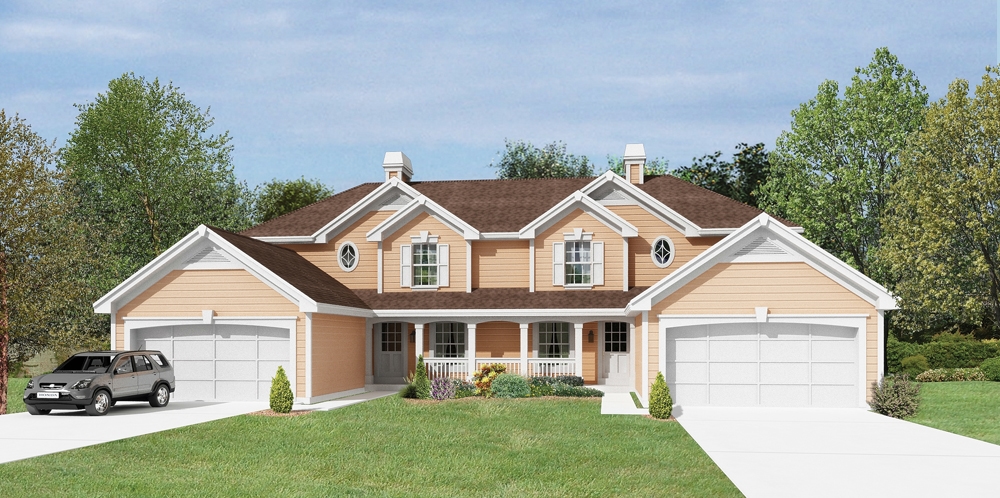
2-Bedroom, 1523 Sq Ft Multi-Unit Plan #153-2034 - Front Exterior
Plan Collection
2-Bedroom, 1523 Sq Ft Multi-Unit Plan #153-2034 - Front Exterior
Plan#153-2034
Starting at$1850
3046
Sq Ft
2
Story
4
Bed
4.5
Bath
0
Car
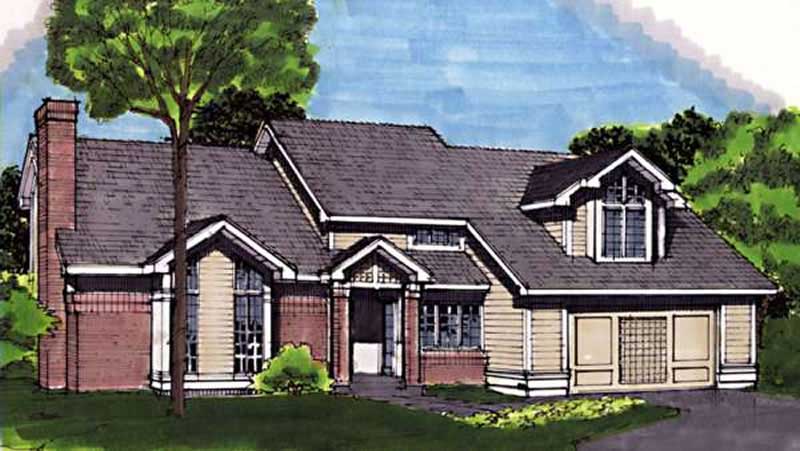
3-Bedroom, 3046 Sq Ft Multi-Unit House Plan - 110-1022 - Front Exterior
Plan Collection
3-Bedroom, 3046 Sq Ft Multi-Unit House Plan - 110-1022 - Front Exterior
Plan#110-1022
Starting at$840
3046
Sq Ft
2
Story
3
Bed
1.5
Bath
1
Car
3-Bedroom, 3046 Sq Ft Country House Plan - 170-1505 - Front Exterior
Plan Collection
3-Bedroom, 3046 Sq Ft Country House Plan - 170-1505 - Front Exterior
Plan#170-1505
Starting at$1390
3046
Sq Ft
2
Story
3
Bed
3.5
Bath
3
Car
3-Bedroom, 3046 Sq Ft Cape Cod Home Plan - 137-1169 - Main Exterior
Plan Collection
3-Bedroom, 3046 Sq Ft Cape Cod Home Plan - 137-1169 - Main Exterior
Plan#137-1169
Starting at$960
3046
Sq Ft
2
Story
3
Bed
3.5
Bath
3
Car
5-Bedroom, 3054 Sq Ft Traditional Home Plan - 198-1020 - Main Exterior
Plan Collection
5-Bedroom, 3054 Sq Ft Traditional Home Plan - 198-1020 - Main Exterior
Plan#198-1020
Starting at$1195
3054
Sq Ft
2
Story
5
Bed
4
Bath
2
Car
4-Bedroom, 3054 Sq Ft European House Plan - 106-1145 - Front Exterior
Plan Collection
4-Bedroom, 3054 Sq Ft European House Plan - 106-1145 - Front Exterior
Plan#106-1145
Starting at$1695
3054
Sq Ft
2
Story
4
Bed
3.5
Bath
2
Car
4-Bedroom, 3054 Sq Ft European House Plan - 106-1144 - Front Exterior
Plan Collection
4-Bedroom, 3054 Sq Ft European House Plan - 106-1144 - Front Exterior
Plan#106-1144
Starting at$1695
3054
Sq Ft
2
Story
4
Bed
3.5
Bath
2
Car
4-Bedroom, 3052 Sq Ft Country House Plan - 132-1684 - Front Exterior
Plan Collection
4-Bedroom, 3052 Sq Ft Country House Plan - 132-1684 - Front Exterior
Plan#132-1684
Starting at$1480
3052
Sq Ft
2
Story
4
Bed
3
Bath
0
Car
4-Bedroom, 3052 Sq Ft Colonial House Plan - 109-1151 - Front Exterior
Plan Collection
4-Bedroom, 3052 Sq Ft Colonial House Plan - 109-1151 - Front Exterior
Plan#109-1151
Starting at$1595
3052
Sq Ft
2
Story
4
Bed
3
Bath
2
Car
4-Bedroom, 3051 Sq Ft Mediterranean House - Plan #175-1222 - Front Exterior
Plan Collection
4-Bedroom, 3051 Sq Ft Mediterranean House - Plan #175-1222 - Front Exterior
Plan#175-1222
Starting at$1200
3051
Sq Ft
2
Story
4
Bed
3.5
Bath
2
Car
4-Bedroom, 3051 Sq Ft European Home Plan - 168-1028 - Main Exterior
Plan Collection
4-Bedroom, 3051 Sq Ft European Home Plan - 168-1028 - Main Exterior
Plan#168-1028
Starting at$2600
3051
Sq Ft
2
Story
4
Bed
3.5
Bath
3
Car
3-Bedroom, 3051 Sq Ft French House Plan - 170-2871 - Front Exterior
Plan Collection
3-Bedroom, 3051 Sq Ft French House Plan - 170-2871 - Front Exterior
Plan#170-2871
Starting at$1205
3051
Sq Ft
2
Story
3
Bed
2
Bath
3
Car
3-Bedroom, 3050 Sq Ft Traditional Home Plan - 156-1934 - Main Exterior
Plan Collection
3-Bedroom, 3050 Sq Ft Traditional Home Plan - 156-1934 - Main Exterior
Plan#156-1934
Starting at$1000
3050
Sq Ft
2
Story
3
Bed
2
Bath
2
Car
4-Bedroom, 3050 Sq Ft Ranch Home Plan - 115-1258 - Main Exterior
Plan Collection
4-Bedroom, 3050 Sq Ft Ranch Home Plan - 115-1258 - Main Exterior
Plan#115-1258
Starting at$2150
3050
Sq Ft
2
Story
4
Bed
2
Bath
4
Car
4-Bedroom, 3050 Sq Ft Cape Cod House Plan - 109-1140 - Front Exterior
Plan Collection
4-Bedroom, 3050 Sq Ft Cape Cod House Plan - 109-1140 - Front Exterior
Plan#109-1140
Starting at$1595
3050
Sq Ft
2
Story
4
Bed
3
Bath
2
Car
4-Bedroom, 3050 Sq Ft Colonial House Plan - 170-2548 - Front Exterior
Plan Collection
4-Bedroom, 3050 Sq Ft Colonial House Plan - 170-2548 - Front Exterior
Plan#170-2548
Starting at$1390
3050
Sq Ft
2
Story
4
Bed
3.5
Bath
2
Car
4-Bedroom, 3050 Sq Ft European Home Plan - 101-1630 - Main Exterior
Plan Collection
4-Bedroom, 3050 Sq Ft European Home Plan - 101-1630 - Main Exterior
Plan#101-1630
Starting at$1240
3050
Sq Ft
2
Story
4
Bed
3
Bath
3
Car
4-Bedroom, 3049 Sq Ft Southern House Plan - 170-1372 - Front Exterior
Plan Collection
4-Bedroom, 3049 Sq Ft Southern House Plan - 170-1372 - Front Exterior
Plan#170-1372
Starting at$1390
3049
Sq Ft
2
Story
4
Bed
2
Bath
2
Car
4-Bedroom, 3049 Sq Ft Contemporary House Plan - 115-1322 - Front Exterior
Plan Collection
4-Bedroom, 3049 Sq Ft Contemporary House Plan - 115-1322 - Front Exterior
Plan#115-1322
Starting at$2150
3049
Sq Ft
2
Story
4
Bed
2.5
Bath
3
Car
7-Bedroom, 3048 Sq Ft Duplex/Multi-Unit House Plan - 146-2745 - Front Exterior
Plan Collection
7-Bedroom, 3048 Sq Ft Duplex/Multi-Unit House Plan - 146-2745 - Front Exterior
Plan#146-2745
Starting at$1645
3048
Sq Ft
2
Story
7
Bed
6.5
Bath
0
Car
3-Bedroom, 3048 Sq Ft Colonial House Plan - 146-1961 - Front Exterior
Plan Collection
3-Bedroom, 3048 Sq Ft Colonial House Plan - 146-1961 - Front Exterior
Plan#146-1961
Starting at$1213
3048
Sq Ft
2
Story
3
Bed
2.5
Bath
2
Car
3-Bedroom, 3047 Sq Ft Tudor House Plan - 195-1067 - Front Exterior
Plan Collection
3-Bedroom, 3047 Sq Ft Tudor House Plan - 195-1067 - Front Exterior
Plan#195-1067
Starting at$1200
3047
Sq Ft
2
Story
3
Bed
3.5
Bath
2
Car
3-Bedroom, 3047 Sq Ft Cape Cod House Plan - 137-1357 - Front Exterior
Plan Collection
3-Bedroom, 3047 Sq Ft Cape Cod House Plan - 137-1357 - Front Exterior
Plan#137-1357
Starting at$1030
3047
Sq Ft
2
Story
3
Bed
2.5
Bath
2
Car
4-Bedroom, 3047 Sq Ft Farmhouse Home Plan - 137-1733 - Main Exterior
Plan Collection
4-Bedroom, 3047 Sq Ft Farmhouse Home Plan - 137-1733 - Main Exterior
Plan#137-1733
Starting at$925
3047
Sq Ft
2
Story
4
Bed
2.5
Bath
2
Car
2-Bedroom, 1523 Sq Ft Multi-Unit Plan #153-2034 - Front Exterior
Plan Collection
2-Bedroom, 1523 Sq Ft Multi-Unit Plan #153-2034 - Front Exterior
Plan#153-2034
Starting at$1850
3046
Sq Ft
2
Story
4
Bed
4.5
Bath
0
Car
3-Bedroom, 3046 Sq Ft Multi-Unit House Plan - 110-1022 - Front Exterior
Plan Collection
3-Bedroom, 3046 Sq Ft Multi-Unit House Plan - 110-1022 - Front Exterior
Plan#110-1022
Starting at$840
3046
Sq Ft
2
Story
3
Bed
1.5
Bath
1
Car
3-Bedroom, 3046 Sq Ft Country House Plan - 170-1505 - Front Exterior
Plan Collection
3-Bedroom, 3046 Sq Ft Country House Plan - 170-1505 - Front Exterior
Plan#170-1505
Starting at$1390
3046
Sq Ft
2
Story
3
Bed
3.5
Bath
3
Car
3-Bedroom, 3046 Sq Ft Cape Cod Home Plan - 137-1169 - Main Exterior
Plan Collection
3-Bedroom, 3046 Sq Ft Cape Cod Home Plan - 137-1169 - Main Exterior
Plan#137-1169
Starting at$960
3046
Sq Ft
2
Story
3
Bed
3.5
Bath
3
Car
1...189190191192193...476