Two+story House Plans
Clear AllSort ByTrending
11,468
Plan Results
Plan Results

Plan#120-2149
Starting at$1355
2736
Sq Ft
2
Story
4
Bed
2
Bath
3
Car
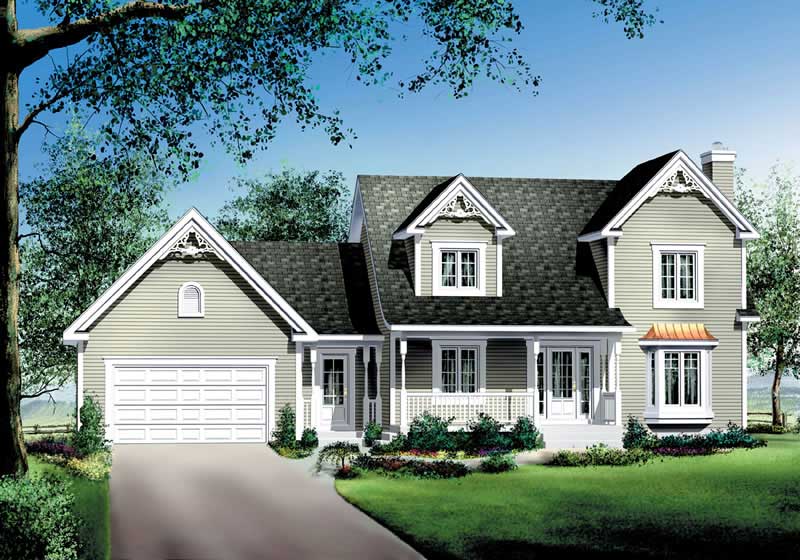
Plan#157-1441
Starting at$1350
1751
Sq Ft
2
Story
3
Bed
3
Bath
1
Car

Plan#120-1264
Starting at$1305
2354
Sq Ft
2
Story
4
Bed
3
Bath
2
Car

Plan#101-1184
Starting at$1205
2782
Sq Ft
2
Story
4
Bed
3
Bath
3
Car

Plan#101-1255
Starting at$1090
2184
Sq Ft
2
Story
4
Bed
2
Bath
2
Car

Plan#138-1139
Starting at$1200
1498
Sq Ft
2
Story
2
Bed
2.5
Bath
3
Car

Plan#101-1335
Starting at$1055
2009
Sq Ft
2
Story
4
Bed
2
Bath
2
Car

Plan#101-1303
Starting at$1055
1864
Sq Ft
2
Story
3
Bed
2
Bath
2
Car

Plan#101-1208
Starting at$1155
2701
Sq Ft
2
Story
3
Bed
3
Bath
3
Car

Plan#101-1175
Starting at$1130
2310
Sq Ft
2
Story
3
Bed
2
Bath
2
Car

Plan#138-1032
Starting at$1500
2597
Sq Ft
2
Story
4
Bed
3.5
Bath
2
Car

Plan#101-1422
Starting at$1130
2265
Sq Ft
2
Story
4
Bed
2
Bath
3
Car
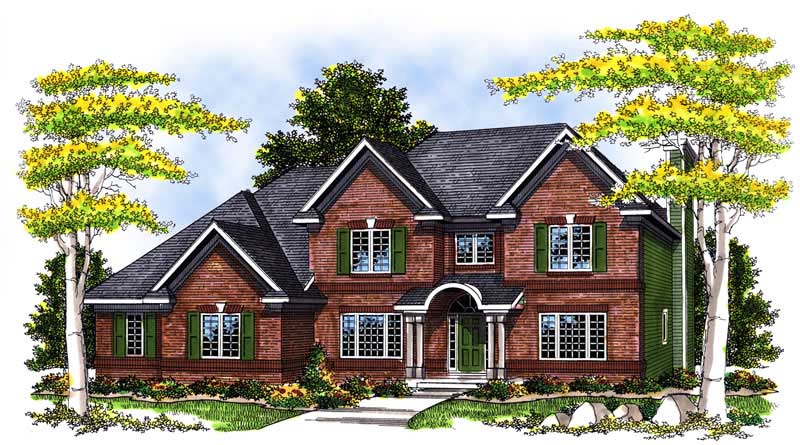
Plan#101-1626
Starting at$1205
2940
Sq Ft
2
Story
4
Bed
3.5
Bath
3
Car

Plan#101-1483
Starting at$1090
2193
Sq Ft
2
Story
3
Bed
2
Bath
3
Car
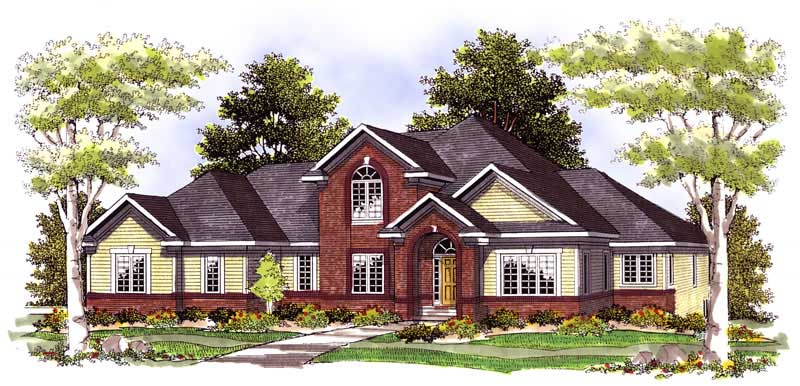
Plan#101-1088
Starting at$1205
2787
Sq Ft
2
Story
3
Bed
2
Bath
3
Car

Plan#101-1260
Starting at$1155
2512
Sq Ft
2
Story
3
Bed
2
Bath
3
Car
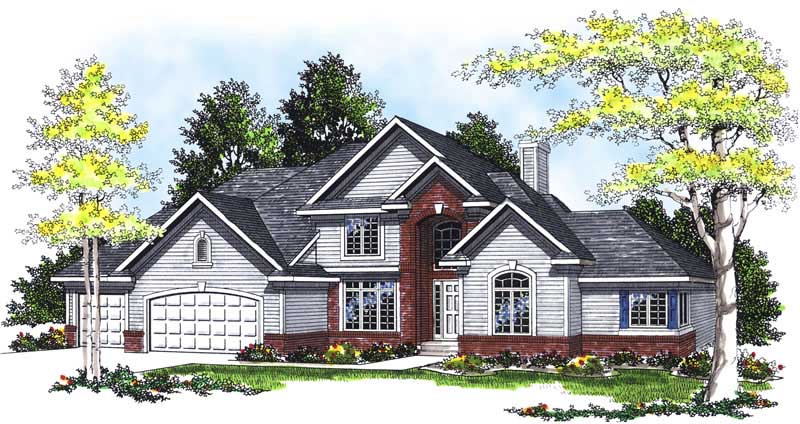
Plan#101-1488
Starting at$1155
2689
Sq Ft
2
Story
3
Bed
2
Bath
3
Car

Plan#101-1404
Starting at$1090
2280
Sq Ft
2
Story
3
Bed
3
Bath
2
Car

Plan#138-1243
Starting at$1600
3346
Sq Ft
2
Story
5
Bed
4.5
Bath
2
Car

Plan#101-1071
Starting at$1090
2155
Sq Ft
2
Story
4
Bed
2.5
Bath
2
Car

Plan#138-1153
Starting at$1400
2054
Sq Ft
2
Story
3
Bed
2.5
Bath
2
Car

Plan#138-1104
Starting at$1800
4269
Sq Ft
2
Story
6
Bed
4.5
Bath
3
Car
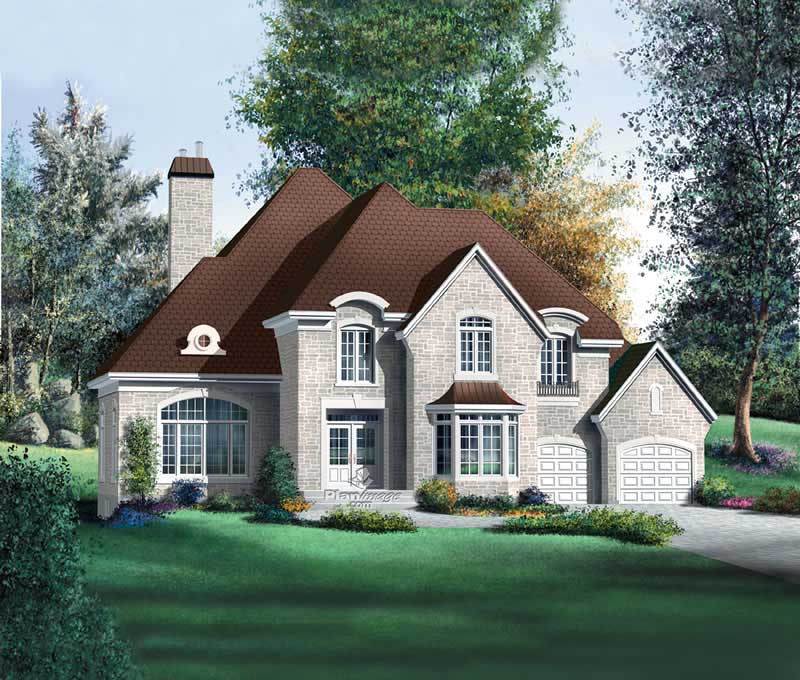
Plan#157-1439
Starting at$2095
4014
Sq Ft
2
Story
4
Bed
3
Bath
2
Car

Plan#120-2304
Starting at$1305
2498
Sq Ft
2
Story
4
Bed
2.5
Bath
2
Car
Plan#120-2149
Starting at$1355
2736
Sq Ft
2
Story
4
Bed
2
Bath
3
Car
Plan#157-1441
Starting at$1350
1751
Sq Ft
2
Story
3
Bed
3
Bath
1
Car
Plan#120-1264
Starting at$1305
2354
Sq Ft
2
Story
4
Bed
3
Bath
2
Car
Plan#101-1184
Starting at$1205
2782
Sq Ft
2
Story
4
Bed
3
Bath
3
Car
Plan#101-1255
Starting at$1090
2184
Sq Ft
2
Story
4
Bed
2
Bath
2
Car
Plan#138-1139
Starting at$1200
1498
Sq Ft
2
Story
2
Bed
2.5
Bath
3
Car
Plan#101-1335
Starting at$1055
2009
Sq Ft
2
Story
4
Bed
2
Bath
2
Car
Plan#101-1303
Starting at$1055
1864
Sq Ft
2
Story
3
Bed
2
Bath
2
Car
Plan#101-1208
Starting at$1155
2701
Sq Ft
2
Story
3
Bed
3
Bath
3
Car
Plan#101-1175
Starting at$1130
2310
Sq Ft
2
Story
3
Bed
2
Bath
2
Car
Plan#138-1032
Starting at$1500
2597
Sq Ft
2
Story
4
Bed
3.5
Bath
2
Car
Plan#101-1422
Starting at$1130
2265
Sq Ft
2
Story
4
Bed
2
Bath
3
Car
Plan#101-1626
Starting at$1205
2940
Sq Ft
2
Story
4
Bed
3.5
Bath
3
Car
Plan#101-1483
Starting at$1090
2193
Sq Ft
2
Story
3
Bed
2
Bath
3
Car
Plan#101-1088
Starting at$1205
2787
Sq Ft
2
Story
3
Bed
2
Bath
3
Car
Plan#101-1260
Starting at$1155
2512
Sq Ft
2
Story
3
Bed
2
Bath
3
Car
Plan#101-1488
Starting at$1155
2689
Sq Ft
2
Story
3
Bed
2
Bath
3
Car
Plan#101-1404
Starting at$1090
2280
Sq Ft
2
Story
3
Bed
3
Bath
2
Car
Plan#138-1243
Starting at$1600
3346
Sq Ft
2
Story
5
Bed
4.5
Bath
2
Car
Plan#101-1071
Starting at$1090
2155
Sq Ft
2
Story
4
Bed
2.5
Bath
2
Car
Plan#138-1153
Starting at$1400
2054
Sq Ft
2
Story
3
Bed
2.5
Bath
2
Car
Plan#138-1104
Starting at$1800
4269
Sq Ft
2
Story
6
Bed
4.5
Bath
3
Car
Plan#157-1439
Starting at$2095
4014
Sq Ft
2
Story
4
Bed
3
Bath
2
Car
Plan#120-2304
Starting at$1305
2498
Sq Ft
2
Story
4
Bed
2.5
Bath
2
Car