Two+story, 3 Garage House Plans

3,726
Plan Results
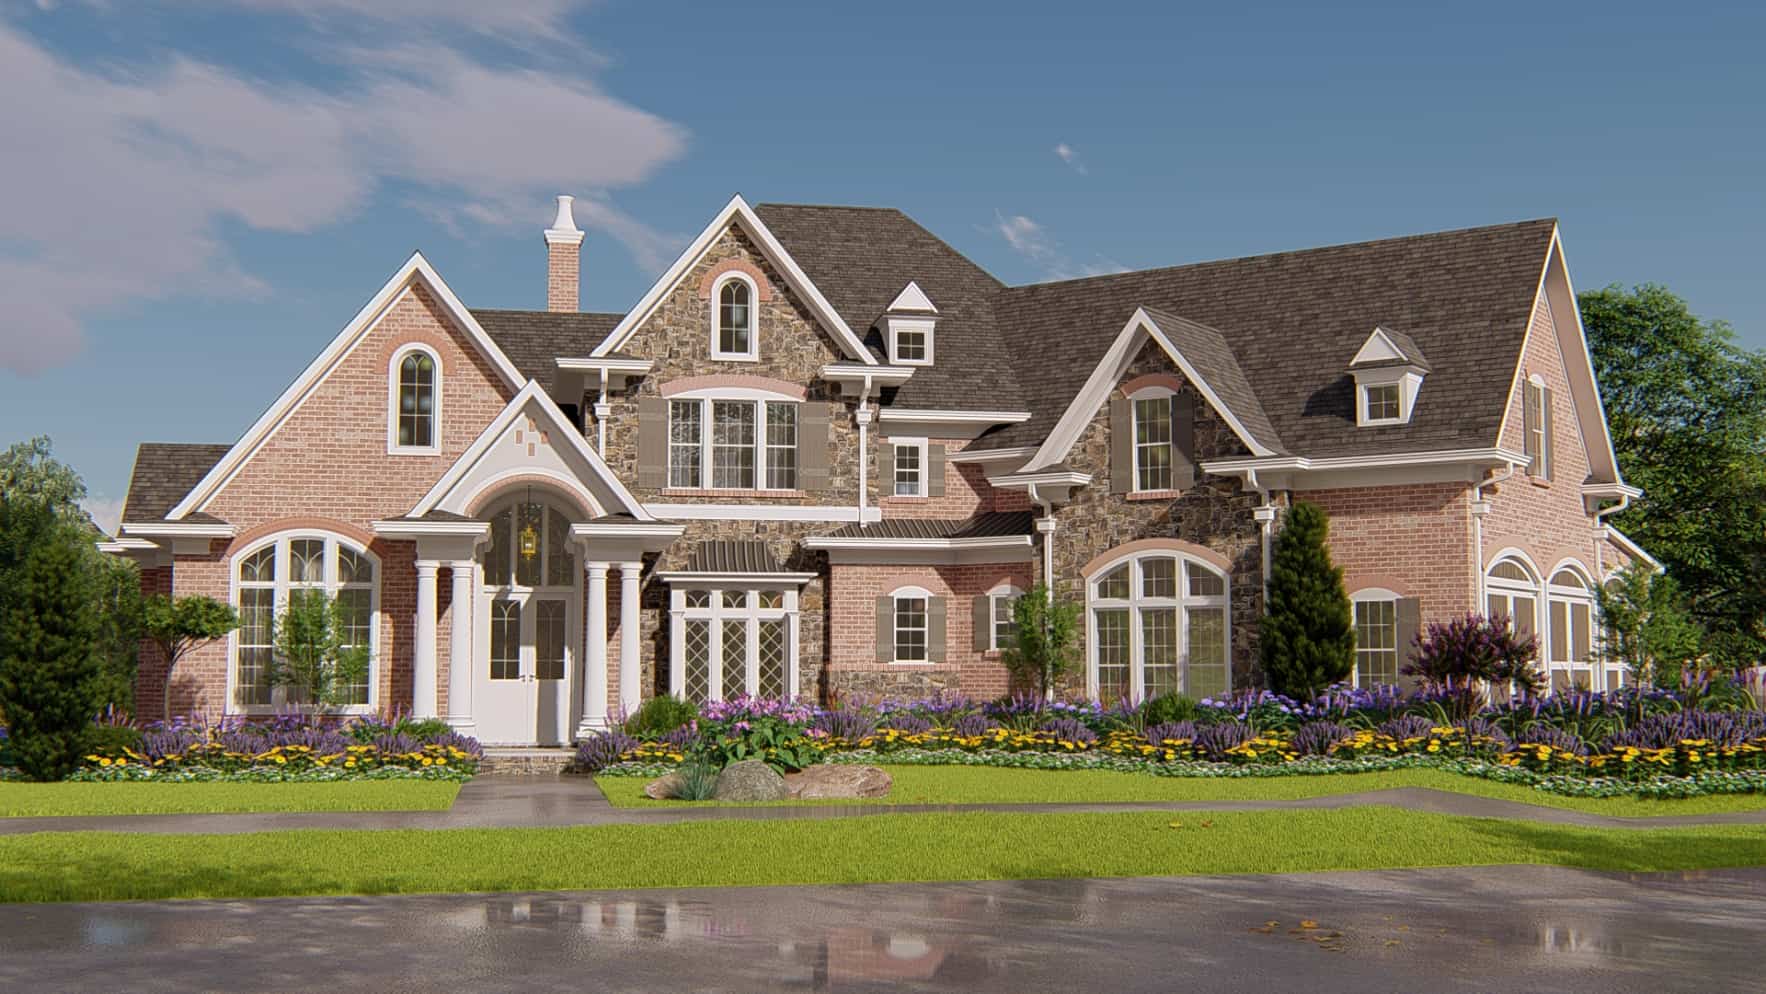
4-Bedroom, 3990 Sq Ft Craftsman Home Plan - 195-1207 - Main Exterior
Plan Collection
4-Bedroom, 3990 Sq Ft Craftsman Home Plan - 195-1207 - Main Exterior
Plan#195-1207
Starting at$1290
3990
Sq Ft
2
Story
4
Bed
4
Bath
3
Car
5-Bedroom, 5319 Sq Ft Cottage House Plan - 180-1050 - Front Exterior
Plan Collection
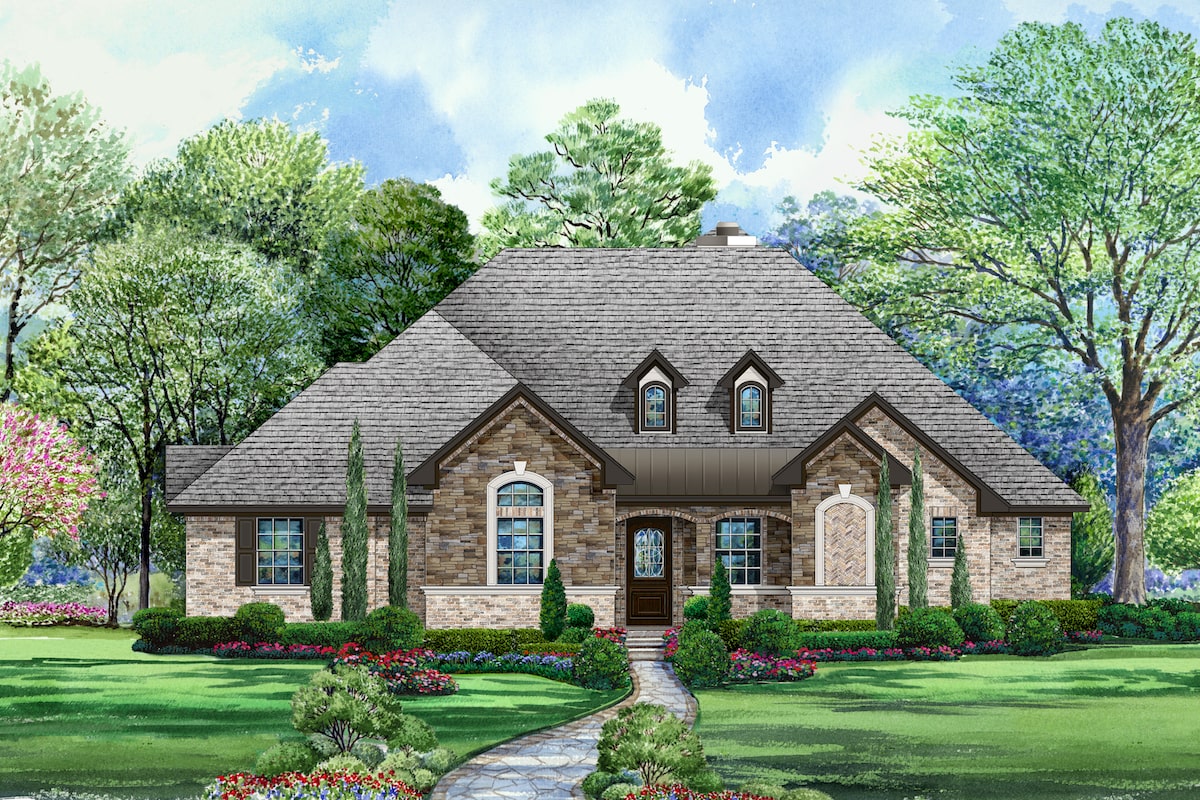
5-Bedroom, 5319 Sq Ft Cottage House Plan - 180-1050 - Front Exterior
Plan#180-1050
Starting at$2250
5319
Sq Ft
2
Story
5
Bed
4.5
Bath
3
Car
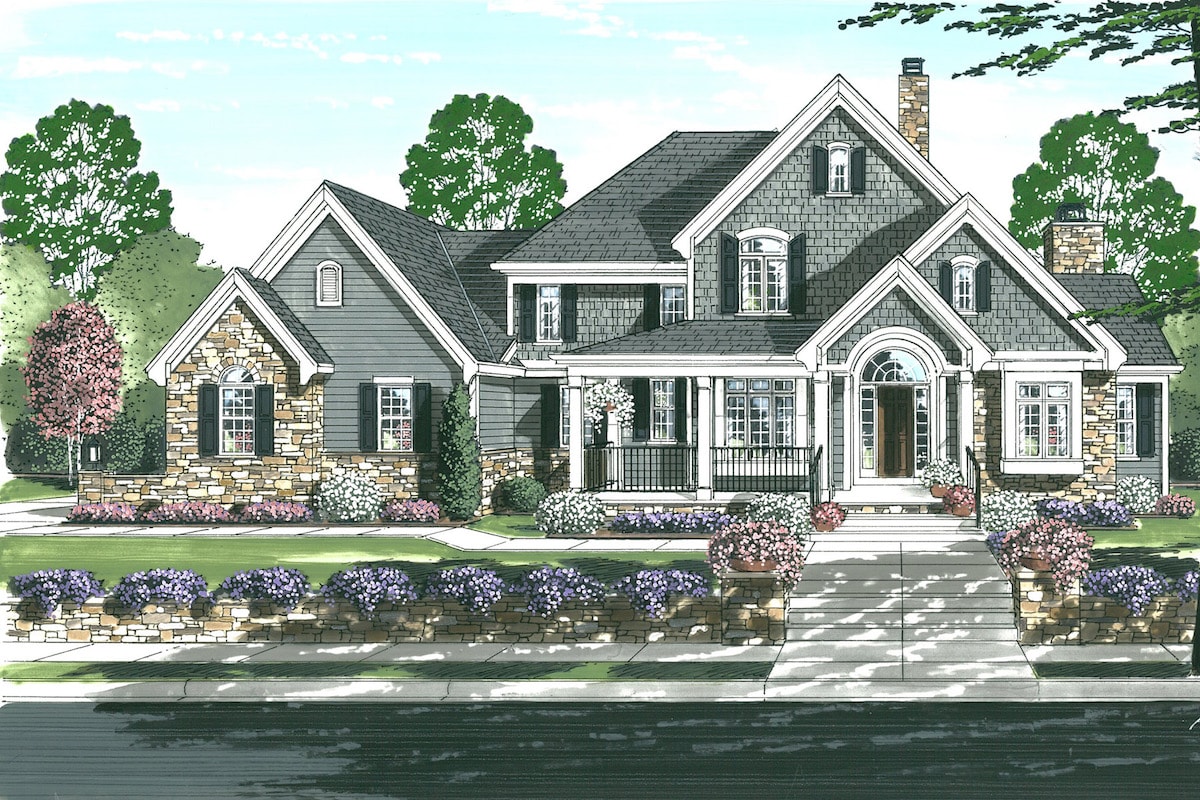
4-Bedroom, 3192 Sq Ft Country House Plan - 169-1153 - Front Exterior
Plan Collection
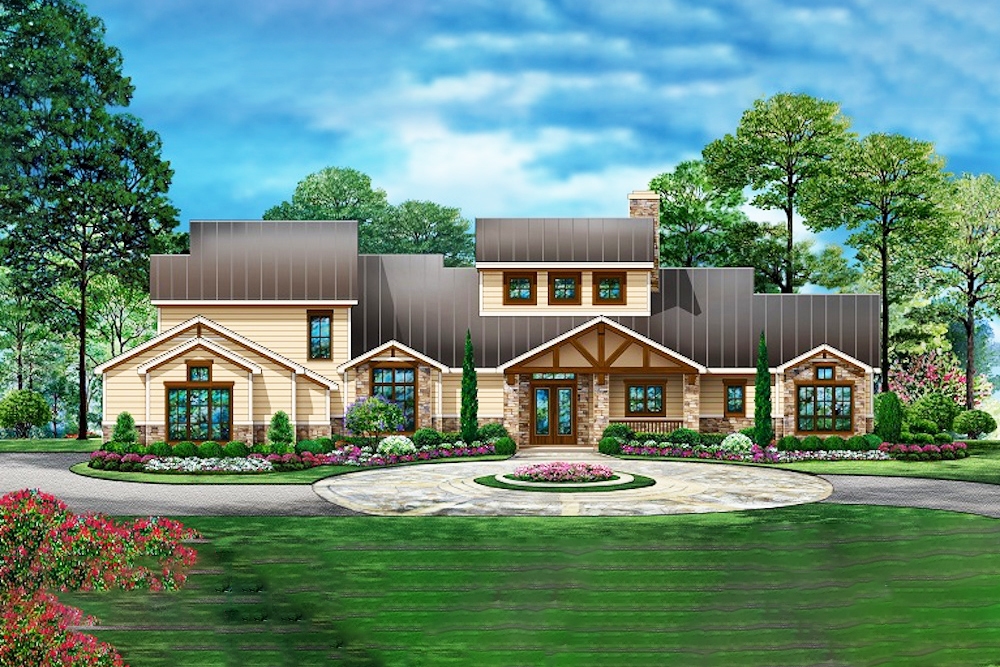
4-Bedroom, 3192 Sq Ft Country House Plan - 169-1153 - Front Exterior
Plan#169-1153
Starting at$1025
3192
Sq Ft
2
Story
4
Bed
3.5
Bath
3
Car
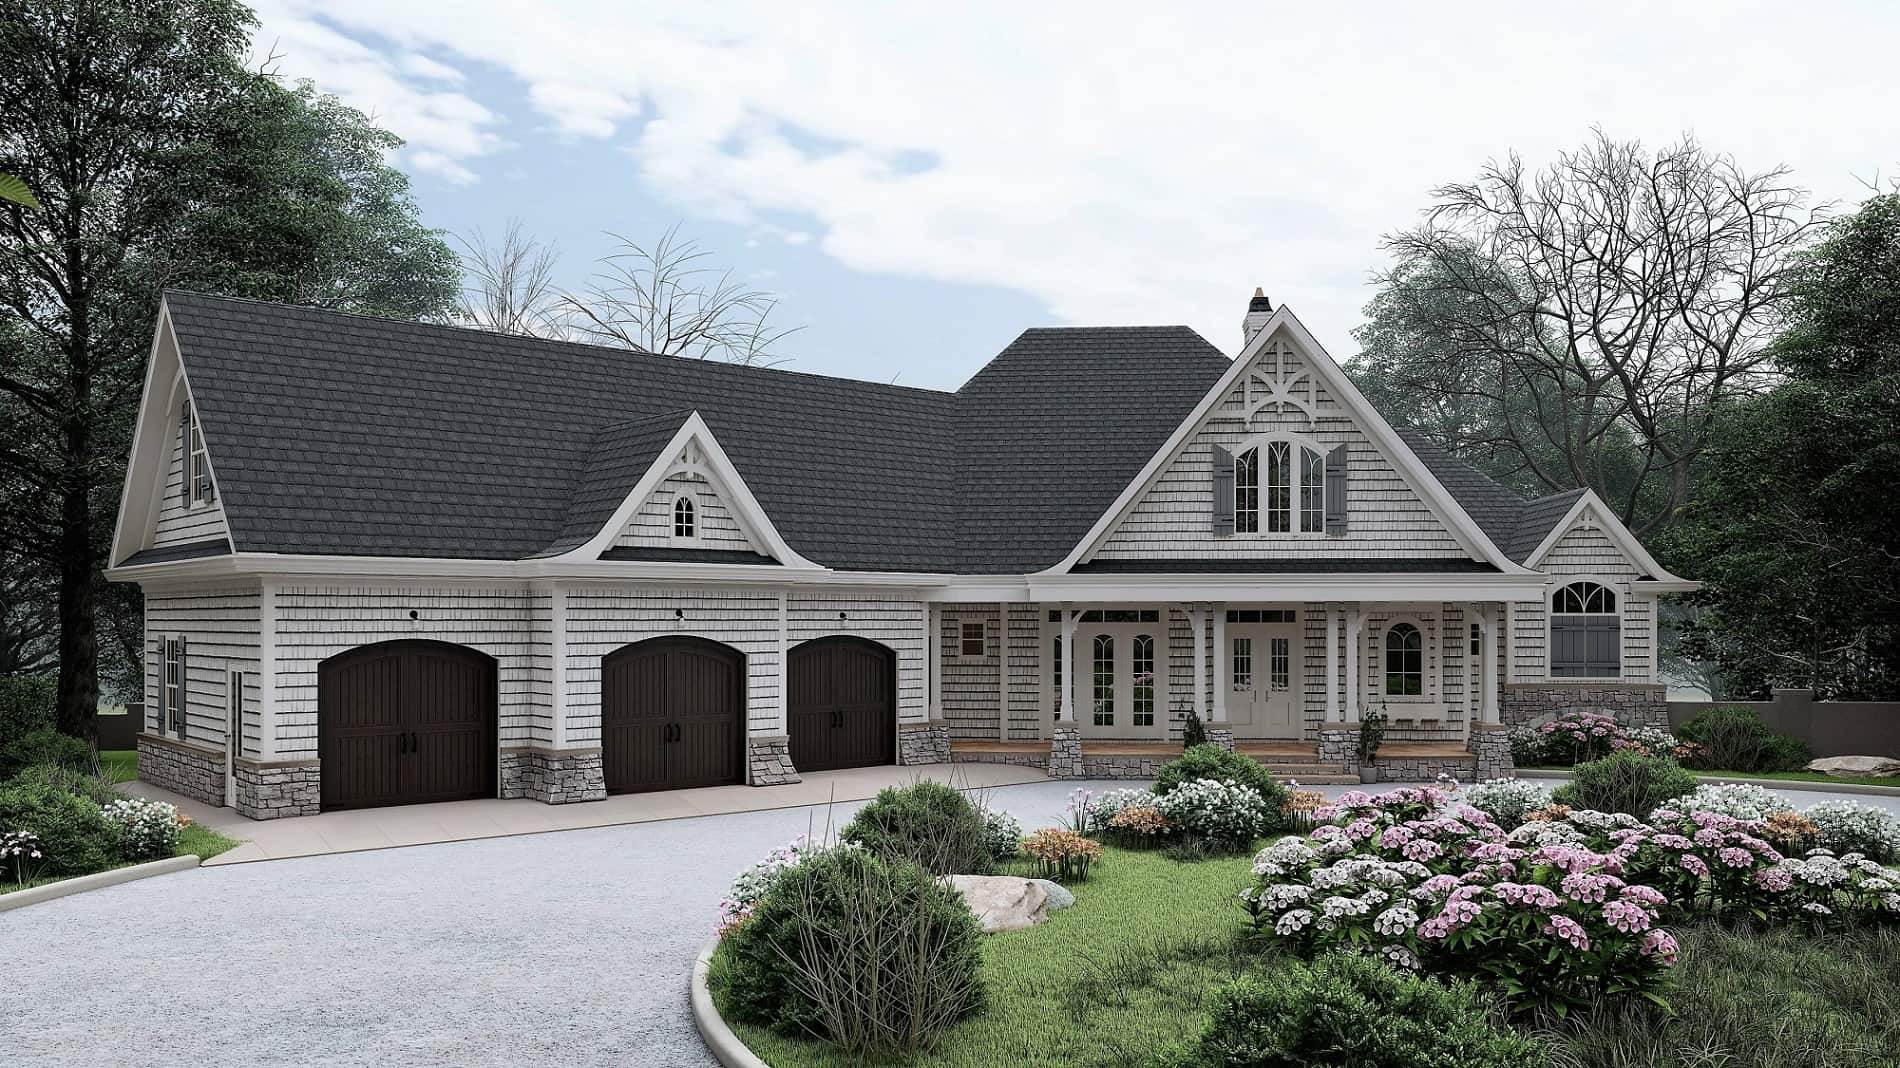
3-Bedroom, 3128 Sq Ft Cottage House Plan - 198-1016 - Front Exterior
Plan Collection
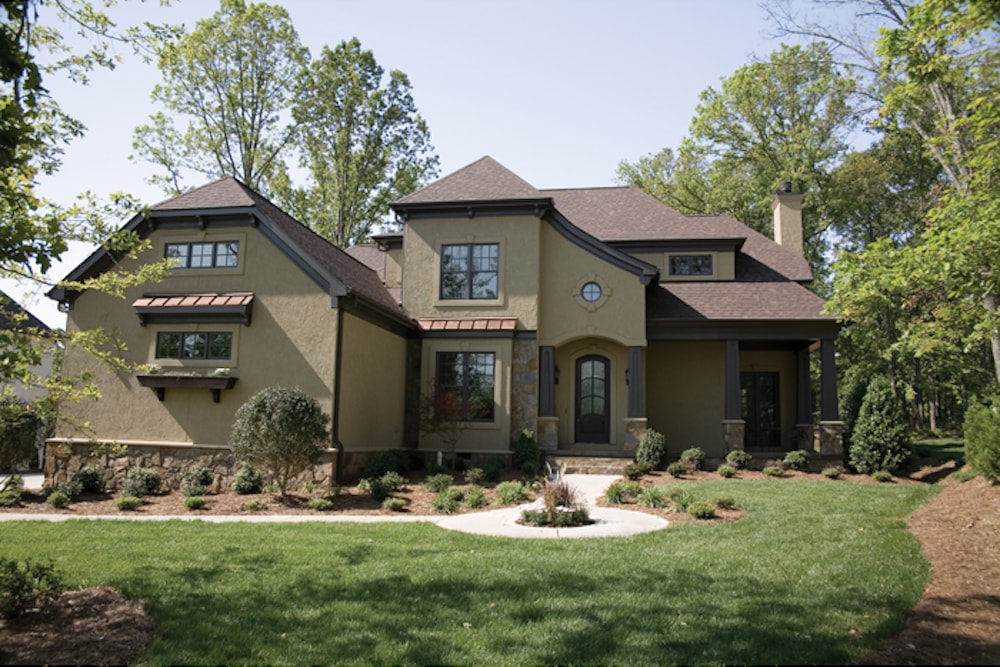
3-Bedroom, 3128 Sq Ft Cottage House Plan - 198-1016 - Front Exterior
Plan#198-1016
Starting at$2495
3128
Sq Ft
2
Story
3
Bed
3.5
Bath
3
Car
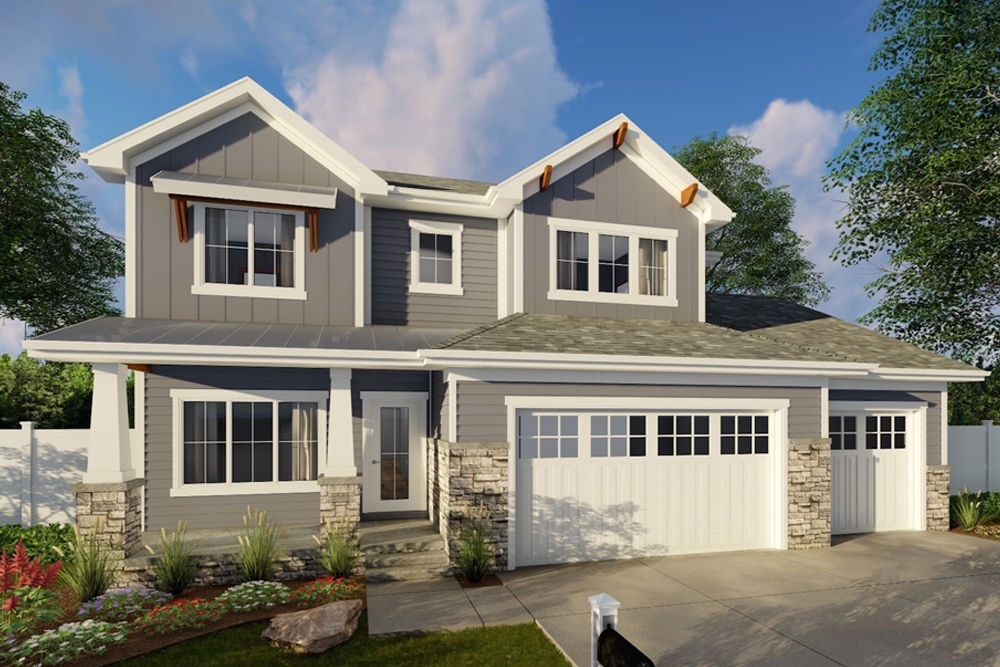
4-Bedroom, 2674 Sq Ft Craftsman House Plan - 100-1358 - Front Exterior
Plan Collection
4-Bedroom, 2674 Sq Ft Craftsman House Plan - 100-1358 - Front Exterior
Plan#100-1358
Starting at$1800
2674
Sq Ft
2
Story
4
Bed
3.5
Bath
3
Car
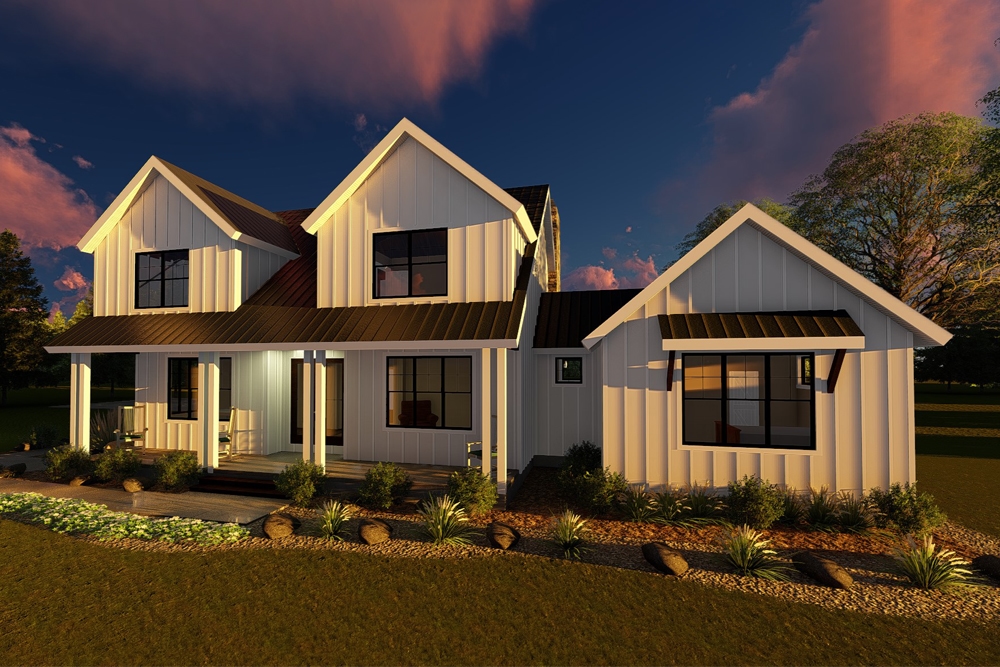
4-Bedroom, 2793 Sq Ft Farmhouse House Plan - 100-1356 - Front Exterior
Plan Collection
4-Bedroom, 2793 Sq Ft Farmhouse House Plan - 100-1356 - Front Exterior
Plan#100-1356
Starting at$1800
2793
Sq Ft
2
Story
4
Bed
2.5
Bath
3
Car
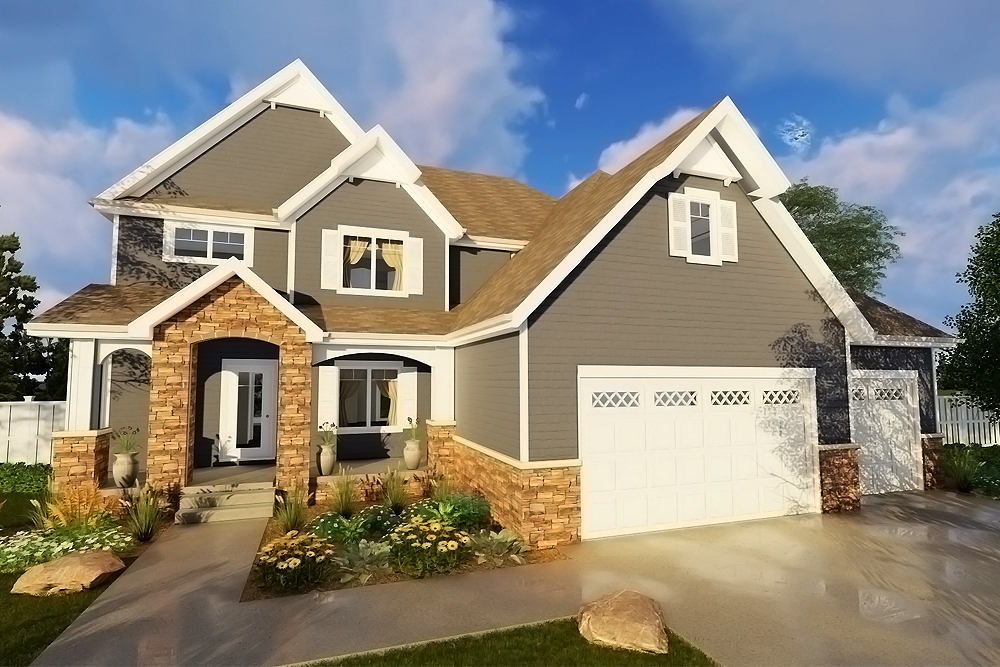
4-Bedroom, 2664 Sq Ft Traditional House Plan - 100-1298 - Front Exterior
Plan Collection
4-Bedroom, 2664 Sq Ft Traditional House Plan - 100-1298 - Front Exterior
Plan#100-1298
Starting at$1800
2664
Sq Ft
2
Story
4
Bed
3.5
Bath
3
Car
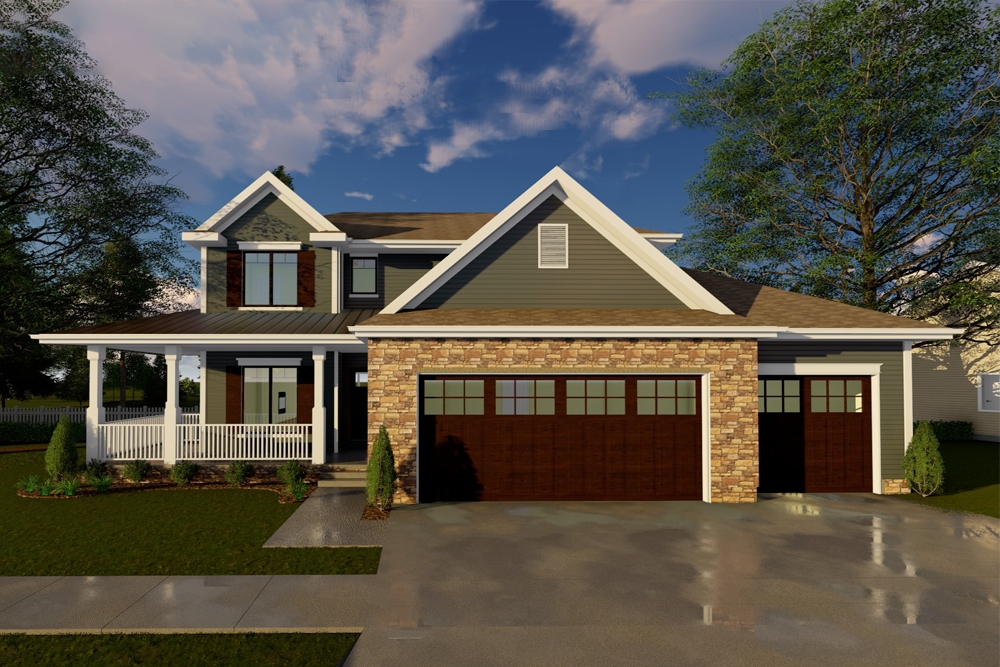
4-Bedroom, 2263 Sq Ft Traditional House Plan - 100-1272 - Front Exterior
Plan Collection
4-Bedroom, 2263 Sq Ft Traditional House Plan - 100-1272 - Front Exterior
Plan#100-1272
Starting at$1600
2263
Sq Ft
2
Story
4
Bed
2.5
Bath
3
Car
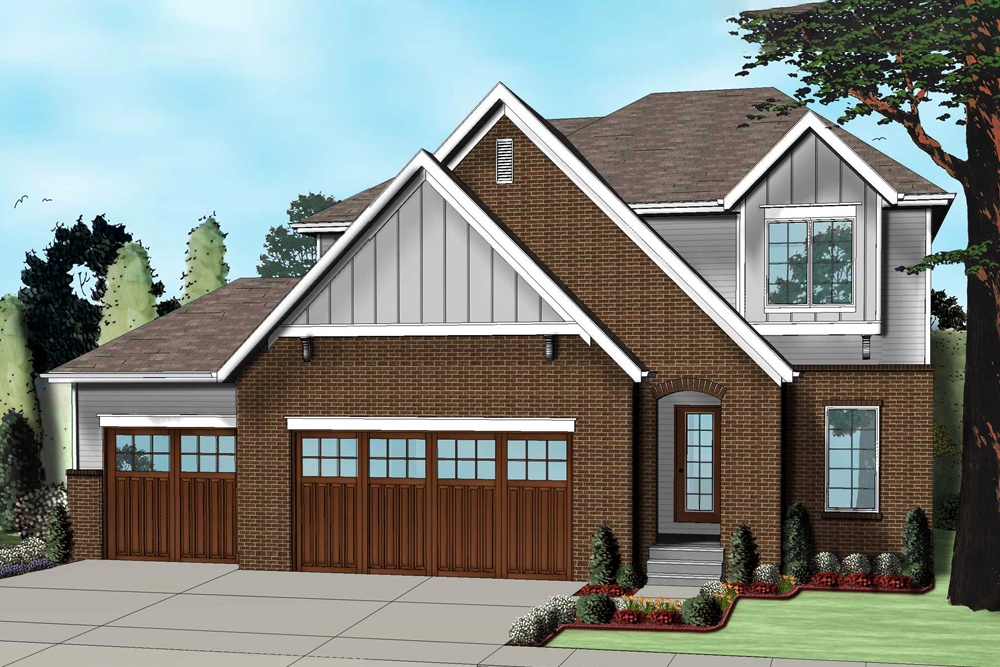
4-Bedroom, 2407 Sq Ft Tudor Home Plan - 100-1260 - Main Exterior
Plan Collection
4-Bedroom, 2407 Sq Ft Tudor Home Plan - 100-1260 - Main Exterior
Plan#100-1260
Starting at$1700
2407
Sq Ft
2
Story
4
Bed
3.5
Bath
3
Car
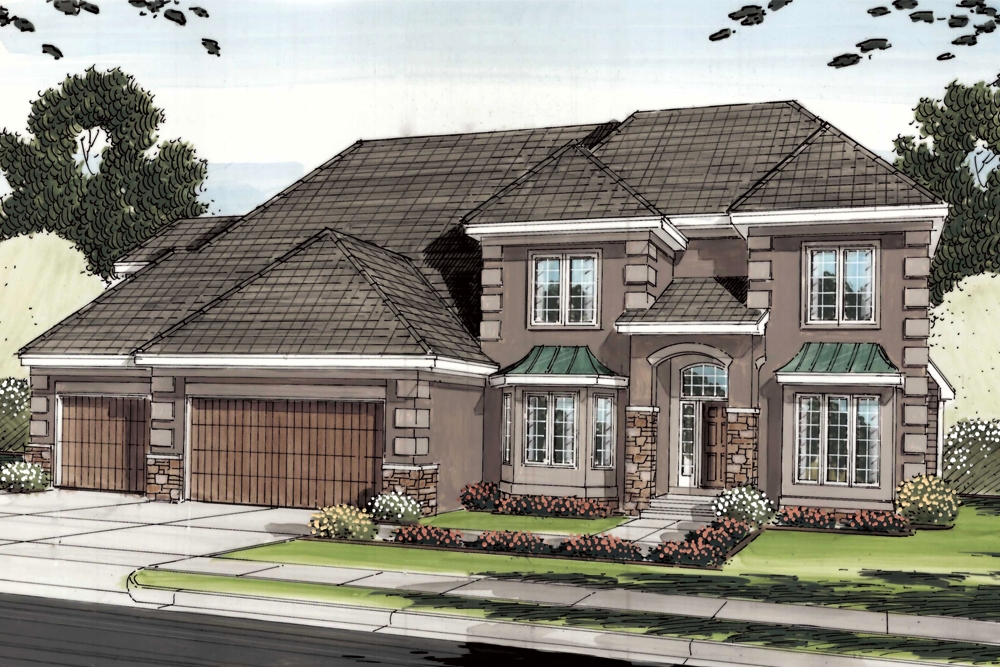
5-Bedroom, 4096 Sq Ft French House Plan - 100-1250 - Front Exterior
Plan Collection
5-Bedroom, 4096 Sq Ft French House Plan - 100-1250 - Front Exterior
Plan#100-1250
Starting at$2200
4096
Sq Ft
2
Story
5
Bed
3.5
Bath
3
Car
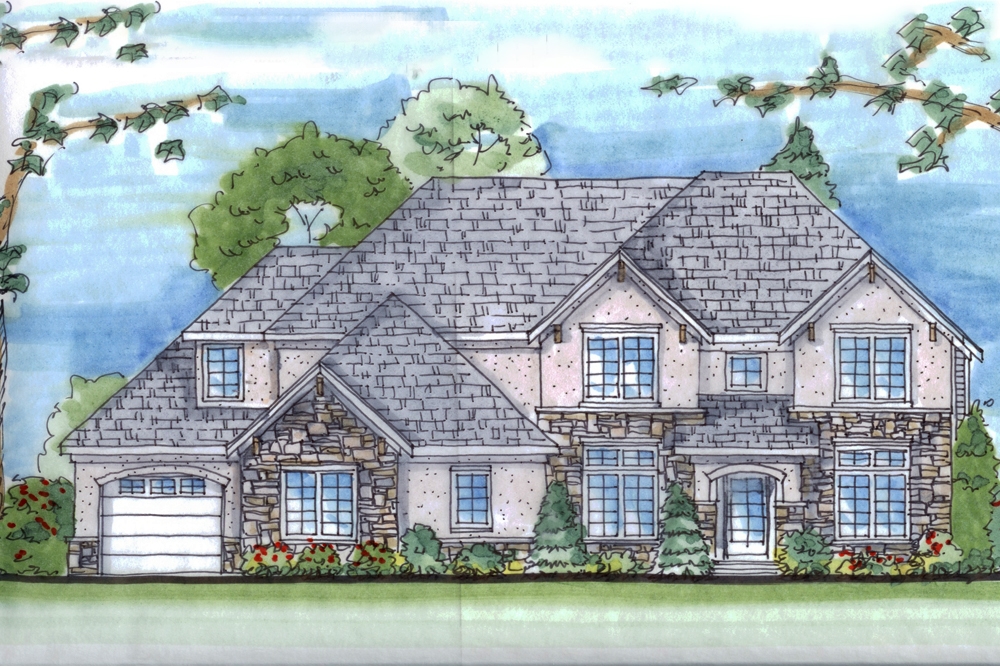
5-Bedroom, 3484 Sq Ft Traditional House Plan - 100-1244 - Front Exterior
Plan Collection
5-Bedroom, 3484 Sq Ft Traditional House Plan - 100-1244 - Front Exterior
Plan#100-1244
Starting at$1900
3484
Sq Ft
2
Story
5
Bed
3.5
Bath
3
Car
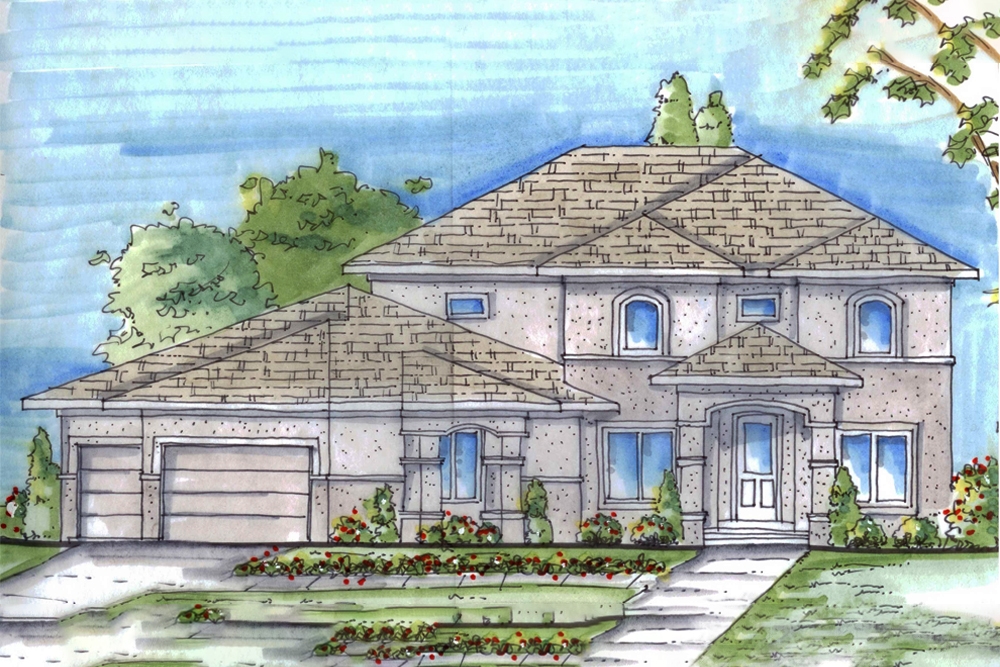
4-Bedroom, 3012 Sq Ft Mediterranean Home Plan - 100-1243 - Main Exterior
Plan Collection
4-Bedroom, 3012 Sq Ft Mediterranean Home Plan - 100-1243 - Main Exterior
Plan#100-1243
Starting at$1900
3012
Sq Ft
2
Story
4
Bed
3
Bath
3
Car
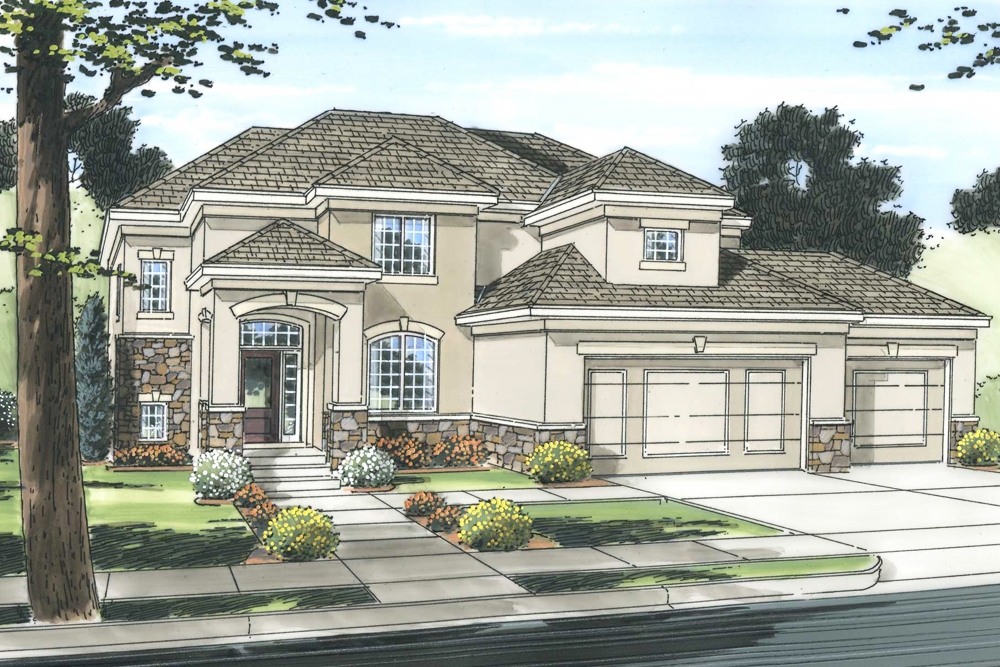
4-Bedroom, 2610 Sq Ft Mediterranean Home Plan - 100-1242 - Main Exterior
Plan Collection
4-Bedroom, 2610 Sq Ft Mediterranean Home Plan - 100-1242 - Main Exterior
Plan#100-1242
Starting at$1800
2610
Sq Ft
2
Story
4
Bed
2.5
Bath
3
Car
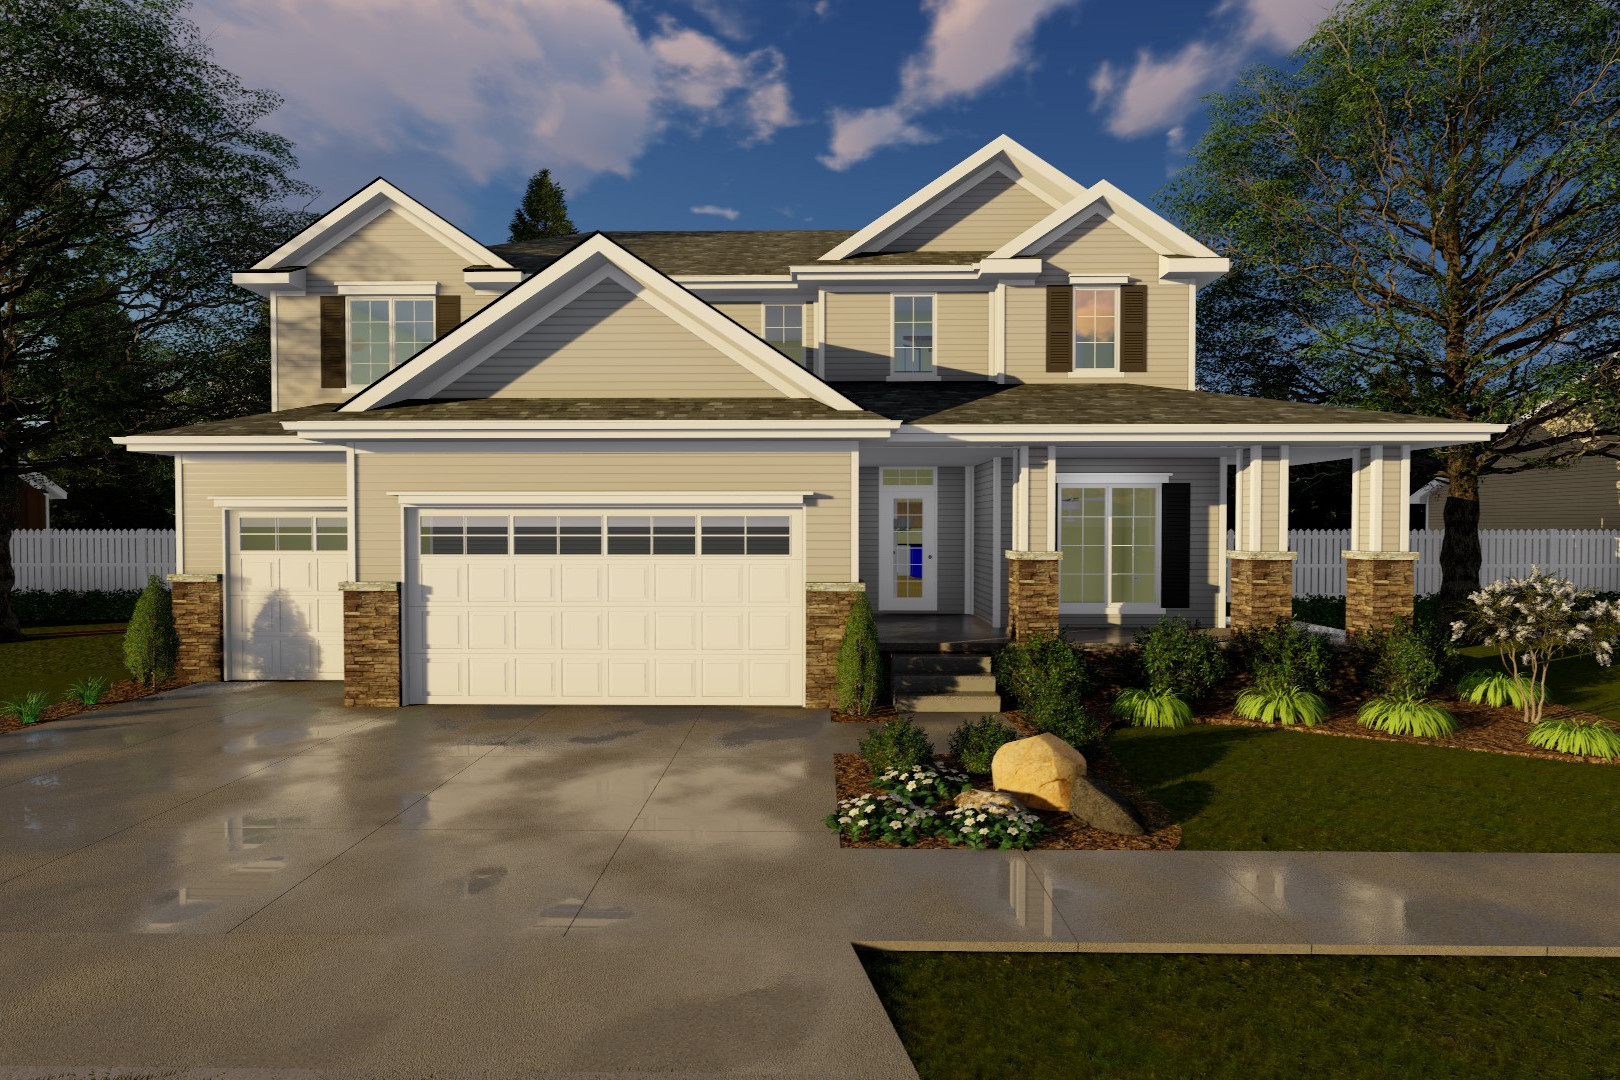
4-Bedroom, 2906 Sq Ft Traditional Home Plan - 100-1221 - Main Exterior
Plan Collection
4-Bedroom, 2906 Sq Ft Traditional Home Plan - 100-1221 - Main Exterior
Plan#100-1221
Starting at$1800
2906
Sq Ft
2
Story
4
Bed
3
Bath
3
Car
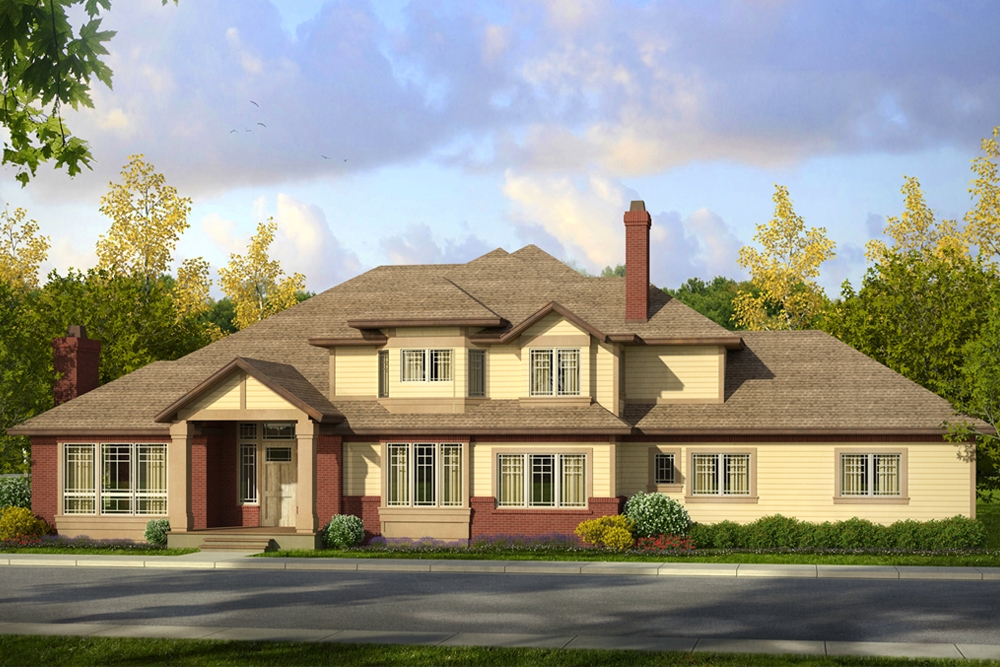
4-Bedroom, 3812 Sq Ft Traditional Home Plan - 108-1892 - Main Exterior
Plan Collection
4-Bedroom, 3812 Sq Ft Traditional Home Plan - 108-1892 - Main Exterior
Plan#108-1892
Starting at$1765
3812
Sq Ft
2
Story
4
Bed
3.5
Bath
3
Car
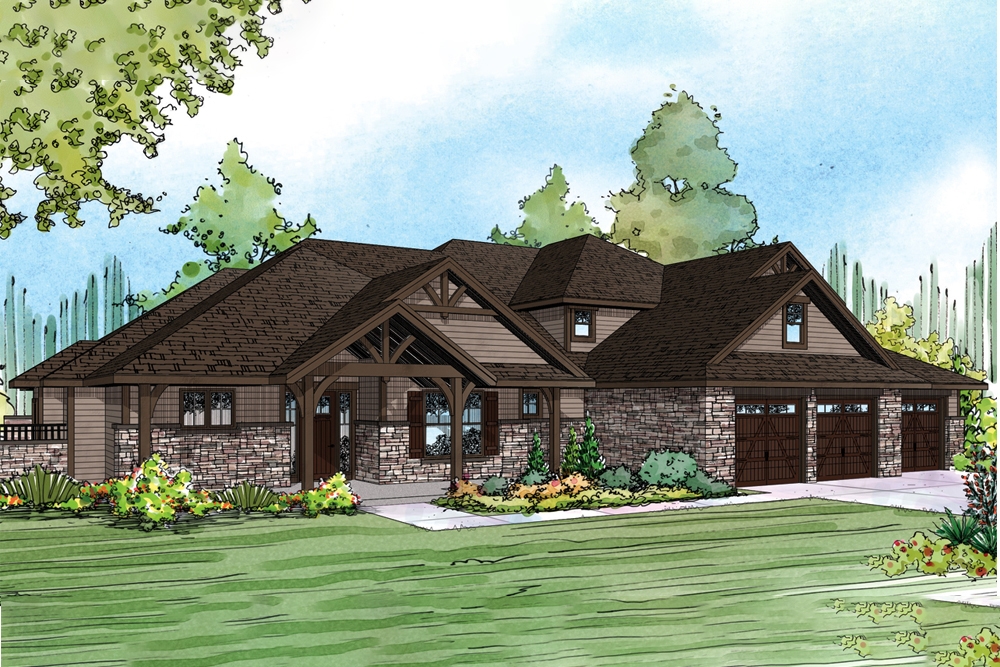
3-5 Bedrooms, 4343 Sq Ft Craftsman House Plan - 108-1886 - Front Exterior
Plan Collection
3-5 Bedrooms, 4343 Sq Ft Craftsman House Plan - 108-1886 - Front Exterior
Plan#108-1886
Starting at$1970
4343
Sq Ft
2
Story
3
Bed
5.5
Bath
3
Car
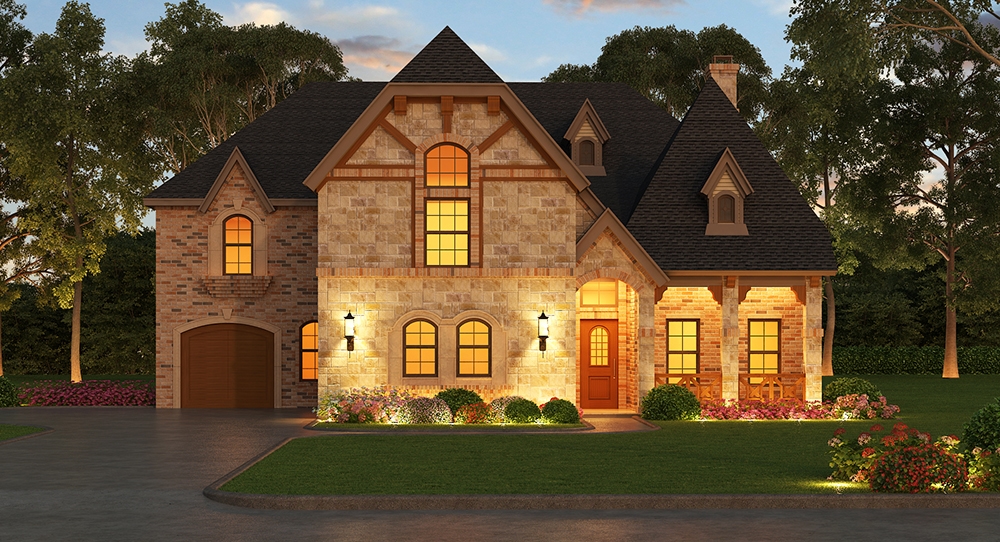
3-Bedroom, 4568 Sq Ft Country House Plan - 108-1831 - Front Exterior
Plan Collection
3-Bedroom, 4568 Sq Ft Country House Plan - 108-1831 - Front Exterior
Plan#108-1831
Starting at$2200
4568
Sq Ft
2
Story
3
Bed
3.5
Bath
3
Car
5-Bedroom, 5293 Sq Ft Tudor Home Plan - 195-1177 - Main Exterior
Plan Collection
5-Bedroom, 5293 Sq Ft Tudor Home Plan - 195-1177 - Main Exterior
Plan#195-1177
Starting at$2500
5293
Sq Ft
2
Story
5
Bed
5.5
Bath
3
Car
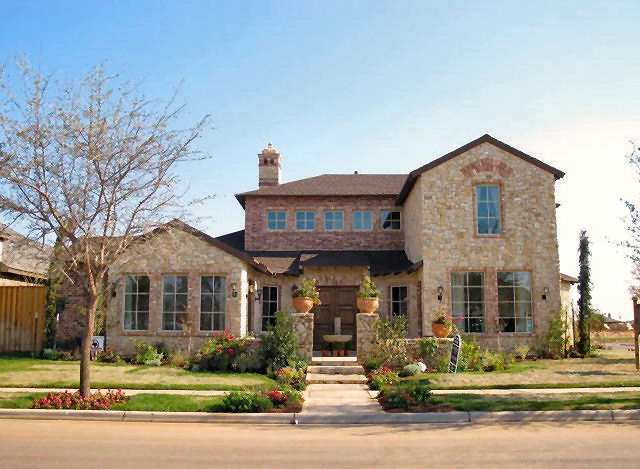
4-Bedroom, 3858 Sq Ft Tuscan House Plan - 195-1135 - Front Exterior
Plan Collection
4-Bedroom, 3858 Sq Ft Tuscan House Plan - 195-1135 - Front Exterior
Plan#195-1135
Starting at$1290
3858
Sq Ft
2
Story
4
Bed
4.5
Bath
3
Car
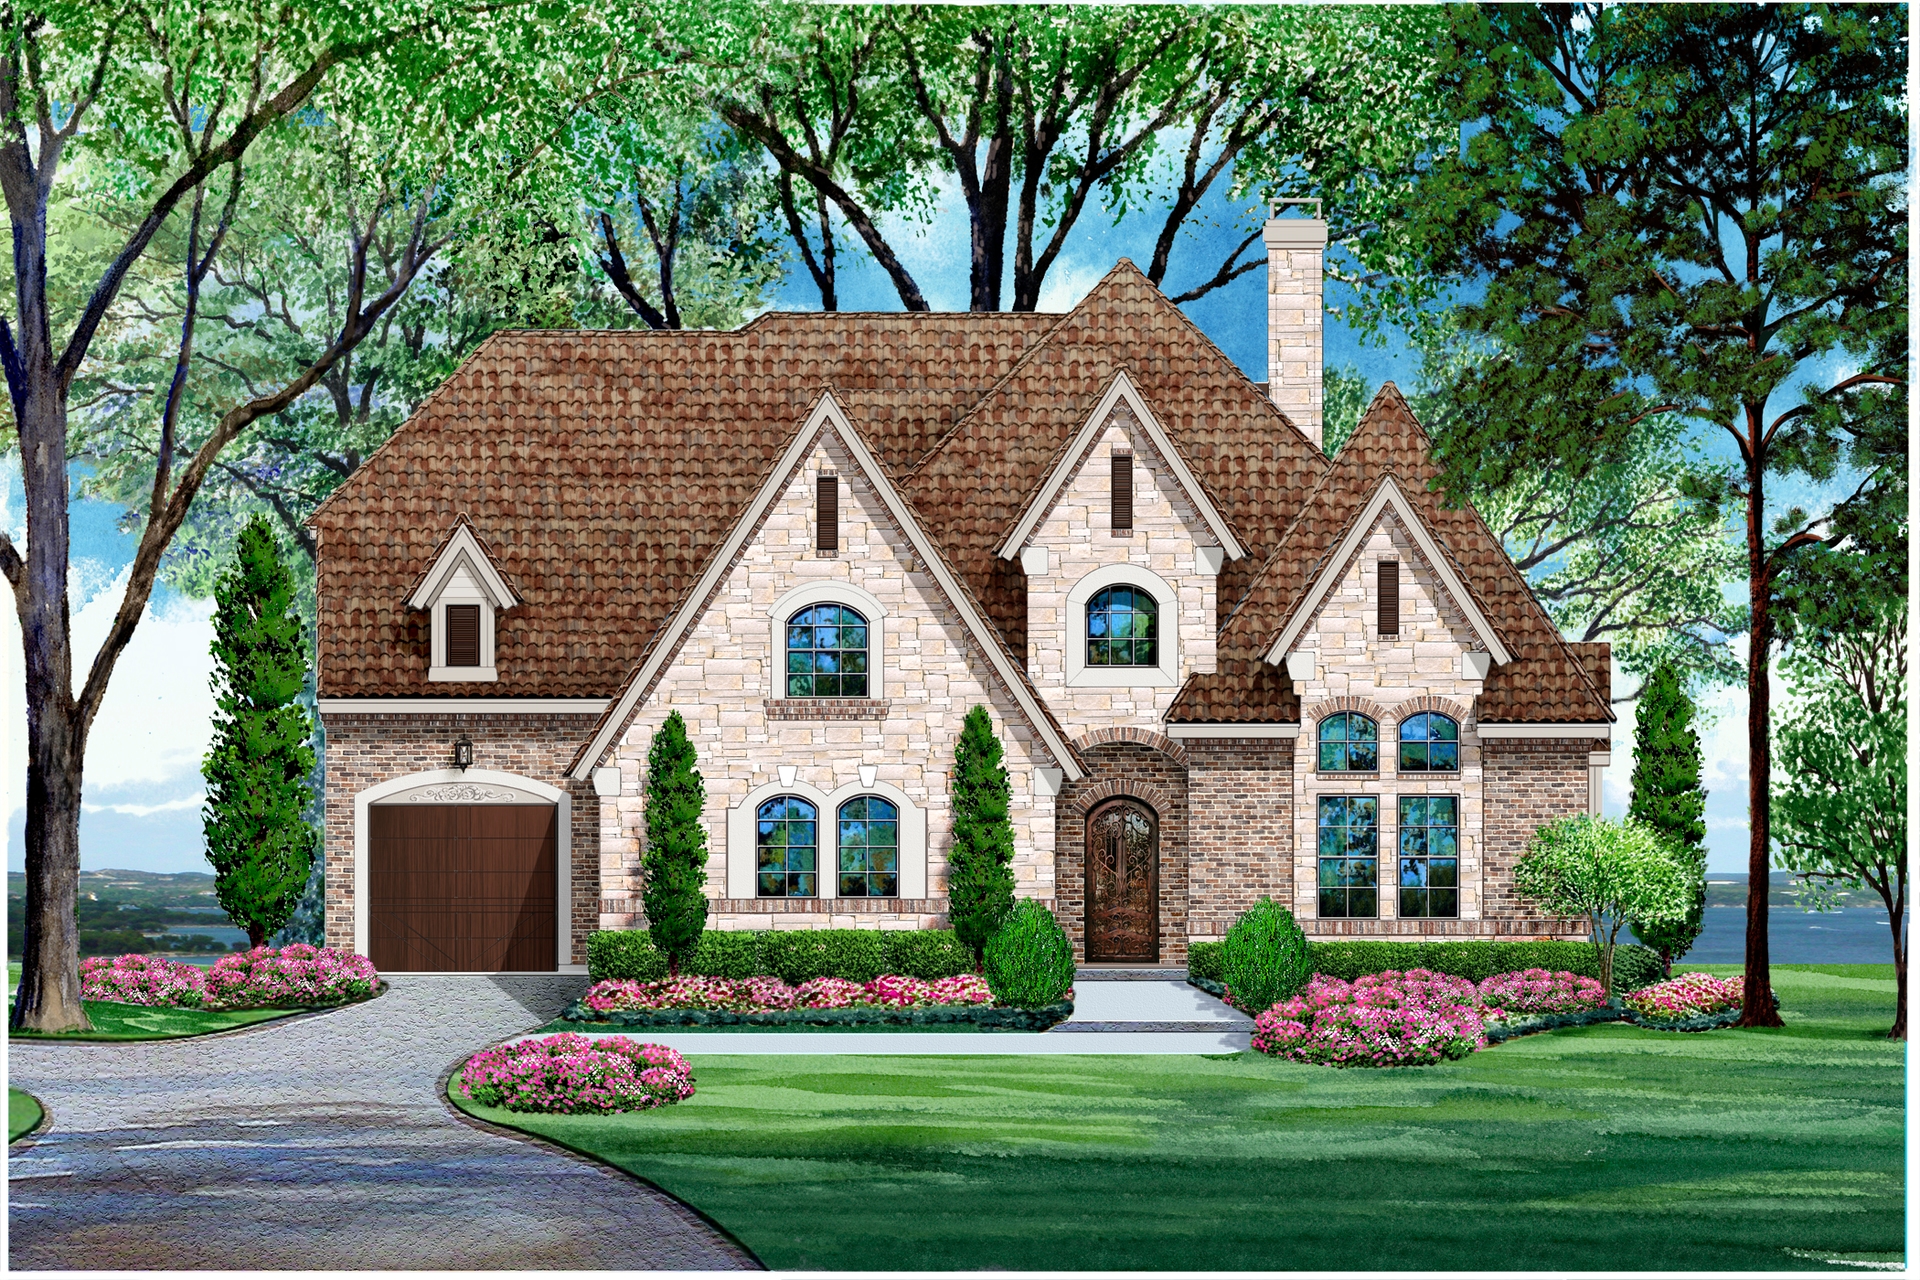
4-Bedroom, 4268 Sq Ft Luxury House Plan - 195-1024 - Front Exterior
Plan Collection
4-Bedroom, 4268 Sq Ft Luxury House Plan - 195-1024 - Front Exterior
Plan#195-1024
Starting at$1570
4268
Sq Ft
2
Story
4
Bed
3.5
Bath
3
Car
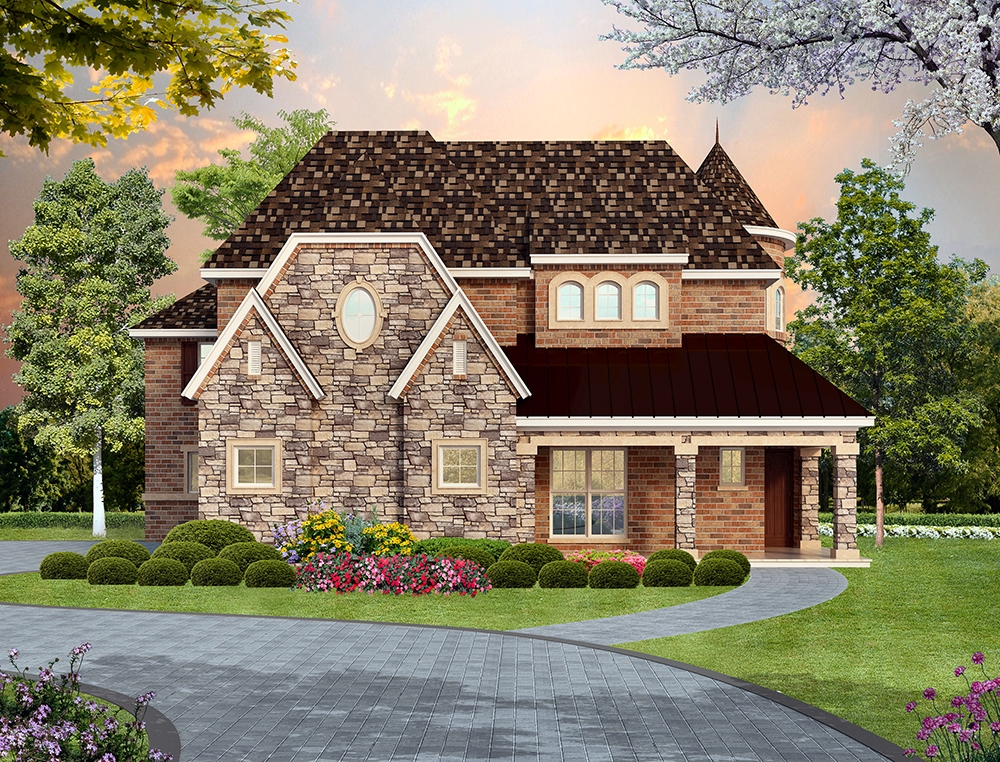
4-Bedroom, 5101 Sq Ft Tudor Home Plan - 195-1019 - Main Exterior
Plan Collection
4-Bedroom, 5101 Sq Ft Tudor Home Plan - 195-1019 - Main Exterior
Plan#195-1019
Starting at$1700
5101
Sq Ft
2
Story
4
Bed
3.5
Bath
3
Car
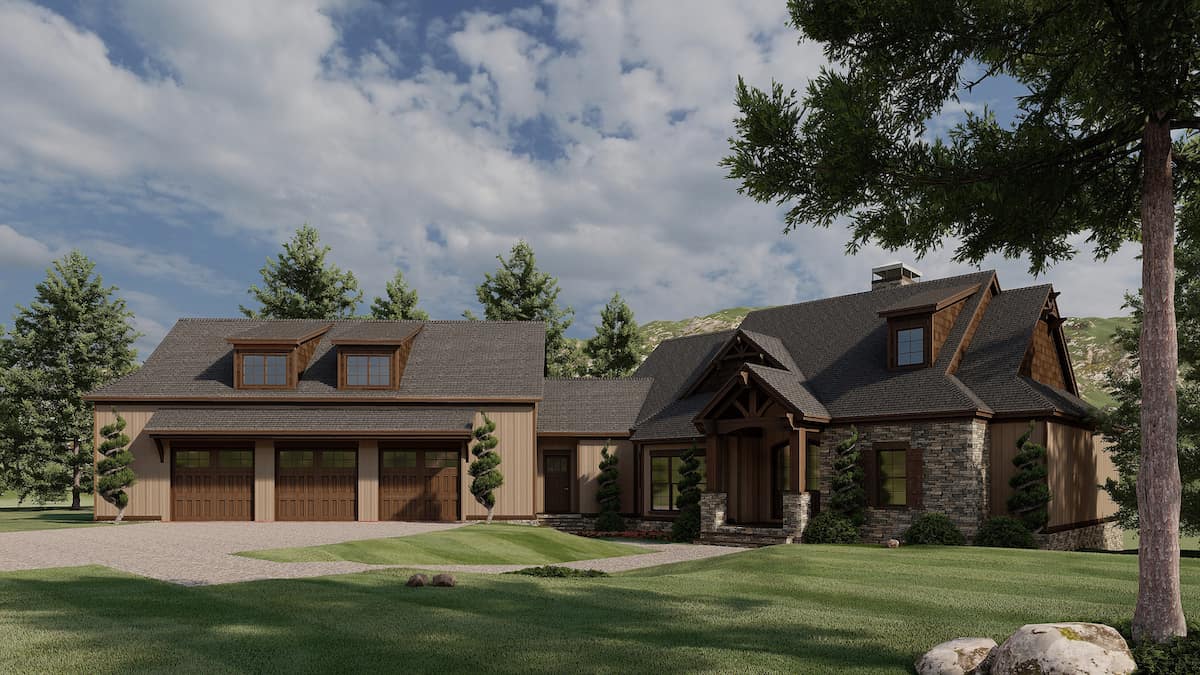
3-4 Bedroom, 4548 Sq Ft Rustic House Plan - 193-1018 - Front Exterior
Plan Collection
3-4 Bedroom, 4548 Sq Ft Rustic House Plan - 193-1018 - Front Exterior
Plan#193-1018
Starting at$2050
4548
Sq Ft
2
Story
4
Bed
4.5
Bath
3
Car
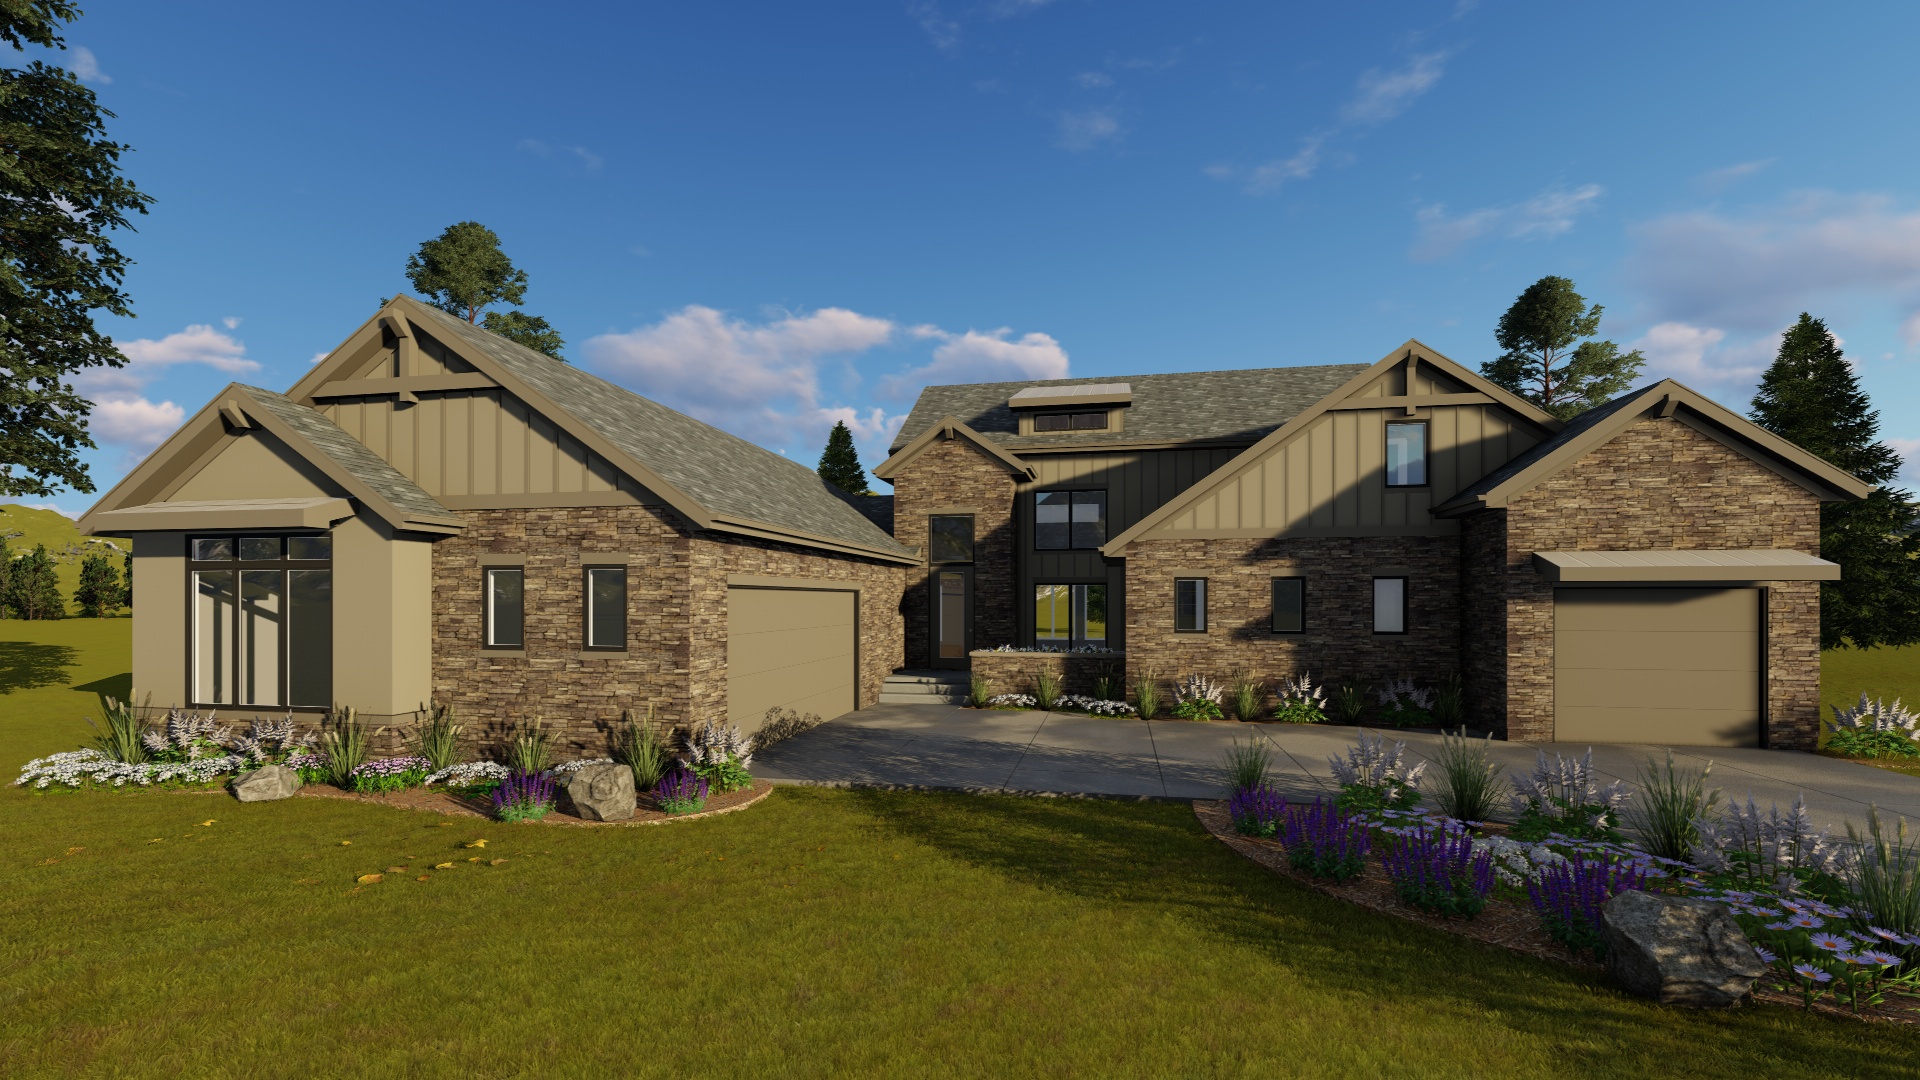
4-Bedroom, 2969 Sq Ft Country Home Plan - 100-1209 - Main Exterior
Plan Collection
4-Bedroom, 2969 Sq Ft Country Home Plan - 100-1209 - Main Exterior
Plan#100-1209
Starting at$1800
2969
Sq Ft
2
Story
4
Bed
3.5
Bath
3
Car
3-Bedroom, 2575 Sq Ft Southern House Plan - 117-1113 - Front Exterior
Plan Collection
3-Bedroom, 2575 Sq Ft Southern House Plan - 117-1113 - Front Exterior
Plan#117-1113
Starting at$1545
2575
Sq Ft
2
Story
3
Bed
2.5
Bath
3
Car
4-Bedroom, 3990 Sq Ft Craftsman Home Plan - 195-1207 - Main Exterior
Plan Collection
4-Bedroom, 3990 Sq Ft Craftsman Home Plan - 195-1207 - Main Exterior
Plan#195-1207
Starting at$1290
3990
Sq Ft
2
Story
4
Bed
4
Bath
3
Car
5-Bedroom, 5319 Sq Ft Cottage House Plan - 180-1050 - Front Exterior
Plan Collection
5-Bedroom, 5319 Sq Ft Cottage House Plan - 180-1050 - Front Exterior
Plan#180-1050
Starting at$2250
5319
Sq Ft
2
Story
5
Bed
4.5
Bath
3
Car
4-Bedroom, 3192 Sq Ft Country House Plan - 169-1153 - Front Exterior
Plan Collection
4-Bedroom, 3192 Sq Ft Country House Plan - 169-1153 - Front Exterior
Plan#169-1153
Starting at$1025
3192
Sq Ft
2
Story
4
Bed
3.5
Bath
3
Car
3-Bedroom, 3128 Sq Ft Cottage House Plan - 198-1016 - Front Exterior
Plan Collection
3-Bedroom, 3128 Sq Ft Cottage House Plan - 198-1016 - Front Exterior
Plan#198-1016
Starting at$2495
3128
Sq Ft
2
Story
3
Bed
3.5
Bath
3
Car
4-Bedroom, 2674 Sq Ft Craftsman House Plan - 100-1358 - Front Exterior
Plan Collection
4-Bedroom, 2674 Sq Ft Craftsman House Plan - 100-1358 - Front Exterior
Plan#100-1358
Starting at$1800
2674
Sq Ft
2
Story
4
Bed
3.5
Bath
3
Car
4-Bedroom, 2793 Sq Ft Farmhouse House Plan - 100-1356 - Front Exterior
Plan Collection
4-Bedroom, 2793 Sq Ft Farmhouse House Plan - 100-1356 - Front Exterior
Plan#100-1356
Starting at$1800
2793
Sq Ft
2
Story
4
Bed
2.5
Bath
3
Car
4-Bedroom, 2664 Sq Ft Traditional House Plan - 100-1298 - Front Exterior
Plan Collection
4-Bedroom, 2664 Sq Ft Traditional House Plan - 100-1298 - Front Exterior
Plan#100-1298
Starting at$1800
2664
Sq Ft
2
Story
4
Bed
3.5
Bath
3
Car
4-Bedroom, 2263 Sq Ft Traditional House Plan - 100-1272 - Front Exterior
Plan Collection
4-Bedroom, 2263 Sq Ft Traditional House Plan - 100-1272 - Front Exterior
Plan#100-1272
Starting at$1600
2263
Sq Ft
2
Story
4
Bed
2.5
Bath
3
Car
4-Bedroom, 2407 Sq Ft Tudor Home Plan - 100-1260 - Main Exterior
Plan Collection
4-Bedroom, 2407 Sq Ft Tudor Home Plan - 100-1260 - Main Exterior
Plan#100-1260
Starting at$1700
2407
Sq Ft
2
Story
4
Bed
3.5
Bath
3
Car
5-Bedroom, 4096 Sq Ft French House Plan - 100-1250 - Front Exterior
Plan Collection
5-Bedroom, 4096 Sq Ft French House Plan - 100-1250 - Front Exterior
Plan#100-1250
Starting at$2200
4096
Sq Ft
2
Story
5
Bed
3.5
Bath
3
Car
5-Bedroom, 3484 Sq Ft Traditional House Plan - 100-1244 - Front Exterior
Plan Collection
5-Bedroom, 3484 Sq Ft Traditional House Plan - 100-1244 - Front Exterior
Plan#100-1244
Starting at$1900
3484
Sq Ft
2
Story
5
Bed
3.5
Bath
3
Car
4-Bedroom, 3012 Sq Ft Mediterranean Home Plan - 100-1243 - Main Exterior
Plan Collection
4-Bedroom, 3012 Sq Ft Mediterranean Home Plan - 100-1243 - Main Exterior
Plan#100-1243
Starting at$1900
3012
Sq Ft
2
Story
4
Bed
3
Bath
3
Car
4-Bedroom, 2610 Sq Ft Mediterranean Home Plan - 100-1242 - Main Exterior
Plan Collection
4-Bedroom, 2610 Sq Ft Mediterranean Home Plan - 100-1242 - Main Exterior
Plan#100-1242
Starting at$1800
2610
Sq Ft
2
Story
4
Bed
2.5
Bath
3
Car
4-Bedroom, 2906 Sq Ft Traditional Home Plan - 100-1221 - Main Exterior
Plan Collection
4-Bedroom, 2906 Sq Ft Traditional Home Plan - 100-1221 - Main Exterior
Plan#100-1221
Starting at$1800
2906
Sq Ft
2
Story
4
Bed
3
Bath
3
Car
4-Bedroom, 3812 Sq Ft Traditional Home Plan - 108-1892 - Main Exterior
Plan Collection
4-Bedroom, 3812 Sq Ft Traditional Home Plan - 108-1892 - Main Exterior
Plan#108-1892
Starting at$1765
3812
Sq Ft
2
Story
4
Bed
3.5
Bath
3
Car
3-5 Bedrooms, 4343 Sq Ft Craftsman House Plan - 108-1886 - Front Exterior
Plan Collection
3-5 Bedrooms, 4343 Sq Ft Craftsman House Plan - 108-1886 - Front Exterior
Plan#108-1886
Starting at$1970
4343
Sq Ft
2
Story
3
Bed
5.5
Bath
3
Car
3-Bedroom, 4568 Sq Ft Country House Plan - 108-1831 - Front Exterior
Plan Collection
3-Bedroom, 4568 Sq Ft Country House Plan - 108-1831 - Front Exterior
Plan#108-1831
Starting at$2200
4568
Sq Ft
2
Story
3
Bed
3.5
Bath
3
Car
5-Bedroom, 5293 Sq Ft Tudor Home Plan - 195-1177 - Main Exterior
Plan Collection
5-Bedroom, 5293 Sq Ft Tudor Home Plan - 195-1177 - Main Exterior
Plan#195-1177
Starting at$2500
5293
Sq Ft
2
Story
5
Bed
5.5
Bath
3
Car
4-Bedroom, 3858 Sq Ft Tuscan House Plan - 195-1135 - Front Exterior
Plan Collection
4-Bedroom, 3858 Sq Ft Tuscan House Plan - 195-1135 - Front Exterior
Plan#195-1135
Starting at$1290
3858
Sq Ft
2
Story
4
Bed
4.5
Bath
3
Car
4-Bedroom, 4268 Sq Ft Luxury House Plan - 195-1024 - Front Exterior
Plan Collection
4-Bedroom, 4268 Sq Ft Luxury House Plan - 195-1024 - Front Exterior
Plan#195-1024
Starting at$1570
4268
Sq Ft
2
Story
4
Bed
3.5
Bath
3
Car
4-Bedroom, 5101 Sq Ft Tudor Home Plan - 195-1019 - Main Exterior
Plan Collection
4-Bedroom, 5101 Sq Ft Tudor Home Plan - 195-1019 - Main Exterior
Plan#195-1019
Starting at$1700
5101
Sq Ft
2
Story
4
Bed
3.5
Bath
3
Car
3-4 Bedroom, 4548 Sq Ft Rustic House Plan - 193-1018 - Front Exterior
Plan Collection
3-4 Bedroom, 4548 Sq Ft Rustic House Plan - 193-1018 - Front Exterior
Plan#193-1018
Starting at$2050
4548
Sq Ft
2
Story
4
Bed
4.5
Bath
3
Car
4-Bedroom, 2969 Sq Ft Country Home Plan - 100-1209 - Main Exterior
Plan Collection
4-Bedroom, 2969 Sq Ft Country Home Plan - 100-1209 - Main Exterior
Plan#100-1209
Starting at$1800
2969
Sq Ft
2
Story
4
Bed
3.5
Bath
3
Car
3-Bedroom, 2575 Sq Ft Southern House Plan - 117-1113 - Front Exterior
Plan Collection
3-Bedroom, 2575 Sq Ft Southern House Plan - 117-1113 - Front Exterior
Plan#117-1113
Starting at$1545
2575
Sq Ft
2
Story
3
Bed
2.5
Bath
3
Car
1...8586878889...156