Two+story, 3 Garage House Plans

3,726
Plan Results
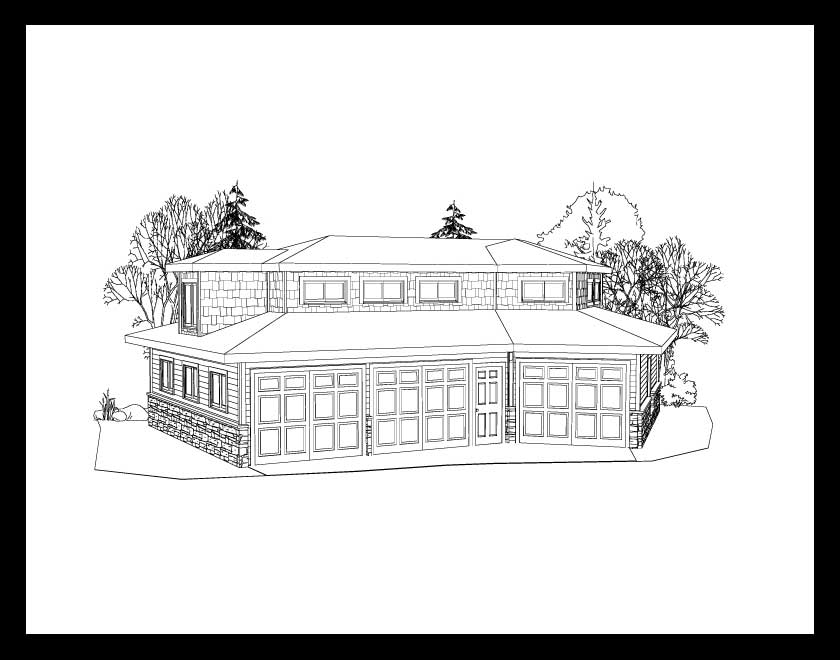
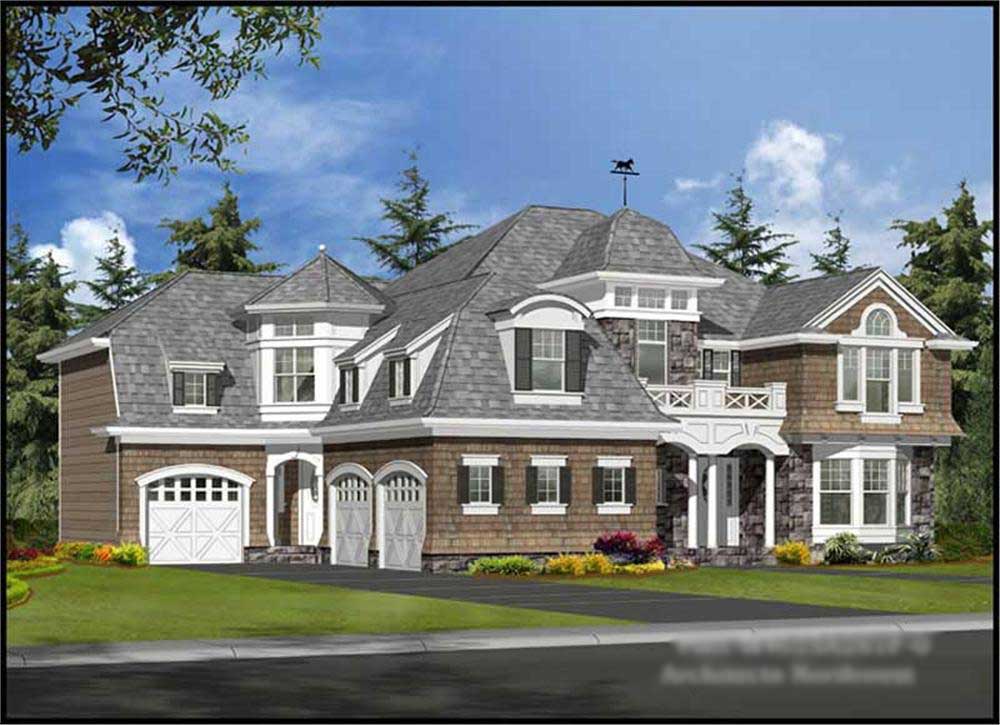
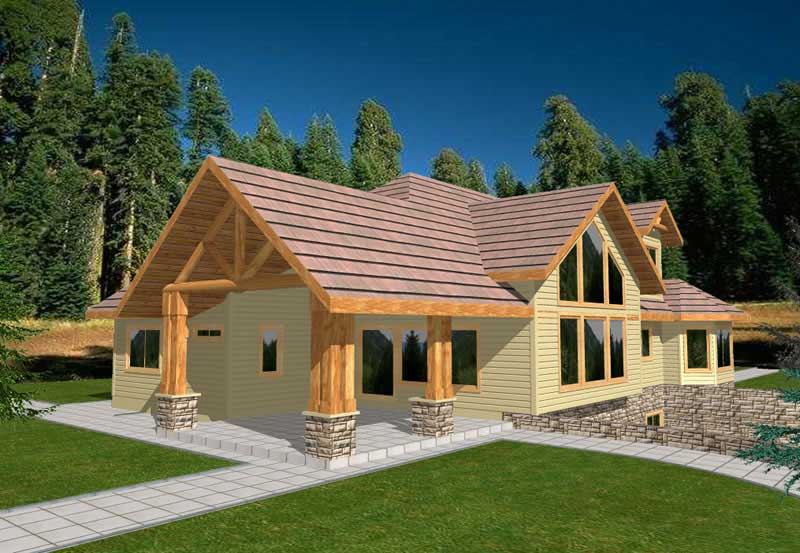
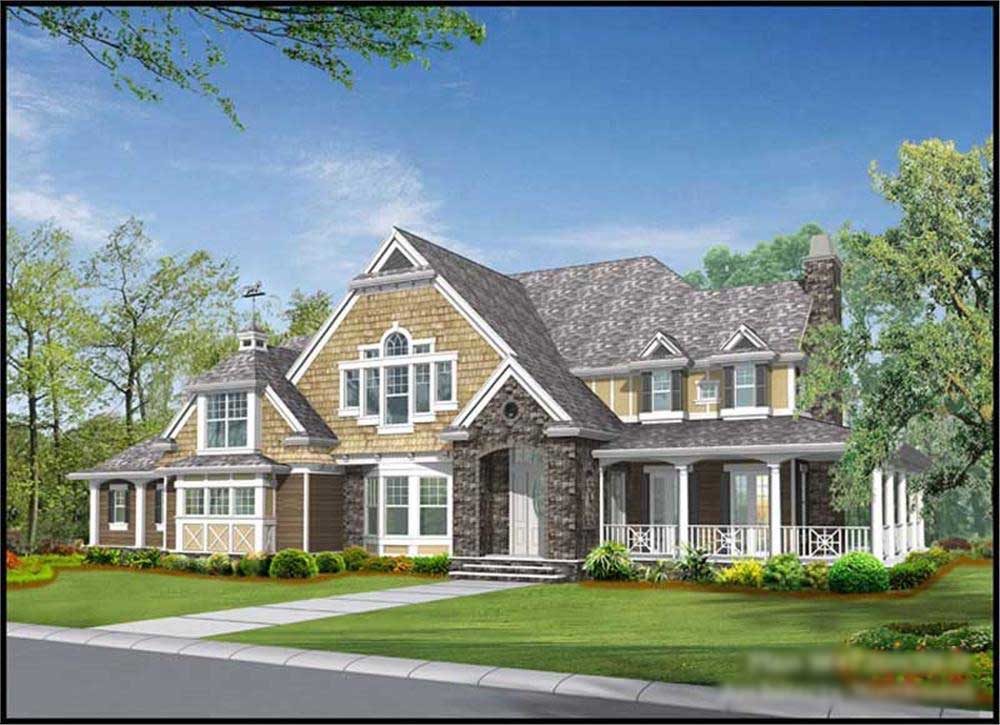
5-Bedroom, 4375 Sq Ft Craftsman House Plan - 115-1003 - Front Exterior
Plan Collection
5-Bedroom, 4375 Sq Ft Craftsman House Plan - 115-1003 - Front Exterior
Plan#115-1003
Starting at$2600
4375
Sq Ft
2
Story
5
Bed
3
Bath
3
Car
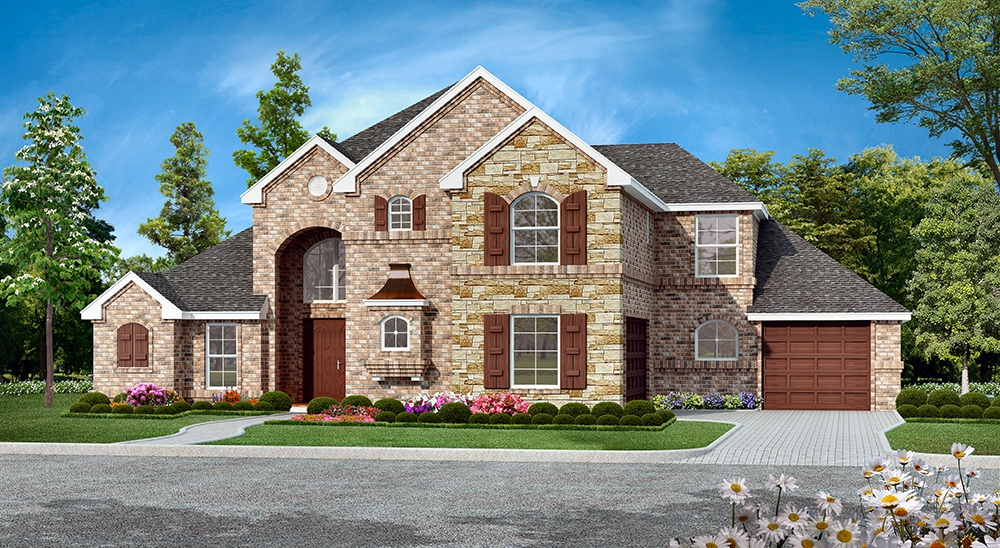
4-Bedroom, 3400 Sq Ft Traditional House Plan - 168-1115 - Front Exterior
Plan Collection
4-Bedroom, 3400 Sq Ft Traditional House Plan - 168-1115 - Front Exterior
Plan#168-1115
Starting at$2600
3400
Sq Ft
2
Story
4
Bed
3.5
Bath
3
Car
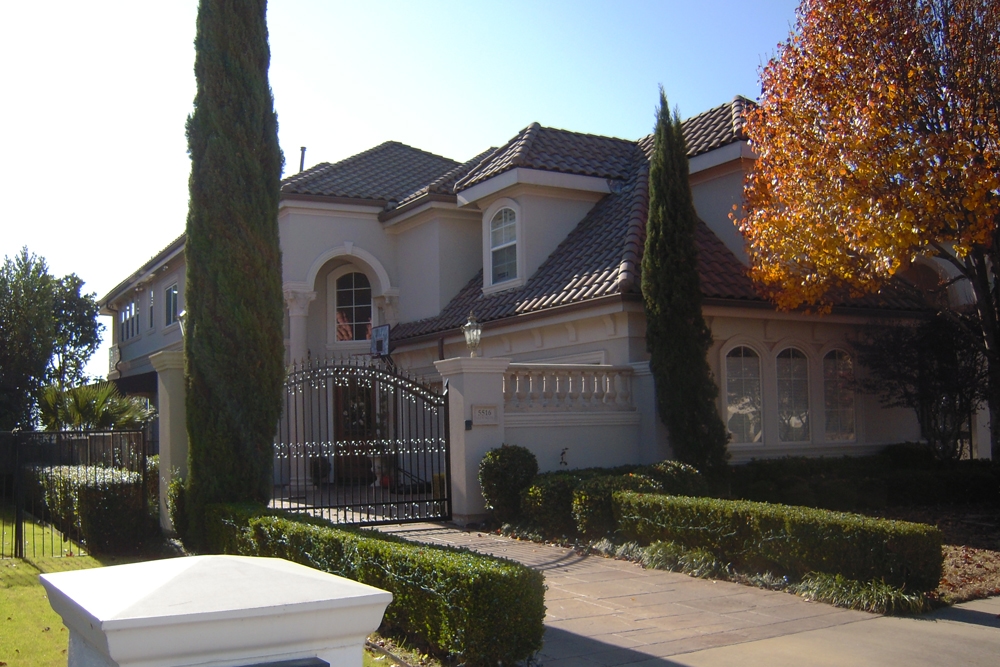
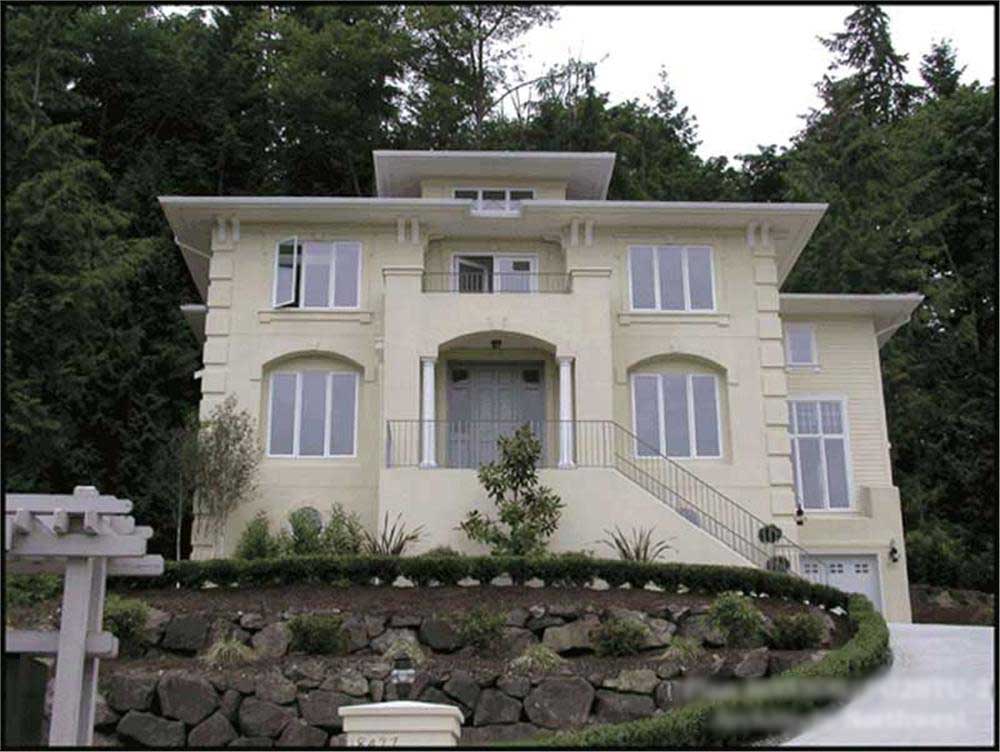
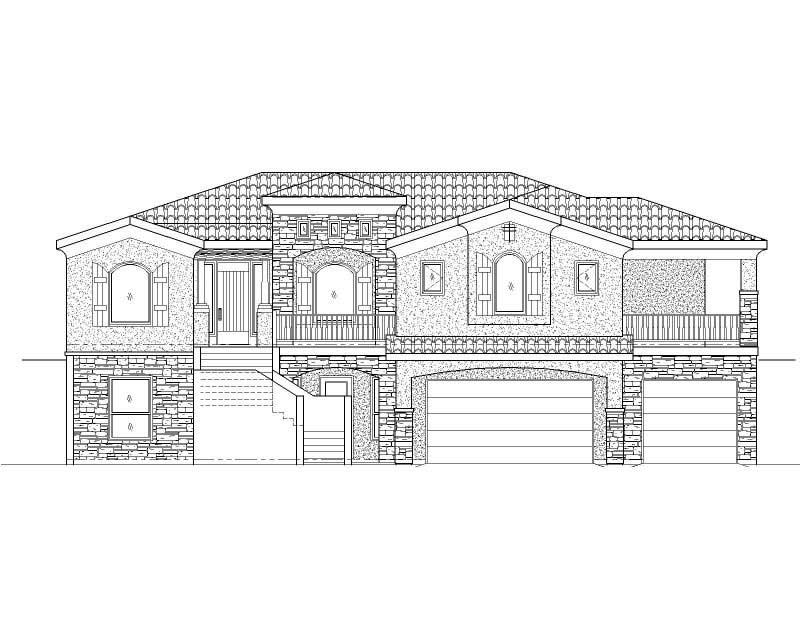
3-Bedroom, 5925 Sq Ft Modern Home Plan - 132-1642 - Main Exterior
Plan Collection
3-Bedroom, 5925 Sq Ft Modern Home Plan - 132-1642 - Main Exterior
Plan#132-1642
Starting at$1870
5925
Sq Ft
2
Story
3
Bed
4
Bath
3
Car
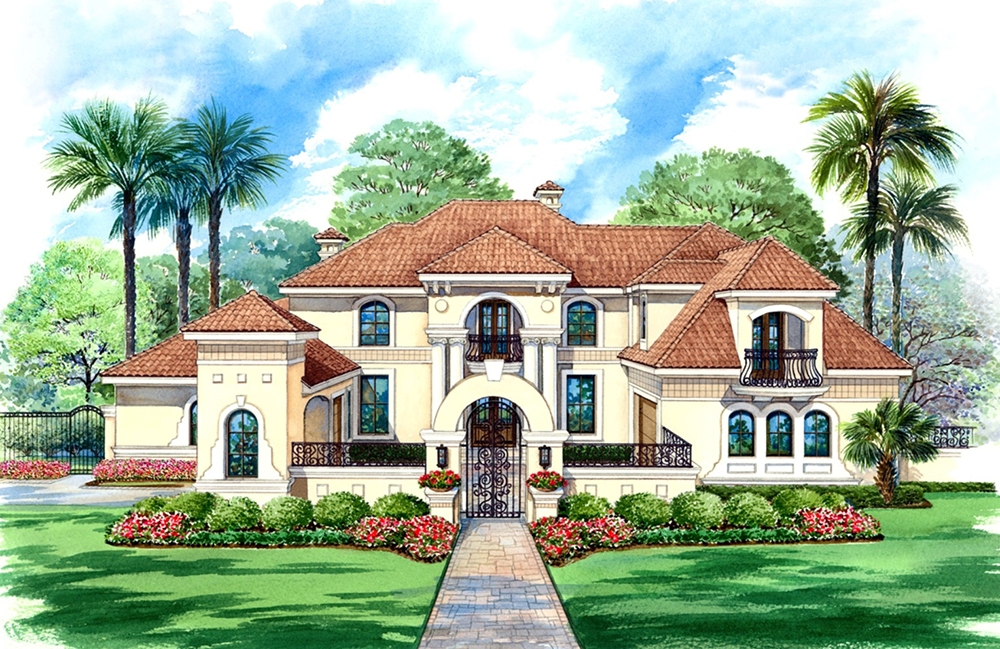
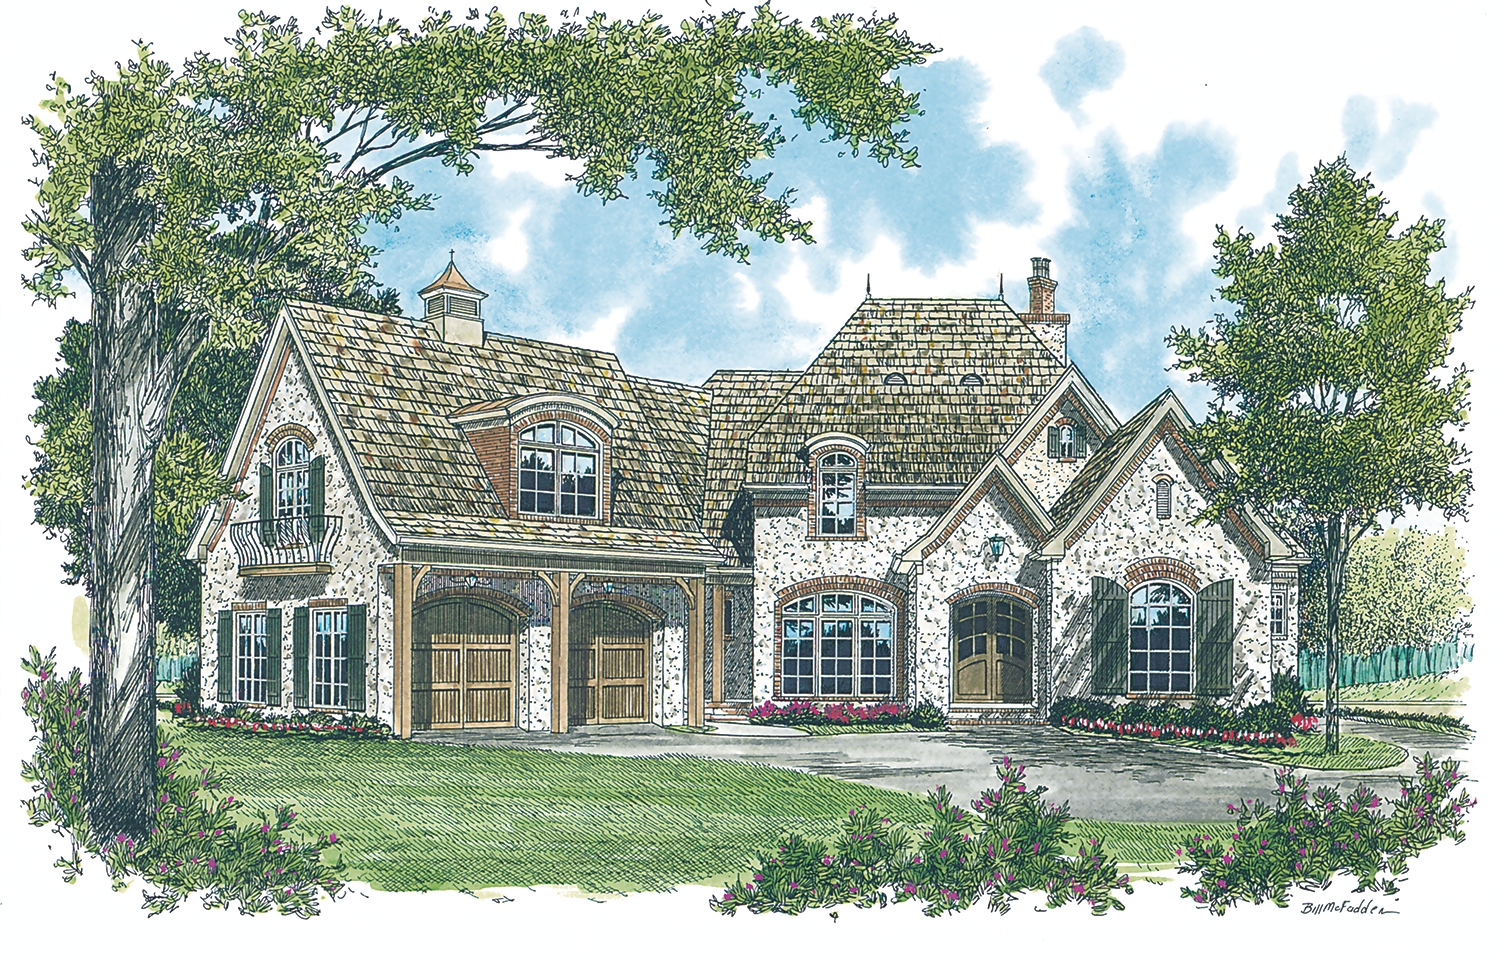
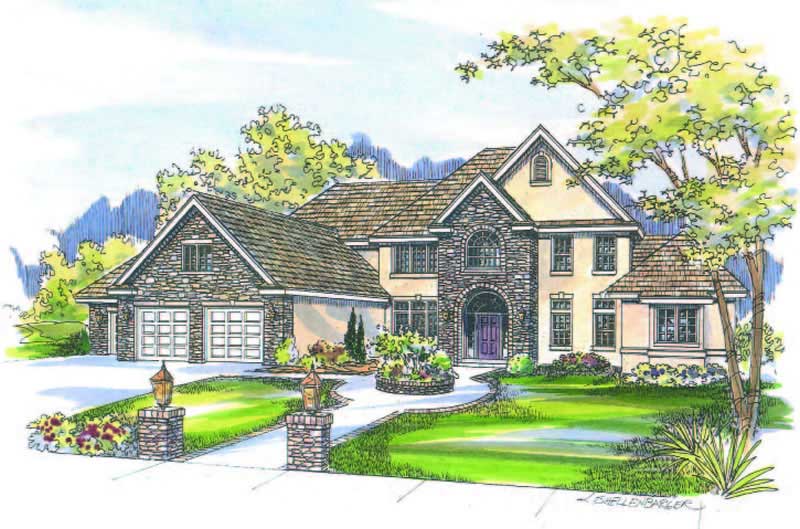
3-Bedroom, 3407 Sq Ft Tudor Home Plan - 195-1061 - Main Exterior
Plan Collection
3-Bedroom, 3407 Sq Ft Tudor Home Plan - 195-1061 - Main Exterior
Plan#195-1061
Starting at$1200
3407
Sq Ft
2
Story
3
Bed
3.5
Bath
3
Car
4-Bedroom, 3492 Sq Ft Traditional Home - Plan #168-1057 - Main Exterior
Plan Collection
4-Bedroom, 3492 Sq Ft Traditional Home - Plan #168-1057 - Main Exterior
Plan#168-1057
Starting at$2600
3488
Sq Ft
2
Story
4
Bed
3.5
Bath
3
Car
4-Bedroom, 4010 Sq Ft Ranch Home Plan - 115-1027 - Main Exterior
Plan Collection
4-Bedroom, 4010 Sq Ft Ranch Home Plan - 115-1027 - Main Exterior
Plan#115-1027
Starting at$2600
4010
Sq Ft
2
Story
4
Bed
3
Bath
3
Car
4-Bedroom, 4862 Sq Ft European Home Plan - 108-1569 - Main Exterior
Plan Collection
4-Bedroom, 4862 Sq Ft European Home Plan - 108-1569 - Main Exterior
Plan#108-1569
Starting at$1765
4862
Sq Ft
2
Story
4
Bed
3
Bath
3
Car
3-Bedroom, 2689 Sq Ft Country Home Plan - 108-1828 - Main Exterior
Plan Collection
3-Bedroom, 2689 Sq Ft Country Home Plan - 108-1828 - Main Exterior
Plan#108-1828
Starting at$1100
2689
Sq Ft
2
Story
3
Bed
2.5
Bath
3
Car
4-Bedroom, 4461 Sq Ft Luxury House Plan - 134-1114 - Front Exterior
Plan Collection
4-Bedroom, 4461 Sq Ft Luxury House Plan - 134-1114 - Front Exterior
Plan#134-1114
Starting at$10706
4461
Sq Ft
2
Story
4
Bed
5
Bath
3
Car
4-Bedroom, 3035 Sq Ft Tudor Home Plan - 195-1148 - Main Exterior
Plan Collection
4-Bedroom, 3035 Sq Ft Tudor Home Plan - 195-1148 - Main Exterior
Plan#195-1148
Starting at$1200
3035
Sq Ft
2
Story
4
Bed
4
Bath
3
Car

5-Bedroom, 6539 Sq Ft European House Plan - 115-1266 - Front Exterior
Plan Collection
5-Bedroom, 6539 Sq Ft European House Plan - 115-1266 - Front Exterior
Plan#115-1266
Starting at$4300
6539
Sq Ft
2
Story
5
Bed
4
Bath
3
Car
5-Bedroom, 4235 Sq Ft Craftsman Home Plan - 115-1054 - Main Exterior
Plan Collection
5-Bedroom, 4235 Sq Ft Craftsman Home Plan - 115-1054 - Main Exterior
Plan#115-1054
Starting at$2600
4235
Sq Ft
2
Story
5
Bed
3
Bath
3
Car
3-Bedroom, 2650 Sq Ft Ranch Home Plan - 115-1015 - Main Exterior
Plan Collection
3-Bedroom, 2650 Sq Ft Ranch Home Plan - 115-1015 - Main Exterior
Plan#115-1015
Starting at$1950
2650
Sq Ft
2
Story
3
Bed
2
Bath
3
Car
4-Bedroom, 3881 Sq Ft Mediterranean House Plan - 108-1578 - Front Exterior
Plan Collection
4-Bedroom, 3881 Sq Ft Mediterranean House Plan - 108-1578 - Front Exterior
Plan#108-1578
Starting at$1765
3881
Sq Ft
2
Story
4
Bed
3
Bath
3
Car
5-Bedroom, 5193 Sq Ft Georgian Home Plan - 195-1038 - Main Exterior
Plan Collection
5-Bedroom, 5193 Sq Ft Georgian Home Plan - 195-1038 - Main Exterior
Plan#195-1038
Starting at$2500
5193
Sq Ft
2
Story
5
Bed
5
Bath
3
Car
4-Bedroom, 6903 Sq Ft Mediterranean House Plan - 195-1168 - Front Exterior
Plan Collection
4-Bedroom, 6903 Sq Ft Mediterranean House Plan - 195-1168 - Front Exterior
Plan#195-1168
Starting at$3400
6903
Sq Ft
2
Story
4
Bed
4.5
Bath
3
Car
4-Bedroom, 4835 Sq Ft Country House Plan - 115-1272 - Front Exterior
Plan Collection
4-Bedroom, 4835 Sq Ft Country House Plan - 115-1272 - Front Exterior
Plan#115-1272
Starting at$2900
4835
Sq Ft
2
Story
4
Bed
3.5
Bath
3
Car
4-Bedroom, 3575 Sq Ft Multi-Level Home Plan - 115-1039 - Main Exterior
Plan Collection
4-Bedroom, 3575 Sq Ft Multi-Level Home Plan - 115-1039 - Main Exterior
Plan#115-1039
Starting at$2400
3575
Sq Ft
2
Story
4
Bed
2
Bath
3
Car
4-Bedroom, 4955 Sq Ft European Home Plan - 108-1260 - Main Exterior
Plan Collection
4-Bedroom, 4955 Sq Ft European Home Plan - 108-1260 - Main Exterior
Plan#108-1260
Starting at$2710
4955
Sq Ft
2
Story
4
Bed
3.5
Bath
3
Car
5-Bedroom, 3320 Sq Ft Country Home Plan - 115-1013 - Main Exterior
Plan Collection
5-Bedroom, 3320 Sq Ft Country Home Plan - 115-1013 - Main Exterior
Plan#115-1013
Starting at$2150
3320
Sq Ft
2
Story
5
Bed
3.5
Bath
3
Car
3-Bedroom, 4211 Sq Ft Country House Plan - 108-1843 - Front Exterior
Plan Collection
3-Bedroom, 4211 Sq Ft Country House Plan - 108-1843 - Front Exterior
Plan#108-1843
Starting at$1970
4211
Sq Ft
2
Story
3
Bed
3.5
Bath
3
Car
3-Bedroom, 2368 Sq Ft Traditional House Plan - 168-1114 - Front Exterior
Plan Collection
3-Bedroom, 2368 Sq Ft Traditional House Plan - 168-1114 - Front Exterior
Plan#168-1114
Starting at$2600
2368
Sq Ft
2
Story
3
Bed
2.5
Bath
3
Car
4-Bedroom, 5810 Sq Ft Craftsman House Plan - 115-1165 - Front Exterior
Plan Collection
4-Bedroom, 5810 Sq Ft Craftsman House Plan - 115-1165 - Front Exterior
Plan#115-1165
Starting at$3700
5810
Sq Ft
2
Story
4
Bed
4
Bath
3
Car
4-Bedroom, 3573 Sq Ft Tudor Home Plan - 195-1151 - Main Exterior
Plan Collection
4-Bedroom, 3573 Sq Ft Tudor Home Plan - 195-1151 - Main Exterior
Plan#195-1151
Starting at$1290
3573
Sq Ft
2
Story
4
Bed
4
Bath
3
Car
5-Bedroom, 4375 Sq Ft Craftsman House Plan - 115-1003 - Front Exterior
Plan Collection
5-Bedroom, 4375 Sq Ft Craftsman House Plan - 115-1003 - Front Exterior
Plan#115-1003
Starting at$2600
4375
Sq Ft
2
Story
5
Bed
3
Bath
3
Car
4-Bedroom, 3400 Sq Ft Traditional House Plan - 168-1115 - Front Exterior
Plan Collection
4-Bedroom, 3400 Sq Ft Traditional House Plan - 168-1115 - Front Exterior
Plan#168-1115
Starting at$2600
3400
Sq Ft
2
Story
4
Bed
3.5
Bath
3
Car
3-Bedroom, 5925 Sq Ft Modern Home Plan - 132-1642 - Main Exterior
Plan Collection
3-Bedroom, 5925 Sq Ft Modern Home Plan - 132-1642 - Main Exterior
Plan#132-1642
Starting at$1870
5925
Sq Ft
2
Story
3
Bed
4
Bath
3
Car
3-Bedroom, 3407 Sq Ft Tudor Home Plan - 195-1061 - Main Exterior
Plan Collection
3-Bedroom, 3407 Sq Ft Tudor Home Plan - 195-1061 - Main Exterior
Plan#195-1061
Starting at$1200
3407
Sq Ft
2
Story
3
Bed
3.5
Bath
3
Car
4-Bedroom, 3492 Sq Ft Traditional Home - Plan #168-1057 - Main Exterior
Plan Collection
4-Bedroom, 3492 Sq Ft Traditional Home - Plan #168-1057 - Main Exterior
Plan#168-1057
Starting at$2600
3488
Sq Ft
2
Story
4
Bed
3.5
Bath
3
Car
4-Bedroom, 4010 Sq Ft Ranch Home Plan - 115-1027 - Main Exterior
Plan Collection
4-Bedroom, 4010 Sq Ft Ranch Home Plan - 115-1027 - Main Exterior
Plan#115-1027
Starting at$2600
4010
Sq Ft
2
Story
4
Bed
3
Bath
3
Car
4-Bedroom, 4862 Sq Ft European Home Plan - 108-1569 - Main Exterior
Plan Collection
4-Bedroom, 4862 Sq Ft European Home Plan - 108-1569 - Main Exterior
Plan#108-1569
Starting at$1765
4862
Sq Ft
2
Story
4
Bed
3
Bath
3
Car
3-Bedroom, 2689 Sq Ft Country Home Plan - 108-1828 - Main Exterior
Plan Collection
3-Bedroom, 2689 Sq Ft Country Home Plan - 108-1828 - Main Exterior
Plan#108-1828
Starting at$1100
2689
Sq Ft
2
Story
3
Bed
2.5
Bath
3
Car

4-Bedroom, 4461 Sq Ft Luxury House Plan - 134-1114 - Front Exterior
Plan Collection
4-Bedroom, 4461 Sq Ft Luxury House Plan - 134-1114 - Front Exterior
Plan#134-1114
Starting at$10706
4461
Sq Ft
2
Story
4
Bed
5
Bath
3
Car
4-Bedroom, 3035 Sq Ft Tudor Home Plan - 195-1148 - Main Exterior
Plan Collection
4-Bedroom, 3035 Sq Ft Tudor Home Plan - 195-1148 - Main Exterior
Plan#195-1148
Starting at$1200
3035
Sq Ft
2
Story
4
Bed
4
Bath
3
Car
5-Bedroom, 6539 Sq Ft European House Plan - 115-1266 - Front Exterior
Plan Collection
5-Bedroom, 6539 Sq Ft European House Plan - 115-1266 - Front Exterior
Plan#115-1266
Starting at$4300
6539
Sq Ft
2
Story
5
Bed
4
Bath
3
Car
5-Bedroom, 4235 Sq Ft Craftsman Home Plan - 115-1054 - Main Exterior
Plan Collection
5-Bedroom, 4235 Sq Ft Craftsman Home Plan - 115-1054 - Main Exterior
Plan#115-1054
Starting at$2600
4235
Sq Ft
2
Story
5
Bed
3
Bath
3
Car
3-Bedroom, 2650 Sq Ft Ranch Home Plan - 115-1015 - Main Exterior
Plan Collection
3-Bedroom, 2650 Sq Ft Ranch Home Plan - 115-1015 - Main Exterior
Plan#115-1015
Starting at$1950
2650
Sq Ft
2
Story
3
Bed
2
Bath
3
Car
4-Bedroom, 3881 Sq Ft Mediterranean House Plan - 108-1578 - Front Exterior
Plan Collection
4-Bedroom, 3881 Sq Ft Mediterranean House Plan - 108-1578 - Front Exterior
Plan#108-1578
Starting at$1765
3881
Sq Ft
2
Story
4
Bed
3
Bath
3
Car
5-Bedroom, 5193 Sq Ft Georgian Home Plan - 195-1038 - Main Exterior
Plan Collection
5-Bedroom, 5193 Sq Ft Georgian Home Plan - 195-1038 - Main Exterior
Plan#195-1038
Starting at$2500
5193
Sq Ft
2
Story
5
Bed
5
Bath
3
Car
4-Bedroom, 6903 Sq Ft Mediterranean House Plan - 195-1168 - Front Exterior
Plan Collection
4-Bedroom, 6903 Sq Ft Mediterranean House Plan - 195-1168 - Front Exterior
Plan#195-1168
Starting at$3400
6903
Sq Ft
2
Story
4
Bed
4.5
Bath
3
Car
4-Bedroom, 4835 Sq Ft Country House Plan - 115-1272 - Front Exterior
Plan Collection
4-Bedroom, 4835 Sq Ft Country House Plan - 115-1272 - Front Exterior
Plan#115-1272
Starting at$2900
4835
Sq Ft
2
Story
4
Bed
3.5
Bath
3
Car
4-Bedroom, 3575 Sq Ft Multi-Level Home Plan - 115-1039 - Main Exterior
Plan Collection
4-Bedroom, 3575 Sq Ft Multi-Level Home Plan - 115-1039 - Main Exterior
Plan#115-1039
Starting at$2400
3575
Sq Ft
2
Story
4
Bed
2
Bath
3
Car
4-Bedroom, 4955 Sq Ft European Home Plan - 108-1260 - Main Exterior
Plan Collection
4-Bedroom, 4955 Sq Ft European Home Plan - 108-1260 - Main Exterior
Plan#108-1260
Starting at$2710
4955
Sq Ft
2
Story
4
Bed
3.5
Bath
3
Car
5-Bedroom, 3320 Sq Ft Country Home Plan - 115-1013 - Main Exterior
Plan Collection
5-Bedroom, 3320 Sq Ft Country Home Plan - 115-1013 - Main Exterior
Plan#115-1013
Starting at$2150
3320
Sq Ft
2
Story
5
Bed
3.5
Bath
3
Car
3-Bedroom, 4211 Sq Ft Country House Plan - 108-1843 - Front Exterior
Plan Collection
3-Bedroom, 4211 Sq Ft Country House Plan - 108-1843 - Front Exterior
Plan#108-1843
Starting at$1970
4211
Sq Ft
2
Story
3
Bed
3.5
Bath
3
Car
3-Bedroom, 2368 Sq Ft Traditional House Plan - 168-1114 - Front Exterior
Plan Collection
3-Bedroom, 2368 Sq Ft Traditional House Plan - 168-1114 - Front Exterior
Plan#168-1114
Starting at$2600
2368
Sq Ft
2
Story
3
Bed
2.5
Bath
3
Car
4-Bedroom, 5810 Sq Ft Craftsman House Plan - 115-1165 - Front Exterior
Plan Collection
4-Bedroom, 5810 Sq Ft Craftsman House Plan - 115-1165 - Front Exterior
Plan#115-1165
Starting at$3700
5810
Sq Ft
2
Story
4
Bed
4
Bath
3
Car
4-Bedroom, 3573 Sq Ft Tudor Home Plan - 195-1151 - Main Exterior
Plan Collection
4-Bedroom, 3573 Sq Ft Tudor Home Plan - 195-1151 - Main Exterior
Plan#195-1151
Starting at$1290
3573
Sq Ft
2
Story
4
Bed
4
Bath
3
Car
1...3738394041...156