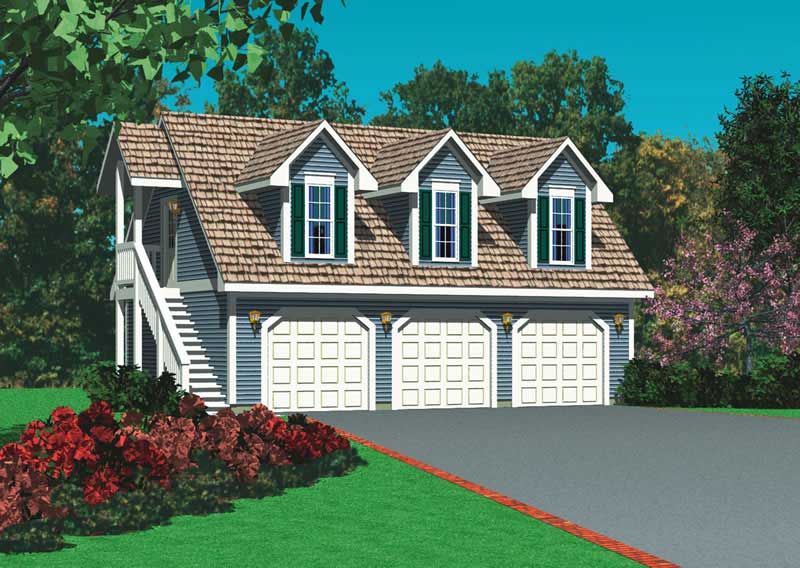
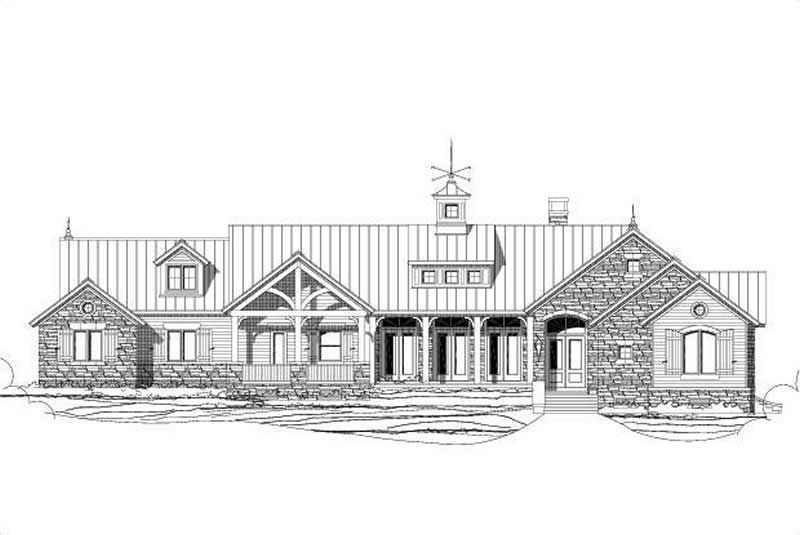
Two+story, 2 Garage House Plans

5,364
Plan Results
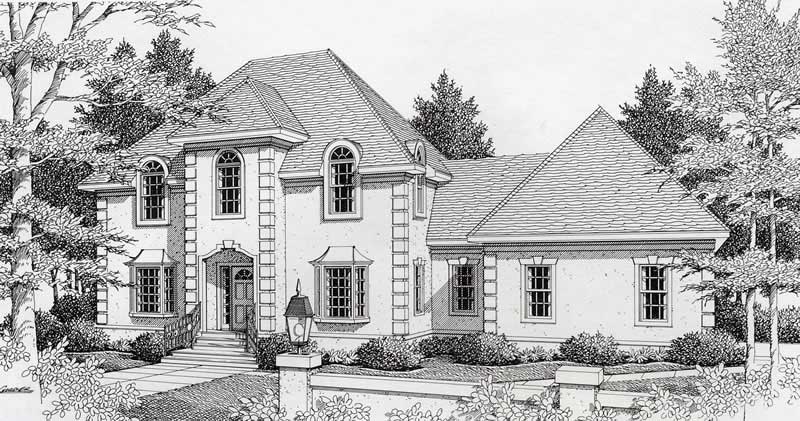
3-Bedroom, 1928 Sq Ft Beachfront House Plan - 170-1247 - Front Exterior
Plan Collection
3-Bedroom, 1928 Sq Ft Beachfront House Plan - 170-1247 - Front Exterior
Plan#170-1247
Starting at$910
1928
Sq Ft
2
Story
3
Bed
2.5
Bath
2
Car
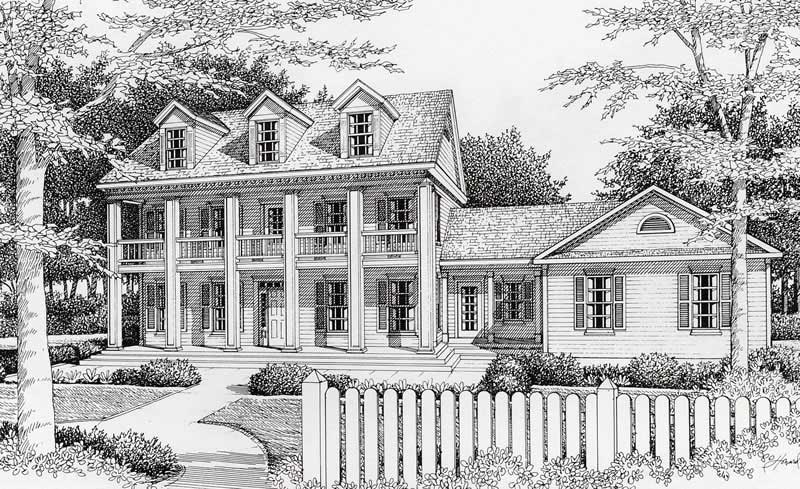
3-Bedroom, 2148 Sq Ft Southern House Plan - 170-1245 - Front Exterior
Plan Collection
3-Bedroom, 2148 Sq Ft Southern House Plan - 170-1245 - Front Exterior
Plan#170-1245
Starting at$970
2148
Sq Ft
2
Story
3
Bed
2
Bath
2
Car
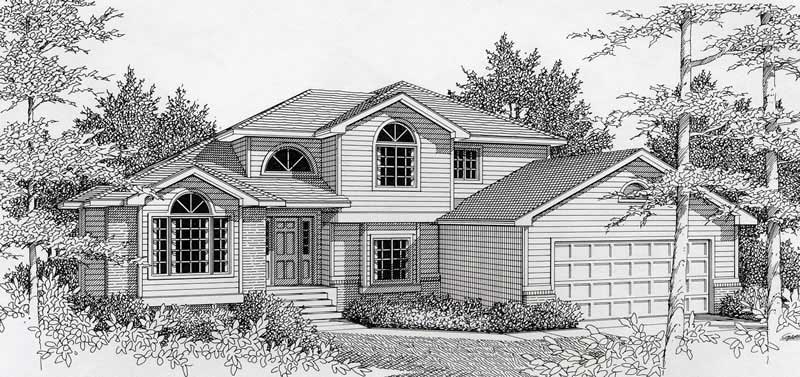
3-Bedroom, 1895 Sq Ft Mediterranean House Plan - 170-1258 - Front Exterior
Plan Collection
3-Bedroom, 1895 Sq Ft Mediterranean House Plan - 170-1258 - Front Exterior
Plan#170-1258
Starting at$910
1895
Sq Ft
2
Story
3
Bed
2.5
Bath
2
Car
3-Bedroom, 1775 Sq Ft Southern House Plan - 170-1249 - Front Exterior
Plan Collection
3-Bedroom, 1775 Sq Ft Southern House Plan - 170-1249 - Front Exterior
Plan#170-1249
Starting at$910
1775
Sq Ft
2
Story
3
Bed
2
Bath
2
Car
3-Bedroom, 2141 Sq Ft Southern House Plan - 170-1253 - Front Exterior
Plan Collection
3-Bedroom, 2141 Sq Ft Southern House Plan - 170-1253 - Front Exterior
Plan#170-1253
Starting at$970
2141
Sq Ft
2
Story
3
Bed
2
Bath
2
Car
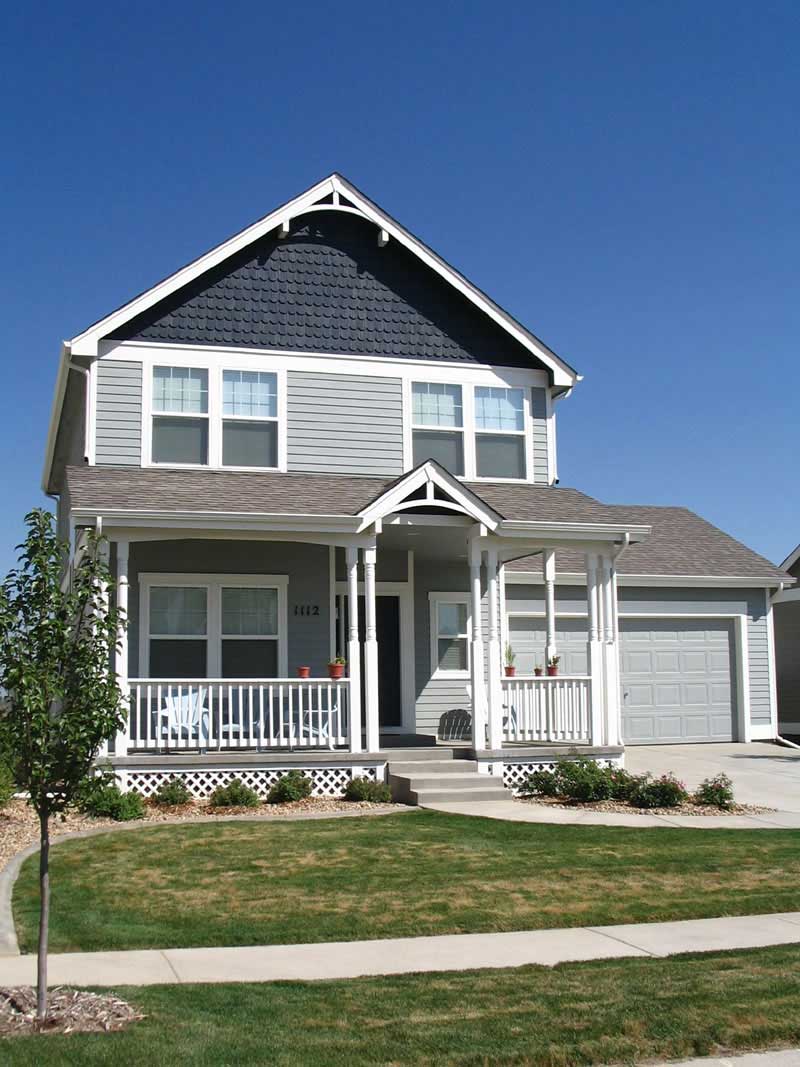
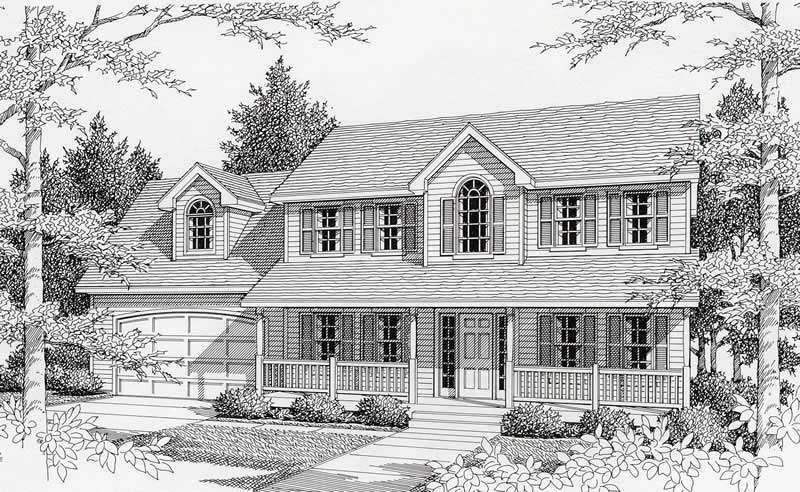
3-Bedroom, 1608 Sq Ft Country House Plan - 161-1008 - Front Exterior
Plan Collection
3-Bedroom, 1608 Sq Ft Country House Plan - 161-1008 - Front Exterior
Plan#161-1008
Starting at$1450
1608
Sq Ft
2
Story
3
Bed
2.5
Bath
2
Car
3-Bedroom, 1821 Sq Ft Southern House Plan - 170-1128 - Front Exterior
Plan Collection
3-Bedroom, 1821 Sq Ft Southern House Plan - 170-1128 - Front Exterior
Plan#170-1128
Starting at$910
1821
Sq Ft
2
Story
3
Bed
2
Bath
2
Car
3-Bedroom, 1973 Sq Ft Southern House Plan - 170-1155 - Front Exterior
Plan Collection
3-Bedroom, 1973 Sq Ft Southern House Plan - 170-1155 - Front Exterior
Plan#170-1155
Starting at$910
1973
Sq Ft
2
Story
3
Bed
2
Bath
2
Car
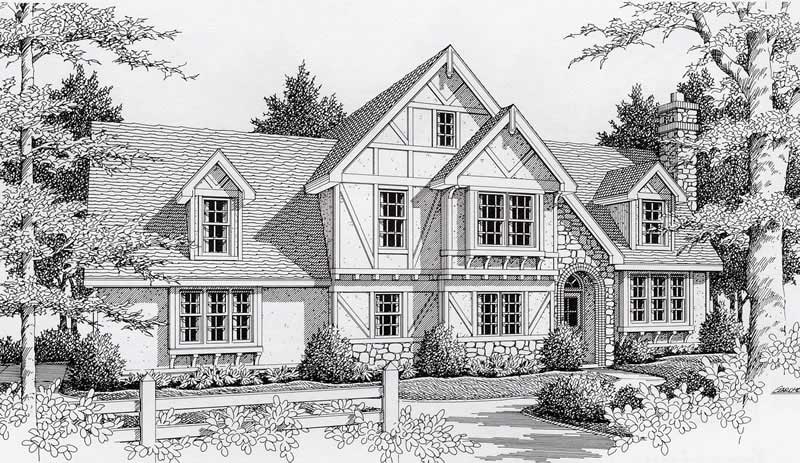
3-Bedroom, 1935 Sq Ft Tudor Home Plan - 162-1017 - Main Exterior
Plan Collection
3-Bedroom, 1935 Sq Ft Tudor Home Plan - 162-1017 - Main Exterior
Plan#162-1017
Starting at$1000
1935
Sq Ft
2
Story
3
Bed
3
Bath
2
Car
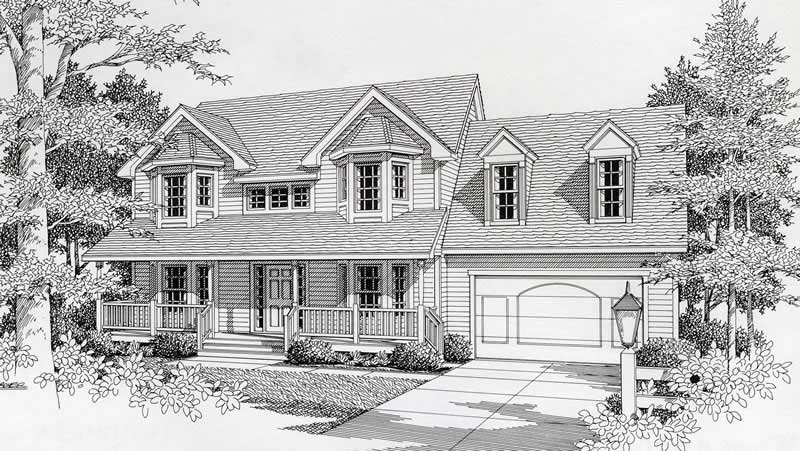
3-Bedroom, 1881 Sq Ft Country Home Plan - 162-1016 - Main Exterior
Plan Collection
3-Bedroom, 1881 Sq Ft Country Home Plan - 162-1016 - Main Exterior
Plan#162-1016
Starting at$1000
1881
Sq Ft
2
Story
3
Bed
2.5
Bath
2
Car
3-Bedroom, 1703 Sq Ft Southern House Plan - 170-1248 - Front Exterior
Plan Collection
3-Bedroom, 1703 Sq Ft Southern House Plan - 170-1248 - Front Exterior
Plan#170-1248
Starting at$905
1703
Sq Ft
2
Story
3
Bed
2
Bath
2
Car
4-Bedroom, 4157 Sq Ft Colonial House Plan - 137-1608 - Front Exterior
Plan Collection
4-Bedroom, 4157 Sq Ft Colonial House Plan - 137-1608 - Front Exterior
Plan#137-1608
Starting at$1300
4157
Sq Ft
2
Story
4
Bed
3.5
Bath
2
Car
4-Bedroom, 3315 Sq Ft Contemporary Home Plan - 137-1438 - Main Exterior
Plan Collection
4-Bedroom, 3315 Sq Ft Contemporary Home Plan - 137-1438 - Main Exterior
Plan#137-1438
Starting at$960
3315
Sq Ft
2
Story
4
Bed
3.5
Bath
2
Car
3-Bedroom, 1840 Sq Ft Country House Plan - 162-1032 - Front Exterior
Plan Collection
3-Bedroom, 1840 Sq Ft Country House Plan - 162-1032 - Front Exterior
Plan#162-1032
Starting at$1000
1840
Sq Ft
2
Story
3
Bed
2.5
Bath
2
Car
2-Bedroom, 1972 Sq Ft Contemporary House Plan - 137-1436 - Front Exterior
Plan Collection
2-Bedroom, 1972 Sq Ft Contemporary House Plan - 137-1436 - Front Exterior
Plan#137-1436
Starting at$735
1972
Sq Ft
2
Story
2
Bed
2.5
Bath
2
Car
4-Bedroom, 3342 Sq Ft Colonial Home Plan - 137-1597 - Main Exterior
Plan Collection
4-Bedroom, 3342 Sq Ft Colonial Home Plan - 137-1597 - Main Exterior
Plan#137-1597
Starting at$925
3342
Sq Ft
2
Story
4
Bed
3.5
Bath
2
Car
4-Bedroom, 2570 Sq Ft Ranch House Plan - 137-1276 - Front Exterior
Plan Collection
4-Bedroom, 2570 Sq Ft Ranch House Plan - 137-1276 - Front Exterior
Plan#137-1276
Starting at$960
2570
Sq Ft
2
Story
4
Bed
2.5
Bath
2
Car
3-Bedroom, 1973 Sq Ft Cape Cod House Plan - 137-1592 - Front Exterior
Plan Collection
3-Bedroom, 1973 Sq Ft Cape Cod House Plan - 137-1592 - Front Exterior
Plan#137-1592
Starting at$865
1973
Sq Ft
2
Story
3
Bed
2.5
Bath
2
Car
4-Bedroom, 3818 Sq Ft Country House Plan - 137-1304 - Front Exterior
Plan Collection
4-Bedroom, 3818 Sq Ft Country House Plan - 137-1304 - Front Exterior
Plan#137-1304
Starting at$960
3818
Sq Ft
2
Story
4
Bed
3.5
Bath
2
Car
3-Bedroom, 2733 Sq Ft Contemporary House Plan - 137-1628 - Front Exterior
Plan Collection
3-Bedroom, 2733 Sq Ft Contemporary House Plan - 137-1628 - Front Exterior
Plan#137-1628
Starting at$865
2733
Sq Ft
2
Story
3
Bed
3
Bath
2
Car
3-Bedroom, 2152 Sq Ft Contemporary House Plan - 137-1580 - Front Exterior
Plan Collection
3-Bedroom, 2152 Sq Ft Contemporary House Plan - 137-1580 - Front Exterior
Plan#137-1580
Starting at$925
2152
Sq Ft
2
Story
3
Bed
2.5
Bath
2
Car
4-Bedroom, 1964 Sq Ft Ranch House Plan - 137-1446 - Front Exterior
Plan Collection
4-Bedroom, 1964 Sq Ft Ranch House Plan - 137-1446 - Front Exterior
Plan#137-1446
Starting at$865
1964
Sq Ft
2
Story
4
Bed
2.5
Bath
2
Car
4-Bedroom, 2610 Sq Ft Contemporary House Plan - 137-1434 - Front Exterior
Plan Collection
4-Bedroom, 2610 Sq Ft Contemporary House Plan - 137-1434 - Front Exterior
Plan#137-1434
Starting at$960
2610
Sq Ft
2
Story
4
Bed
2.5
Bath
2
Car
3-Bedroom, 2643 Sq Ft Contemporary House Plan - 137-1482 - Front Exterior
Plan Collection
3-Bedroom, 2643 Sq Ft Contemporary House Plan - 137-1482 - Front Exterior
Plan#137-1482
Starting at$960
2643
Sq Ft
2
Story
3
Bed
2.5
Bath
2
Car
3-Bedroom, 1928 Sq Ft Beachfront House Plan - 170-1247 - Front Exterior
Plan Collection
3-Bedroom, 1928 Sq Ft Beachfront House Plan - 170-1247 - Front Exterior
Plan#170-1247
Starting at$910
1928
Sq Ft
2
Story
3
Bed
2.5
Bath
2
Car
3-Bedroom, 2148 Sq Ft Southern House Plan - 170-1245 - Front Exterior
Plan Collection
3-Bedroom, 2148 Sq Ft Southern House Plan - 170-1245 - Front Exterior
Plan#170-1245
Starting at$970
2148
Sq Ft
2
Story
3
Bed
2
Bath
2
Car
3-Bedroom, 1895 Sq Ft Mediterranean House Plan - 170-1258 - Front Exterior
Plan Collection
3-Bedroom, 1895 Sq Ft Mediterranean House Plan - 170-1258 - Front Exterior
Plan#170-1258
Starting at$910
1895
Sq Ft
2
Story
3
Bed
2.5
Bath
2
Car
3-Bedroom, 1775 Sq Ft Southern House Plan - 170-1249 - Front Exterior
Plan Collection
3-Bedroom, 1775 Sq Ft Southern House Plan - 170-1249 - Front Exterior
Plan#170-1249
Starting at$910
1775
Sq Ft
2
Story
3
Bed
2
Bath
2
Car
3-Bedroom, 2141 Sq Ft Southern House Plan - 170-1253 - Front Exterior
Plan Collection
3-Bedroom, 2141 Sq Ft Southern House Plan - 170-1253 - Front Exterior
Plan#170-1253
Starting at$970
2141
Sq Ft
2
Story
3
Bed
2
Bath
2
Car
3-Bedroom, 1608 Sq Ft Country House Plan - 161-1008 - Front Exterior
Plan Collection
3-Bedroom, 1608 Sq Ft Country House Plan - 161-1008 - Front Exterior
Plan#161-1008
Starting at$1450
1608
Sq Ft
2
Story
3
Bed
2.5
Bath
2
Car
3-Bedroom, 1821 Sq Ft Southern House Plan - 170-1128 - Front Exterior
Plan Collection
3-Bedroom, 1821 Sq Ft Southern House Plan - 170-1128 - Front Exterior
Plan#170-1128
Starting at$910
1821
Sq Ft
2
Story
3
Bed
2
Bath
2
Car
3-Bedroom, 1973 Sq Ft Southern House Plan - 170-1155 - Front Exterior
Plan Collection
3-Bedroom, 1973 Sq Ft Southern House Plan - 170-1155 - Front Exterior
Plan#170-1155
Starting at$910
1973
Sq Ft
2
Story
3
Bed
2
Bath
2
Car
3-Bedroom, 1935 Sq Ft Tudor Home Plan - 162-1017 - Main Exterior
Plan Collection
3-Bedroom, 1935 Sq Ft Tudor Home Plan - 162-1017 - Main Exterior
Plan#162-1017
Starting at$1000
1935
Sq Ft
2
Story
3
Bed
3
Bath
2
Car
3-Bedroom, 1881 Sq Ft Country Home Plan - 162-1016 - Main Exterior
Plan Collection
3-Bedroom, 1881 Sq Ft Country Home Plan - 162-1016 - Main Exterior
Plan#162-1016
Starting at$1000
1881
Sq Ft
2
Story
3
Bed
2.5
Bath
2
Car
3-Bedroom, 1703 Sq Ft Southern House Plan - 170-1248 - Front Exterior
Plan Collection
3-Bedroom, 1703 Sq Ft Southern House Plan - 170-1248 - Front Exterior
Plan#170-1248
Starting at$905
1703
Sq Ft
2
Story
3
Bed
2
Bath
2
Car
4-Bedroom, 4157 Sq Ft Colonial House Plan - 137-1608 - Front Exterior
Plan Collection
4-Bedroom, 4157 Sq Ft Colonial House Plan - 137-1608 - Front Exterior
Plan#137-1608
Starting at$1300
4157
Sq Ft
2
Story
4
Bed
3.5
Bath
2
Car
4-Bedroom, 3315 Sq Ft Contemporary Home Plan - 137-1438 - Main Exterior
Plan Collection
4-Bedroom, 3315 Sq Ft Contemporary Home Plan - 137-1438 - Main Exterior
Plan#137-1438
Starting at$960
3315
Sq Ft
2
Story
4
Bed
3.5
Bath
2
Car
3-Bedroom, 1840 Sq Ft Country House Plan - 162-1032 - Front Exterior
Plan Collection
3-Bedroom, 1840 Sq Ft Country House Plan - 162-1032 - Front Exterior
Plan#162-1032
Starting at$1000
1840
Sq Ft
2
Story
3
Bed
2.5
Bath
2
Car
2-Bedroom, 1972 Sq Ft Contemporary House Plan - 137-1436 - Front Exterior
Plan Collection
2-Bedroom, 1972 Sq Ft Contemporary House Plan - 137-1436 - Front Exterior
Plan#137-1436
Starting at$735
1972
Sq Ft
2
Story
2
Bed
2.5
Bath
2
Car
4-Bedroom, 3342 Sq Ft Colonial Home Plan - 137-1597 - Main Exterior
Plan Collection
4-Bedroom, 3342 Sq Ft Colonial Home Plan - 137-1597 - Main Exterior
Plan#137-1597
Starting at$925
3342
Sq Ft
2
Story
4
Bed
3.5
Bath
2
Car
4-Bedroom, 2570 Sq Ft Ranch House Plan - 137-1276 - Front Exterior
Plan Collection
4-Bedroom, 2570 Sq Ft Ranch House Plan - 137-1276 - Front Exterior
Plan#137-1276
Starting at$960
2570
Sq Ft
2
Story
4
Bed
2.5
Bath
2
Car
3-Bedroom, 1973 Sq Ft Cape Cod House Plan - 137-1592 - Front Exterior
Plan Collection
3-Bedroom, 1973 Sq Ft Cape Cod House Plan - 137-1592 - Front Exterior
Plan#137-1592
Starting at$865
1973
Sq Ft
2
Story
3
Bed
2.5
Bath
2
Car
4-Bedroom, 3818 Sq Ft Country House Plan - 137-1304 - Front Exterior
Plan Collection
4-Bedroom, 3818 Sq Ft Country House Plan - 137-1304 - Front Exterior
Plan#137-1304
Starting at$960
3818
Sq Ft
2
Story
4
Bed
3.5
Bath
2
Car
3-Bedroom, 2733 Sq Ft Contemporary House Plan - 137-1628 - Front Exterior
Plan Collection
3-Bedroom, 2733 Sq Ft Contemporary House Plan - 137-1628 - Front Exterior
Plan#137-1628
Starting at$865
2733
Sq Ft
2
Story
3
Bed
3
Bath
2
Car
3-Bedroom, 2152 Sq Ft Contemporary House Plan - 137-1580 - Front Exterior
Plan Collection
3-Bedroom, 2152 Sq Ft Contemporary House Plan - 137-1580 - Front Exterior
Plan#137-1580
Starting at$925
2152
Sq Ft
2
Story
3
Bed
2.5
Bath
2
Car
4-Bedroom, 1964 Sq Ft Ranch House Plan - 137-1446 - Front Exterior
Plan Collection
4-Bedroom, 1964 Sq Ft Ranch House Plan - 137-1446 - Front Exterior
Plan#137-1446
Starting at$865
1964
Sq Ft
2
Story
4
Bed
2.5
Bath
2
Car
4-Bedroom, 2610 Sq Ft Contemporary House Plan - 137-1434 - Front Exterior
Plan Collection
4-Bedroom, 2610 Sq Ft Contemporary House Plan - 137-1434 - Front Exterior
Plan#137-1434
Starting at$960
2610
Sq Ft
2
Story
4
Bed
2.5
Bath
2
Car
3-Bedroom, 2643 Sq Ft Contemporary House Plan - 137-1482 - Front Exterior
Plan Collection
3-Bedroom, 2643 Sq Ft Contemporary House Plan - 137-1482 - Front Exterior
Plan#137-1482
Starting at$960
2643
Sq Ft
2
Story
3
Bed
2.5
Bath
2
Car
1...164165166167168...224