Tuscan, Farmhouse House Plans

2,172
Plan Results
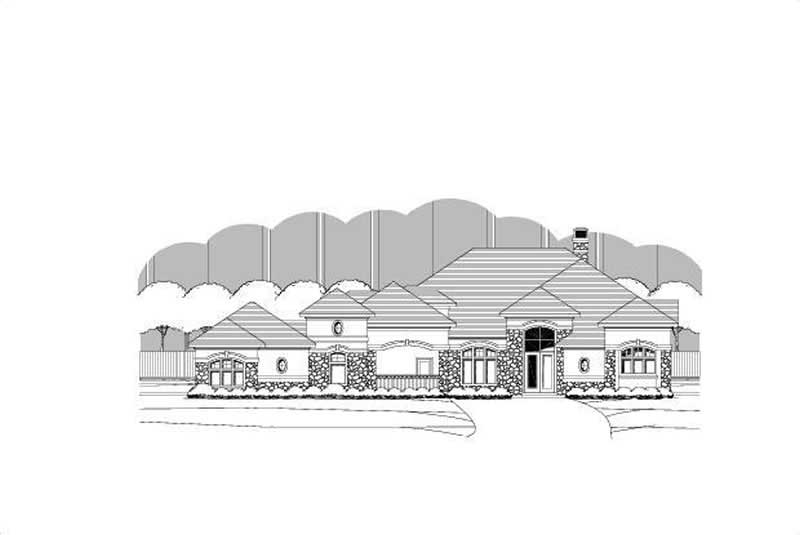
3-Bedroom, 3804 Sq Ft Tuscan House Plan - 156-1727 - Front Exterior
Plan Collection
3-Bedroom, 3804 Sq Ft Tuscan House Plan - 156-1727 - Front Exterior
Plan#156-1727
Starting at$1100
3804
Sq Ft
1
Story
3
Bed
2.5
Bath
2
Car
3-Bedroom, 3505 Sq Ft Cape Cod House Plan - 110-1147 - Front Exterior
Plan Collection
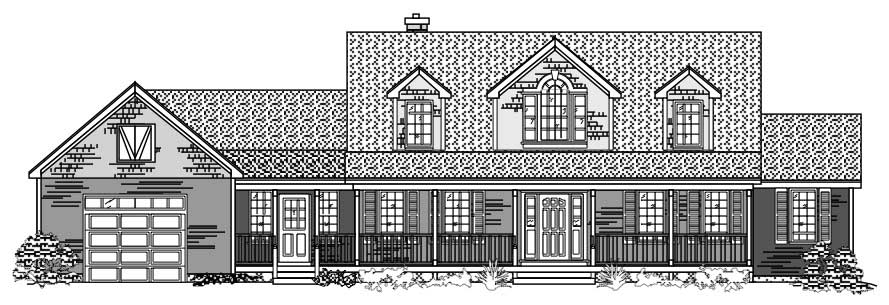
3-Bedroom, 3505 Sq Ft Cape Cod House Plan - 110-1147 - Front Exterior
Plan#110-1147
Starting at$840
3505
Sq Ft
2
Story
3
Bed
2.5
Bath
1
Car
4-Bedroom, 3047 Sq Ft Farmhouse Home Plan - 137-1733 - Main Exterior
Plan Collection
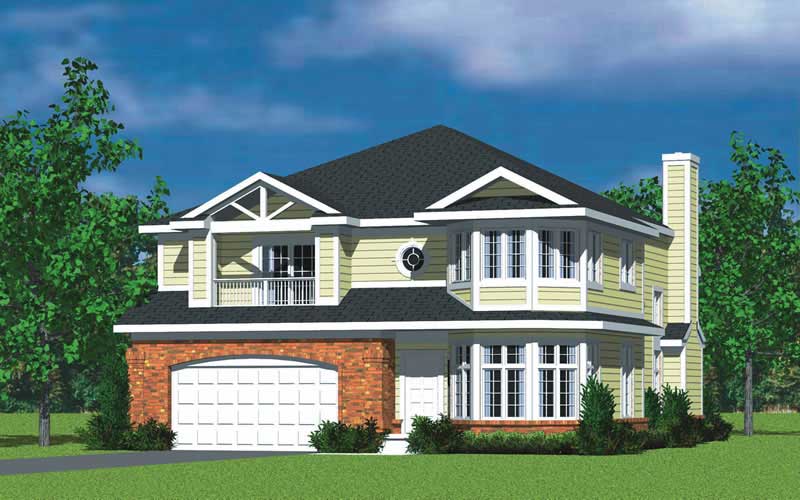
4-Bedroom, 3047 Sq Ft Farmhouse Home Plan - 137-1733 - Main Exterior
Plan#137-1733
Starting at$925
3047
Sq Ft
2
Story
4
Bed
2.5
Bath
2
Car
4-Bedroom, 3751 Sq Ft Country House Plan - 137-1805 - Front Exterior
Plan Collection
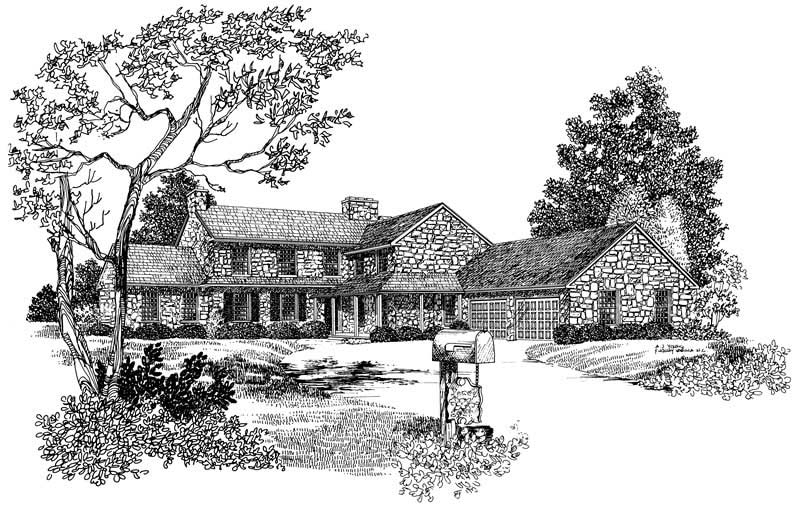
4-Bedroom, 3751 Sq Ft Country House Plan - 137-1805 - Front Exterior
Plan#137-1805
Starting at$960
3751
Sq Ft
2
Story
4
Bed
2.5
Bath
2
Car
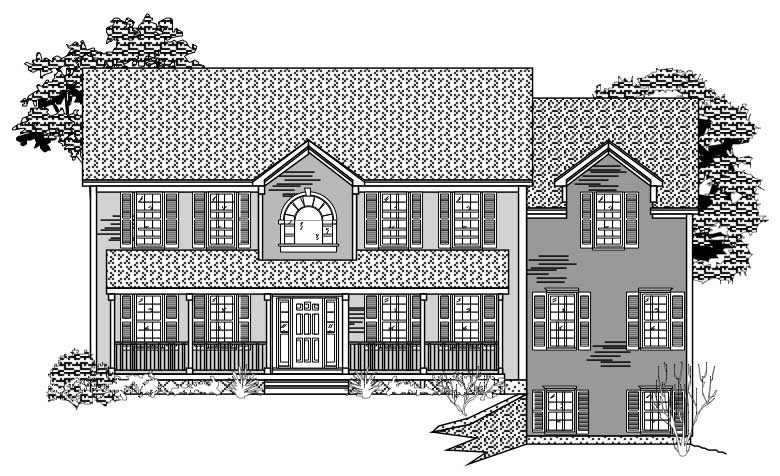
3-Bedroom, 3043 Sq Ft Country House Plan - 110-1115 - Front Exterior
Plan Collection
3-Bedroom, 3043 Sq Ft Country House Plan - 110-1115 - Front Exterior
Plan#110-1115
Starting at$775
3043
Sq Ft
2
Story
3
Bed
2.5
Bath
2
Car
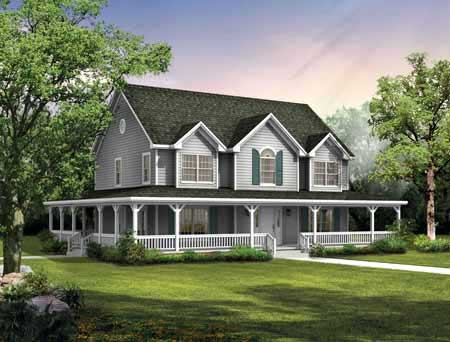
4-Bedroom, 2407 Sq Ft Country Home Plan - 137-1403 - Main Exterior
Plan Collection
4-Bedroom, 2407 Sq Ft Country Home Plan - 137-1403 - Main Exterior
Plan#137-1403
Starting at$865
2407
Sq Ft
2
Story
4
Bed
2.5
Bath
0
Car
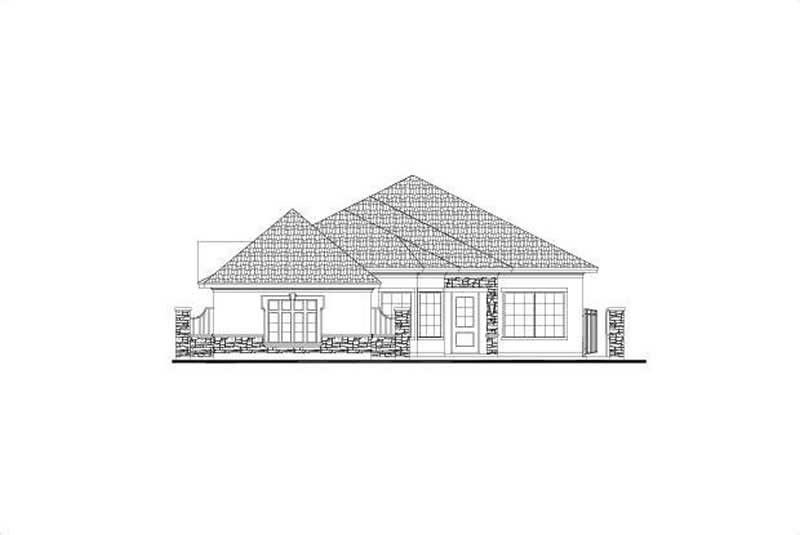
3-Bedroom, 2699 Sq Ft Tuscan House Plan - 156-1113 - Front Exterior
Plan Collection
3-Bedroom, 2699 Sq Ft Tuscan House Plan - 156-1113 - Front Exterior
Plan#156-1113
Starting at$975
2699
Sq Ft
1
Story
3
Bed
2.5
Bath
3
Car
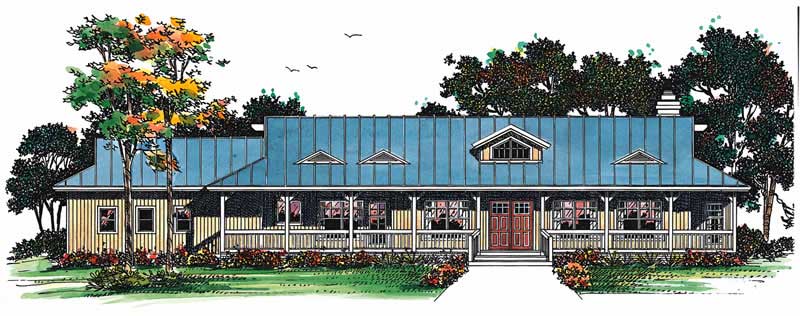
2-Bedroom, 1800 Sq Ft Country House Plan - 137-1484 - Front Exterior
Plan Collection
2-Bedroom, 1800 Sq Ft Country House Plan - 137-1484 - Front Exterior
Plan#137-1484
Starting at$735
1800
Sq Ft
1
Story
2
Bed
2
Bath
2
Car
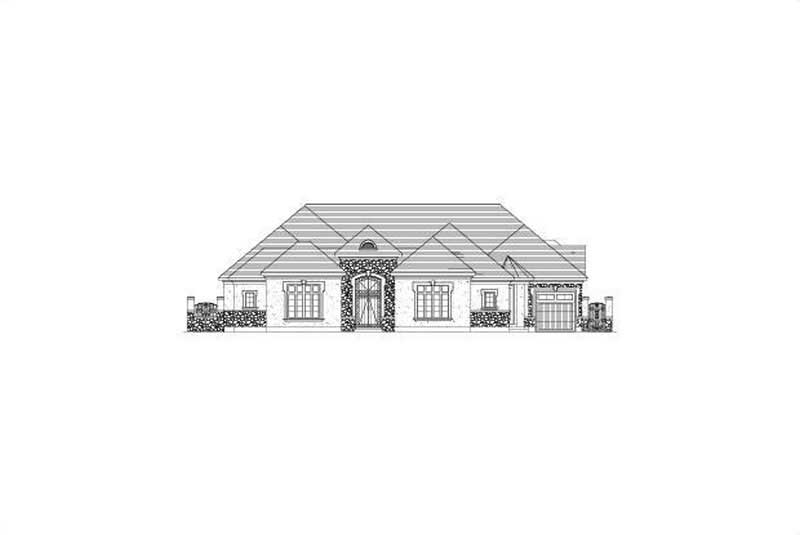
4-Bedroom, 4321 Sq Ft Tuscan Home Plan - 156-2418 - Main Exterior
Plan Collection
4-Bedroom, 4321 Sq Ft Tuscan Home Plan - 156-2418 - Main Exterior
Plan#156-2418
Starting at$1150
4321
Sq Ft
1
Story
3
Bed
4.5
Bath
3
Car
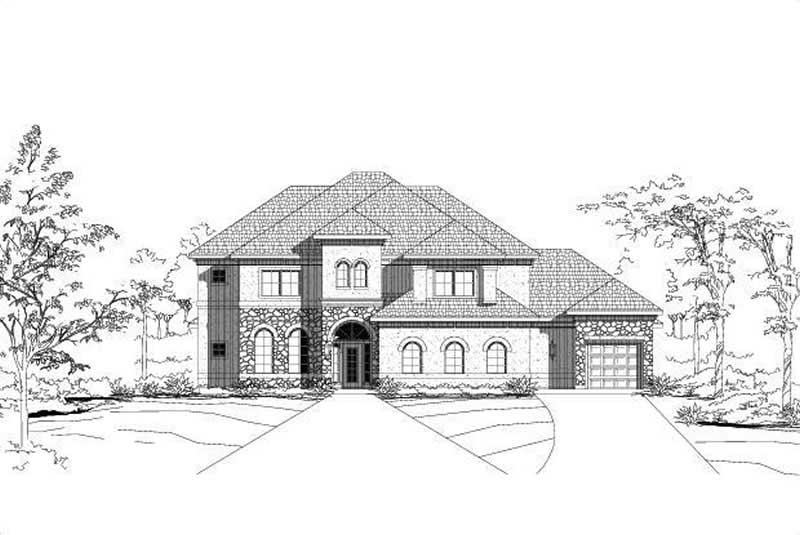
5-Bedroom, 4680 Sq Ft Tuscan Home Plan - 156-1321 - Main Exterior
Plan Collection
5-Bedroom, 4680 Sq Ft Tuscan Home Plan - 156-1321 - Main Exterior
Plan#156-1321
Starting at$1200
4680
Sq Ft
2
Story
5
Bed
3.5
Bath
3
Car
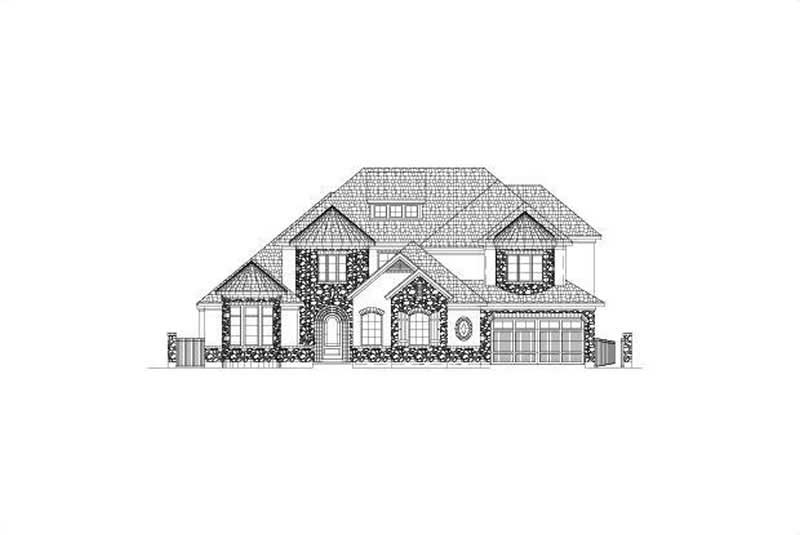
4-Bedroom, 4834 Sq Ft Tuscan House Plan - 156-2333 - Front Exterior
Plan Collection
4-Bedroom, 4834 Sq Ft Tuscan House Plan - 156-2333 - Front Exterior
Plan#156-2333
Starting at$1200
4834
Sq Ft
2
Story
4
Bed
4.5
Bath
4
Car
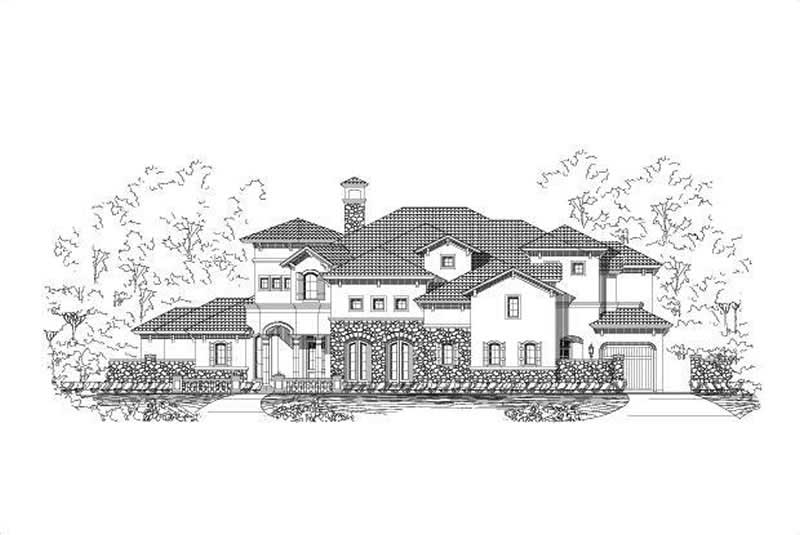
5-Bedroom, 5232 Sq Ft Luxury Home Plan - 156-1399 - Main Exterior
Plan Collection
5-Bedroom, 5232 Sq Ft Luxury Home Plan - 156-1399 - Main Exterior
Plan#156-1399
Starting at$1450
5232
Sq Ft
2
Story
5
Bed
4.5
Bath
3
Car
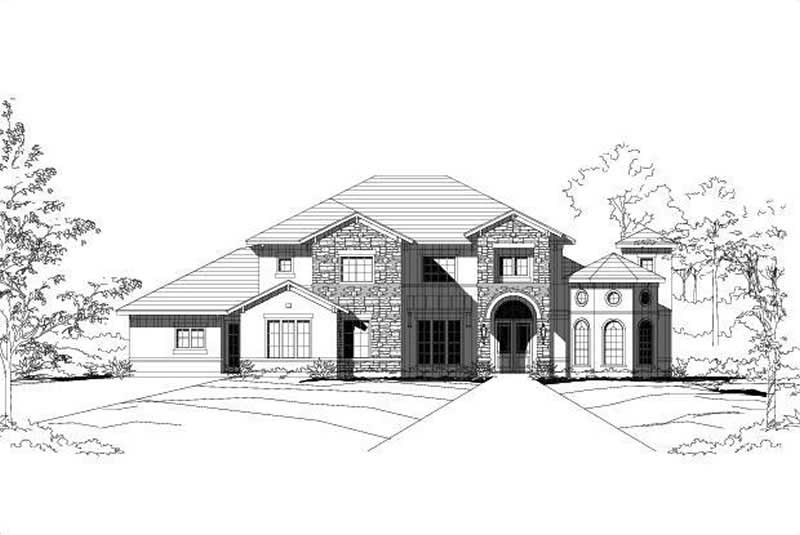
5-Bedroom, 4716 Sq Ft Tuscan House Plan - 156-1102 - Front Exterior
Plan Collection
5-Bedroom, 4716 Sq Ft Tuscan House Plan - 156-1102 - Front Exterior
Plan#156-1102
Starting at$1200
4716
Sq Ft
2
Story
5
Bed
4.5
Bath
3
Car
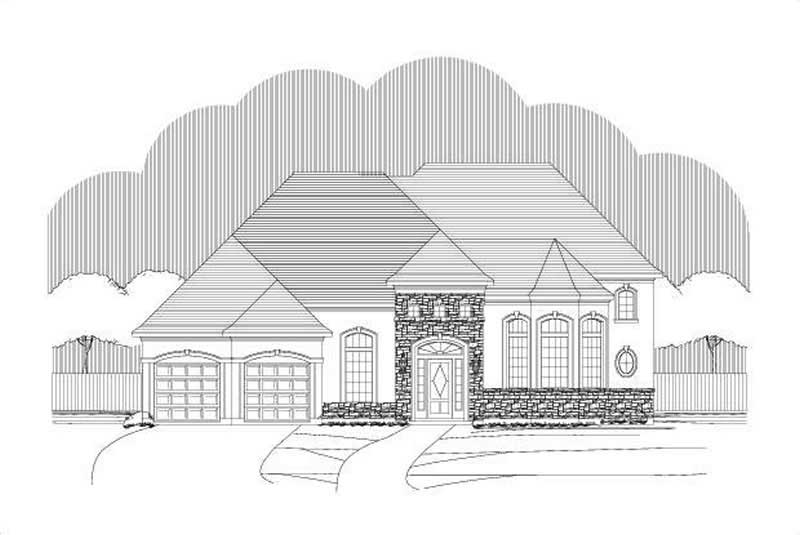
4-Bedroom, 4275 Sq Ft Tuscan House Plan - 156-2225 - Front Exterior
Plan Collection
4-Bedroom, 4275 Sq Ft Tuscan House Plan - 156-2225 - Front Exterior
Plan#156-2225
Starting at$1150
4275
Sq Ft
2
Story
4
Bed
3.5
Bath
3
Car
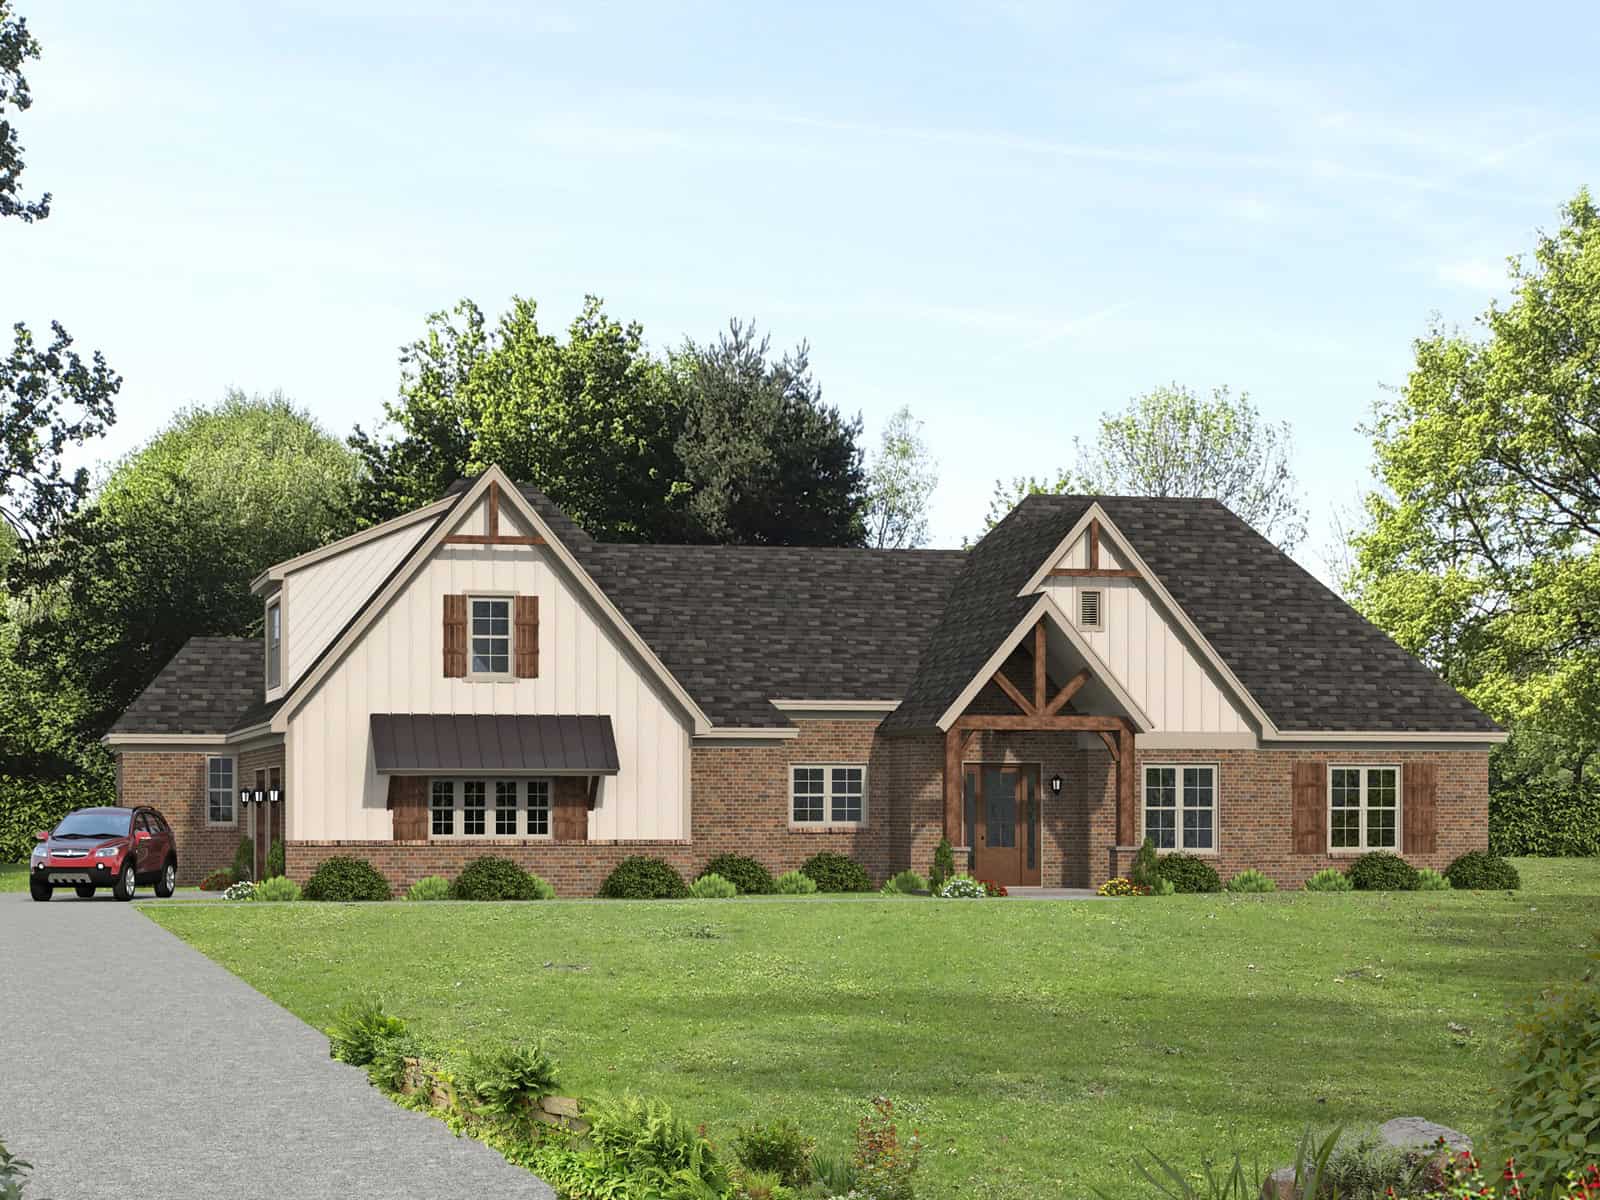
Brick Farmhouse exterior with covered front porch, gable-dormer roofline, and side-entry garage — Plan #196-2018
Plan Collection
Brick Farmhouse exterior with covered front porch, gable-dormer roofline, and side-entry garage — Plan #196-2018
Plan#196-2018
Starting at$1765
3889
Sq Ft
1.5
Story
3
Bed
3
Bath
2
Car

Single-story Modern Farmhouse house plan with 5-car garage, board-and-batten siding, stone accents, metal roof, and covered front porch — Plan #196-2016.
Plan Collection
Single-story Modern Farmhouse house plan with 5-car garage, board-and-batten siding, stone accents, metal roof, and covered front porch — Plan #196-2016.
Plan#196-2016
Starting at$1090
2448
Sq Ft
1
Story
4
Bed
2.5
Bath
5
Car

Modern Farmhouse exterior with board-and-batten siding, metal gable roof, covered front porch, and dormer detail — Plan #196-2015
Plan Collection
Modern Farmhouse exterior with board-and-batten siding, metal gable roof, covered front porch, and dormer detail — Plan #196-2015
Plan#196-2015
Starting at$1090
2398
Sq Ft
1.5
Story
3
Bed
3
Bath
2
Car

Stone farmhouse exterior with covered front porch, 3-car side-entry garage, and traditional roofline — Plan #196-2012.
Plan Collection
Stone farmhouse exterior with covered front porch, 3-car side-entry garage, and traditional roofline — Plan #196-2012.
Plan#196-2012
Starting at$1090
2317
Sq Ft
1
Story
4
Bed
2
Bath
3
Car

Modern Farmhouse exterior with board-and-batten siding, stone base, metal roof, and covered front porch — Plan #196-2011.
Plan Collection
Modern Farmhouse exterior with board-and-batten siding, stone base, metal roof, and covered front porch — Plan #196-2011.
Plan#196-2011
Starting at$1015
2137
Sq Ft
1
Story
4
Bed
3
Bath
3
Car
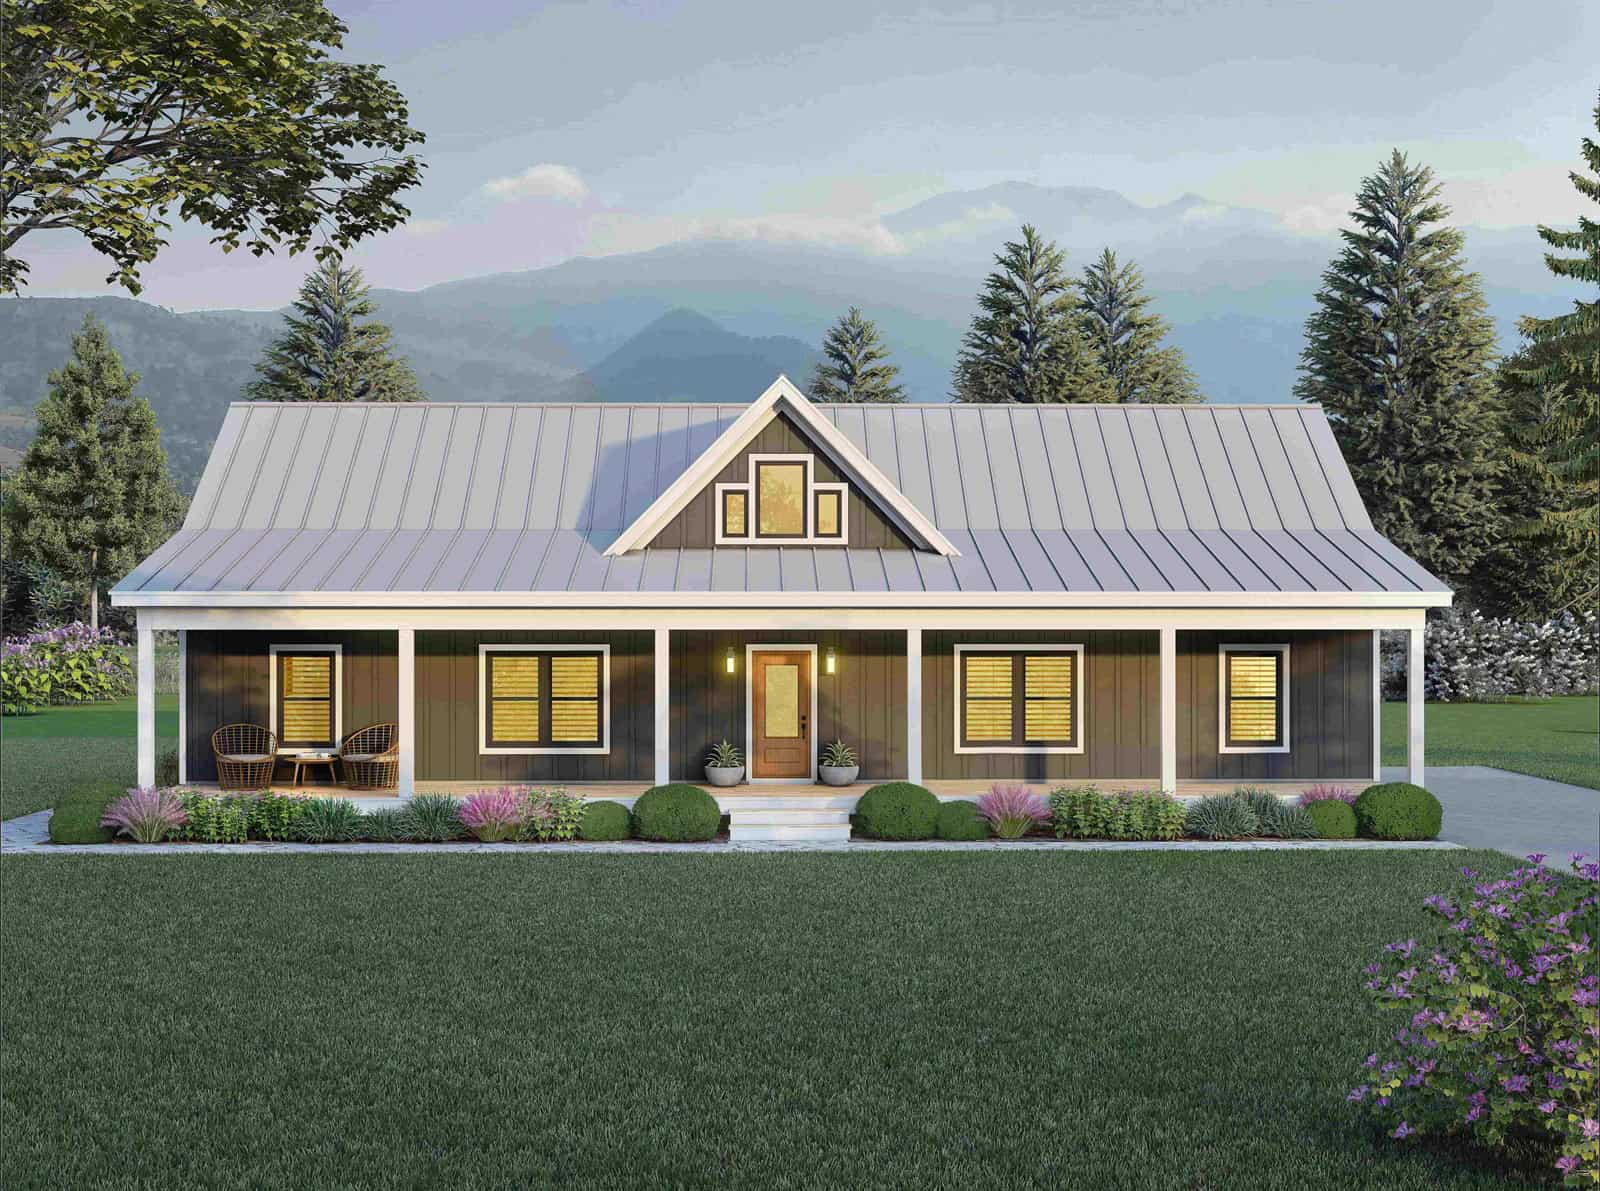
Modern Farmhouse exterior with board-and-batten siding, metal gable roof, covered front porch, and dormer detail — Plan #196-2010.
Plan Collection
Modern Farmhouse exterior with board-and-batten siding, metal gable roof, covered front porch, and dormer detail — Plan #196-2010.
Plan#196-2010
Starting at$1015
2046
Sq Ft
1
Story
3
Bed
2.5
Bath
0
Car

Single-story Barndominium with board-and-batten siding, metal gable roof, and covered front porch — Plan #196-2009.
Plan Collection
Single-story Barndominium with board-and-batten siding, metal gable roof, and covered front porch — Plan #196-2009.
Plan#196-2009
Starting at$1015
2073
Sq Ft
1
Story
3
Bed
2
Bath
2
Car
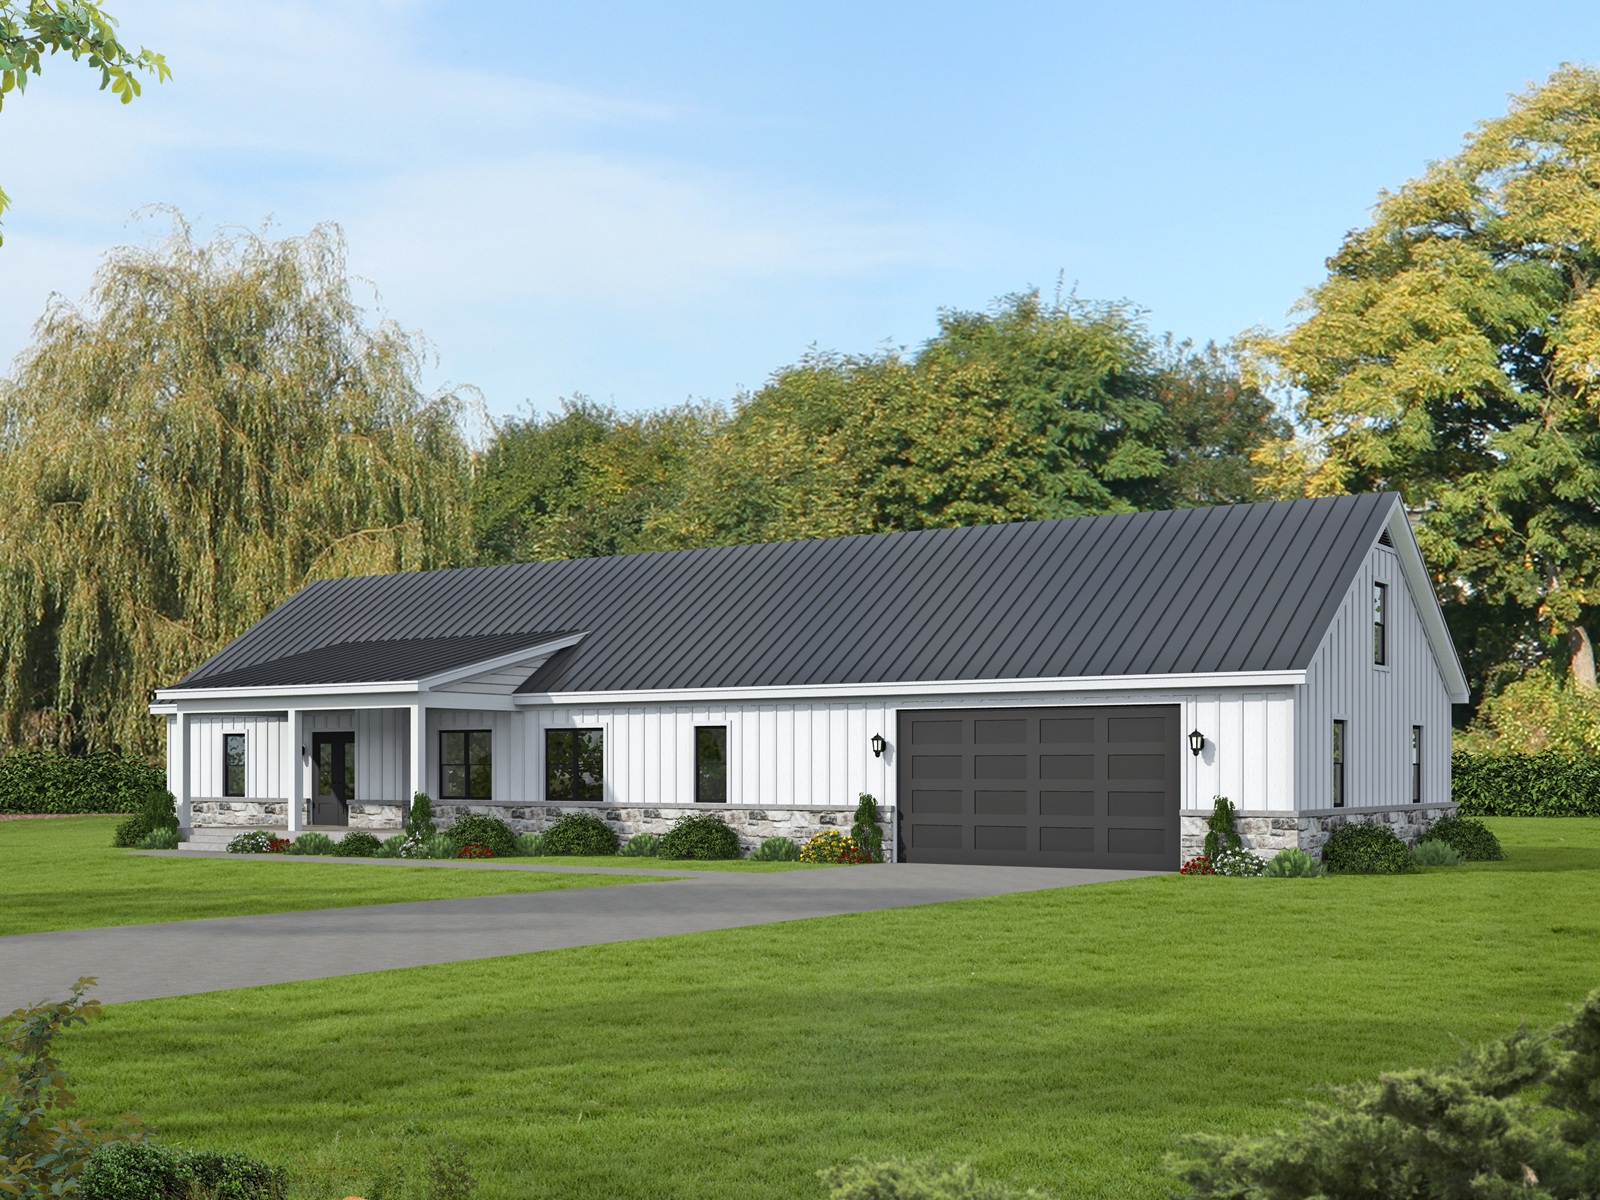
Modern Farmhouse exterior with stone and board-and-batten gable facade, covered front porch, and metal roof, Plan #196-2008.
Plan Collection
Modern Farmhouse exterior with stone and board-and-batten gable facade, covered front porch, and metal roof, Plan #196-2008.
Plan#196-2008
Starting at$1015
2060
Sq Ft
1
Story
3
Bed
2.5
Bath
2
Car
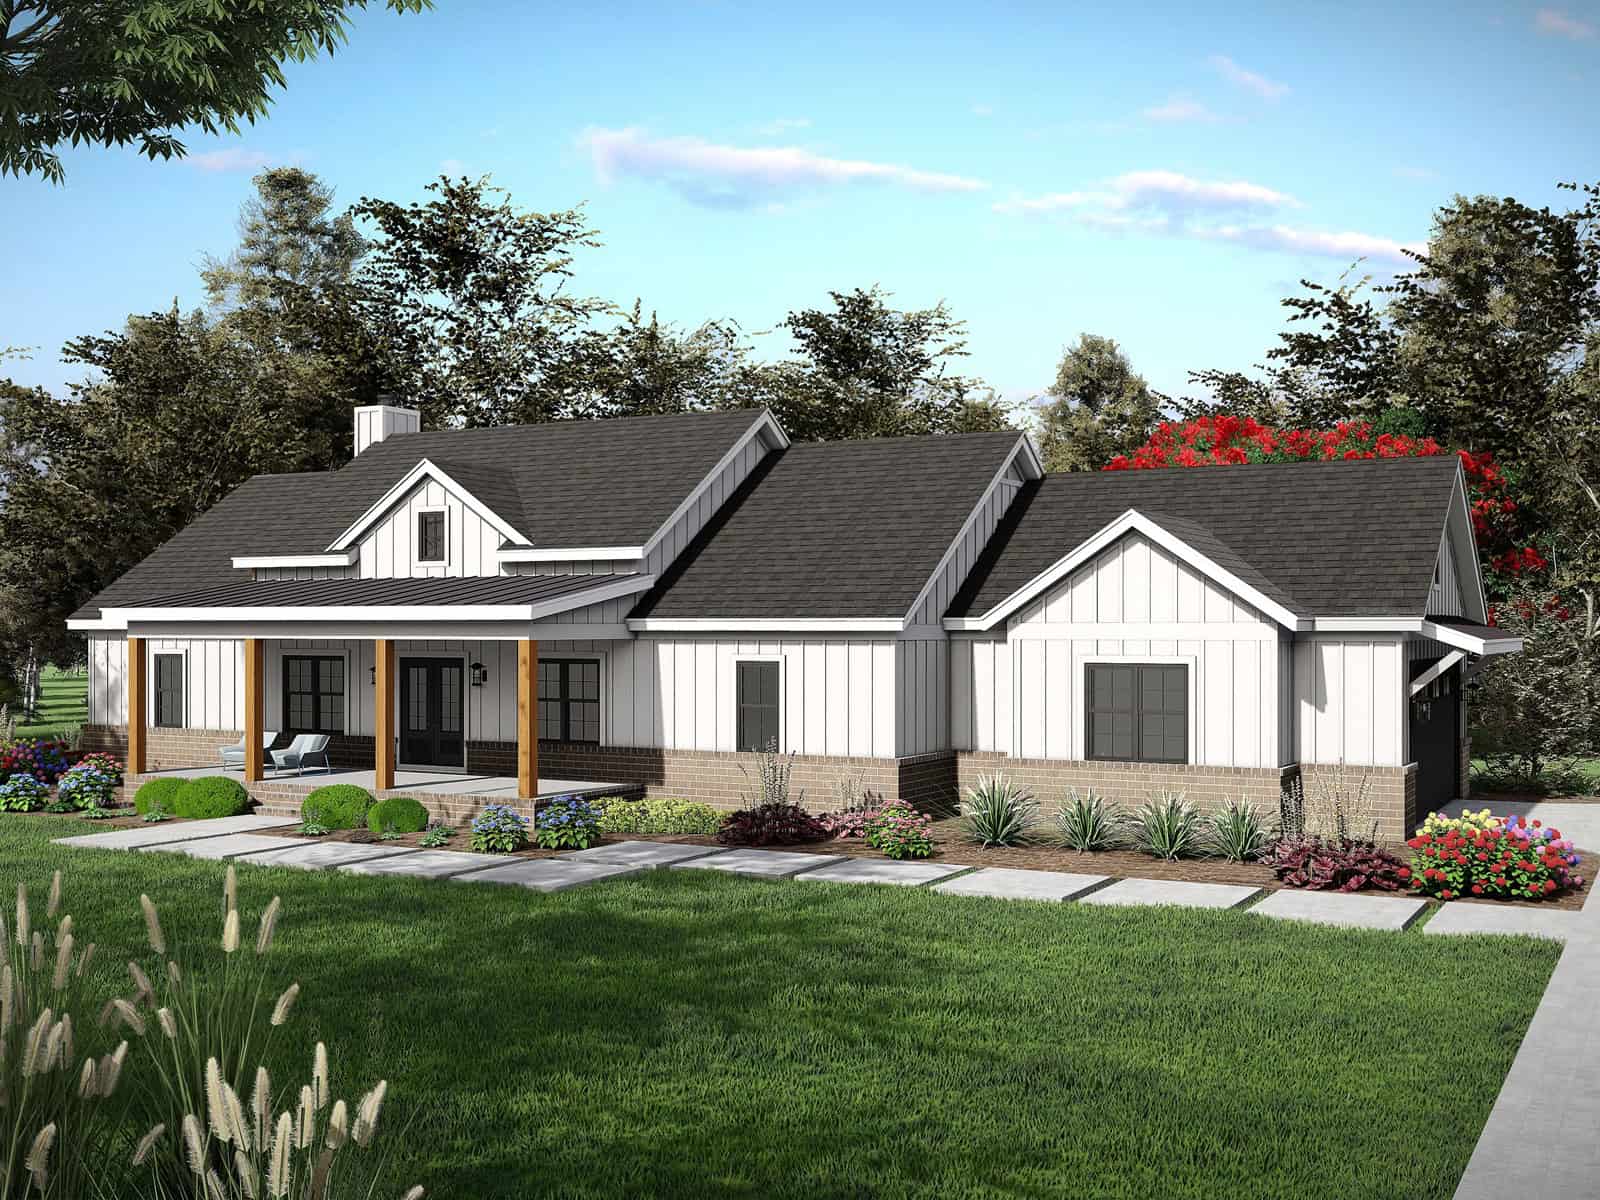
Single-story Modern Farmhouse exterior with brick wainscoting, board-and-batten siding, covered front porch, and side-entry garage — Plan #196-2007.
Plan Collection
Single-story Modern Farmhouse exterior with brick wainscoting, board-and-batten siding, covered front porch, and side-entry garage — Plan #196-2007.
Plan#196-2007
Starting at$940
1984
Sq Ft
1
Story
3
Bed
2.5
Bath
2
Car
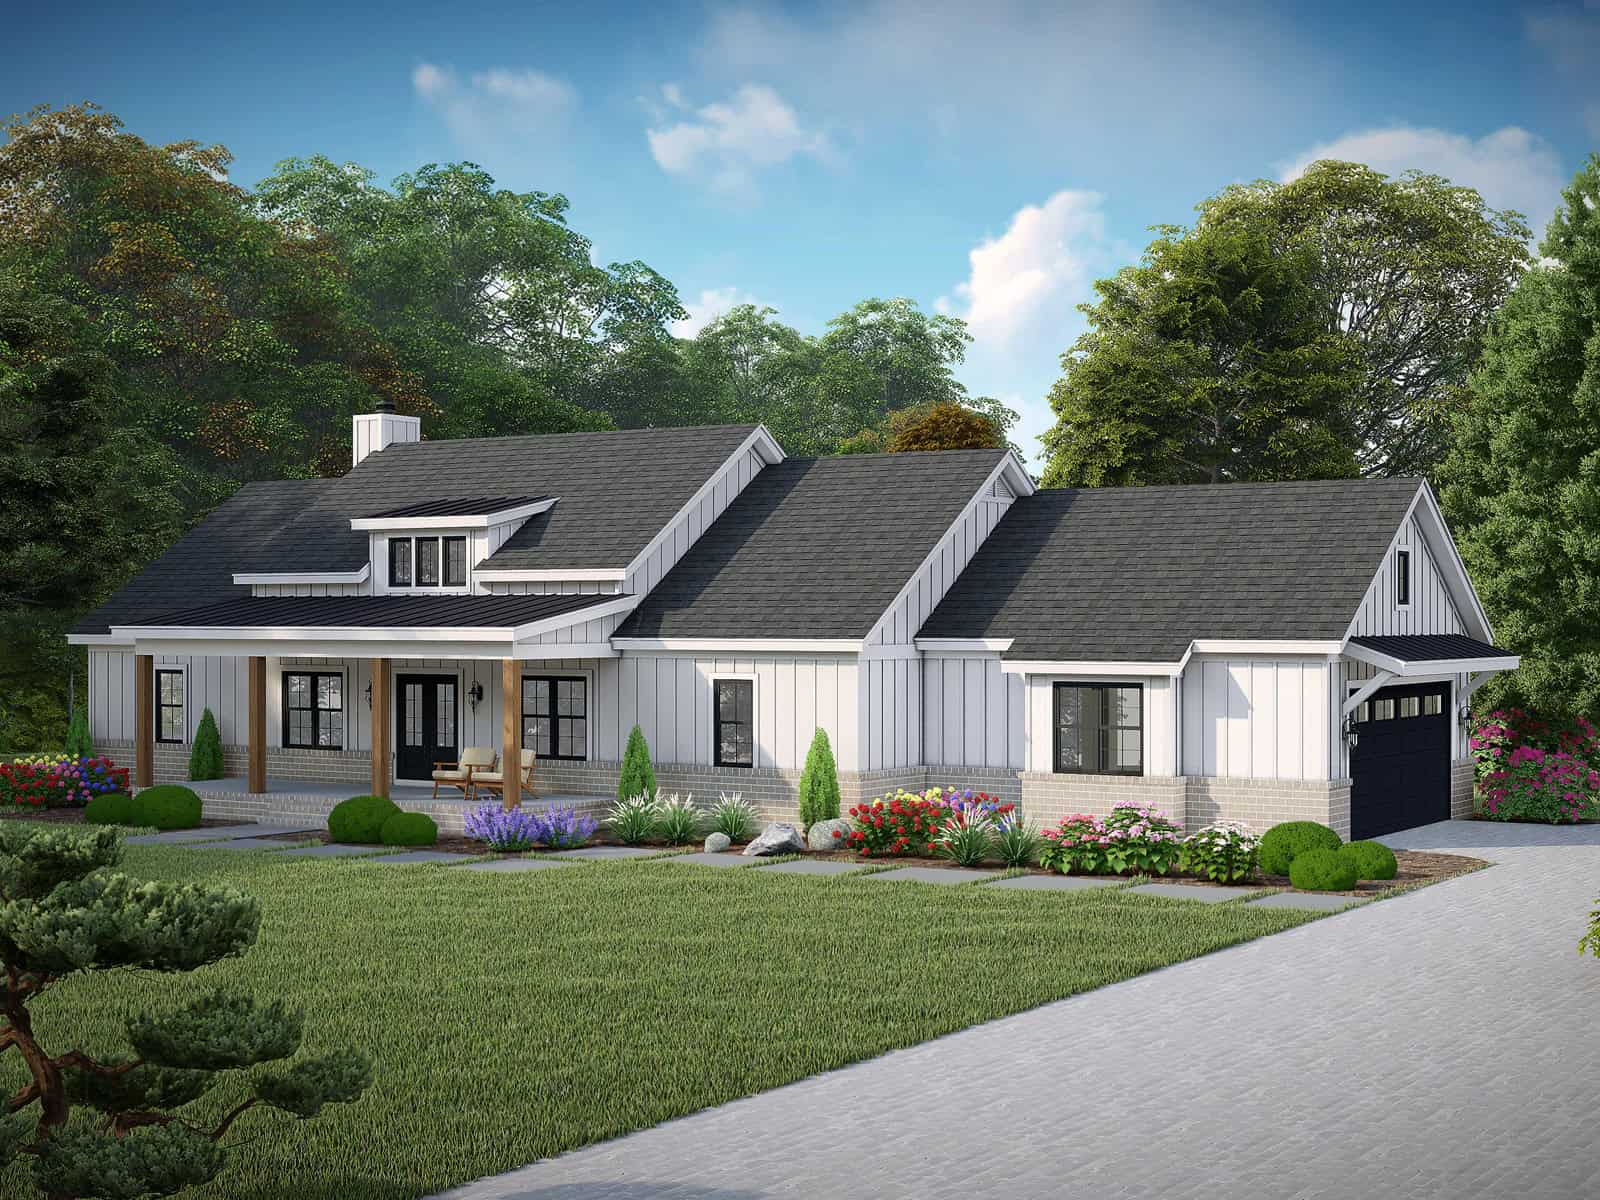
Modern Farmhouse exterior with board-and-batten siding, brick accents, covered front porch, and gable roofline — Plan #196-2006.
Plan Collection
Modern Farmhouse exterior with board-and-batten siding, brick accents, covered front porch, and gable roofline — Plan #196-2006.
Plan#196-2006
Starting at$940
1984
Sq Ft
1
Story
3
Bed
2.5
Bath
2
Car
3-Bedroom, 3804 Sq Ft Tuscan House Plan - 156-1727 - Front Exterior
Plan Collection
3-Bedroom, 3804 Sq Ft Tuscan House Plan - 156-1727 - Front Exterior
Plan#156-1727
Starting at$1100
3804
Sq Ft
1
Story
3
Bed
2.5
Bath
2
Car
3-Bedroom, 3505 Sq Ft Cape Cod House Plan - 110-1147 - Front Exterior
Plan Collection
3-Bedroom, 3505 Sq Ft Cape Cod House Plan - 110-1147 - Front Exterior
Plan#110-1147
Starting at$840
3505
Sq Ft
2
Story
3
Bed
2.5
Bath
1
Car
4-Bedroom, 3047 Sq Ft Farmhouse Home Plan - 137-1733 - Main Exterior
Plan Collection
4-Bedroom, 3047 Sq Ft Farmhouse Home Plan - 137-1733 - Main Exterior
Plan#137-1733
Starting at$925
3047
Sq Ft
2
Story
4
Bed
2.5
Bath
2
Car
4-Bedroom, 3751 Sq Ft Country House Plan - 137-1805 - Front Exterior
Plan Collection
4-Bedroom, 3751 Sq Ft Country House Plan - 137-1805 - Front Exterior
Plan#137-1805
Starting at$960
3751
Sq Ft
2
Story
4
Bed
2.5
Bath
2
Car
3-Bedroom, 3043 Sq Ft Country House Plan - 110-1115 - Front Exterior
Plan Collection
3-Bedroom, 3043 Sq Ft Country House Plan - 110-1115 - Front Exterior
Plan#110-1115
Starting at$775
3043
Sq Ft
2
Story
3
Bed
2.5
Bath
2
Car
4-Bedroom, 2407 Sq Ft Country Home Plan - 137-1403 - Main Exterior
Plan Collection
4-Bedroom, 2407 Sq Ft Country Home Plan - 137-1403 - Main Exterior
Plan#137-1403
Starting at$865
2407
Sq Ft
2
Story
4
Bed
2.5
Bath
0
Car
3-Bedroom, 2699 Sq Ft Tuscan House Plan - 156-1113 - Front Exterior
Plan Collection
3-Bedroom, 2699 Sq Ft Tuscan House Plan - 156-1113 - Front Exterior
Plan#156-1113
Starting at$975
2699
Sq Ft
1
Story
3
Bed
2.5
Bath
3
Car
2-Bedroom, 1800 Sq Ft Country House Plan - 137-1484 - Front Exterior
Plan Collection
2-Bedroom, 1800 Sq Ft Country House Plan - 137-1484 - Front Exterior
Plan#137-1484
Starting at$735
1800
Sq Ft
1
Story
2
Bed
2
Bath
2
Car
4-Bedroom, 4321 Sq Ft Tuscan Home Plan - 156-2418 - Main Exterior
Plan Collection
4-Bedroom, 4321 Sq Ft Tuscan Home Plan - 156-2418 - Main Exterior
Plan#156-2418
Starting at$1150
4321
Sq Ft
1
Story
3
Bed
4.5
Bath
3
Car
5-Bedroom, 4680 Sq Ft Tuscan Home Plan - 156-1321 - Main Exterior
Plan Collection
5-Bedroom, 4680 Sq Ft Tuscan Home Plan - 156-1321 - Main Exterior
Plan#156-1321
Starting at$1200
4680
Sq Ft
2
Story
5
Bed
3.5
Bath
3
Car
4-Bedroom, 4834 Sq Ft Tuscan House Plan - 156-2333 - Front Exterior
Plan Collection
4-Bedroom, 4834 Sq Ft Tuscan House Plan - 156-2333 - Front Exterior
Plan#156-2333
Starting at$1200
4834
Sq Ft
2
Story
4
Bed
4.5
Bath
4
Car
5-Bedroom, 5232 Sq Ft Luxury Home Plan - 156-1399 - Main Exterior
Plan Collection
5-Bedroom, 5232 Sq Ft Luxury Home Plan - 156-1399 - Main Exterior
Plan#156-1399
Starting at$1450
5232
Sq Ft
2
Story
5
Bed
4.5
Bath
3
Car
5-Bedroom, 4716 Sq Ft Tuscan House Plan - 156-1102 - Front Exterior
Plan Collection
5-Bedroom, 4716 Sq Ft Tuscan House Plan - 156-1102 - Front Exterior
Plan#156-1102
Starting at$1200
4716
Sq Ft
2
Story
5
Bed
4.5
Bath
3
Car
4-Bedroom, 4275 Sq Ft Tuscan House Plan - 156-2225 - Front Exterior
Plan Collection
4-Bedroom, 4275 Sq Ft Tuscan House Plan - 156-2225 - Front Exterior
Plan#156-2225
Starting at$1150
4275
Sq Ft
2
Story
4
Bed
3.5
Bath
3
Car
Brick Farmhouse exterior with covered front porch, gable-dormer roofline, and side-entry garage — Plan #196-2018
Plan Collection
Brick Farmhouse exterior with covered front porch, gable-dormer roofline, and side-entry garage — Plan #196-2018
Plan#196-2018
Starting at$1765
3889
Sq Ft
1.5
Story
3
Bed
3
Bath
2
Car
Single-story Modern Farmhouse house plan with 5-car garage, board-and-batten siding, stone accents, metal roof, and covered front porch — Plan #196-2016.
Plan Collection
Single-story Modern Farmhouse house plan with 5-car garage, board-and-batten siding, stone accents, metal roof, and covered front porch — Plan #196-2016.
Plan#196-2016
Starting at$1090
2448
Sq Ft
1
Story
4
Bed
2.5
Bath
5
Car
Modern Farmhouse exterior with board-and-batten siding, metal gable roof, covered front porch, and dormer detail — Plan #196-2015
Plan Collection
Modern Farmhouse exterior with board-and-batten siding, metal gable roof, covered front porch, and dormer detail — Plan #196-2015
Plan#196-2015
Starting at$1090
2398
Sq Ft
1.5
Story
3
Bed
3
Bath
2
Car
Stone farmhouse exterior with covered front porch, 3-car side-entry garage, and traditional roofline — Plan #196-2012.
Plan Collection
Stone farmhouse exterior with covered front porch, 3-car side-entry garage, and traditional roofline — Plan #196-2012.
Plan#196-2012
Starting at$1090
2317
Sq Ft
1
Story
4
Bed
2
Bath
3
Car
Modern Farmhouse exterior with board-and-batten siding, stone base, metal roof, and covered front porch — Plan #196-2011.
Plan Collection
Modern Farmhouse exterior with board-and-batten siding, stone base, metal roof, and covered front porch — Plan #196-2011.
Plan#196-2011
Starting at$1015
2137
Sq Ft
1
Story
4
Bed
3
Bath
3
Car
Modern Farmhouse exterior with board-and-batten siding, metal gable roof, covered front porch, and dormer detail — Plan #196-2010.
Plan Collection
Modern Farmhouse exterior with board-and-batten siding, metal gable roof, covered front porch, and dormer detail — Plan #196-2010.
Plan#196-2010
Starting at$1015
2046
Sq Ft
1
Story
3
Bed
2.5
Bath
0
Car
Single-story Barndominium with board-and-batten siding, metal gable roof, and covered front porch — Plan #196-2009.
Plan Collection
Single-story Barndominium with board-and-batten siding, metal gable roof, and covered front porch — Plan #196-2009.
Plan#196-2009
Starting at$1015
2073
Sq Ft
1
Story
3
Bed
2
Bath
2
Car
Modern Farmhouse exterior with stone and board-and-batten gable facade, covered front porch, and metal roof, Plan #196-2008.
Plan Collection
Modern Farmhouse exterior with stone and board-and-batten gable facade, covered front porch, and metal roof, Plan #196-2008.
Plan#196-2008
Starting at$1015
2060
Sq Ft
1
Story
3
Bed
2.5
Bath
2
Car
Single-story Modern Farmhouse exterior with brick wainscoting, board-and-batten siding, covered front porch, and side-entry garage — Plan #196-2007.
Plan Collection
Single-story Modern Farmhouse exterior with brick wainscoting, board-and-batten siding, covered front porch, and side-entry garage — Plan #196-2007.
Plan#196-2007
Starting at$940
1984
Sq Ft
1
Story
3
Bed
2.5
Bath
2
Car
Modern Farmhouse exterior with board-and-batten siding, brick accents, covered front porch, and gable roofline — Plan #196-2006.
Plan Collection
Modern Farmhouse exterior with board-and-batten siding, brick accents, covered front porch, and gable roofline — Plan #196-2006.
Plan#196-2006
Starting at$940
1984
Sq Ft
1
Story
3
Bed
2.5
Bath
2
Car
1...6162636465...91