Tudor, Traditional House Plans

9,854
Plan Results
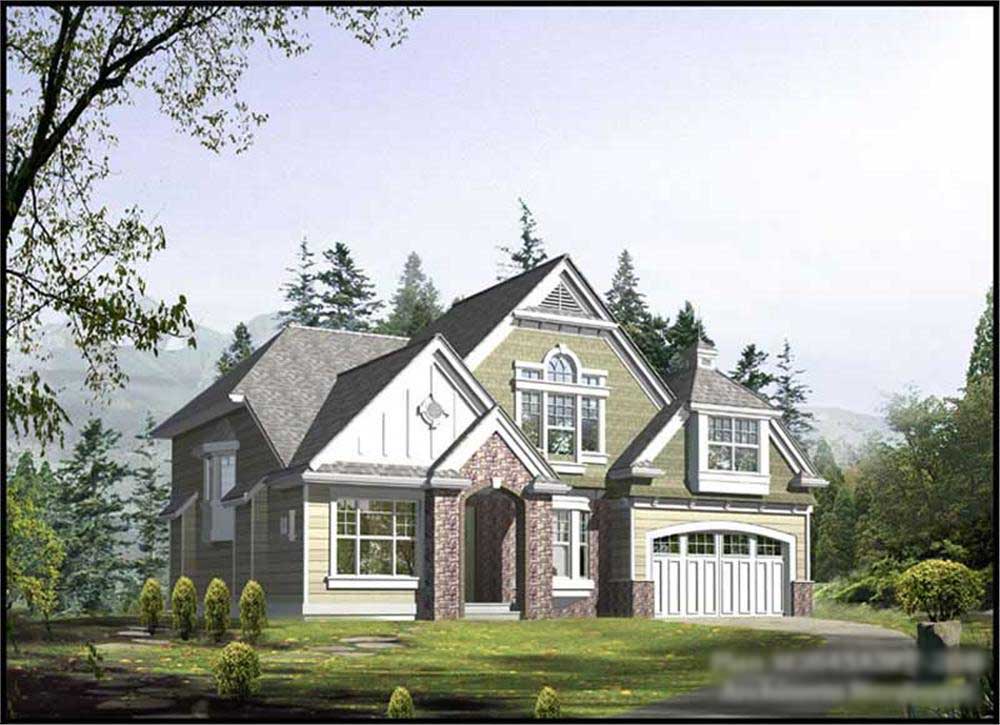
5-Bedroom, 3395 Sq Ft Craftsman House Plan - 115-1020 - Front Exterior
Plan Collection
5-Bedroom, 3395 Sq Ft Craftsman House Plan - 115-1020 - Front Exterior
Plan#115-1020
Starting at$2150
3395
Sq Ft
2
Story
5
Bed
3
Bath
3
Car
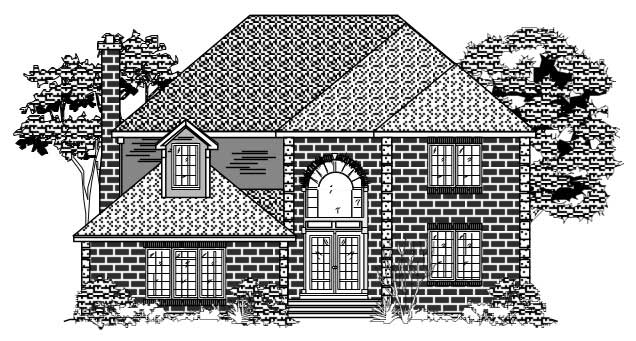
4-Bedroom, 2598 Sq Ft European Home Plan - 110-1055 - Main Exterior
Plan Collection
4-Bedroom, 2598 Sq Ft European Home Plan - 110-1055 - Main Exterior
Plan#110-1055
Starting at$840
2598
Sq Ft
2
Story
4
Bed
2.5
Bath
2
Car
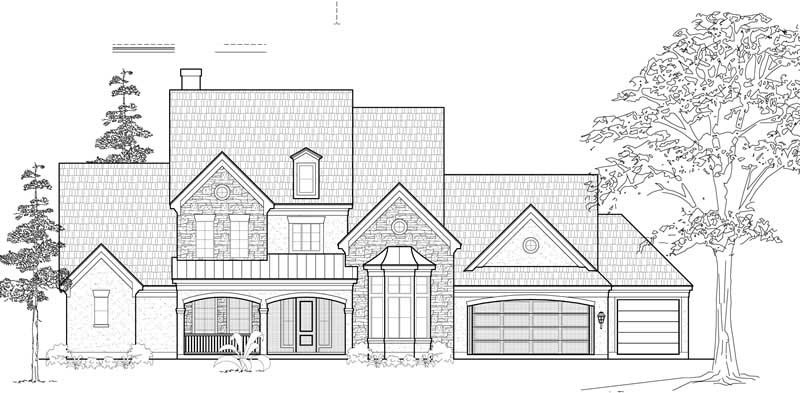
5-Bedroom, 4550 Sq Ft Luxury Home Plan - 134-1120 - Main Exterior
Plan Collection
5-Bedroom, 4550 Sq Ft Luxury Home Plan - 134-1120 - Main Exterior
Plan#134-1120
Starting at$15015
4550
Sq Ft
2
Story
5
Bed
5.5
Bath
3
Car
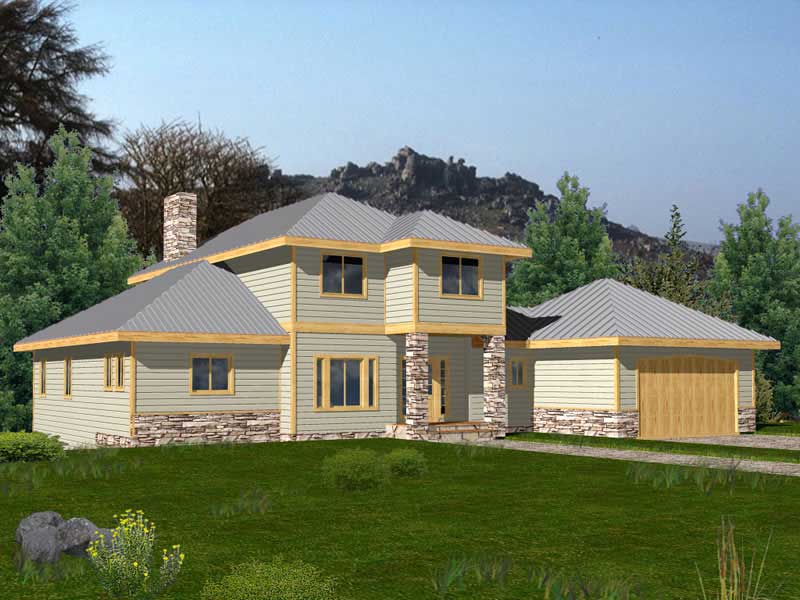
1-Bedroom, 2776 Sq Ft Southern Home Plan - 132-1457 - Main Exterior
Plan Collection
1-Bedroom, 2776 Sq Ft Southern Home Plan - 132-1457 - Main Exterior
Plan#132-1457
Starting at$1480
2776
Sq Ft
2
Story
1
Bed
0
Bath
2
Car
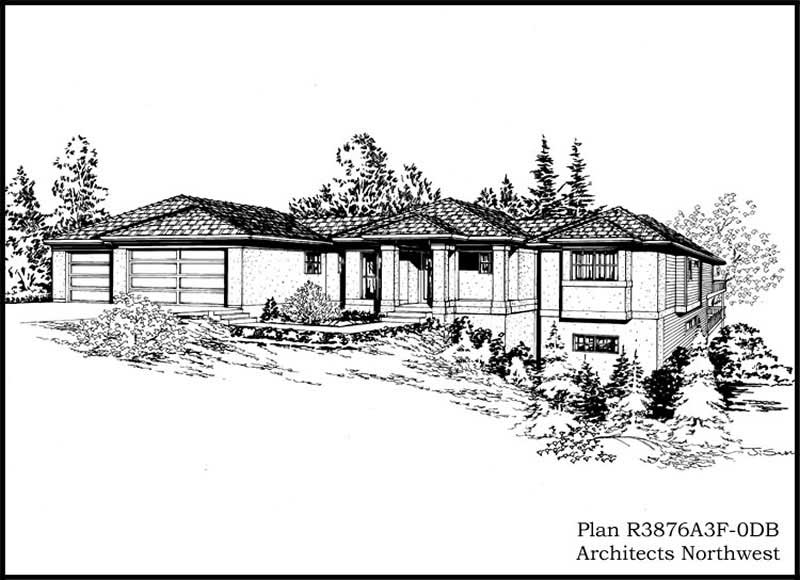
4-Bedroom, 3876 Sq Ft Mediterranean Home Plan - 115-1141 - Main Exterior
Plan Collection
4-Bedroom, 3876 Sq Ft Mediterranean Home Plan - 115-1141 - Main Exterior
Plan#115-1141
Starting at$2400
3876
Sq Ft
2
Story
4
Bed
3.5
Bath
3
Car
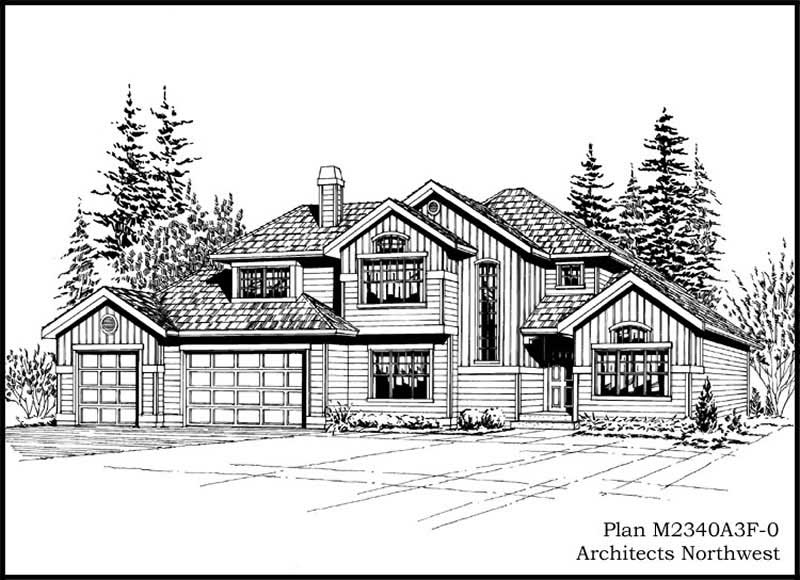
4-Bedroom, 2340 Sq Ft European House Plan - 115-1294 - Front Exterior
Plan Collection
4-Bedroom, 2340 Sq Ft European House Plan - 115-1294 - Front Exterior
Plan#115-1294
Starting at$1700
2340
Sq Ft
2
Story
4
Bed
2
Bath
3
Car
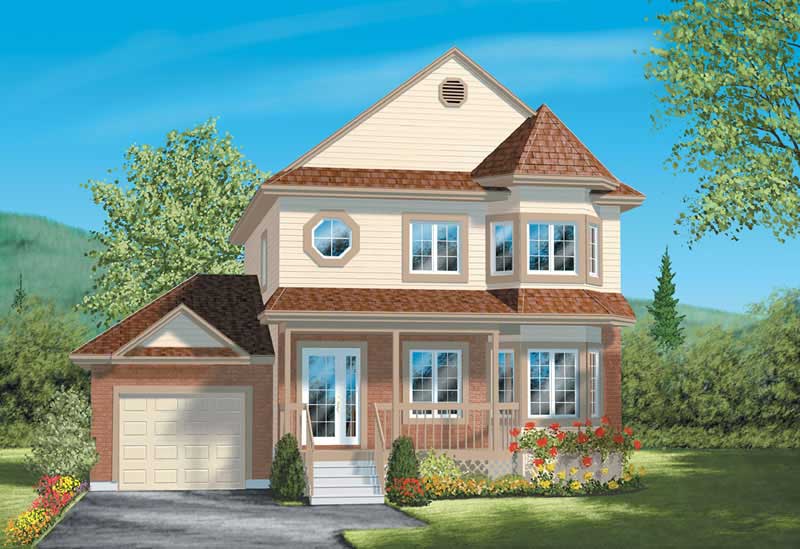
3-Bedroom, 1588 Sq Ft Country House Plan - 157-1045 - Front Exterior
Plan Collection
3-Bedroom, 1588 Sq Ft Country House Plan - 157-1045 - Front Exterior
Plan#157-1045
Starting at$1350
1588
Sq Ft
2
Story
3
Bed
1
Bath
1
Car
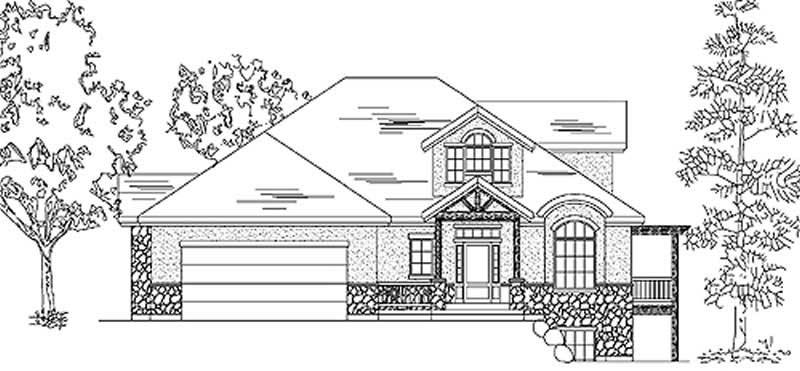
1-Bedroom, 2273 Sq Ft European House Plan - 135-1238 - Front Exterior
Plan Collection
1-Bedroom, 2273 Sq Ft European House Plan - 135-1238 - Front Exterior
Plan#135-1238
Starting at$1610
2273
Sq Ft
2
Story
1
Bed
2.5
Bath
2
Car
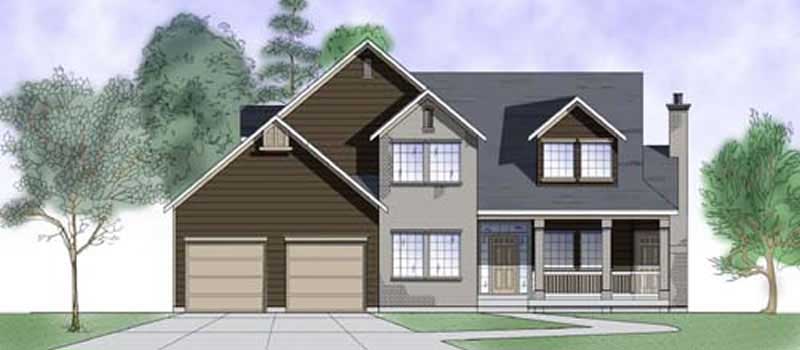
3-Bedroom, 2293 Sq Ft Cape Cod House Plan - 135-1239 - Front Exterior
Plan Collection
3-Bedroom, 2293 Sq Ft Cape Cod House Plan - 135-1239 - Front Exterior
Plan#135-1239
Starting at$1610
2293
Sq Ft
2
Story
3
Bed
3
Bath
2
Car
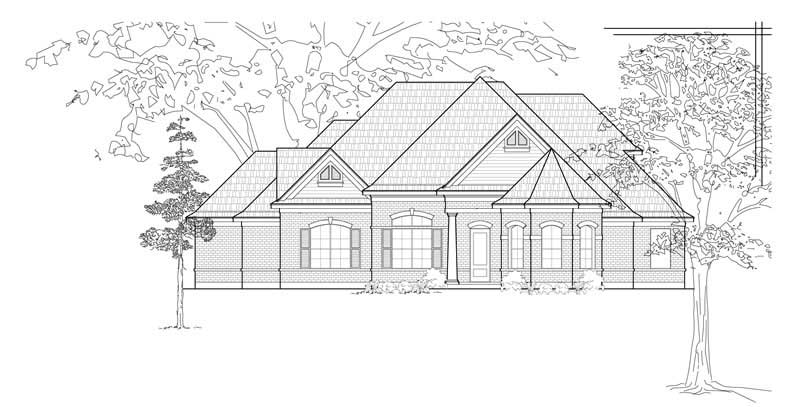
4-Bedroom, 3410 Sq Ft Luxury House Plan - 134-1242 - Front Exterior
Plan Collection
4-Bedroom, 3410 Sq Ft Luxury House Plan - 134-1242 - Front Exterior
Plan#134-1242
Starting at$8184
3410
Sq Ft
2
Story
4
Bed
3.5
Bath
3
Car
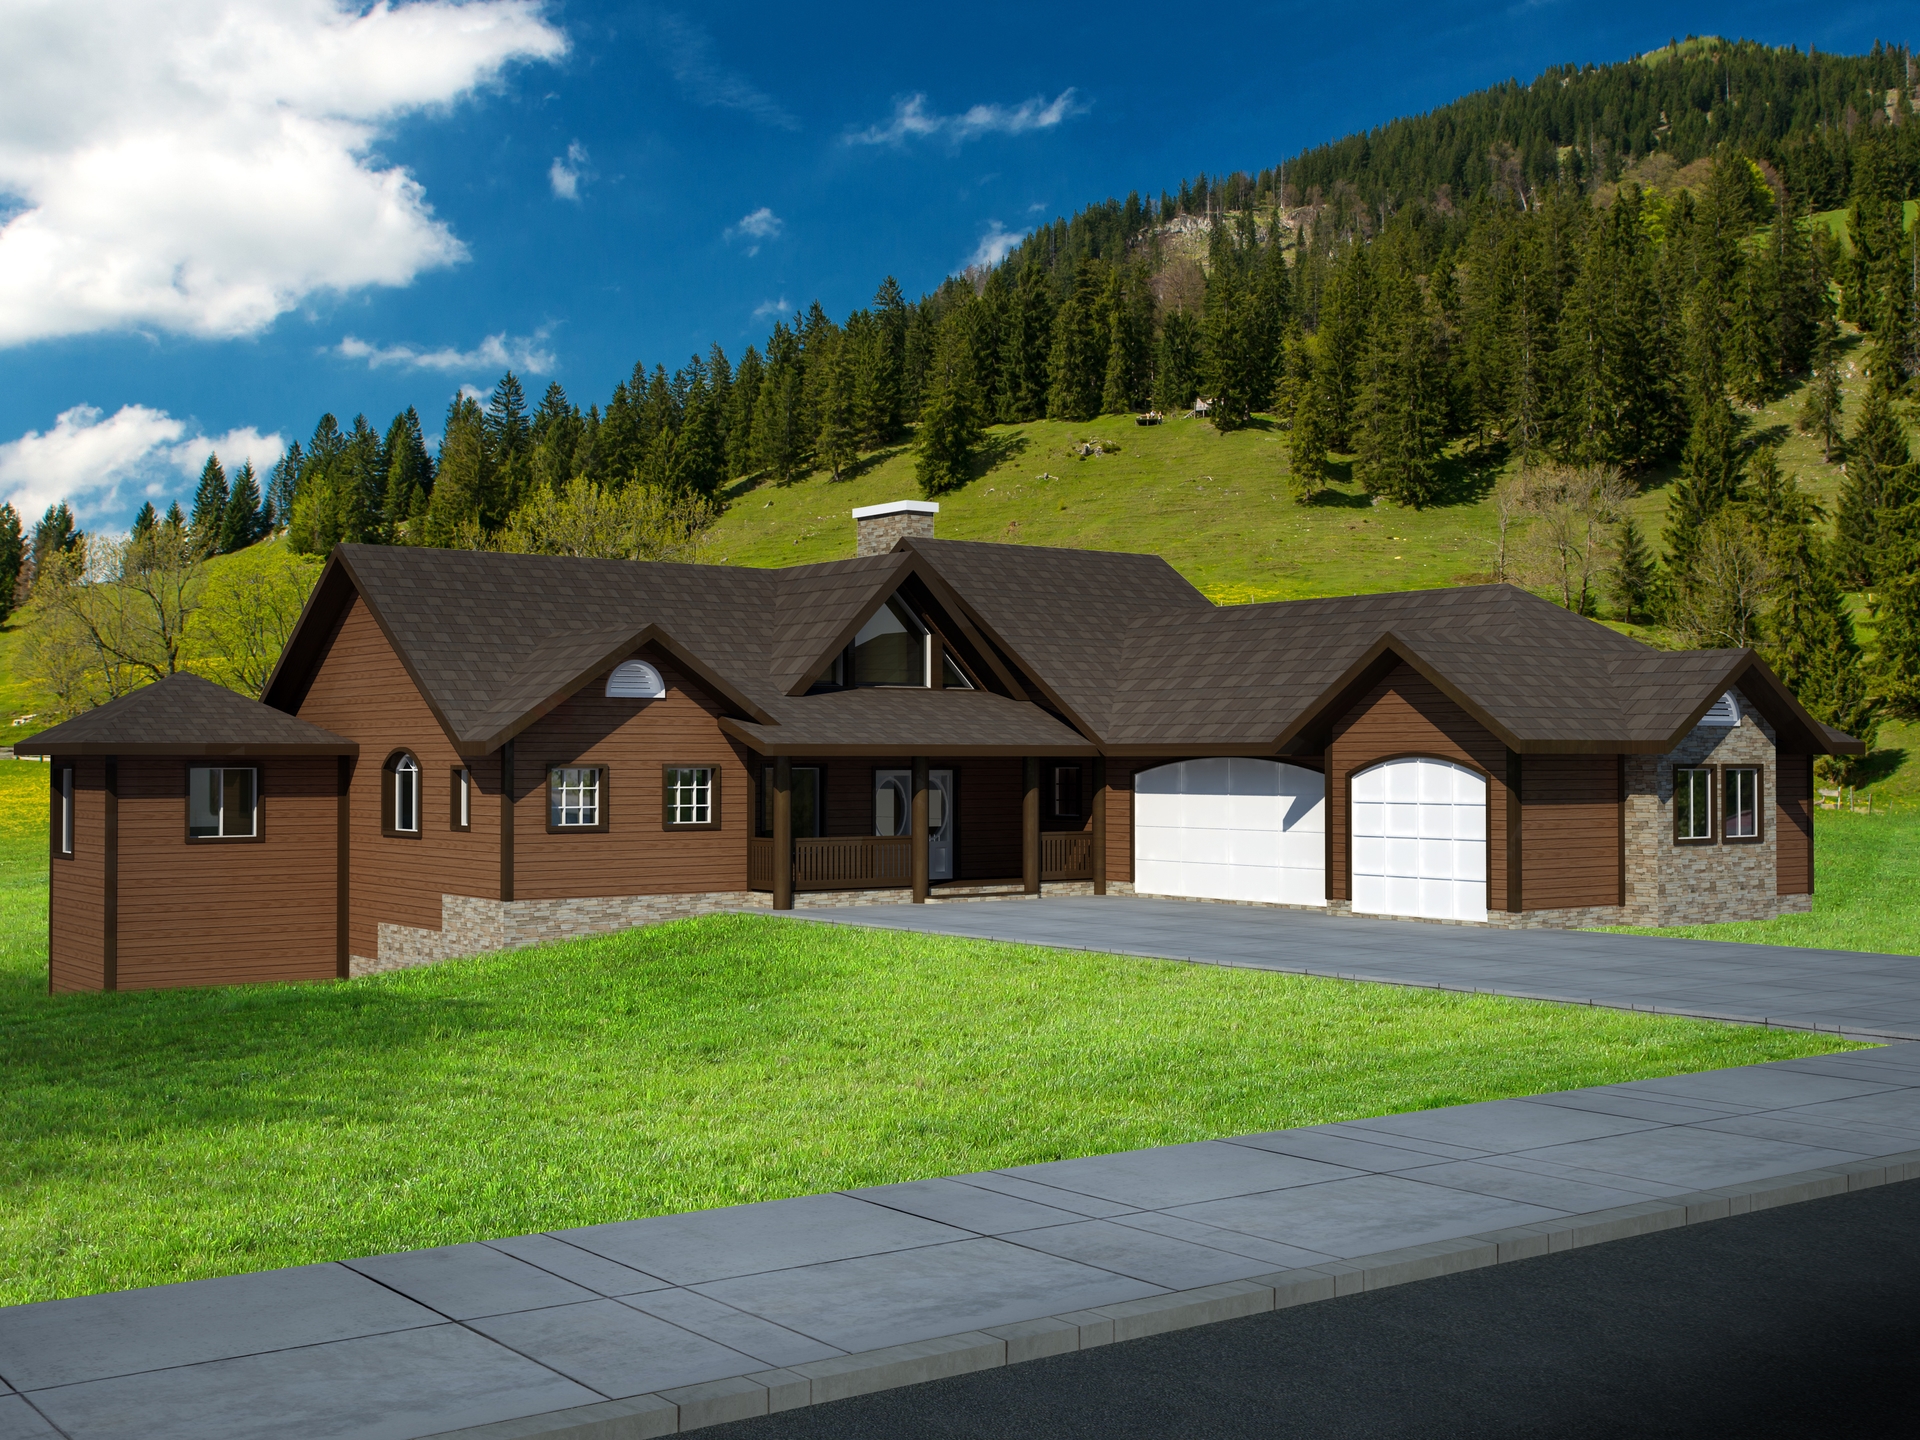
3-Bedroom, 4149 Sq Ft Traditional House Plan - 132-1522 - Front Exterior
Plan Collection
3-Bedroom, 4149 Sq Ft Traditional House Plan - 132-1522 - Front Exterior
Plan#132-1522
Starting at$2085
4149
Sq Ft
2
Story
3
Bed
2.5
Bath
3
Car
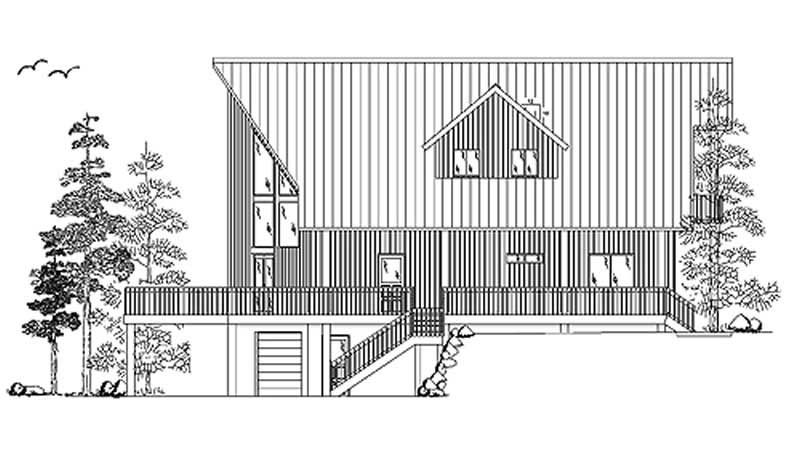
3-Bedroom, 2109 Sq Ft Cape Cod House Plan - 135-1211 - Front Exterior
Plan Collection
3-Bedroom, 2109 Sq Ft Cape Cod House Plan - 135-1211 - Front Exterior
Plan#135-1211
Starting at$1610
2109
Sq Ft
2
Story
3
Bed
2
Bath
0
Car
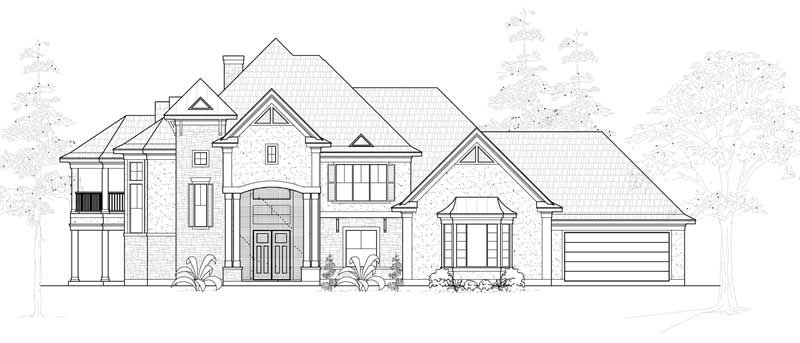
4-Bedroom, 4793 Sq Ft Luxury Home Plan - 134-1082 - Main Exterior
Plan Collection
4-Bedroom, 4793 Sq Ft Luxury Home Plan - 134-1082 - Main Exterior
Plan#134-1082
Starting at$15817
4793
Sq Ft
2
Story
4
Bed
4.5
Bath
3
Car
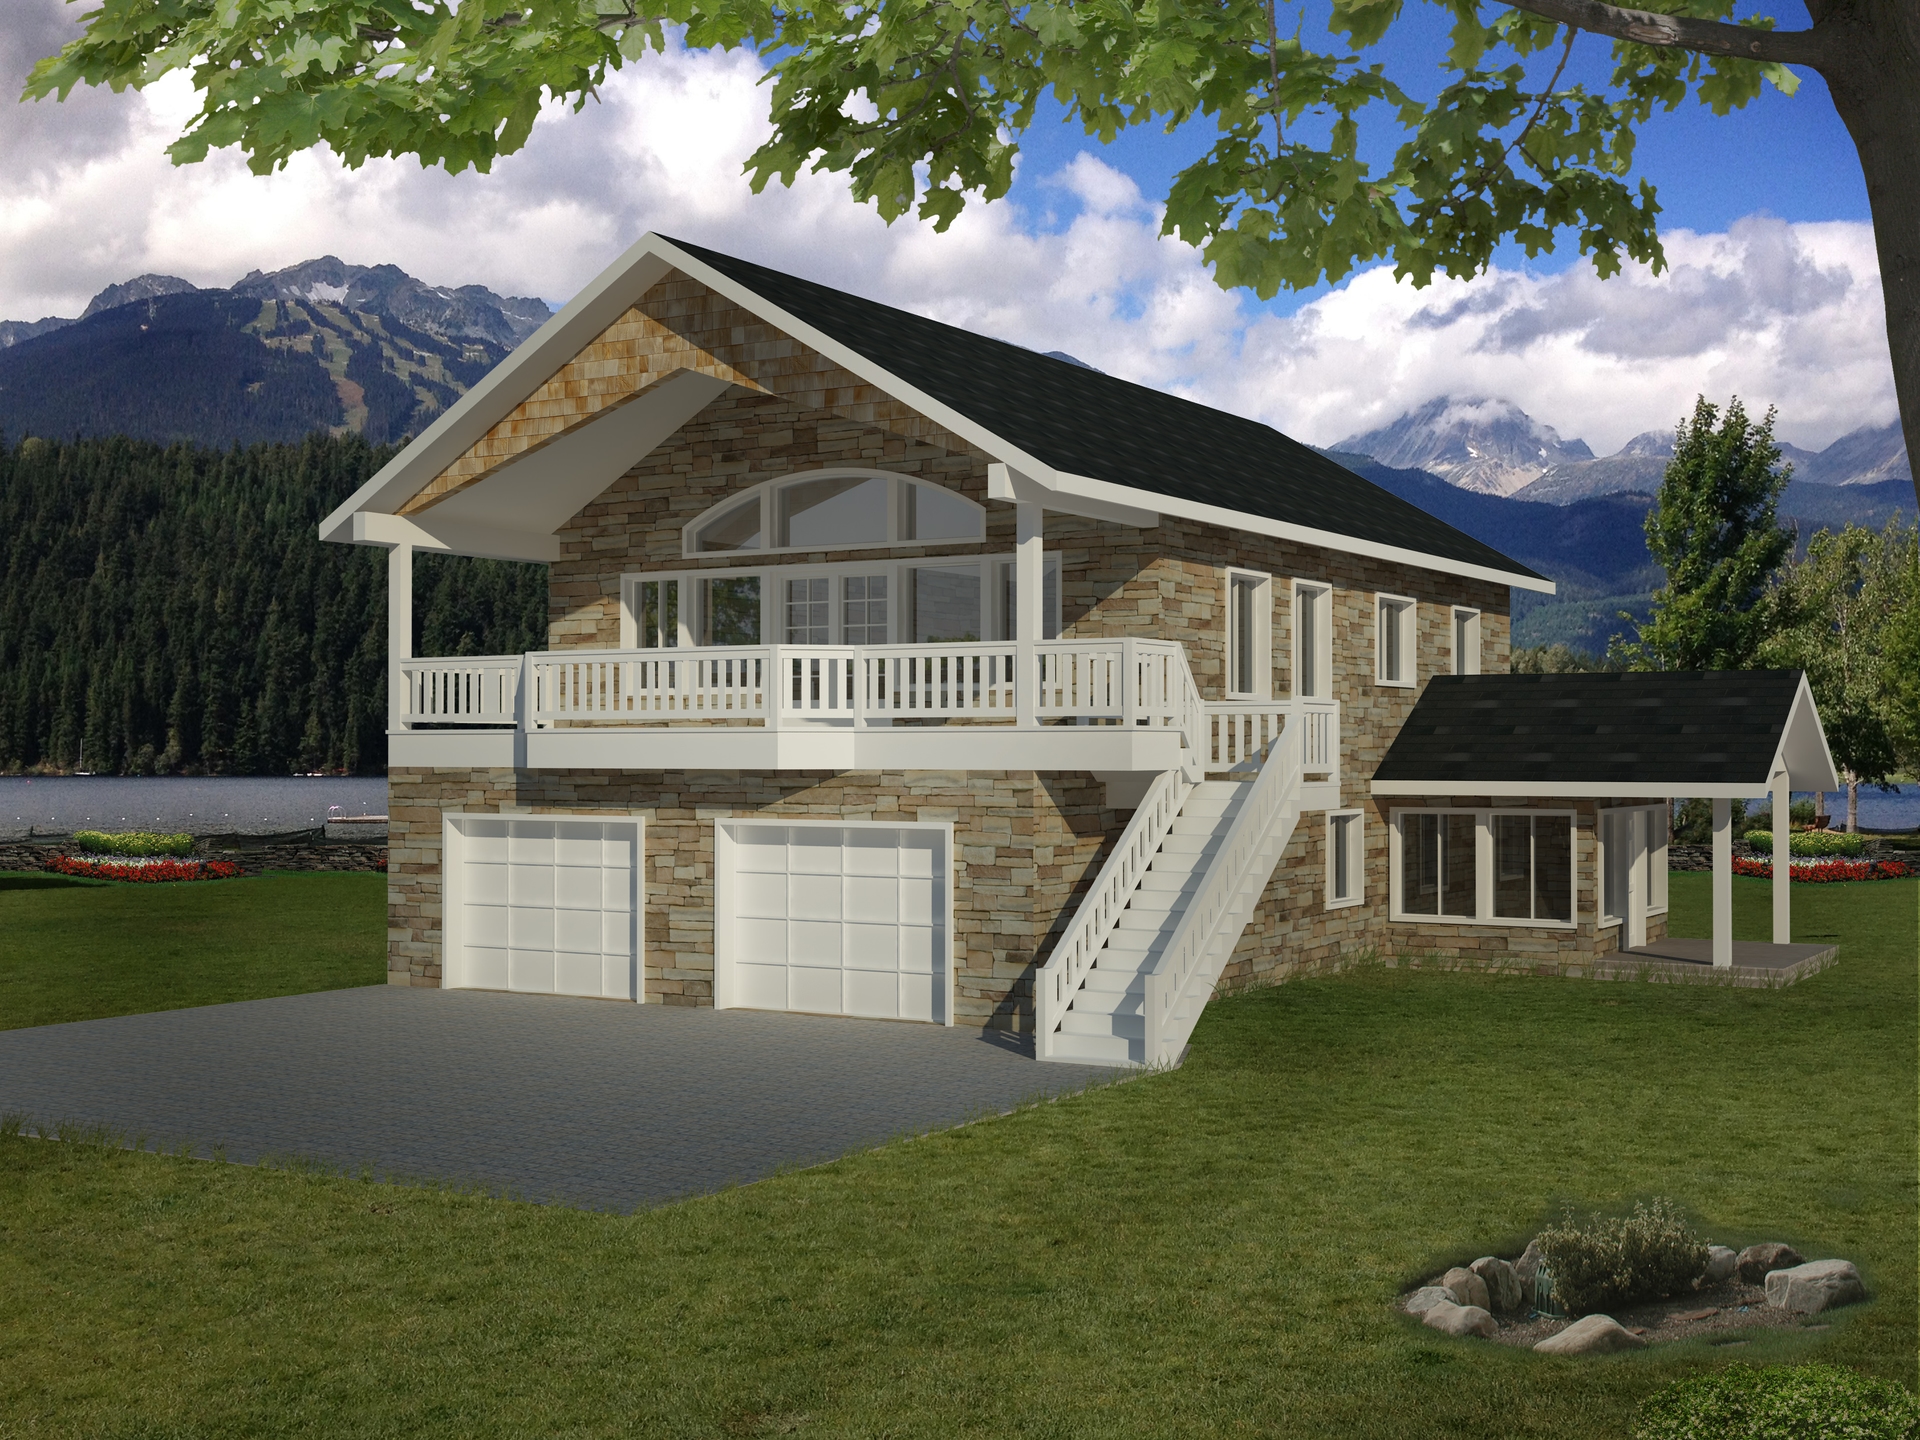
2-Bedroom, 3239 Sq Ft Traditional House Plan - 132-1524 - Front Exterior
Plan Collection
2-Bedroom, 3239 Sq Ft Traditional House Plan - 132-1524 - Front Exterior
Plan#132-1524
Starting at$1480
3239
Sq Ft
1
Story
2
Bed
2
Bath
0
Car

3-Bedroom, 1765 Sq Ft Country House Plan - 110-1103 - Front Exterior
Plan Collection
3-Bedroom, 1765 Sq Ft Country House Plan - 110-1103 - Front Exterior
Plan#110-1103
Starting at$725
1765
Sq Ft
1
Story
3
Bed
2
Bath
2
Car
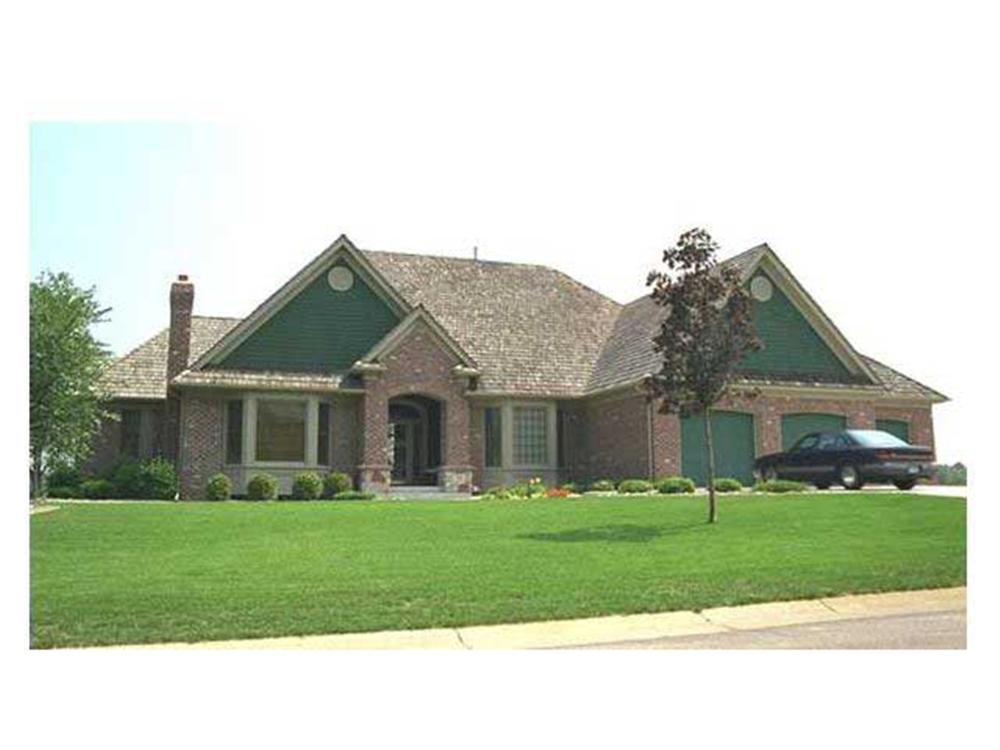
3-Bedroom, 6509 Sq Ft Country House Plan - 165-1122 - Front Exterior
Plan Collection
3-Bedroom, 6509 Sq Ft Country House Plan - 165-1122 - Front Exterior
Plan#165-1122
Starting at$2450
6509
Sq Ft
1
Story
3
Bed
4
Bath
3
Car
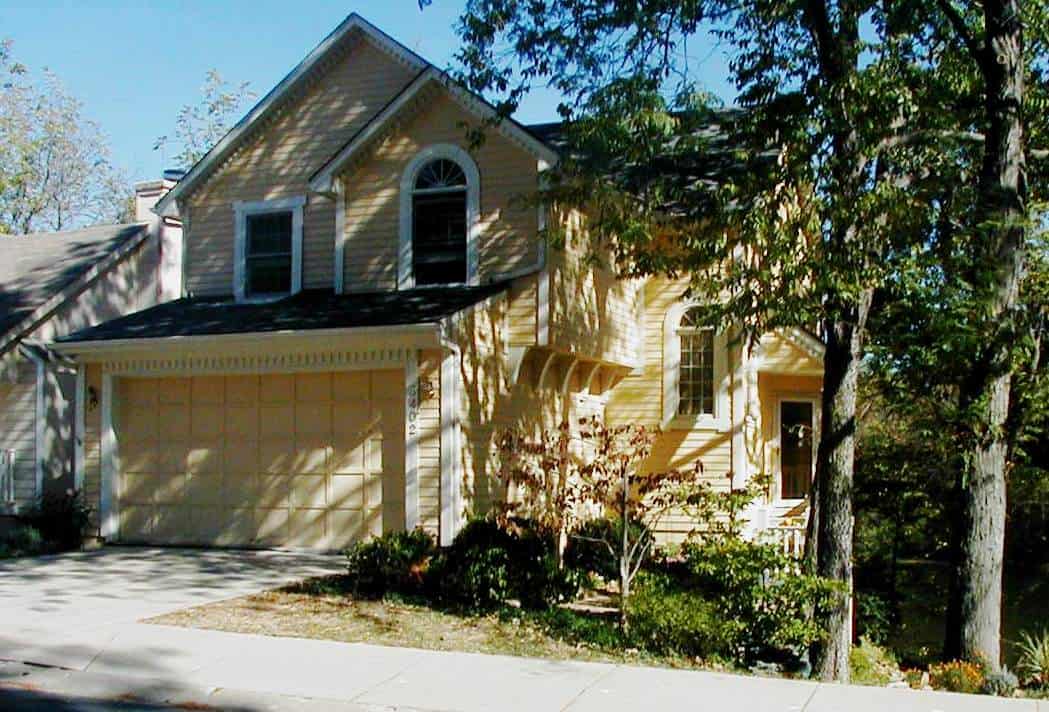
3-Bedroom, 1681 Sq Ft Small House - Plan #147-1006 - Main Exterior
Plan Collection
3-Bedroom, 1681 Sq Ft Small House - Plan #147-1006 - Main Exterior
Plan#147-1006
Starting at$924
1681
Sq Ft
2
Story
3
Bed
2.5
Bath
2
Car
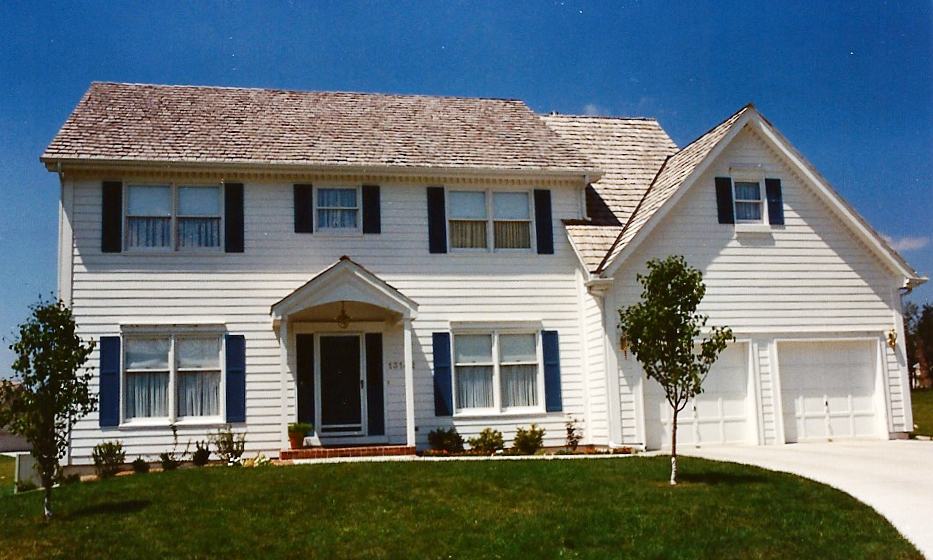
4-Bedroom, 2946 Sq Ft Colonial House - Plan #147-1112 - Front Exterior
Plan Collection
4-Bedroom, 2946 Sq Ft Colonial House - Plan #147-1112 - Front Exterior
Plan#147-1112
Starting at$1234
2946
Sq Ft
2
Story
4
Bed
3.5
Bath
2
Car
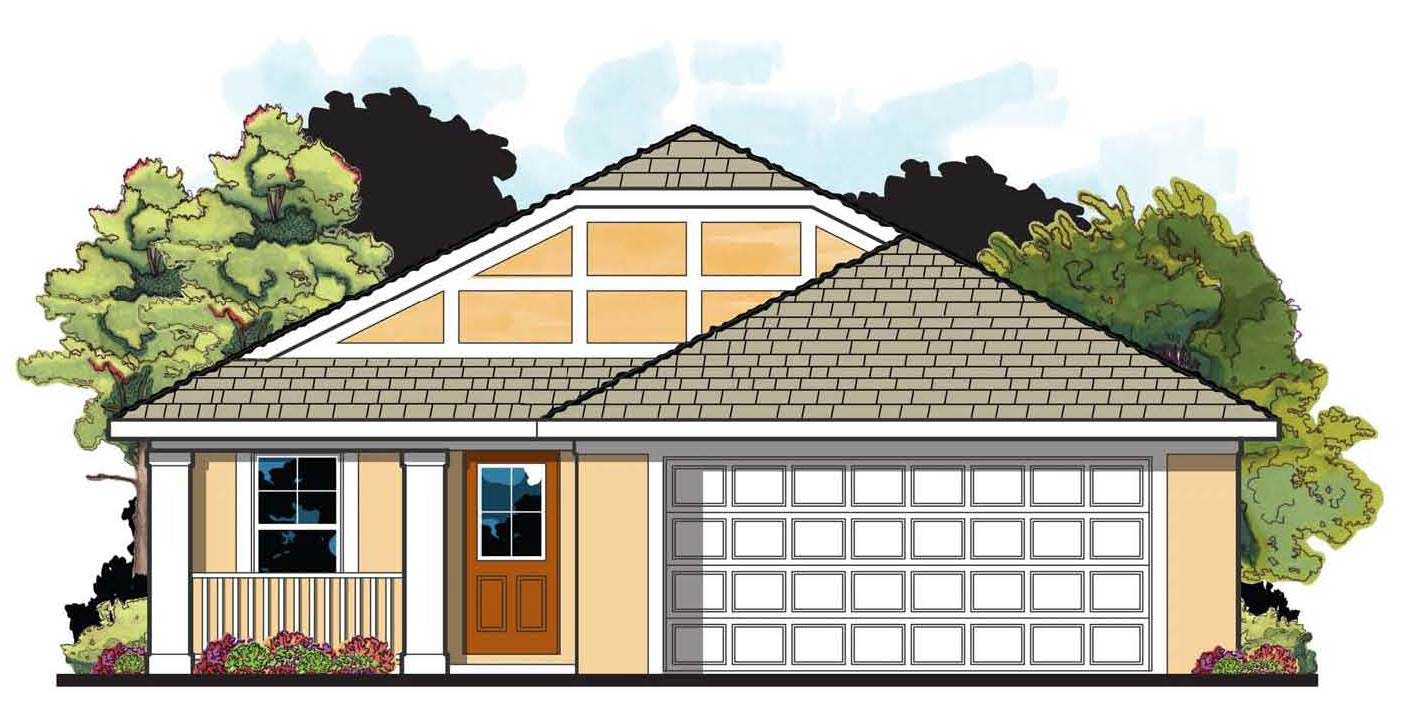
3-Bedroom, 1235 Sq Ft Small Home - Plan #159-1029 - Front Exterior
Plan Collection
3-Bedroom, 1235 Sq Ft Small Home - Plan #159-1029 - Front Exterior
Plan#159-1029
Starting at$1250
1235
Sq Ft
1
Story
3
Bed
2
Bath
2
Car
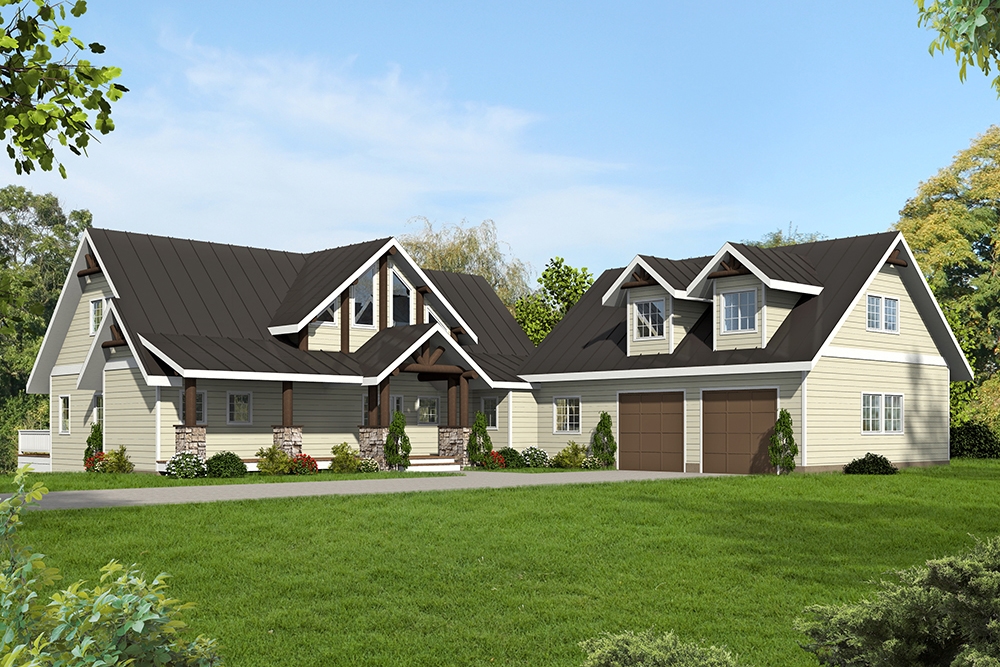
3-Bedroom, 4240 Sq Ft Craftsman House Plan - 132-1618 - Front Exterior
Plan Collection
3-Bedroom, 4240 Sq Ft Craftsman House Plan - 132-1618 - Front Exterior
Plan#132-1618
Starting at$2085
4240
Sq Ft
2
Story
3
Bed
3.5
Bath
0
Car
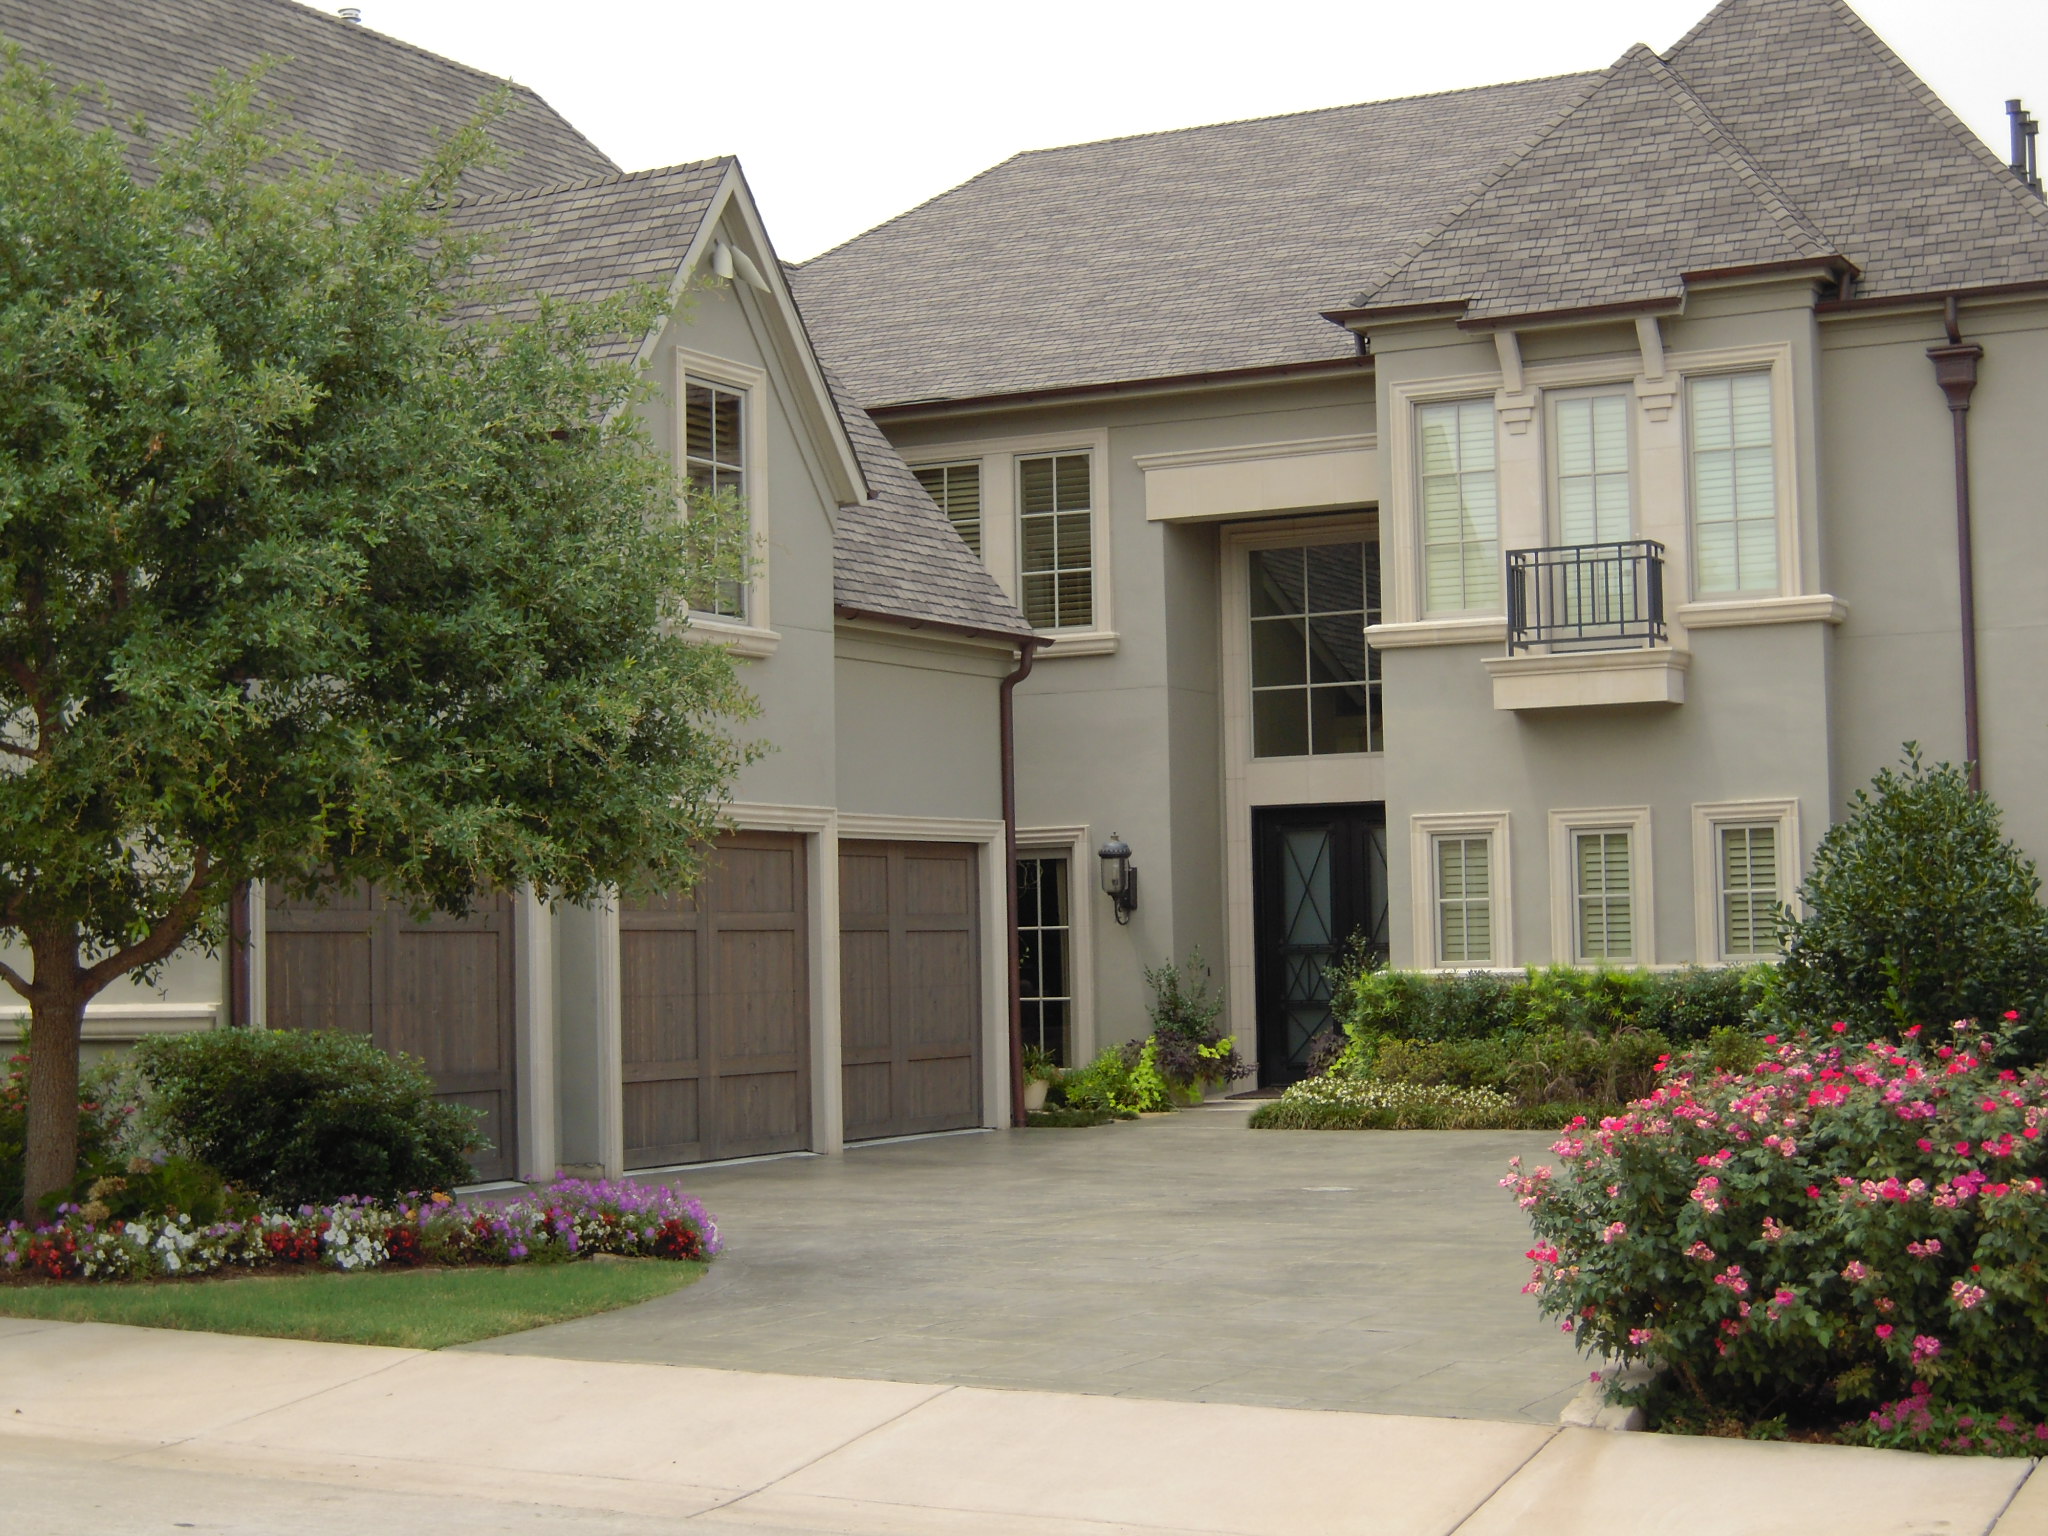
4-Bedroom, 5742 Sq Ft Luxury Home Plan - 195-1015 - Main Exterior
Plan Collection
4-Bedroom, 5742 Sq Ft Luxury Home Plan - 195-1015 - Main Exterior
Plan#195-1015
Starting at$2960
5742
Sq Ft
2
Story
4
Bed
4.5
Bath
3
Car
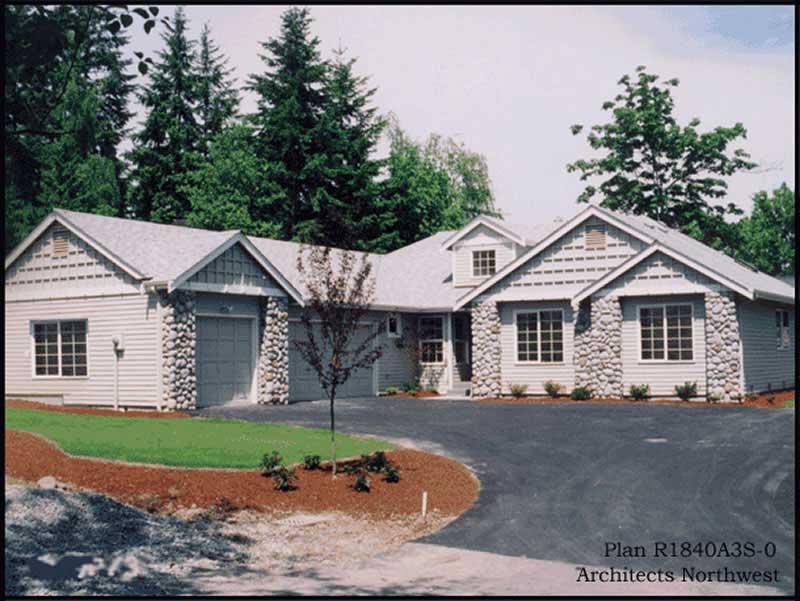
3-Bedroom, 1840 Sq Ft Ranch Home Plan - 115-1250 - Main Exterior
Plan Collection
3-Bedroom, 1840 Sq Ft Ranch Home Plan - 115-1250 - Main Exterior
Plan#115-1250
Starting at$1600
1840
Sq Ft
2
Story
3
Bed
2
Bath
3
Car
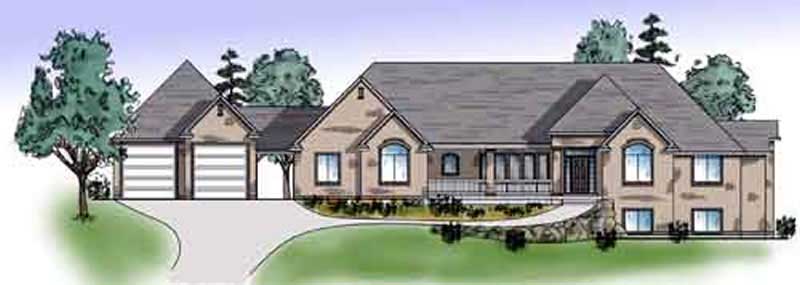
4-Bedroom, 2910 Sq Ft European House Plan - 135-1350 - Front Exterior
Plan Collection
4-Bedroom, 2910 Sq Ft European House Plan - 135-1350 - Front Exterior
Plan#135-1350
Starting at$1725
2910
Sq Ft
1
Story
4
Bed
4
Bath
4
Car
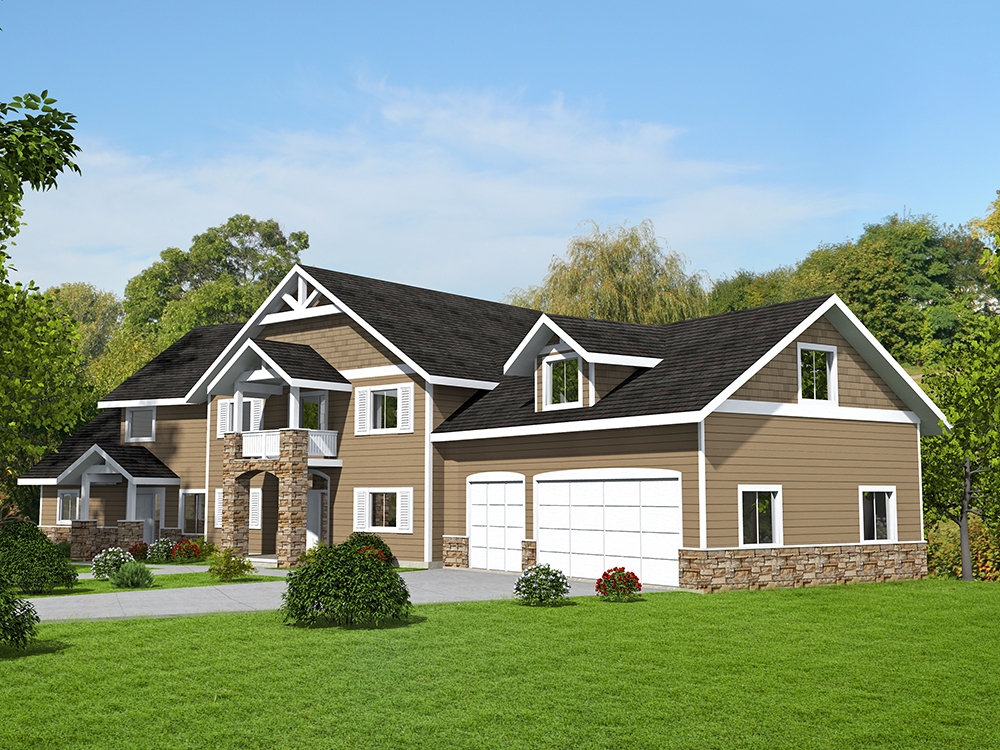
5-Bedroom, 6058 Sq Ft Craftsman House Plan - 132-1622 - Front Exterior
Plan Collection
5-Bedroom, 6058 Sq Ft Craftsman House Plan - 132-1622 - Front Exterior
Plan#132-1622
Starting at$1870
6058
Sq Ft
2
Story
5
Bed
4.5
Bath
3
Car
5-Bedroom, 3395 Sq Ft Craftsman House Plan - 115-1020 - Front Exterior
Plan Collection
5-Bedroom, 3395 Sq Ft Craftsman House Plan - 115-1020 - Front Exterior
Plan#115-1020
Starting at$2150
3395
Sq Ft
2
Story
5
Bed
3
Bath
3
Car
4-Bedroom, 2598 Sq Ft European Home Plan - 110-1055 - Main Exterior
Plan Collection
4-Bedroom, 2598 Sq Ft European Home Plan - 110-1055 - Main Exterior
Plan#110-1055
Starting at$840
2598
Sq Ft
2
Story
4
Bed
2.5
Bath
2
Car
5-Bedroom, 4550 Sq Ft Luxury Home Plan - 134-1120 - Main Exterior
Plan Collection
5-Bedroom, 4550 Sq Ft Luxury Home Plan - 134-1120 - Main Exterior
Plan#134-1120
Starting at$15015
4550
Sq Ft
2
Story
5
Bed
5.5
Bath
3
Car
1-Bedroom, 2776 Sq Ft Southern Home Plan - 132-1457 - Main Exterior
Plan Collection
1-Bedroom, 2776 Sq Ft Southern Home Plan - 132-1457 - Main Exterior
Plan#132-1457
Starting at$1480
2776
Sq Ft
2
Story
1
Bed
0
Bath
2
Car
4-Bedroom, 3876 Sq Ft Mediterranean Home Plan - 115-1141 - Main Exterior
Plan Collection
4-Bedroom, 3876 Sq Ft Mediterranean Home Plan - 115-1141 - Main Exterior
Plan#115-1141
Starting at$2400
3876
Sq Ft
2
Story
4
Bed
3.5
Bath
3
Car
4-Bedroom, 2340 Sq Ft European House Plan - 115-1294 - Front Exterior
Plan Collection
4-Bedroom, 2340 Sq Ft European House Plan - 115-1294 - Front Exterior
Plan#115-1294
Starting at$1700
2340
Sq Ft
2
Story
4
Bed
2
Bath
3
Car
3-Bedroom, 1588 Sq Ft Country House Plan - 157-1045 - Front Exterior
Plan Collection
3-Bedroom, 1588 Sq Ft Country House Plan - 157-1045 - Front Exterior
Plan#157-1045
Starting at$1350
1588
Sq Ft
2
Story
3
Bed
1
Bath
1
Car
1-Bedroom, 2273 Sq Ft European House Plan - 135-1238 - Front Exterior
Plan Collection
1-Bedroom, 2273 Sq Ft European House Plan - 135-1238 - Front Exterior
Plan#135-1238
Starting at$1610
2273
Sq Ft
2
Story
1
Bed
2.5
Bath
2
Car
3-Bedroom, 2293 Sq Ft Cape Cod House Plan - 135-1239 - Front Exterior
Plan Collection
3-Bedroom, 2293 Sq Ft Cape Cod House Plan - 135-1239 - Front Exterior
Plan#135-1239
Starting at$1610
2293
Sq Ft
2
Story
3
Bed
3
Bath
2
Car
4-Bedroom, 3410 Sq Ft Luxury House Plan - 134-1242 - Front Exterior
Plan Collection
4-Bedroom, 3410 Sq Ft Luxury House Plan - 134-1242 - Front Exterior
Plan#134-1242
Starting at$8184
3410
Sq Ft
2
Story
4
Bed
3.5
Bath
3
Car
3-Bedroom, 4149 Sq Ft Traditional House Plan - 132-1522 - Front Exterior
Plan Collection
3-Bedroom, 4149 Sq Ft Traditional House Plan - 132-1522 - Front Exterior
Plan#132-1522
Starting at$2085
4149
Sq Ft
2
Story
3
Bed
2.5
Bath
3
Car
3-Bedroom, 2109 Sq Ft Cape Cod House Plan - 135-1211 - Front Exterior
Plan Collection
3-Bedroom, 2109 Sq Ft Cape Cod House Plan - 135-1211 - Front Exterior
Plan#135-1211
Starting at$1610
2109
Sq Ft
2
Story
3
Bed
2
Bath
0
Car
4-Bedroom, 4793 Sq Ft Luxury Home Plan - 134-1082 - Main Exterior
Plan Collection
4-Bedroom, 4793 Sq Ft Luxury Home Plan - 134-1082 - Main Exterior
Plan#134-1082
Starting at$15817
4793
Sq Ft
2
Story
4
Bed
4.5
Bath
3
Car
2-Bedroom, 3239 Sq Ft Traditional House Plan - 132-1524 - Front Exterior
Plan Collection
2-Bedroom, 3239 Sq Ft Traditional House Plan - 132-1524 - Front Exterior
Plan#132-1524
Starting at$1480
3239
Sq Ft
1
Story
2
Bed
2
Bath
0
Car
3-Bedroom, 1765 Sq Ft Country House Plan - 110-1103 - Front Exterior
Plan Collection
3-Bedroom, 1765 Sq Ft Country House Plan - 110-1103 - Front Exterior
Plan#110-1103
Starting at$725
1765
Sq Ft
1
Story
3
Bed
2
Bath
2
Car
3-Bedroom, 6509 Sq Ft Country House Plan - 165-1122 - Front Exterior
Plan Collection
3-Bedroom, 6509 Sq Ft Country House Plan - 165-1122 - Front Exterior
Plan#165-1122
Starting at$2450
6509
Sq Ft
1
Story
3
Bed
4
Bath
3
Car
3-Bedroom, 1681 Sq Ft Small House - Plan #147-1006 - Main Exterior
Plan Collection
3-Bedroom, 1681 Sq Ft Small House - Plan #147-1006 - Main Exterior
Plan#147-1006
Starting at$924
1681
Sq Ft
2
Story
3
Bed
2.5
Bath
2
Car
4-Bedroom, 2946 Sq Ft Colonial House - Plan #147-1112 - Front Exterior
Plan Collection
4-Bedroom, 2946 Sq Ft Colonial House - Plan #147-1112 - Front Exterior
Plan#147-1112
Starting at$1234
2946
Sq Ft
2
Story
4
Bed
3.5
Bath
2
Car
3-Bedroom, 1235 Sq Ft Small Home - Plan #159-1029 - Front Exterior
Plan Collection
3-Bedroom, 1235 Sq Ft Small Home - Plan #159-1029 - Front Exterior
Plan#159-1029
Starting at$1250
1235
Sq Ft
1
Story
3
Bed
2
Bath
2
Car
3-Bedroom, 4240 Sq Ft Craftsman House Plan - 132-1618 - Front Exterior
Plan Collection
3-Bedroom, 4240 Sq Ft Craftsman House Plan - 132-1618 - Front Exterior
Plan#132-1618
Starting at$2085
4240
Sq Ft
2
Story
3
Bed
3.5
Bath
0
Car
4-Bedroom, 5742 Sq Ft Luxury Home Plan - 195-1015 - Main Exterior
Plan Collection
4-Bedroom, 5742 Sq Ft Luxury Home Plan - 195-1015 - Main Exterior
Plan#195-1015
Starting at$2960
5742
Sq Ft
2
Story
4
Bed
4.5
Bath
3
Car
3-Bedroom, 1840 Sq Ft Ranch Home Plan - 115-1250 - Main Exterior
Plan Collection
3-Bedroom, 1840 Sq Ft Ranch Home Plan - 115-1250 - Main Exterior
Plan#115-1250
Starting at$1600
1840
Sq Ft
2
Story
3
Bed
2
Bath
3
Car
4-Bedroom, 2910 Sq Ft European House Plan - 135-1350 - Front Exterior
Plan Collection
4-Bedroom, 2910 Sq Ft European House Plan - 135-1350 - Front Exterior
Plan#135-1350
Starting at$1725
2910
Sq Ft
1
Story
4
Bed
4
Bath
4
Car
5-Bedroom, 6058 Sq Ft Craftsman House Plan - 132-1622 - Front Exterior
Plan Collection
5-Bedroom, 6058 Sq Ft Craftsman House Plan - 132-1622 - Front Exterior
Plan#132-1622
Starting at$1870
6058
Sq Ft
2
Story
5
Bed
4.5
Bath
3
Car
1...206207208209210...411