Tudor, Small House Plans House Plans

2,646
Plan Results
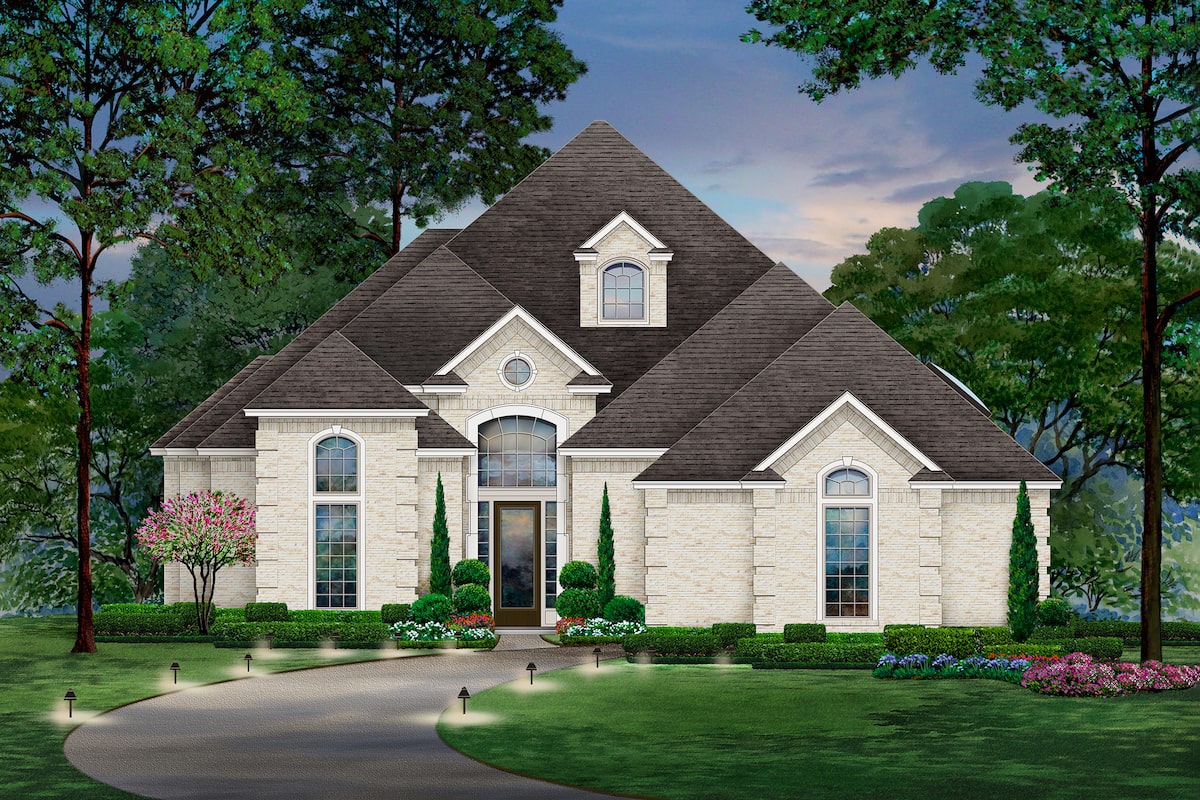
2-Bedroom, 2867 Sq Ft Tudor House Plan - 195-1208 - Front Exterior
Plan Collection
2-Bedroom, 2867 Sq Ft Tudor House Plan - 195-1208 - Front Exterior
Plan#195-1208
Starting at$1115
2867
Sq Ft
1
Story
2
Bed
3
Bath
2
Car
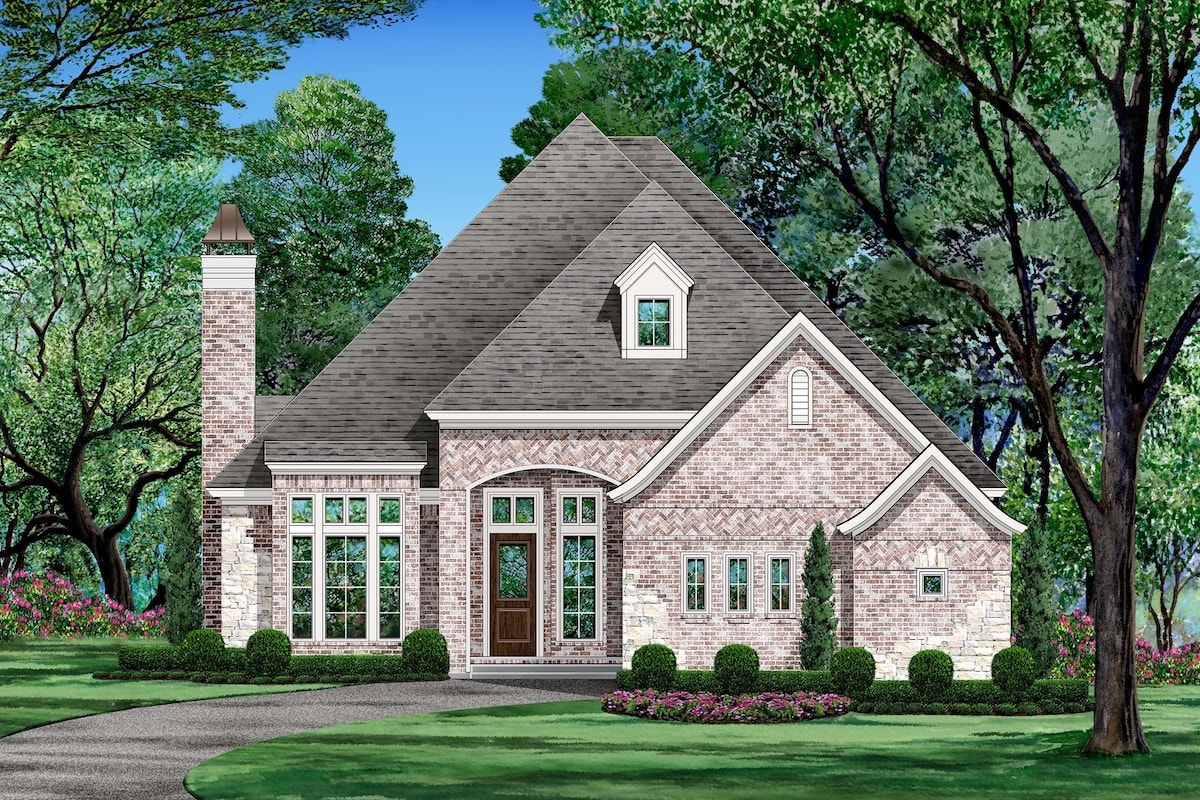
3-Bedroom, 2572 Sq Ft Tudor House Plan - 195-1206 - Front Exterior
Plan Collection
3-Bedroom, 2572 Sq Ft Tudor House Plan - 195-1206 - Front Exterior
Plan#195-1206
Starting at$1115
2572
Sq Ft
1
Story
3
Bed
3
Bath
3
Car
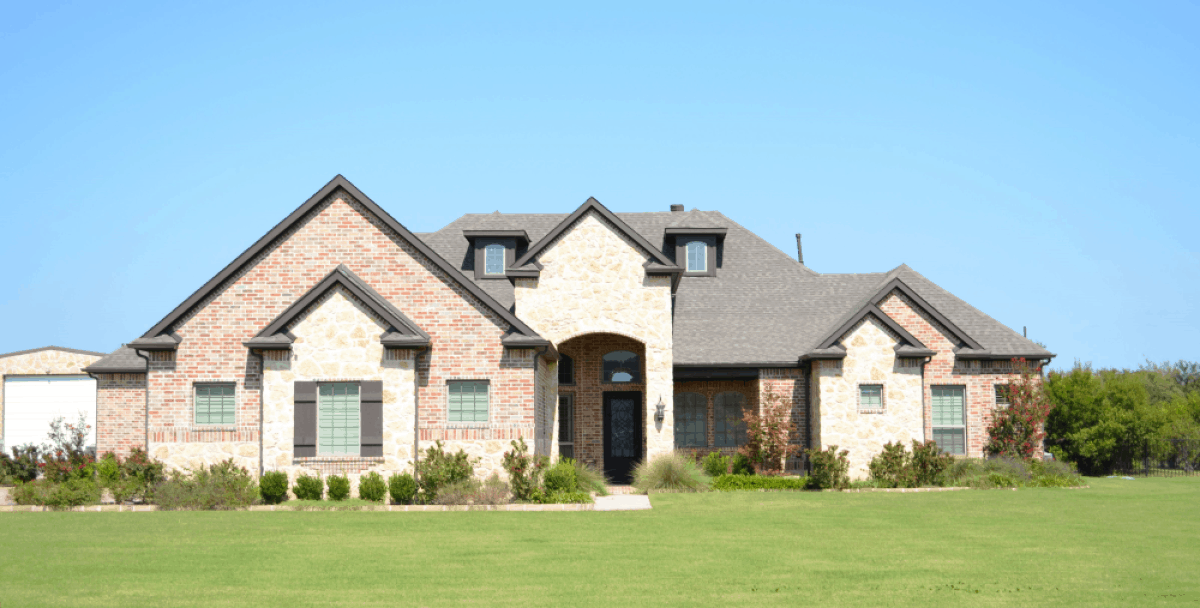
4-Bedroom, 3895 Sq Ft Tudor House Plan - 195-1203 - Front Exterior
Plan Collection
4-Bedroom, 3895 Sq Ft Tudor House Plan - 195-1203 - Front Exterior
Plan#195-1203
Starting at$1290
3895
Sq Ft
1
Story
4
Bed
4.5
Bath
3
Car
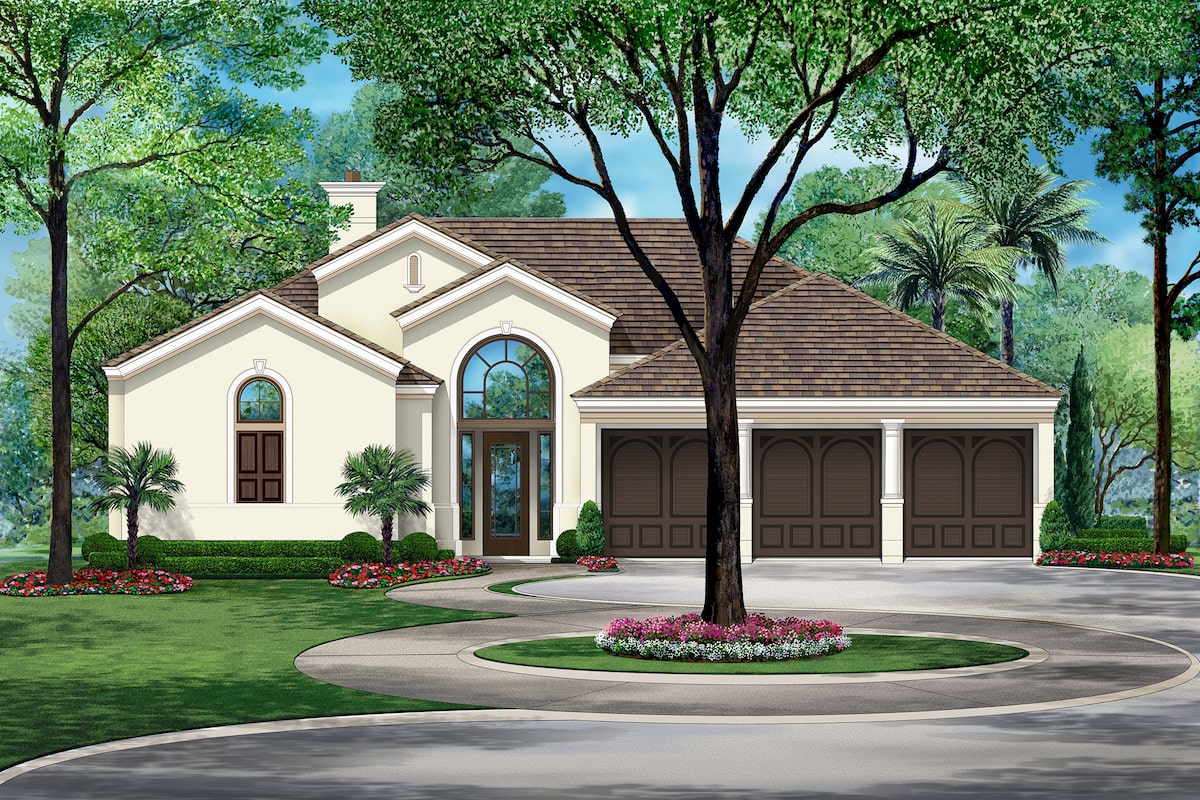
3-Bedroom, 2836 Sq Ft Tudor Home Plan - 195-1202 - Main Exterior
Plan Collection
3-Bedroom, 2836 Sq Ft Tudor Home Plan - 195-1202 - Main Exterior
Plan#195-1202
Starting at$1115
2836
Sq Ft
1
Story
3
Bed
3
Bath
3
Car
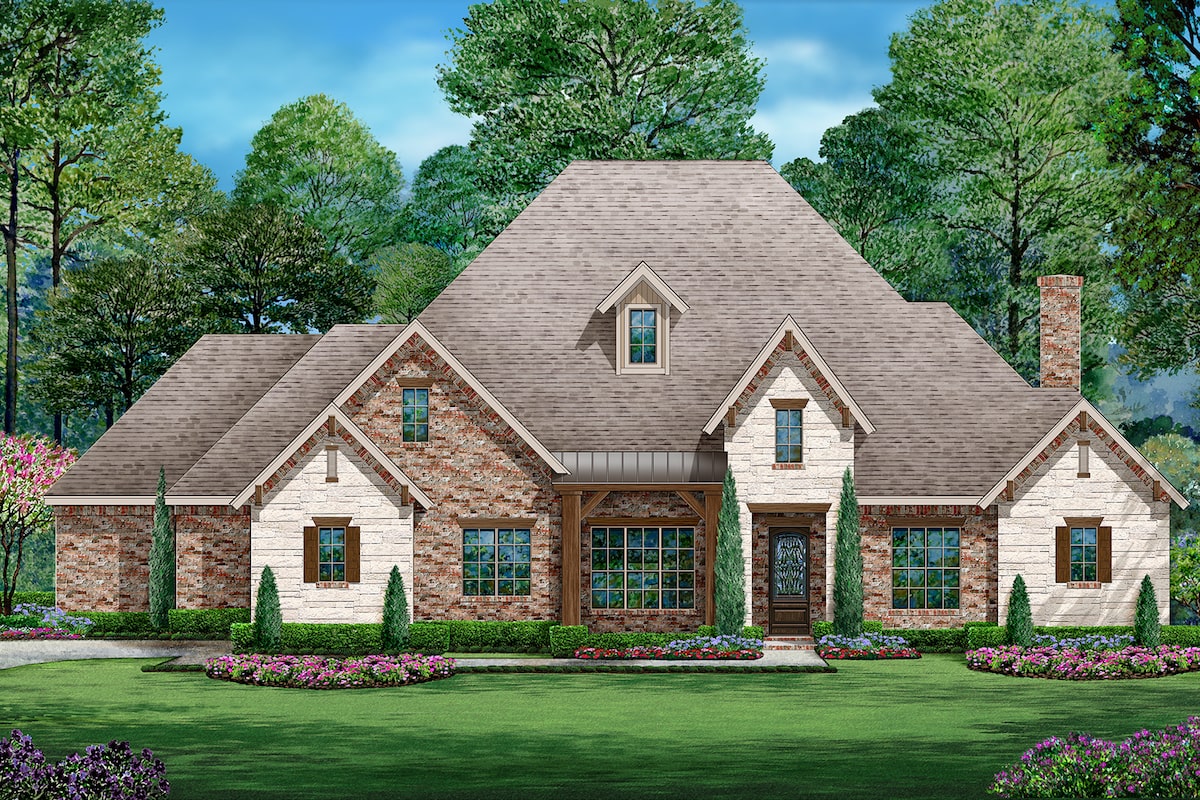
4-Bedroom, 3010 Sq Ft Tudor Home Plan - 195-1201 - Main Exterior
Plan Collection
4-Bedroom, 3010 Sq Ft Tudor Home Plan - 195-1201 - Main Exterior
Plan#195-1201
Starting at$1200
3010
Sq Ft
1
Story
4
Bed
3.5
Bath
2
Car
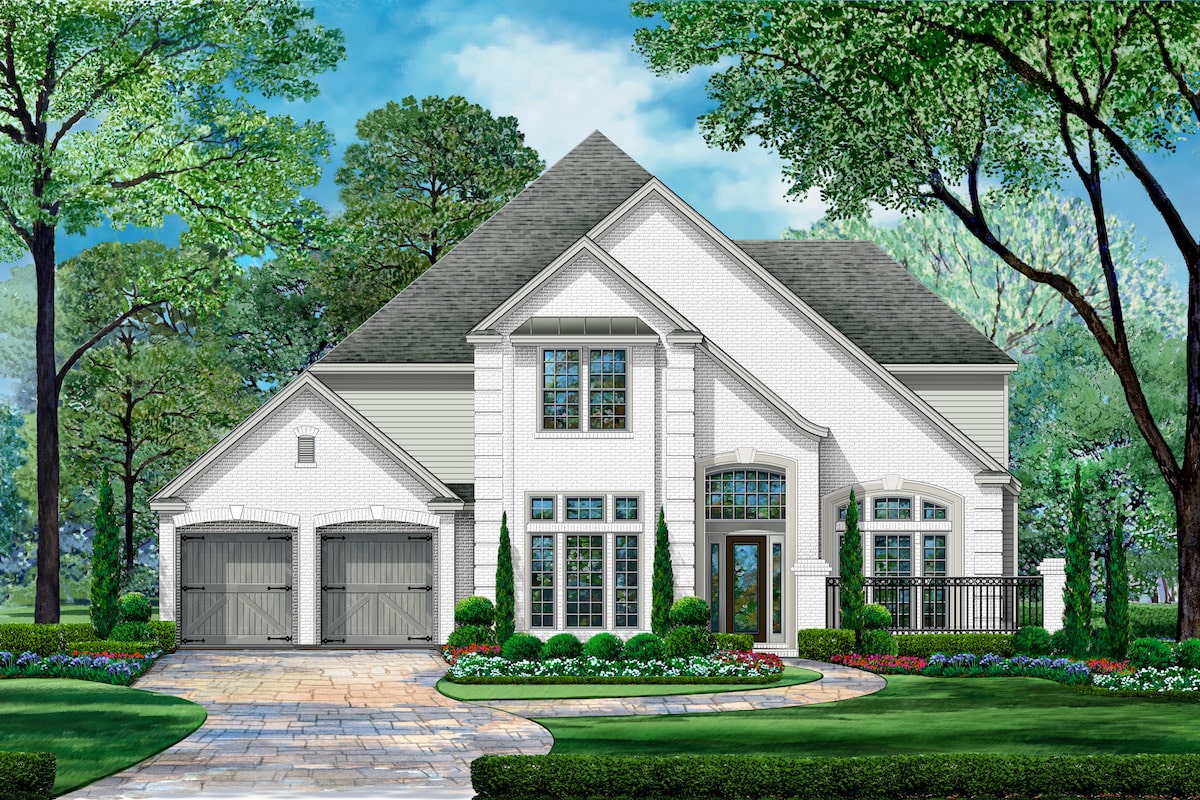
4-Bedroom, 3828 Sq Ft Tudor Home Plan - 195-1199 - Main Exterior
Plan Collection
4-Bedroom, 3828 Sq Ft Tudor Home Plan - 195-1199 - Main Exterior
Plan#195-1199
Starting at$1200
3828
Sq Ft
2
Story
4
Bed
4
Bath
2
Car
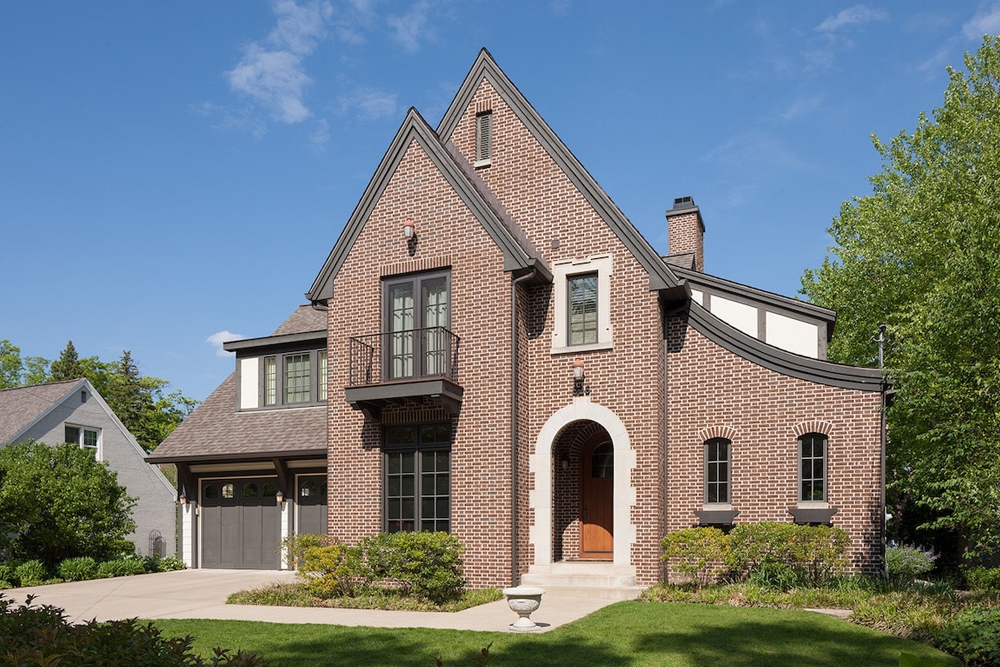
3-Bedroom, 3331 Sq Ft Traditional House Plan - 168-1137 - Front Exterior
Plan Collection
3-Bedroom, 3331 Sq Ft Traditional House Plan - 168-1137 - Front Exterior
Plan#168-1137
Starting at$2800
3331
Sq Ft
2
Story
3
Bed
3.5
Bath
2
Car
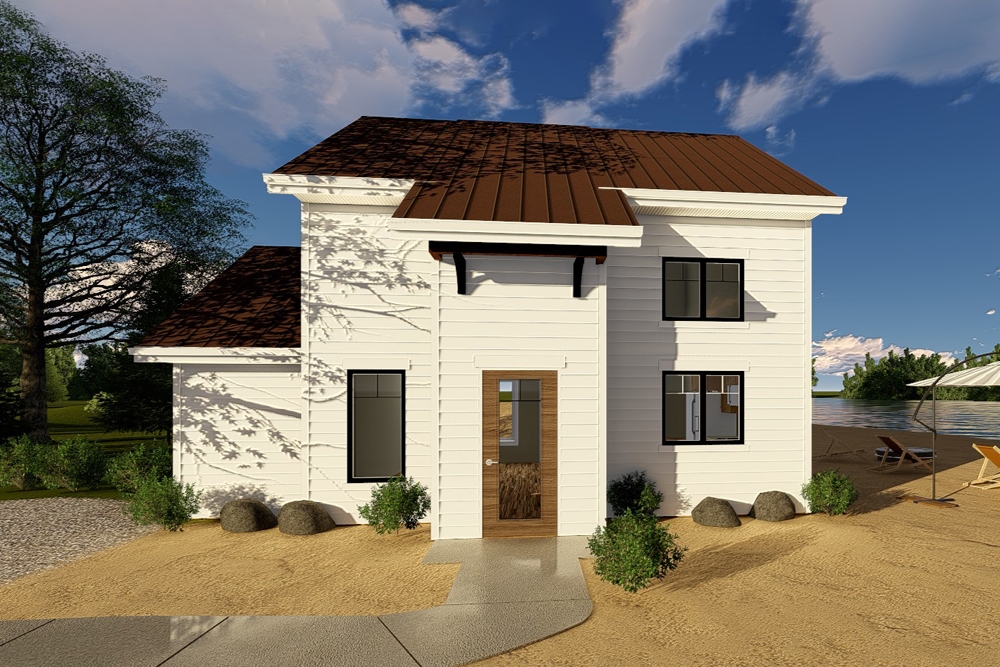
1-Bedroom, 852 Sq Ft Traditional Home Plan - 100-1323 - Main Exterior
Plan Collection
1-Bedroom, 852 Sq Ft Traditional Home Plan - 100-1323 - Main Exterior
Plan#100-1323
Starting at$1200
852
Sq Ft
2
Story
1
Bed
1
Bath
0
Car
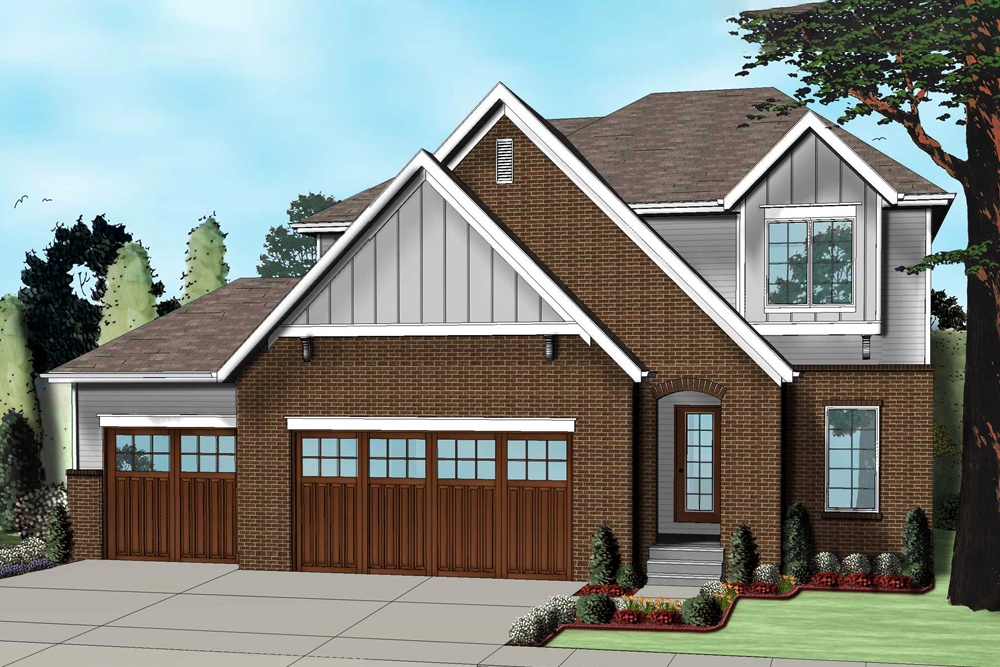
4-Bedroom, 2407 Sq Ft Tudor Home Plan - 100-1260 - Main Exterior
Plan Collection
4-Bedroom, 2407 Sq Ft Tudor Home Plan - 100-1260 - Main Exterior
Plan#100-1260
Starting at$1700
2407
Sq Ft
2
Story
4
Bed
3.5
Bath
3
Car
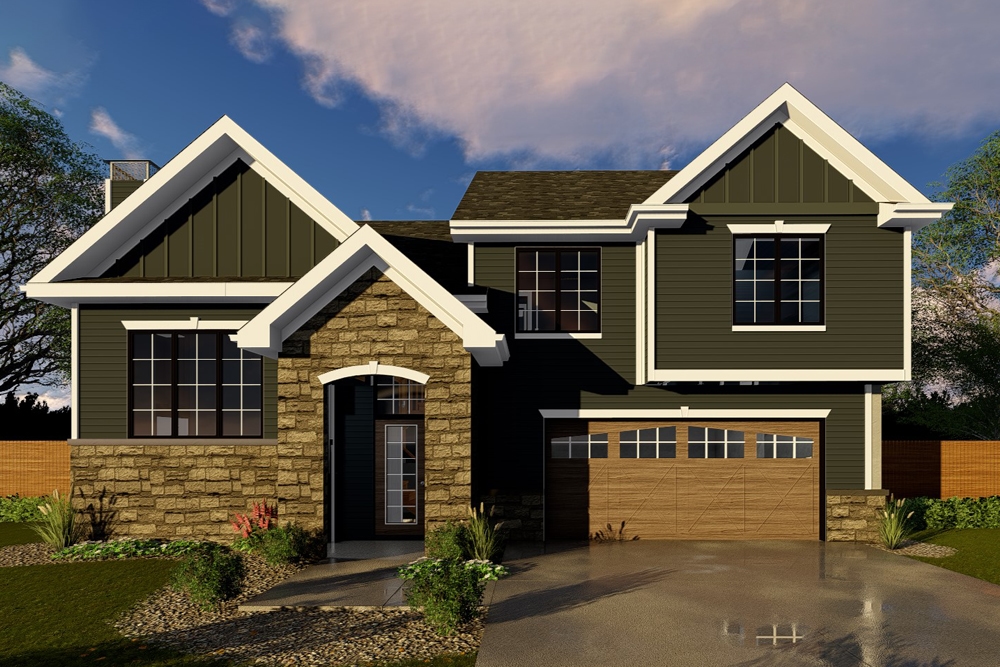
3-Bedroom, 1329 Sq Ft Craftsman House Plan - 100-1241 - Front Exterior
Plan Collection
3-Bedroom, 1329 Sq Ft Craftsman House Plan - 100-1241 - Front Exterior
Plan#100-1241
Starting at$1300
1329
Sq Ft
1.5
Story
3
Bed
2
Bath
2
Car
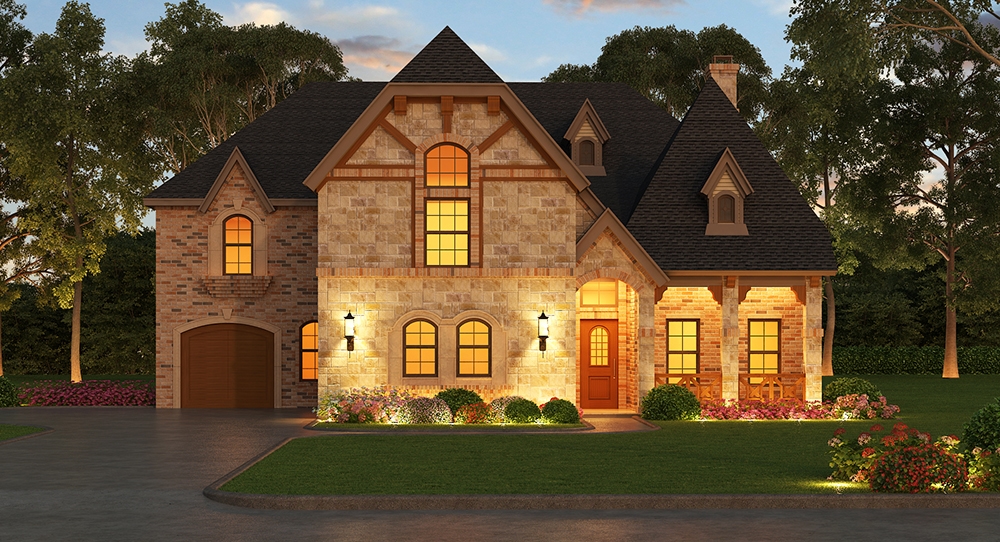
5-Bedroom, 5293 Sq Ft Tudor Home Plan - 195-1177 - Main Exterior
Plan Collection
5-Bedroom, 5293 Sq Ft Tudor Home Plan - 195-1177 - Main Exterior
Plan#195-1177
Starting at$2500
5293
Sq Ft
2
Story
5
Bed
5.5
Bath
3
Car
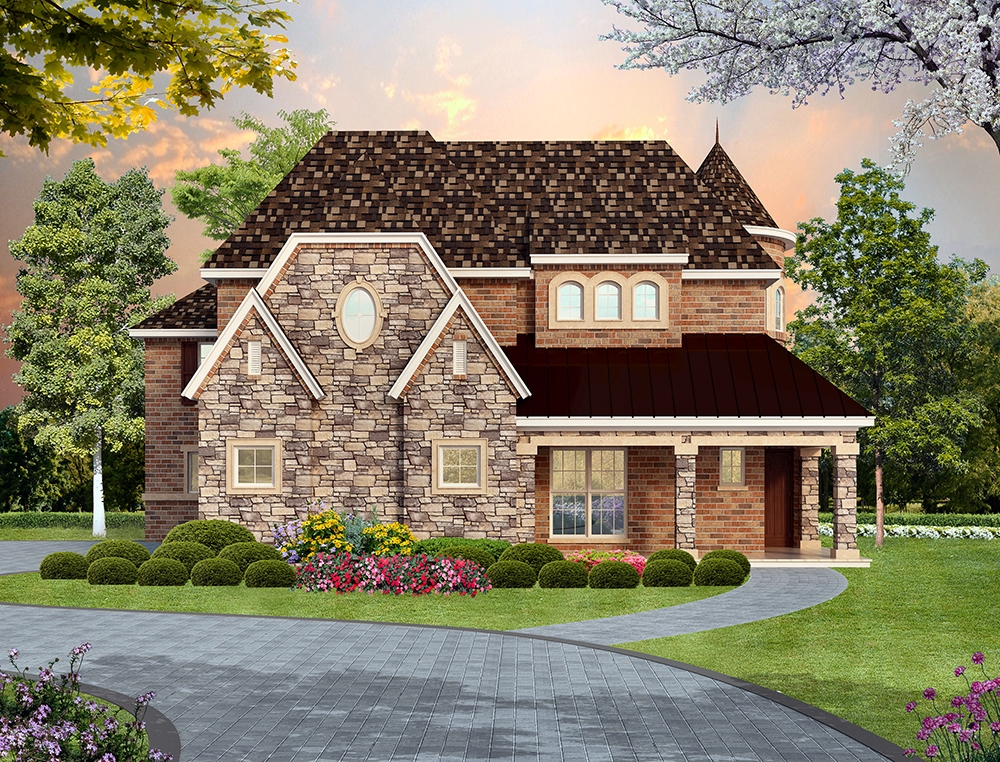
4-Bedroom, 5101 Sq Ft Tudor Home Plan - 195-1019 - Main Exterior
Plan Collection
4-Bedroom, 5101 Sq Ft Tudor Home Plan - 195-1019 - Main Exterior
Plan#195-1019
Starting at$1700
5101
Sq Ft
2
Story
4
Bed
3.5
Bath
3
Car
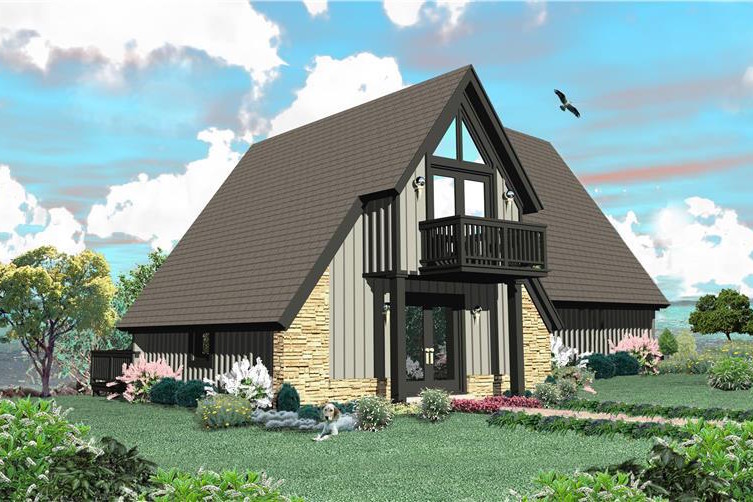
1-Bedroom, 1044 Sq Ft A Frame House Plan - 170-3361 - Front Exterior
Plan Collection
1-Bedroom, 1044 Sq Ft A Frame House Plan - 170-3361 - Front Exterior
Plan#170-3361
Starting at$770
1044
Sq Ft
1.5
Story
1
Bed
1.5
Bath
0
Car
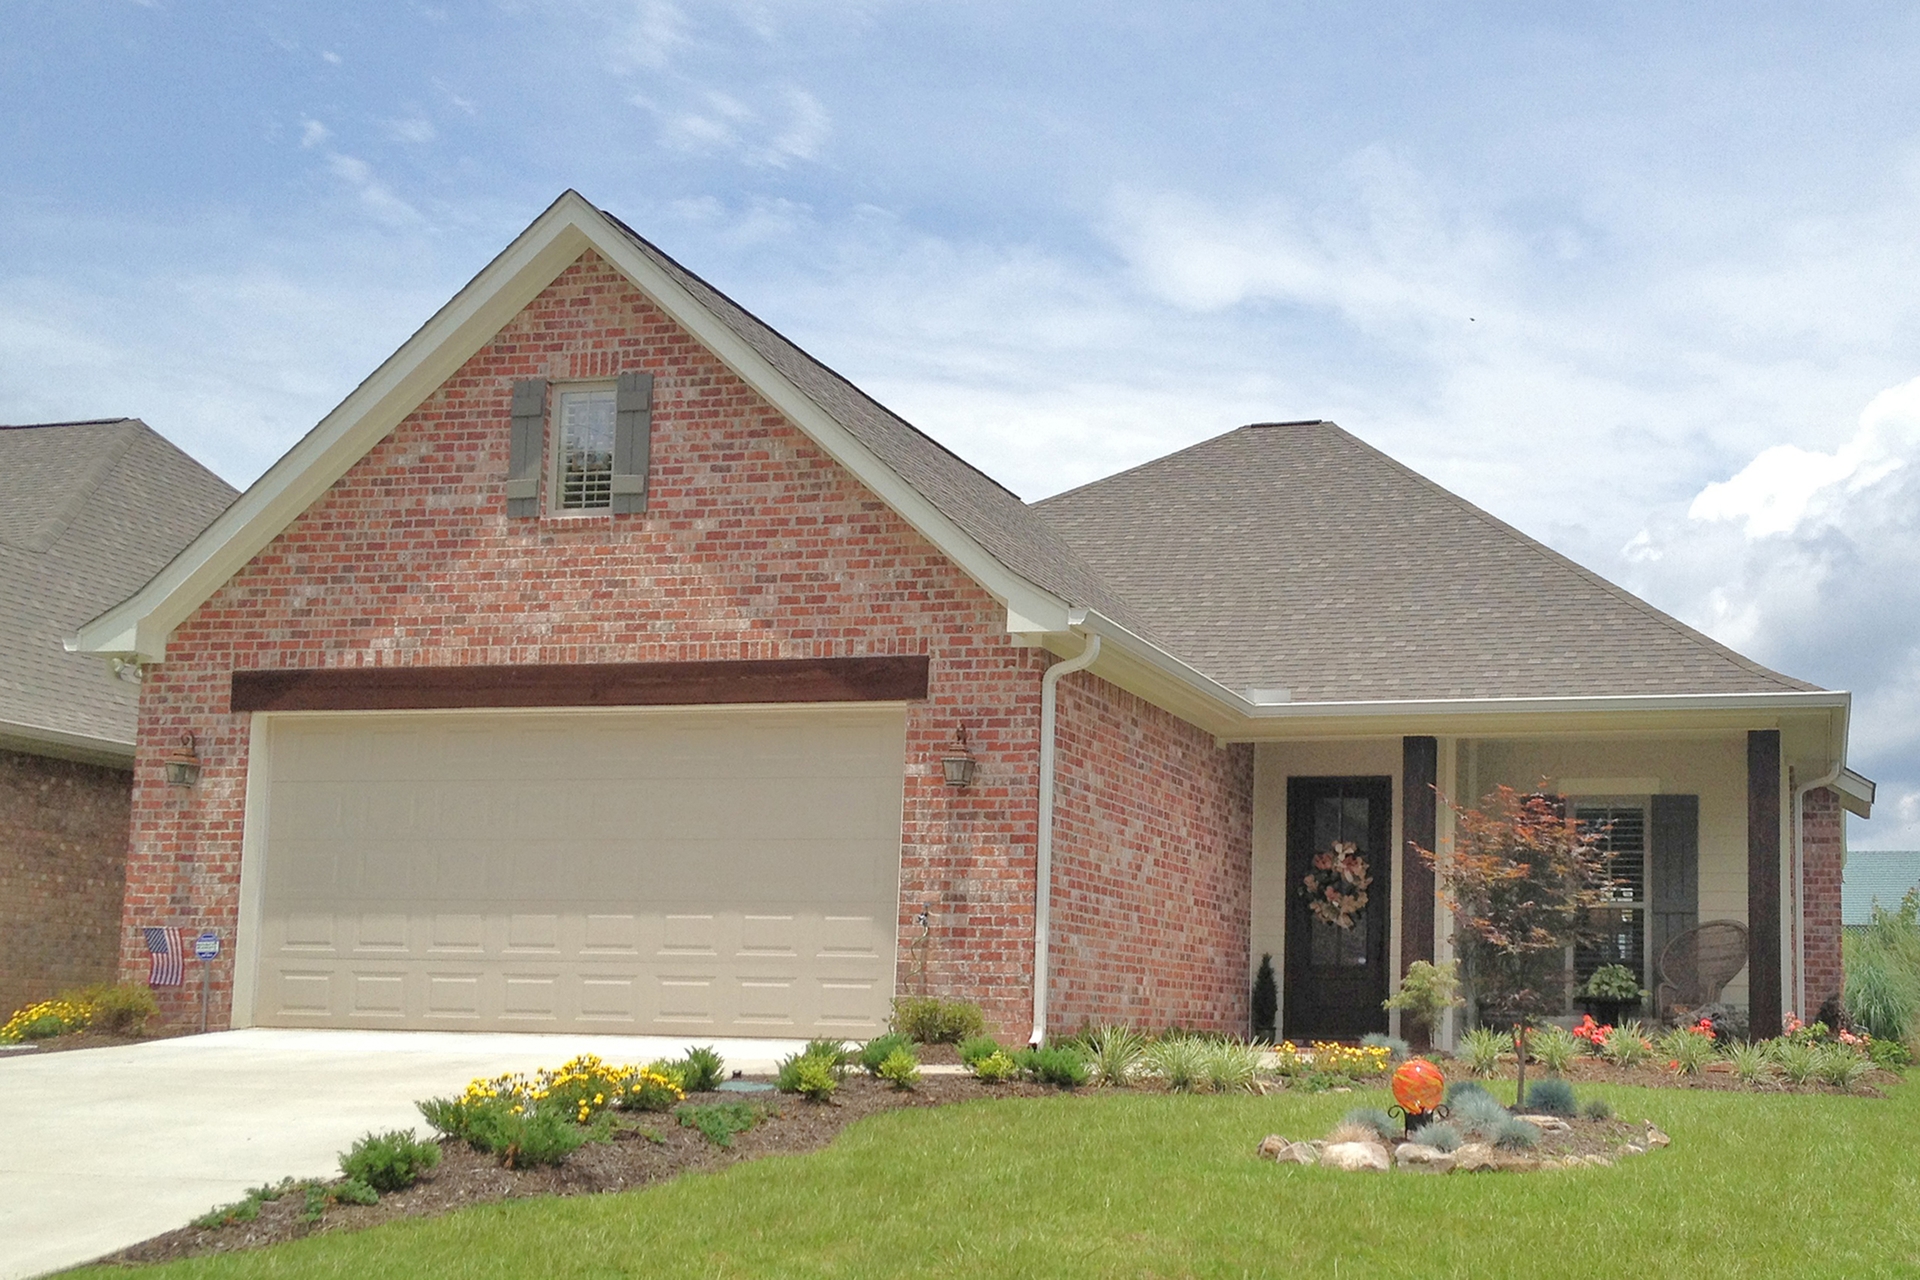
3-Bedroom, 1625 Sq Ft Ranch House Plan - 142-1065 - Front Exterior
Plan Collection
3-Bedroom, 1625 Sq Ft Ranch House Plan - 142-1065 - Front Exterior
Plan#142-1065
Starting at$1395
1625
Sq Ft
1
Story
3
Bed
2
Bath
2
Car
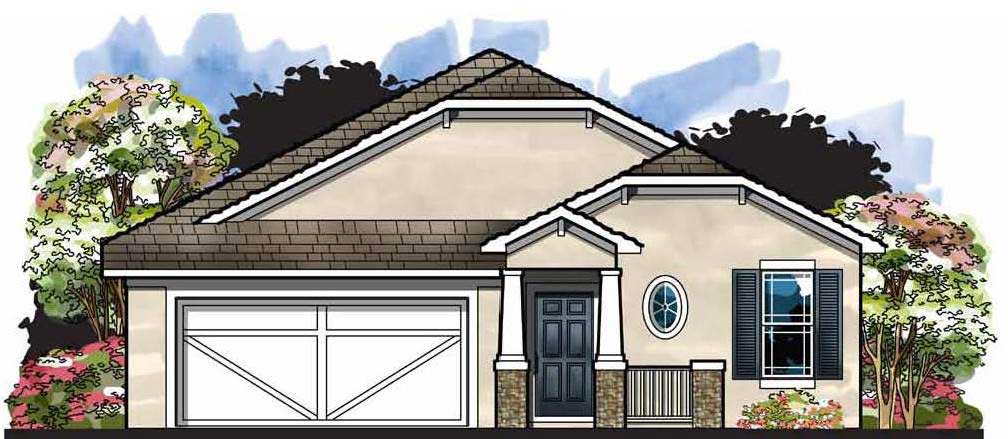
3-Bedroom, 1657 Sq Ft European Home Plan - 159-1026 - Main Exterior
Plan Collection
3-Bedroom, 1657 Sq Ft European Home Plan - 159-1026 - Main Exterior
Plan#159-1026
Starting at$1250
1657
Sq Ft
1
Story
3
Bed
2
Bath
2
Car
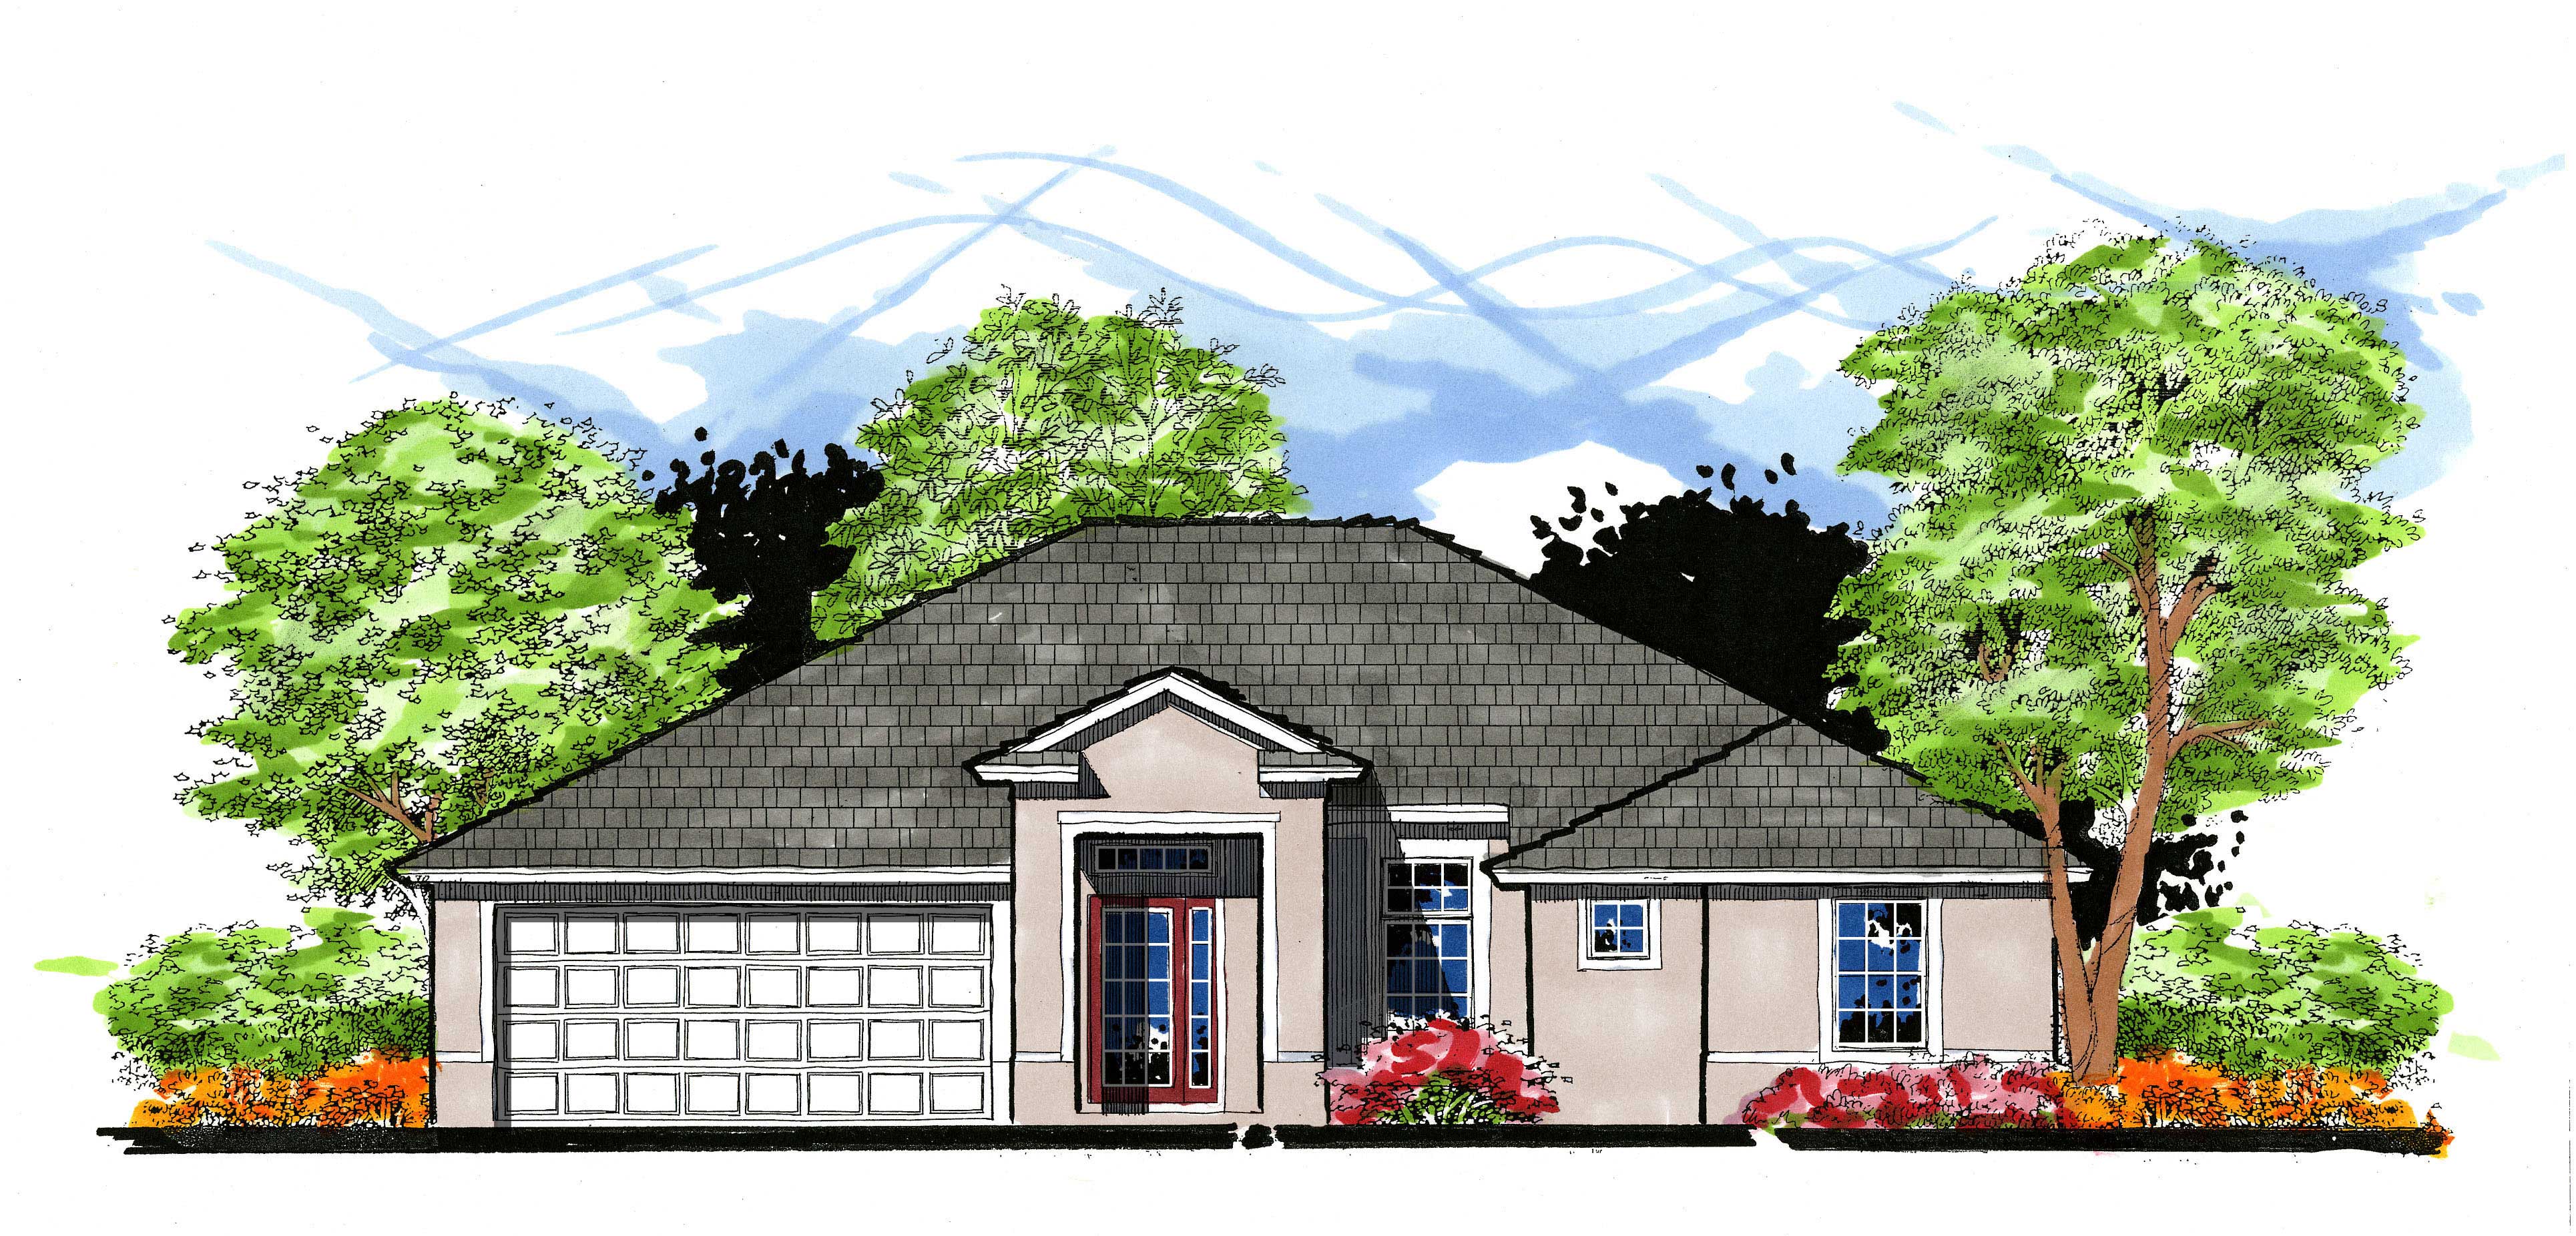
3-Bedroom, 1492 Sq Ft European House Plan - 159-1018 - Front Exterior
Plan Collection
3-Bedroom, 1492 Sq Ft European House Plan - 159-1018 - Front Exterior
Plan#159-1018
Starting at$1250
1492
Sq Ft
1
Story
3
Bed
3
Bath
2
Car
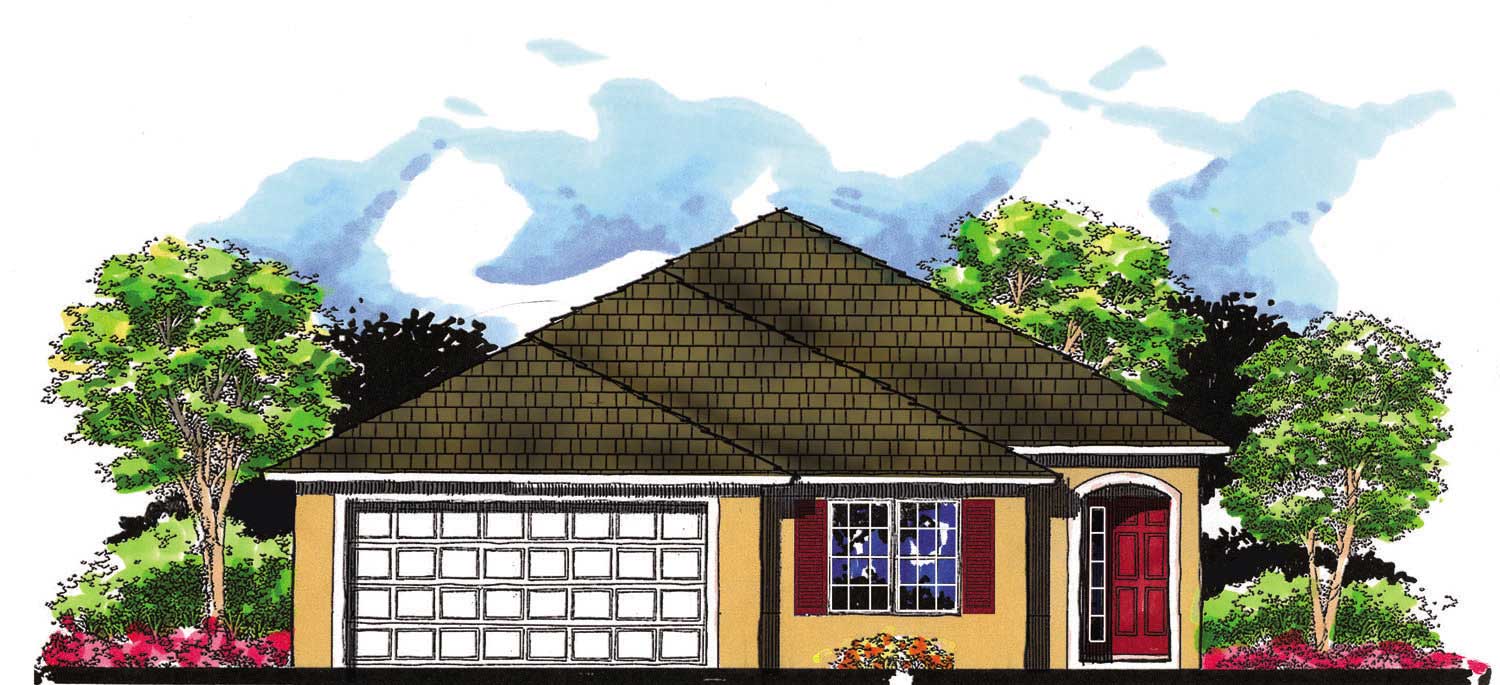
3-Bedroom, 1360 Sq Ft Mediterranean Home Plan - 159-1023 - Main Exterior
Plan Collection
3-Bedroom, 1360 Sq Ft Mediterranean Home Plan - 159-1023 - Main Exterior
Plan#159-1023
Starting at$1250
1360
Sq Ft
1
Story
3
Bed
2
Bath
2
Car
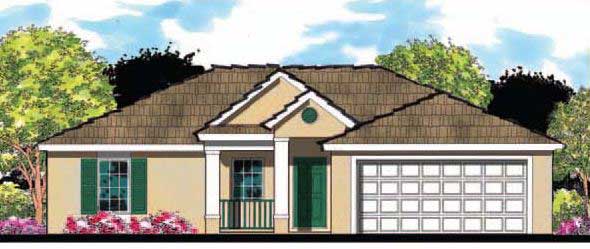
3-Bedroom, 1280 Sq Ft European Home Plan - 159-1072 - Main Exterior
Plan Collection
3-Bedroom, 1280 Sq Ft European Home Plan - 159-1072 - Main Exterior
Plan#159-1072
Starting at$1250
1280
Sq Ft
1
Story
3
Bed
2
Bath
2
Car
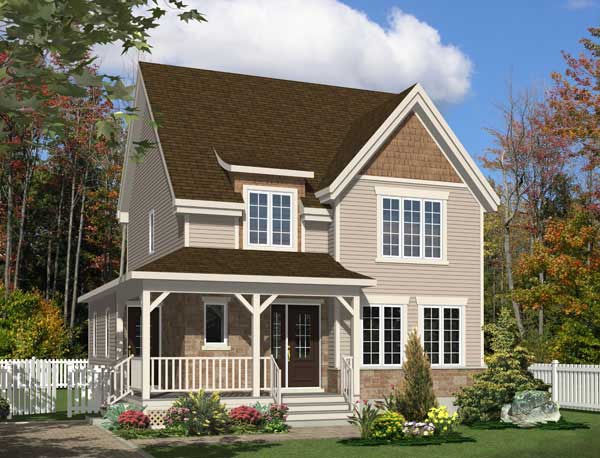
3-Bedroom, 1475 Sq Ft Country House Plan - 158-1196 - Front Exterior
Plan Collection
3-Bedroom, 1475 Sq Ft Country House Plan - 158-1196 - Front Exterior
Plan#158-1196
Starting at$1500
1475
Sq Ft
2
Story
3
Bed
1.5
Bath
0
Car
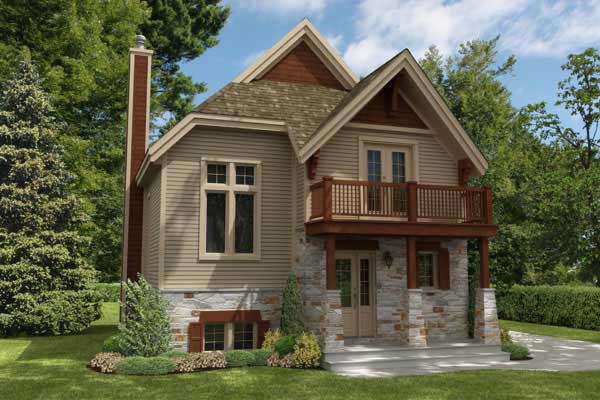
3-Bedroom, 1412 Sq Ft Craftsman House Plan - 158-1172 - Front Exterior
Plan Collection
3-Bedroom, 1412 Sq Ft Craftsman House Plan - 158-1172 - Front Exterior
Plan#158-1172
Starting at$1500
1412
Sq Ft
2
Story
3
Bed
1.5
Bath
0
Car
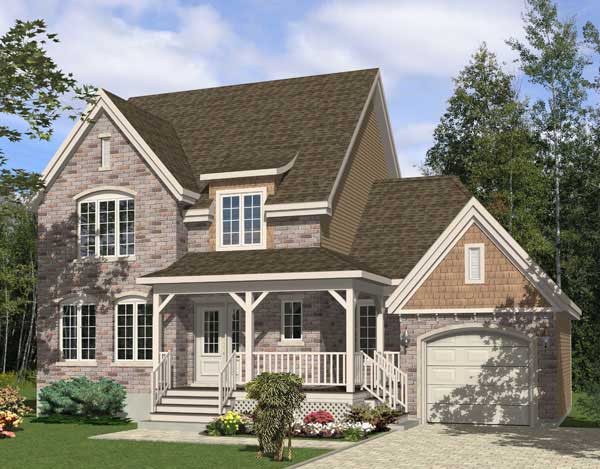
3-Bedroom, 1482 Sq Ft Country House Plan - 158-1171 - Front Exterior
Plan Collection
3-Bedroom, 1482 Sq Ft Country House Plan - 158-1171 - Front Exterior
Plan#158-1171
Starting at$1500
1482
Sq Ft
2
Story
3
Bed
1.5
Bath
1
Car
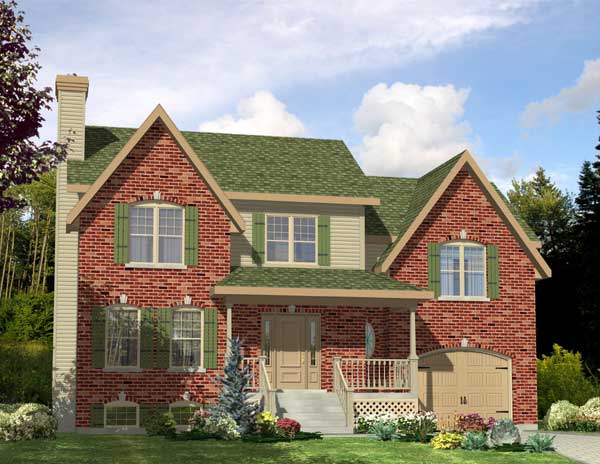
3-Bedroom, 1460 Sq Ft Country House Plan - 158-1111 - Front Exterior
Plan Collection
3-Bedroom, 1460 Sq Ft Country House Plan - 158-1111 - Front Exterior
Plan#158-1111
Starting at$1500
1460
Sq Ft
2
Story
3
Bed
1.5
Bath
1
Car
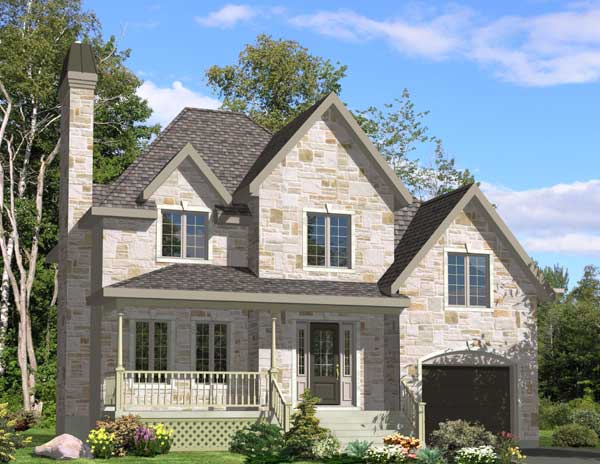
3-Bedroom, 1416 Sq Ft Country Home Plan - 158-1097 - Main Exterior
Plan Collection
3-Bedroom, 1416 Sq Ft Country Home Plan - 158-1097 - Main Exterior
Plan#158-1097
Starting at$1500
1416
Sq Ft
2
Story
3
Bed
1.5
Bath
1
Car
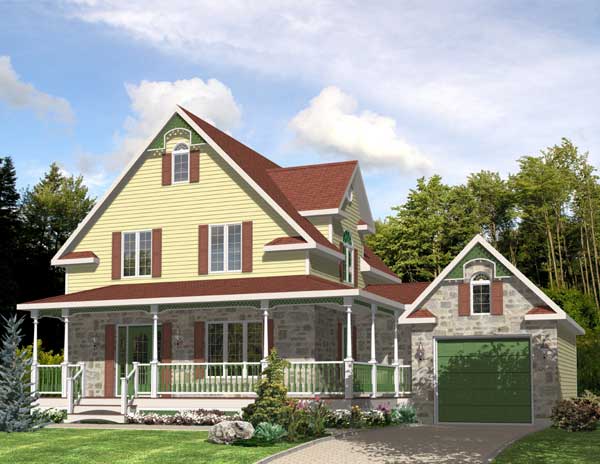
3-Bedroom, 1461 Sq Ft Country Home Plan - 158-1189 - Main Exterior
Plan Collection
3-Bedroom, 1461 Sq Ft Country Home Plan - 158-1189 - Main Exterior
Plan#158-1189
Starting at$1500
1461
Sq Ft
2
Story
3
Bed
1.5
Bath
1
Car
2-Bedroom, 2867 Sq Ft Tudor House Plan - 195-1208 - Front Exterior
Plan Collection
2-Bedroom, 2867 Sq Ft Tudor House Plan - 195-1208 - Front Exterior
Plan#195-1208
Starting at$1115
2867
Sq Ft
1
Story
2
Bed
3
Bath
2
Car
3-Bedroom, 2572 Sq Ft Tudor House Plan - 195-1206 - Front Exterior
Plan Collection
3-Bedroom, 2572 Sq Ft Tudor House Plan - 195-1206 - Front Exterior
Plan#195-1206
Starting at$1115
2572
Sq Ft
1
Story
3
Bed
3
Bath
3
Car
4-Bedroom, 3895 Sq Ft Tudor House Plan - 195-1203 - Front Exterior
Plan Collection
4-Bedroom, 3895 Sq Ft Tudor House Plan - 195-1203 - Front Exterior
Plan#195-1203
Starting at$1290
3895
Sq Ft
1
Story
4
Bed
4.5
Bath
3
Car
3-Bedroom, 2836 Sq Ft Tudor Home Plan - 195-1202 - Main Exterior
Plan Collection
3-Bedroom, 2836 Sq Ft Tudor Home Plan - 195-1202 - Main Exterior
Plan#195-1202
Starting at$1115
2836
Sq Ft
1
Story
3
Bed
3
Bath
3
Car
4-Bedroom, 3010 Sq Ft Tudor Home Plan - 195-1201 - Main Exterior
Plan Collection
4-Bedroom, 3010 Sq Ft Tudor Home Plan - 195-1201 - Main Exterior
Plan#195-1201
Starting at$1200
3010
Sq Ft
1
Story
4
Bed
3.5
Bath
2
Car
4-Bedroom, 3828 Sq Ft Tudor Home Plan - 195-1199 - Main Exterior
Plan Collection
4-Bedroom, 3828 Sq Ft Tudor Home Plan - 195-1199 - Main Exterior
Plan#195-1199
Starting at$1200
3828
Sq Ft
2
Story
4
Bed
4
Bath
2
Car
3-Bedroom, 3331 Sq Ft Traditional House Plan - 168-1137 - Front Exterior
Plan Collection
3-Bedroom, 3331 Sq Ft Traditional House Plan - 168-1137 - Front Exterior
Plan#168-1137
Starting at$2800
3331
Sq Ft
2
Story
3
Bed
3.5
Bath
2
Car
1-Bedroom, 852 Sq Ft Traditional Home Plan - 100-1323 - Main Exterior
Plan Collection
1-Bedroom, 852 Sq Ft Traditional Home Plan - 100-1323 - Main Exterior
Plan#100-1323
Starting at$1200
852
Sq Ft
2
Story
1
Bed
1
Bath
0
Car
4-Bedroom, 2407 Sq Ft Tudor Home Plan - 100-1260 - Main Exterior
Plan Collection
4-Bedroom, 2407 Sq Ft Tudor Home Plan - 100-1260 - Main Exterior
Plan#100-1260
Starting at$1700
2407
Sq Ft
2
Story
4
Bed
3.5
Bath
3
Car
3-Bedroom, 1329 Sq Ft Craftsman House Plan - 100-1241 - Front Exterior
Plan Collection
3-Bedroom, 1329 Sq Ft Craftsman House Plan - 100-1241 - Front Exterior
Plan#100-1241
Starting at$1300
1329
Sq Ft
1.5
Story
3
Bed
2
Bath
2
Car
5-Bedroom, 5293 Sq Ft Tudor Home Plan - 195-1177 - Main Exterior
Plan Collection
5-Bedroom, 5293 Sq Ft Tudor Home Plan - 195-1177 - Main Exterior
Plan#195-1177
Starting at$2500
5293
Sq Ft
2
Story
5
Bed
5.5
Bath
3
Car
4-Bedroom, 5101 Sq Ft Tudor Home Plan - 195-1019 - Main Exterior
Plan Collection
4-Bedroom, 5101 Sq Ft Tudor Home Plan - 195-1019 - Main Exterior
Plan#195-1019
Starting at$1700
5101
Sq Ft
2
Story
4
Bed
3.5
Bath
3
Car
1-Bedroom, 1044 Sq Ft A Frame House Plan - 170-3361 - Front Exterior
Plan Collection
1-Bedroom, 1044 Sq Ft A Frame House Plan - 170-3361 - Front Exterior
Plan#170-3361
Starting at$770
1044
Sq Ft
1.5
Story
1
Bed
1.5
Bath
0
Car
3-Bedroom, 1625 Sq Ft Ranch House Plan - 142-1065 - Front Exterior
Plan Collection
3-Bedroom, 1625 Sq Ft Ranch House Plan - 142-1065 - Front Exterior
Plan#142-1065
Starting at$1395
1625
Sq Ft
1
Story
3
Bed
2
Bath
2
Car
3-Bedroom, 1657 Sq Ft European Home Plan - 159-1026 - Main Exterior
Plan Collection
3-Bedroom, 1657 Sq Ft European Home Plan - 159-1026 - Main Exterior
Plan#159-1026
Starting at$1250
1657
Sq Ft
1
Story
3
Bed
2
Bath
2
Car
3-Bedroom, 1492 Sq Ft European House Plan - 159-1018 - Front Exterior
Plan Collection
3-Bedroom, 1492 Sq Ft European House Plan - 159-1018 - Front Exterior
Plan#159-1018
Starting at$1250
1492
Sq Ft
1
Story
3
Bed
3
Bath
2
Car
3-Bedroom, 1360 Sq Ft Mediterranean Home Plan - 159-1023 - Main Exterior
Plan Collection
3-Bedroom, 1360 Sq Ft Mediterranean Home Plan - 159-1023 - Main Exterior
Plan#159-1023
Starting at$1250
1360
Sq Ft
1
Story
3
Bed
2
Bath
2
Car
3-Bedroom, 1280 Sq Ft European Home Plan - 159-1072 - Main Exterior
Plan Collection
3-Bedroom, 1280 Sq Ft European Home Plan - 159-1072 - Main Exterior
Plan#159-1072
Starting at$1250
1280
Sq Ft
1
Story
3
Bed
2
Bath
2
Car
3-Bedroom, 1475 Sq Ft Country House Plan - 158-1196 - Front Exterior
Plan Collection
3-Bedroom, 1475 Sq Ft Country House Plan - 158-1196 - Front Exterior
Plan#158-1196
Starting at$1500
1475
Sq Ft
2
Story
3
Bed
1.5
Bath
0
Car
3-Bedroom, 1412 Sq Ft Craftsman House Plan - 158-1172 - Front Exterior
Plan Collection
3-Bedroom, 1412 Sq Ft Craftsman House Plan - 158-1172 - Front Exterior
Plan#158-1172
Starting at$1500
1412
Sq Ft
2
Story
3
Bed
1.5
Bath
0
Car
3-Bedroom, 1482 Sq Ft Country House Plan - 158-1171 - Front Exterior
Plan Collection
3-Bedroom, 1482 Sq Ft Country House Plan - 158-1171 - Front Exterior
Plan#158-1171
Starting at$1500
1482
Sq Ft
2
Story
3
Bed
1.5
Bath
1
Car
3-Bedroom, 1460 Sq Ft Country House Plan - 158-1111 - Front Exterior
Plan Collection
3-Bedroom, 1460 Sq Ft Country House Plan - 158-1111 - Front Exterior
Plan#158-1111
Starting at$1500
1460
Sq Ft
2
Story
3
Bed
1.5
Bath
1
Car
3-Bedroom, 1416 Sq Ft Country Home Plan - 158-1097 - Main Exterior
Plan Collection
3-Bedroom, 1416 Sq Ft Country Home Plan - 158-1097 - Main Exterior
Plan#158-1097
Starting at$1500
1416
Sq Ft
2
Story
3
Bed
1.5
Bath
1
Car
3-Bedroom, 1461 Sq Ft Country Home Plan - 158-1189 - Main Exterior
Plan Collection
3-Bedroom, 1461 Sq Ft Country Home Plan - 158-1189 - Main Exterior
Plan#158-1189
Starting at$1500
1461
Sq Ft
2
Story
3
Bed
1.5
Bath
1
Car
1...7778798081...111