Tudor, Farmhouse House Plans

2,197
Plan Results
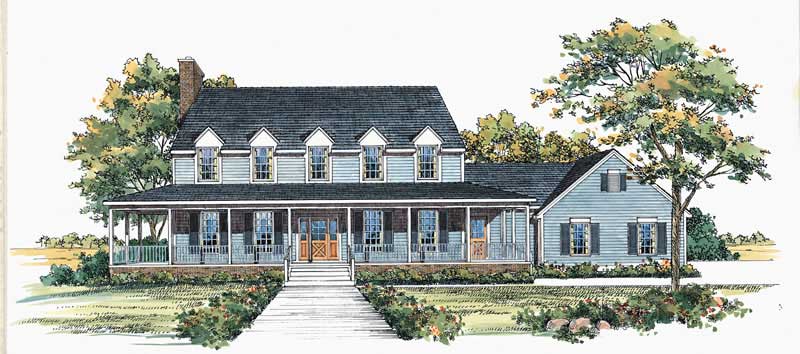
3-Bedroom, 2821 Sq Ft Country Home Plan - 137-1291 - Main Exterior
Plan Collection
3-Bedroom, 2821 Sq Ft Country Home Plan - 137-1291 - Main Exterior
Plan#137-1291
Starting at$960
2821
Sq Ft
2
Story
3
Bed
2.5
Bath
2
Car
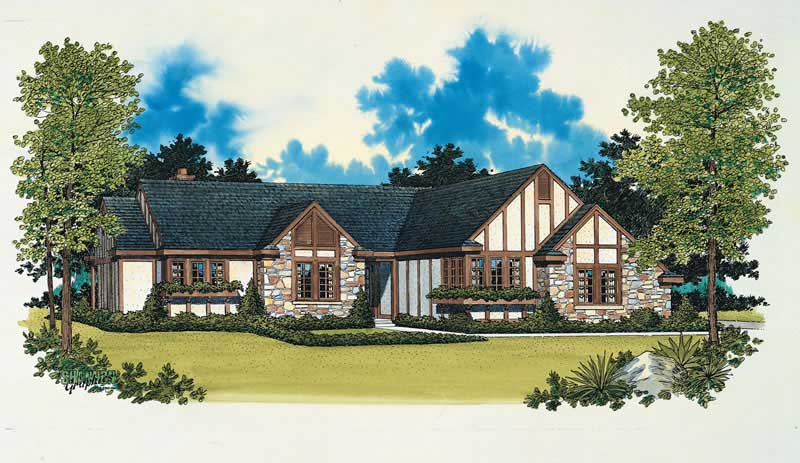
2-Bedroom, 2032 Sq Ft European House Plan - 137-1569 - Front Exterior
Plan Collection
2-Bedroom, 2032 Sq Ft European House Plan - 137-1569 - Front Exterior
Plan#137-1569
Starting at$800
2032
Sq Ft
1
Story
2
Bed
2
Bath
2
Car
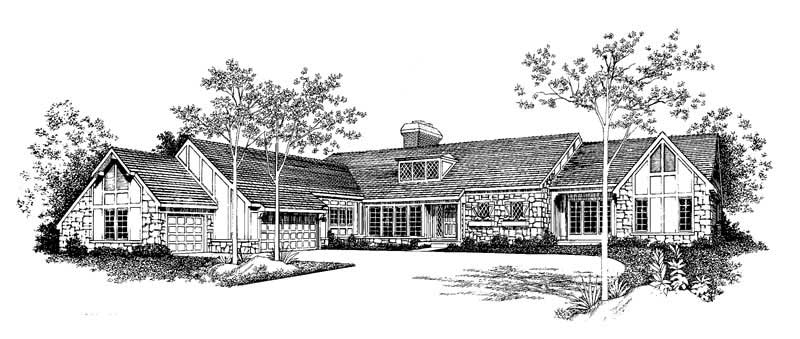
3-Bedroom, 3944 Sq Ft European Home Plan - 137-1574 - Main Exterior
Plan Collection
3-Bedroom, 3944 Sq Ft European Home Plan - 137-1574 - Main Exterior
Plan#137-1574
Starting at$1300
3944
Sq Ft
2
Story
3
Bed
2.5
Bath
3
Car
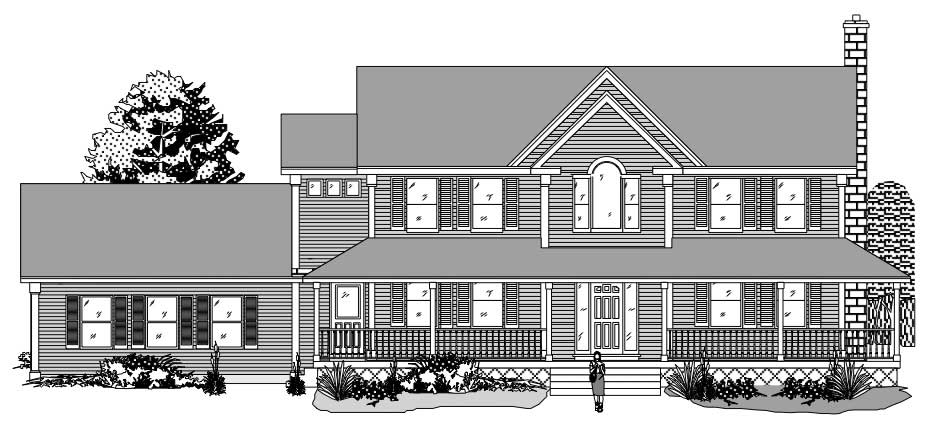
3-Bedroom, 2835 Sq Ft Country House Plan - 110-1153 - Front Exterior
Plan Collection
3-Bedroom, 2835 Sq Ft Country House Plan - 110-1153 - Front Exterior
Plan#110-1153
Starting at$775
2835
Sq Ft
2
Story
3
Bed
2.5
Bath
2
Car
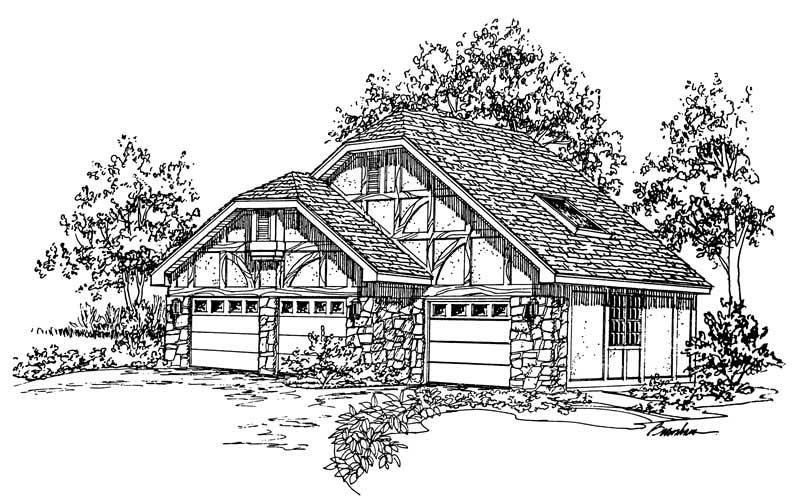
0-Bedroom, 225 Sq Ft Garage Home Plan - 137-1055 - Main Exterior
Plan Collection
0-Bedroom, 225 Sq Ft Garage Home Plan - 137-1055 - Main Exterior
Plan#137-1055
Starting at$550
225
Sq Ft
1
Story
0
Bed
0
Bath
2
Car
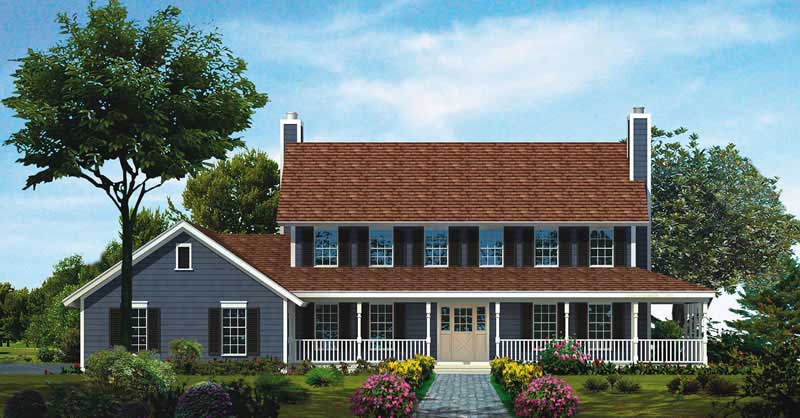
4-Bedroom, 3073 Sq Ft Country House Plan - 137-1564 - Front Exterior
Plan Collection
4-Bedroom, 3073 Sq Ft Country House Plan - 137-1564 - Front Exterior
Plan#137-1564
Starting at$1030
3073
Sq Ft
2
Story
4
Bed
3.5
Bath
2
Car
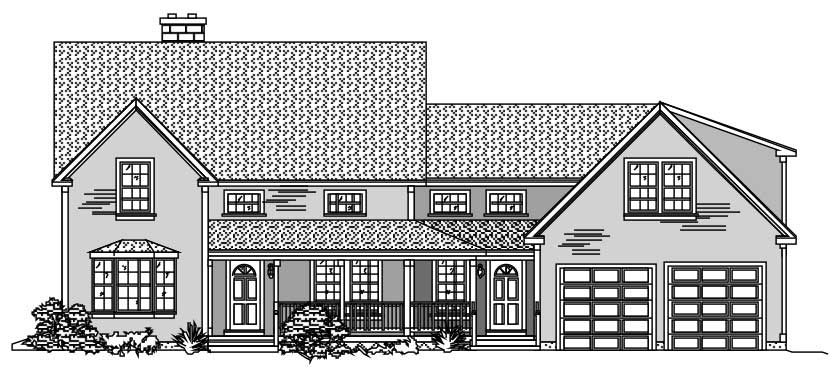
4-Bedroom, 3024 Sq Ft Country Home Plan - 110-1122 - Main Exterior
Plan Collection
4-Bedroom, 3024 Sq Ft Country Home Plan - 110-1122 - Main Exterior
Plan#110-1122
Starting at$840
3024
Sq Ft
2
Story
4
Bed
2
Bath
2
Car
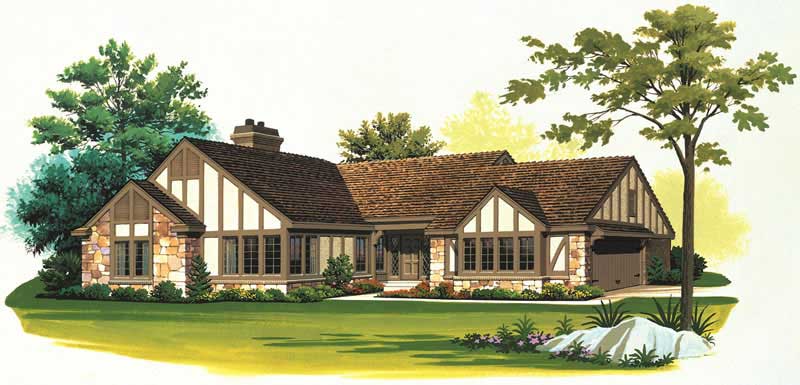
2-Bedroom, 2114 Sq Ft European Home Plan - 137-1540 - Main Exterior
Plan Collection
2-Bedroom, 2114 Sq Ft European Home Plan - 137-1540 - Main Exterior
Plan#137-1540
Starting at$865
2114
Sq Ft
1
Story
2
Bed
2.5
Bath
2
Car
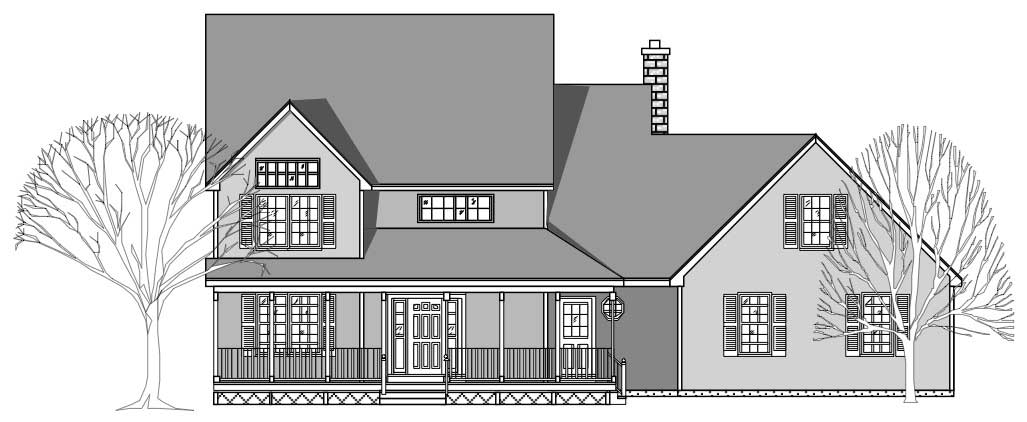
3-Bedroom, 2095 Sq Ft Country Home Plan - 110-1114 - Main Exterior
Plan Collection
3-Bedroom, 2095 Sq Ft Country Home Plan - 110-1114 - Main Exterior
Plan#110-1114
Starting at$775
2095
Sq Ft
2
Story
3
Bed
2.5
Bath
2
Car
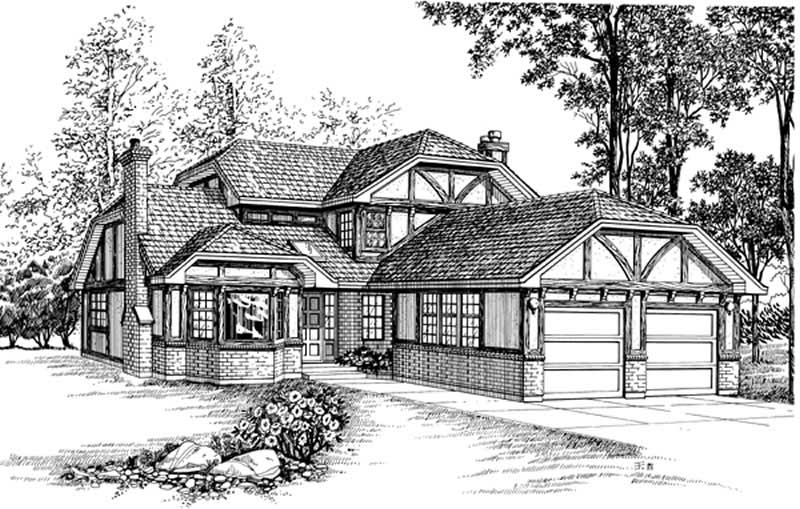
4-Bedroom, 2453 Sq Ft Tudor House Plan - 167-1351 - Front Exterior
Plan Collection
4-Bedroom, 2453 Sq Ft Tudor House Plan - 167-1351 - Front Exterior
Plan#167-1351
Starting at$905
2453
Sq Ft
2
Story
4
Bed
2
Bath
2
Car
4-Bedroom, 3353 Sq Ft Country Home - Plan #165-1020 - Main Exterior
Plan Collection
4-Bedroom, 3353 Sq Ft Country Home - Plan #165-1020 - Main Exterior
Plan#165-1020
Starting at$2050
3353
Sq Ft
2
Story
4
Bed
3
Bath
3
Car
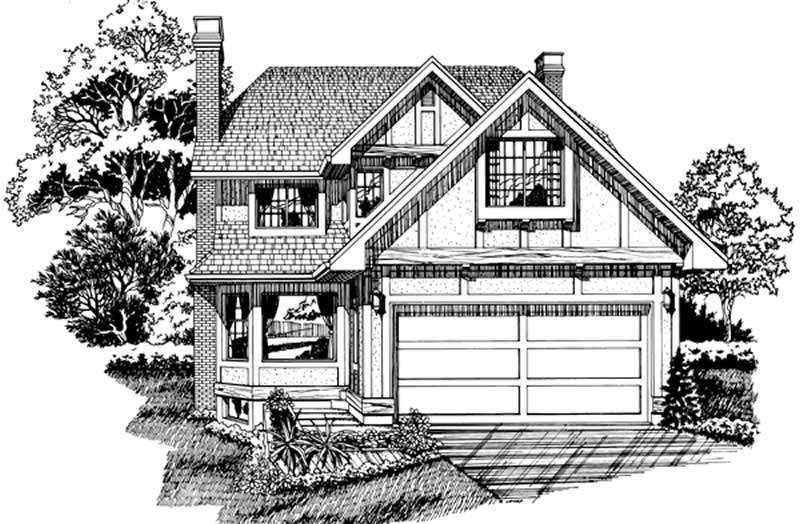
3-Bedroom, 2257 Sq Ft Tudor House Plan - 167-1422 - Front Exterior
Plan Collection
3-Bedroom, 2257 Sq Ft Tudor House Plan - 167-1422 - Front Exterior
Plan#167-1422
Starting at$905
2257
Sq Ft
2
Story
3
Bed
2
Bath
2
Car
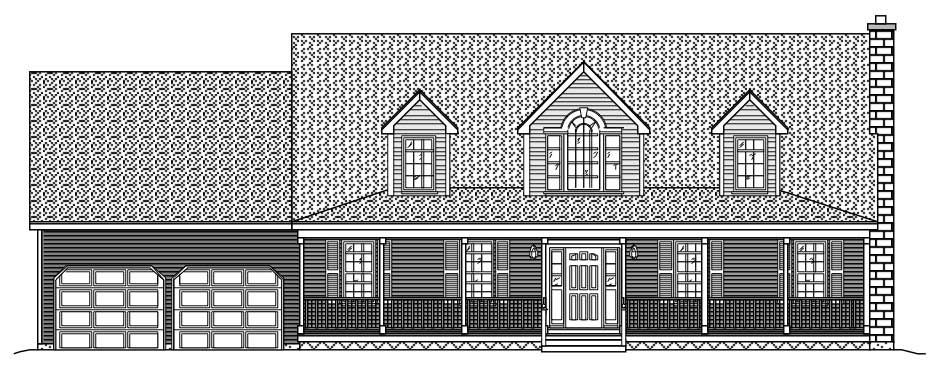
4-Bedroom, 2557 Sq Ft Country Home Plan - 110-1045 - Main Exterior
Plan Collection
4-Bedroom, 2557 Sq Ft Country Home Plan - 110-1045 - Main Exterior
Plan#110-1045
Starting at$725
2557
Sq Ft
2
Story
4
Bed
2
Bath
2
Car
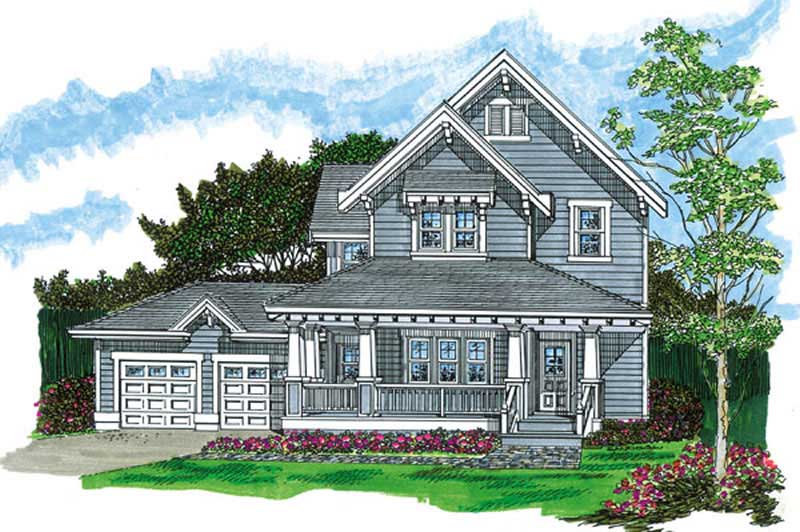
3-Bedroom, 1990 Sq Ft Farmhouse Home Plan - 167-1343 - Main Exterior
Plan Collection
3-Bedroom, 1990 Sq Ft Farmhouse Home Plan - 167-1343 - Main Exterior
Plan#167-1343
Starting at$840
1990
Sq Ft
2
Story
3
Bed
1
Bath
2
Car
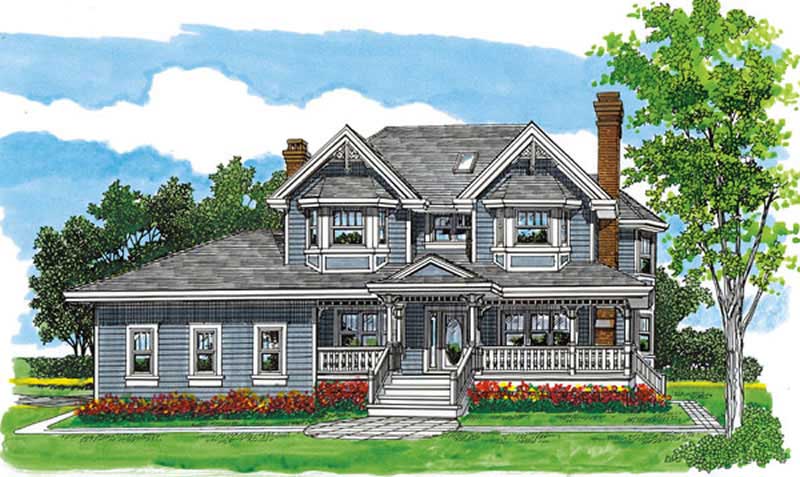
4-Bedroom, 2533 Sq Ft Farmhouse Home Plan - 167-1499 - Main Exterior
Plan Collection
4-Bedroom, 2533 Sq Ft Farmhouse Home Plan - 167-1499 - Main Exterior
Plan#167-1499
Starting at$970
2533
Sq Ft
2
Story
4
Bed
2
Bath
2
Car
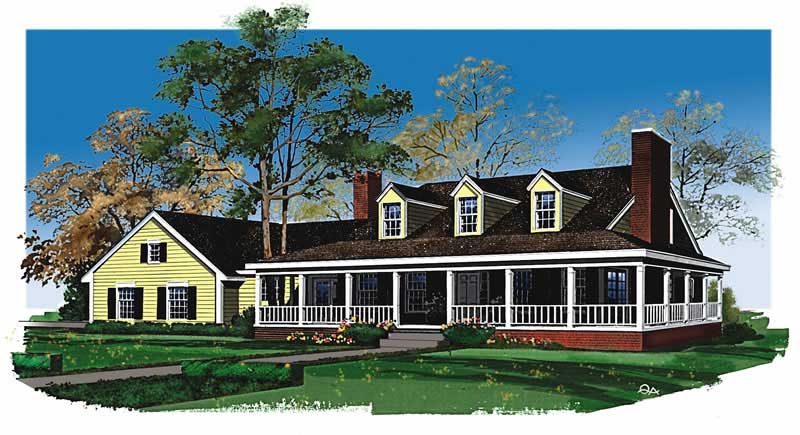
3-Bedroom, 2747 Sq Ft Country Home Plan - 137-1595 - Main Exterior
Plan Collection
3-Bedroom, 2747 Sq Ft Country Home Plan - 137-1595 - Main Exterior
Plan#137-1595
Starting at$865
2747
Sq Ft
2
Story
3
Bed
3.5
Bath
2
Car
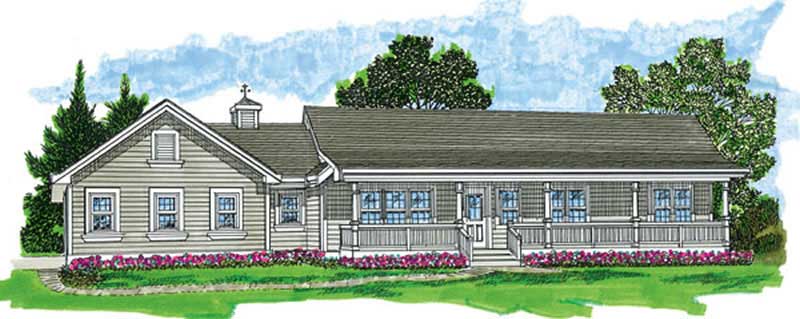
3-Bedroom, 1652 Sq Ft Farmhouse Home Plan - 167-1505 - Main Exterior
Plan Collection
3-Bedroom, 1652 Sq Ft Farmhouse Home Plan - 167-1505 - Main Exterior
Plan#167-1505
Starting at$840
1652
Sq Ft
1
Story
3
Bed
2
Bath
2
Car
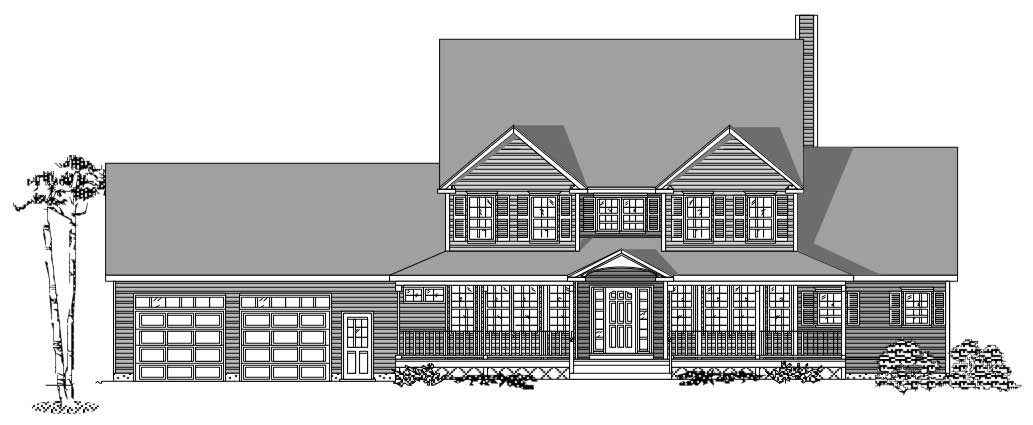
3-Bedroom, 3246 Sq Ft Country House Plan - 110-1184 - Front Exterior
Plan Collection
3-Bedroom, 3246 Sq Ft Country House Plan - 110-1184 - Front Exterior
Plan#110-1184
Starting at$725
3246
Sq Ft
2
Story
3
Bed
2.5
Bath
2
Car
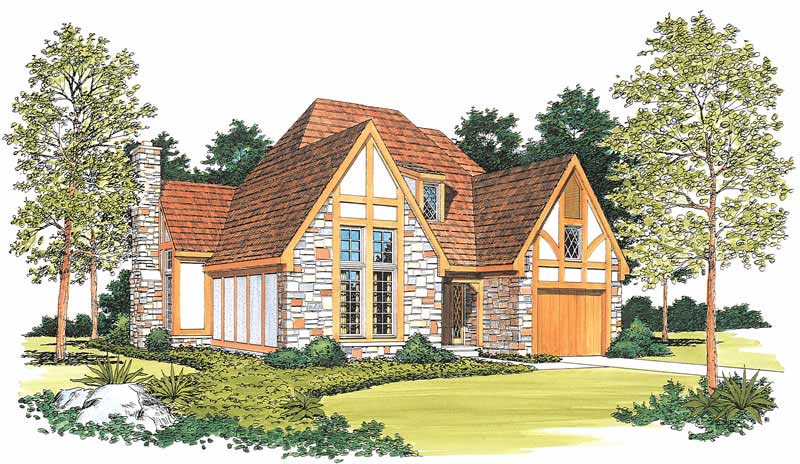
3-Bedroom, 1868 Sq Ft European Home Plan - 137-1531 - Main Exterior
Plan Collection
3-Bedroom, 1868 Sq Ft European Home Plan - 137-1531 - Main Exterior
Plan#137-1531
Starting at$865
1868
Sq Ft
2
Story
3
Bed
2
Bath
1
Car
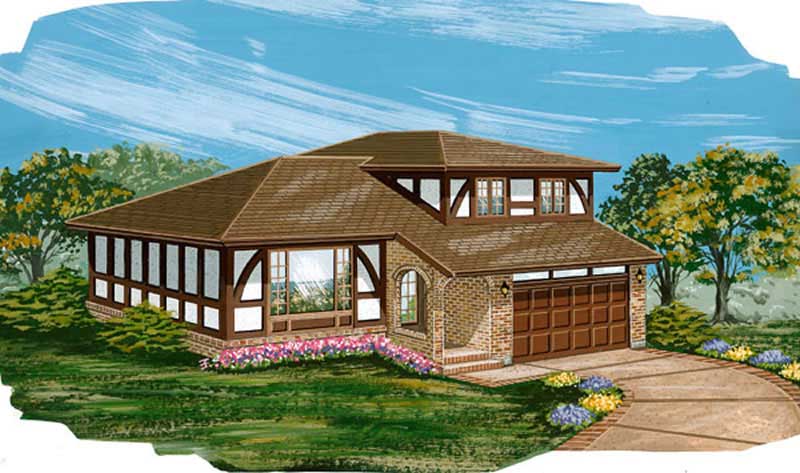
4-Bedroom, 1939 Sq Ft Tudor House Plan - 167-1203 - Front Exterior
Plan Collection
4-Bedroom, 1939 Sq Ft Tudor House Plan - 167-1203 - Front Exterior
Plan#167-1203
Starting at$840
1939
Sq Ft
2
Story
4
Bed
2
Bath
2
Car
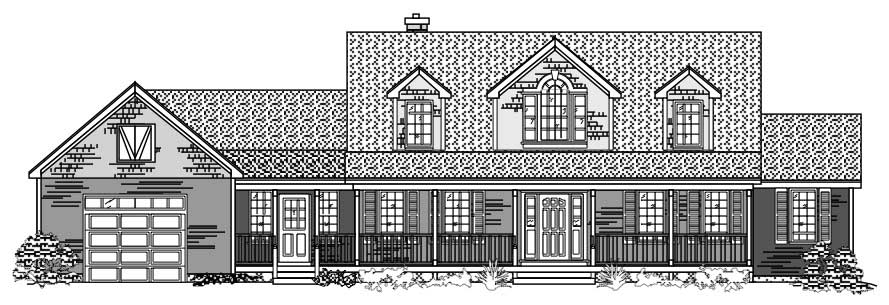
3-Bedroom, 3505 Sq Ft Cape Cod House Plan - 110-1147 - Front Exterior
Plan Collection
3-Bedroom, 3505 Sq Ft Cape Cod House Plan - 110-1147 - Front Exterior
Plan#110-1147
Starting at$840
3505
Sq Ft
2
Story
3
Bed
2.5
Bath
1
Car
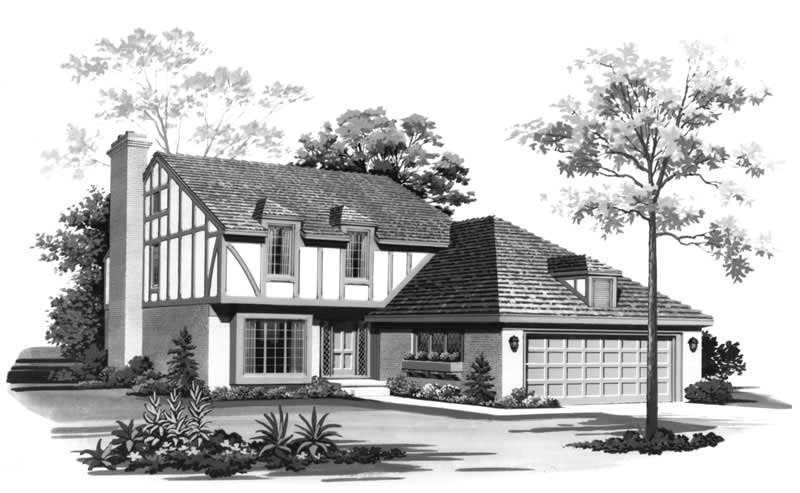
3-Bedroom, 2059 Sq Ft European Home Plan - 137-1337 - Main Exterior
Plan Collection
3-Bedroom, 2059 Sq Ft European Home Plan - 137-1337 - Main Exterior
Plan#137-1337
Starting at$800
2059
Sq Ft
2
Story
3
Bed
2.5
Bath
2
Car
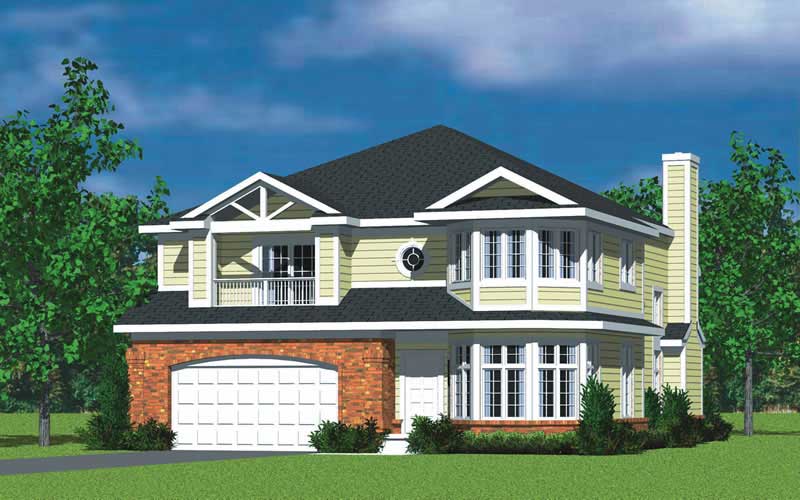
4-Bedroom, 3047 Sq Ft Farmhouse Home Plan - 137-1733 - Main Exterior
Plan Collection
4-Bedroom, 3047 Sq Ft Farmhouse Home Plan - 137-1733 - Main Exterior
Plan#137-1733
Starting at$925
3047
Sq Ft
2
Story
4
Bed
2.5
Bath
2
Car
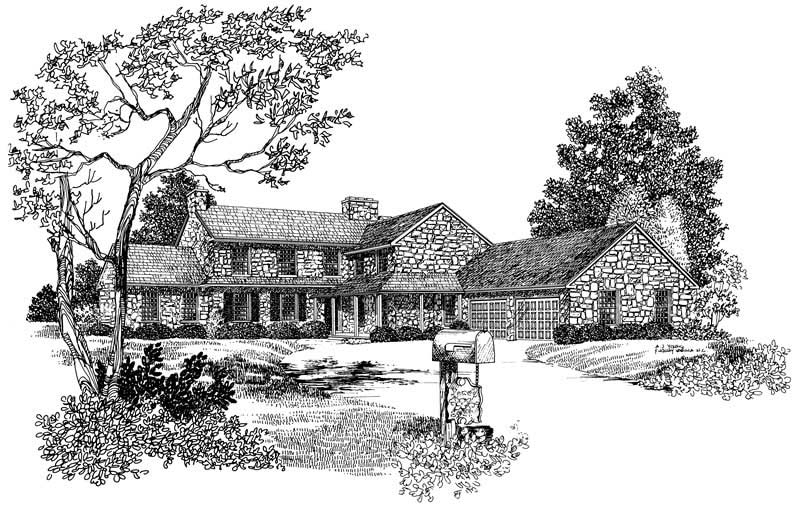
4-Bedroom, 3751 Sq Ft Country House Plan - 137-1805 - Front Exterior
Plan Collection
4-Bedroom, 3751 Sq Ft Country House Plan - 137-1805 - Front Exterior
Plan#137-1805
Starting at$960
3751
Sq Ft
2
Story
4
Bed
2.5
Bath
2
Car
3-Bedroom, 2821 Sq Ft Country Home Plan - 137-1291 - Main Exterior
Plan Collection
3-Bedroom, 2821 Sq Ft Country Home Plan - 137-1291 - Main Exterior
Plan#137-1291
Starting at$960
2821
Sq Ft
2
Story
3
Bed
2.5
Bath
2
Car
2-Bedroom, 2032 Sq Ft European House Plan - 137-1569 - Front Exterior
Plan Collection
2-Bedroom, 2032 Sq Ft European House Plan - 137-1569 - Front Exterior
Plan#137-1569
Starting at$800
2032
Sq Ft
1
Story
2
Bed
2
Bath
2
Car
3-Bedroom, 3944 Sq Ft European Home Plan - 137-1574 - Main Exterior
Plan Collection
3-Bedroom, 3944 Sq Ft European Home Plan - 137-1574 - Main Exterior
Plan#137-1574
Starting at$1300
3944
Sq Ft
2
Story
3
Bed
2.5
Bath
3
Car
3-Bedroom, 2835 Sq Ft Country House Plan - 110-1153 - Front Exterior
Plan Collection
3-Bedroom, 2835 Sq Ft Country House Plan - 110-1153 - Front Exterior
Plan#110-1153
Starting at$775
2835
Sq Ft
2
Story
3
Bed
2.5
Bath
2
Car
0-Bedroom, 225 Sq Ft Garage Home Plan - 137-1055 - Main Exterior
Plan Collection
0-Bedroom, 225 Sq Ft Garage Home Plan - 137-1055 - Main Exterior
Plan#137-1055
Starting at$550
225
Sq Ft
1
Story
0
Bed
0
Bath
2
Car
4-Bedroom, 3073 Sq Ft Country House Plan - 137-1564 - Front Exterior
Plan Collection
4-Bedroom, 3073 Sq Ft Country House Plan - 137-1564 - Front Exterior
Plan#137-1564
Starting at$1030
3073
Sq Ft
2
Story
4
Bed
3.5
Bath
2
Car
4-Bedroom, 3024 Sq Ft Country Home Plan - 110-1122 - Main Exterior
Plan Collection
4-Bedroom, 3024 Sq Ft Country Home Plan - 110-1122 - Main Exterior
Plan#110-1122
Starting at$840
3024
Sq Ft
2
Story
4
Bed
2
Bath
2
Car
2-Bedroom, 2114 Sq Ft European Home Plan - 137-1540 - Main Exterior
Plan Collection
2-Bedroom, 2114 Sq Ft European Home Plan - 137-1540 - Main Exterior
Plan#137-1540
Starting at$865
2114
Sq Ft
1
Story
2
Bed
2.5
Bath
2
Car
3-Bedroom, 2095 Sq Ft Country Home Plan - 110-1114 - Main Exterior
Plan Collection
3-Bedroom, 2095 Sq Ft Country Home Plan - 110-1114 - Main Exterior
Plan#110-1114
Starting at$775
2095
Sq Ft
2
Story
3
Bed
2.5
Bath
2
Car
4-Bedroom, 2453 Sq Ft Tudor House Plan - 167-1351 - Front Exterior
Plan Collection
4-Bedroom, 2453 Sq Ft Tudor House Plan - 167-1351 - Front Exterior
Plan#167-1351
Starting at$905
2453
Sq Ft
2
Story
4
Bed
2
Bath
2
Car
4-Bedroom, 3353 Sq Ft Country Home - Plan #165-1020 - Main Exterior
Plan Collection
4-Bedroom, 3353 Sq Ft Country Home - Plan #165-1020 - Main Exterior
Plan#165-1020
Starting at$2050
3353
Sq Ft
2
Story
4
Bed
3
Bath
3
Car
3-Bedroom, 2257 Sq Ft Tudor House Plan - 167-1422 - Front Exterior
Plan Collection
3-Bedroom, 2257 Sq Ft Tudor House Plan - 167-1422 - Front Exterior
Plan#167-1422
Starting at$905
2257
Sq Ft
2
Story
3
Bed
2
Bath
2
Car
4-Bedroom, 2557 Sq Ft Country Home Plan - 110-1045 - Main Exterior
Plan Collection
4-Bedroom, 2557 Sq Ft Country Home Plan - 110-1045 - Main Exterior
Plan#110-1045
Starting at$725
2557
Sq Ft
2
Story
4
Bed
2
Bath
2
Car
3-Bedroom, 1990 Sq Ft Farmhouse Home Plan - 167-1343 - Main Exterior
Plan Collection
3-Bedroom, 1990 Sq Ft Farmhouse Home Plan - 167-1343 - Main Exterior
Plan#167-1343
Starting at$840
1990
Sq Ft
2
Story
3
Bed
1
Bath
2
Car
4-Bedroom, 2533 Sq Ft Farmhouse Home Plan - 167-1499 - Main Exterior
Plan Collection
4-Bedroom, 2533 Sq Ft Farmhouse Home Plan - 167-1499 - Main Exterior
Plan#167-1499
Starting at$970
2533
Sq Ft
2
Story
4
Bed
2
Bath
2
Car
3-Bedroom, 2747 Sq Ft Country Home Plan - 137-1595 - Main Exterior
Plan Collection
3-Bedroom, 2747 Sq Ft Country Home Plan - 137-1595 - Main Exterior
Plan#137-1595
Starting at$865
2747
Sq Ft
2
Story
3
Bed
3.5
Bath
2
Car
3-Bedroom, 1652 Sq Ft Farmhouse Home Plan - 167-1505 - Main Exterior
Plan Collection
3-Bedroom, 1652 Sq Ft Farmhouse Home Plan - 167-1505 - Main Exterior
Plan#167-1505
Starting at$840
1652
Sq Ft
1
Story
3
Bed
2
Bath
2
Car
3-Bedroom, 3246 Sq Ft Country House Plan - 110-1184 - Front Exterior
Plan Collection
3-Bedroom, 3246 Sq Ft Country House Plan - 110-1184 - Front Exterior
Plan#110-1184
Starting at$725
3246
Sq Ft
2
Story
3
Bed
2.5
Bath
2
Car
3-Bedroom, 1868 Sq Ft European Home Plan - 137-1531 - Main Exterior
Plan Collection
3-Bedroom, 1868 Sq Ft European Home Plan - 137-1531 - Main Exterior
Plan#137-1531
Starting at$865
1868
Sq Ft
2
Story
3
Bed
2
Bath
1
Car
4-Bedroom, 1939 Sq Ft Tudor House Plan - 167-1203 - Front Exterior
Plan Collection
4-Bedroom, 1939 Sq Ft Tudor House Plan - 167-1203 - Front Exterior
Plan#167-1203
Starting at$840
1939
Sq Ft
2
Story
4
Bed
2
Bath
2
Car
3-Bedroom, 3505 Sq Ft Cape Cod House Plan - 110-1147 - Front Exterior
Plan Collection
3-Bedroom, 3505 Sq Ft Cape Cod House Plan - 110-1147 - Front Exterior
Plan#110-1147
Starting at$840
3505
Sq Ft
2
Story
3
Bed
2.5
Bath
1
Car
3-Bedroom, 2059 Sq Ft European Home Plan - 137-1337 - Main Exterior
Plan Collection
3-Bedroom, 2059 Sq Ft European Home Plan - 137-1337 - Main Exterior
Plan#137-1337
Starting at$800
2059
Sq Ft
2
Story
3
Bed
2.5
Bath
2
Car
4-Bedroom, 3047 Sq Ft Farmhouse Home Plan - 137-1733 - Main Exterior
Plan Collection
4-Bedroom, 3047 Sq Ft Farmhouse Home Plan - 137-1733 - Main Exterior
Plan#137-1733
Starting at$925
3047
Sq Ft
2
Story
4
Bed
2.5
Bath
2
Car
4-Bedroom, 3751 Sq Ft Country House Plan - 137-1805 - Front Exterior
Plan Collection
4-Bedroom, 3751 Sq Ft Country House Plan - 137-1805 - Front Exterior
Plan#137-1805
Starting at$960
3751
Sq Ft
2
Story
4
Bed
2.5
Bath
2
Car
1...6162636465...92