Tudor, European House Plans

3,621
Plan Results
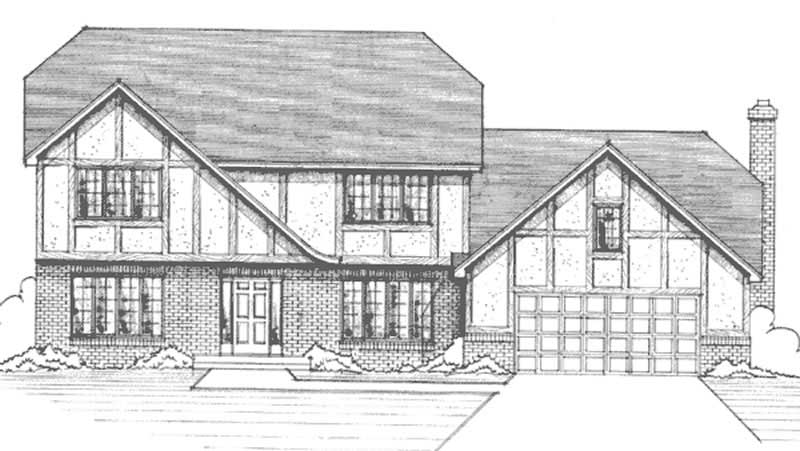
4-Bedroom, 2503 Sq Ft Tudor House Plan - 146-1182 - Front Exterior
Plan Collection
4-Bedroom, 2503 Sq Ft Tudor House Plan - 146-1182 - Front Exterior
Plan#146-1182
Starting at$1120
2503
Sq Ft
2
Story
4
Bed
2.5
Bath
2
Car
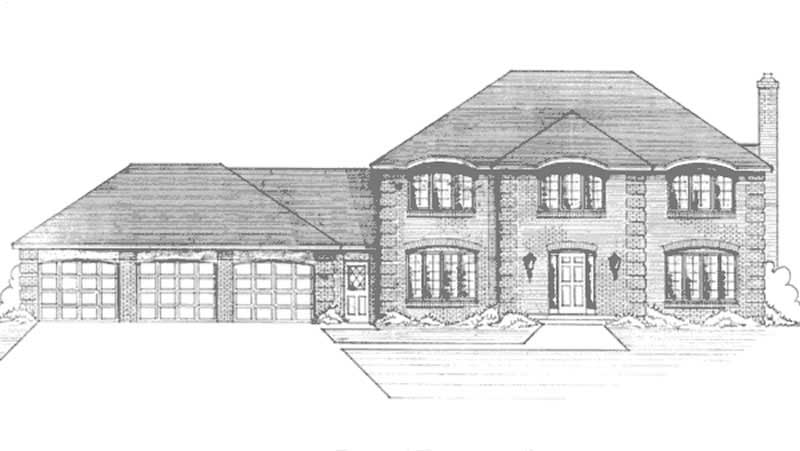
4-Bedroom, 2501 Sq Ft European House Plan - 146-1181 - Front Exterior
Plan Collection
4-Bedroom, 2501 Sq Ft European House Plan - 146-1181 - Front Exterior
Plan#146-1181
Starting at$1120
2501
Sq Ft
2
Story
4
Bed
2.5
Bath
3
Car
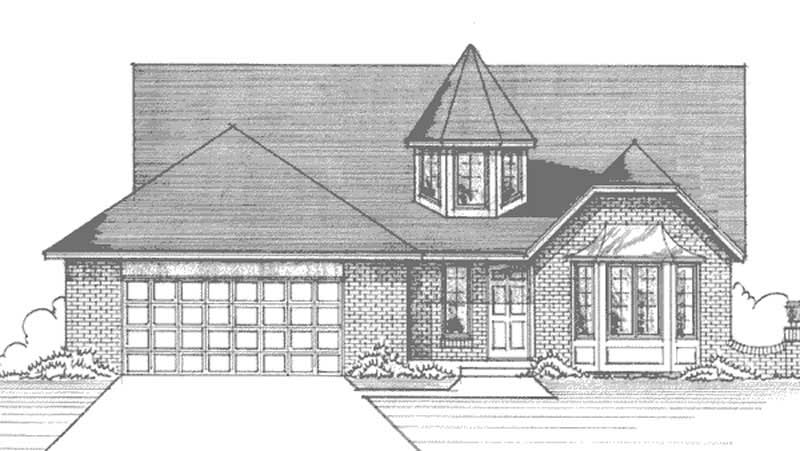
3-Bedroom, 2061 Sq Ft European House Plan - 146-2899 - Front Exterior
Plan Collection
3-Bedroom, 2061 Sq Ft European House Plan - 146-2899 - Front Exterior
Plan#146-2899
Starting at$1015
2061
Sq Ft
1
Story
3
Bed
2
Bath
2
Car
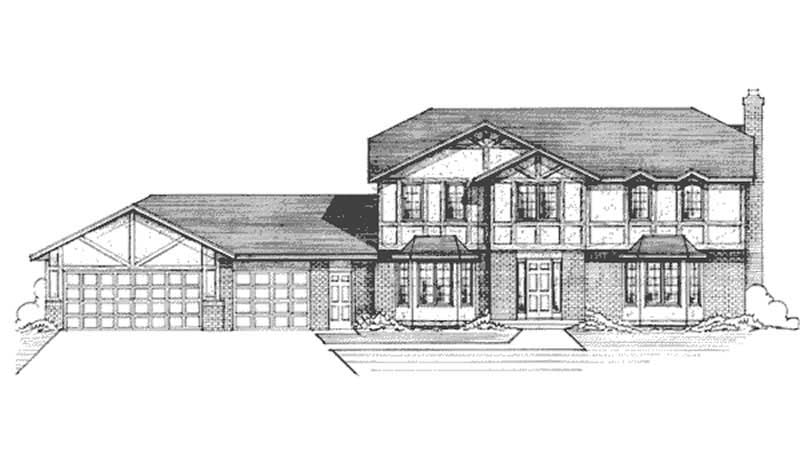
4-Bedroom, 2504 Sq Ft Colonial House Plan - 146-2914 - Front Exterior
Plan Collection
4-Bedroom, 2504 Sq Ft Colonial House Plan - 146-2914 - Front Exterior
Plan#146-2914
Starting at$1120
2504
Sq Ft
2
Story
4
Bed
2.5
Bath
3
Car
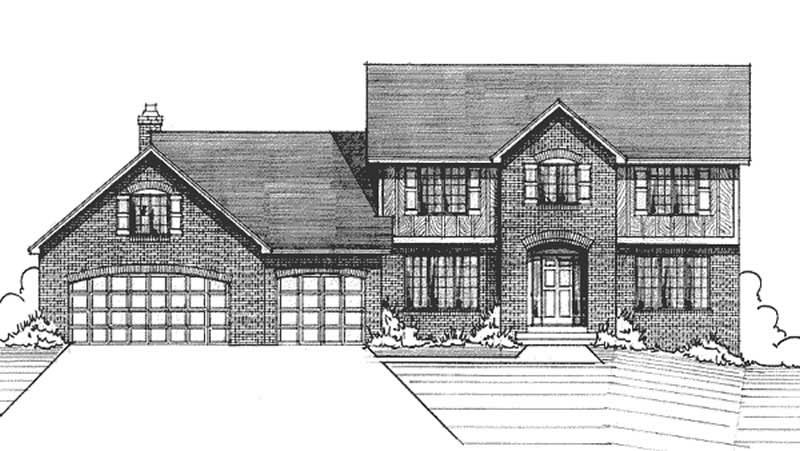
3-Bedroom, 2344 Sq Ft Colonial House Plan - 146-2568 - Front Exterior
Plan Collection
3-Bedroom, 2344 Sq Ft Colonial House Plan - 146-2568 - Front Exterior
Plan#146-2568
Starting at$1015
2344
Sq Ft
2
Story
3
Bed
2.5
Bath
3
Car
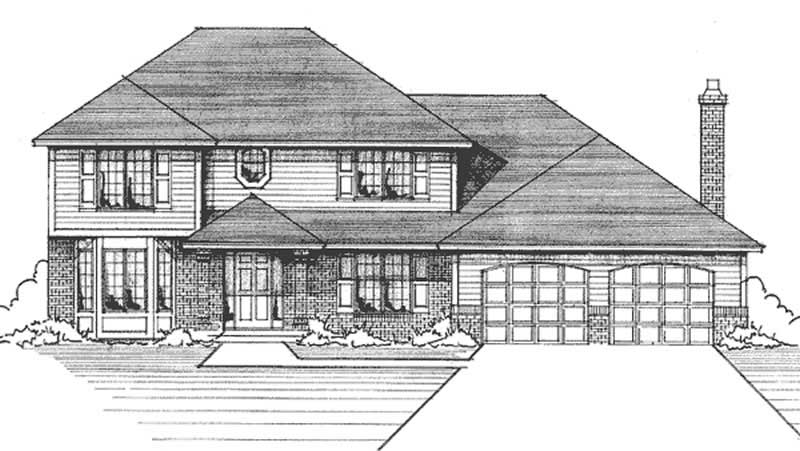
3-Bedroom, 2309 Sq Ft Traditional House Plan - 146-1179 - Front Exterior
Plan Collection
3-Bedroom, 2309 Sq Ft Traditional House Plan - 146-1179 - Front Exterior
Plan#146-1179
Starting at$1015
2309
Sq Ft
2
Story
3
Bed
2.5
Bath
2
Car
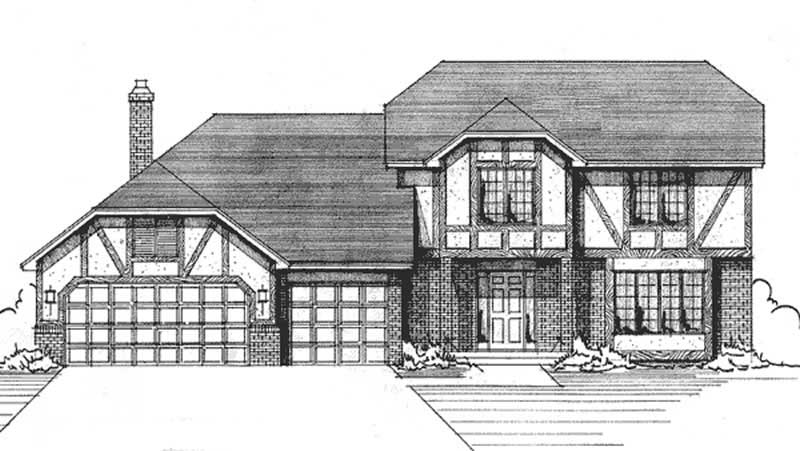
3-Bedroom, 2460 Sq Ft Tudor House Plan - 146-2391 - Front Exterior
Plan Collection
3-Bedroom, 2460 Sq Ft Tudor House Plan - 146-2391 - Front Exterior
Plan#146-2391
Starting at$1015
2460
Sq Ft
2
Story
3
Bed
2.5
Bath
2
Car
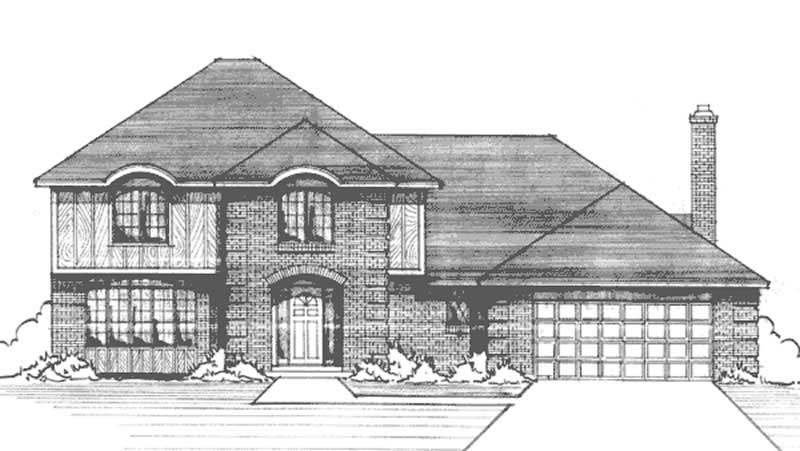
4-Bedroom, 2460 Sq Ft European House Plan - 146-1178 - Front Exterior
Plan Collection
4-Bedroom, 2460 Sq Ft European House Plan - 146-1178 - Front Exterior
Plan#146-1178
Starting at$1015
2460
Sq Ft
2
Story
4
Bed
2.5
Bath
2
Car
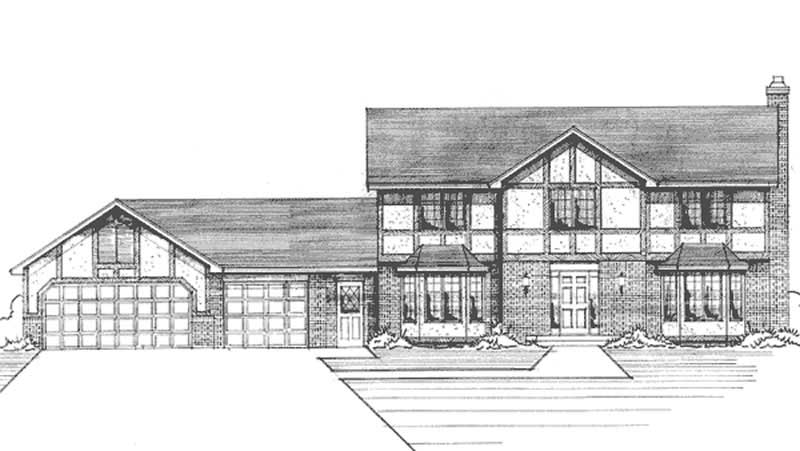
3-Bedroom, 2528 Sq Ft Tudor House Plan - 146-1168 - Front Exterior
Plan Collection
3-Bedroom, 2528 Sq Ft Tudor House Plan - 146-1168 - Front Exterior
Plan#146-1168
Starting at$1120
2528
Sq Ft
2
Story
3
Bed
2.5
Bath
3
Car
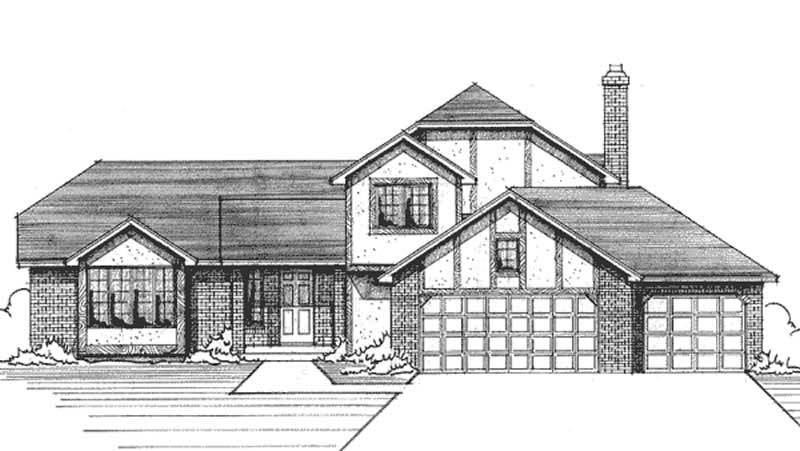
3-Bedroom, 2109 Sq Ft Tudor House Plan - 146-1167 - Front Exterior
Plan Collection
3-Bedroom, 2109 Sq Ft Tudor House Plan - 146-1167 - Front Exterior
Plan#146-1167
Starting at$1015
2109
Sq Ft
1.5
Story
3
Bed
2.5
Bath
0
Car
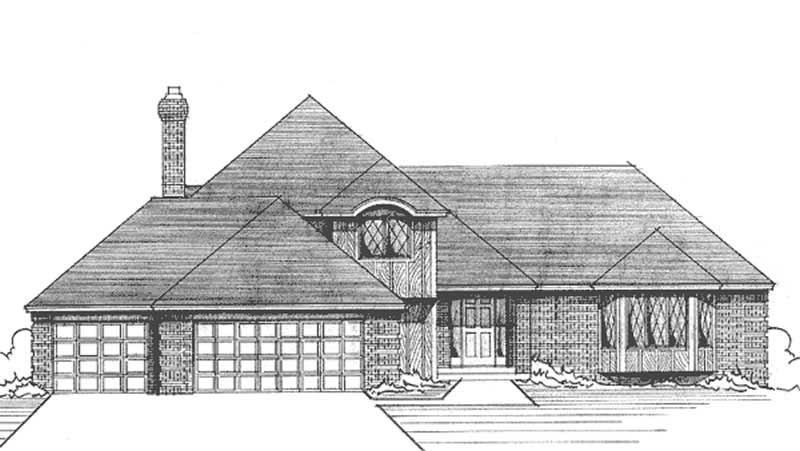
3-Bedroom, 2319 Sq Ft European House Plan - 146-2408 - Front Exterior
Plan Collection
3-Bedroom, 2319 Sq Ft European House Plan - 146-2408 - Front Exterior
Plan#146-2408
Starting at$1015
2319
Sq Ft
2
Story
3
Bed
2.5
Bath
3
Car
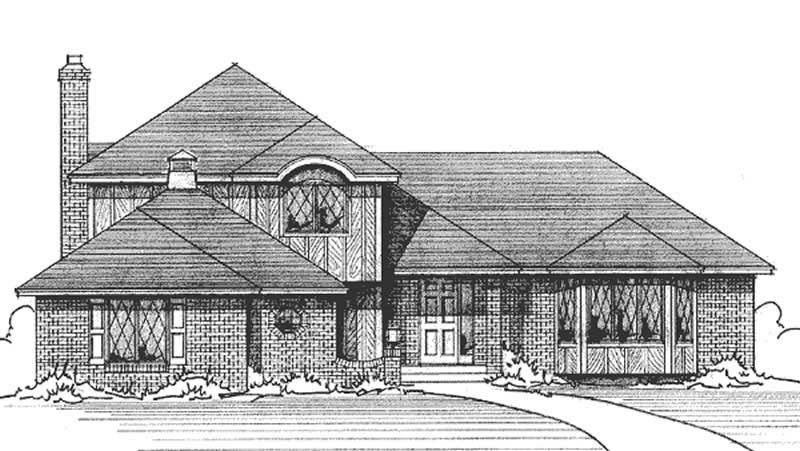
3-Bedroom, 2138 Sq Ft European House Plan - 146-1165 - Front Exterior
Plan Collection
3-Bedroom, 2138 Sq Ft European House Plan - 146-1165 - Front Exterior
Plan#146-1165
Starting at$1015
2138
Sq Ft
2
Story
3
Bed
2.5
Bath
2
Car
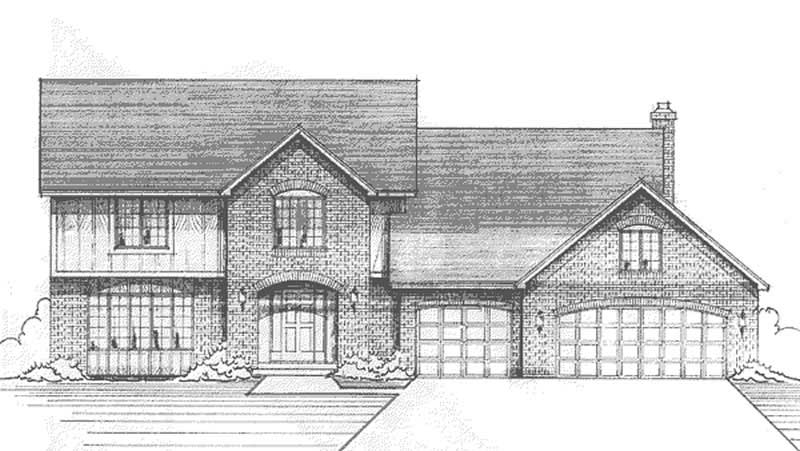
3-Bedroom, 3325 Sq Ft Colonial House Plan - 146-2089 - Front Exterior
Plan Collection
3-Bedroom, 3325 Sq Ft Colonial House Plan - 146-2089 - Front Exterior
Plan#146-2089
Starting at$1213
3325
Sq Ft
2
Story
3
Bed
2.5
Bath
3
Car
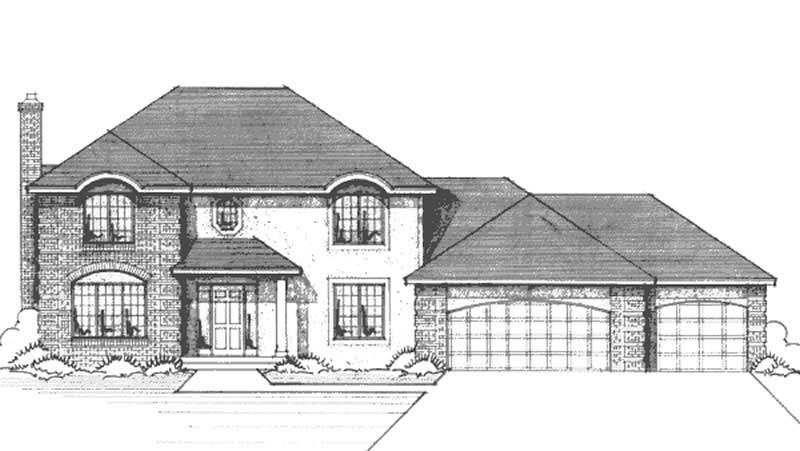
4-Bedroom, 2295 Sq Ft European House Plan - 146-2150 - Front Exterior
Plan Collection
4-Bedroom, 2295 Sq Ft European House Plan - 146-2150 - Front Exterior
Plan#146-2150
Starting at$1015
2295
Sq Ft
2
Story
4
Bed
2.5
Bath
3
Car
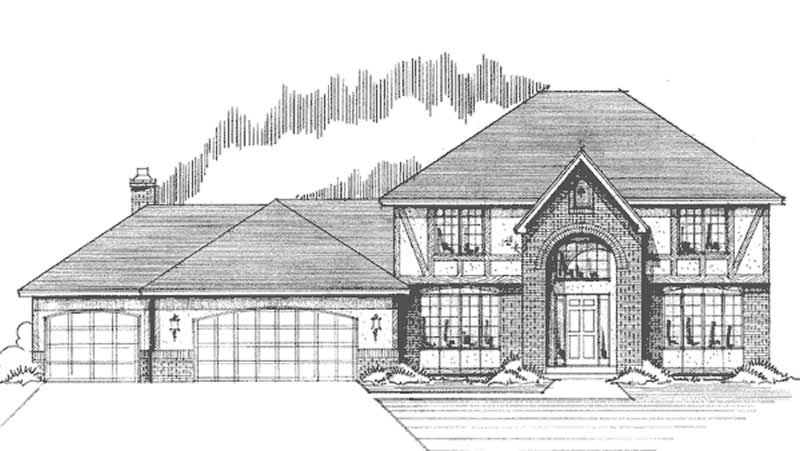
3-Bedroom, 2487 Sq Ft Colonial House Plan - 146-1034 - Front Exterior
Plan Collection
3-Bedroom, 2487 Sq Ft Colonial House Plan - 146-1034 - Front Exterior
Plan#146-1034
Starting at$1015
2487
Sq Ft
2
Story
3
Bed
2.5
Bath
3
Car
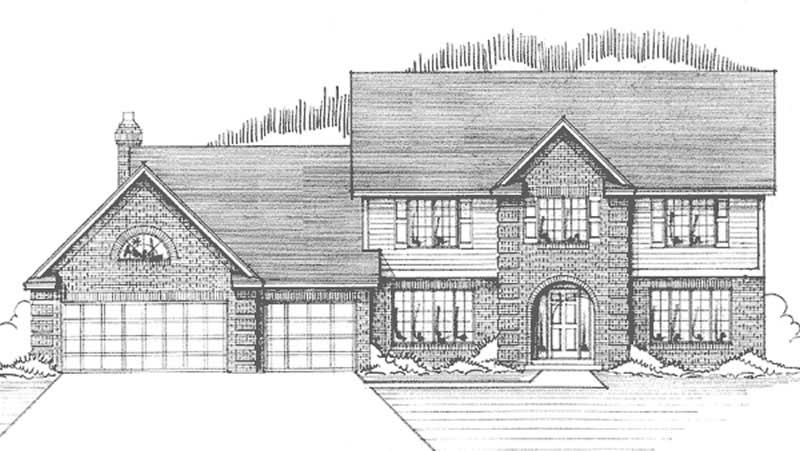
4-Bedroom, 2729 Sq Ft Colonial House Plan - 146-1098 - Front Exterior
Plan Collection
4-Bedroom, 2729 Sq Ft Colonial House Plan - 146-1098 - Front Exterior
Plan#146-1098
Starting at$1120
2729
Sq Ft
2
Story
4
Bed
2.5
Bath
3
Car
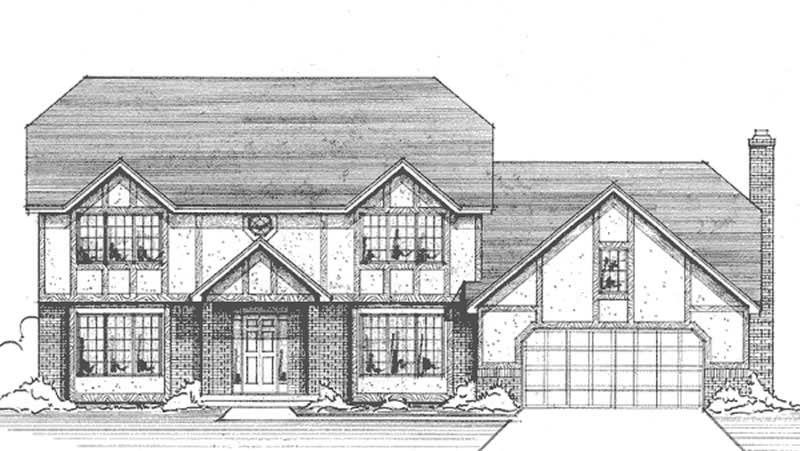
4-Bedroom, 2724 Sq Ft Colonial House Plan - 146-2184 - Front Exterior
Plan Collection
4-Bedroom, 2724 Sq Ft Colonial House Plan - 146-2184 - Front Exterior
Plan#146-2184
Starting at$1120
2724
Sq Ft
2
Story
4
Bed
2.5
Bath
2
Car

3-Bedroom, 2368 Sq Ft Colonial House Plan - 146-2251 - Front Exterior
Plan Collection
3-Bedroom, 2368 Sq Ft Colonial House Plan - 146-2251 - Front Exterior
Plan#146-2251
Starting at$1015
2368
Sq Ft
2
Story
3
Bed
2.5
Bath
2
Car
4-Bedroom, 4020 Sq Ft European House Plan - 146-2874 - Front Exterior
Plan Collection
4-Bedroom, 4020 Sq Ft European House Plan - 146-2874 - Front Exterior
Plan#146-2874
Starting at$1015
4020
Sq Ft
1
Story
4
Bed
4
Bath
3
Car
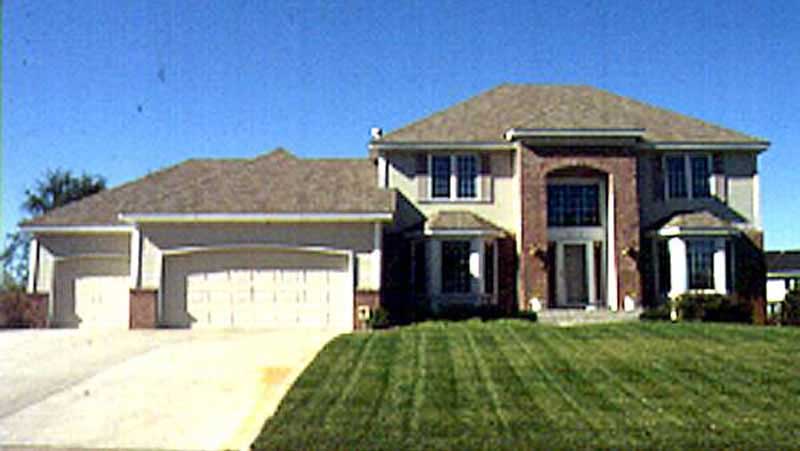
3-Bedroom, 2286 Sq Ft Colonial House Plan - 146-2875 - Front Exterior
Plan Collection
3-Bedroom, 2286 Sq Ft Colonial House Plan - 146-2875 - Front Exterior
Plan#146-2875
Starting at$1015
2286
Sq Ft
2
Story
3
Bed
2.5
Bath
3
Car
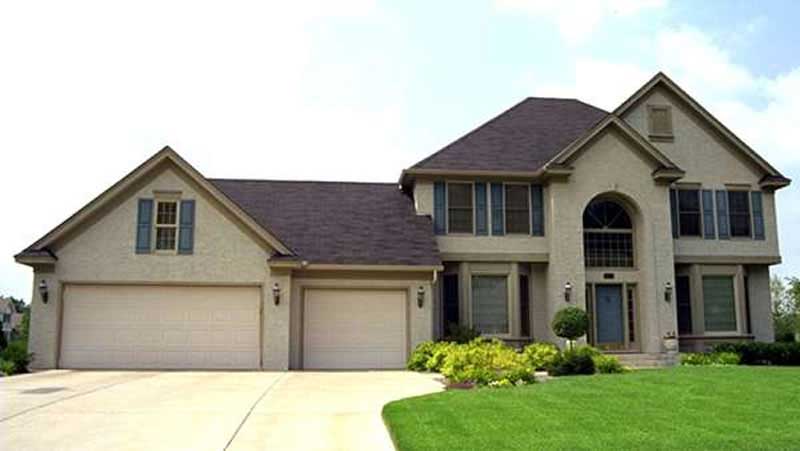
4-Bedroom, 2588 Sq Ft Colonial House Plan - 146-2549 - Front Exterior
Plan Collection
4-Bedroom, 2588 Sq Ft Colonial House Plan - 146-2549 - Front Exterior
Plan#146-2549
Starting at$1120
2588
Sq Ft
2
Story
4
Bed
2.5
Bath
3
Car
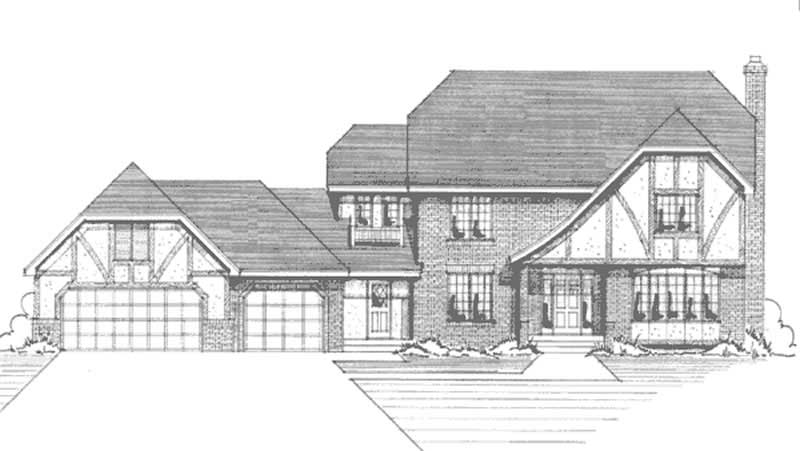
4-Bedroom, 2600 Sq Ft Tudor House Plan - 146-2880 - Front Exterior
Plan Collection
4-Bedroom, 2600 Sq Ft Tudor House Plan - 146-2880 - Front Exterior
Plan#146-2880
Starting at$1120
2600
Sq Ft
2
Story
4
Bed
2.5
Bath
3
Car
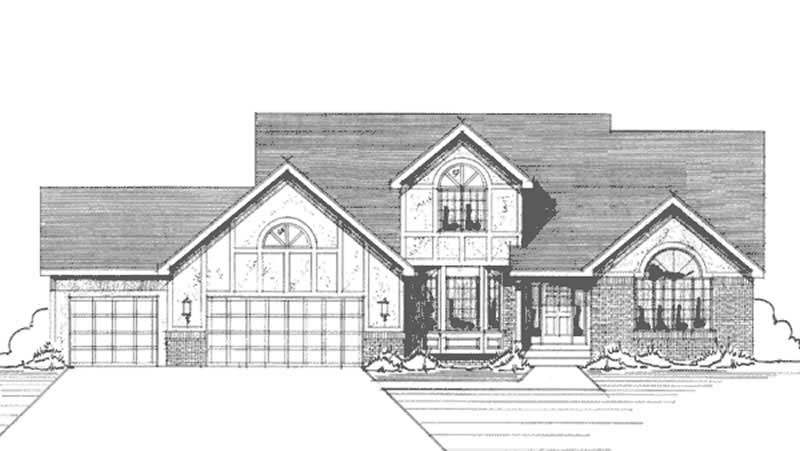
3-Bedroom, 2176 Sq Ft Tudor House Plan - 146-2846 - Front Exterior
Plan Collection
3-Bedroom, 2176 Sq Ft Tudor House Plan - 146-2846 - Front Exterior
Plan#146-2846
Starting at$1015
2176
Sq Ft
2
Story
3
Bed
2.5
Bath
3
Car
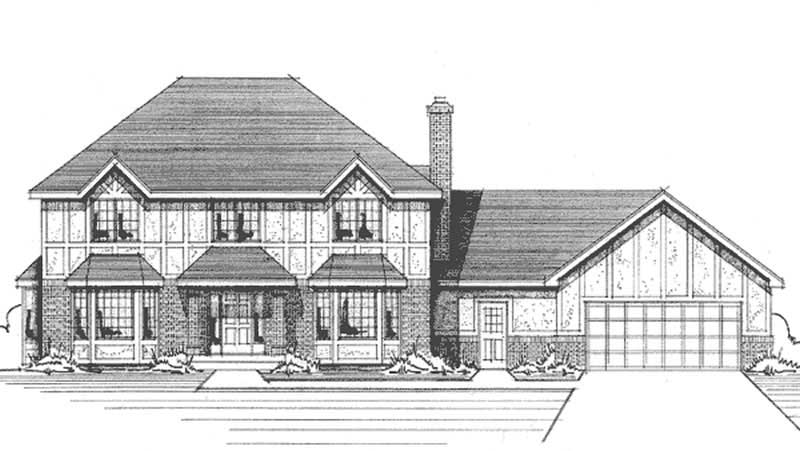
4-Bedroom, 2300 Sq Ft Colonial House Plan - 146-2845 - Front Exterior
Plan Collection
4-Bedroom, 2300 Sq Ft Colonial House Plan - 146-2845 - Front Exterior
Plan#146-2845
Starting at$1015
2300
Sq Ft
2
Story
4
Bed
2.5
Bath
3
Car
4-Bedroom, 2503 Sq Ft Tudor House Plan - 146-1182 - Front Exterior
Plan Collection
4-Bedroom, 2503 Sq Ft Tudor House Plan - 146-1182 - Front Exterior
Plan#146-1182
Starting at$1120
2503
Sq Ft
2
Story
4
Bed
2.5
Bath
2
Car
4-Bedroom, 2501 Sq Ft European House Plan - 146-1181 - Front Exterior
Plan Collection
4-Bedroom, 2501 Sq Ft European House Plan - 146-1181 - Front Exterior
Plan#146-1181
Starting at$1120
2501
Sq Ft
2
Story
4
Bed
2.5
Bath
3
Car
3-Bedroom, 2061 Sq Ft European House Plan - 146-2899 - Front Exterior
Plan Collection
3-Bedroom, 2061 Sq Ft European House Plan - 146-2899 - Front Exterior
Plan#146-2899
Starting at$1015
2061
Sq Ft
1
Story
3
Bed
2
Bath
2
Car
4-Bedroom, 2504 Sq Ft Colonial House Plan - 146-2914 - Front Exterior
Plan Collection
4-Bedroom, 2504 Sq Ft Colonial House Plan - 146-2914 - Front Exterior
Plan#146-2914
Starting at$1120
2504
Sq Ft
2
Story
4
Bed
2.5
Bath
3
Car
3-Bedroom, 2344 Sq Ft Colonial House Plan - 146-2568 - Front Exterior
Plan Collection
3-Bedroom, 2344 Sq Ft Colonial House Plan - 146-2568 - Front Exterior
Plan#146-2568
Starting at$1015
2344
Sq Ft
2
Story
3
Bed
2.5
Bath
3
Car
3-Bedroom, 2309 Sq Ft Traditional House Plan - 146-1179 - Front Exterior
Plan Collection
3-Bedroom, 2309 Sq Ft Traditional House Plan - 146-1179 - Front Exterior
Plan#146-1179
Starting at$1015
2309
Sq Ft
2
Story
3
Bed
2.5
Bath
2
Car
3-Bedroom, 2460 Sq Ft Tudor House Plan - 146-2391 - Front Exterior
Plan Collection
3-Bedroom, 2460 Sq Ft Tudor House Plan - 146-2391 - Front Exterior
Plan#146-2391
Starting at$1015
2460
Sq Ft
2
Story
3
Bed
2.5
Bath
2
Car
4-Bedroom, 2460 Sq Ft European House Plan - 146-1178 - Front Exterior
Plan Collection
4-Bedroom, 2460 Sq Ft European House Plan - 146-1178 - Front Exterior
Plan#146-1178
Starting at$1015
2460
Sq Ft
2
Story
4
Bed
2.5
Bath
2
Car
3-Bedroom, 2528 Sq Ft Tudor House Plan - 146-1168 - Front Exterior
Plan Collection
3-Bedroom, 2528 Sq Ft Tudor House Plan - 146-1168 - Front Exterior
Plan#146-1168
Starting at$1120
2528
Sq Ft
2
Story
3
Bed
2.5
Bath
3
Car
3-Bedroom, 2109 Sq Ft Tudor House Plan - 146-1167 - Front Exterior
Plan Collection
3-Bedroom, 2109 Sq Ft Tudor House Plan - 146-1167 - Front Exterior
Plan#146-1167
Starting at$1015
2109
Sq Ft
1.5
Story
3
Bed
2.5
Bath
0
Car
3-Bedroom, 2319 Sq Ft European House Plan - 146-2408 - Front Exterior
Plan Collection
3-Bedroom, 2319 Sq Ft European House Plan - 146-2408 - Front Exterior
Plan#146-2408
Starting at$1015
2319
Sq Ft
2
Story
3
Bed
2.5
Bath
3
Car
3-Bedroom, 2138 Sq Ft European House Plan - 146-1165 - Front Exterior
Plan Collection
3-Bedroom, 2138 Sq Ft European House Plan - 146-1165 - Front Exterior
Plan#146-1165
Starting at$1015
2138
Sq Ft
2
Story
3
Bed
2.5
Bath
2
Car
3-Bedroom, 3325 Sq Ft Colonial House Plan - 146-2089 - Front Exterior
Plan Collection
3-Bedroom, 3325 Sq Ft Colonial House Plan - 146-2089 - Front Exterior
Plan#146-2089
Starting at$1213
3325
Sq Ft
2
Story
3
Bed
2.5
Bath
3
Car
4-Bedroom, 2295 Sq Ft European House Plan - 146-2150 - Front Exterior
Plan Collection
4-Bedroom, 2295 Sq Ft European House Plan - 146-2150 - Front Exterior
Plan#146-2150
Starting at$1015
2295
Sq Ft
2
Story
4
Bed
2.5
Bath
3
Car
3-Bedroom, 2487 Sq Ft Colonial House Plan - 146-1034 - Front Exterior
Plan Collection
3-Bedroom, 2487 Sq Ft Colonial House Plan - 146-1034 - Front Exterior
Plan#146-1034
Starting at$1015
2487
Sq Ft
2
Story
3
Bed
2.5
Bath
3
Car
4-Bedroom, 2729 Sq Ft Colonial House Plan - 146-1098 - Front Exterior
Plan Collection
4-Bedroom, 2729 Sq Ft Colonial House Plan - 146-1098 - Front Exterior
Plan#146-1098
Starting at$1120
2729
Sq Ft
2
Story
4
Bed
2.5
Bath
3
Car
4-Bedroom, 2724 Sq Ft Colonial House Plan - 146-2184 - Front Exterior
Plan Collection
4-Bedroom, 2724 Sq Ft Colonial House Plan - 146-2184 - Front Exterior
Plan#146-2184
Starting at$1120
2724
Sq Ft
2
Story
4
Bed
2.5
Bath
2
Car
3-Bedroom, 2368 Sq Ft Colonial House Plan - 146-2251 - Front Exterior
Plan Collection
3-Bedroom, 2368 Sq Ft Colonial House Plan - 146-2251 - Front Exterior
Plan#146-2251
Starting at$1015
2368
Sq Ft
2
Story
3
Bed
2.5
Bath
2
Car
4-Bedroom, 4020 Sq Ft European House Plan - 146-2874 - Front Exterior
Plan Collection
4-Bedroom, 4020 Sq Ft European House Plan - 146-2874 - Front Exterior
Plan#146-2874
Starting at$1015
4020
Sq Ft
1
Story
4
Bed
4
Bath
3
Car
3-Bedroom, 2286 Sq Ft Colonial House Plan - 146-2875 - Front Exterior
Plan Collection
3-Bedroom, 2286 Sq Ft Colonial House Plan - 146-2875 - Front Exterior
Plan#146-2875
Starting at$1015
2286
Sq Ft
2
Story
3
Bed
2.5
Bath
3
Car
4-Bedroom, 2588 Sq Ft Colonial House Plan - 146-2549 - Front Exterior
Plan Collection
4-Bedroom, 2588 Sq Ft Colonial House Plan - 146-2549 - Front Exterior
Plan#146-2549
Starting at$1120
2588
Sq Ft
2
Story
4
Bed
2.5
Bath
3
Car
4-Bedroom, 2600 Sq Ft Tudor House Plan - 146-2880 - Front Exterior
Plan Collection
4-Bedroom, 2600 Sq Ft Tudor House Plan - 146-2880 - Front Exterior
Plan#146-2880
Starting at$1120
2600
Sq Ft
2
Story
4
Bed
2.5
Bath
3
Car
3-Bedroom, 2176 Sq Ft Tudor House Plan - 146-2846 - Front Exterior
Plan Collection
3-Bedroom, 2176 Sq Ft Tudor House Plan - 146-2846 - Front Exterior
Plan#146-2846
Starting at$1015
2176
Sq Ft
2
Story
3
Bed
2.5
Bath
3
Car
4-Bedroom, 2300 Sq Ft Colonial House Plan - 146-2845 - Front Exterior
Plan Collection
4-Bedroom, 2300 Sq Ft Colonial House Plan - 146-2845 - Front Exterior
Plan#146-2845
Starting at$1015
2300
Sq Ft
2
Story
4
Bed
2.5
Bath
3
Car
1...119120121122123...151