Tudor, Country House Plans

8,652
Plan Results
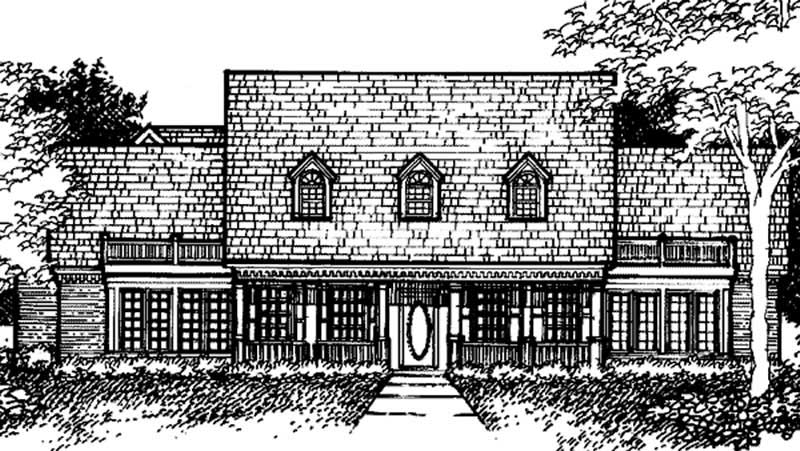
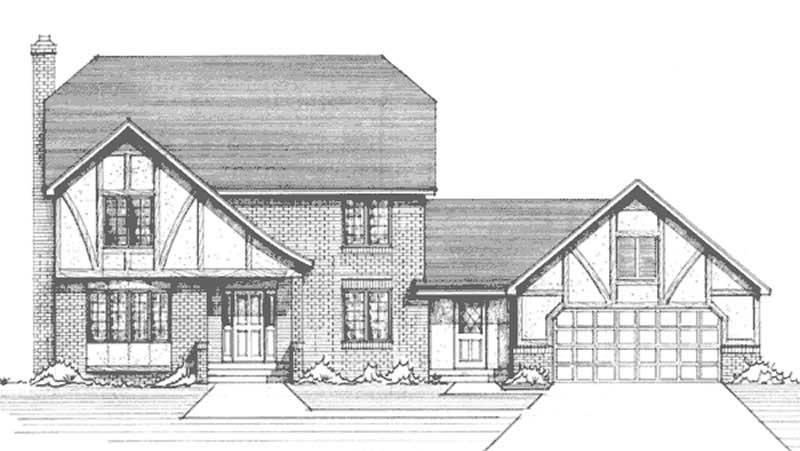

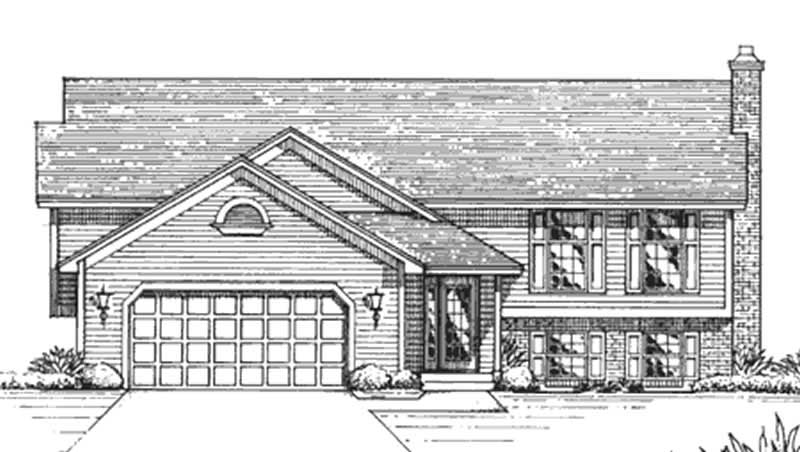
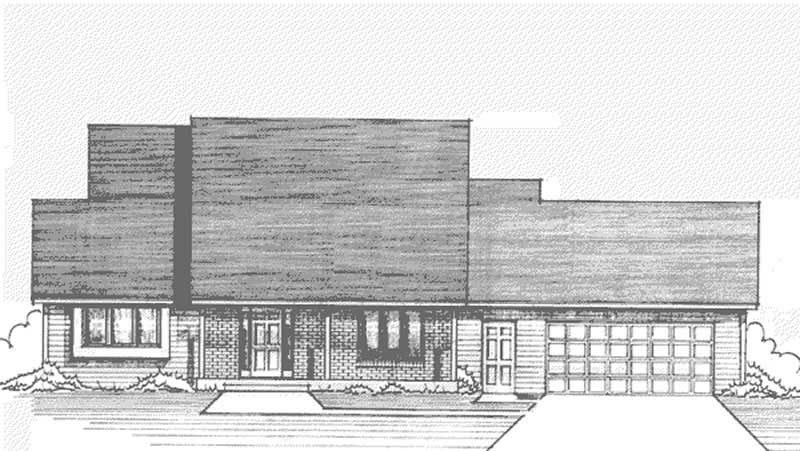
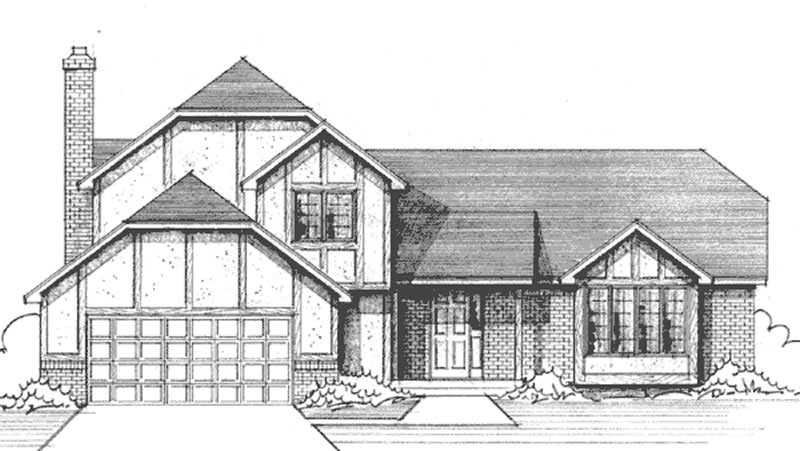
3-Bedroom, 2355 Sq Ft Country House Plan - 146-1164 - Front Exterior
Plan Collection
3-Bedroom, 2355 Sq Ft Country House Plan - 146-1164 - Front Exterior
Plan#146-1164
Starting at$1015
2355
Sq Ft
2
Story
3
Bed
3
Bath
2
Car
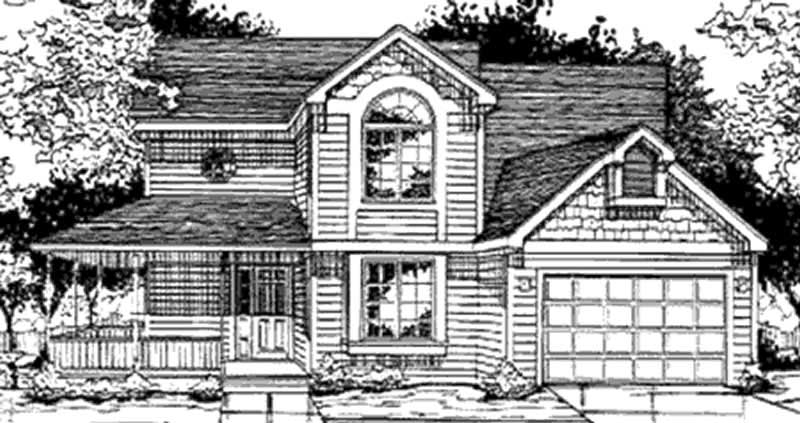
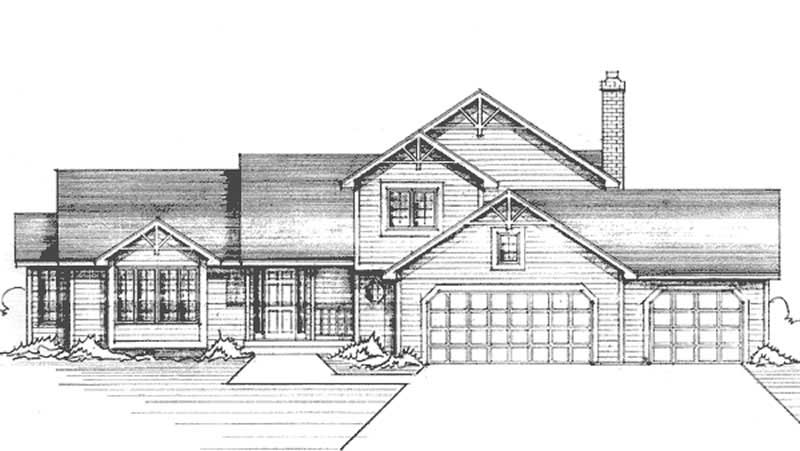
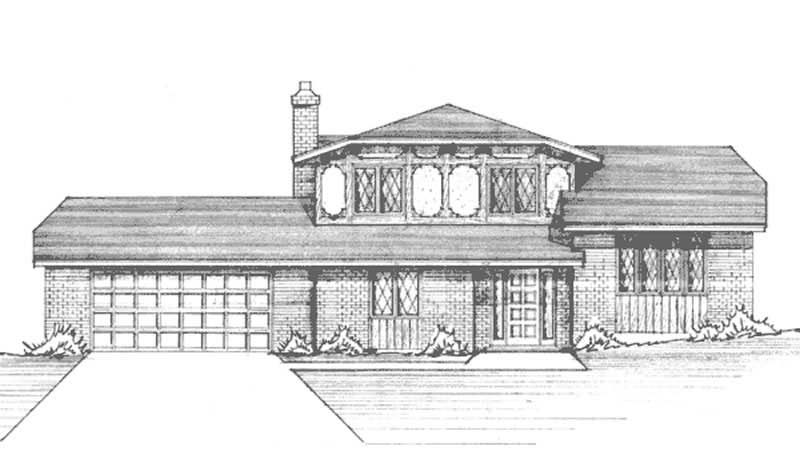
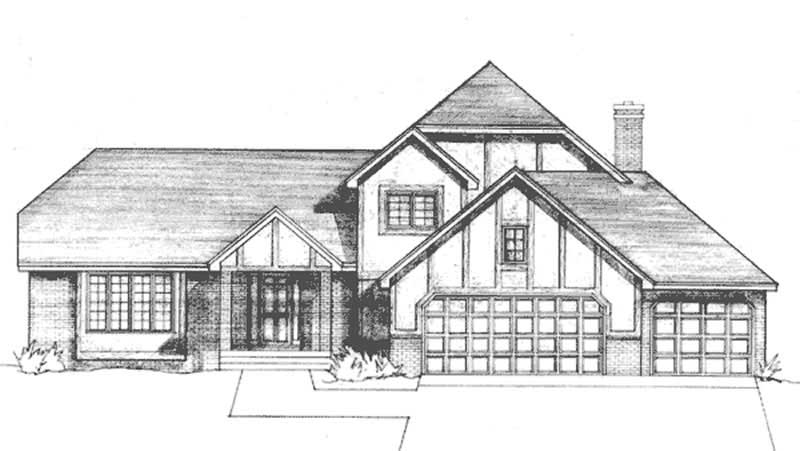
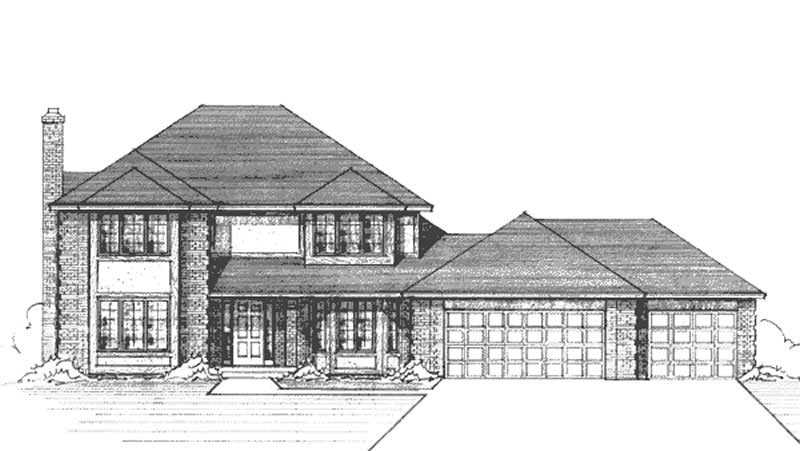
4-Bedroom, 2428 Sq Ft Country House Plan - 146-1163 - Front Exterior
Plan Collection
4-Bedroom, 2428 Sq Ft Country House Plan - 146-1163 - Front Exterior
Plan#146-1163
Starting at$1015
2428
Sq Ft
2
Story
4
Bed
2.5
Bath
2
Car
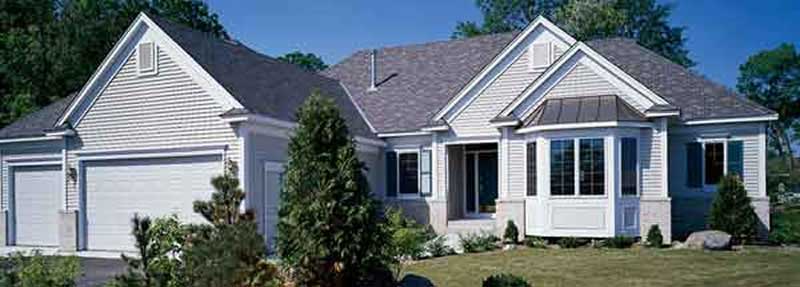
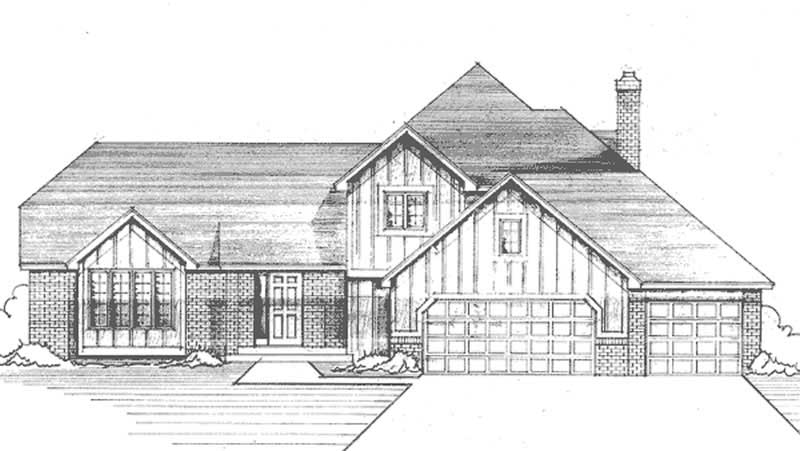
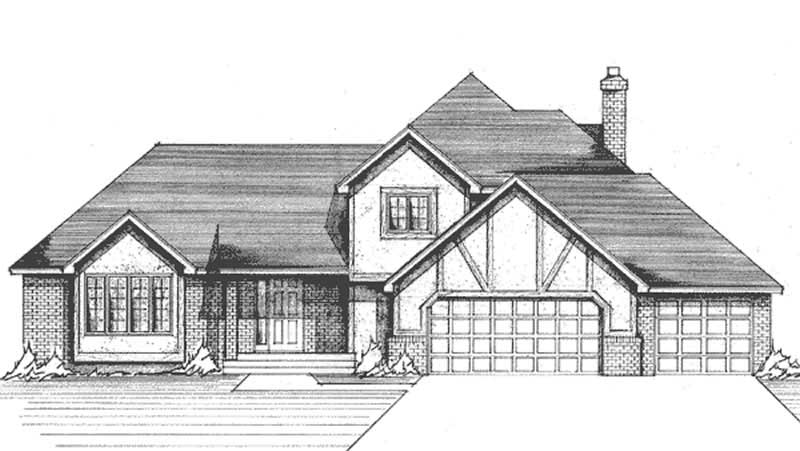
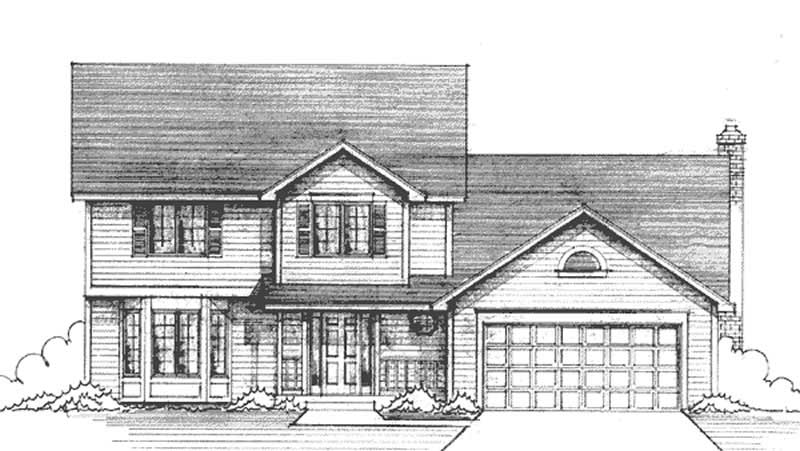
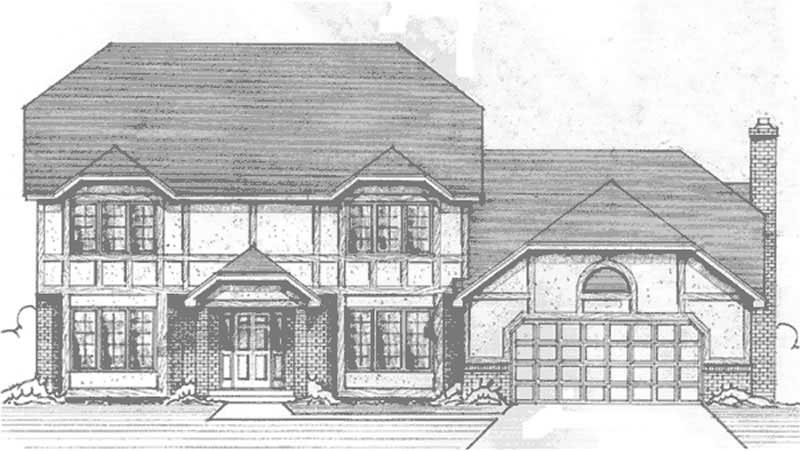
4-Bedroom, 2428 Sq Ft Country House Plan - 146-1207 - Front Exterior
Plan Collection
4-Bedroom, 2428 Sq Ft Country House Plan - 146-1207 - Front Exterior
Plan#146-1207
Starting at$1015
2428
Sq Ft
2
Story
4
Bed
2.5
Bath
2
Car
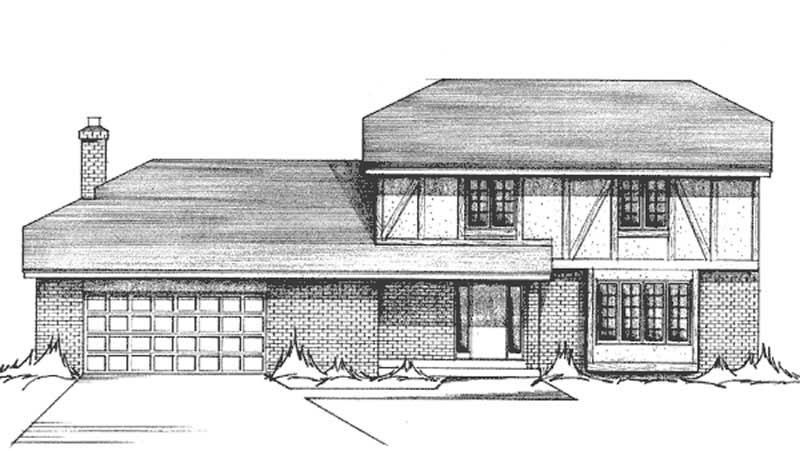
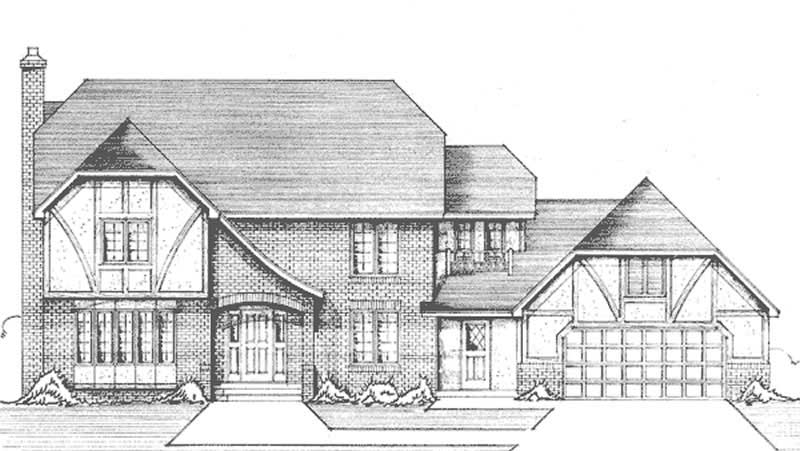
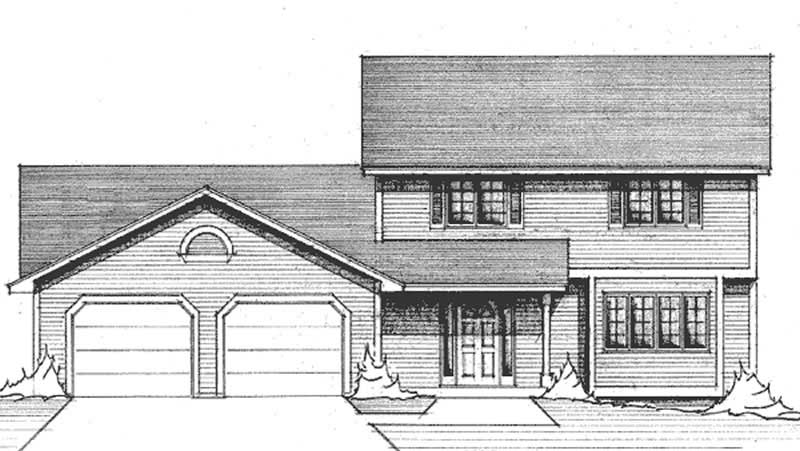
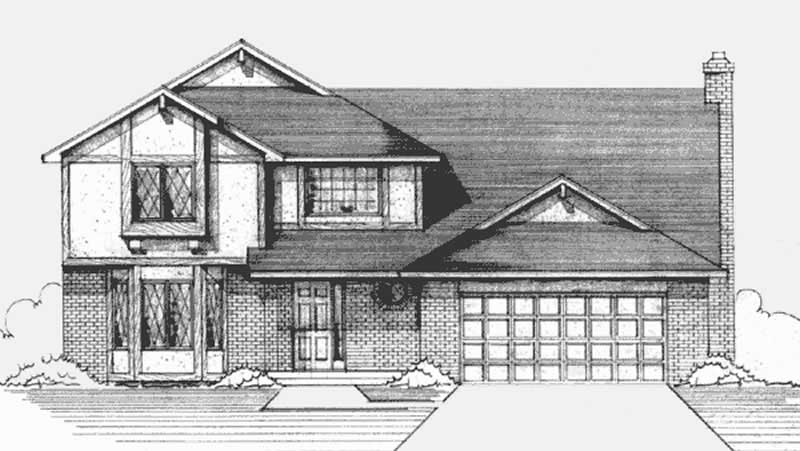
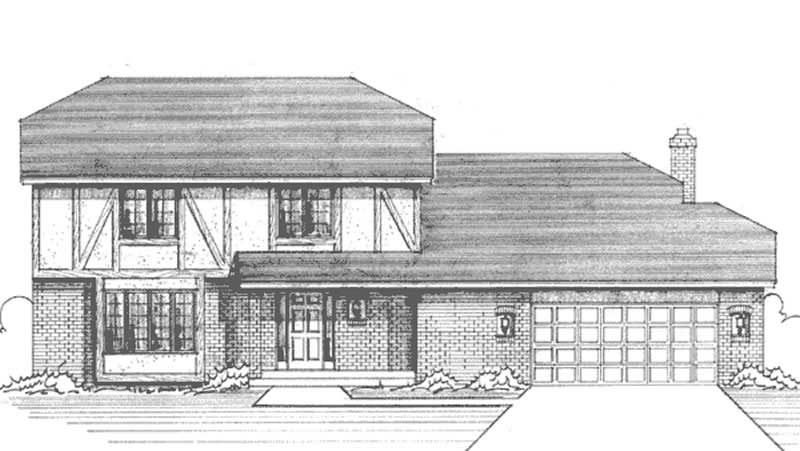
4-Bedroom, 2251 Sq Ft Colonial House Plan - 146-1195 - Front Exterior
Plan Collection
4-Bedroom, 2251 Sq Ft Colonial House Plan - 146-1195 - Front Exterior
Plan#146-1195
Starting at$1015
2251
Sq Ft
2
Story
4
Bed
2.5
Bath
2
Car
3-Bedroom, 2487 Sq Ft Colonial House Plan - 146-1034 - Front Exterior
Plan Collection
3-Bedroom, 2487 Sq Ft Colonial House Plan - 146-1034 - Front Exterior
Plan#146-1034
Starting at$1015
2487
Sq Ft
2
Story
3
Bed
2.5
Bath
3
Car
4-Bedroom, 2724 Sq Ft Colonial House Plan - 146-2184 - Front Exterior
Plan Collection
4-Bedroom, 2724 Sq Ft Colonial House Plan - 146-2184 - Front Exterior
Plan#146-2184
Starting at$1120
2724
Sq Ft
2
Story
4
Bed
2.5
Bath
2
Car
3-Bedroom, 2368 Sq Ft Colonial House Plan - 146-2251 - Front Exterior
Plan Collection
3-Bedroom, 2368 Sq Ft Colonial House Plan - 146-2251 - Front Exterior
Plan#146-2251
Starting at$1015
2368
Sq Ft
2
Story
3
Bed
2.5
Bath
2
Car
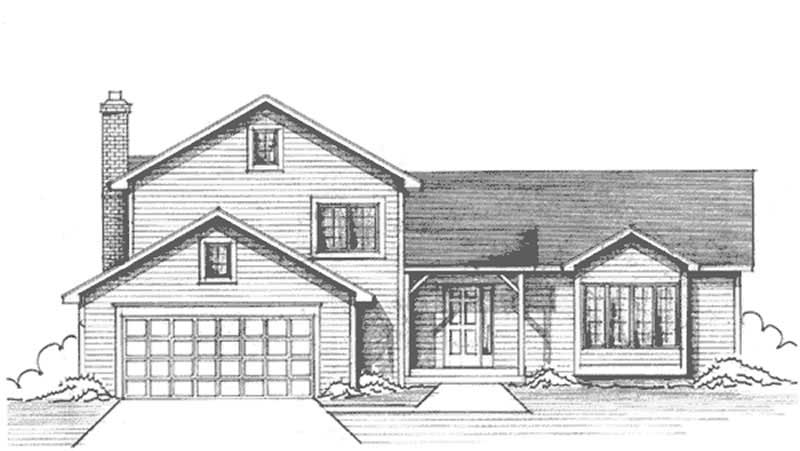
3-Bedroom, 2165 Sq Ft Country House Plan - 146-1047 - Front Exterior
Plan Collection
3-Bedroom, 2165 Sq Ft Country House Plan - 146-1047 - Front Exterior
Plan#146-1047
Starting at$1015
2165
Sq Ft
1
Story
3
Bed
3
Bath
3
Car
4-Bedroom, 2600 Sq Ft Tudor House Plan - 146-2880 - Front Exterior
Plan Collection
4-Bedroom, 2600 Sq Ft Tudor House Plan - 146-2880 - Front Exterior
Plan#146-2880
Starting at$1120
2600
Sq Ft
2
Story
4
Bed
2.5
Bath
3
Car
4-Bedroom, 2245 Sq Ft Colonial House Plan - 146-2870 - Front Exterior
Plan Collection
4-Bedroom, 2245 Sq Ft Colonial House Plan - 146-2870 - Front Exterior
Plan#146-2870
Starting at$1015
2245
Sq Ft
2
Story
4
Bed
2.5
Bath
3
Car
3-Bedroom, 2176 Sq Ft Tudor House Plan - 146-2846 - Front Exterior
Plan Collection
3-Bedroom, 2176 Sq Ft Tudor House Plan - 146-2846 - Front Exterior
Plan#146-2846
Starting at$1015
2176
Sq Ft
2
Story
3
Bed
2.5
Bath
3
Car
4-Bedroom, 2300 Sq Ft Colonial House Plan - 146-2845 - Front Exterior
Plan Collection
4-Bedroom, 2300 Sq Ft Colonial House Plan - 146-2845 - Front Exterior
Plan#146-2845
Starting at$1015
2300
Sq Ft
2
Story
4
Bed
2.5
Bath
3
Car
4-Bedroom, 2369 Sq Ft Country House Plan - 146-2594 - Front Exterior
Plan Collection
4-Bedroom, 2369 Sq Ft Country House Plan - 146-2594 - Front Exterior
Plan#146-2594
Starting at$1015
2369
Sq Ft
2
Story
4
Bed
2.5
Bath
2
Car
3-Bedroom, 2665 Sq Ft Tudor House Plan - 146-2849 - Front Exterior
Plan Collection
3-Bedroom, 2665 Sq Ft Tudor House Plan - 146-2849 - Front Exterior
Plan#146-2849
Starting at$1120
2665
Sq Ft
2
Story
3
Bed
2.5
Bath
3
Car
3-Bedroom, 2260 Sq Ft Tudor House Plan - 146-2853 - Front Exterior
Plan Collection
3-Bedroom, 2260 Sq Ft Tudor House Plan - 146-2853 - Front Exterior
Plan#146-2853
Starting at$1015
2260
Sq Ft
2
Story
3
Bed
2.5
Bath
3
Car
3-Bedroom, 1823 Sq Ft Tudor House Plan - 146-2847 - Front Exterior
Plan Collection
3-Bedroom, 1823 Sq Ft Tudor House Plan - 146-2847 - Front Exterior
Plan#146-2847
Starting at$980
1823
Sq Ft
1
Story
3
Bed
3.5
Bath
2
Car
3-Bedroom, 2331 Sq Ft Tudor House Plan - 146-2937 - Front Exterior
Plan Collection
3-Bedroom, 2331 Sq Ft Tudor House Plan - 146-2937 - Front Exterior
Plan#146-2937
Starting at$1015
2331
Sq Ft
2
Story
3
Bed
2.5
Bath
2
Car
3-Bedroom, 2019 Sq Ft Traditional House Plan - 146-1821 - Front Exterior
Plan Collection
3-Bedroom, 2019 Sq Ft Traditional House Plan - 146-1821 - Front Exterior
Plan#146-1821
Starting at$1015
2019
Sq Ft
2
Story
3
Bed
2.5
Bath
2
Car
4-Bedroom, 2265 Sq Ft Country House Plan - 146-2317 - Front Exterior
Plan Collection
4-Bedroom, 2265 Sq Ft Country House Plan - 146-2317 - Front Exterior
Plan#146-2317
Starting at$1015
2265
Sq Ft
2
Story
4
Bed
2.5
Bath
2
Car
3-Bedroom, 3081 Sq Ft Country House Plan - 146-2288 - Front Exterior
Plan Collection
3-Bedroom, 3081 Sq Ft Country House Plan - 146-2288 - Front Exterior
Plan#146-2288
Starting at$1213
3081
Sq Ft
2
Story
3
Bed
2.5
Bath
3
Car
3-Bedroom, 2331 Sq Ft Tudor House Plan - 146-1887 - Front Exterior
Plan Collection
3-Bedroom, 2331 Sq Ft Tudor House Plan - 146-1887 - Front Exterior
Plan#146-1887
Starting at$1015
2331
Sq Ft
2
Story
3
Bed
2.5
Bath
3
Car
3-Bedroom, 2827 Sq Ft Ranch House Plan - 108-1014 - Front Exterior
Plan Collection
3-Bedroom, 2827 Sq Ft Ranch House Plan - 108-1014 - Front Exterior
Plan#108-1014
Starting at$1280
2827
Sq Ft
2
Story
3
Bed
2.5
Bath
2
Car
4-Bedroom, 2144 Sq Ft Country House Plan - 146-1895 - Front Exterior
Plan Collection
4-Bedroom, 2144 Sq Ft Country House Plan - 146-1895 - Front Exterior
Plan#146-1895
Starting at$1015
2144
Sq Ft
2
Story
4
Bed
2.5
Bath
0
Car
4-Bedroom, 2258 Sq Ft Colonial House Plan - 146-1267 - Front Exterior
Plan Collection
4-Bedroom, 2258 Sq Ft Colonial House Plan - 146-1267 - Front Exterior
Plan#146-1267
Starting at$1015
2258
Sq Ft
2
Story
4
Bed
2.5
Bath
2
Car
3-Bedroom, 2355 Sq Ft Country House Plan - 146-1164 - Front Exterior
Plan Collection
3-Bedroom, 2355 Sq Ft Country House Plan - 146-1164 - Front Exterior
Plan#146-1164
Starting at$1015
2355
Sq Ft
2
Story
3
Bed
3
Bath
2
Car
4-Bedroom, 2428 Sq Ft Country House Plan - 146-1163 - Front Exterior
Plan Collection
4-Bedroom, 2428 Sq Ft Country House Plan - 146-1163 - Front Exterior
Plan#146-1163
Starting at$1015
2428
Sq Ft
2
Story
4
Bed
2.5
Bath
2
Car
4-Bedroom, 2428 Sq Ft Country House Plan - 146-1207 - Front Exterior
Plan Collection
4-Bedroom, 2428 Sq Ft Country House Plan - 146-1207 - Front Exterior
Plan#146-1207
Starting at$1015
2428
Sq Ft
2
Story
4
Bed
2.5
Bath
2
Car
4-Bedroom, 2251 Sq Ft Colonial House Plan - 146-1195 - Front Exterior
Plan Collection
4-Bedroom, 2251 Sq Ft Colonial House Plan - 146-1195 - Front Exterior
Plan#146-1195
Starting at$1015
2251
Sq Ft
2
Story
4
Bed
2.5
Bath
2
Car
3-Bedroom, 2487 Sq Ft Colonial House Plan - 146-1034 - Front Exterior
Plan Collection
3-Bedroom, 2487 Sq Ft Colonial House Plan - 146-1034 - Front Exterior
Plan#146-1034
Starting at$1015
2487
Sq Ft
2
Story
3
Bed
2.5
Bath
3
Car
4-Bedroom, 2724 Sq Ft Colonial House Plan - 146-2184 - Front Exterior
Plan Collection
4-Bedroom, 2724 Sq Ft Colonial House Plan - 146-2184 - Front Exterior
Plan#146-2184
Starting at$1120
2724
Sq Ft
2
Story
4
Bed
2.5
Bath
2
Car
3-Bedroom, 2368 Sq Ft Colonial House Plan - 146-2251 - Front Exterior
Plan Collection
3-Bedroom, 2368 Sq Ft Colonial House Plan - 146-2251 - Front Exterior
Plan#146-2251
Starting at$1015
2368
Sq Ft
2
Story
3
Bed
2.5
Bath
2
Car
3-Bedroom, 2165 Sq Ft Country House Plan - 146-1047 - Front Exterior
Plan Collection
3-Bedroom, 2165 Sq Ft Country House Plan - 146-1047 - Front Exterior
Plan#146-1047
Starting at$1015
2165
Sq Ft
1
Story
3
Bed
3
Bath
3
Car
4-Bedroom, 2600 Sq Ft Tudor House Plan - 146-2880 - Front Exterior
Plan Collection
4-Bedroom, 2600 Sq Ft Tudor House Plan - 146-2880 - Front Exterior
Plan#146-2880
Starting at$1120
2600
Sq Ft
2
Story
4
Bed
2.5
Bath
3
Car
4-Bedroom, 2245 Sq Ft Colonial House Plan - 146-2870 - Front Exterior
Plan Collection
4-Bedroom, 2245 Sq Ft Colonial House Plan - 146-2870 - Front Exterior
Plan#146-2870
Starting at$1015
2245
Sq Ft
2
Story
4
Bed
2.5
Bath
3
Car
3-Bedroom, 2176 Sq Ft Tudor House Plan - 146-2846 - Front Exterior
Plan Collection
3-Bedroom, 2176 Sq Ft Tudor House Plan - 146-2846 - Front Exterior
Plan#146-2846
Starting at$1015
2176
Sq Ft
2
Story
3
Bed
2.5
Bath
3
Car
4-Bedroom, 2300 Sq Ft Colonial House Plan - 146-2845 - Front Exterior
Plan Collection
4-Bedroom, 2300 Sq Ft Colonial House Plan - 146-2845 - Front Exterior
Plan#146-2845
Starting at$1015
2300
Sq Ft
2
Story
4
Bed
2.5
Bath
3
Car
4-Bedroom, 2369 Sq Ft Country House Plan - 146-2594 - Front Exterior
Plan Collection
4-Bedroom, 2369 Sq Ft Country House Plan - 146-2594 - Front Exterior
Plan#146-2594
Starting at$1015
2369
Sq Ft
2
Story
4
Bed
2.5
Bath
2
Car
3-Bedroom, 2665 Sq Ft Tudor House Plan - 146-2849 - Front Exterior
Plan Collection
3-Bedroom, 2665 Sq Ft Tudor House Plan - 146-2849 - Front Exterior
Plan#146-2849
Starting at$1120
2665
Sq Ft
2
Story
3
Bed
2.5
Bath
3
Car
3-Bedroom, 2260 Sq Ft Tudor House Plan - 146-2853 - Front Exterior
Plan Collection
3-Bedroom, 2260 Sq Ft Tudor House Plan - 146-2853 - Front Exterior
Plan#146-2853
Starting at$1015
2260
Sq Ft
2
Story
3
Bed
2.5
Bath
3
Car
3-Bedroom, 1823 Sq Ft Tudor House Plan - 146-2847 - Front Exterior
Plan Collection
3-Bedroom, 1823 Sq Ft Tudor House Plan - 146-2847 - Front Exterior
Plan#146-2847
Starting at$980
1823
Sq Ft
1
Story
3
Bed
3.5
Bath
2
Car
3-Bedroom, 2331 Sq Ft Tudor House Plan - 146-2937 - Front Exterior
Plan Collection
3-Bedroom, 2331 Sq Ft Tudor House Plan - 146-2937 - Front Exterior
Plan#146-2937
Starting at$1015
2331
Sq Ft
2
Story
3
Bed
2.5
Bath
2
Car
3-Bedroom, 2019 Sq Ft Traditional House Plan - 146-1821 - Front Exterior
Plan Collection
3-Bedroom, 2019 Sq Ft Traditional House Plan - 146-1821 - Front Exterior
Plan#146-1821
Starting at$1015
2019
Sq Ft
2
Story
3
Bed
2.5
Bath
2
Car
4-Bedroom, 2265 Sq Ft Country House Plan - 146-2317 - Front Exterior
Plan Collection
4-Bedroom, 2265 Sq Ft Country House Plan - 146-2317 - Front Exterior
Plan#146-2317
Starting at$1015
2265
Sq Ft
2
Story
4
Bed
2.5
Bath
2
Car
3-Bedroom, 3081 Sq Ft Country House Plan - 146-2288 - Front Exterior
Plan Collection
3-Bedroom, 3081 Sq Ft Country House Plan - 146-2288 - Front Exterior
Plan#146-2288
Starting at$1213
3081
Sq Ft
2
Story
3
Bed
2.5
Bath
3
Car
3-Bedroom, 2331 Sq Ft Tudor House Plan - 146-1887 - Front Exterior
Plan Collection
3-Bedroom, 2331 Sq Ft Tudor House Plan - 146-1887 - Front Exterior
Plan#146-1887
Starting at$1015
2331
Sq Ft
2
Story
3
Bed
2.5
Bath
3
Car
3-Bedroom, 2827 Sq Ft Ranch House Plan - 108-1014 - Front Exterior
Plan Collection
3-Bedroom, 2827 Sq Ft Ranch House Plan - 108-1014 - Front Exterior
Plan#108-1014
Starting at$1280
2827
Sq Ft
2
Story
3
Bed
2.5
Bath
2
Car
4-Bedroom, 2144 Sq Ft Country House Plan - 146-1895 - Front Exterior
Plan Collection
4-Bedroom, 2144 Sq Ft Country House Plan - 146-1895 - Front Exterior
Plan#146-1895
Starting at$1015
2144
Sq Ft
2
Story
4
Bed
2.5
Bath
0
Car
4-Bedroom, 2258 Sq Ft Colonial House Plan - 146-1267 - Front Exterior
Plan Collection
4-Bedroom, 2258 Sq Ft Colonial House Plan - 146-1267 - Front Exterior
Plan#146-1267
Starting at$1015
2258
Sq Ft
2
Story
4
Bed
2.5
Bath
2
Car
1...299300301302303...361