Tudor, Country House Plans
Clear AllSort ByTrending
8,676
Plan Results
Plan Results
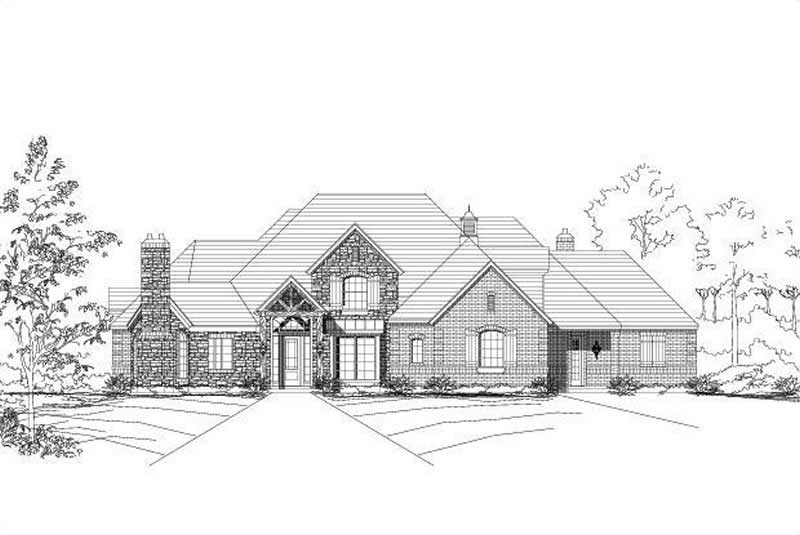
Plan#156-1617
Starting at$1150
4476
Sq Ft
1
Story
4
Bed
3.5
Bath
3
Car
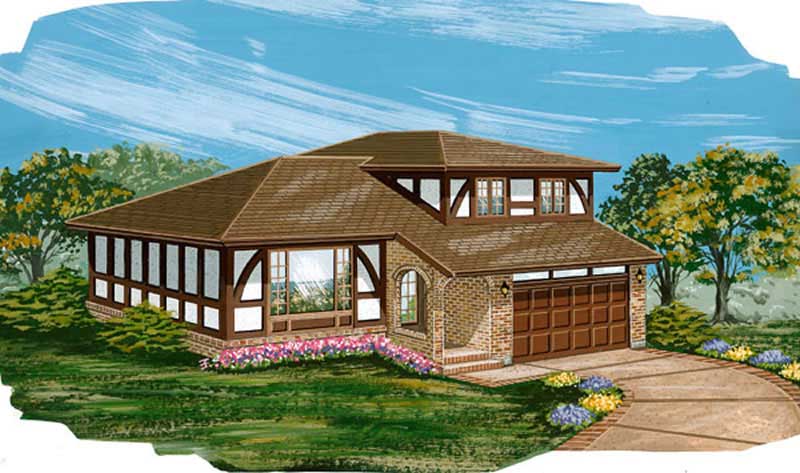
Plan#167-1203
Starting at$840
1939
Sq Ft
2
Story
4
Bed
2
Bath
2
Car
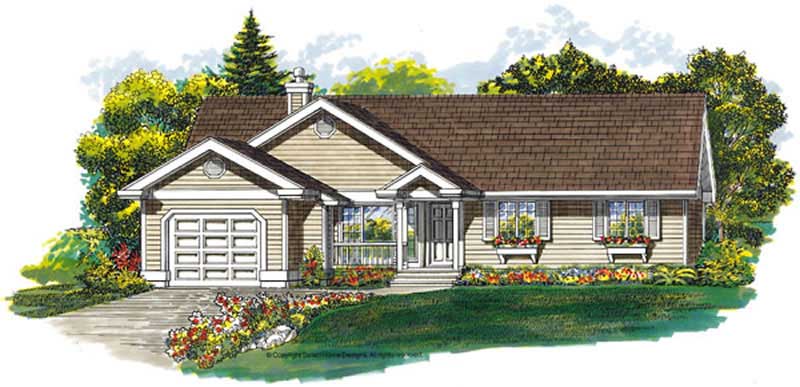
Plan#167-1500
Starting at$700
1431
Sq Ft
1
Story
3
Bed
2
Bath
1
Car
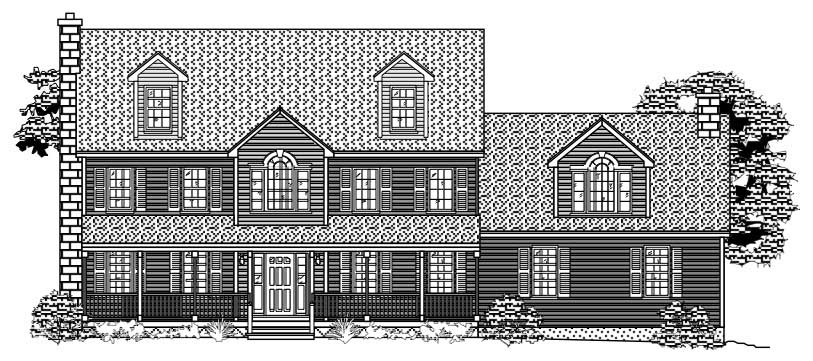
Plan#110-1083
Starting at$775
3842
Sq Ft
2
Story
4
Bed
2.5
Bath
2
Car
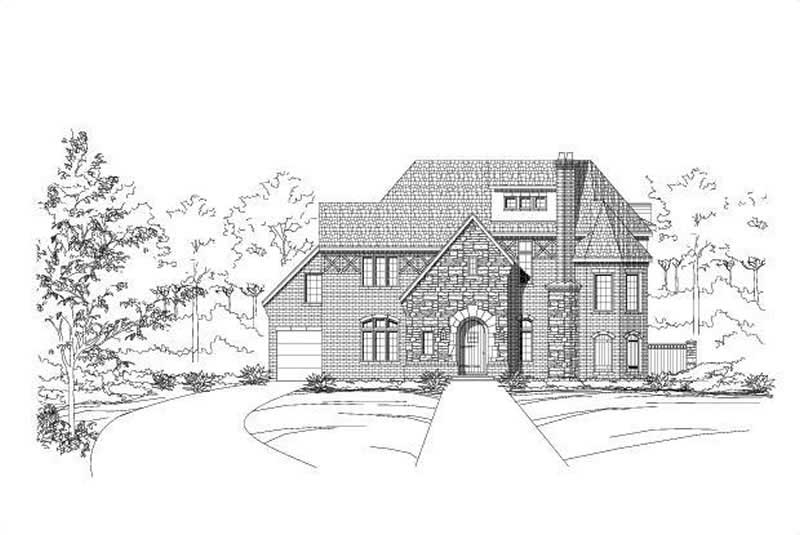
Plan#156-1500
Starting at$1450
5380
Sq Ft
3
Story
3
Bed
4.5
Bath
0
Car
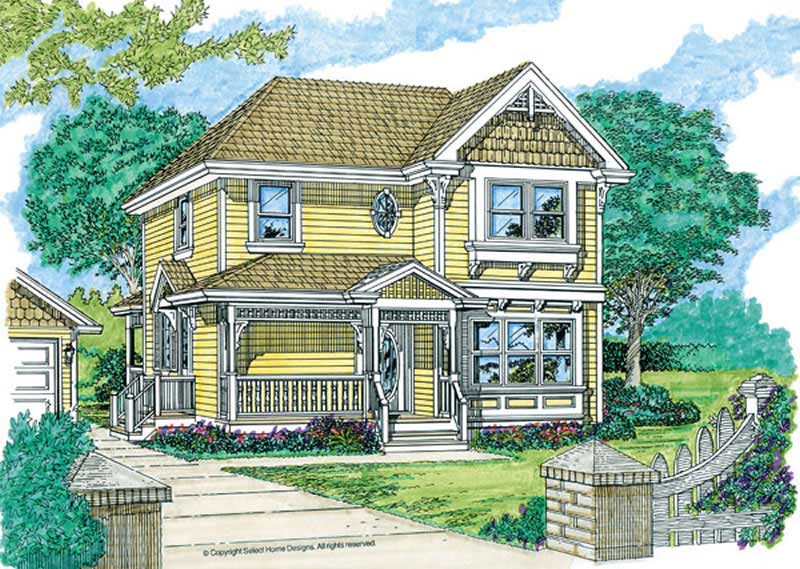
Plan#167-1189
Starting at$840
1681
Sq Ft
2
Story
3
Bed
2.5
Bath
2
Car
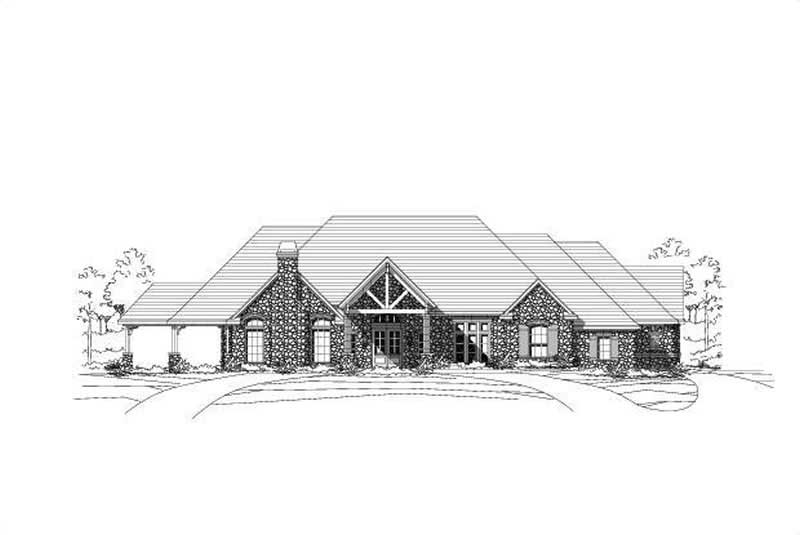
Plan#156-1566
Starting at$1150
4490
Sq Ft
1
Story
3
Bed
3.5
Bath
2
Car

Plan#167-1236
Starting at$905
2116
Sq Ft
2
Story
4
Bed
2.5
Bath
2
Car

Plan#156-1625
Starting at$1000
3285
Sq Ft
1
Story
4
Bed
2.5
Bath
3
Car
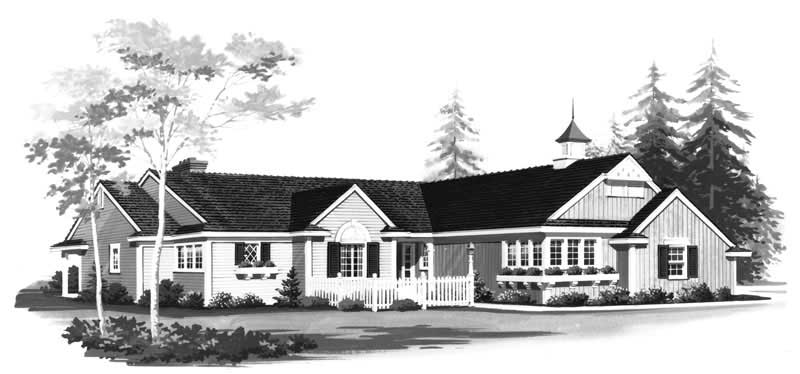
Plan#137-1341
Starting at$800
2032
Sq Ft
1
Story
2
Bed
2
Bath
2
Car
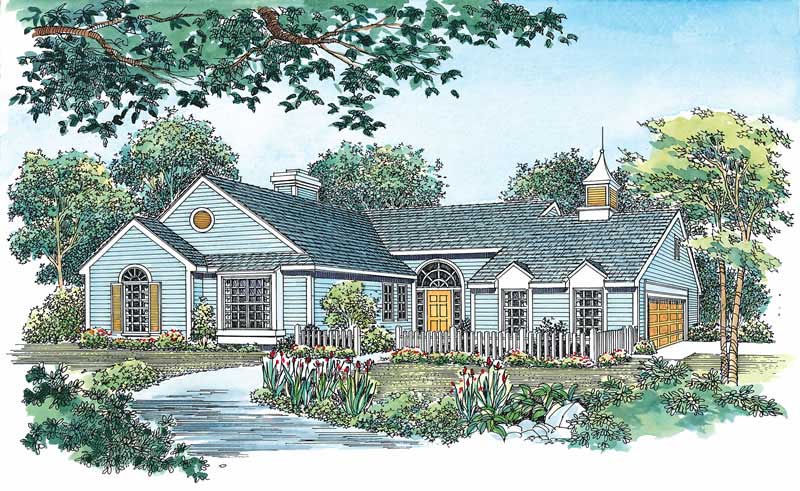
Plan#137-1611
Starting at$800
1689
Sq Ft
1
Story
3
Bed
2
Bath
2
Car
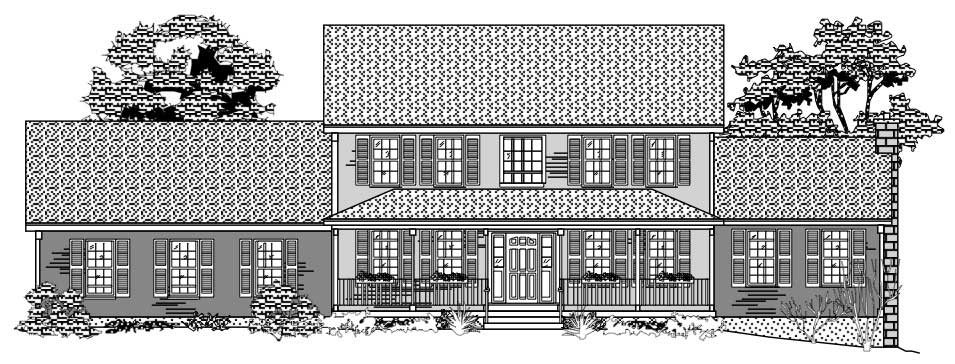
Plan#110-1124
Starting at$725
2278
Sq Ft
2
Story
3
Bed
2.5
Bath
2
Car
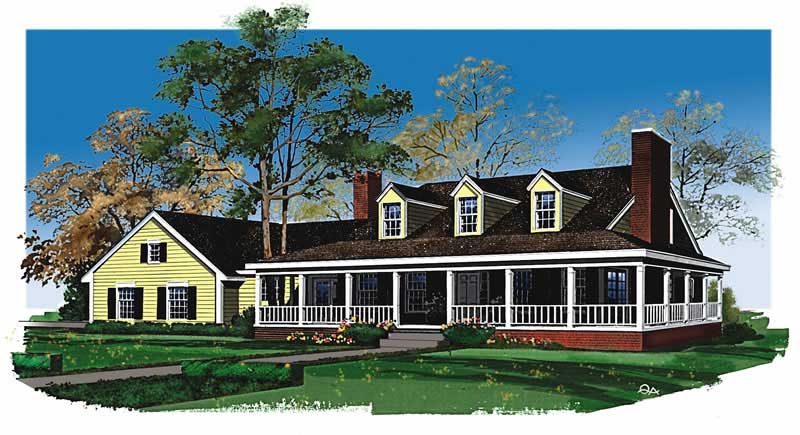
Plan#137-1595
Starting at$865
2747
Sq Ft
2
Story
3
Bed
3.5
Bath
2
Car
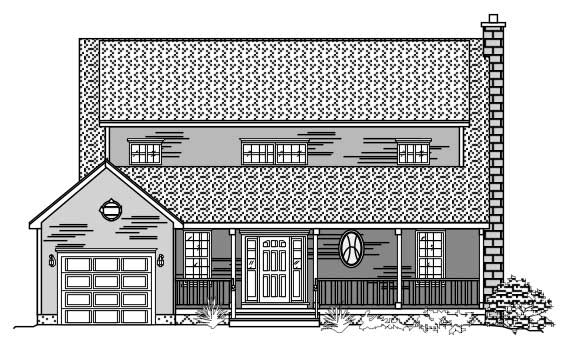
Plan#110-1034
Starting at$840
2127
Sq Ft
2
Story
3
Bed
2.5
Bath
1
Car
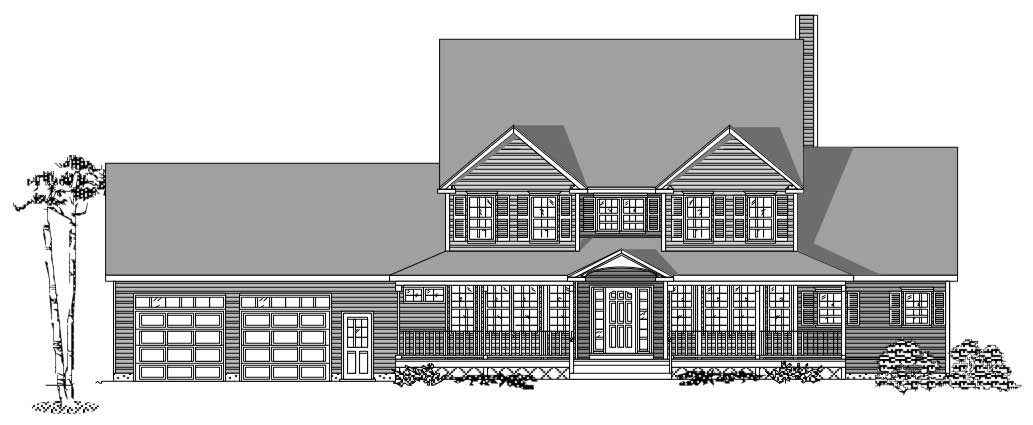
Plan#110-1184
Starting at$725
3246
Sq Ft
2
Story
3
Bed
2.5
Bath
2
Car
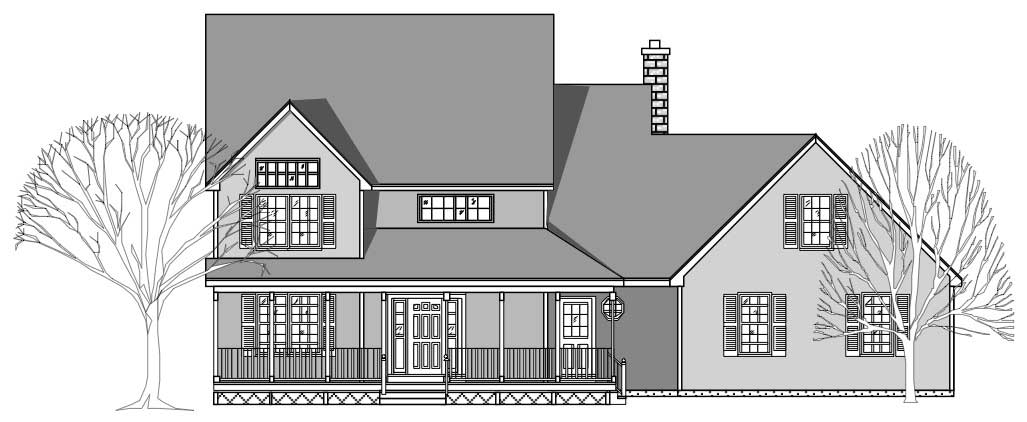
Plan#110-1114
Starting at$775
2095
Sq Ft
2
Story
3
Bed
2.5
Bath
2
Car
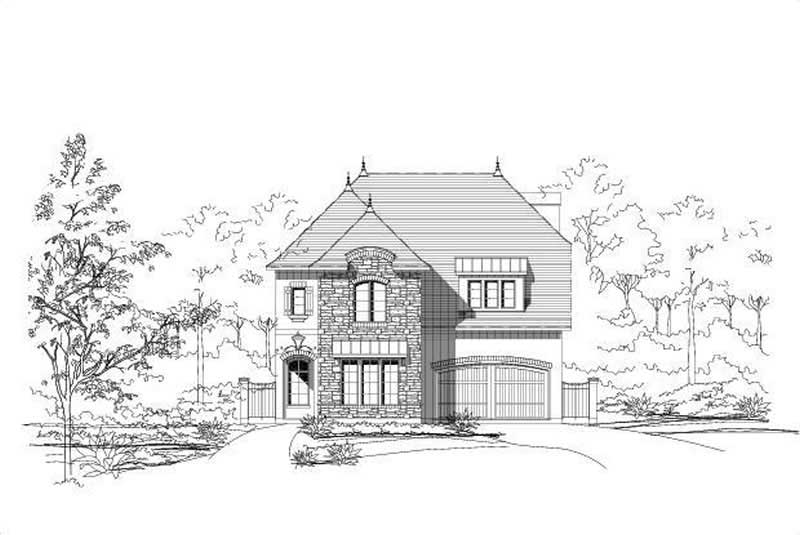
Plan#156-1563
Starting at$1100
3512
Sq Ft
3
Story
4
Bed
4.5
Bath
2
Car
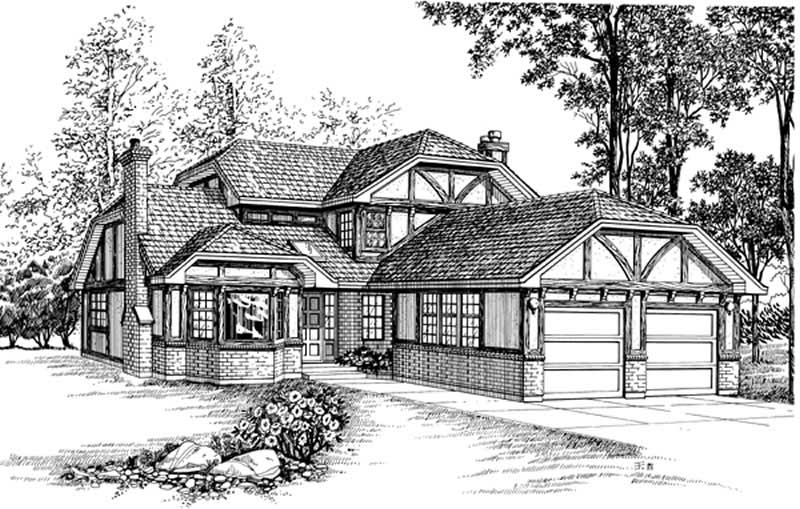
Plan#167-1351
Starting at$905
2453
Sq Ft
2
Story
4
Bed
2
Bath
2
Car
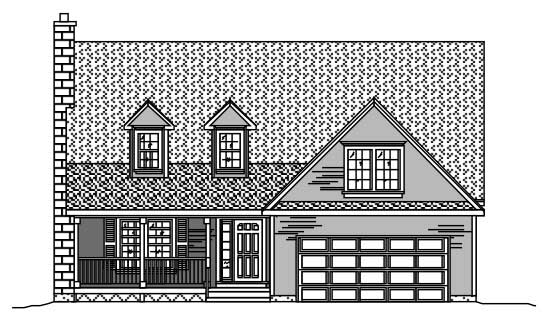
Plan#110-1016
Starting at$775
2049
Sq Ft
2
Story
3
Bed
2.5
Bath
2
Car
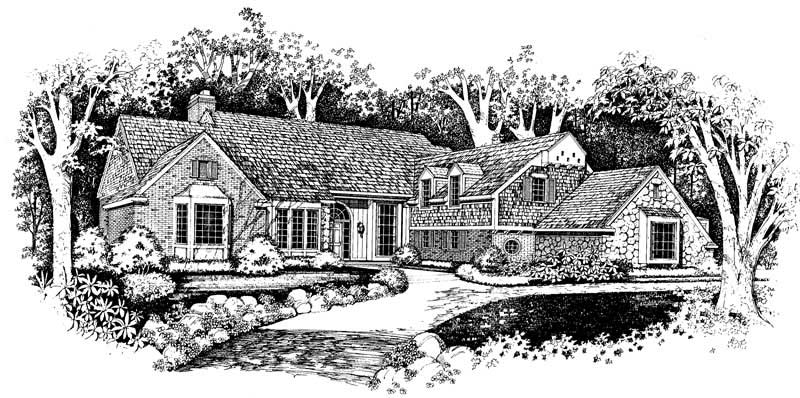
Plan#137-1027
Starting at$1300
4408
Sq Ft
2
Story
3
Bed
3.5
Bath
3
Car
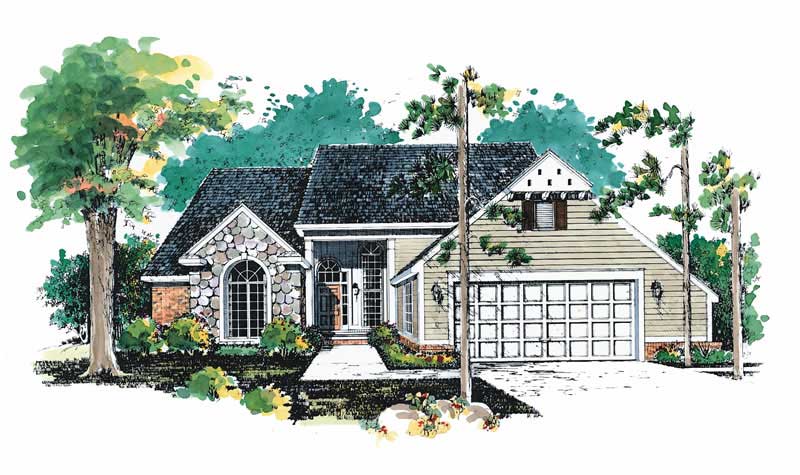
Plan#137-1600
Starting at$960
2288
Sq Ft
2
Story
4
Bed
3.5
Bath
2
Car
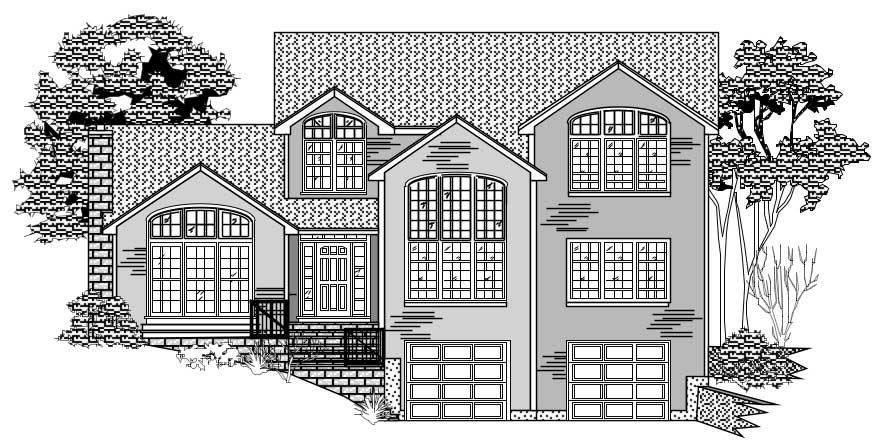
Plan#110-1051
Starting at$840
2540
Sq Ft
2
Story
3
Bed
2.5
Bath
2
Car
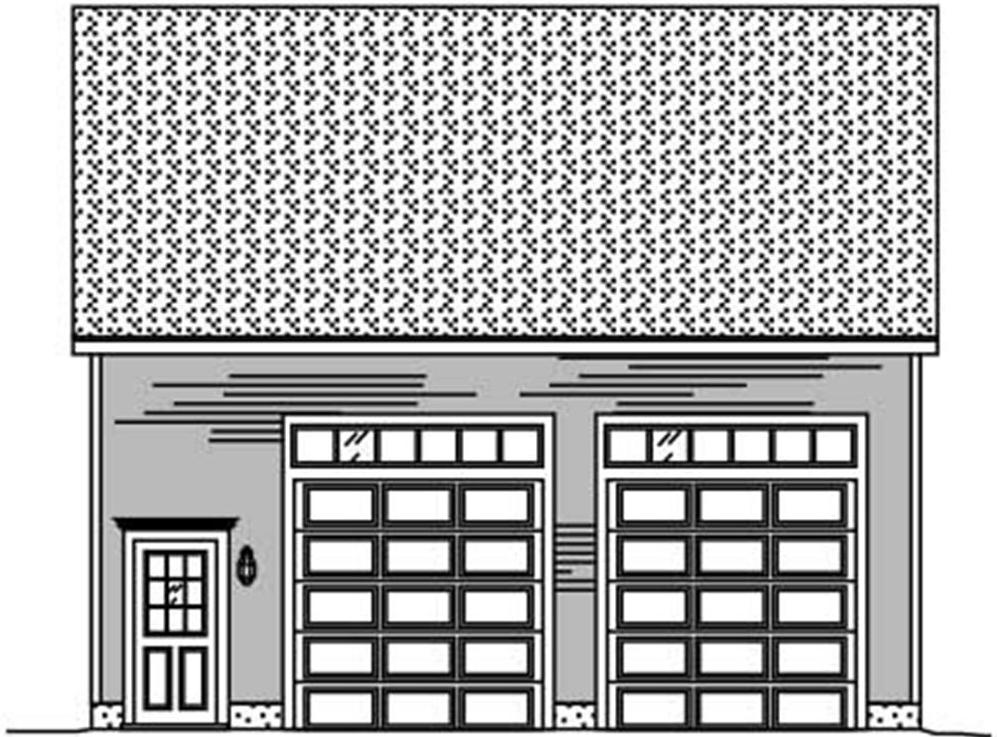
Plan#110-1137
Starting at$500
486
Sq Ft
2
Story
0
Bed
0
Bath
2
Car
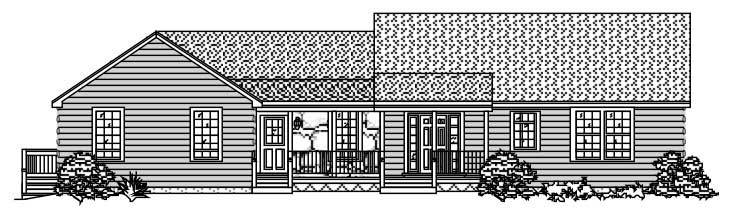
Plan#110-1172
Starting at$840
3471
Sq Ft
1
Story
3
Bed
3
Bath
1
Car
Plan#156-1617
Starting at$1150
4476
Sq Ft
1
Story
4
Bed
3.5
Bath
3
Car
Plan#167-1203
Starting at$840
1939
Sq Ft
2
Story
4
Bed
2
Bath
2
Car
Plan#167-1500
Starting at$700
1431
Sq Ft
1
Story
3
Bed
2
Bath
1
Car
Plan#110-1083
Starting at$775
3842
Sq Ft
2
Story
4
Bed
2.5
Bath
2
Car
Plan#156-1500
Starting at$1450
5380
Sq Ft
3
Story
3
Bed
4.5
Bath
0
Car
Plan#167-1189
Starting at$840
1681
Sq Ft
2
Story
3
Bed
2.5
Bath
2
Car
Plan#156-1566
Starting at$1150
4490
Sq Ft
1
Story
3
Bed
3.5
Bath
2
Car
Plan#167-1236
Starting at$905
2116
Sq Ft
2
Story
4
Bed
2.5
Bath
2
Car
Plan#156-1625
Starting at$1000
3285
Sq Ft
1
Story
4
Bed
2.5
Bath
3
Car
Plan#137-1341
Starting at$800
2032
Sq Ft
1
Story
2
Bed
2
Bath
2
Car
Plan#137-1611
Starting at$800
1689
Sq Ft
1
Story
3
Bed
2
Bath
2
Car
Plan#110-1124
Starting at$725
2278
Sq Ft
2
Story
3
Bed
2.5
Bath
2
Car
Plan#137-1595
Starting at$865
2747
Sq Ft
2
Story
3
Bed
3.5
Bath
2
Car
Plan#110-1034
Starting at$840
2127
Sq Ft
2
Story
3
Bed
2.5
Bath
1
Car
Plan#110-1184
Starting at$725
3246
Sq Ft
2
Story
3
Bed
2.5
Bath
2
Car
Plan#110-1114
Starting at$775
2095
Sq Ft
2
Story
3
Bed
2.5
Bath
2
Car
Plan#156-1563
Starting at$1100
3512
Sq Ft
3
Story
4
Bed
4.5
Bath
2
Car
Plan#167-1351
Starting at$905
2453
Sq Ft
2
Story
4
Bed
2
Bath
2
Car
Plan#110-1016
Starting at$775
2049
Sq Ft
2
Story
3
Bed
2.5
Bath
2
Car
Plan#137-1027
Starting at$1300
4408
Sq Ft
2
Story
3
Bed
3.5
Bath
3
Car
Plan#137-1600
Starting at$960
2288
Sq Ft
2
Story
4
Bed
3.5
Bath
2
Car
Plan#110-1051
Starting at$840
2540
Sq Ft
2
Story
3
Bed
2.5
Bath
2
Car
Plan#110-1137
Starting at$500
486
Sq Ft
2
Story
0
Bed
0
Bath
2
Car
Plan#110-1172
Starting at$840
3471
Sq Ft
1
Story
3
Bed
3
Bath
1
Car