Tudor, Country House Plans

8,644
Plan Results
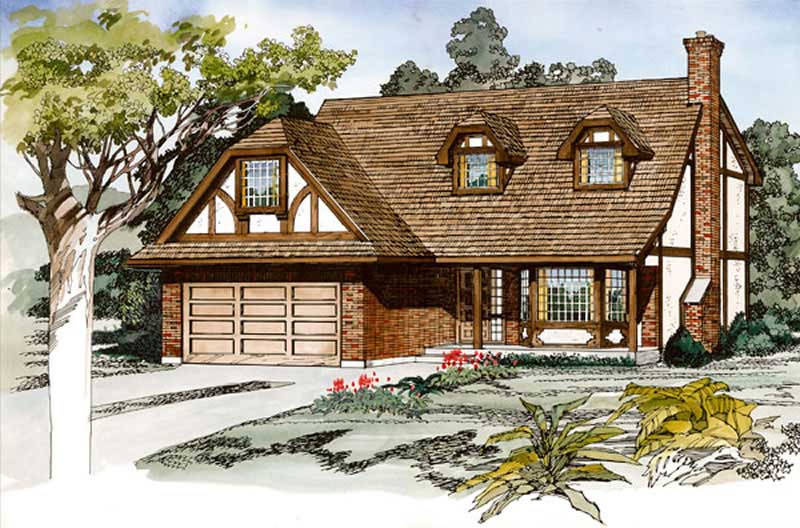
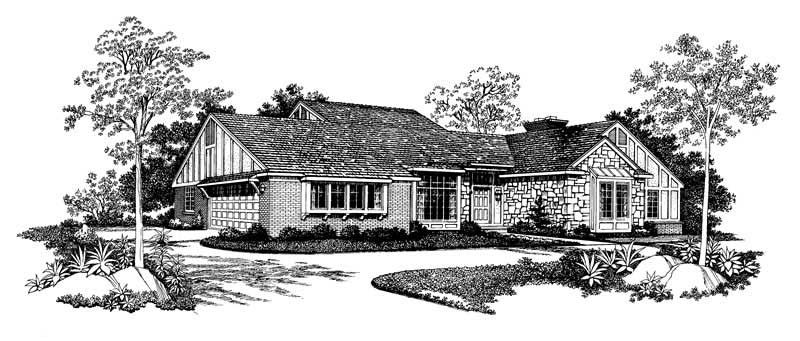
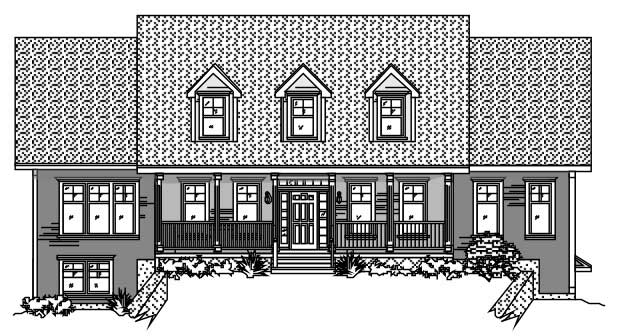
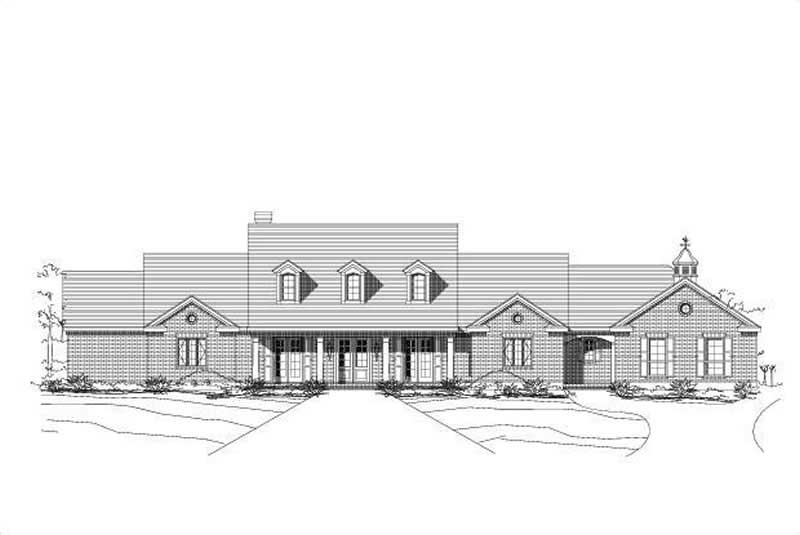
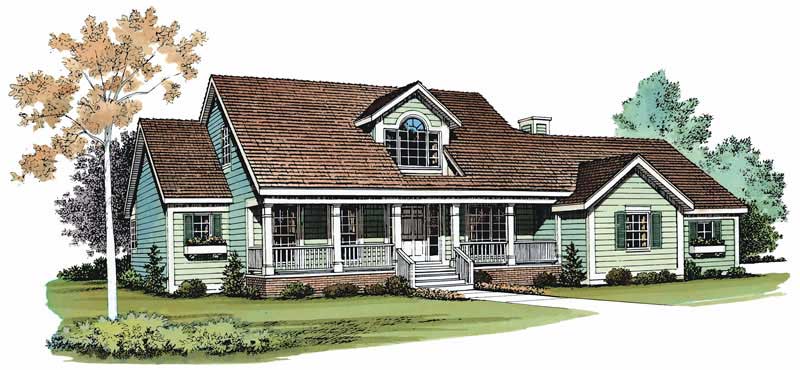
4-Bedroom, 2216 Sq Ft Country Home Plan - 137-1552 - Main Exterior
Plan Collection
4-Bedroom, 2216 Sq Ft Country Home Plan - 137-1552 - Main Exterior
Plan#137-1552
Starting at$925
2216
Sq Ft
1
Story
4
Bed
2.5
Bath
2
Car
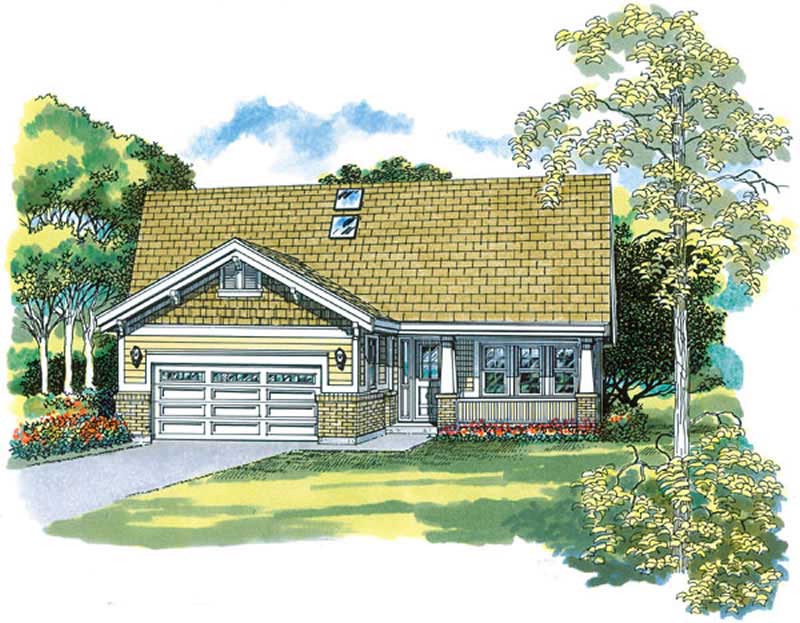
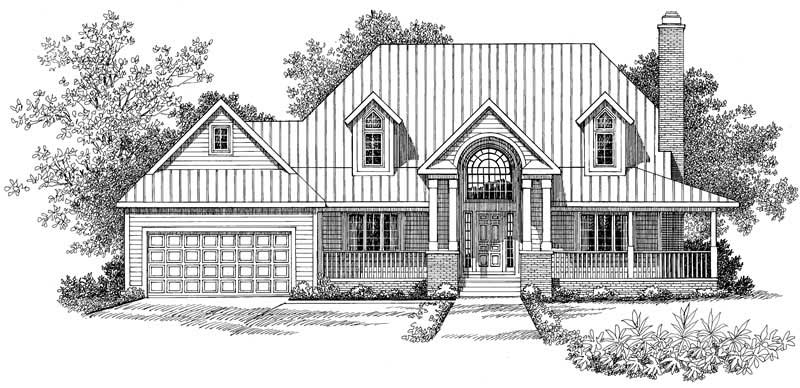
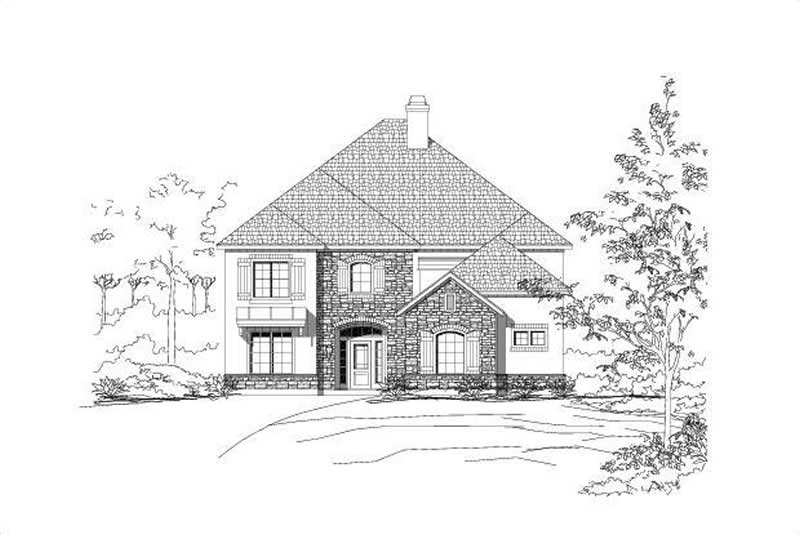
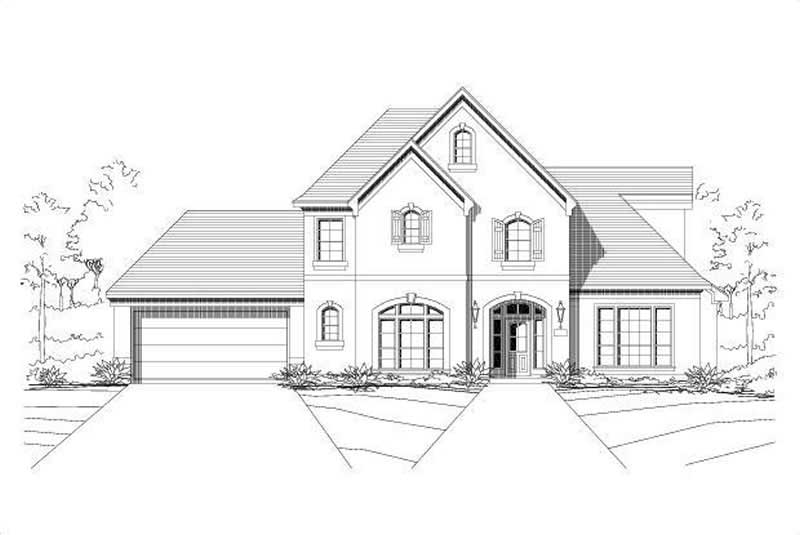
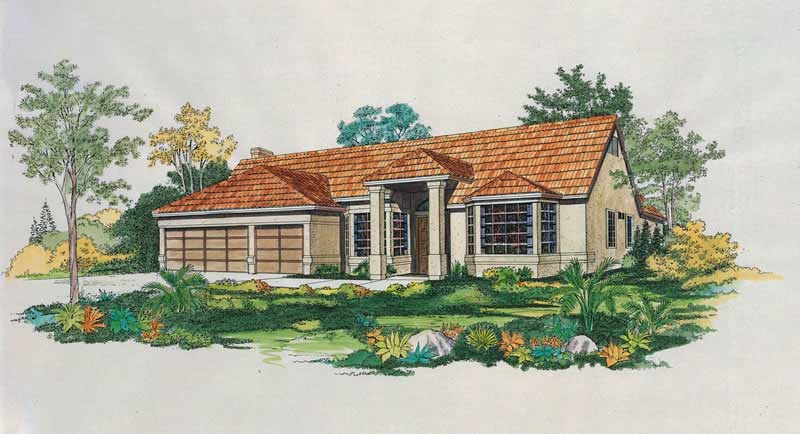
3-Bedroom, 2217 Sq Ft European Home Plan - 137-1002 - Main Exterior
Plan Collection
3-Bedroom, 2217 Sq Ft European Home Plan - 137-1002 - Main Exterior
Plan#137-1002
Starting at$800
2217
Sq Ft
1
Story
3
Bed
2.5
Bath
2
Car
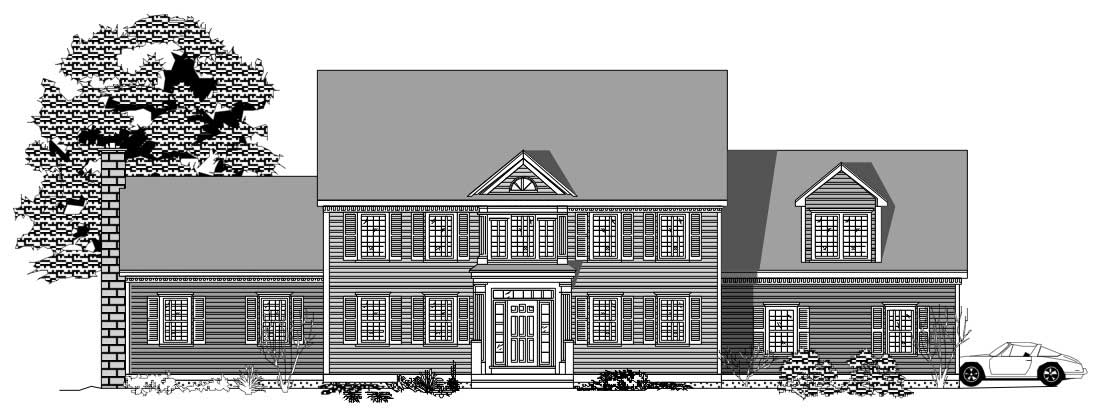
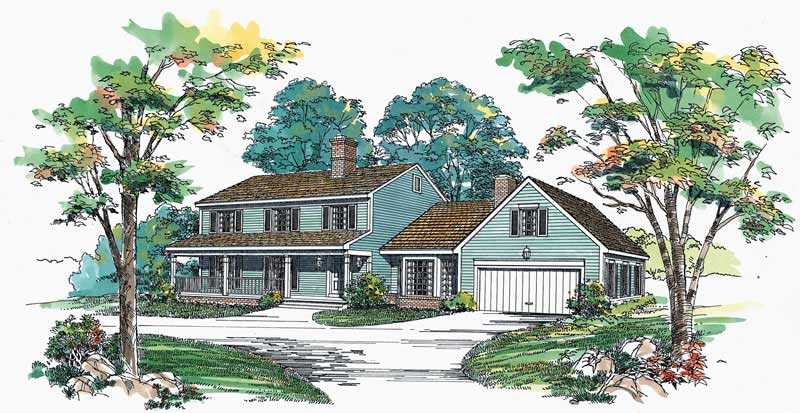
4-Bedroom, 3202 Sq Ft Colonial House Plan - 110-1194 - Front Exterior
Plan Collection
4-Bedroom, 3202 Sq Ft Colonial House Plan - 110-1194 - Front Exterior
Plan#110-1194
Starting at$725
3202
Sq Ft
2
Story
4
Bed
3
Bath
2
Car
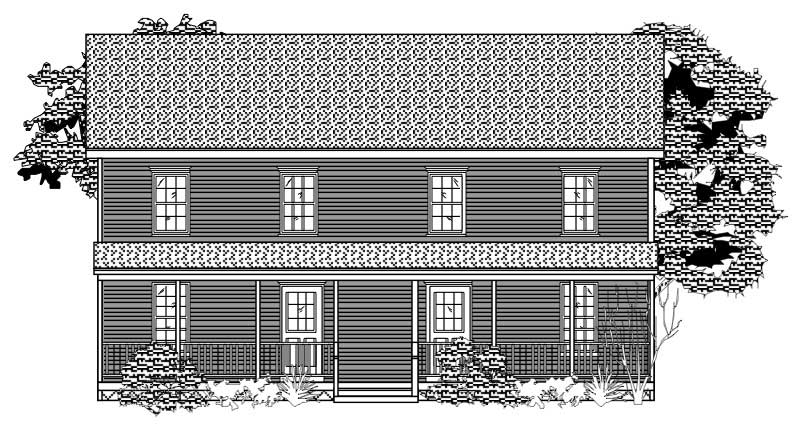
3-Bedroom, 2338 Sq Ft Colonial House Plan - 110-1178 - Front Exterior
Plan Collection
3-Bedroom, 2338 Sq Ft Colonial House Plan - 110-1178 - Front Exterior
Plan#110-1178
Starting at$775
2338
Sq Ft
2
Story
3
Bed
2.5
Bath
2
Car
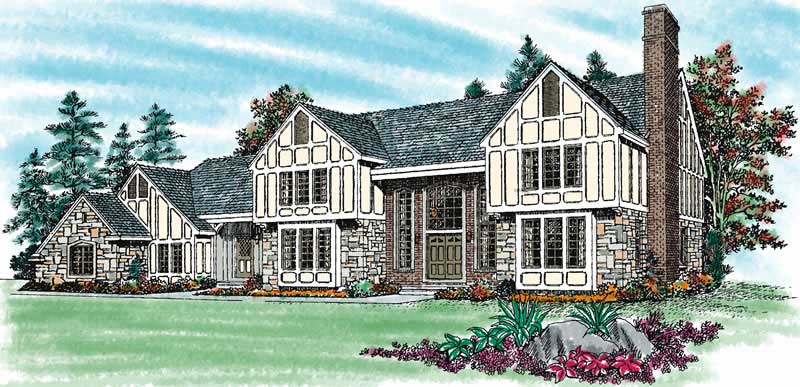
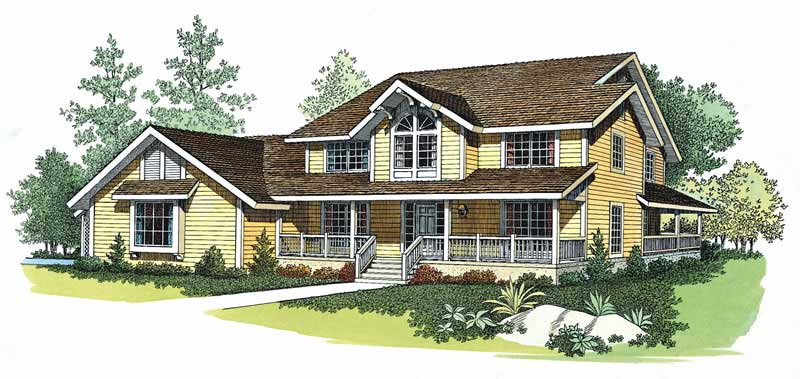
4-Bedroom, 4496 Sq Ft European Home Plan - 137-1451 - Main Exterior
Plan Collection
4-Bedroom, 4496 Sq Ft European Home Plan - 137-1451 - Main Exterior
Plan#137-1451
Starting at$1030
4496
Sq Ft
2
Story
4
Bed
3.5
Bath
3
Car
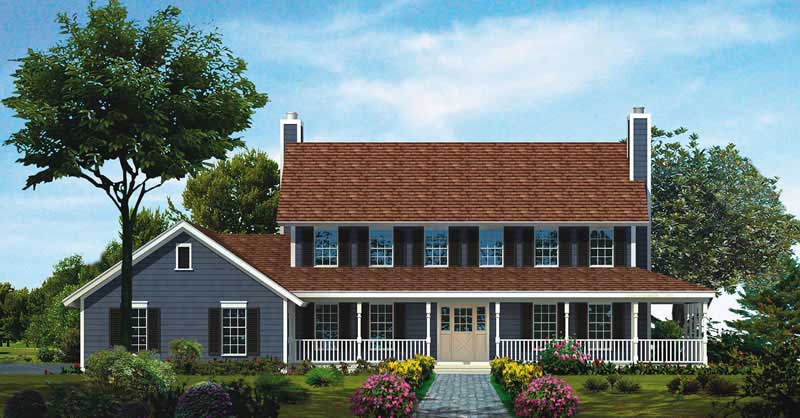
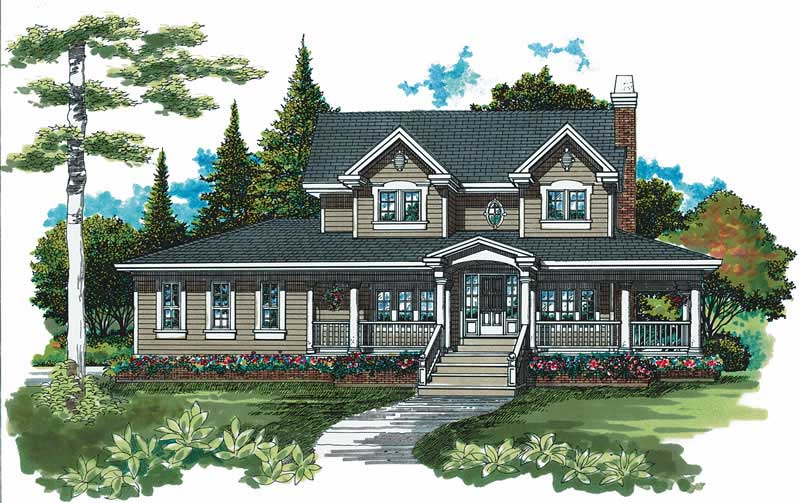
4-Bedroom, 3842 Sq Ft Country House Plan - 110-1083 - Front Exterior
Plan Collection
4-Bedroom, 3842 Sq Ft Country House Plan - 110-1083 - Front Exterior
Plan#110-1083
Starting at$775
3842
Sq Ft
2
Story
4
Bed
2.5
Bath
2
Car
3-Bedroom, 4490 Sq Ft Country Home Plan - 156-1566 - Main Exterior
Plan Collection
3-Bedroom, 4490 Sq Ft Country Home Plan - 156-1566 - Main Exterior
Plan#156-1566
Starting at$1150
4490
Sq Ft
1
Story
3
Bed
3.5
Bath
2
Car
4-Bedroom, 2777 Sq Ft Country Home Plan - 110-1181 - Main Exterior
Plan Collection
4-Bedroom, 2777 Sq Ft Country Home Plan - 110-1181 - Main Exterior
Plan#110-1181
Starting at$840
2777
Sq Ft
2
Story
4
Bed
2.5
Bath
2
Car
3-Bedroom, 2870 Sq Ft Country Home Plan - 137-1500 - Main Exterior
Plan Collection
3-Bedroom, 2870 Sq Ft Country Home Plan - 137-1500 - Main Exterior
Plan#137-1500
Starting at$865
2870
Sq Ft
2
Story
3
Bed
3
Bath
2
Car
3-Bedroom, 4408 Sq Ft Country House Plan - 137-1027 - Front Exterior
Plan Collection
3-Bedroom, 4408 Sq Ft Country House Plan - 137-1027 - Front Exterior
Plan#137-1027
Starting at$1300
4408
Sq Ft
2
Story
3
Bed
3.5
Bath
3
Car
5-Bedroom, 3718 Sq Ft Country Home Plan - 156-1618 - Main Exterior
Plan Collection
5-Bedroom, 3718 Sq Ft Country Home Plan - 156-1618 - Main Exterior
Plan#156-1618
Starting at$1100
3718
Sq Ft
2
Story
5
Bed
3
Bath
2
Car
3-Car, 0-Bedroom, 669 Sq Ft Garage Home Plan - 167-1070 - Main Exterior
Plan Collection
3-Car, 0-Bedroom, 669 Sq Ft Garage Home Plan - 167-1070 - Main Exterior
Plan#167-1070
Starting at$650
1
Sq Ft
1
Story
0
Bed
0
Bath
3
Car
4-Bedroom, 2810 Sq Ft Country Home Plan - 137-1503 - Main Exterior
Plan Collection
4-Bedroom, 2810 Sq Ft Country Home Plan - 137-1503 - Main Exterior
Plan#137-1503
Starting at$960
2810
Sq Ft
2
Story
4
Bed
2.5
Bath
2
Car
3-Bedroom, 3926 Sq Ft Country House Plan - 137-1612 - Front Exterior
Plan Collection
3-Bedroom, 3926 Sq Ft Country House Plan - 137-1612 - Front Exterior
Plan#137-1612
Starting at$1030
3926
Sq Ft
2
Story
3
Bed
2.5
Bath
3
Car
3-Bedroom, 1869 Sq Ft Country House Plan - 167-1122 - Front Exterior
Plan Collection
3-Bedroom, 1869 Sq Ft Country House Plan - 167-1122 - Front Exterior
Plan#167-1122
Starting at$840
1869
Sq Ft
2
Story
3
Bed
2
Bath
2
Car
3-Bedroom, 3944 Sq Ft European Home Plan - 137-1574 - Main Exterior
Plan Collection
3-Bedroom, 3944 Sq Ft European Home Plan - 137-1574 - Main Exterior
Plan#137-1574
Starting at$1300
3944
Sq Ft
2
Story
3
Bed
2.5
Bath
3
Car
3-Bedroom, 2344 Sq Ft European House Plan - 137-1353 - Front Exterior
Plan Collection
3-Bedroom, 2344 Sq Ft European House Plan - 137-1353 - Front Exterior
Plan#137-1353
Starting at$800
2344
Sq Ft
2
Story
3
Bed
3
Bath
2
Car
5-Bedroom, 3031 Sq Ft Cape Cod Home Plan - 110-1163 - Main Exterior
Plan Collection
5-Bedroom, 3031 Sq Ft Cape Cod Home Plan - 110-1163 - Main Exterior
Plan#110-1163
Starting at$840
3031
Sq Ft
3
Story
5
Bed
2.5
Bath
2
Car
3-Bedroom, 1934 Sq Ft Country House Plan - 137-1449 - Front Exterior
Plan Collection
3-Bedroom, 1934 Sq Ft Country House Plan - 137-1449 - Front Exterior
Plan#137-1449
Starting at$865
1934
Sq Ft
2
Story
3
Bed
2.5
Bath
2
Car
4-Bedroom, 3996 Sq Ft Country House Plan - 156-1564 - Front Exterior
Plan Collection
4-Bedroom, 3996 Sq Ft Country House Plan - 156-1564 - Front Exterior
Plan#156-1564
Starting at$1100
3996
Sq Ft
2
Story
4
Bed
3.5
Bath
3
Car
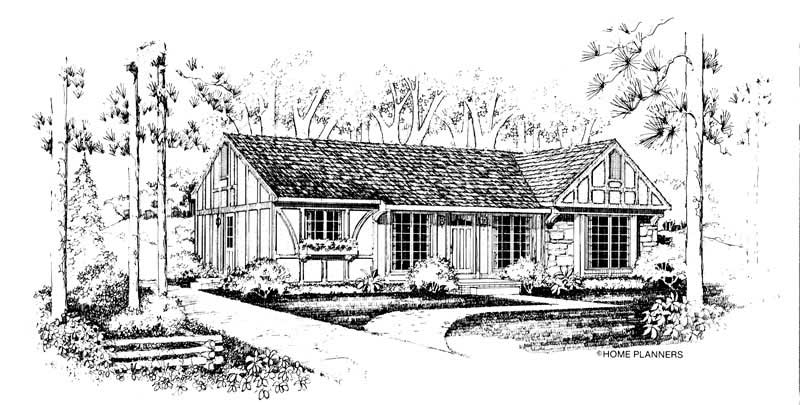
3-Bedroom, 1375 Sq Ft European Home Plan - 137-1003 - Main Exterior
Plan Collection
3-Bedroom, 1375 Sq Ft European Home Plan - 137-1003 - Main Exterior
Plan#137-1003
Starting at$800
1375
Sq Ft
1
Story
3
Bed
2
Bath
0
Car
3-Bedroom, 1917 Sq Ft Country Home Plan - 167-1190 - Main Exterior
Plan Collection
3-Bedroom, 1917 Sq Ft Country Home Plan - 167-1190 - Main Exterior
Plan#167-1190
Starting at$840
1917
Sq Ft
1
Story
3
Bed
2
Bath
2
Car
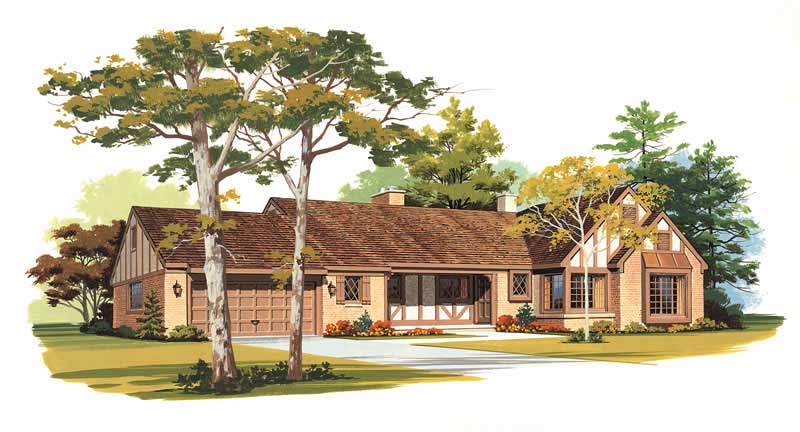
3-Bedroom, 2916 Sq Ft Tudor House Plan - 167-1216 - Front Exterior
Plan Collection
3-Bedroom, 2916 Sq Ft Tudor House Plan - 167-1216 - Front Exterior
Plan#167-1216
Starting at$970
2916
Sq Ft
2
Story
3
Bed
3
Bath
2
Car
4-Bedroom, 3073 Sq Ft Country House Plan - 137-1564 - Front Exterior
Plan Collection
4-Bedroom, 3073 Sq Ft Country House Plan - 137-1564 - Front Exterior
Plan#137-1564
Starting at$1030
3073
Sq Ft
2
Story
4
Bed
3.5
Bath
2
Car
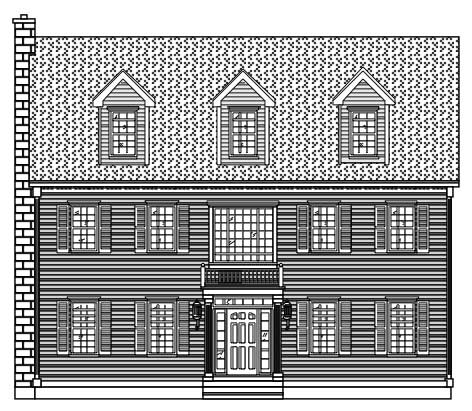
4-Bedroom, 2216 Sq Ft Country Home Plan - 137-1552 - Main Exterior
Plan Collection
4-Bedroom, 2216 Sq Ft Country Home Plan - 137-1552 - Main Exterior
Plan#137-1552
Starting at$925
2216
Sq Ft
1
Story
4
Bed
2.5
Bath
2
Car
3-Bedroom, 2217 Sq Ft European Home Plan - 137-1002 - Main Exterior
Plan Collection
3-Bedroom, 2217 Sq Ft European Home Plan - 137-1002 - Main Exterior
Plan#137-1002
Starting at$800
2217
Sq Ft
1
Story
3
Bed
2.5
Bath
2
Car
4-Bedroom, 3202 Sq Ft Colonial House Plan - 110-1194 - Front Exterior
Plan Collection
4-Bedroom, 3202 Sq Ft Colonial House Plan - 110-1194 - Front Exterior
Plan#110-1194
Starting at$725
3202
Sq Ft
2
Story
4
Bed
3
Bath
2
Car
3-Bedroom, 2338 Sq Ft Colonial House Plan - 110-1178 - Front Exterior
Plan Collection
3-Bedroom, 2338 Sq Ft Colonial House Plan - 110-1178 - Front Exterior
Plan#110-1178
Starting at$775
2338
Sq Ft
2
Story
3
Bed
2.5
Bath
2
Car
4-Bedroom, 4496 Sq Ft European Home Plan - 137-1451 - Main Exterior
Plan Collection
4-Bedroom, 4496 Sq Ft European Home Plan - 137-1451 - Main Exterior
Plan#137-1451
Starting at$1030
4496
Sq Ft
2
Story
4
Bed
3.5
Bath
3
Car
4-Bedroom, 3842 Sq Ft Country House Plan - 110-1083 - Front Exterior
Plan Collection
4-Bedroom, 3842 Sq Ft Country House Plan - 110-1083 - Front Exterior
Plan#110-1083
Starting at$775
3842
Sq Ft
2
Story
4
Bed
2.5
Bath
2
Car
3-Bedroom, 4490 Sq Ft Country Home Plan - 156-1566 - Main Exterior
Plan Collection
3-Bedroom, 4490 Sq Ft Country Home Plan - 156-1566 - Main Exterior
Plan#156-1566
Starting at$1150
4490
Sq Ft
1
Story
3
Bed
3.5
Bath
2
Car
4-Bedroom, 2777 Sq Ft Country Home Plan - 110-1181 - Main Exterior
Plan Collection
4-Bedroom, 2777 Sq Ft Country Home Plan - 110-1181 - Main Exterior
Plan#110-1181
Starting at$840
2777
Sq Ft
2
Story
4
Bed
2.5
Bath
2
Car
3-Bedroom, 2870 Sq Ft Country Home Plan - 137-1500 - Main Exterior
Plan Collection
3-Bedroom, 2870 Sq Ft Country Home Plan - 137-1500 - Main Exterior
Plan#137-1500
Starting at$865
2870
Sq Ft
2
Story
3
Bed
3
Bath
2
Car
3-Bedroom, 4408 Sq Ft Country House Plan - 137-1027 - Front Exterior
Plan Collection
3-Bedroom, 4408 Sq Ft Country House Plan - 137-1027 - Front Exterior
Plan#137-1027
Starting at$1300
4408
Sq Ft
2
Story
3
Bed
3.5
Bath
3
Car
5-Bedroom, 3718 Sq Ft Country Home Plan - 156-1618 - Main Exterior
Plan Collection
5-Bedroom, 3718 Sq Ft Country Home Plan - 156-1618 - Main Exterior
Plan#156-1618
Starting at$1100
3718
Sq Ft
2
Story
5
Bed
3
Bath
2
Car
3-Car, 0-Bedroom, 669 Sq Ft Garage Home Plan - 167-1070 - Main Exterior
Plan Collection
3-Car, 0-Bedroom, 669 Sq Ft Garage Home Plan - 167-1070 - Main Exterior
Plan#167-1070
Starting at$650
1
Sq Ft
1
Story
0
Bed
0
Bath
3
Car
4-Bedroom, 2810 Sq Ft Country Home Plan - 137-1503 - Main Exterior
Plan Collection
4-Bedroom, 2810 Sq Ft Country Home Plan - 137-1503 - Main Exterior
Plan#137-1503
Starting at$960
2810
Sq Ft
2
Story
4
Bed
2.5
Bath
2
Car
3-Bedroom, 3926 Sq Ft Country House Plan - 137-1612 - Front Exterior
Plan Collection
3-Bedroom, 3926 Sq Ft Country House Plan - 137-1612 - Front Exterior
Plan#137-1612
Starting at$1030
3926
Sq Ft
2
Story
3
Bed
2.5
Bath
3
Car
3-Bedroom, 1869 Sq Ft Country House Plan - 167-1122 - Front Exterior
Plan Collection
3-Bedroom, 1869 Sq Ft Country House Plan - 167-1122 - Front Exterior
Plan#167-1122
Starting at$840
1869
Sq Ft
2
Story
3
Bed
2
Bath
2
Car
3-Bedroom, 3944 Sq Ft European Home Plan - 137-1574 - Main Exterior
Plan Collection
3-Bedroom, 3944 Sq Ft European Home Plan - 137-1574 - Main Exterior
Plan#137-1574
Starting at$1300
3944
Sq Ft
2
Story
3
Bed
2.5
Bath
3
Car
3-Bedroom, 2344 Sq Ft European House Plan - 137-1353 - Front Exterior
Plan Collection
3-Bedroom, 2344 Sq Ft European House Plan - 137-1353 - Front Exterior
Plan#137-1353
Starting at$800
2344
Sq Ft
2
Story
3
Bed
3
Bath
2
Car
5-Bedroom, 3031 Sq Ft Cape Cod Home Plan - 110-1163 - Main Exterior
Plan Collection
5-Bedroom, 3031 Sq Ft Cape Cod Home Plan - 110-1163 - Main Exterior
Plan#110-1163
Starting at$840
3031
Sq Ft
3
Story
5
Bed
2.5
Bath
2
Car
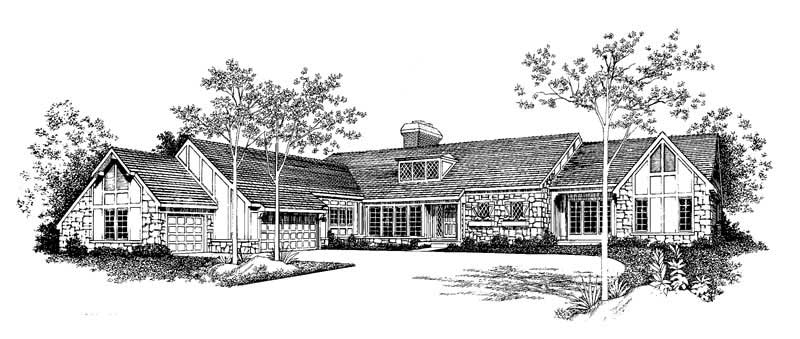
3-Bedroom, 1934 Sq Ft Country House Plan - 137-1449 - Front Exterior
Plan Collection
3-Bedroom, 1934 Sq Ft Country House Plan - 137-1449 - Front Exterior
Plan#137-1449
Starting at$865
1934
Sq Ft
2
Story
3
Bed
2.5
Bath
2
Car
4-Bedroom, 3996 Sq Ft Country House Plan - 156-1564 - Front Exterior
Plan Collection
4-Bedroom, 3996 Sq Ft Country House Plan - 156-1564 - Front Exterior
Plan#156-1564
Starting at$1100
3996
Sq Ft
2
Story
4
Bed
3.5
Bath
3
Car
3-Bedroom, 1375 Sq Ft European Home Plan - 137-1003 - Main Exterior
Plan Collection
3-Bedroom, 1375 Sq Ft European Home Plan - 137-1003 - Main Exterior
Plan#137-1003
Starting at$800
1375
Sq Ft
1
Story
3
Bed
2
Bath
0
Car
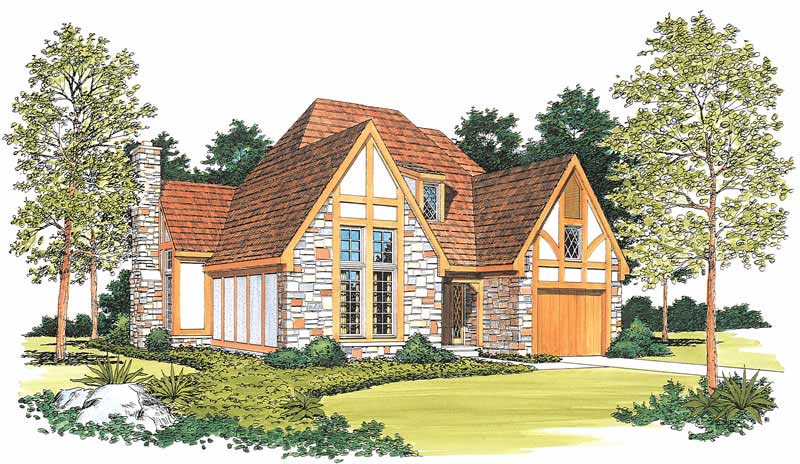
3-Bedroom, 1917 Sq Ft Country Home Plan - 167-1190 - Main Exterior
Plan Collection
3-Bedroom, 1917 Sq Ft Country Home Plan - 167-1190 - Main Exterior
Plan#167-1190
Starting at$840
1917
Sq Ft
1
Story
3
Bed
2
Bath
2
Car
3-Bedroom, 2916 Sq Ft Tudor House Plan - 167-1216 - Front Exterior
Plan Collection
3-Bedroom, 2916 Sq Ft Tudor House Plan - 167-1216 - Front Exterior
Plan#167-1216
Starting at$970
2916
Sq Ft
2
Story
3
Bed
3
Bath
2
Car
4-Bedroom, 3073 Sq Ft Country House Plan - 137-1564 - Front Exterior
Plan Collection
4-Bedroom, 3073 Sq Ft Country House Plan - 137-1564 - Front Exterior
Plan#137-1564
Starting at$1030
3073
Sq Ft
2
Story
4
Bed
3.5
Bath
2
Car
1...218219220221222...361