Tudor, Country House Plans
Clear AllSort ByTrending
8,664
Plan Results
Plan Results

Plan#138-1148
Starting at$1300
1914
Sq Ft
1
Story
4
Bed
3
Bath
2
Car
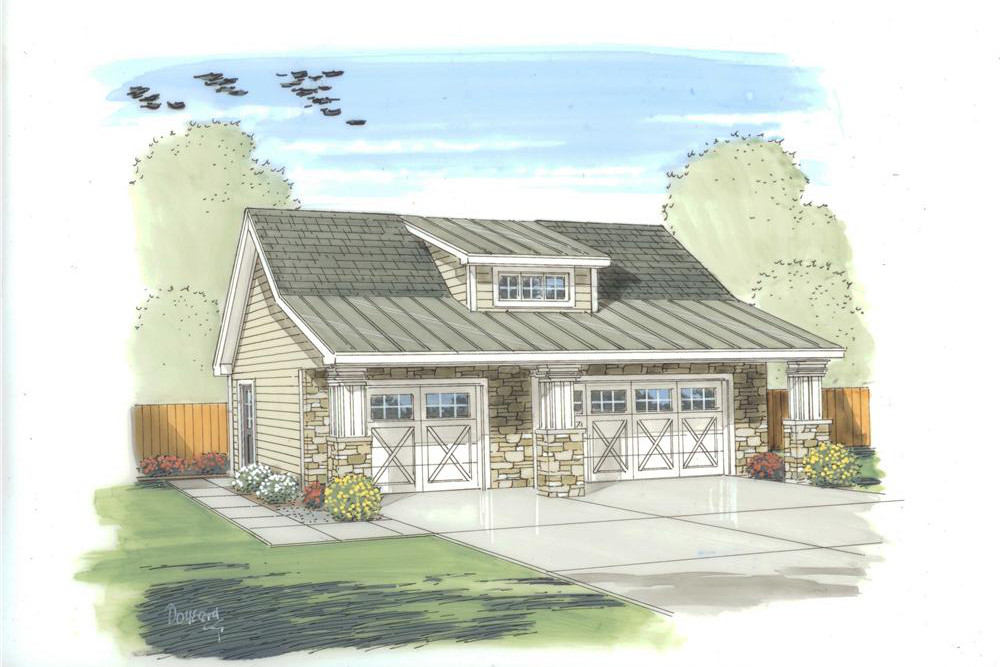
Plan#100-1150
Starting at$600
1
Sq Ft
1
Story
0
Bed
0
Bath
3
Car

Plan#138-1343
Starting at$1200
1366
Sq Ft
1
Story
2
Bed
2
Bath
2
Car

Plan#157-1640
Starting at$1350
1719
Sq Ft
1
Story
3
Bed
2
Bath
2
Car

Plan#138-1359
Starting at$1300
2050
Sq Ft
1
Story
3
Bed
2
Bath
2
Car

Plan#138-1131
Starting at$1300
1547
Sq Ft
1
Story
2
Bed
2
Bath
1
Car
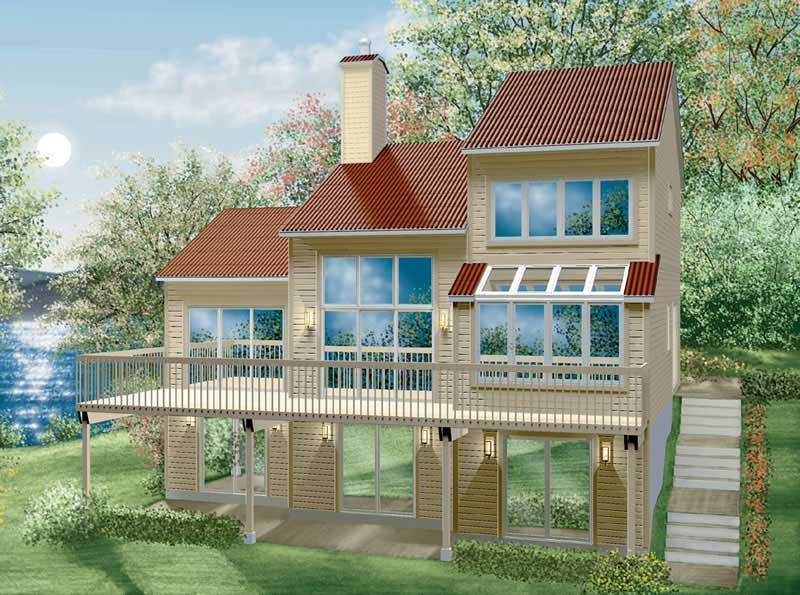
Plan#157-1168
Starting at$1350
1705
Sq Ft
2
Story
3
Bed
1.5
Bath
0
Car

Plan#157-1662
Starting at$1350
1935
Sq Ft
1
Story
3
Bed
2
Bath
2
Car

Plan#103-1163
Starting at$945
2051
Sq Ft
1
Story
3
Bed
2
Bath
3
Car

Plan#138-1296
Starting at$1200
1281
Sq Ft
1
Story
3
Bed
2
Bath
2
Car

Plan#101-1827
Starting at$1025
1537
Sq Ft
1
Story
2
Bed
2
Bath
2
Car

Plan#138-1264
Starting at$1200
1915
Sq Ft
1
Story
3
Bed
2.5
Bath
3
Car

Plan#138-1213
Starting at$1200
1137
Sq Ft
2
Story
3
Bed
2.5
Bath
2
Car

Plan#101-1629
Starting at$1055
1859
Sq Ft
1
Story
3
Bed
2
Bath
3
Car

Plan#138-1214
Starting at$1200
1153
Sq Ft
1
Story
3
Bed
2
Bath
2
Car

Plan#138-1042
Starting at$1400
2182
Sq Ft
2
Story
3
Bed
3.5
Bath
2
Car

Plan#120-2240
Starting at$1355
2610
Sq Ft
2
Story
4
Bed
2.5
Bath
2
Car

Plan#101-1235
Starting at$1280
4303
Sq Ft
2
Story
3
Bed
3
Bath
3
Car

Plan#120-2110
Starting at$1255
1649
Sq Ft
2
Story
3
Bed
2.5
Bath
2
Car

Plan#120-2137
Starting at$1255
1550
Sq Ft
2
Story
3
Bed
2.5
Bath
2
Car

Plan#103-1136
Starting at$895
1396
Sq Ft
1
Story
3
Bed
2
Bath
3
Car
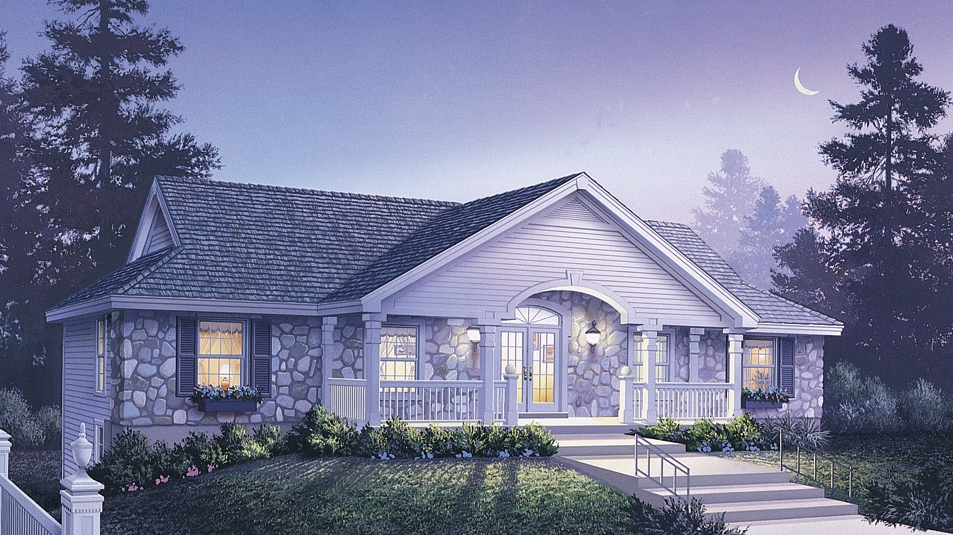
Plan#138-1124
Starting at$1500
2986
Sq Ft
2
Story
6
Bed
4
Bath
0
Car
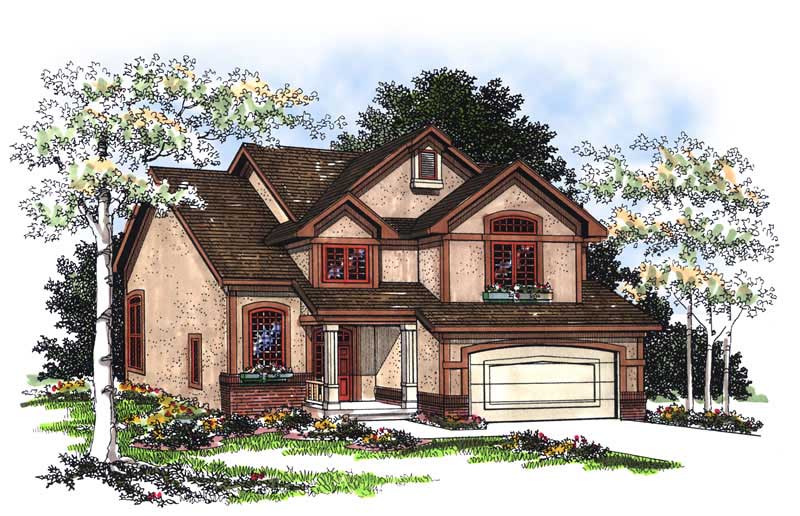
Plan#101-1833
Starting at$1155
2596
Sq Ft
2
Story
4
Bed
2
Bath
2
Car

Plan#138-1154
Starting at$1200
1308
Sq Ft
2
Story
3
Bed
1.5
Bath
2
Car
Plan#138-1148
Starting at$1300
1914
Sq Ft
1
Story
4
Bed
3
Bath
2
Car
Plan#100-1150
Starting at$600
1
Sq Ft
1
Story
0
Bed
0
Bath
3
Car
Plan#138-1343
Starting at$1200
1366
Sq Ft
1
Story
2
Bed
2
Bath
2
Car
Plan#157-1640
Starting at$1350
1719
Sq Ft
1
Story
3
Bed
2
Bath
2
Car
Plan#138-1359
Starting at$1300
2050
Sq Ft
1
Story
3
Bed
2
Bath
2
Car
Plan#138-1131
Starting at$1300
1547
Sq Ft
1
Story
2
Bed
2
Bath
1
Car
Plan#157-1168
Starting at$1350
1705
Sq Ft
2
Story
3
Bed
1.5
Bath
0
Car
Plan#157-1662
Starting at$1350
1935
Sq Ft
1
Story
3
Bed
2
Bath
2
Car
Plan#103-1163
Starting at$945
2051
Sq Ft
1
Story
3
Bed
2
Bath
3
Car
Plan#138-1296
Starting at$1200
1281
Sq Ft
1
Story
3
Bed
2
Bath
2
Car
Plan#101-1827
Starting at$1025
1537
Sq Ft
1
Story
2
Bed
2
Bath
2
Car
Plan#138-1264
Starting at$1200
1915
Sq Ft
1
Story
3
Bed
2.5
Bath
3
Car
Plan#138-1213
Starting at$1200
1137
Sq Ft
2
Story
3
Bed
2.5
Bath
2
Car
Plan#101-1629
Starting at$1055
1859
Sq Ft
1
Story
3
Bed
2
Bath
3
Car
Plan#138-1214
Starting at$1200
1153
Sq Ft
1
Story
3
Bed
2
Bath
2
Car
Plan#138-1042
Starting at$1400
2182
Sq Ft
2
Story
3
Bed
3.5
Bath
2
Car
Plan#120-2240
Starting at$1355
2610
Sq Ft
2
Story
4
Bed
2.5
Bath
2
Car
Plan#101-1235
Starting at$1280
4303
Sq Ft
2
Story
3
Bed
3
Bath
3
Car
Plan#120-2110
Starting at$1255
1649
Sq Ft
2
Story
3
Bed
2.5
Bath
2
Car
Plan#120-2137
Starting at$1255
1550
Sq Ft
2
Story
3
Bed
2.5
Bath
2
Car
Plan#103-1136
Starting at$895
1396
Sq Ft
1
Story
3
Bed
2
Bath
3
Car
Plan#138-1124
Starting at$1500
2986
Sq Ft
2
Story
6
Bed
4
Bath
0
Car
Plan#101-1833
Starting at$1155
2596
Sq Ft
2
Story
4
Bed
2
Bath
2
Car
Plan#138-1154
Starting at$1200
1308
Sq Ft
2
Story
3
Bed
1.5
Bath
2
Car