Tudor, Country House Plans
Clear AllSort ByTrending
8,662
Plan Results
Plan Results
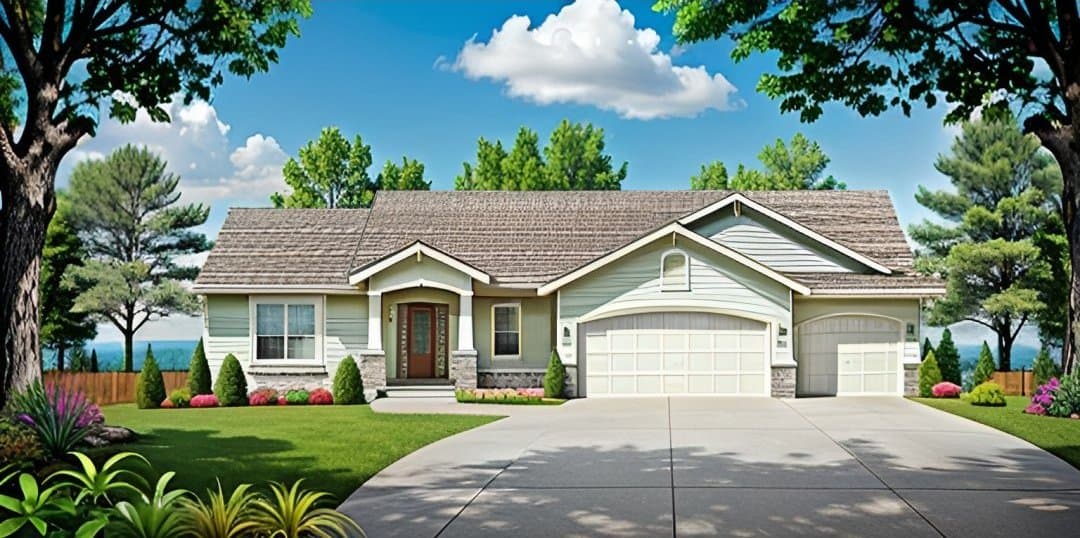
Plan#103-1138
Starting at$895
1417
Sq Ft
1
Story
3
Bed
2
Bath
3
Car
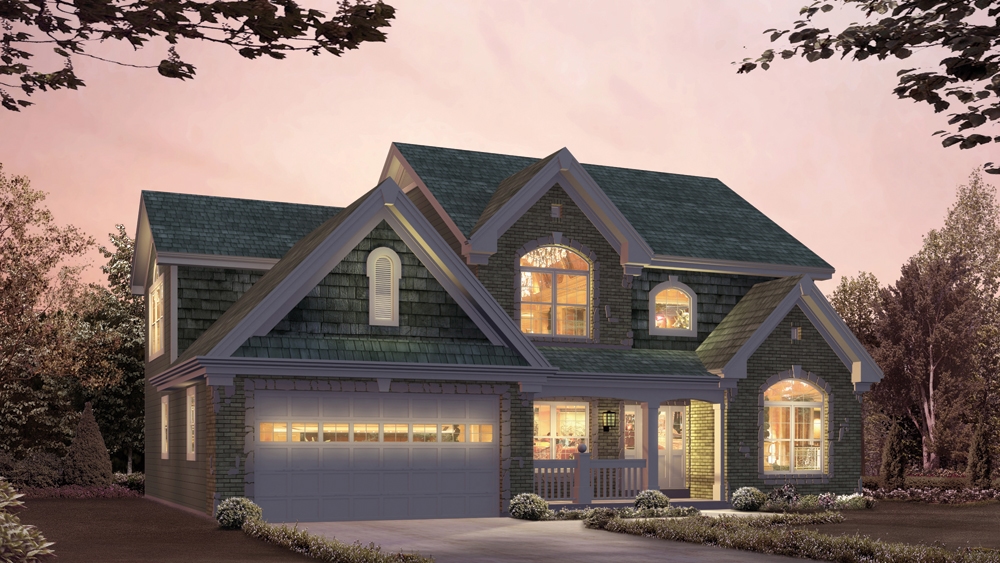
Plan#138-1210
Starting at$1500
2764
Sq Ft
2
Story
4
Bed
2.5
Bath
2
Car

Plan#103-1159
Starting at$920
1625
Sq Ft
1
Story
3
Bed
2.5
Bath
3
Car

Plan#103-1128
Starting at$895
1288
Sq Ft
1
Story
3
Bed
2
Bath
3
Car
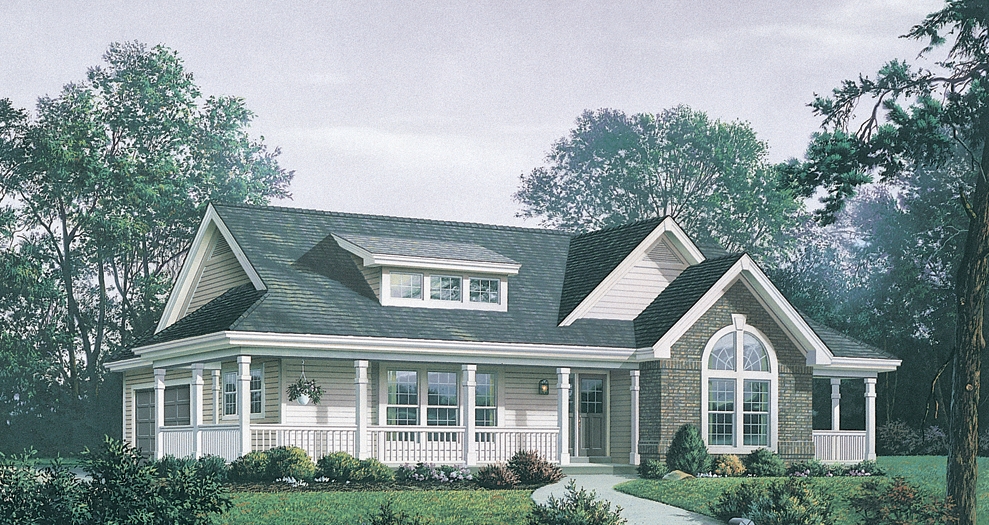
Plan#138-1171
Starting at$1200
1591
Sq Ft
1
Story
3
Bed
2
Bath
2
Car
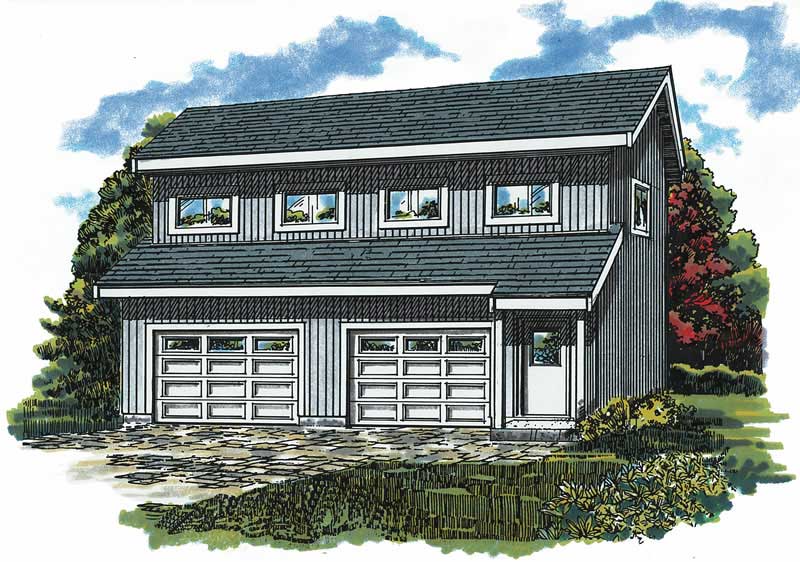
Plan#167-1420
Starting at$650
468
Sq Ft
2
Story
1
Bed
1
Bath
2
Car
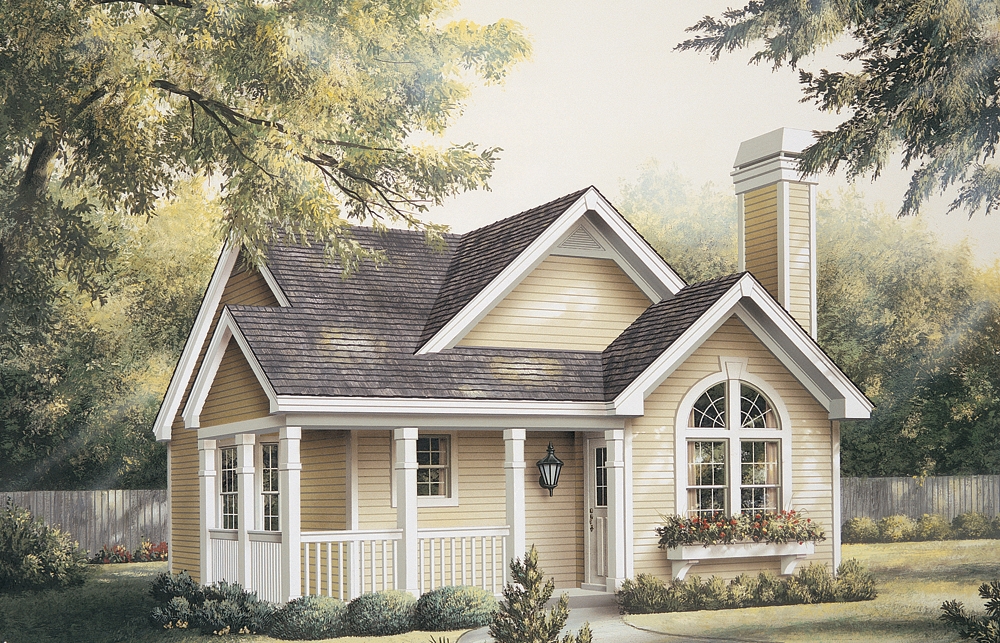
Plan#138-1133
Starting at$1000
1084
Sq Ft
1
Story
2
Bed
2
Bath
0
Car
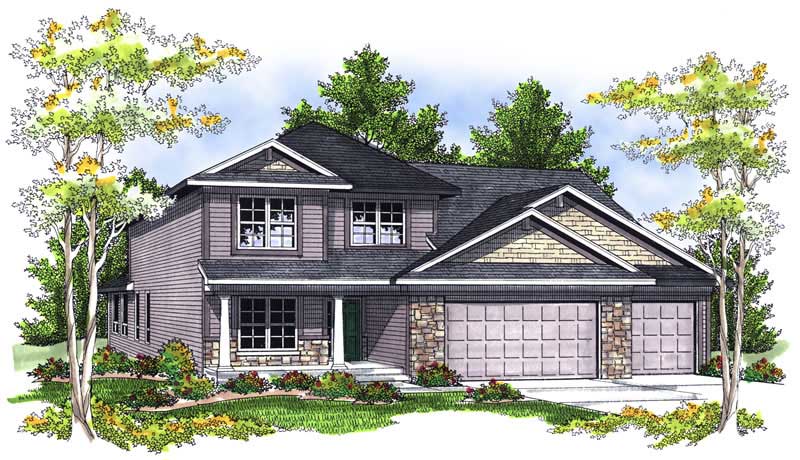
Plan#101-1423
Starting at$1130
2257
Sq Ft
2
Story
4
Bed
3
Bath
3
Car
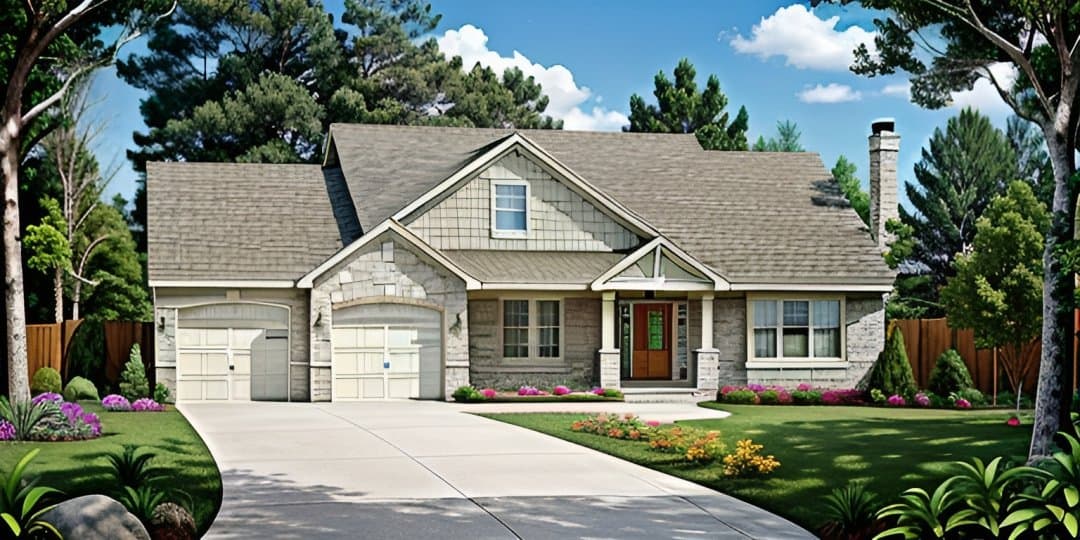
Plan#103-1020
Starting at$870
1150
Sq Ft
1
Story
2
Bed
2
Bath
2
Car
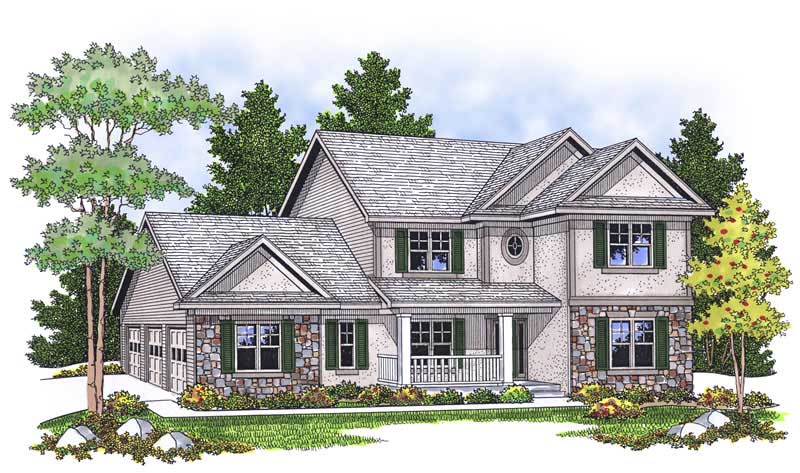
Plan#101-1651
Starting at$1130
2325
Sq Ft
2
Story
4
Bed
2
Bath
3
Car

Plan#103-1137
Starting at$895
1400
Sq Ft
1
Story
2
Bed
2
Bath
2
Car

Plan#138-1219
Starting at$1300
1814
Sq Ft
1
Story
3
Bed
2
Bath
3
Car

Plan#126-1862
Starting at$1740
1847
Sq Ft
1
Story
3
Bed
2
Bath
0
Car

Plan#103-1132
Starting at$895
1360
Sq Ft
1
Story
2
Bed
2
Bath
2
Car

Plan#103-1150
Starting at$920
1527
Sq Ft
1
Story
3
Bed
2.5
Bath
3
Car
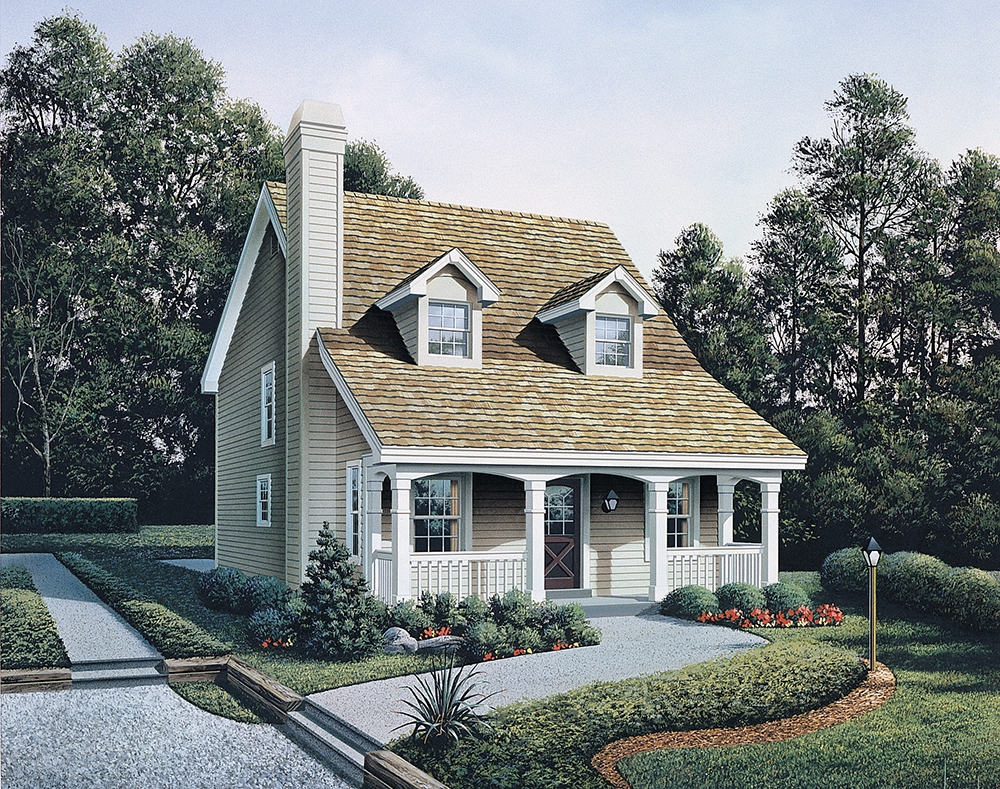
Plan#138-1319
Starting at$1200
1299
Sq Ft
2
Story
3
Bed
2.5
Bath
0
Car
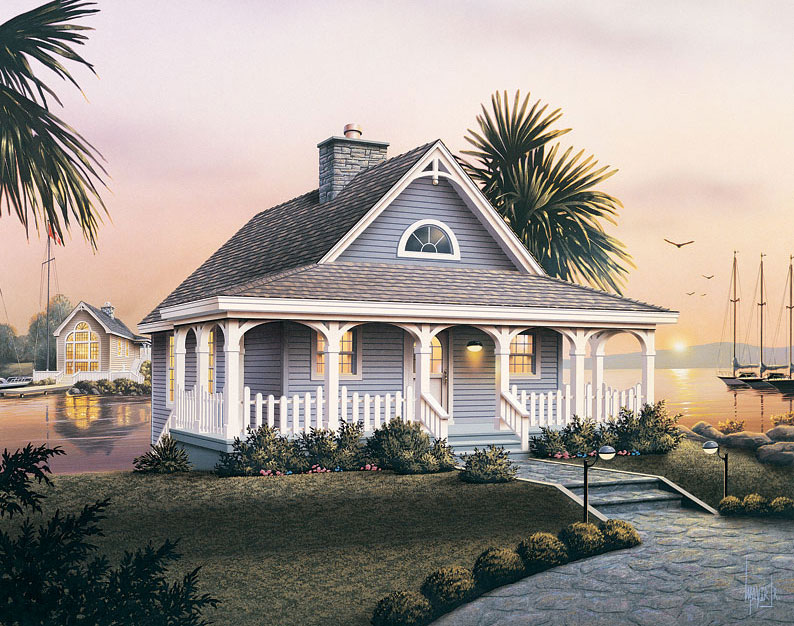
Plan#138-1070
Starting at$1300
1530
Sq Ft
1
Story
2
Bed
1.5
Bath
0
Car

Plan#120-1310
Starting at$1255
1699
Sq Ft
1.5
Story
3
Bed
2.5
Bath
2
Car
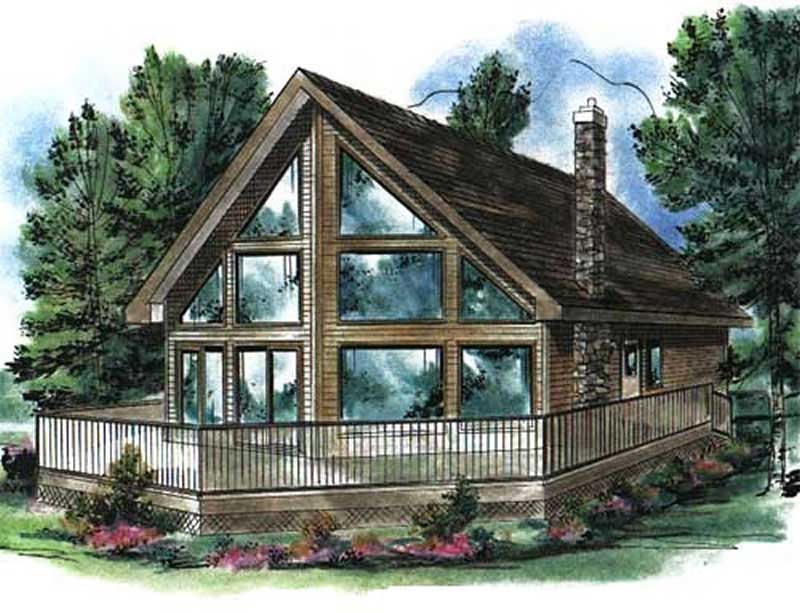
Plan#176-1003
Starting at$600
1122
Sq Ft
2
Story
2
Bed
1
Bath
0
Car

Plan#138-1159
Starting at$1000
1072
Sq Ft
1
Story
2
Bed
2
Bath
2
Car

Plan#138-1061
Starting at$1200
1140
Sq Ft
1
Story
3
Bed
2
Bath
2
Car

Plan#138-1293
Starting at$1300
2205
Sq Ft
2
Story
3
Bed
2.5
Bath
2
Car

Plan#103-1122
Starting at$895
1206
Sq Ft
1
Story
3
Bed
2
Bath
3
Car
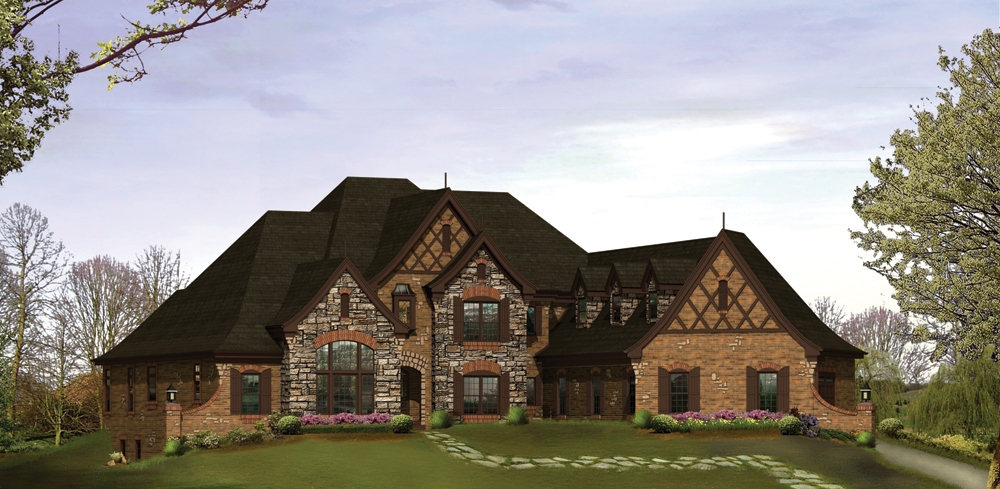
Plan#138-1215
Starting at$2000
6088
Sq Ft
2
Story
4
Bed
4.5
Bath
5
Car
Plan#103-1138
Starting at$895
1417
Sq Ft
1
Story
3
Bed
2
Bath
3
Car
Plan#138-1210
Starting at$1500
2764
Sq Ft
2
Story
4
Bed
2.5
Bath
2
Car
Plan#103-1159
Starting at$920
1625
Sq Ft
1
Story
3
Bed
2.5
Bath
3
Car
Plan#103-1128
Starting at$895
1288
Sq Ft
1
Story
3
Bed
2
Bath
3
Car
Plan#138-1171
Starting at$1200
1591
Sq Ft
1
Story
3
Bed
2
Bath
2
Car
Plan#167-1420
Starting at$650
468
Sq Ft
2
Story
1
Bed
1
Bath
2
Car
Plan#138-1133
Starting at$1000
1084
Sq Ft
1
Story
2
Bed
2
Bath
0
Car
Plan#101-1423
Starting at$1130
2257
Sq Ft
2
Story
4
Bed
3
Bath
3
Car
Plan#103-1020
Starting at$870
1150
Sq Ft
1
Story
2
Bed
2
Bath
2
Car
Plan#101-1651
Starting at$1130
2325
Sq Ft
2
Story
4
Bed
2
Bath
3
Car
Plan#103-1137
Starting at$895
1400
Sq Ft
1
Story
2
Bed
2
Bath
2
Car
Plan#138-1219
Starting at$1300
1814
Sq Ft
1
Story
3
Bed
2
Bath
3
Car
Plan#126-1862
Starting at$1740
1847
Sq Ft
1
Story
3
Bed
2
Bath
0
Car
Plan#103-1132
Starting at$895
1360
Sq Ft
1
Story
2
Bed
2
Bath
2
Car
Plan#103-1150
Starting at$920
1527
Sq Ft
1
Story
3
Bed
2.5
Bath
3
Car
Plan#138-1319
Starting at$1200
1299
Sq Ft
2
Story
3
Bed
2.5
Bath
0
Car
Plan#138-1070
Starting at$1300
1530
Sq Ft
1
Story
2
Bed
1.5
Bath
0
Car
Plan#120-1310
Starting at$1255
1699
Sq Ft
1.5
Story
3
Bed
2.5
Bath
2
Car
Plan#176-1003
Starting at$600
1122
Sq Ft
2
Story
2
Bed
1
Bath
0
Car
Plan#138-1159
Starting at$1000
1072
Sq Ft
1
Story
2
Bed
2
Bath
2
Car
Plan#138-1061
Starting at$1200
1140
Sq Ft
1
Story
3
Bed
2
Bath
2
Car
Plan#138-1293
Starting at$1300
2205
Sq Ft
2
Story
3
Bed
2.5
Bath
2
Car
Plan#103-1122
Starting at$895
1206
Sq Ft
1
Story
3
Bed
2
Bath
3
Car
Plan#138-1215
Starting at$2000
6088
Sq Ft
2
Story
4
Bed
4.5
Bath
5
Car