Transitional, Traditional House Plans

10,687
Plan Results
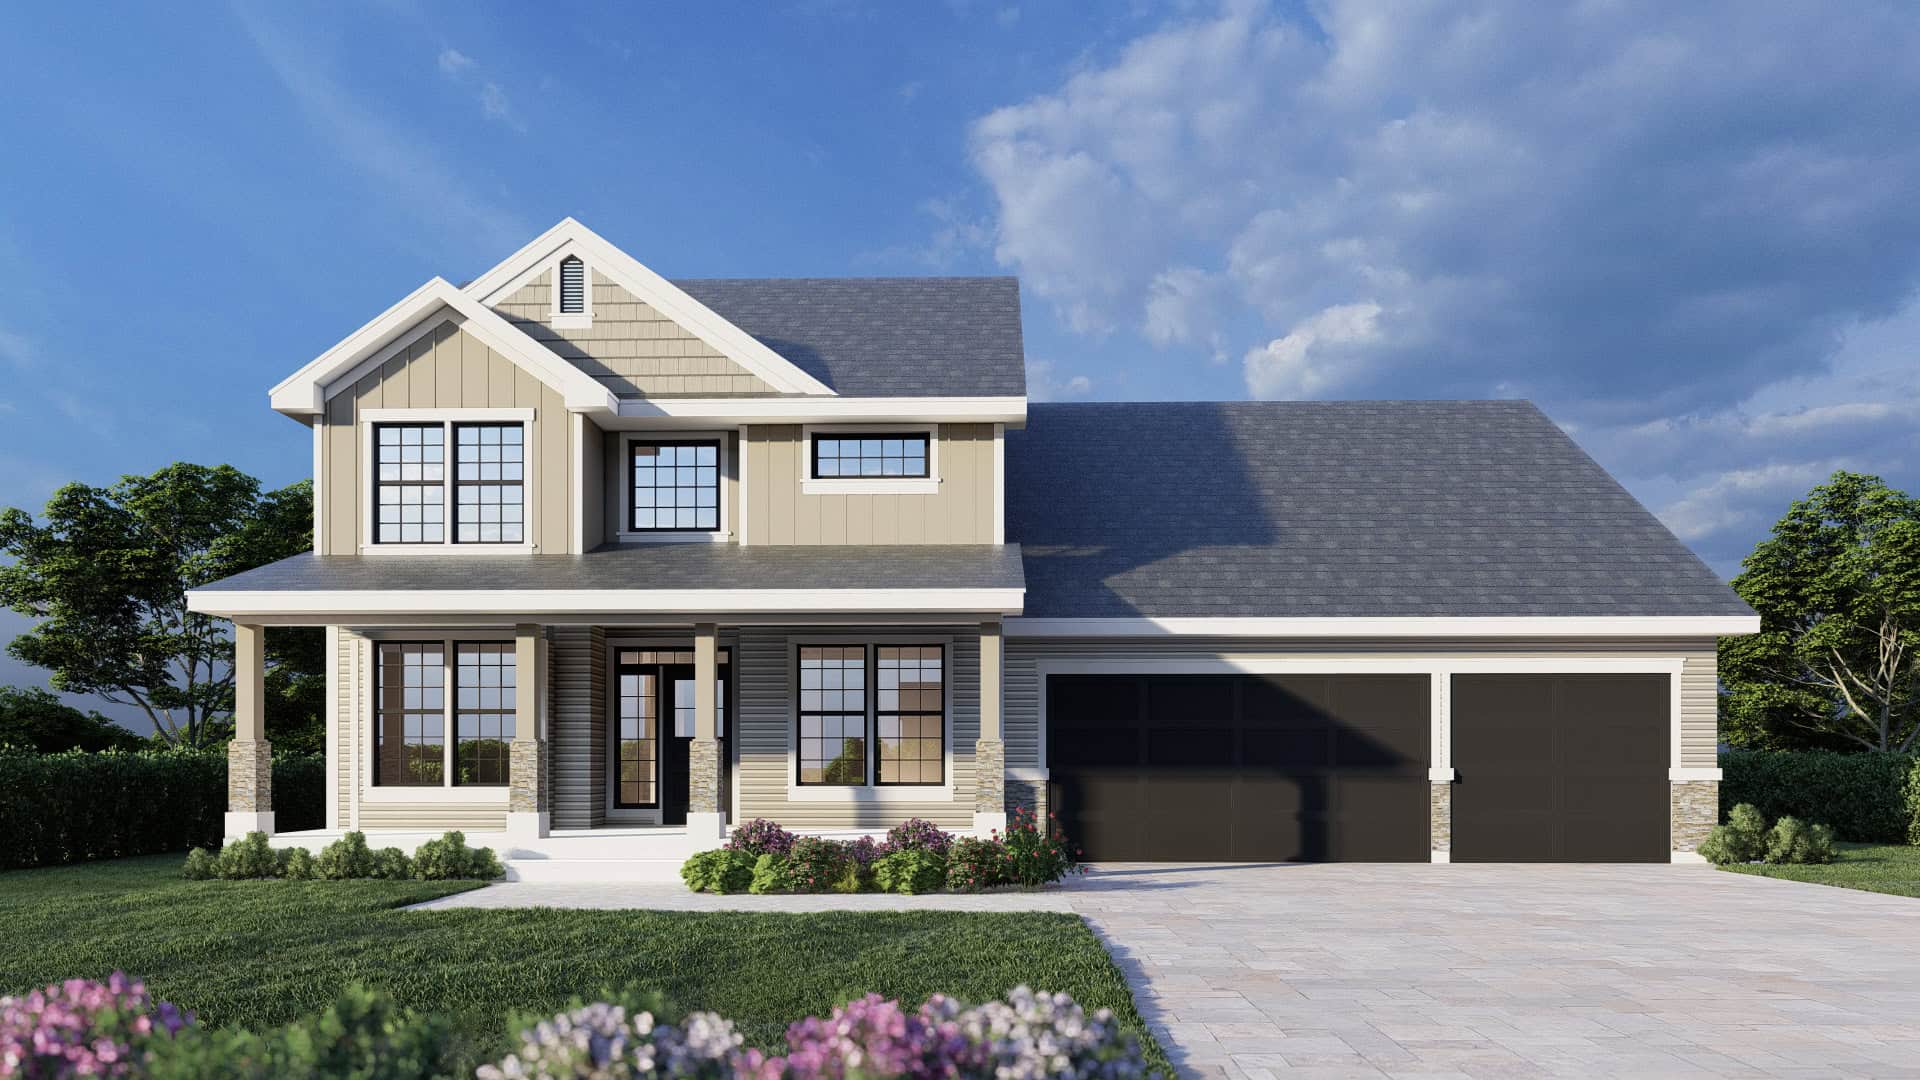
Traditional Floor Plan - 5 Bedrms, 2.5 Baths - 2485 Sq Ft - #162-1113
Plan Collection
Traditional Floor Plan - 5 Bedrms, 2.5 Baths - 2485 Sq Ft - #162-1113
Plan#162-1113
Starting at$1200
2485
Sq Ft
2
Story
5
Bed
2.5
Bath
3
Car
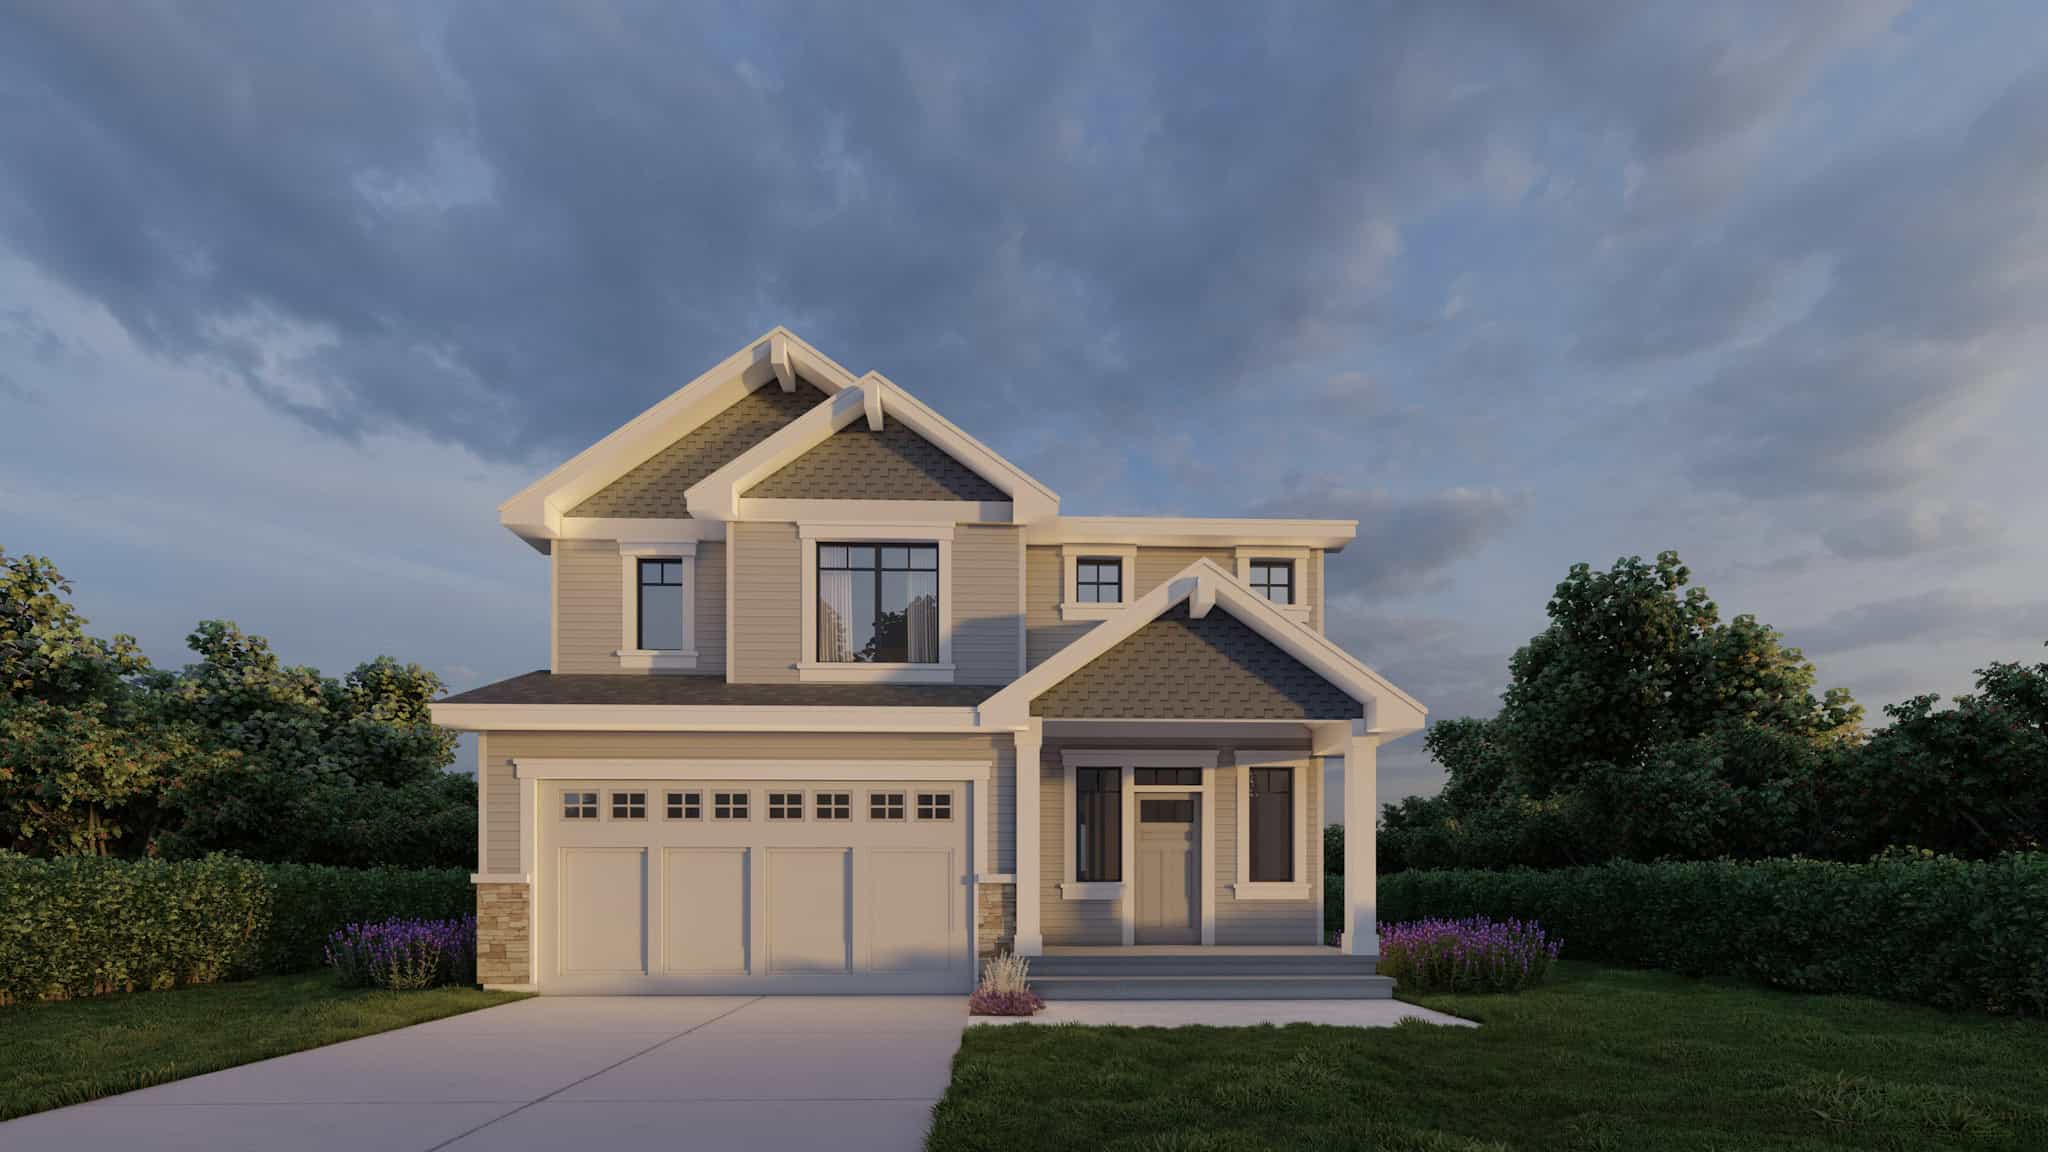
Craftsman House Plan - 3 Bedrms, 2.5 Baths - 2127 Sq Ft - #162-1106
Plan Collection
Craftsman House Plan - 3 Bedrms, 2.5 Baths - 2127 Sq Ft - #162-1106
Plan#162-1106
Starting at$1100
2127
Sq Ft
2
Story
3
Bed
2.5
Bath
2
Car
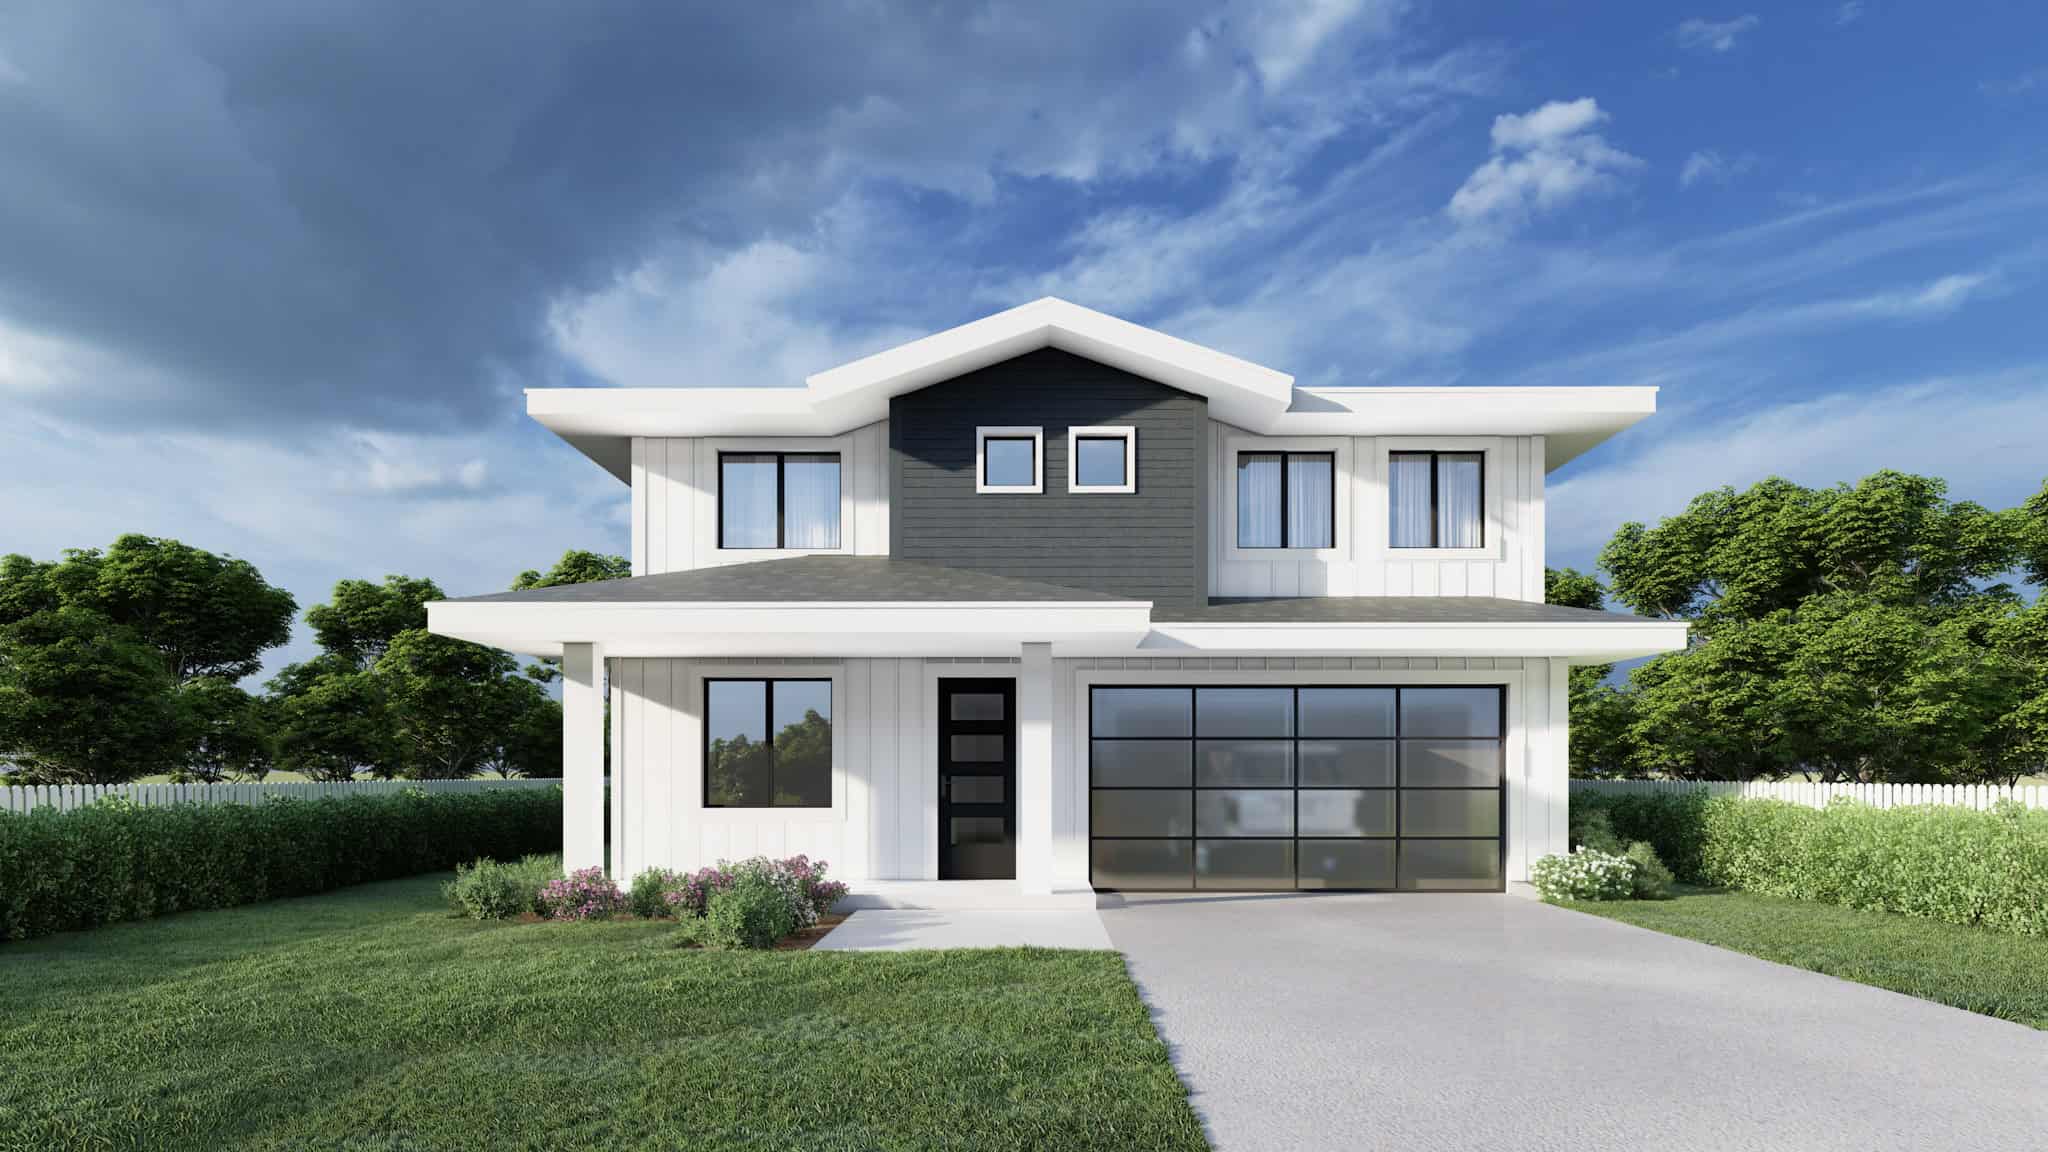
Traditional Home Plan - 5 Bedrms, 2.5 Baths - 2106 Sq Ft - #162-1104
Plan Collection
Traditional Home Plan - 5 Bedrms, 2.5 Baths - 2106 Sq Ft - #162-1104
Plan#162-1104
Starting at$1100
2106
Sq Ft
2
Story
5
Bed
2.5
Bath
2
Car
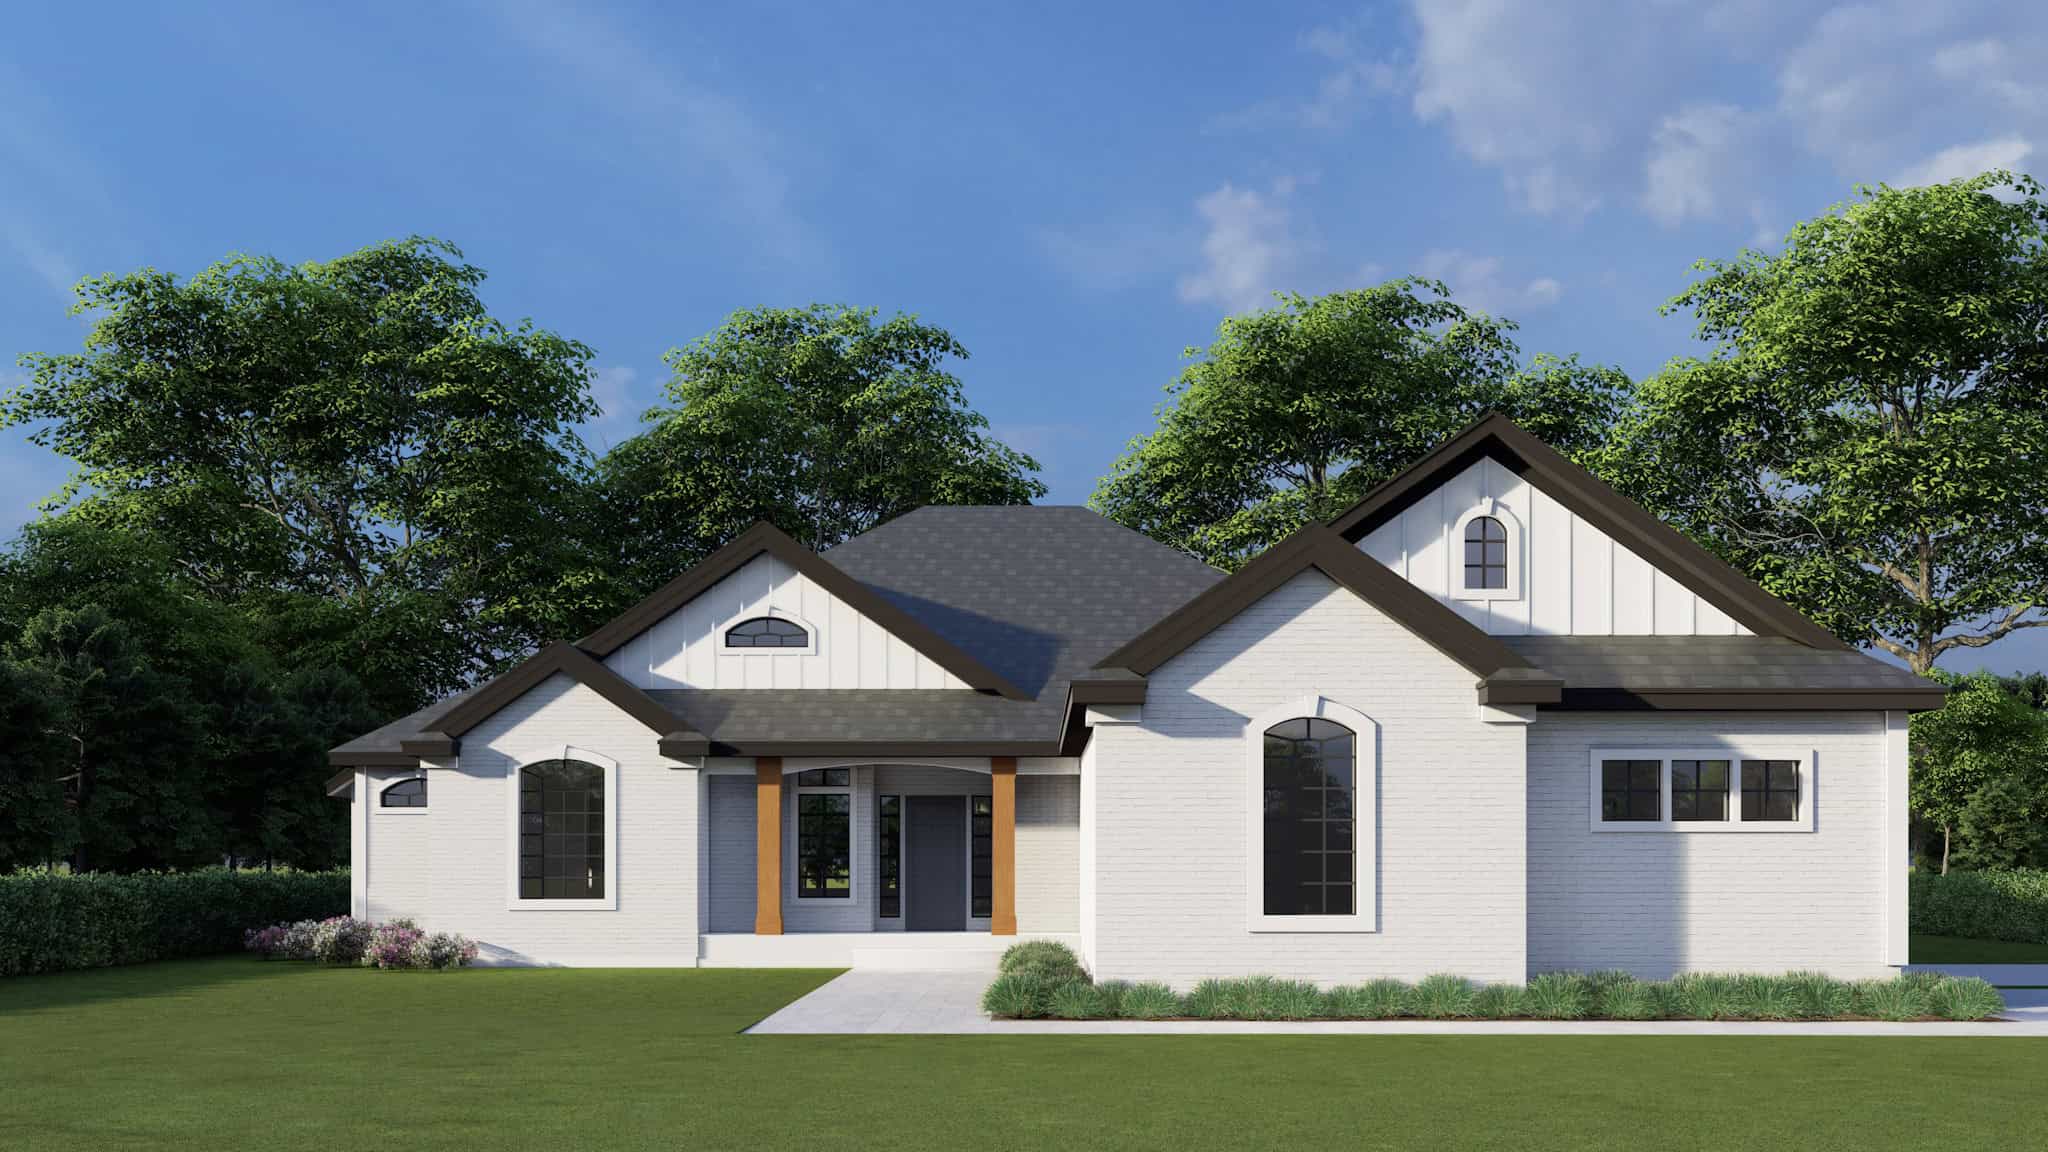
Traditional House Plan - 6 Bedrms, 3.5 Baths - 2041 Sq Ft - #162-1101
Plan Collection
Traditional House Plan - 6 Bedrms, 3.5 Baths - 2041 Sq Ft - #162-1101
Plan#162-1101
Starting at$1100
2041
Sq Ft
1
Story
6
Bed
3.5
Bath
3
Car
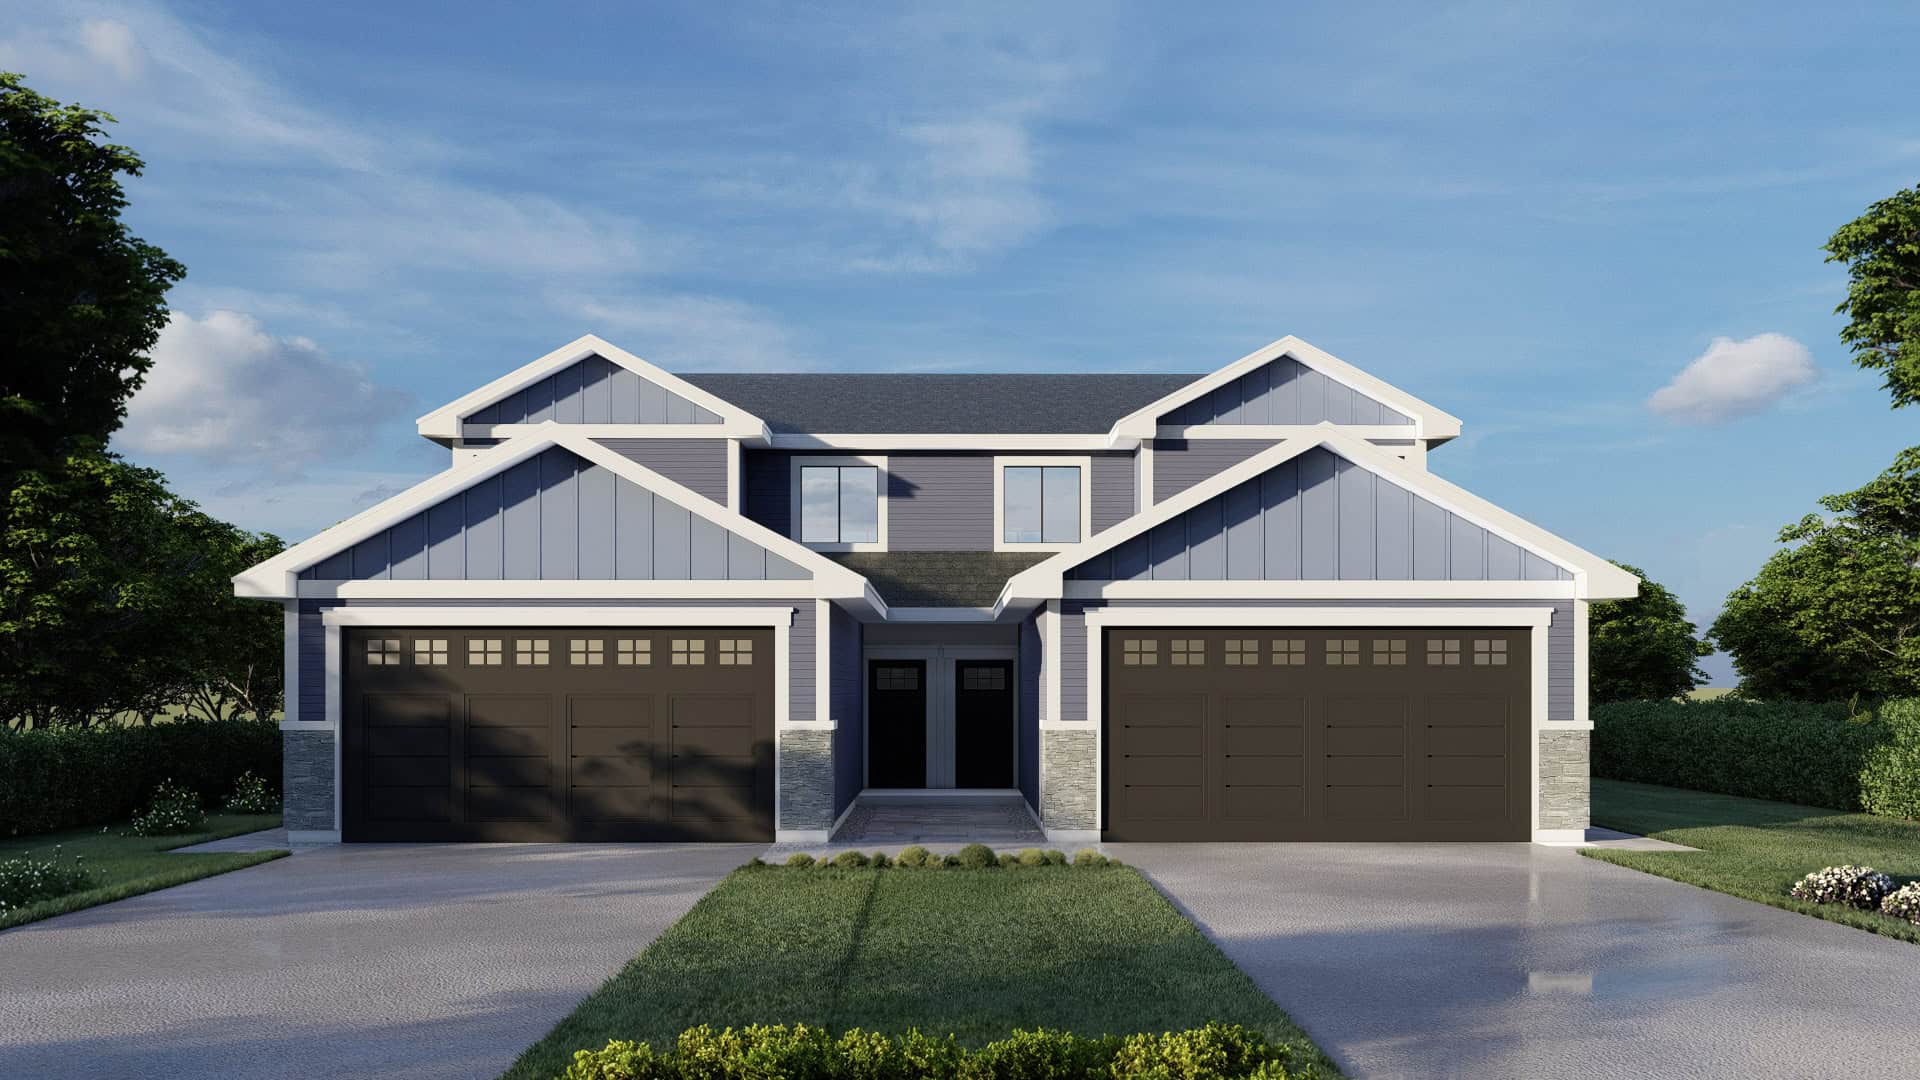
10-Bedroom, 3872 Sq Ft Traditional Duplex Plan #162-1099 – Main Exterior
Plan Collection
10-Bedroom, 3872 Sq Ft Traditional Duplex Plan #162-1099 – Main Exterior
Plan#162-1099
Starting at$1400
3872
Sq Ft
2
Story
10
Bed
6
Bath
4
Car
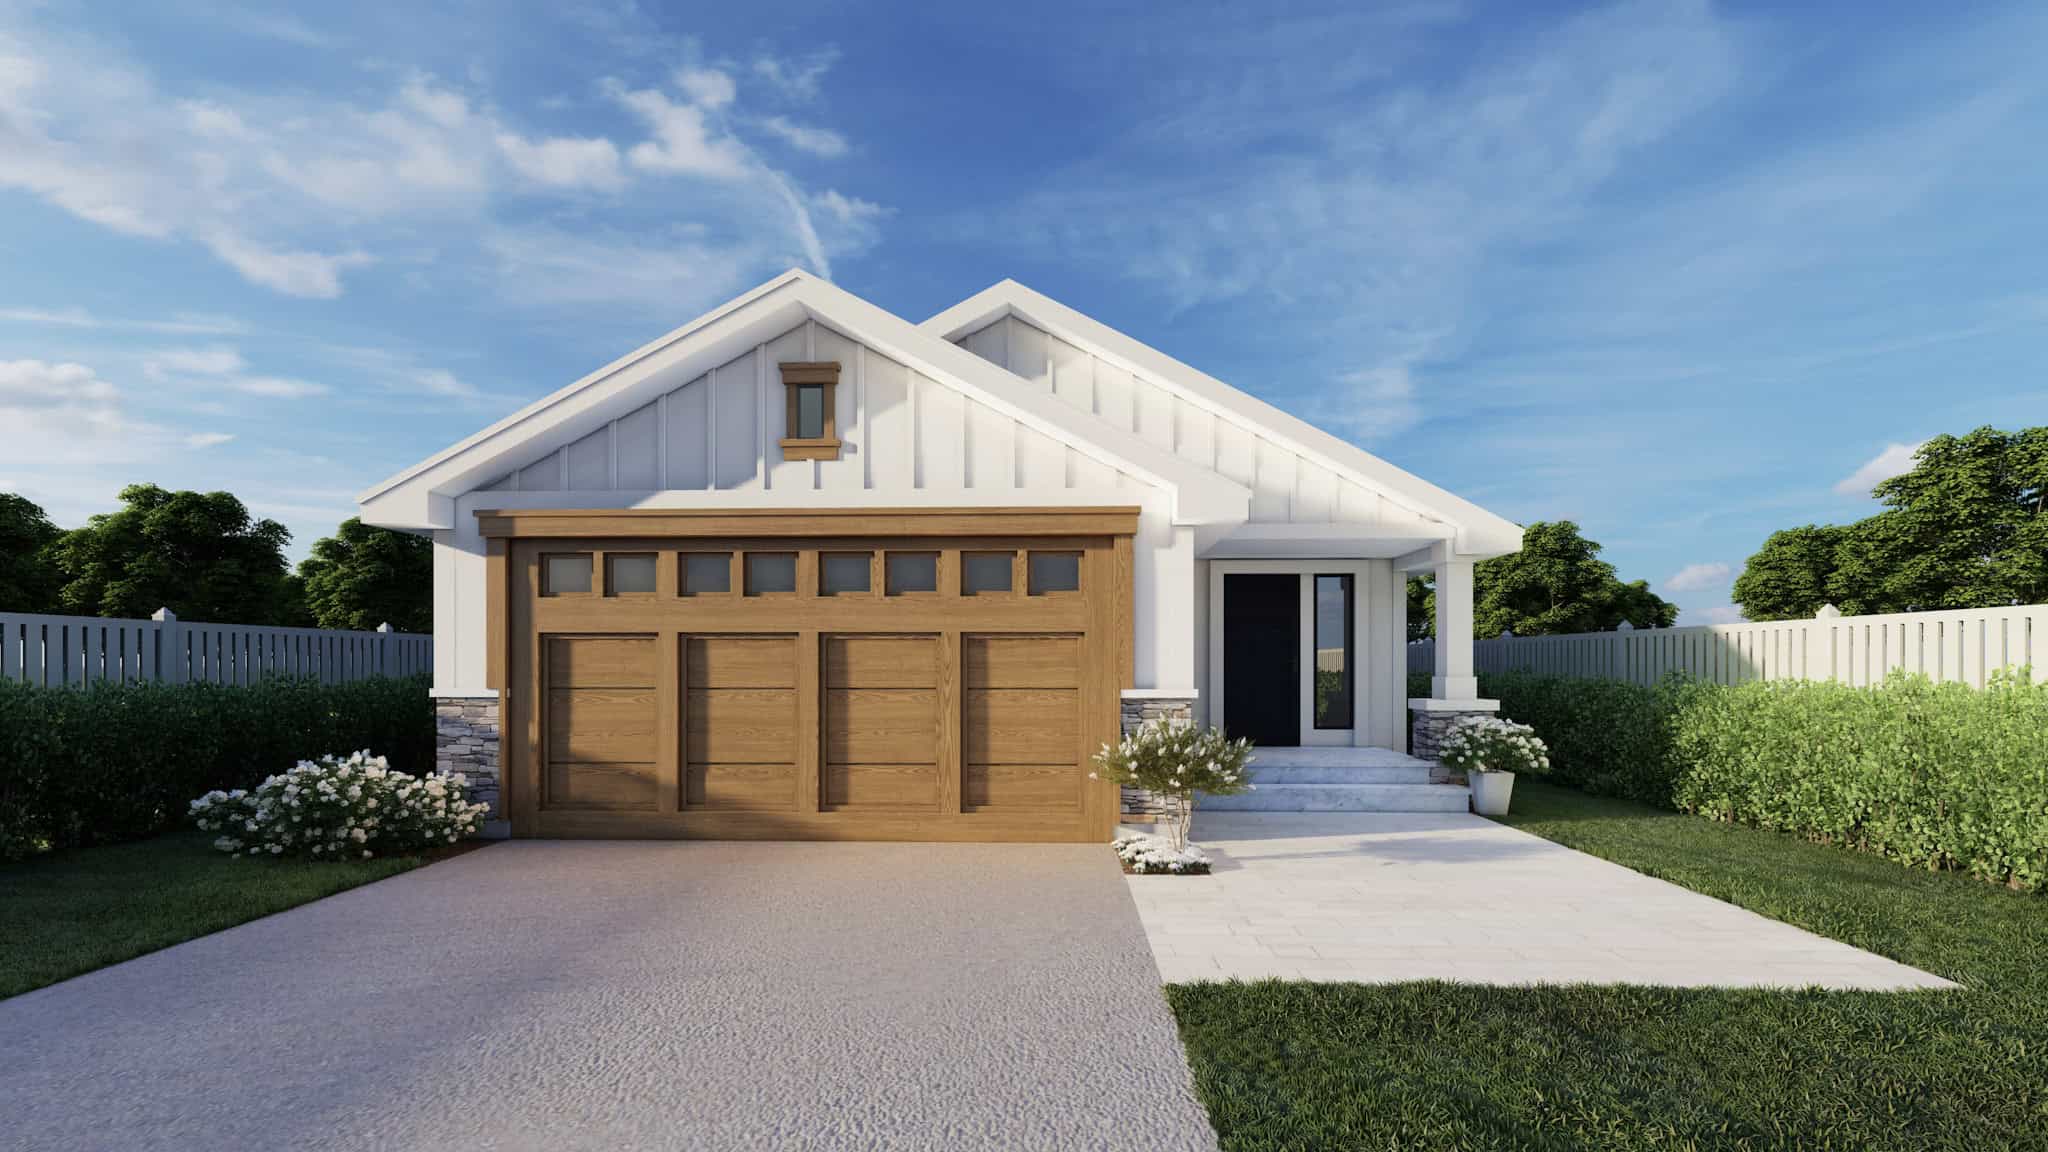
Craftsman Home Plan - 3 Bedrms, 2 Baths - 1493 Sq Ft - #162-1095
Plan Collection
Craftsman Home Plan - 3 Bedrms, 2 Baths - 1493 Sq Ft - #162-1095
Plan#162-1095
Starting at$950
1493
Sq Ft
1
Story
3
Bed
2
Bath
2
Car
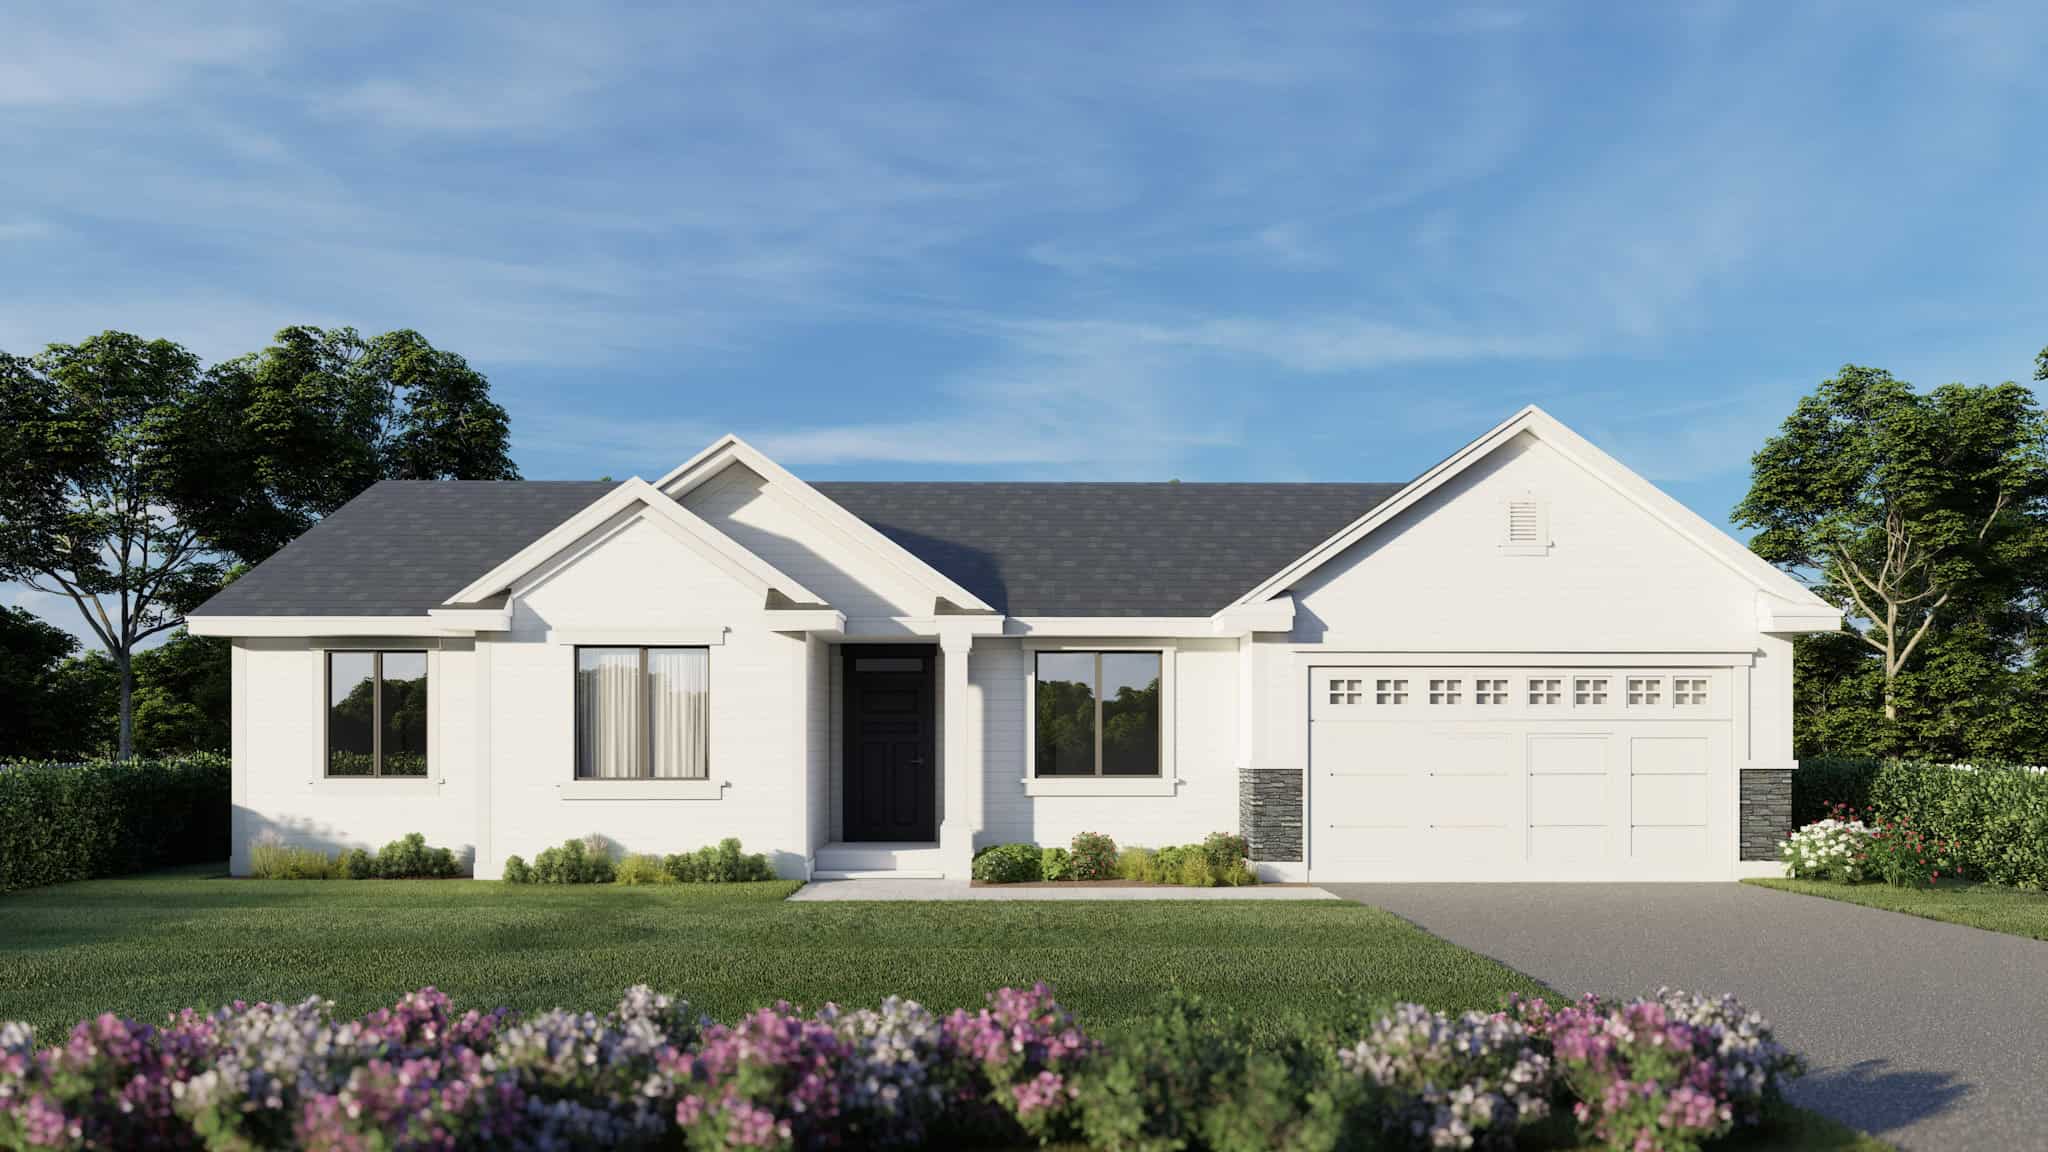
Craftsman Home Plan - 3 Bedrms, 2 Baths - 1489 Sq Ft - #162-1093
Plan Collection
Craftsman Home Plan - 3 Bedrms, 2 Baths - 1489 Sq Ft - #162-1093
Plan#162-1093
Starting at$950
1489
Sq Ft
1
Story
3
Bed
2
Bath
2
Car
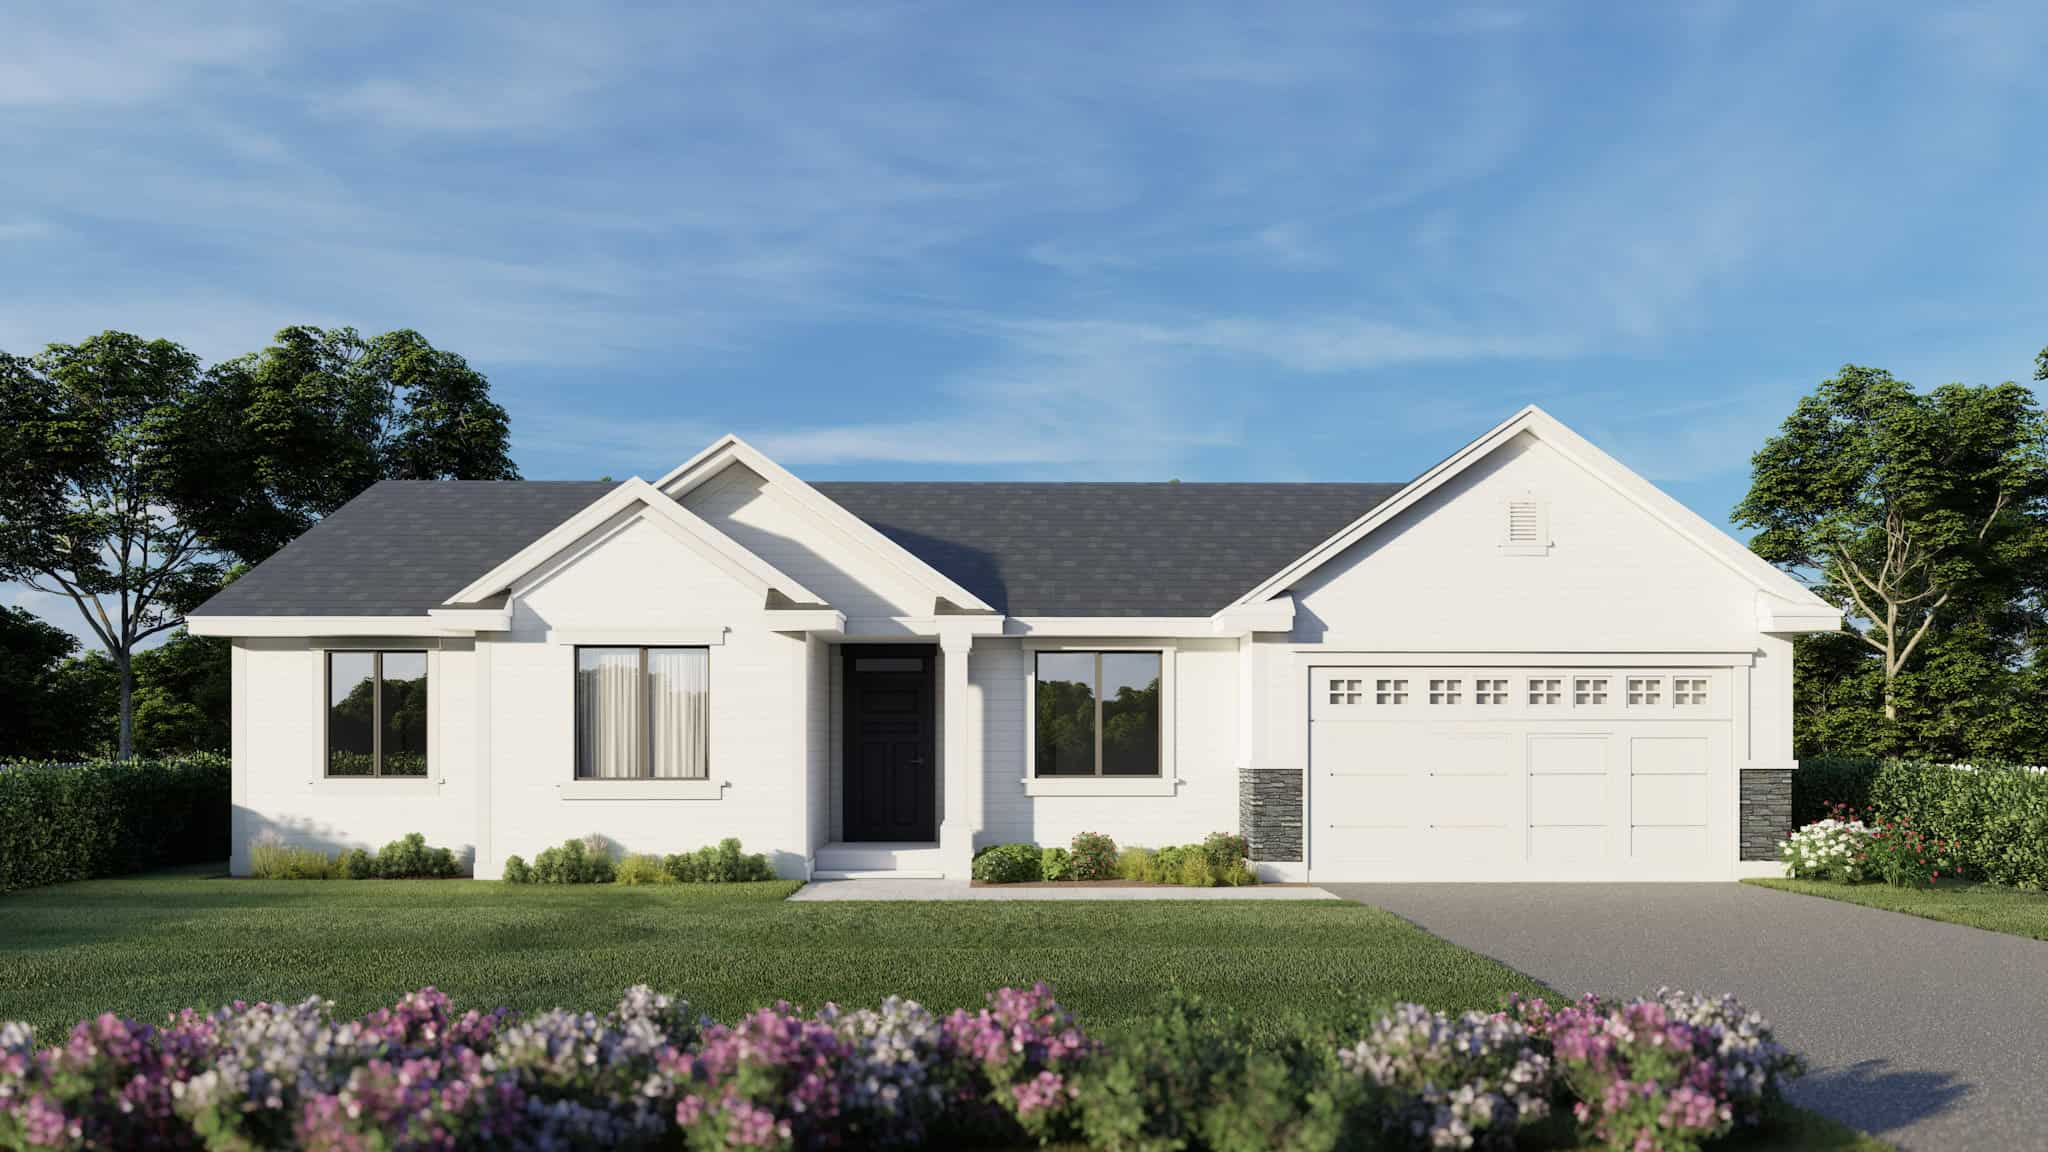
Traditional House Plan - 4 Bedrms, 2 Baths - 1480 Sq Ft - #162-1092
Plan Collection
Traditional House Plan - 4 Bedrms, 2 Baths - 1480 Sq Ft - #162-1092
Plan#162-1092
Starting at$950
1480
Sq Ft
1
Story
4
Bed
2
Bath
2
Car
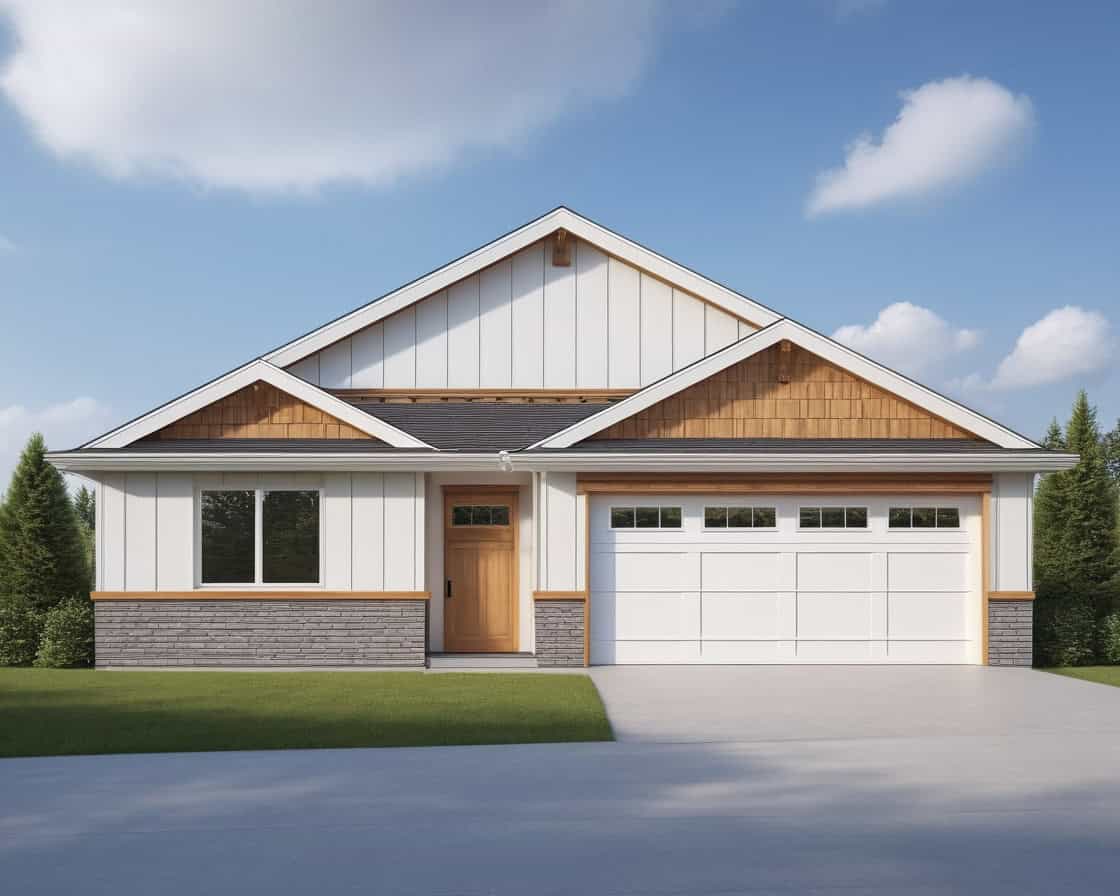
Craftsman Floor Plan - 3 Bedrms, 2 Baths - 1465 Sq Ft - #162-1091
Plan Collection
Craftsman Floor Plan - 3 Bedrms, 2 Baths - 1465 Sq Ft - #162-1091
Plan#162-1091
Starting at$950
1465
Sq Ft
1
Story
3
Bed
2
Bath
2
Car
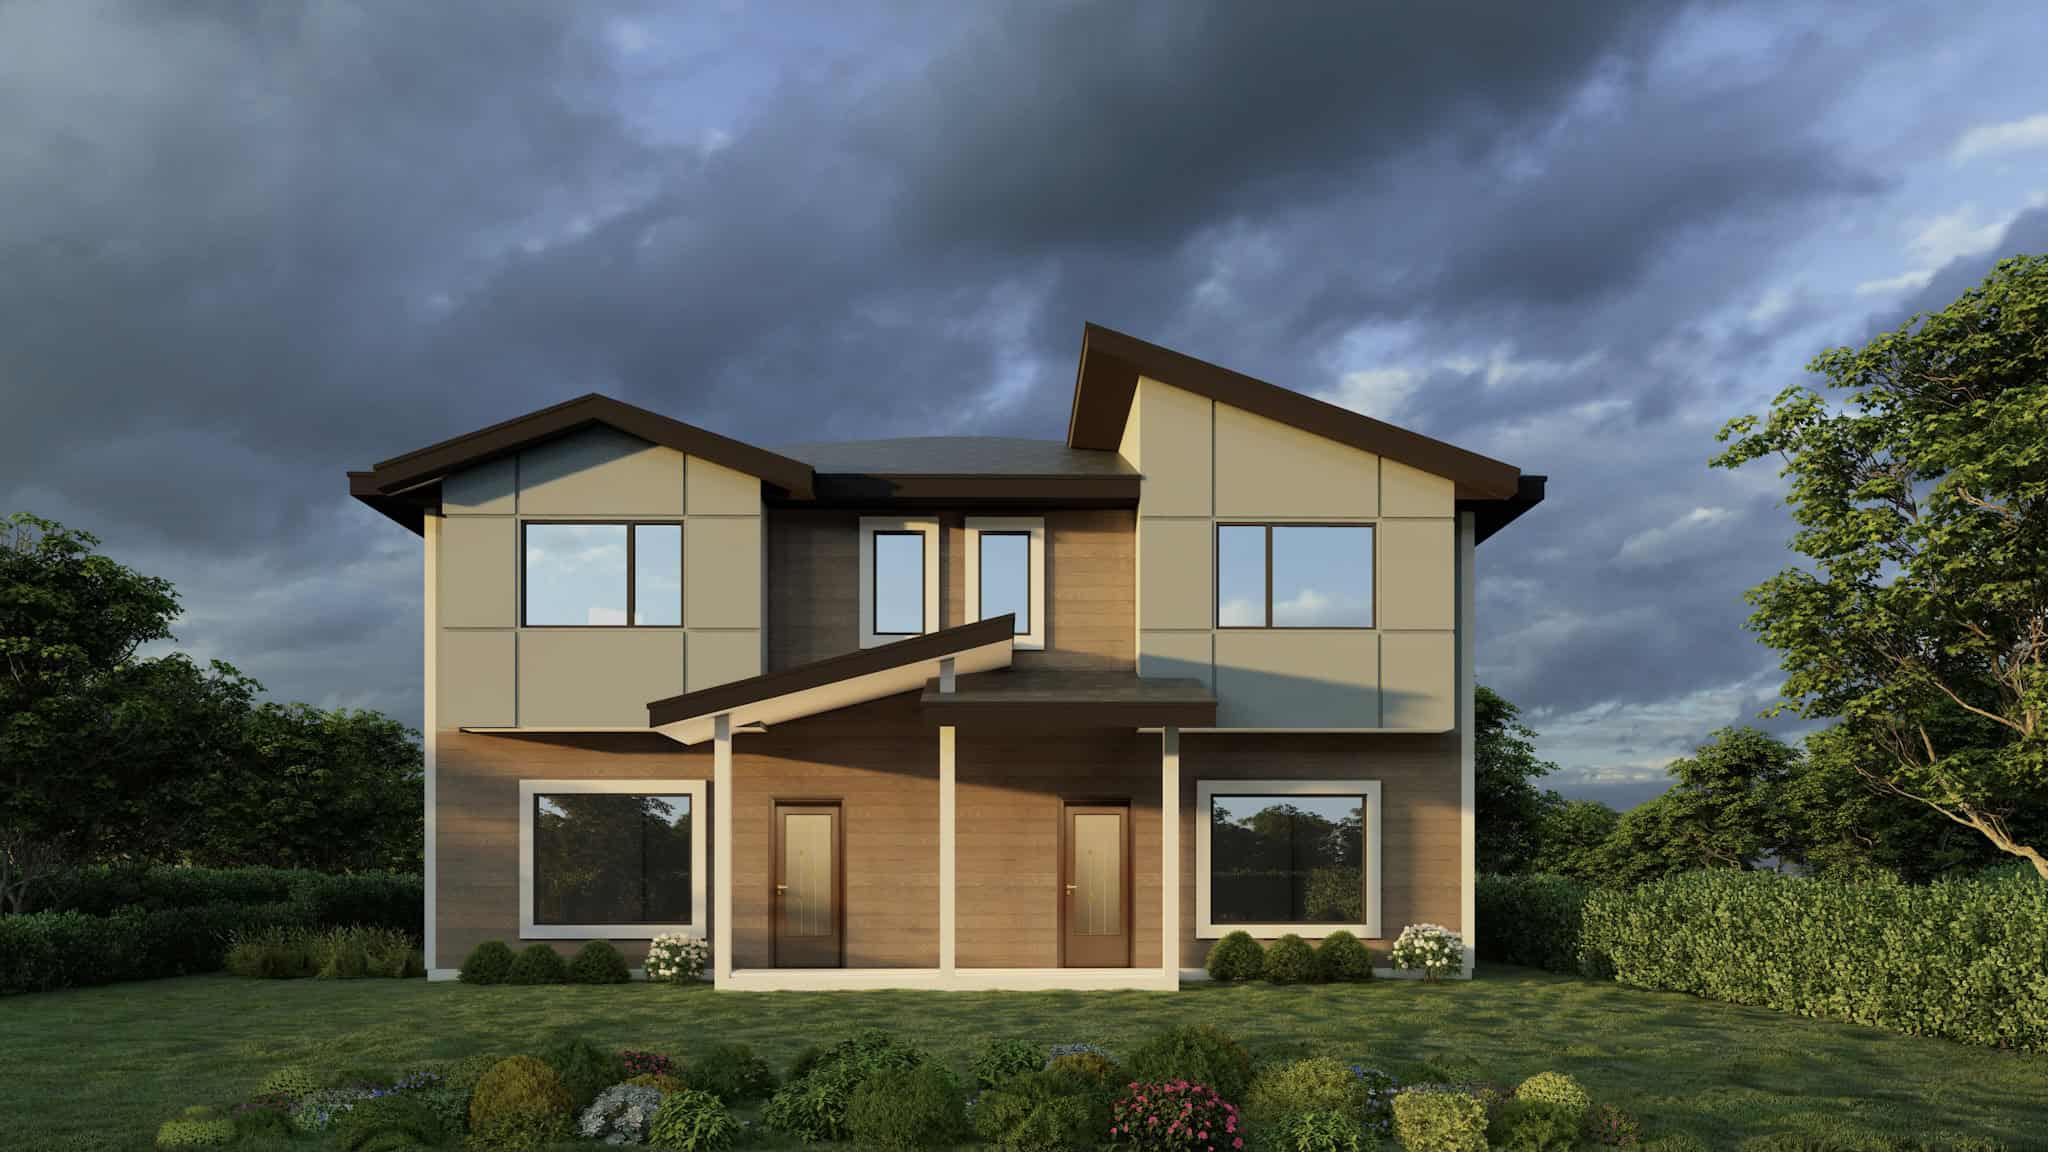
6-Bedroom, 2924 Sq Ft Traditional Duplex Plan #162-1089 – Main Exterior
Plan Collection
6-Bedroom, 2924 Sq Ft Traditional Duplex Plan #162-1089 – Main Exterior
Plan#162-1089
Starting at$1200
2924
Sq Ft
2
Story
6
Bed
4.5
Bath
2
Car
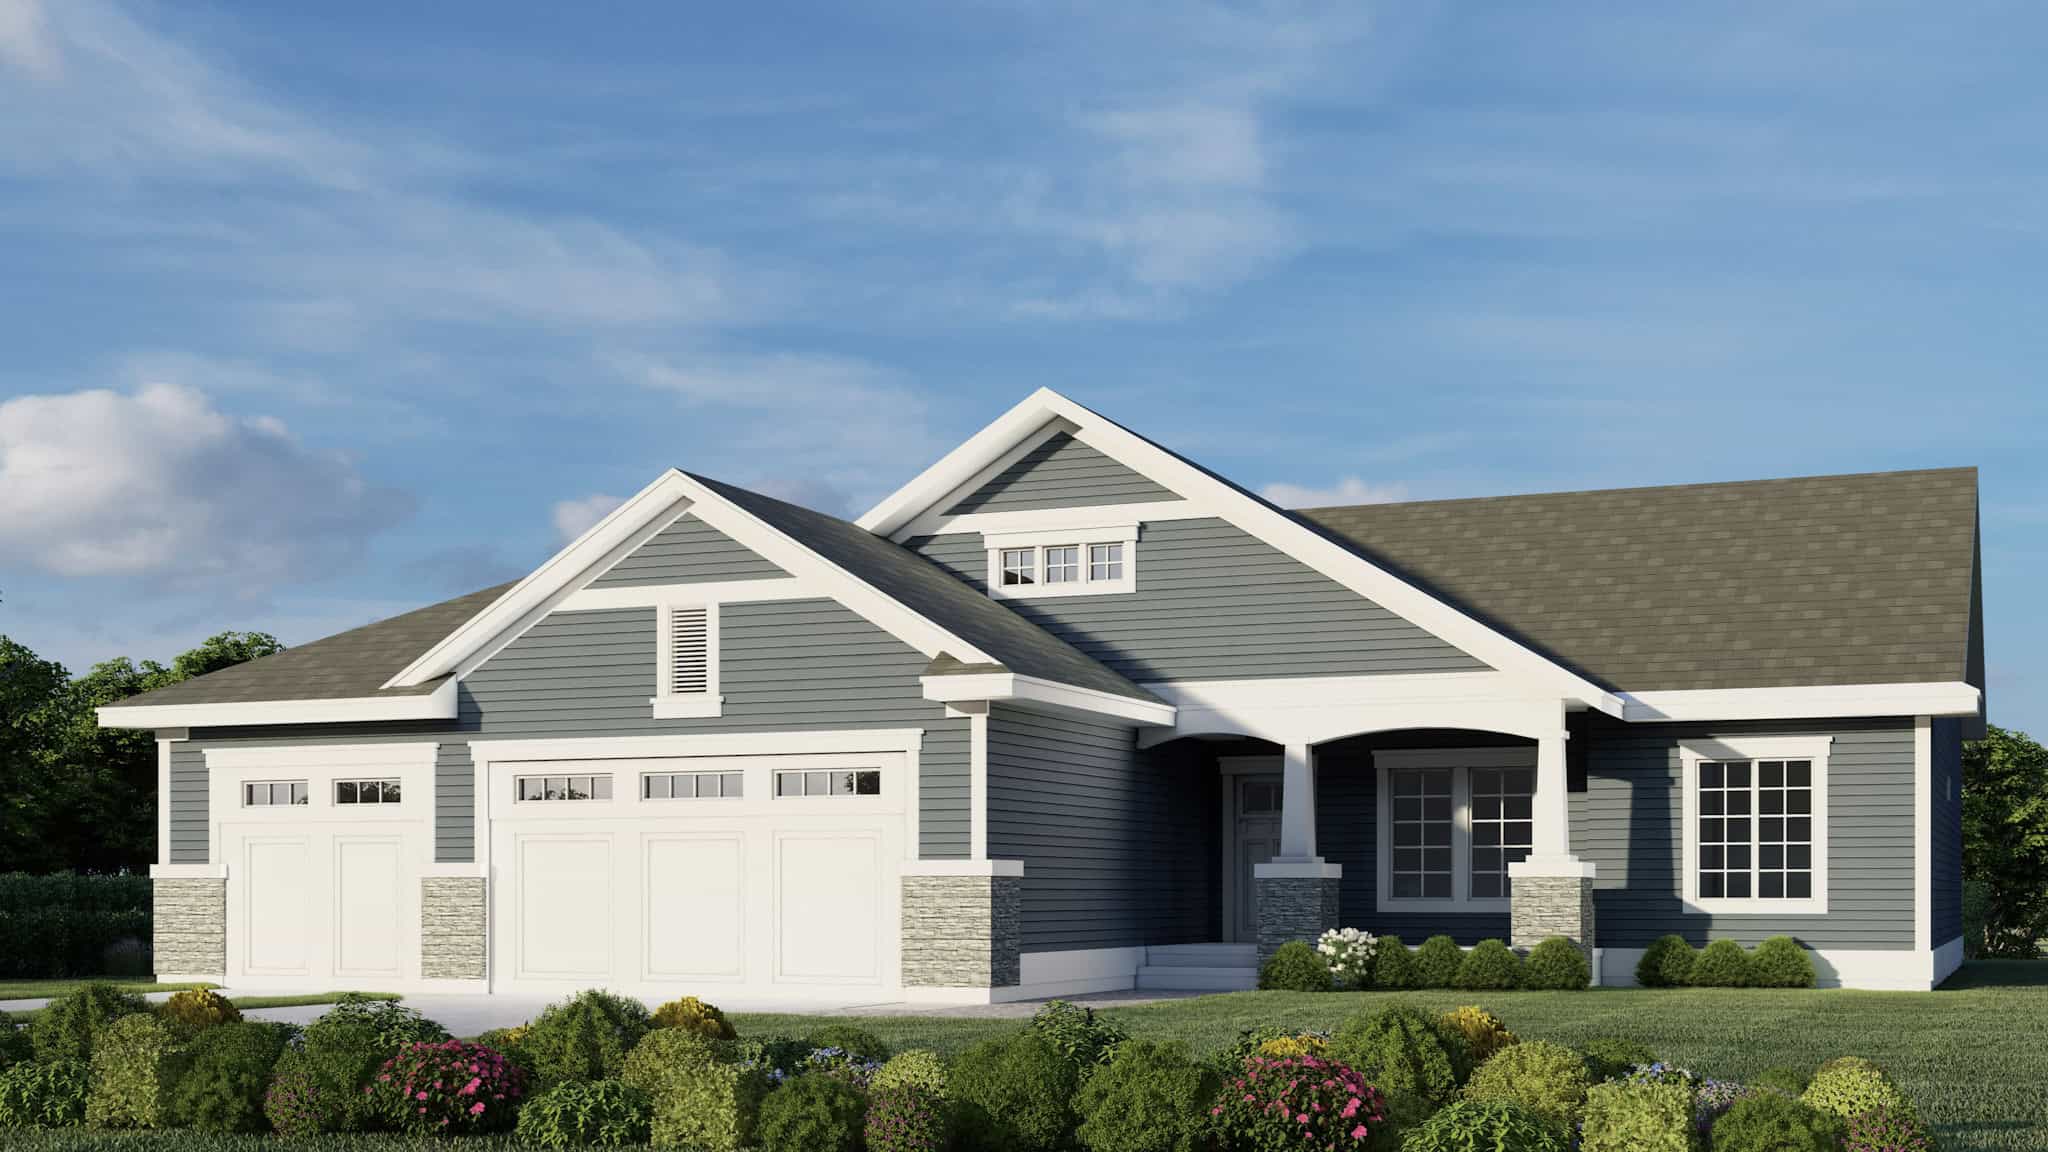
Craftsman Home Plan - 4 Bedrms, 2 Baths - 1424 Sq Ft - #162-1087
Plan Collection
Craftsman Home Plan - 4 Bedrms, 2 Baths - 1424 Sq Ft - #162-1087
Plan#162-1087
Starting at$950
1424
Sq Ft
1
Story
4
Bed
2
Bath
3
Car
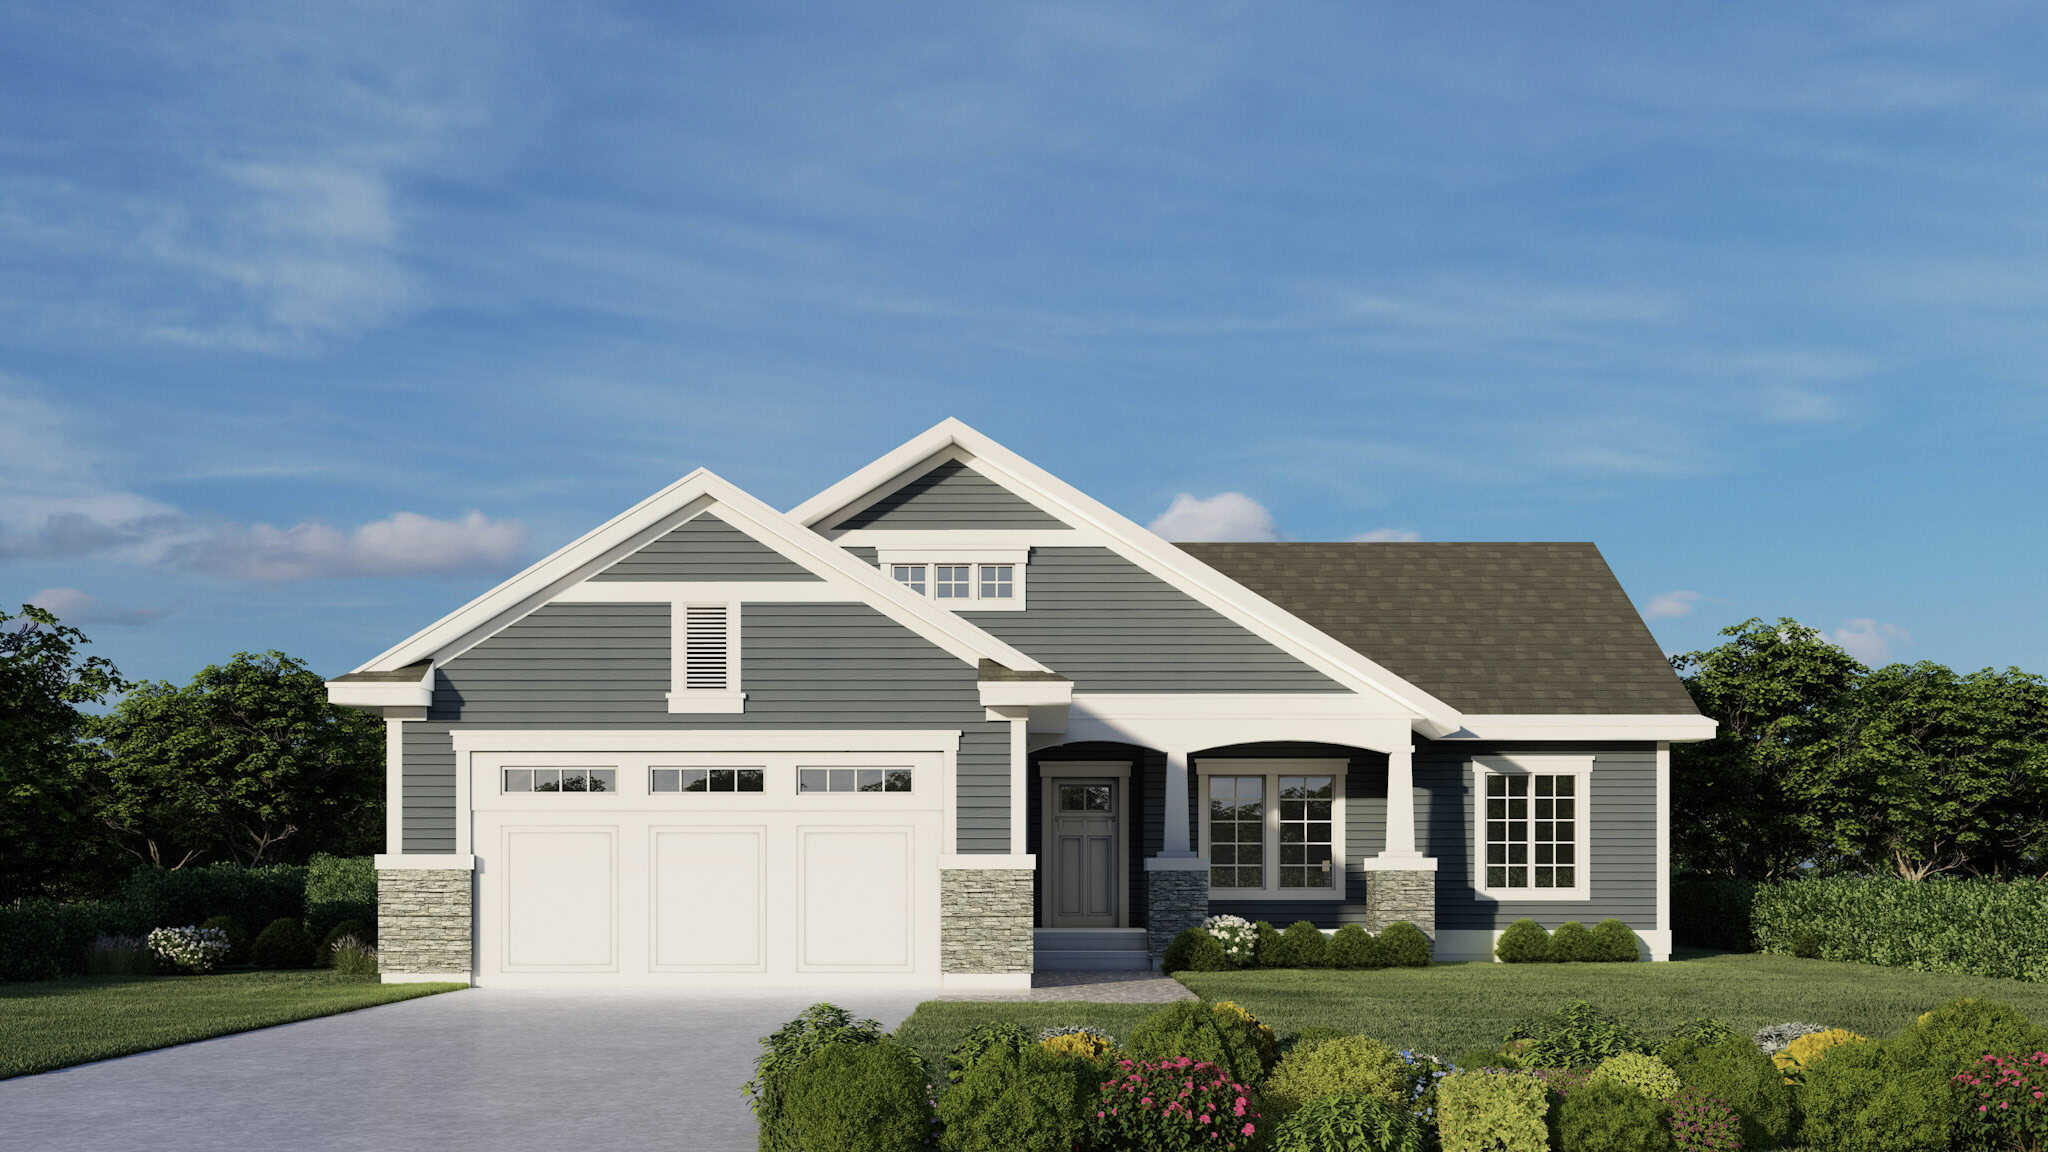
Craftsman House Plan - 4 Bedrms, 2 Baths - 1424 Sq Ft - #162-1086
Plan Collection
Craftsman House Plan - 4 Bedrms, 2 Baths - 1424 Sq Ft - #162-1086
Plan#162-1086
Starting at$950
1424
Sq Ft
1
Story
4
Bed
2
Bath
2
Car
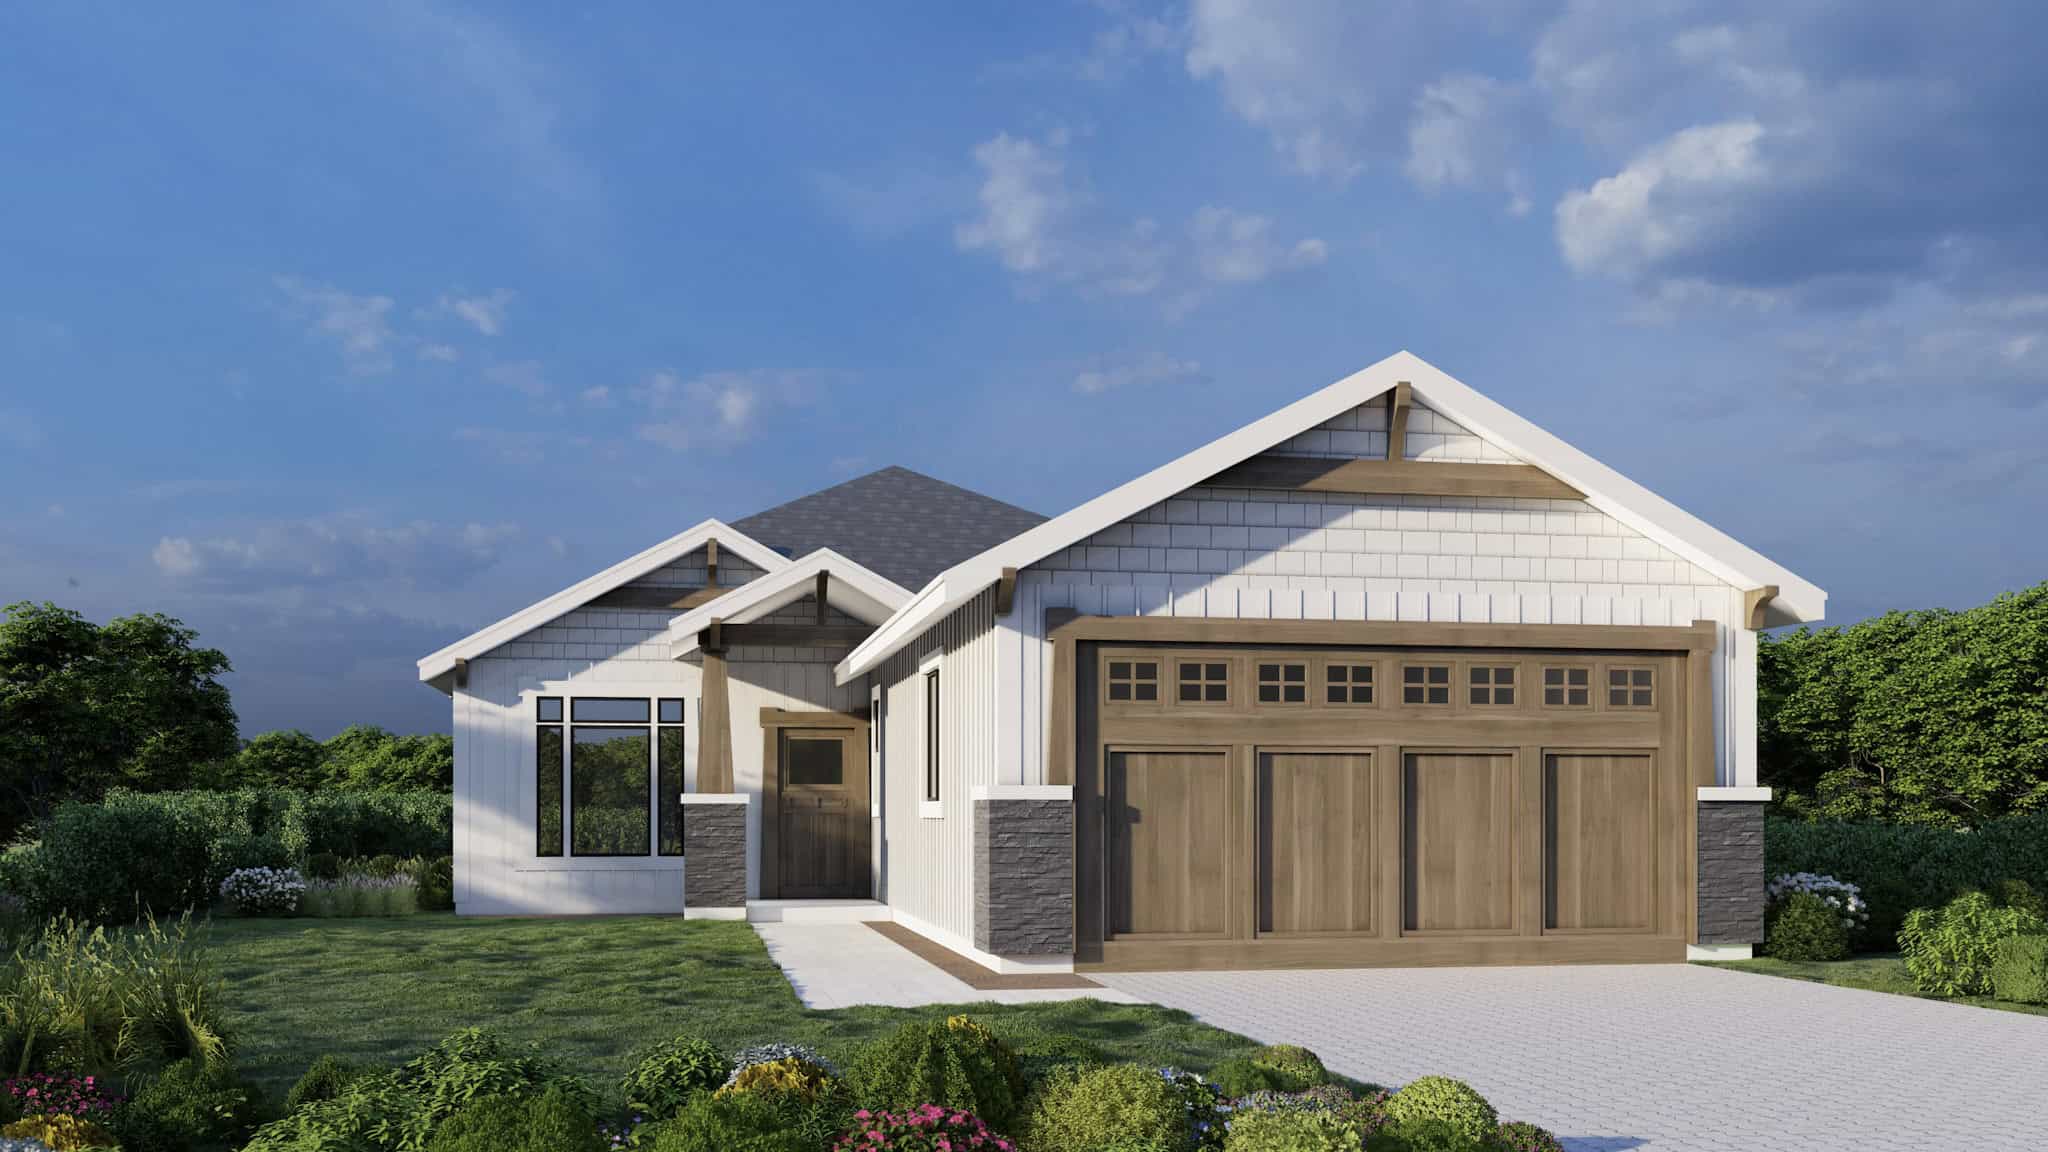
Craftsman House Plan - 3 Bedrms, 2 Baths - 1292 Sq Ft - #162-1080
Plan Collection
Craftsman House Plan - 3 Bedrms, 2 Baths - 1292 Sq Ft - #162-1080
Plan#162-1080
Starting at$950
1292
Sq Ft
1
Story
3
Bed
2
Bath
2
Car
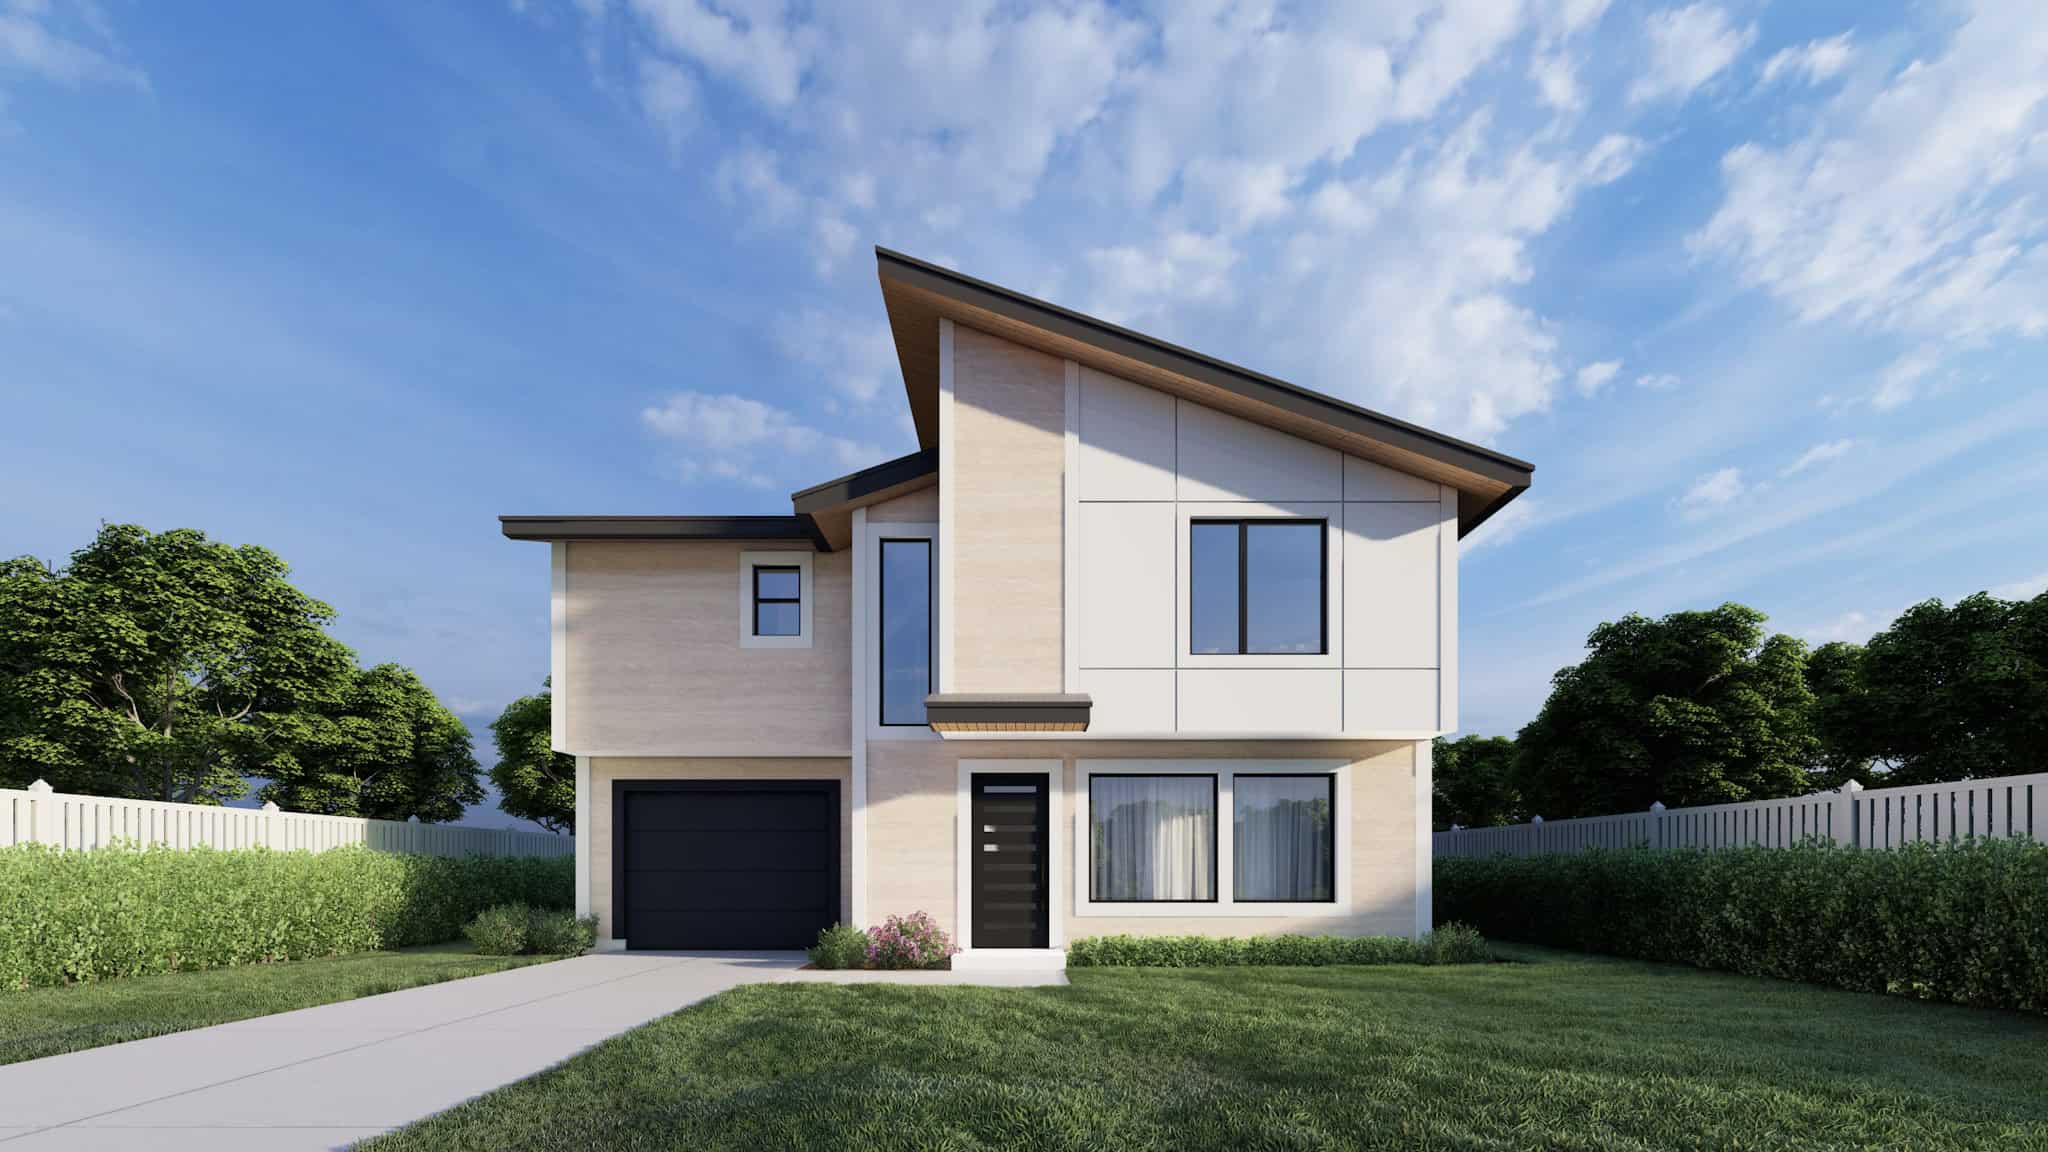
Modern House Plan - 3 Bedrms, 2.5 Baths - 1112 Sq Ft - #162-1074
Plan Collection
Modern House Plan - 3 Bedrms, 2.5 Baths - 1112 Sq Ft - #162-1074
Plan#162-1074
Starting at$950
1112
Sq Ft
2
Story
3
Bed
2.5
Bath
2
Car
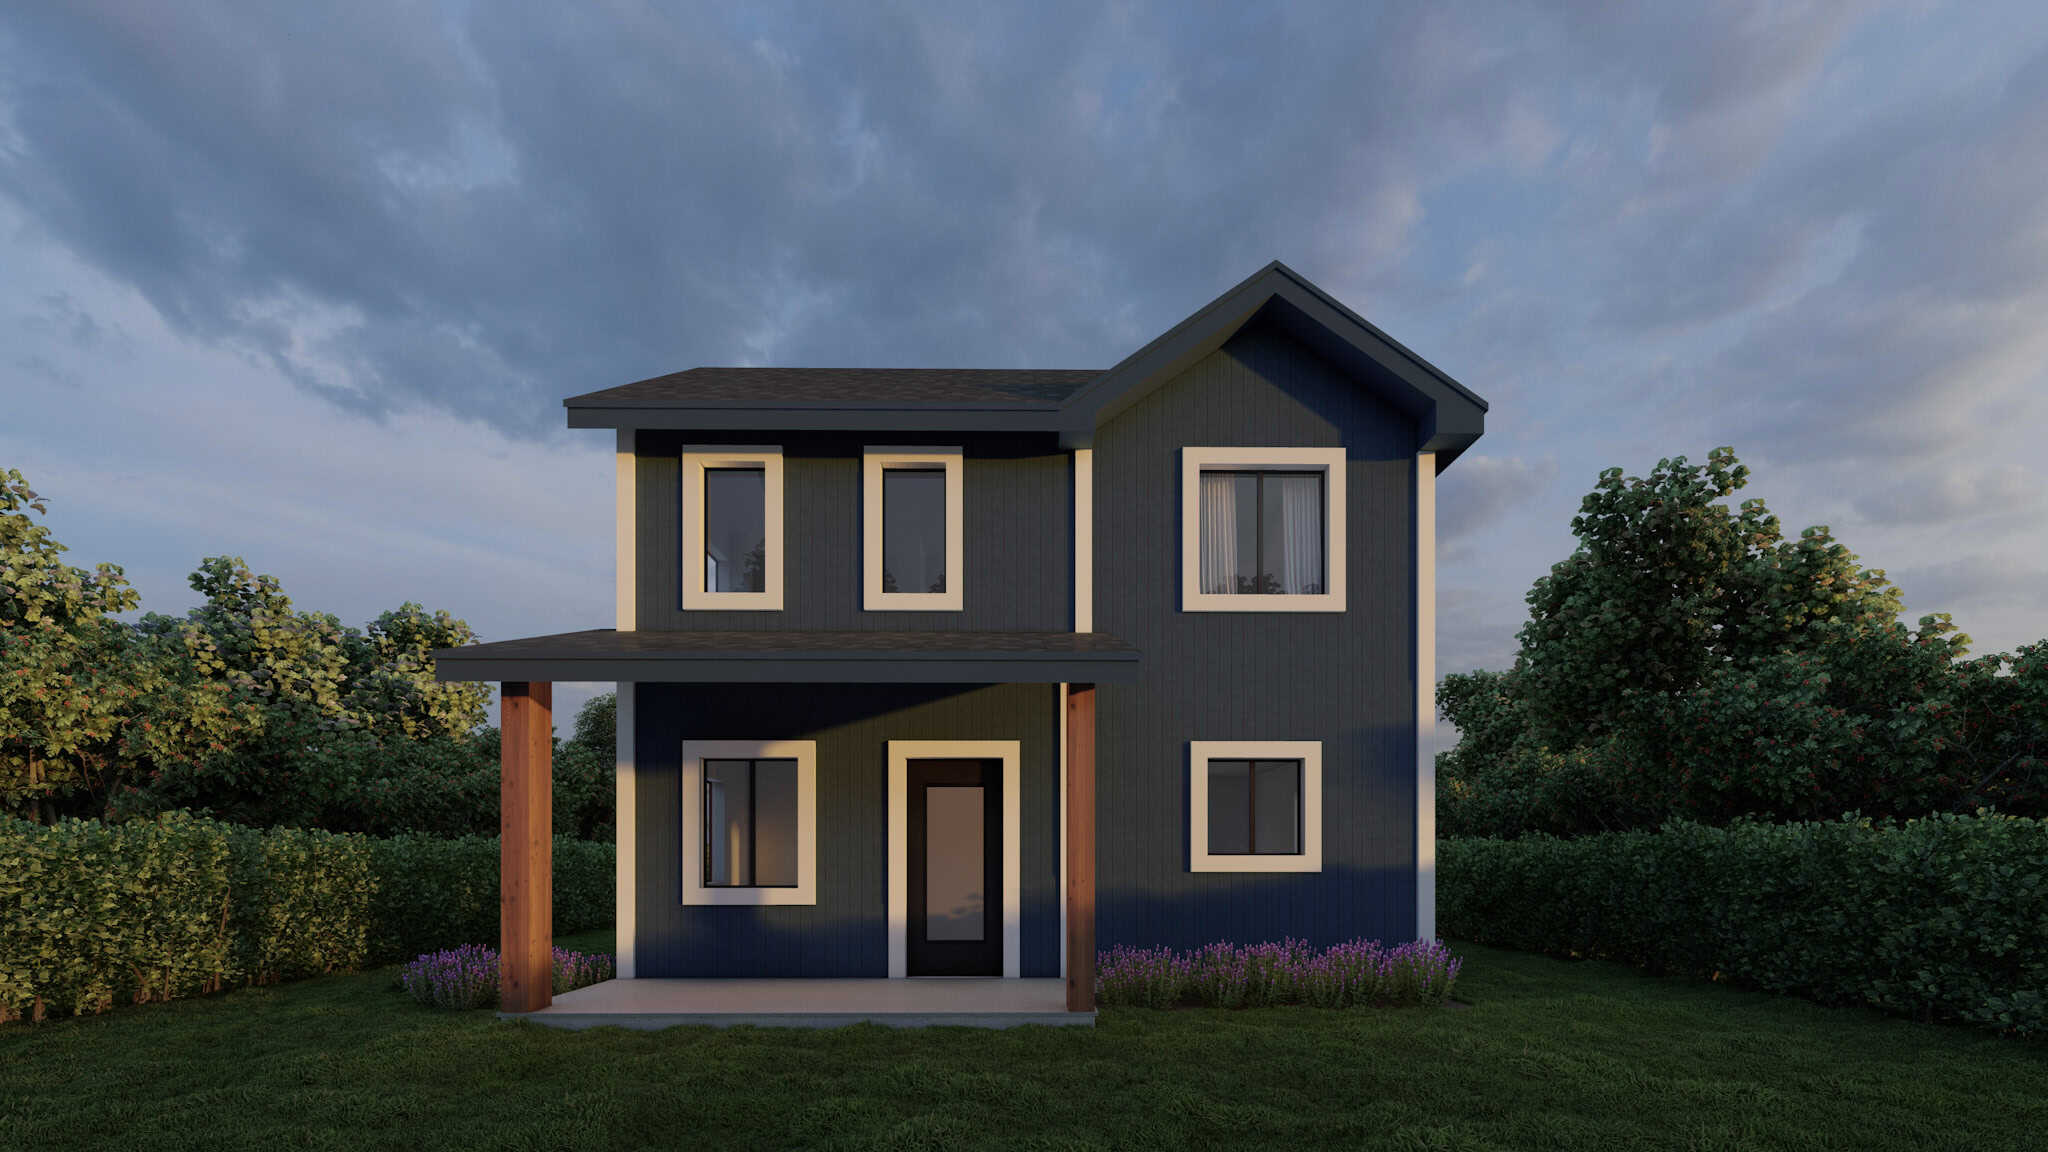
Farmhouse Floor Plan - 2 Bedrms, 1.5 Baths - 936 Sq Ft - #162-1071
Plan Collection
Farmhouse Floor Plan - 2 Bedrms, 1.5 Baths - 936 Sq Ft - #162-1071
Plan#162-1071
Starting at$900
936
Sq Ft
2
Story
2
Bed
1.5
Bath
0
Car
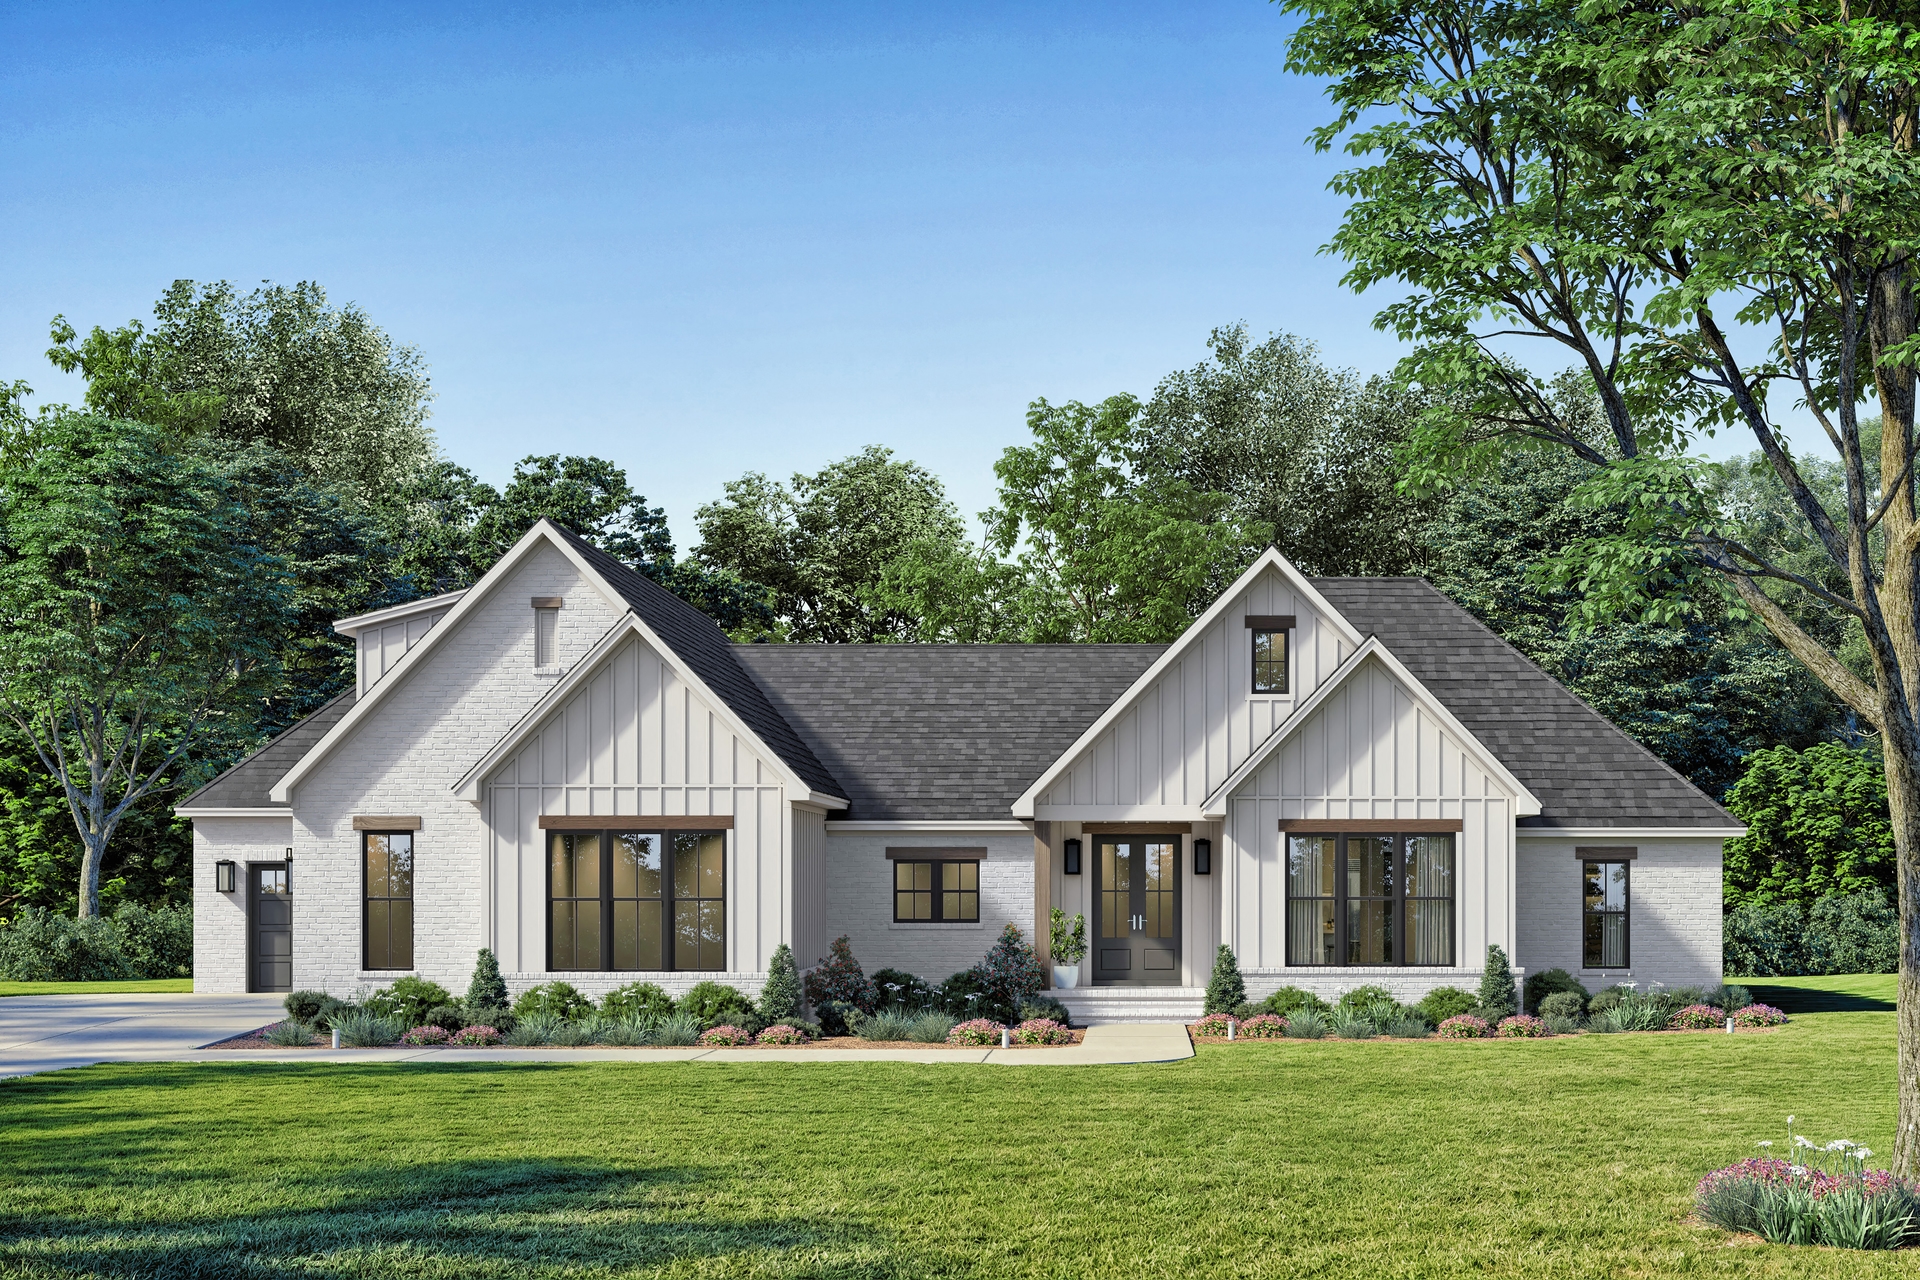
4-Bedroom, 2557 Sq Ft Traditional Home Plan - 142-1541 - Main Exterior
Plan Collection
4-Bedroom, 2557 Sq Ft Traditional Home Plan - 142-1541 - Main Exterior
Plan#142-1541
Starting at$1495
2557
Sq Ft
1.5
Story
4
Bed
3.5
Bath
3
Car
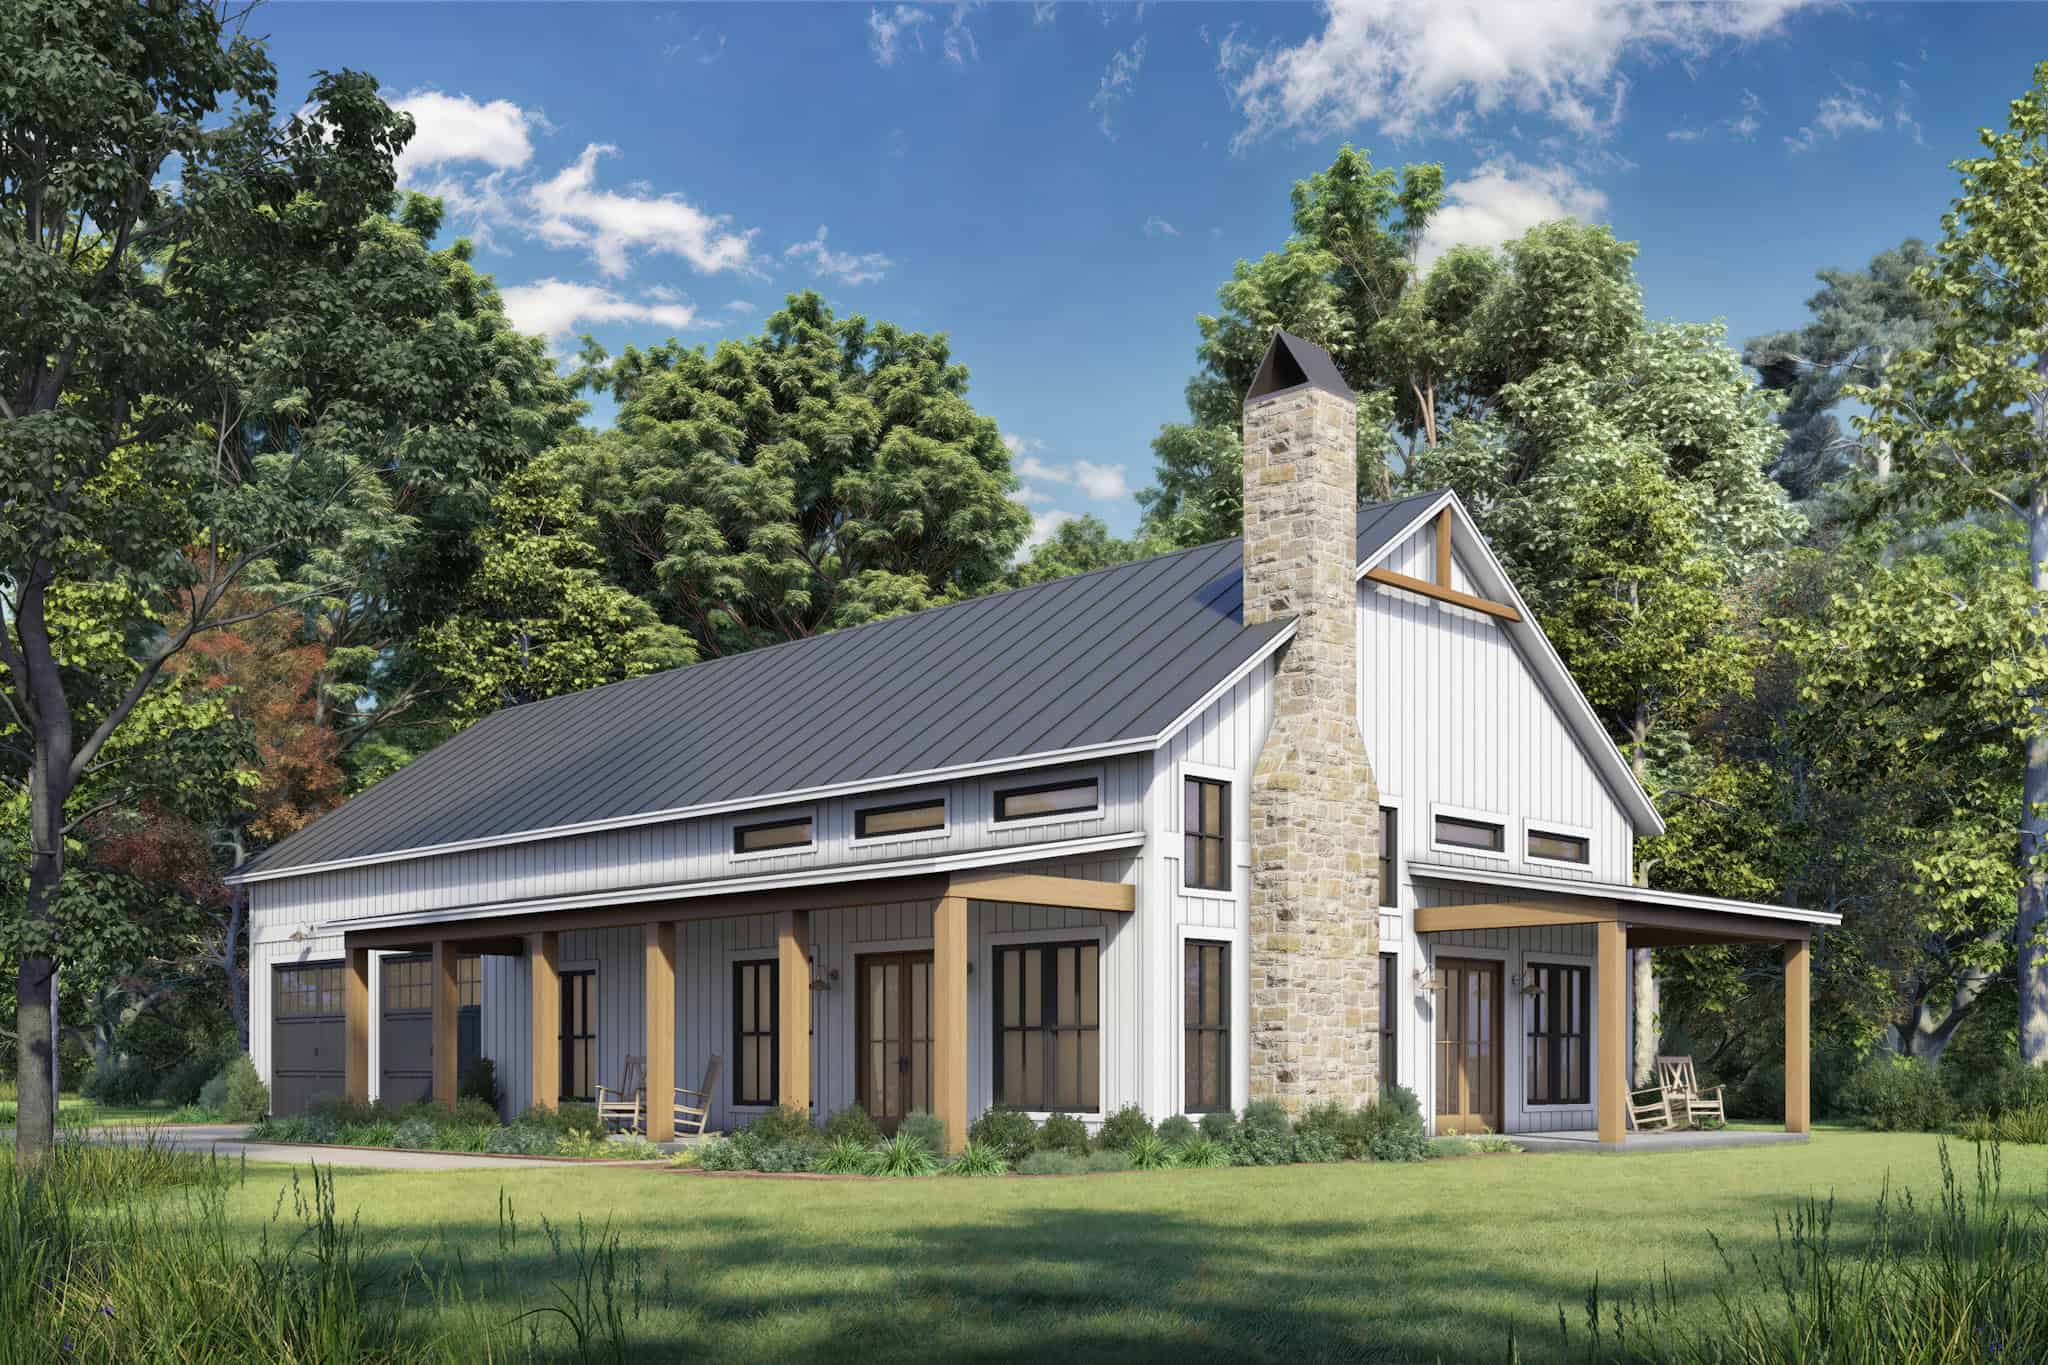
Modern Farmhouse House Plan - 3 Bedrms, 2 Baths - 1800 Sq Ft #142-1537
Plan Collection
Modern Farmhouse House Plan - 3 Bedrms, 2 Baths - 1800 Sq Ft #142-1537
Plan#142-1537
Starting at$1395
1800
Sq Ft
1
Story
3
Bed
2
Bath
2
Car
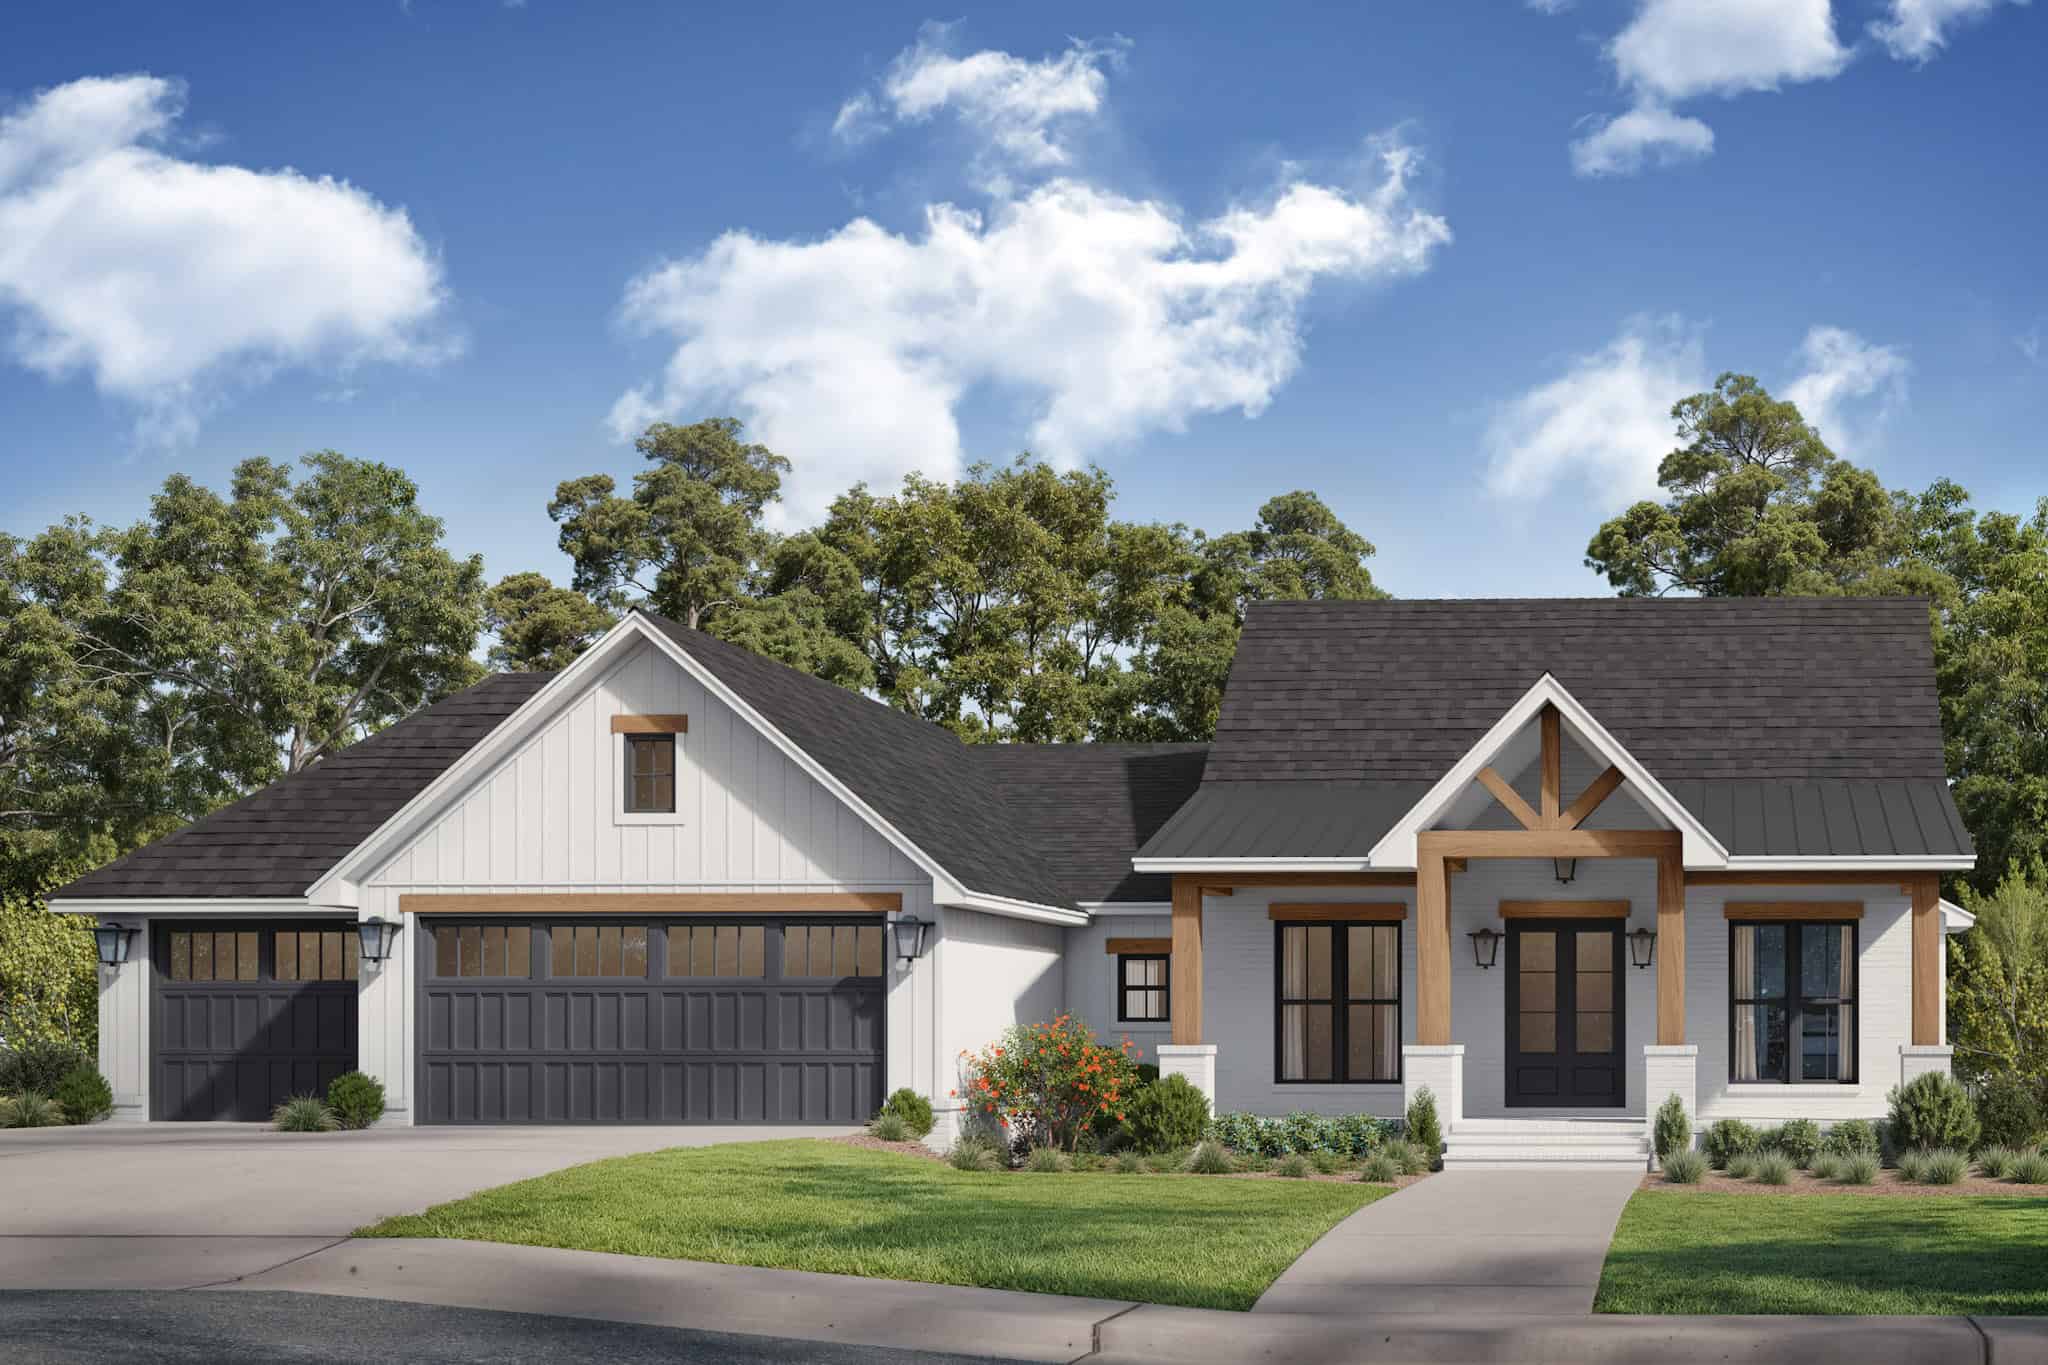
Modern Farmhouse Plan - 3 Bedrms, 2.5 Baths - 1597 Sq Ft #142-1536
Plan Collection
Modern Farmhouse Plan - 3 Bedrms, 2.5 Baths - 1597 Sq Ft #142-1536
Plan#142-1536
Starting at$1395
1597
Sq Ft
1
Story
3
Bed
2.5
Bath
2
Car
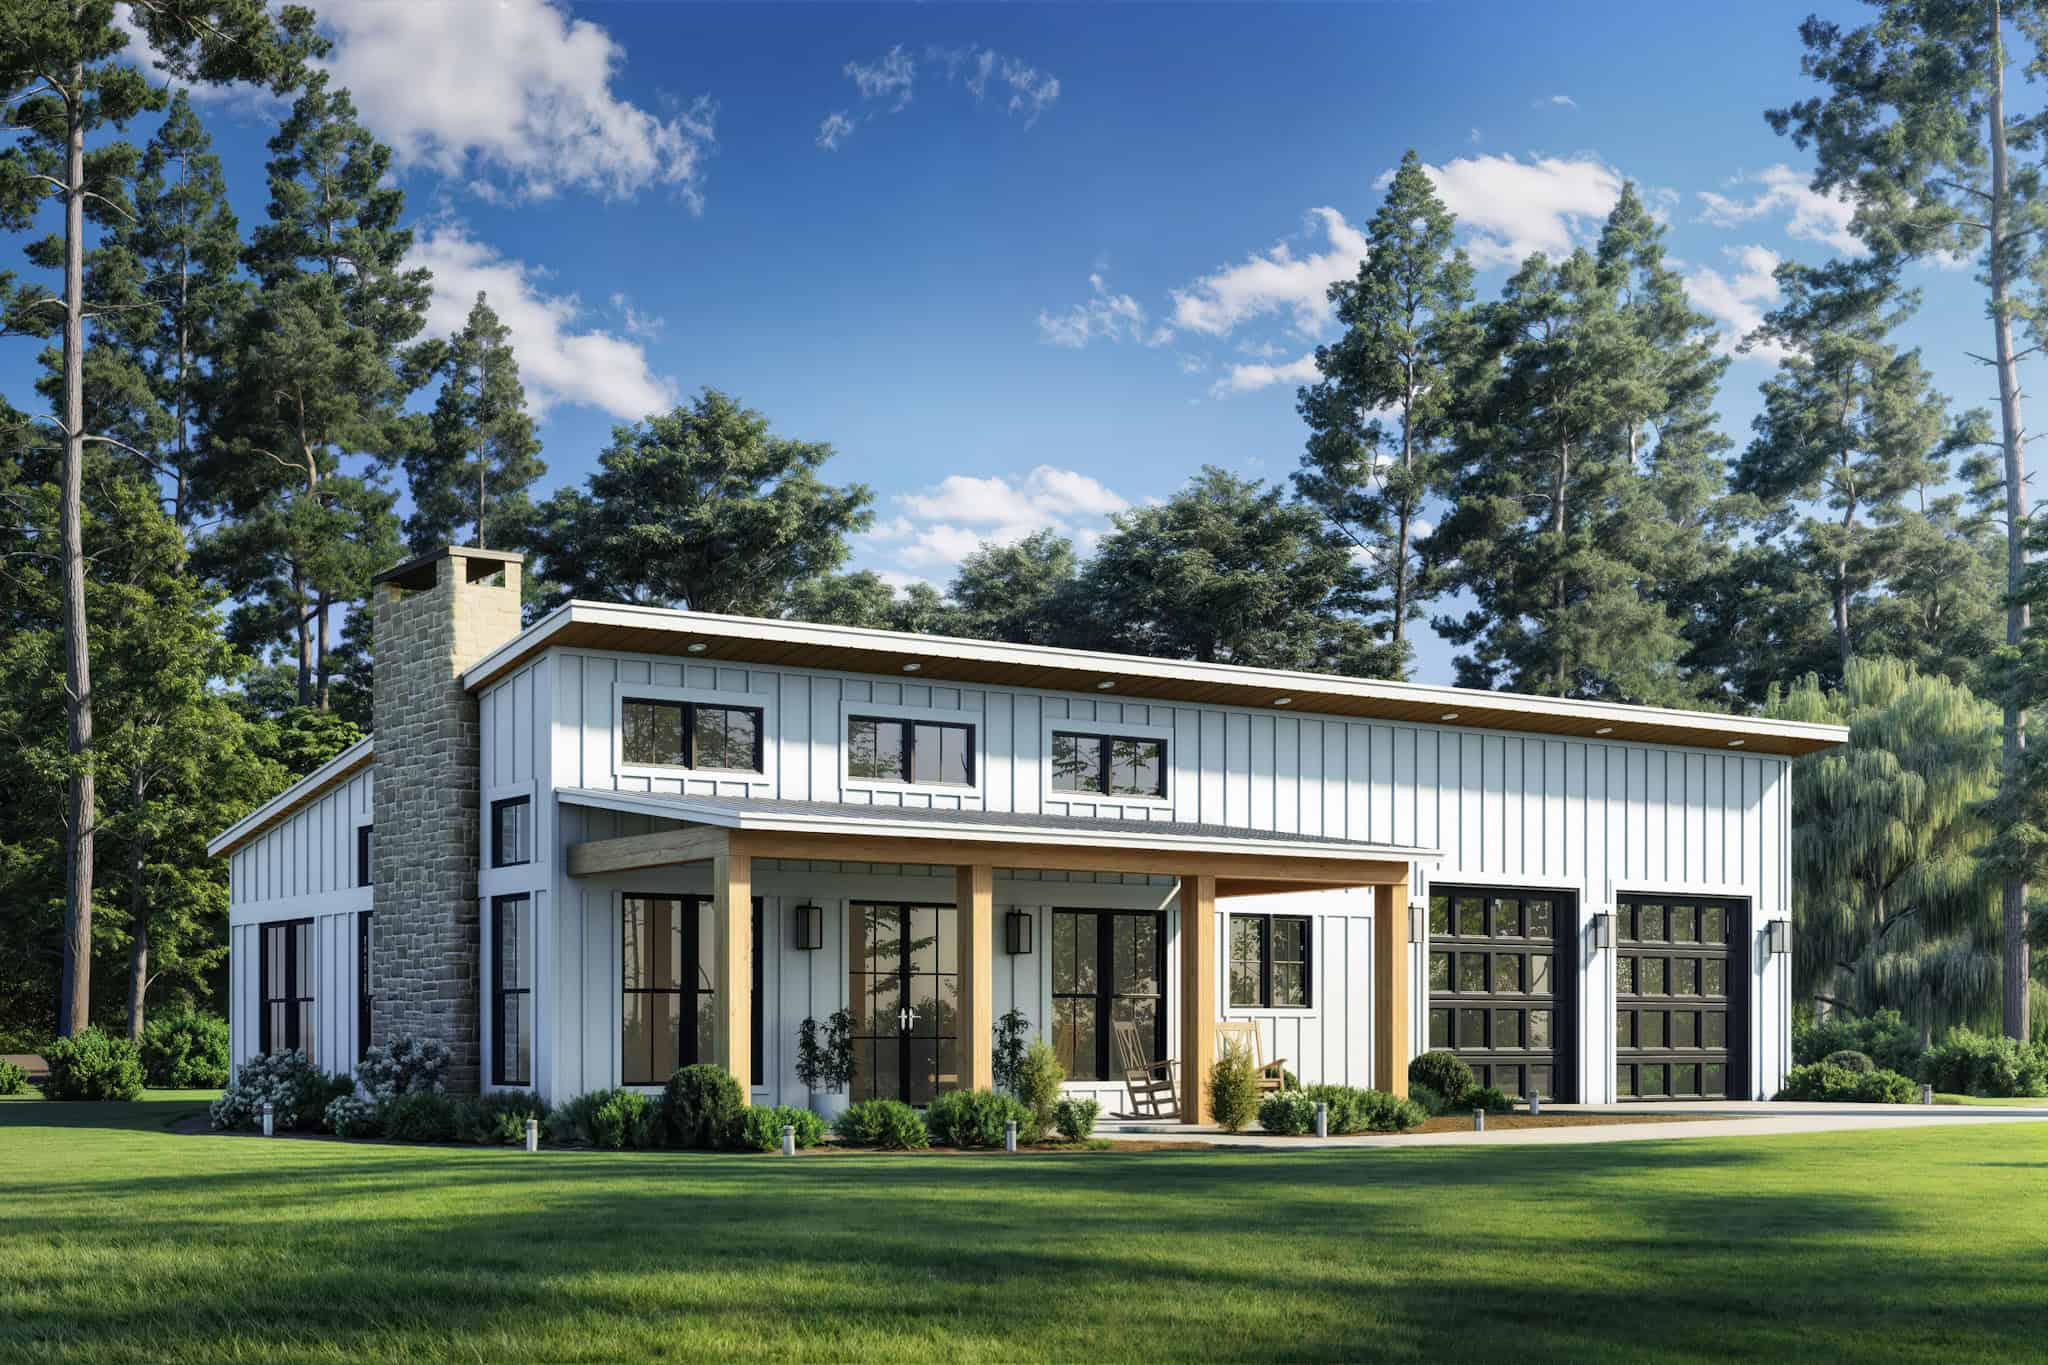
Country House Plan - 3 Bedrms, 2.5 Baths - 1698 Sq Ft - #142-1535
Plan Collection
Country House Plan - 3 Bedrms, 2.5 Baths - 1698 Sq Ft - #142-1535
Plan#142-1535
Starting at$1395
1698
Sq Ft
1
Story
3
Bed
2.5
Bath
3
Car
Modern Farmhouse Home Plan - 2 Bedrms, 2 Baths - 1260 Sq Ft #142-1534
Plan Collection
Modern Farmhouse Home Plan - 2 Bedrms, 2 Baths - 1260 Sq Ft #142-1534
Plan#142-1534
Starting at$1345
1260
Sq Ft
1
Story
2
Bed
2
Bath
2
Car
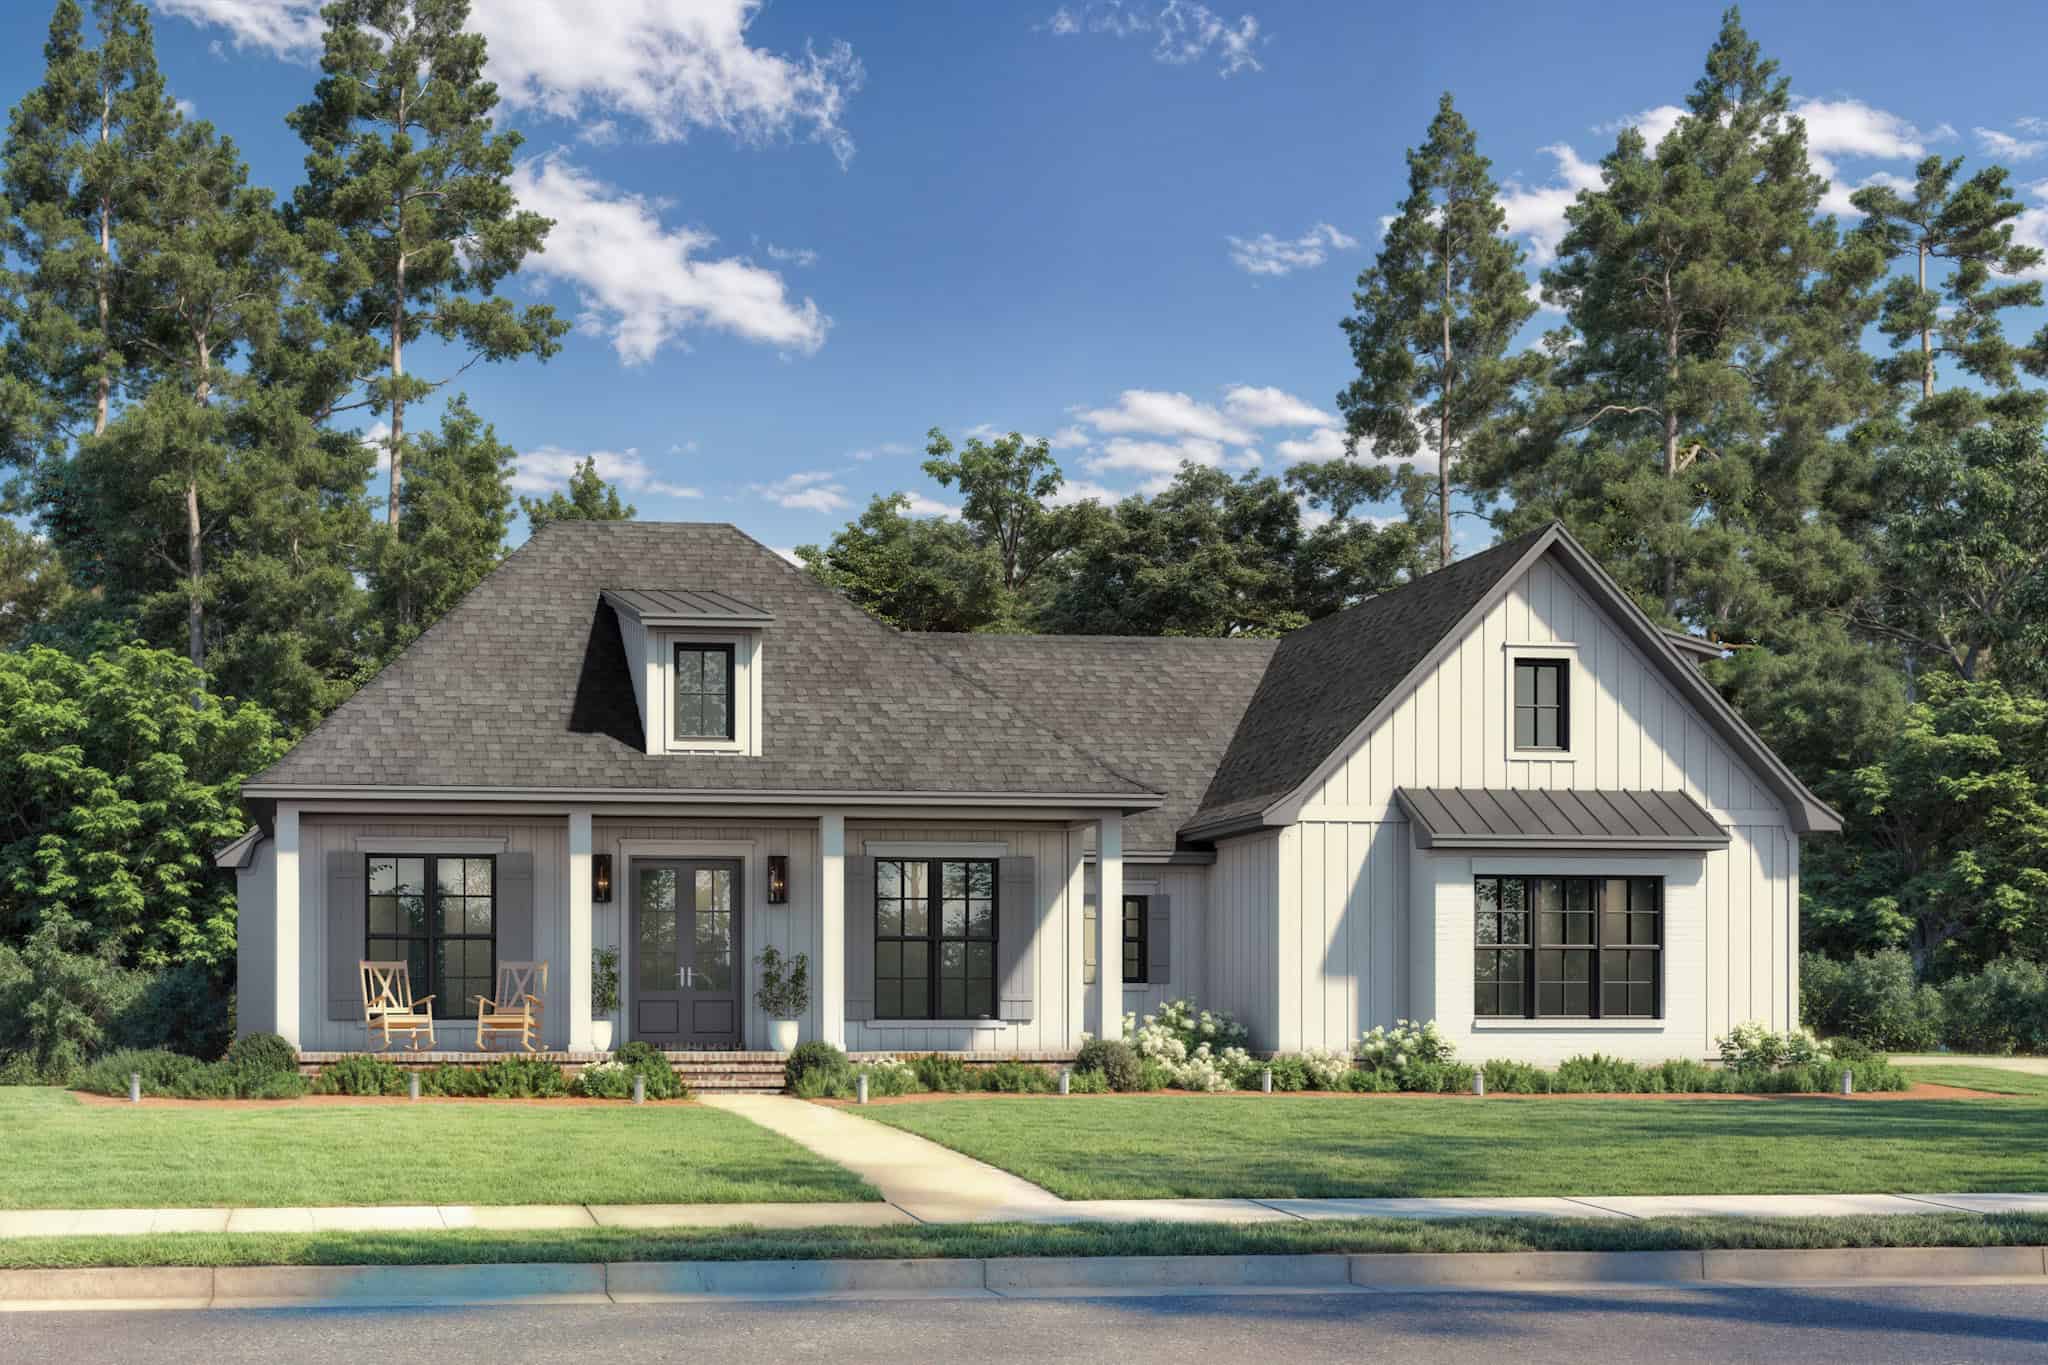
Southern House Plan - 3 Bedrms, 2.5 Baths - 2200 Sq Ft - #142-1533
Plan Collection
Southern House Plan - 3 Bedrms, 2.5 Baths - 2200 Sq Ft - #142-1533
Plan#142-1533
Starting at$1445
2200
Sq Ft
1.5
Story
3
Bed
2.5
Bath
2
Car
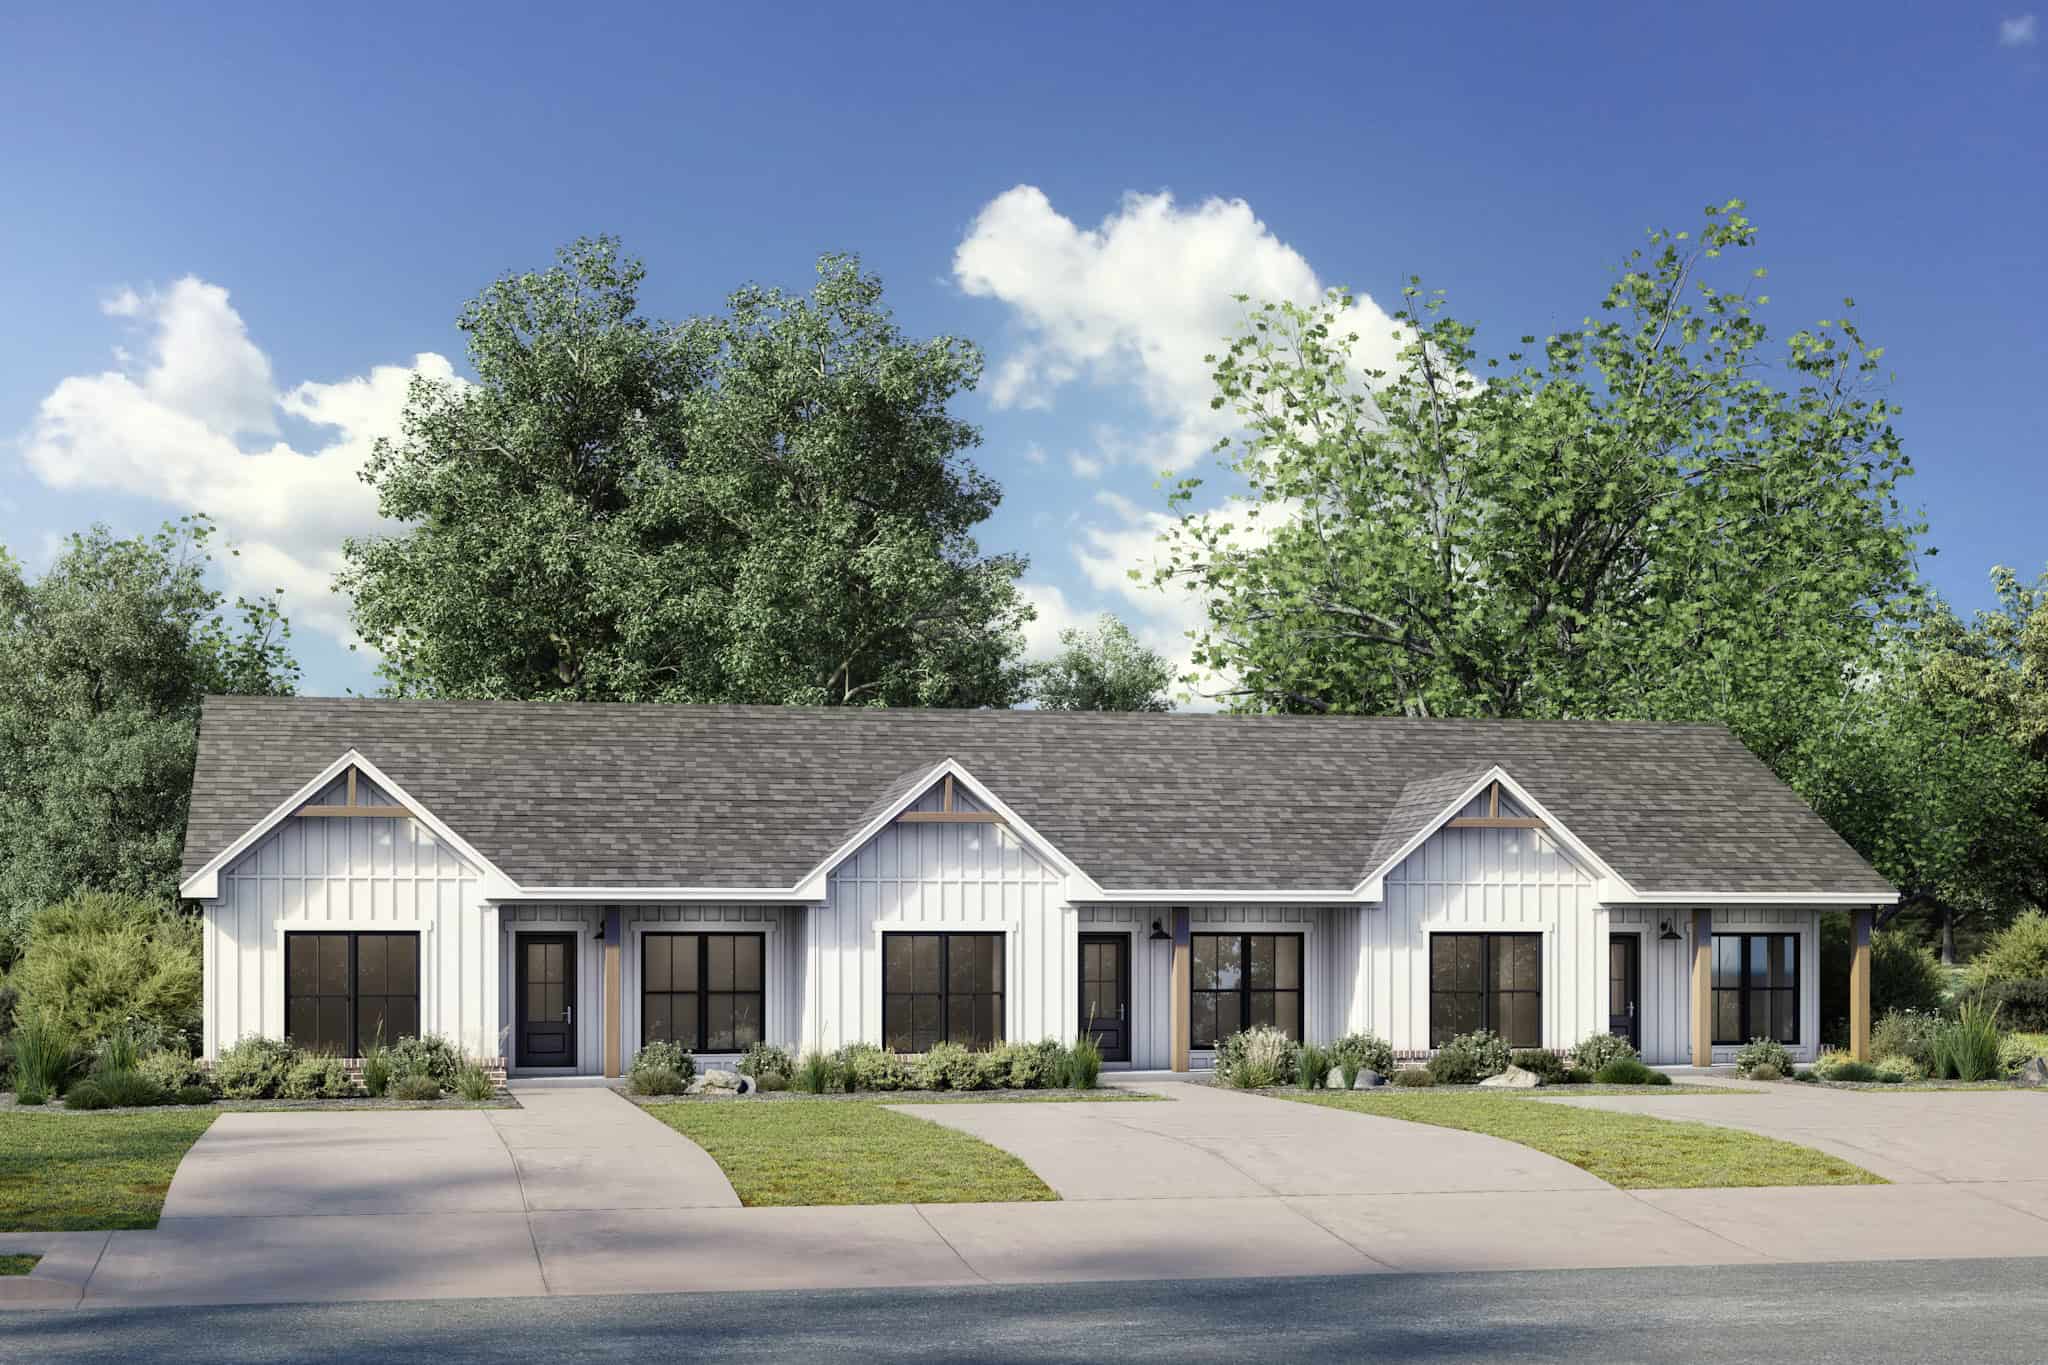
6-Bedroom, 3000 Sq Ft Traditional Duplex Plan - 142-1532 - Main Exterior
Plan Collection
6-Bedroom, 3000 Sq Ft Traditional Duplex Plan - 142-1532 - Main Exterior
Plan#142-1532
Starting at$1645
3000
Sq Ft
1
Story
6
Bed
6
Bath
0
Car
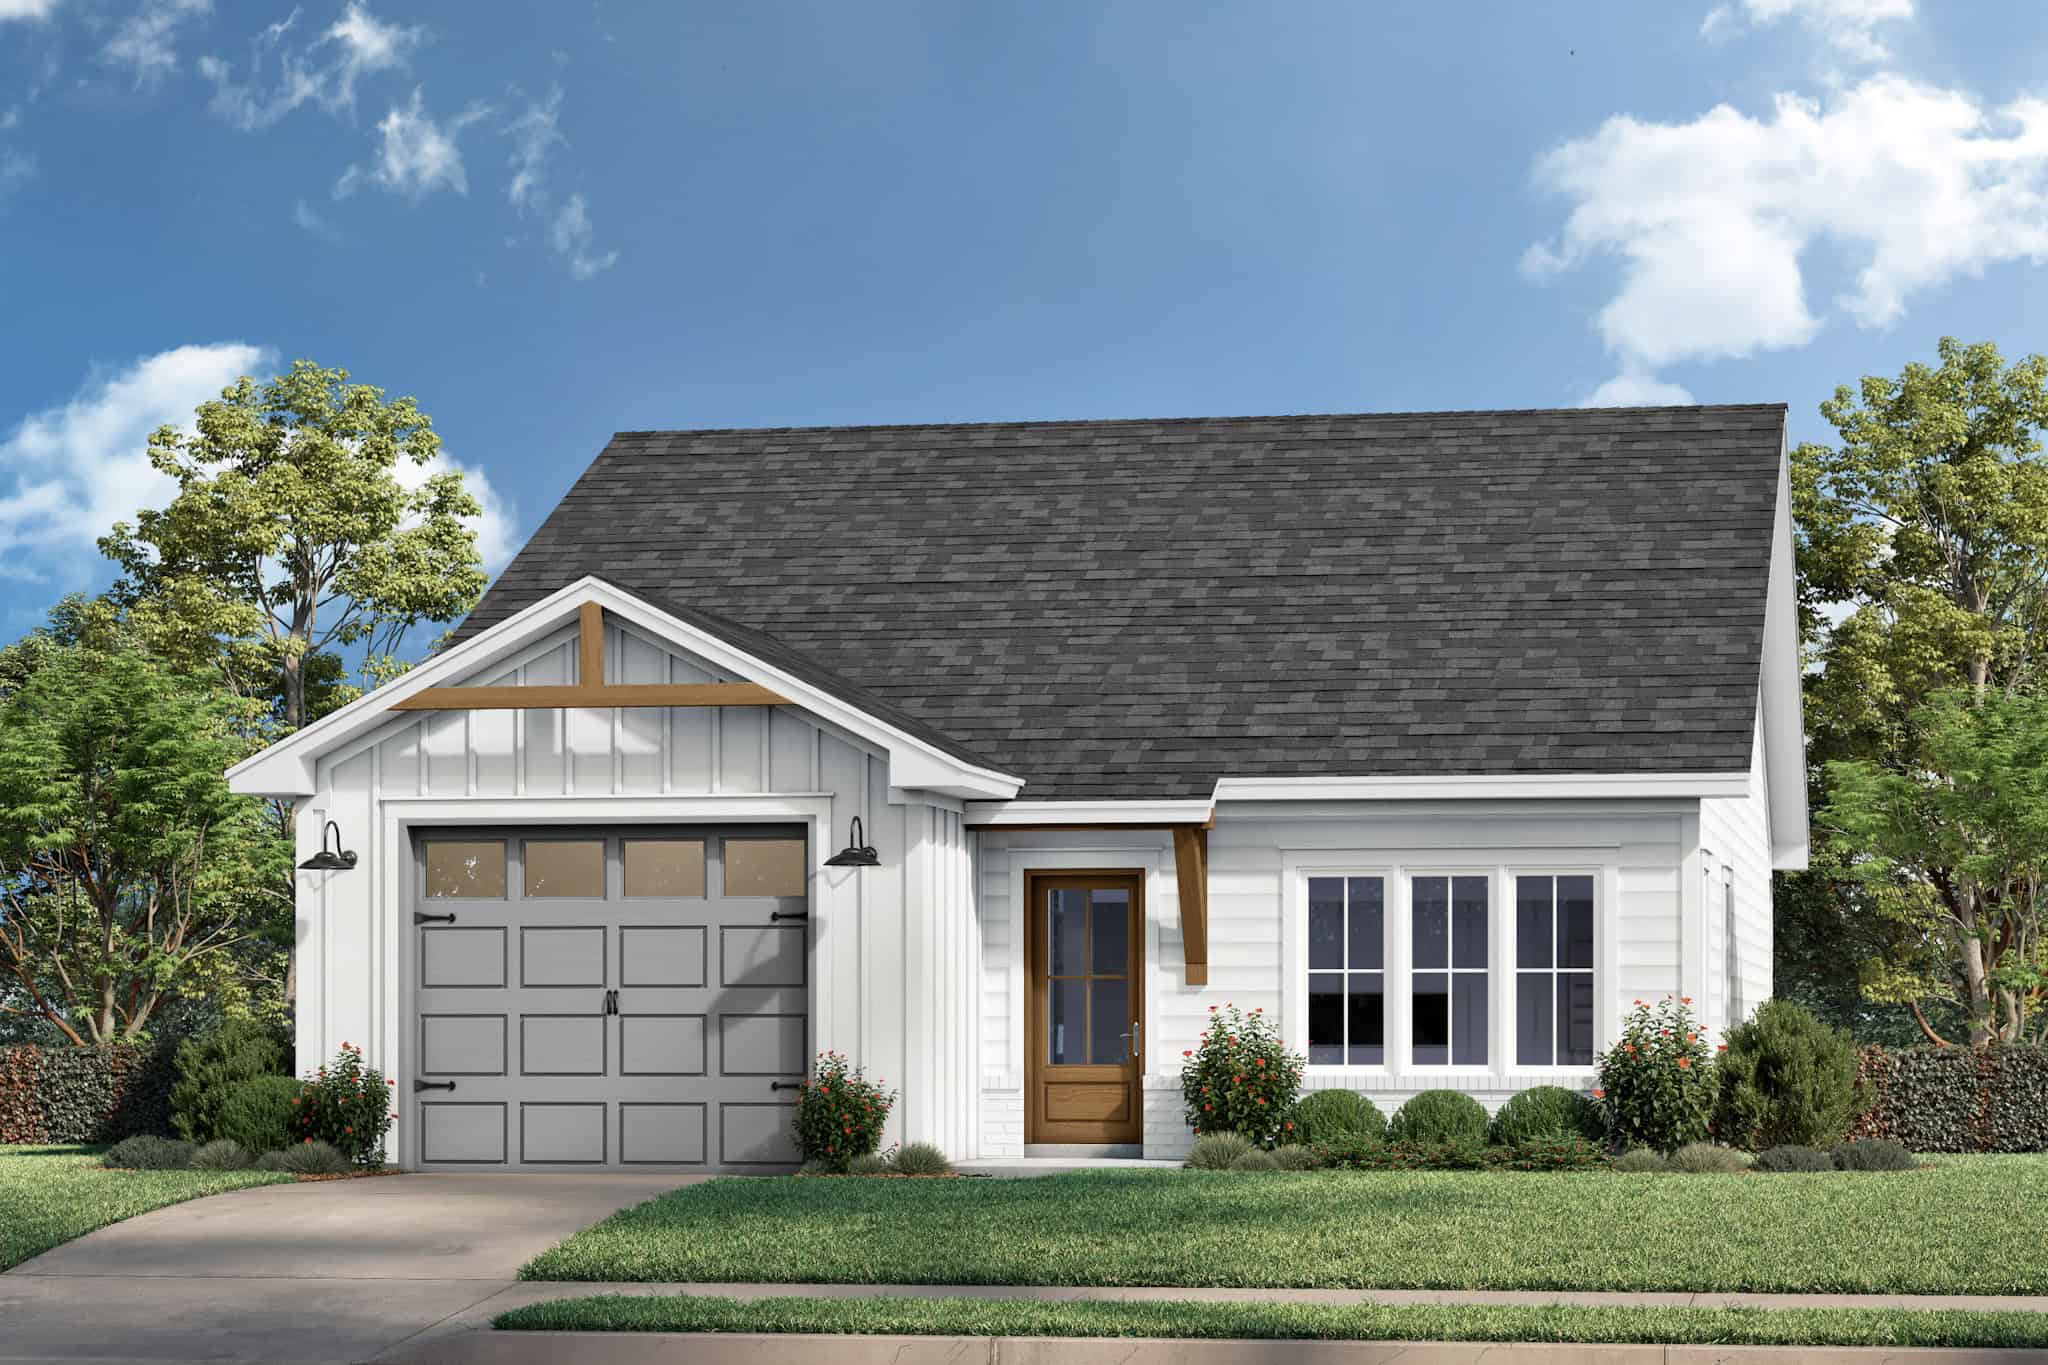
Modern Farmhouse Home Plan - 2 Bedrms, 2 Baths - 1191 Sq Ft #142-1531
Plan Collection
Modern Farmhouse Home Plan - 2 Bedrms, 2 Baths - 1191 Sq Ft #142-1531
Plan#142-1531
Starting at$1345
1191
Sq Ft
1
Story
2
Bed
2
Bath
1
Car
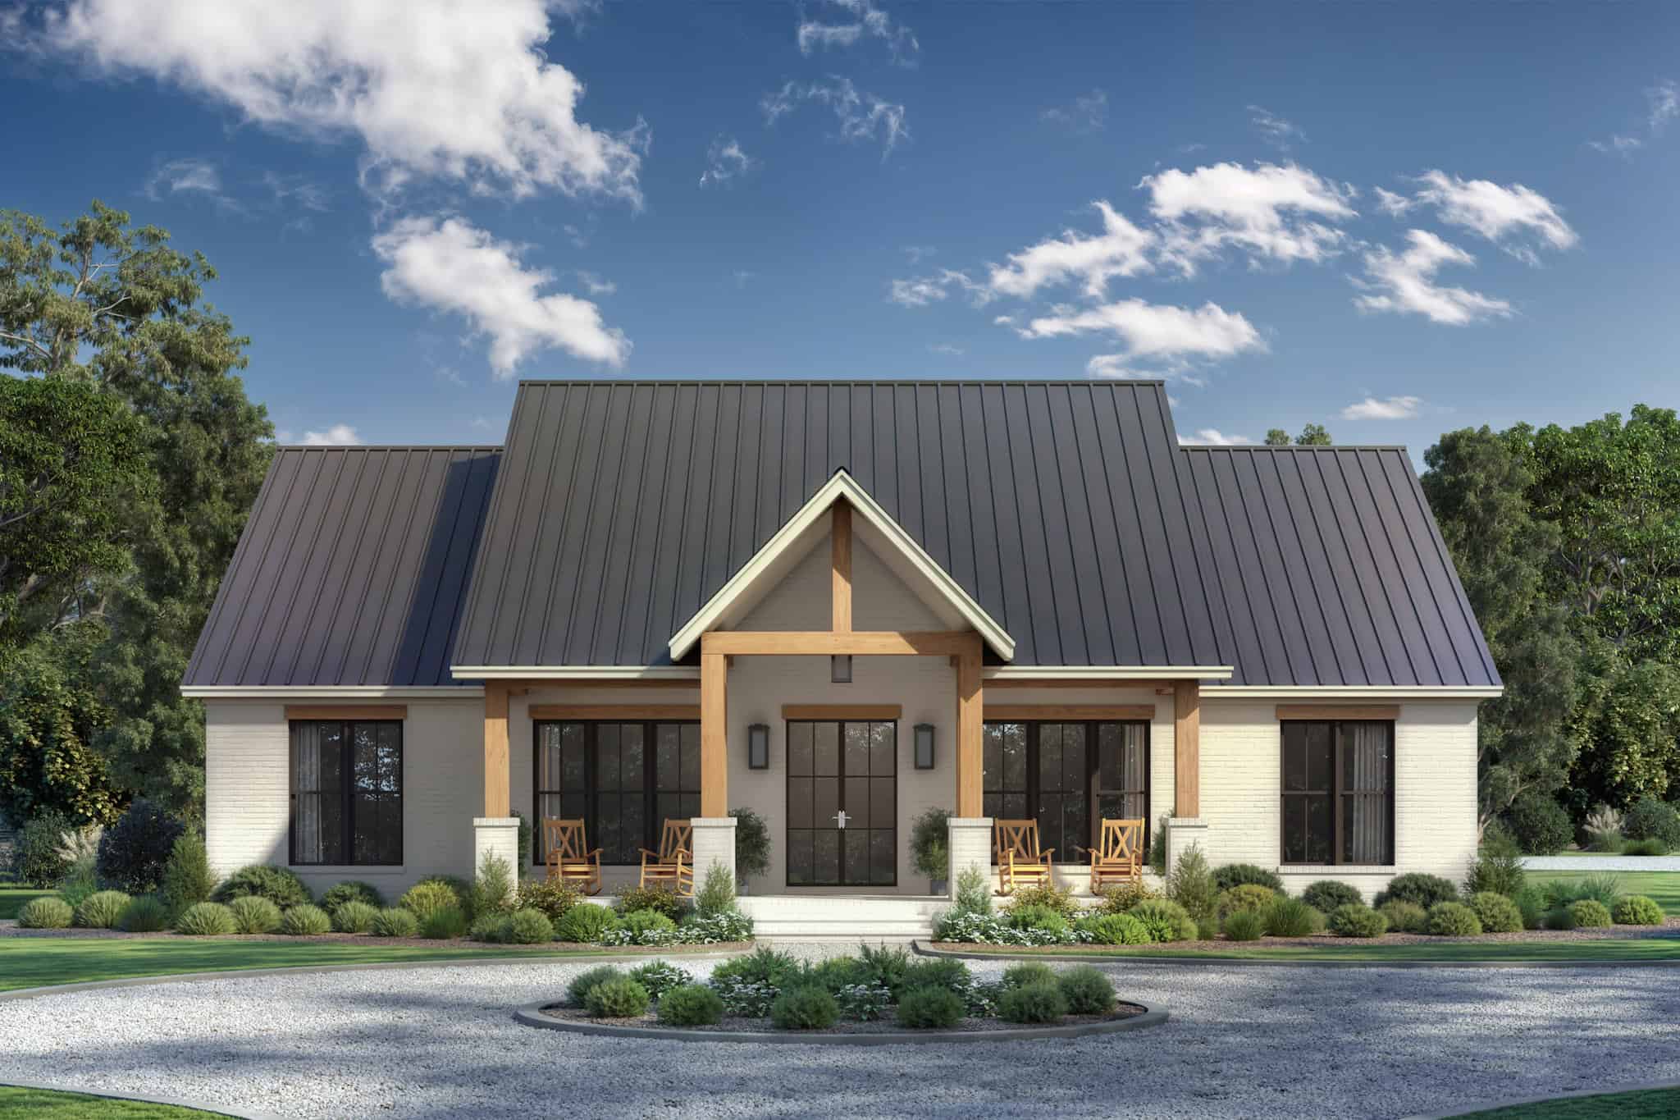
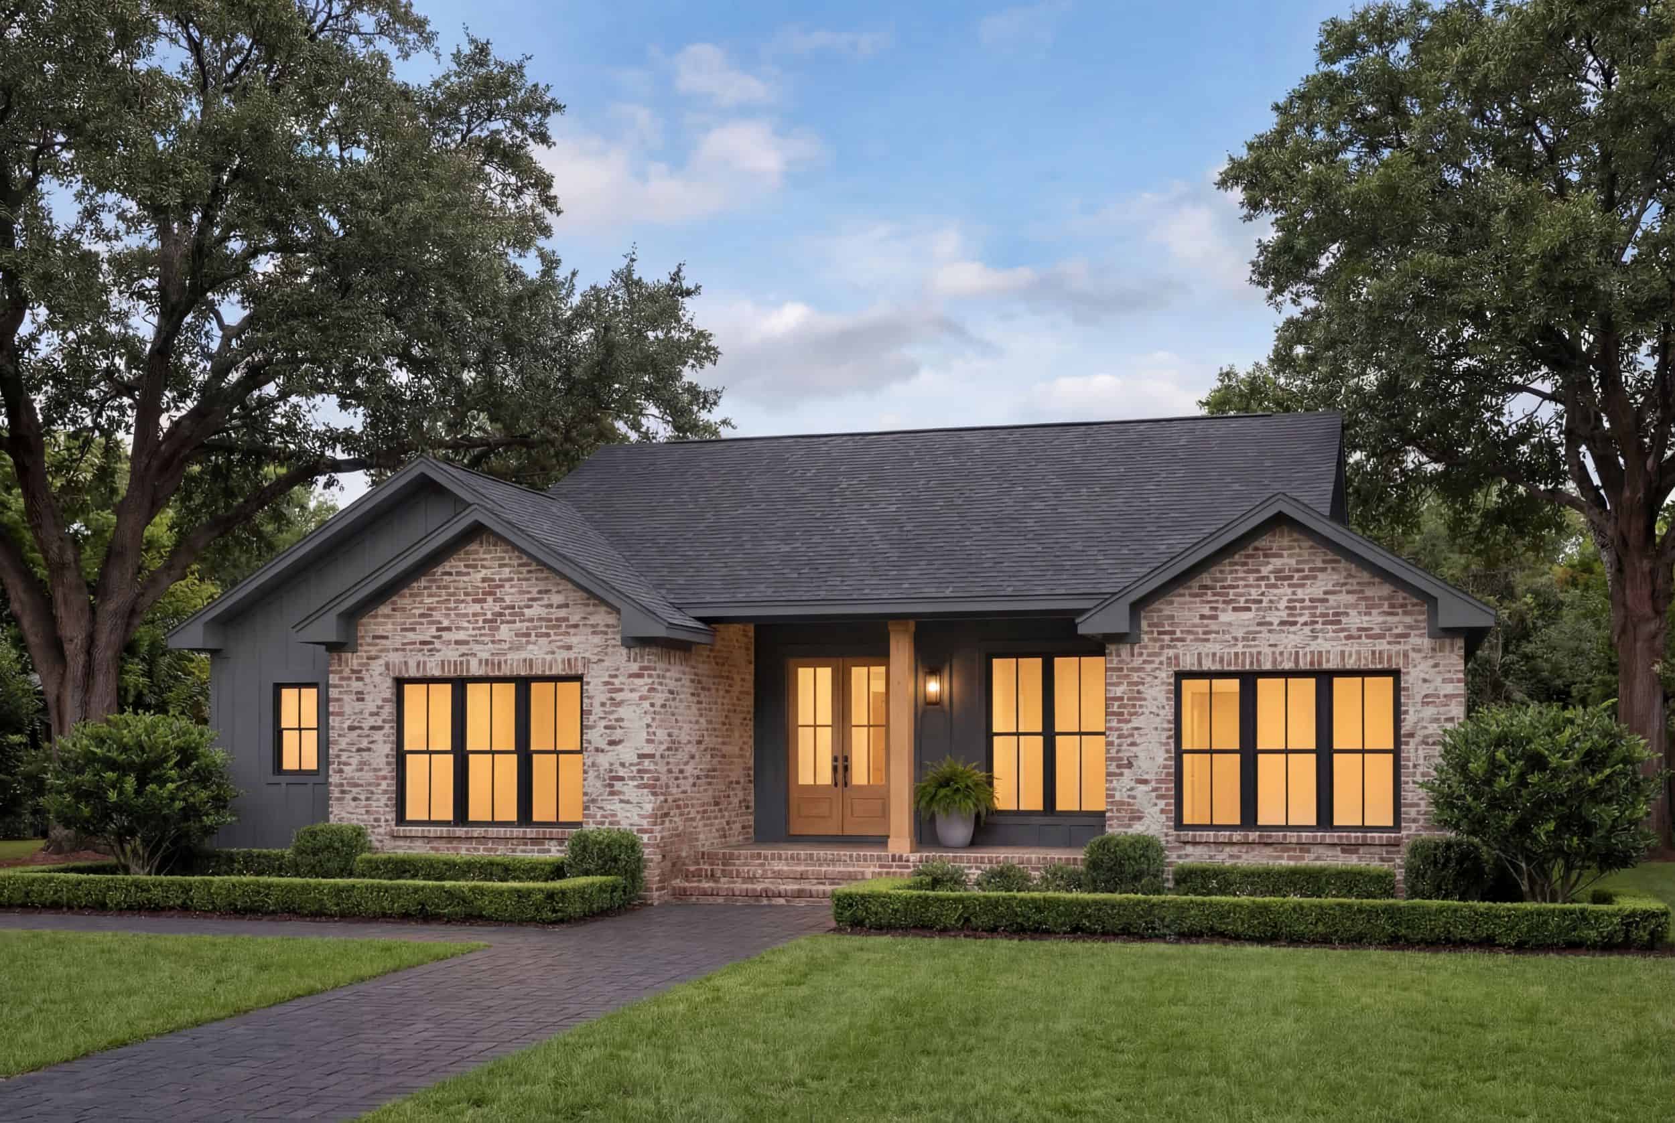
Single-story transitional home with brick and board-and-batten facade, metal gable roof, 3-car garage, covered front porch — Plan #142-1529
Plan Collection
Single-story transitional home with brick and board-and-batten facade, metal gable roof, 3-car garage, covered front porch — Plan #142-1529
Plan#142-1529
Starting at$1445
2400
Sq Ft
1
Story
3
Bed
2.5
Bath
3
Car
Traditional Floor Plan - 5 Bedrms, 2.5 Baths - 2485 Sq Ft - #162-1113
Plan Collection
Traditional Floor Plan - 5 Bedrms, 2.5 Baths - 2485 Sq Ft - #162-1113
Plan#162-1113
Starting at$1200
2485
Sq Ft
2
Story
5
Bed
2.5
Bath
3
Car
Craftsman House Plan - 3 Bedrms, 2.5 Baths - 2127 Sq Ft - #162-1106
Plan Collection
Craftsman House Plan - 3 Bedrms, 2.5 Baths - 2127 Sq Ft - #162-1106
Plan#162-1106
Starting at$1100
2127
Sq Ft
2
Story
3
Bed
2.5
Bath
2
Car
Traditional Home Plan - 5 Bedrms, 2.5 Baths - 2106 Sq Ft - #162-1104
Plan Collection
Traditional Home Plan - 5 Bedrms, 2.5 Baths - 2106 Sq Ft - #162-1104
Plan#162-1104
Starting at$1100
2106
Sq Ft
2
Story
5
Bed
2.5
Bath
2
Car
Traditional House Plan - 6 Bedrms, 3.5 Baths - 2041 Sq Ft - #162-1101
Plan Collection
Traditional House Plan - 6 Bedrms, 3.5 Baths - 2041 Sq Ft - #162-1101
Plan#162-1101
Starting at$1100
2041
Sq Ft
1
Story
6
Bed
3.5
Bath
3
Car
10-Bedroom, 3872 Sq Ft Traditional Duplex Plan #162-1099 – Main Exterior
Plan Collection
10-Bedroom, 3872 Sq Ft Traditional Duplex Plan #162-1099 – Main Exterior
Plan#162-1099
Starting at$1400
3872
Sq Ft
2
Story
10
Bed
6
Bath
4
Car
Craftsman Home Plan - 3 Bedrms, 2 Baths - 1493 Sq Ft - #162-1095
Plan Collection
Craftsman Home Plan - 3 Bedrms, 2 Baths - 1493 Sq Ft - #162-1095
Plan#162-1095
Starting at$950
1493
Sq Ft
1
Story
3
Bed
2
Bath
2
Car
Craftsman Home Plan - 3 Bedrms, 2 Baths - 1489 Sq Ft - #162-1093
Plan Collection
Craftsman Home Plan - 3 Bedrms, 2 Baths - 1489 Sq Ft - #162-1093
Plan#162-1093
Starting at$950
1489
Sq Ft
1
Story
3
Bed
2
Bath
2
Car
Traditional House Plan - 4 Bedrms, 2 Baths - 1480 Sq Ft - #162-1092
Plan Collection
Traditional House Plan - 4 Bedrms, 2 Baths - 1480 Sq Ft - #162-1092
Plan#162-1092
Starting at$950
1480
Sq Ft
1
Story
4
Bed
2
Bath
2
Car
Craftsman Floor Plan - 3 Bedrms, 2 Baths - 1465 Sq Ft - #162-1091
Plan Collection
Craftsman Floor Plan - 3 Bedrms, 2 Baths - 1465 Sq Ft - #162-1091
Plan#162-1091
Starting at$950
1465
Sq Ft
1
Story
3
Bed
2
Bath
2
Car
6-Bedroom, 2924 Sq Ft Traditional Duplex Plan #162-1089 – Main Exterior
Plan Collection
6-Bedroom, 2924 Sq Ft Traditional Duplex Plan #162-1089 – Main Exterior
Plan#162-1089
Starting at$1200
2924
Sq Ft
2
Story
6
Bed
4.5
Bath
2
Car
Craftsman Home Plan - 4 Bedrms, 2 Baths - 1424 Sq Ft - #162-1087
Plan Collection
Craftsman Home Plan - 4 Bedrms, 2 Baths - 1424 Sq Ft - #162-1087
Plan#162-1087
Starting at$950
1424
Sq Ft
1
Story
4
Bed
2
Bath
3
Car
Craftsman House Plan - 4 Bedrms, 2 Baths - 1424 Sq Ft - #162-1086
Plan Collection
Craftsman House Plan - 4 Bedrms, 2 Baths - 1424 Sq Ft - #162-1086
Plan#162-1086
Starting at$950
1424
Sq Ft
1
Story
4
Bed
2
Bath
2
Car
Craftsman House Plan - 3 Bedrms, 2 Baths - 1292 Sq Ft - #162-1080
Plan Collection
Craftsman House Plan - 3 Bedrms, 2 Baths - 1292 Sq Ft - #162-1080
Plan#162-1080
Starting at$950
1292
Sq Ft
1
Story
3
Bed
2
Bath
2
Car
Modern House Plan - 3 Bedrms, 2.5 Baths - 1112 Sq Ft - #162-1074
Plan Collection
Modern House Plan - 3 Bedrms, 2.5 Baths - 1112 Sq Ft - #162-1074
Plan#162-1074
Starting at$950
1112
Sq Ft
2
Story
3
Bed
2.5
Bath
2
Car
Farmhouse Floor Plan - 2 Bedrms, 1.5 Baths - 936 Sq Ft - #162-1071
Plan Collection
Farmhouse Floor Plan - 2 Bedrms, 1.5 Baths - 936 Sq Ft - #162-1071
Plan#162-1071
Starting at$900
936
Sq Ft
2
Story
2
Bed
1.5
Bath
0
Car
4-Bedroom, 2557 Sq Ft Traditional Home Plan - 142-1541 - Main Exterior
Plan Collection
4-Bedroom, 2557 Sq Ft Traditional Home Plan - 142-1541 - Main Exterior
Plan#142-1541
Starting at$1495
2557
Sq Ft
1.5
Story
4
Bed
3.5
Bath
3
Car
Modern Farmhouse House Plan - 3 Bedrms, 2 Baths - 1800 Sq Ft #142-1537
Plan Collection
Modern Farmhouse House Plan - 3 Bedrms, 2 Baths - 1800 Sq Ft #142-1537
Plan#142-1537
Starting at$1395
1800
Sq Ft
1
Story
3
Bed
2
Bath
2
Car
Modern Farmhouse Plan - 3 Bedrms, 2.5 Baths - 1597 Sq Ft #142-1536
Plan Collection
Modern Farmhouse Plan - 3 Bedrms, 2.5 Baths - 1597 Sq Ft #142-1536
Plan#142-1536
Starting at$1395
1597
Sq Ft
1
Story
3
Bed
2.5
Bath
2
Car
Country House Plan - 3 Bedrms, 2.5 Baths - 1698 Sq Ft - #142-1535
Plan Collection
Country House Plan - 3 Bedrms, 2.5 Baths - 1698 Sq Ft - #142-1535
Plan#142-1535
Starting at$1395
1698
Sq Ft
1
Story
3
Bed
2.5
Bath
3
Car
Modern Farmhouse Home Plan - 2 Bedrms, 2 Baths - 1260 Sq Ft #142-1534
Plan Collection
Modern Farmhouse Home Plan - 2 Bedrms, 2 Baths - 1260 Sq Ft #142-1534
Plan#142-1534
Starting at$1345
1260
Sq Ft
1
Story
2
Bed
2
Bath
2
Car
Southern House Plan - 3 Bedrms, 2.5 Baths - 2200 Sq Ft - #142-1533
Plan Collection
Southern House Plan - 3 Bedrms, 2.5 Baths - 2200 Sq Ft - #142-1533
Plan#142-1533
Starting at$1445
2200
Sq Ft
1.5
Story
3
Bed
2.5
Bath
2
Car
6-Bedroom, 3000 Sq Ft Traditional Duplex Plan - 142-1532 - Main Exterior
Plan Collection
6-Bedroom, 3000 Sq Ft Traditional Duplex Plan - 142-1532 - Main Exterior
Plan#142-1532
Starting at$1645
3000
Sq Ft
1
Story
6
Bed
6
Bath
0
Car
Modern Farmhouse Home Plan - 2 Bedrms, 2 Baths - 1191 Sq Ft #142-1531
Plan Collection
Modern Farmhouse Home Plan - 2 Bedrms, 2 Baths - 1191 Sq Ft #142-1531
Plan#142-1531
Starting at$1345
1191
Sq Ft
1
Story
2
Bed
2
Bath
1
Car
Single-story transitional home with brick and board-and-batten facade, metal gable roof, 3-car garage, covered front porch — Plan #142-1529
Plan Collection
Single-story transitional home with brick and board-and-batten facade, metal gable roof, 3-car garage, covered front porch — Plan #142-1529
Plan#142-1529
Starting at$1445
2400
Sq Ft
1
Story
3
Bed
2.5
Bath
3
Car
1...284285286287288...446