Transitional, Ranch House Plans

5,988
Plan Results
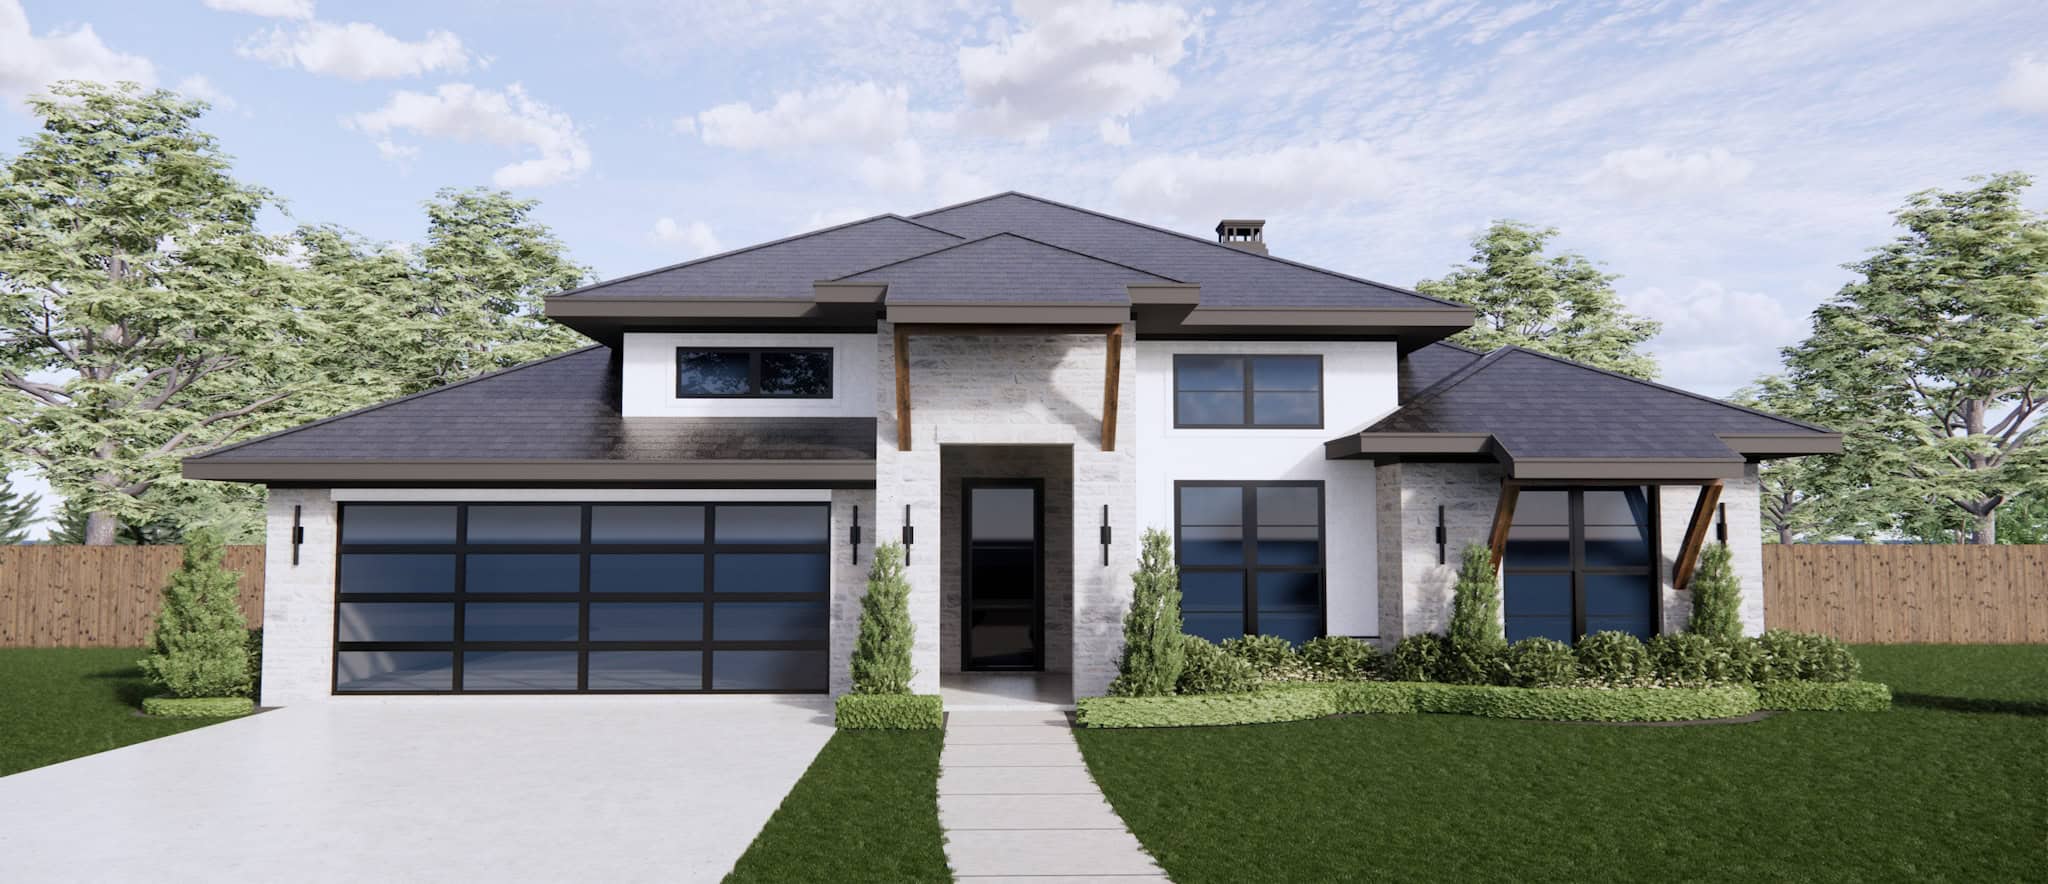
Traditional Home Plan - 4 Bedrms, 2.5 Baths - 2308 Sq Ft - #220-1018
Plan Collection
Traditional Home Plan - 4 Bedrms, 2.5 Baths - 2308 Sq Ft - #220-1018
Plan#220-1018
Starting at$1480
2308
Sq Ft
1
Story
4
Bed
2.5
Bath
2
Car
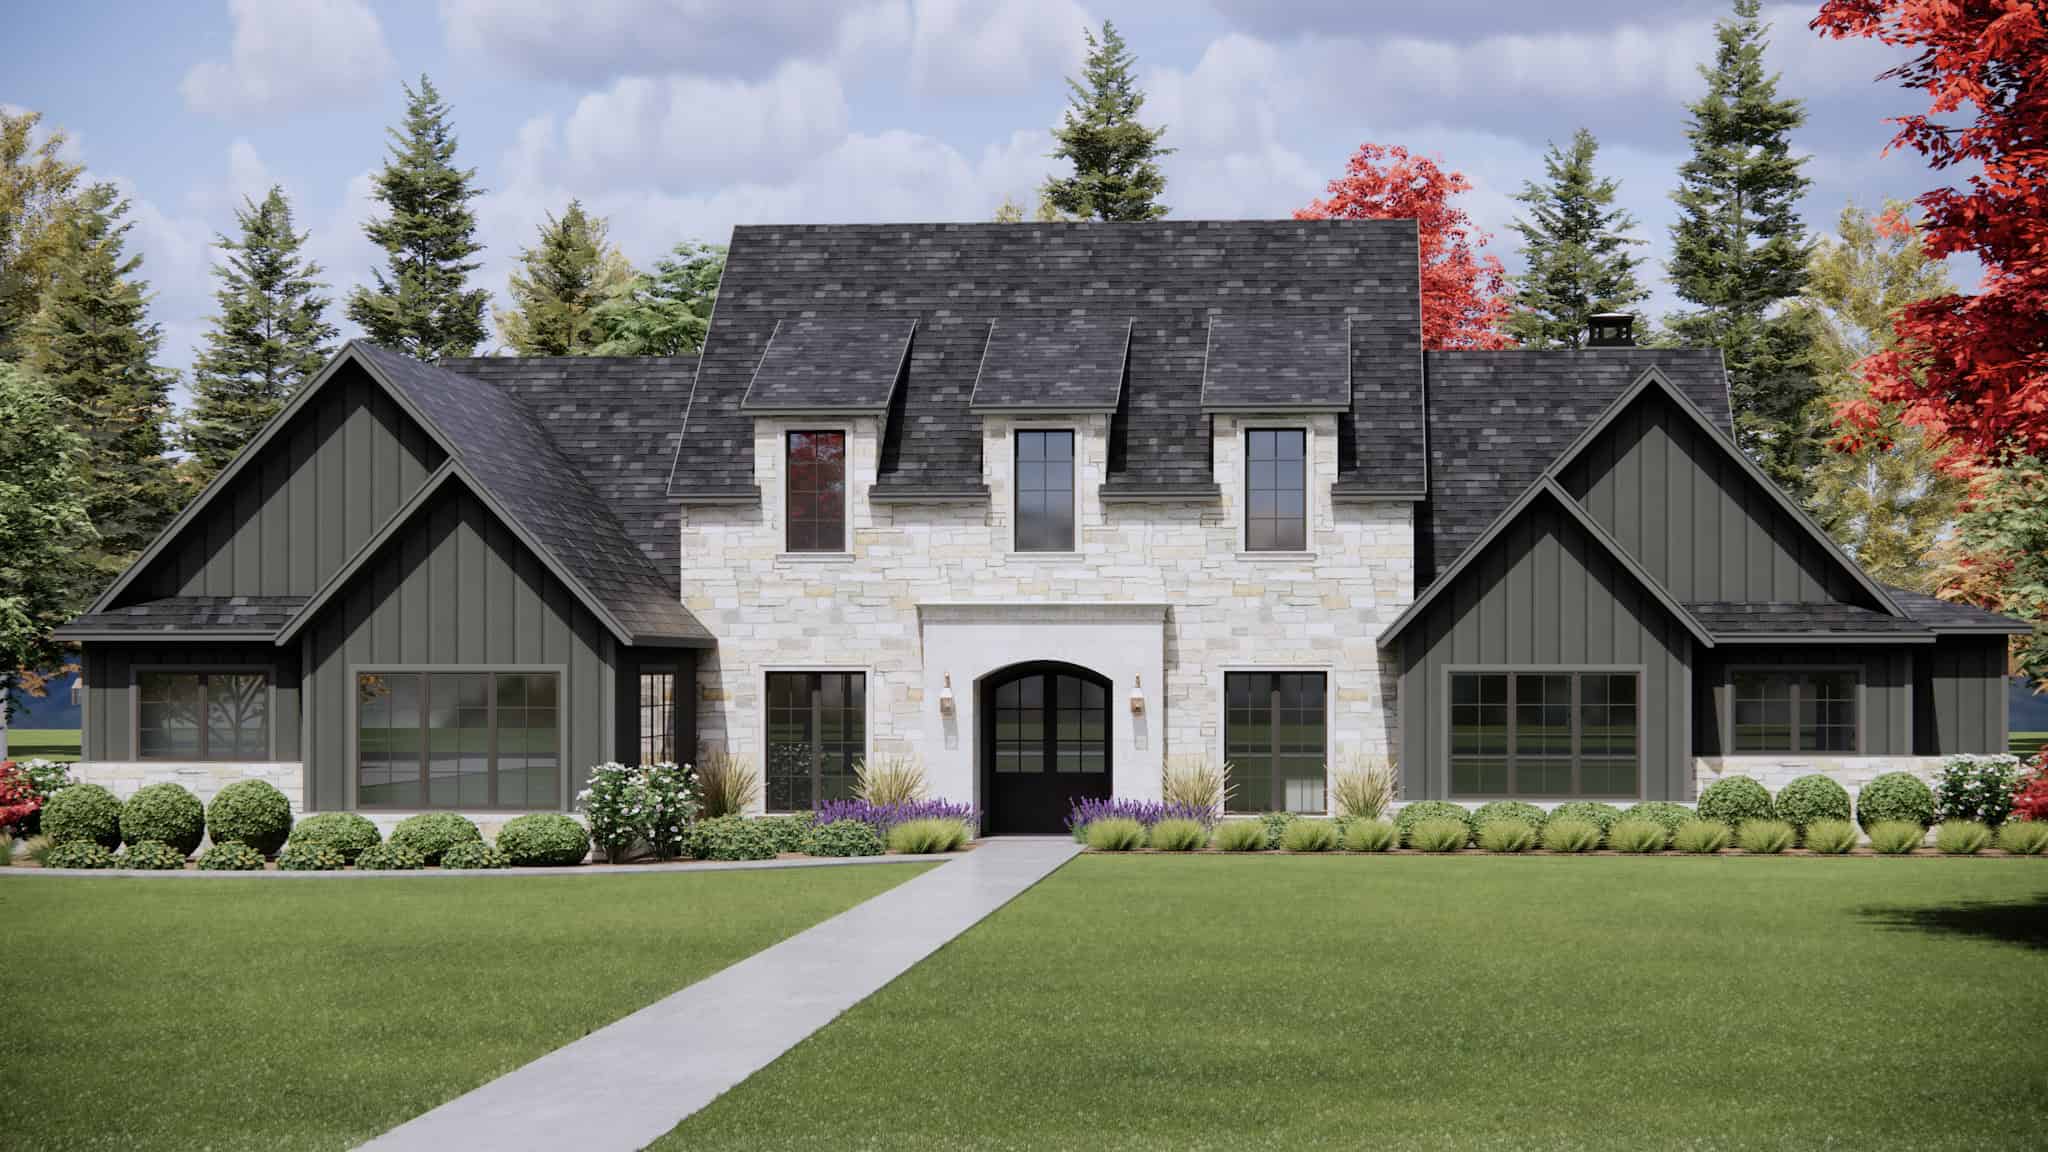
Front exterior view of a luxurious country manor with gables, 3-car garage, and covered entry- #220-1015
Plan Collection
Front exterior view of a luxurious country manor with gables, 3-car garage, and covered entry- #220-1015
Plan#220-1015
Starting at$2330
4130
Sq Ft
2
Story
4
Bed
4.5
Bath
3
Car
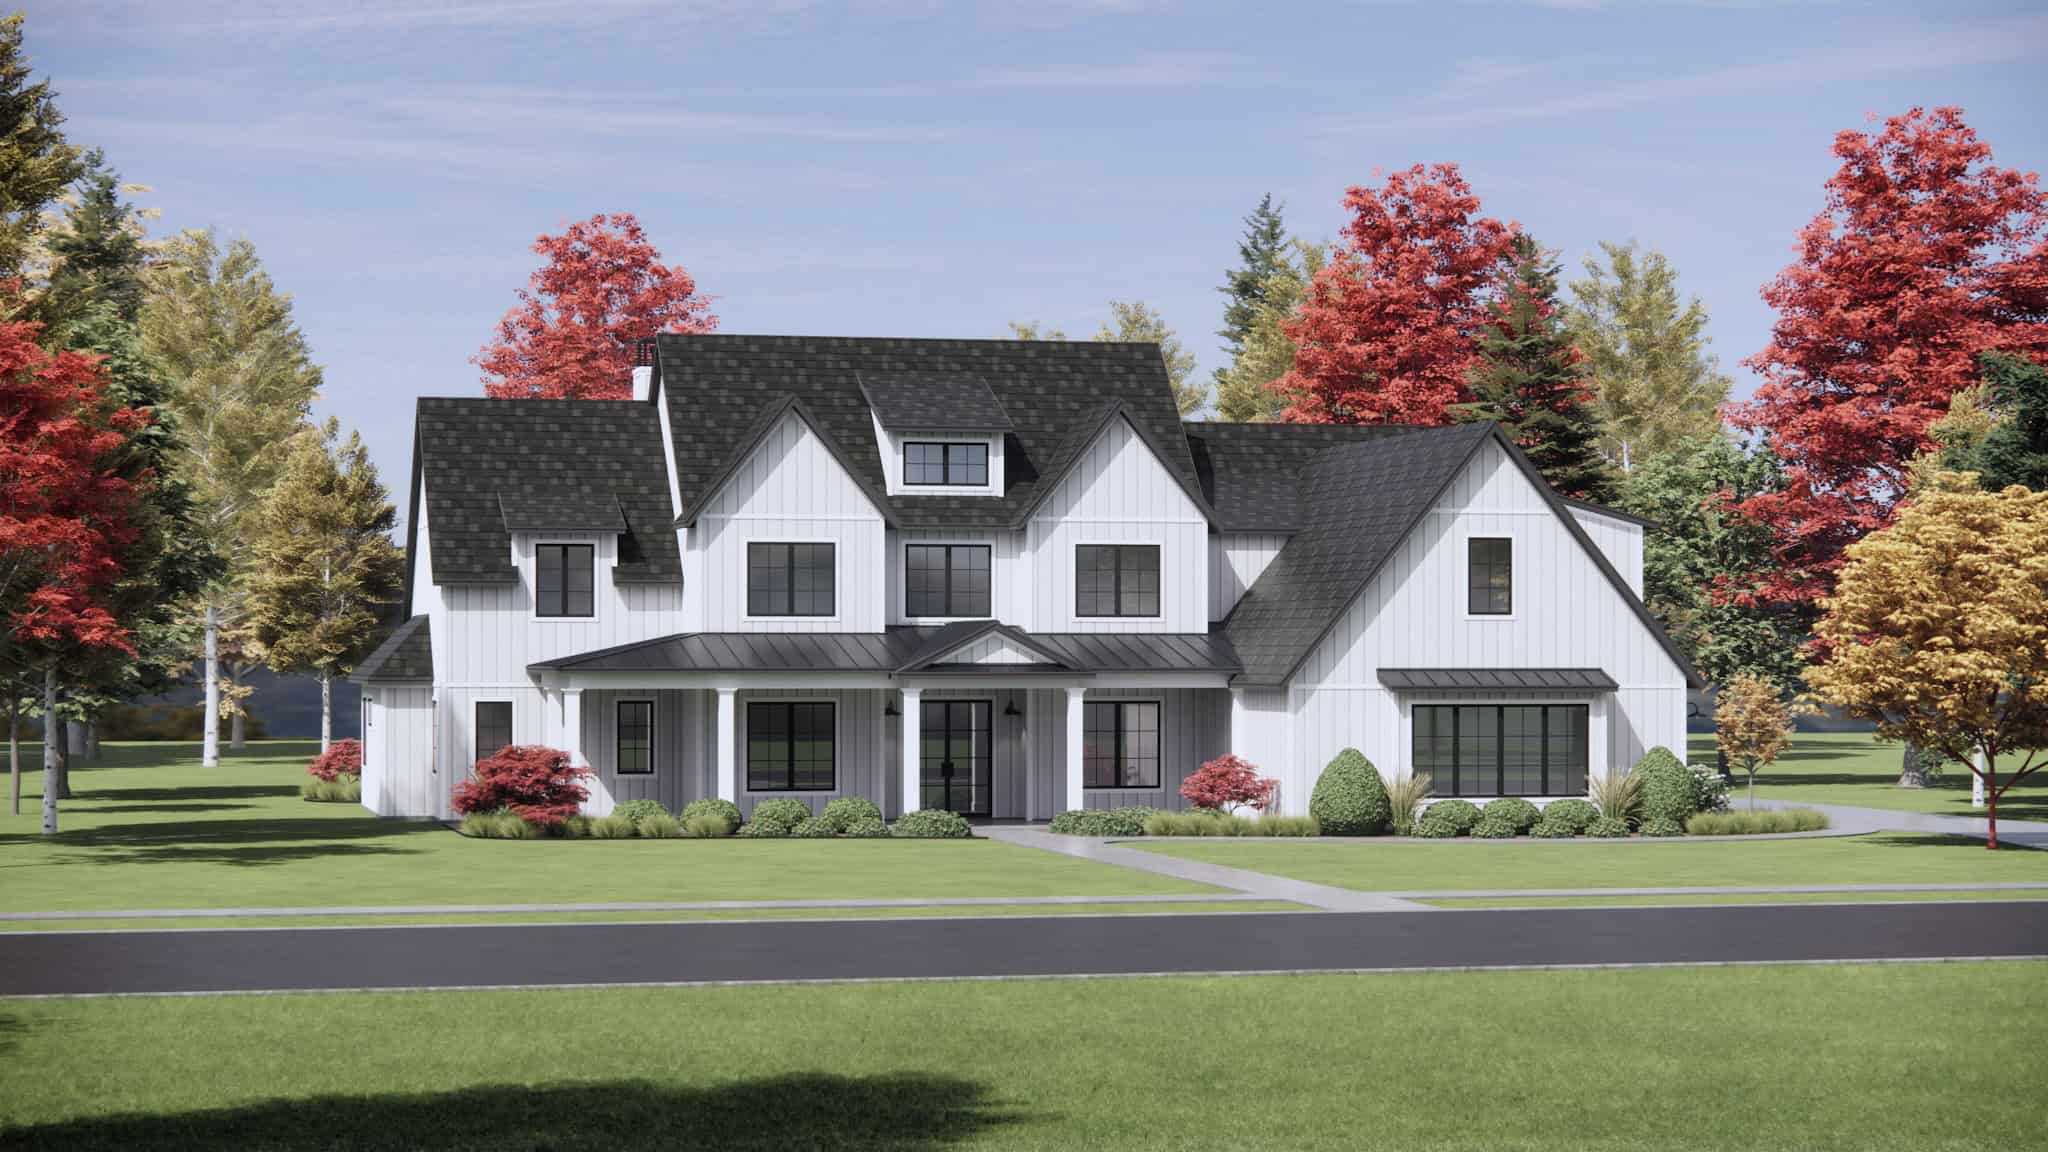
Front exterior of a 4,164 sq ft Modern Farmhouse with wraparound porch, gabled rooflines, and 3-car garage
Plan Collection
Front exterior of a 4,164 sq ft Modern Farmhouse with wraparound porch, gabled rooflines, and 3-car garage
Plan#220-1013
Starting at$2330
4164
Sq Ft
2
Story
4
Bed
4.5
Bath
3
Car
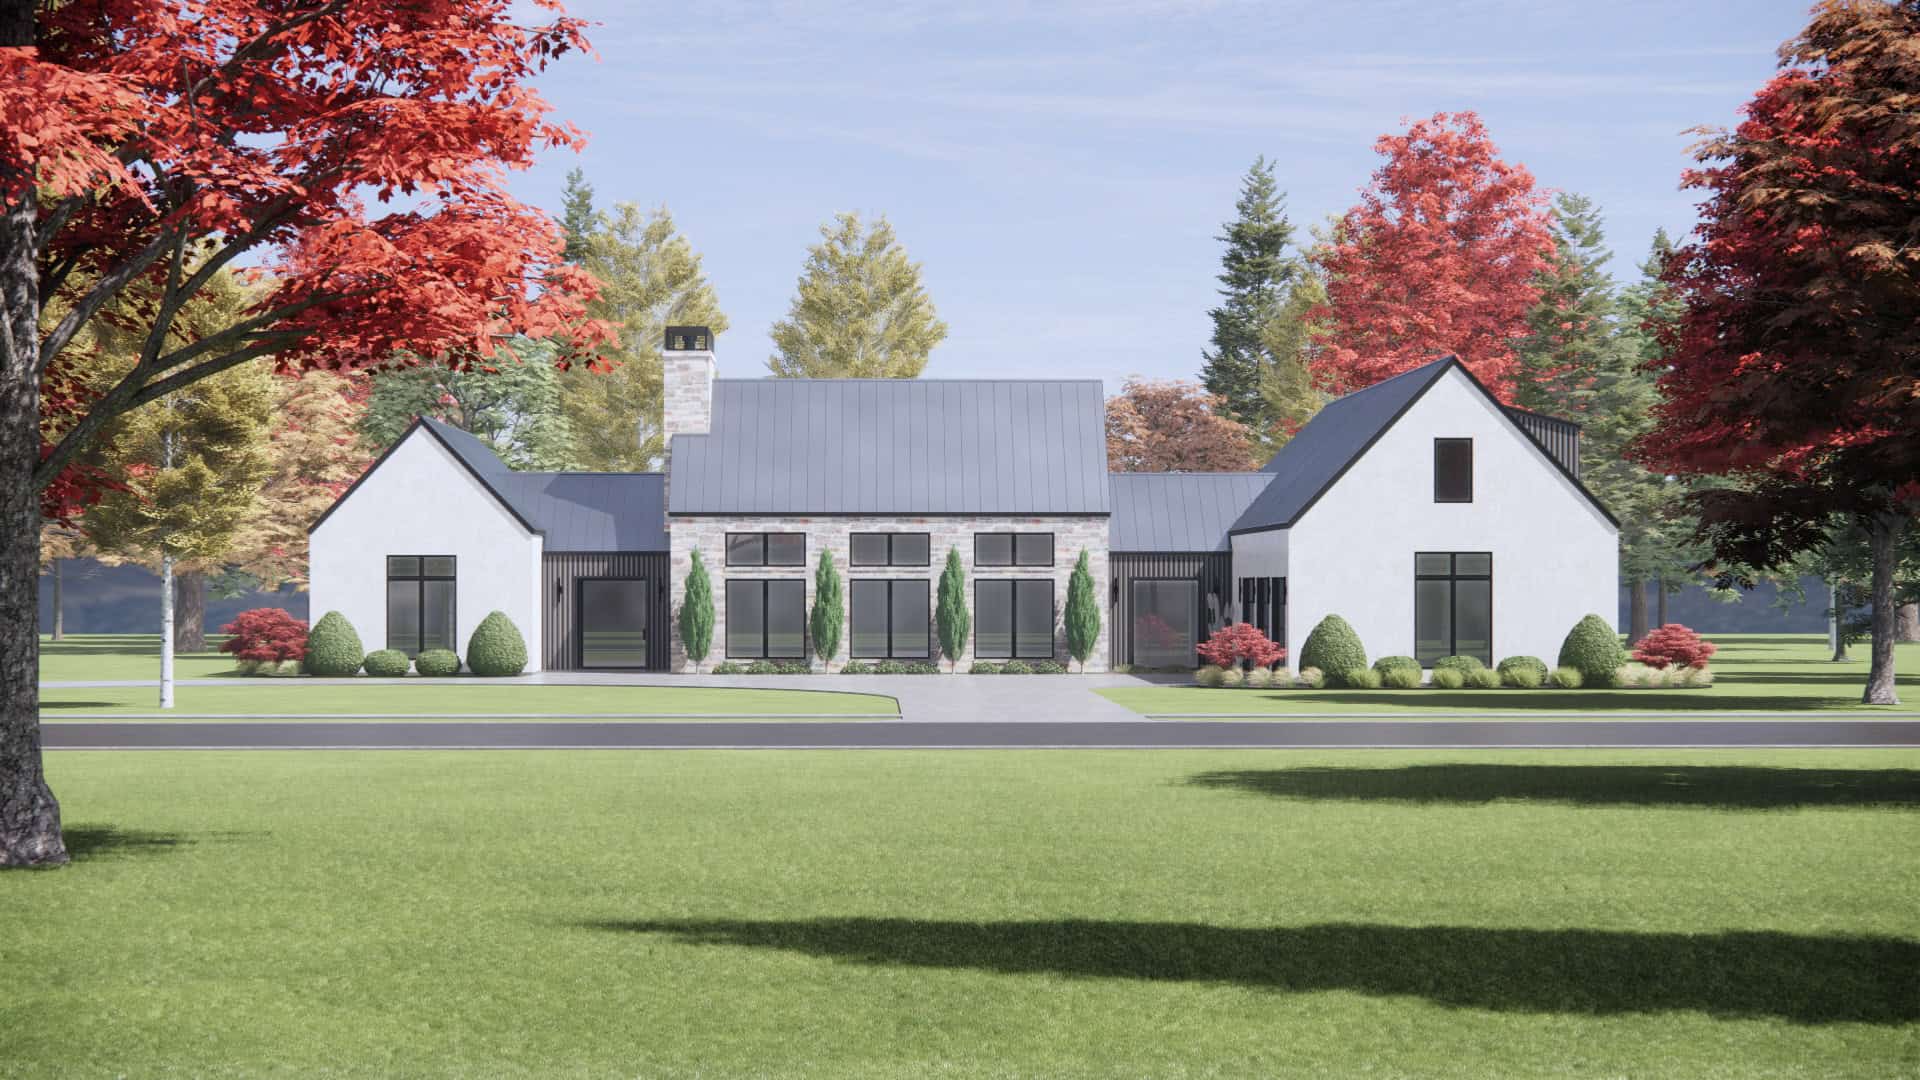
4-Bedroom, 4081 Sq Ft Luxury House Plan - 220-1011 - Front Exterior
Plan Collection
4-Bedroom, 4081 Sq Ft Luxury House Plan - 220-1011 - Front Exterior
Plan#220-1011
Starting at$2330
4081
Sq Ft
2
Story
4
Bed
4.5
Bath
3
Car
Modern Farmhouse Home Plan - 4 Bedrms, 4.5 Baths - 4083 Sq Ft - #220-1010
Plan Collection
Modern Farmhouse Home Plan - 4 Bedrms, 4.5 Baths - 4083 Sq Ft - #220-1010
Plan#220-1010
Starting at$2330
4083
Sq Ft
1
Story
4
Bed
4.5
Bath
3
Car
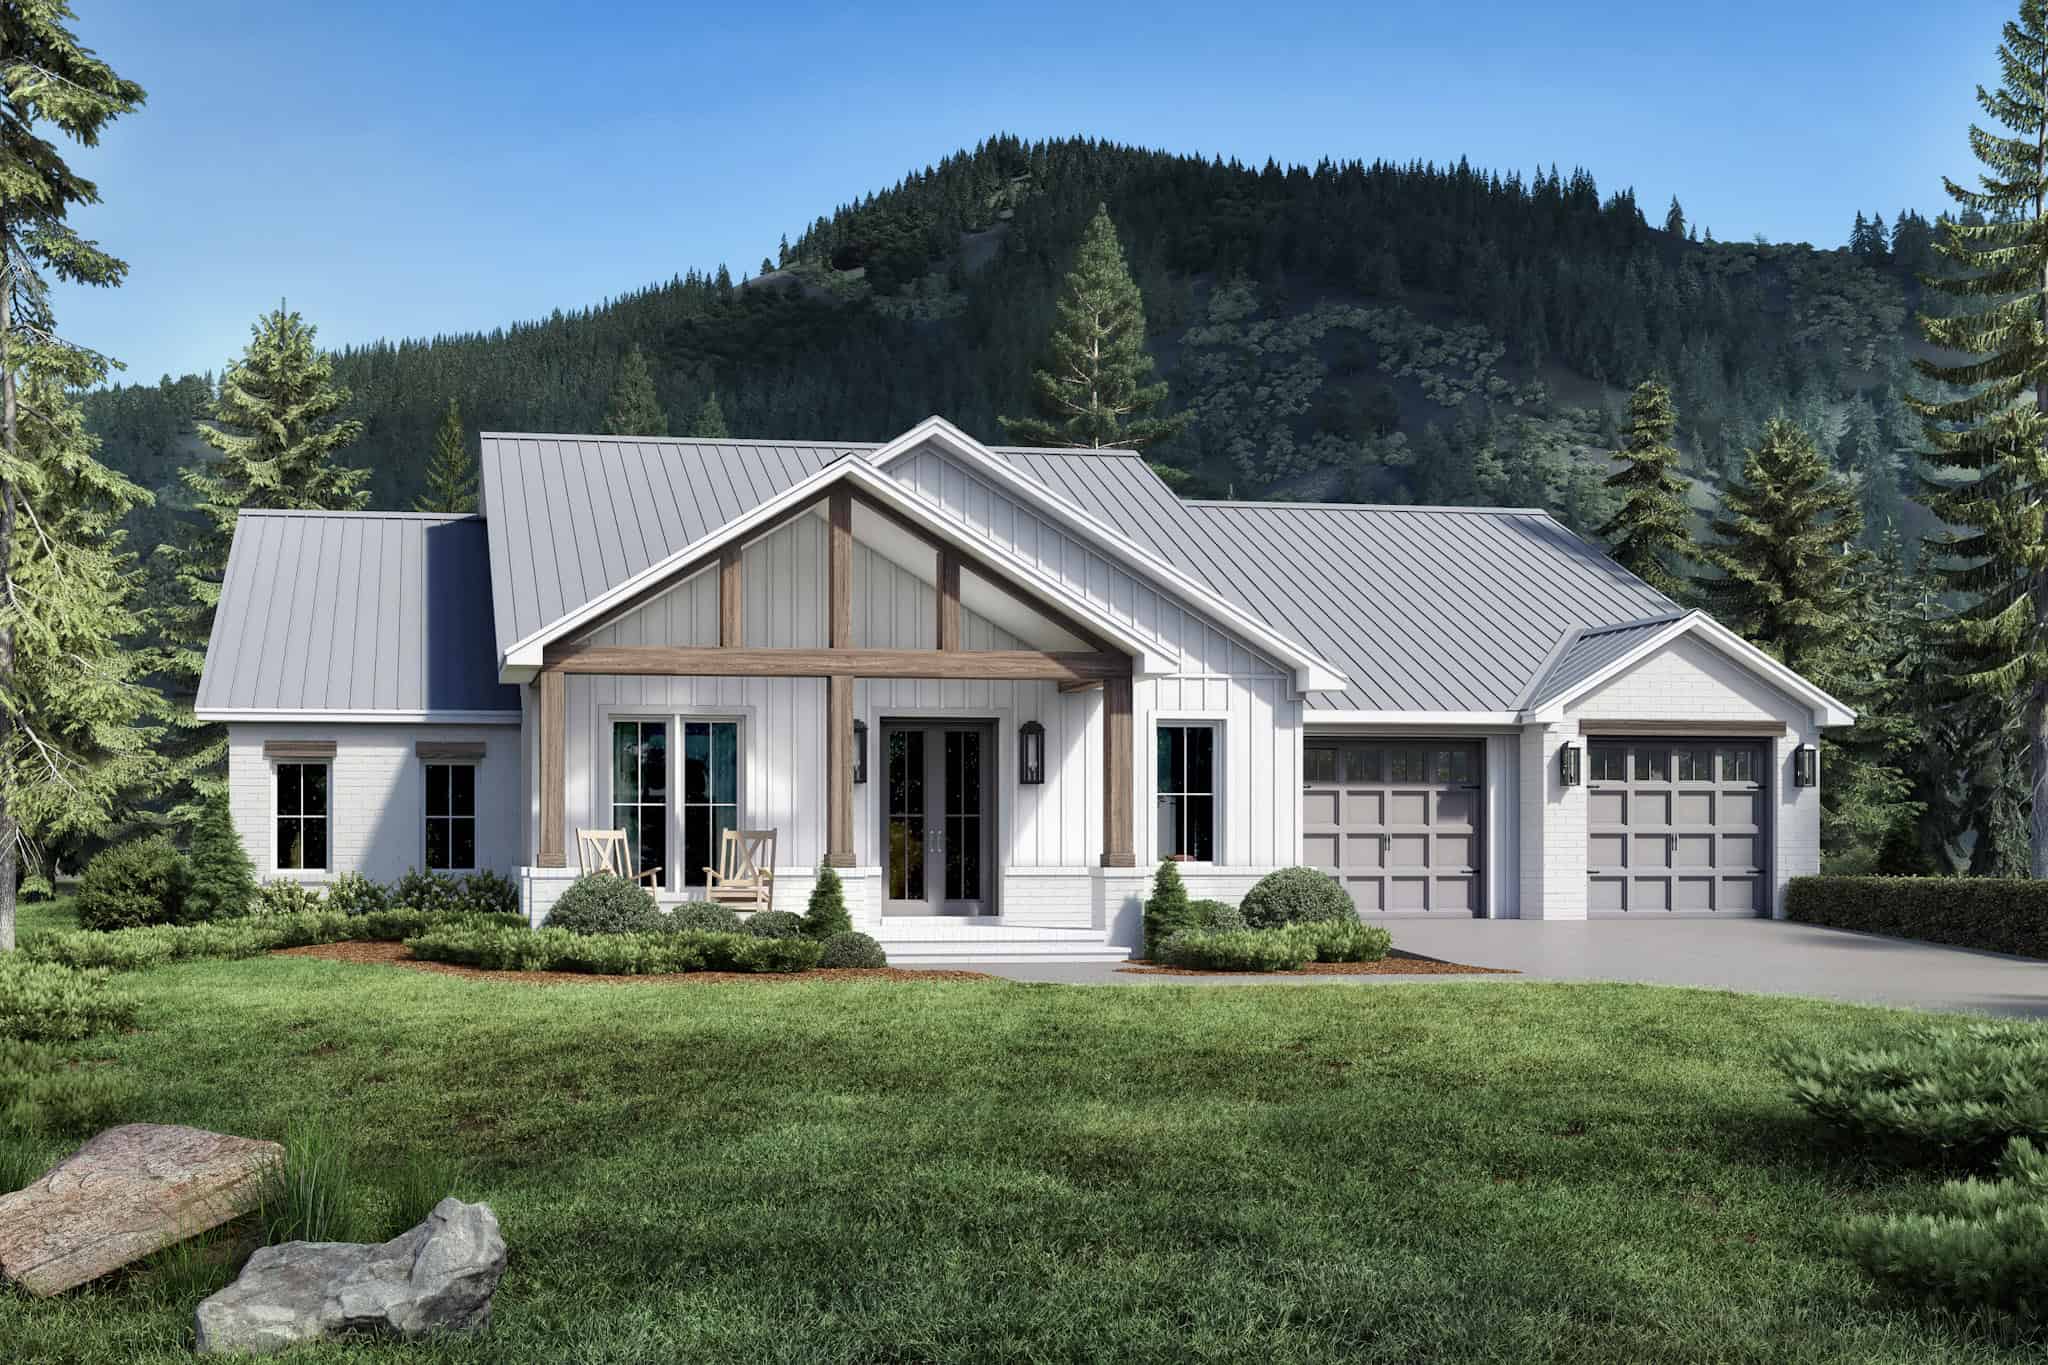
3-Bedroom, 2300 Sq Ft Farmhouse House Plan - 142-1510 - Front Exterior
Plan Collection
3-Bedroom, 2300 Sq Ft Farmhouse House Plan - 142-1510 - Front Exterior
Plan#142-1510
Starting at$1445
2300
Sq Ft
1
Story
3
Bed
2.5
Bath
2
Car
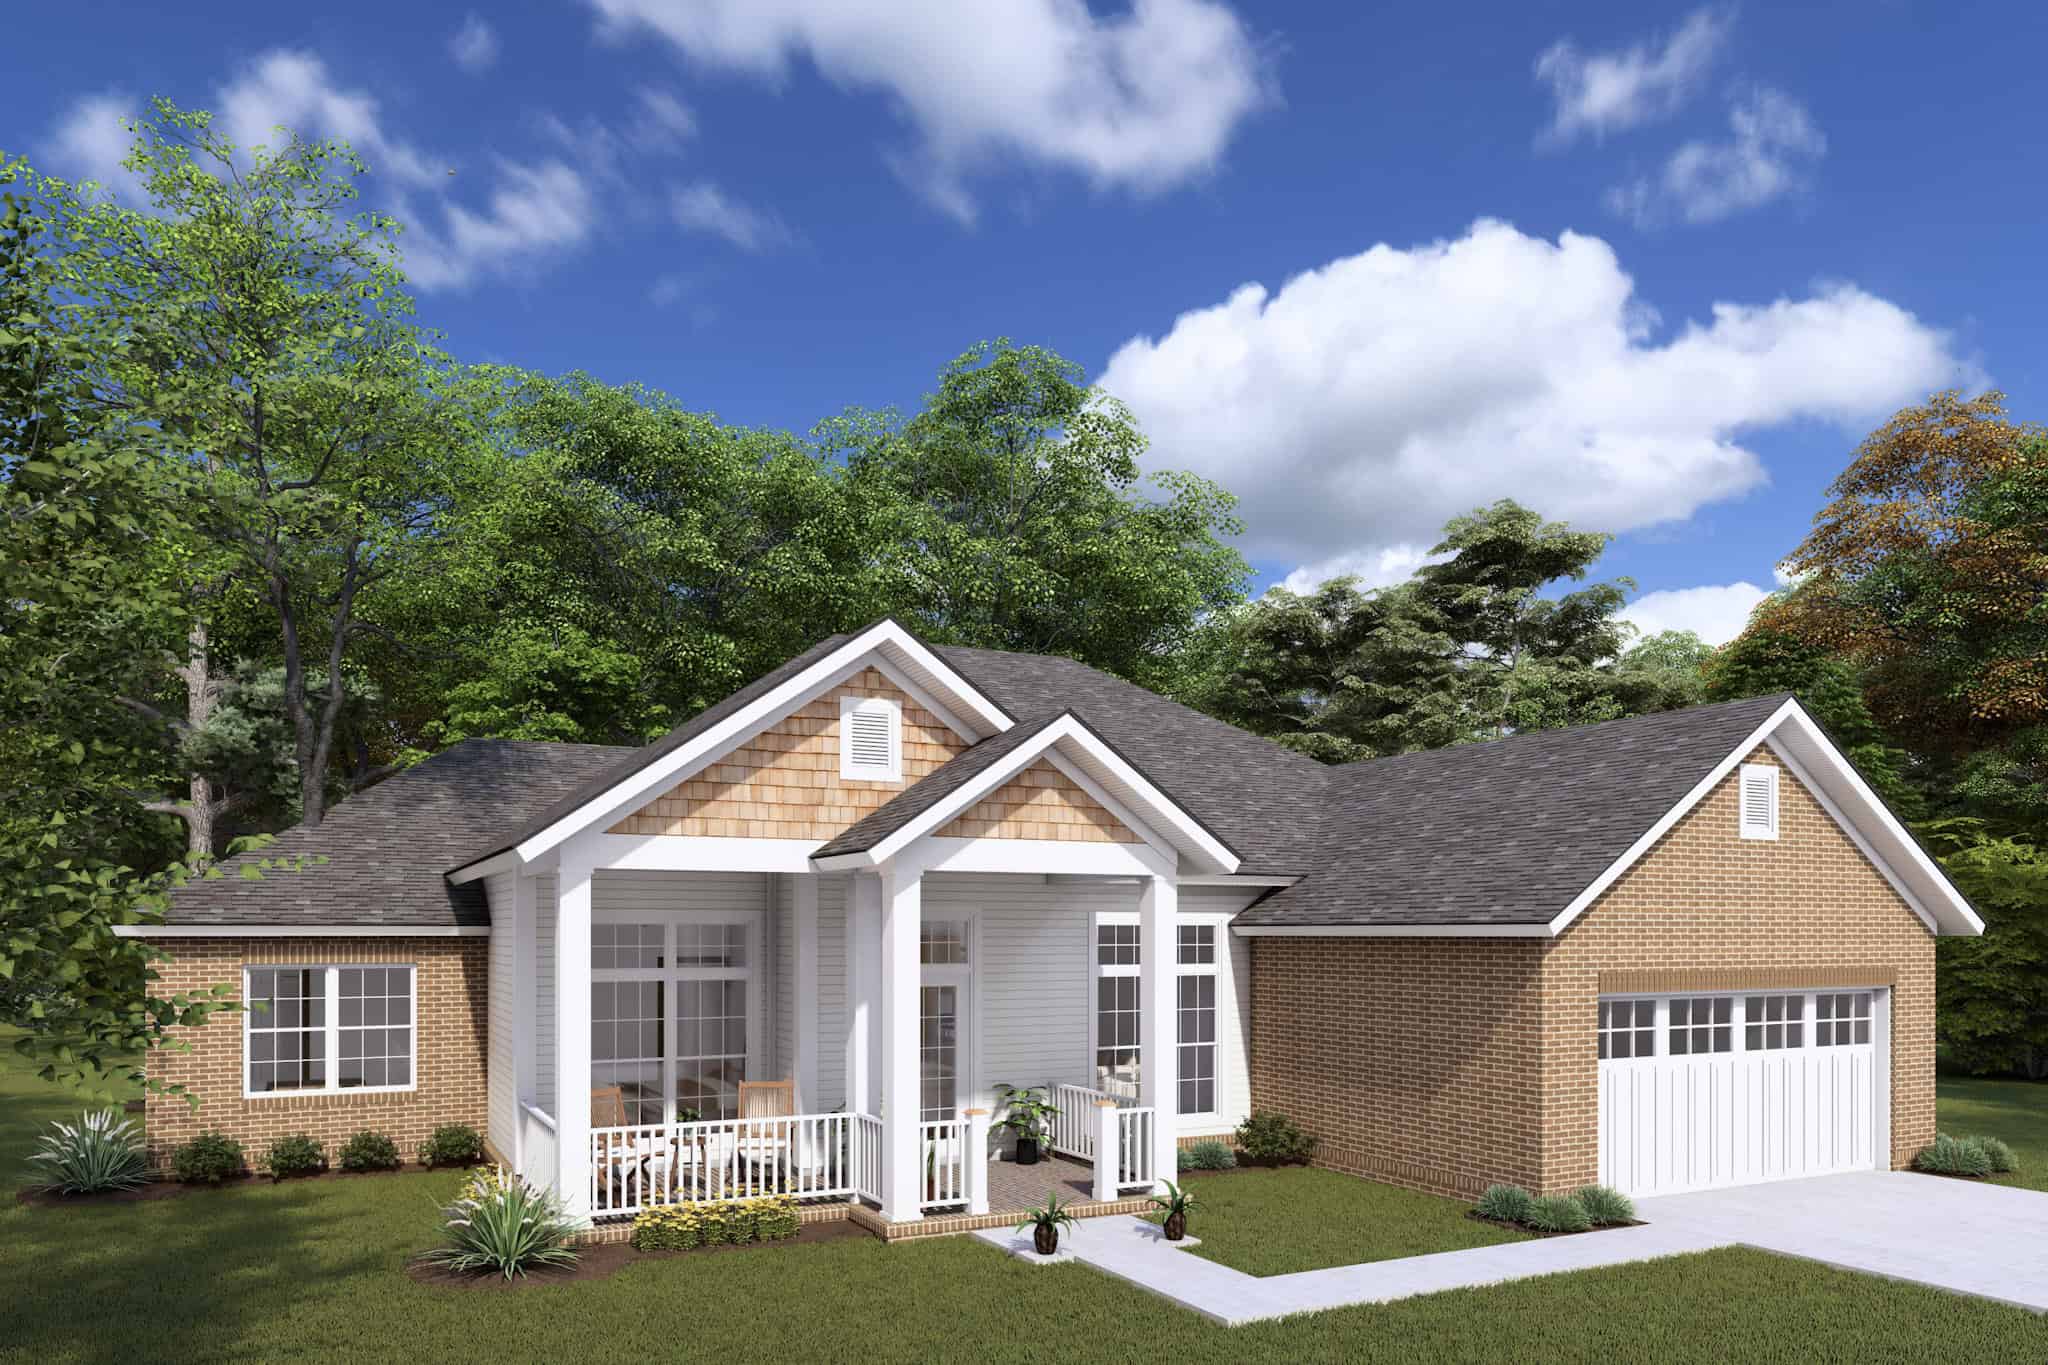
Traditional House Plan - 4 Bedrms, 2 Baths - 1636 Sq Ft - #178-1429
Plan Collection
Traditional House Plan - 4 Bedrms, 2 Baths - 1636 Sq Ft - #178-1429
Plan#178-1429
Starting at$1085
1636
Sq Ft
1
Story
4
Bed
2
Bath
2
Car
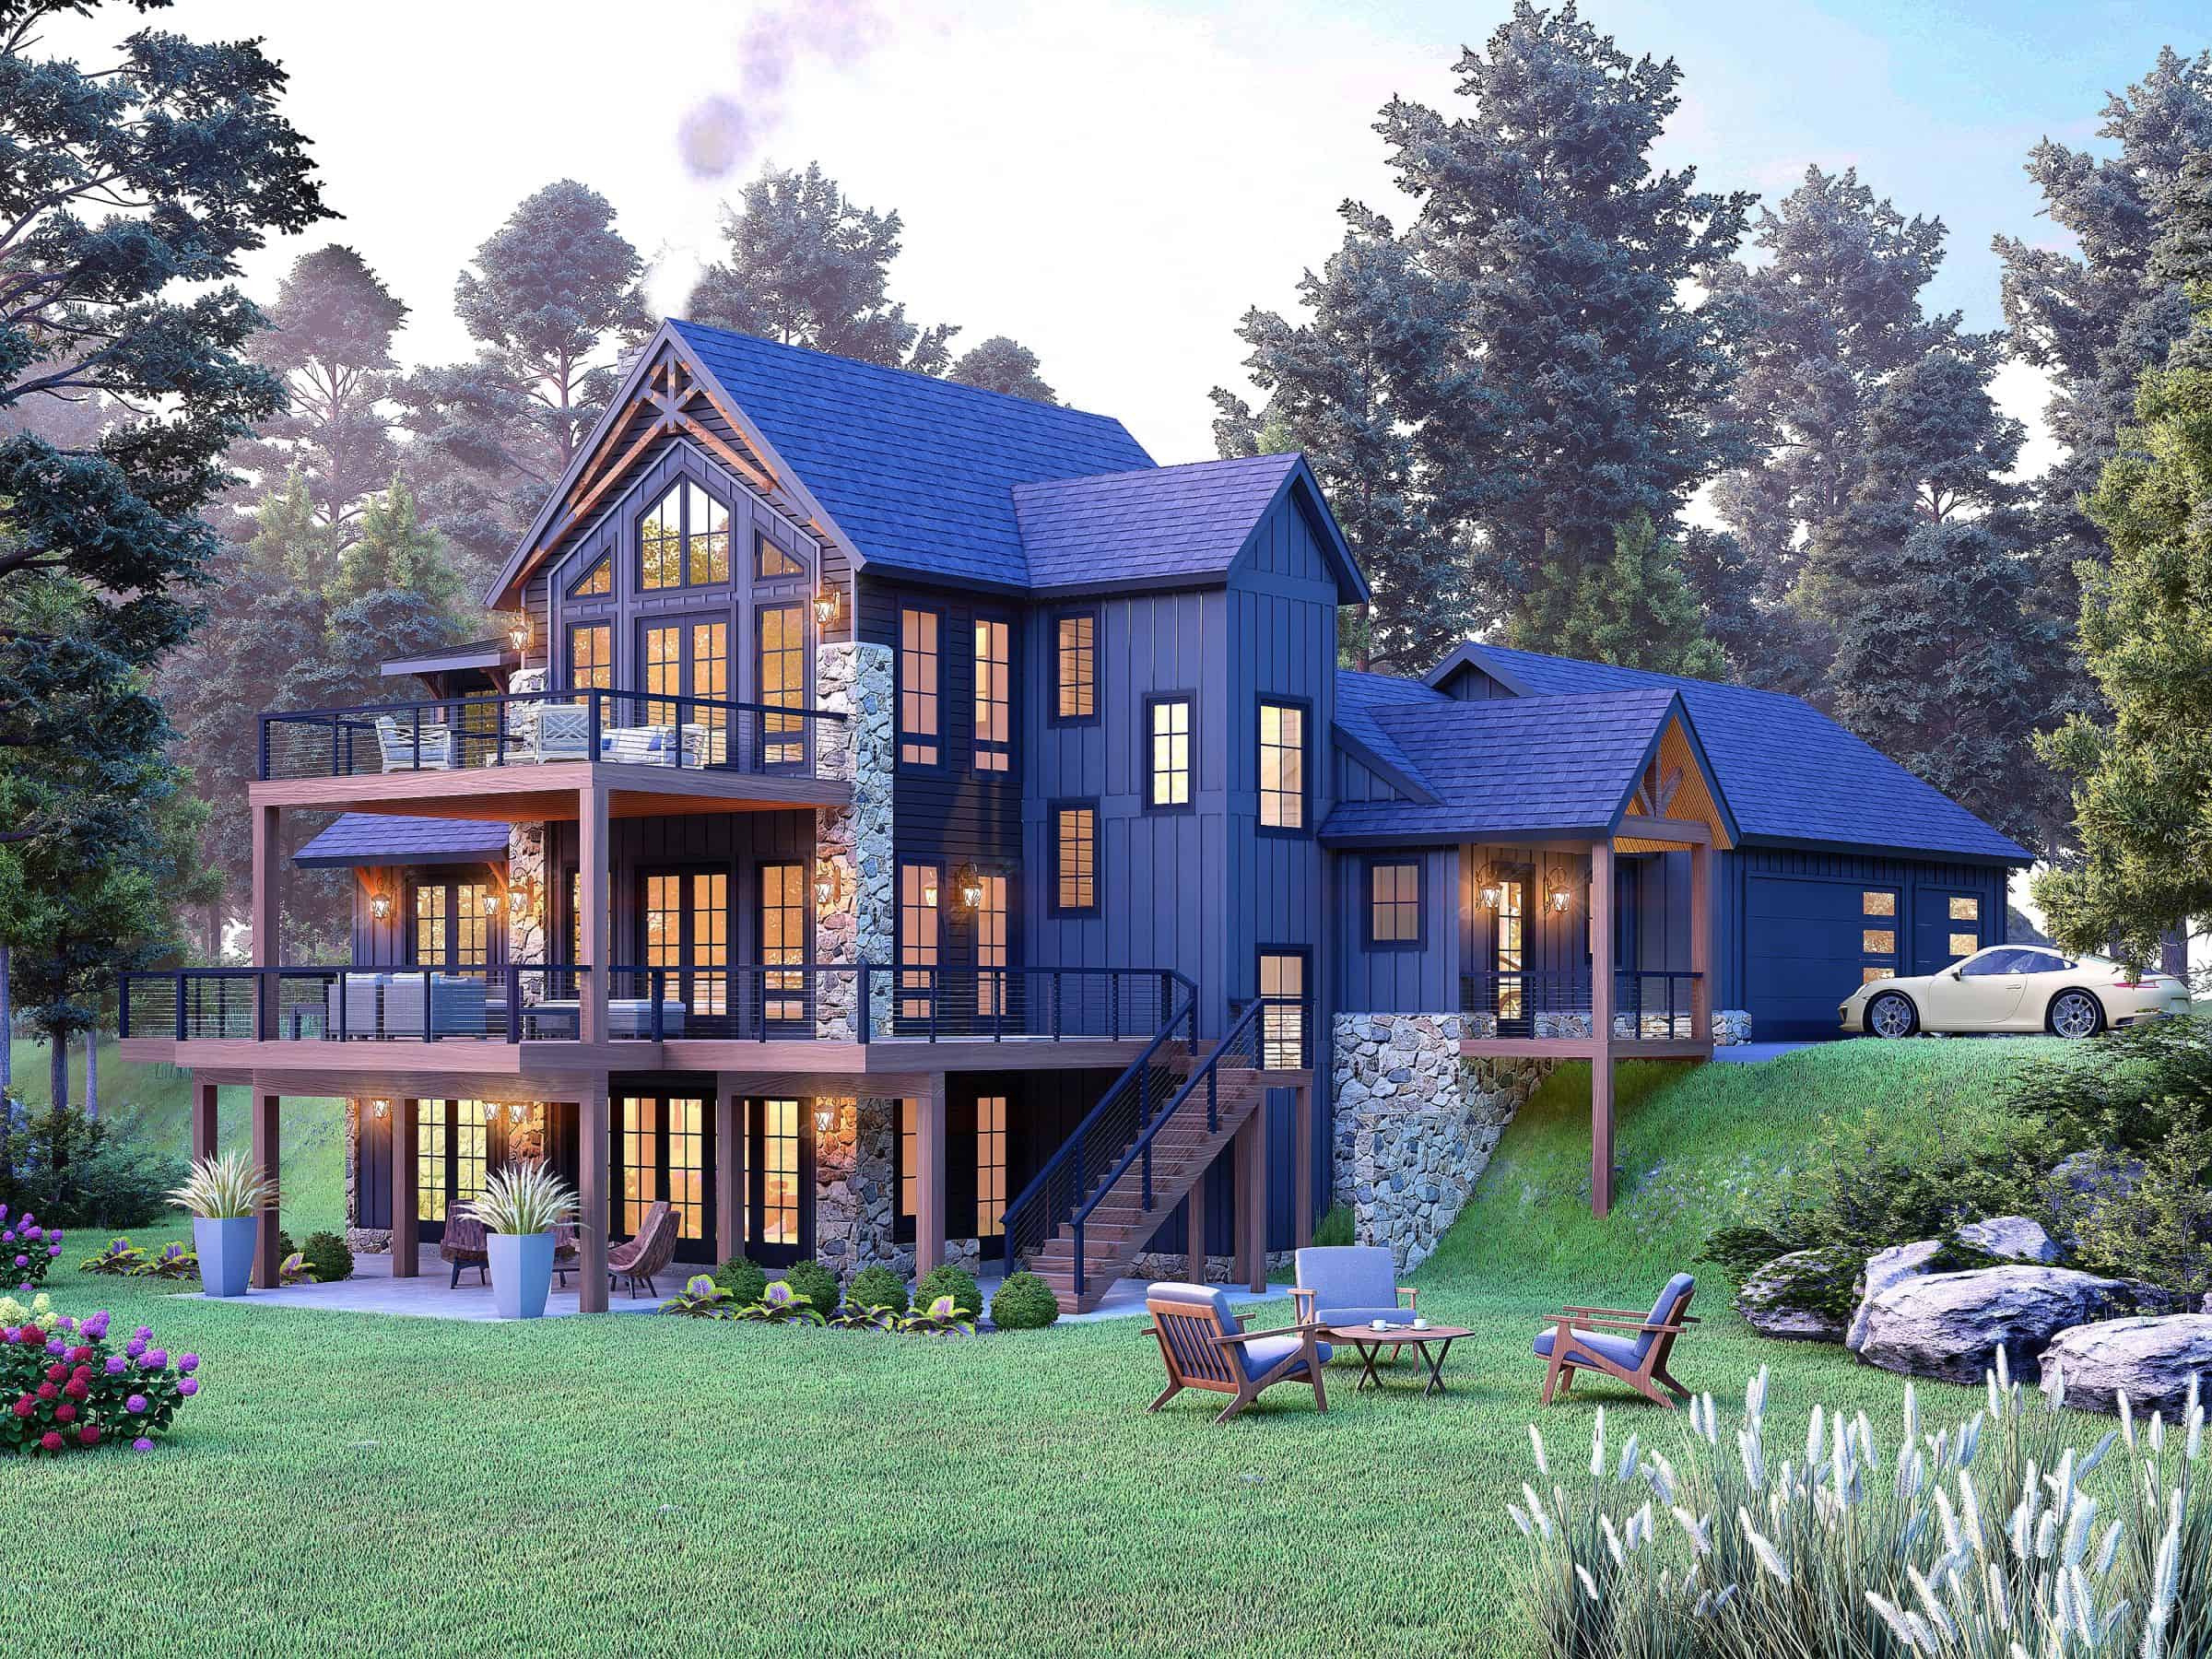
4-Bedroom, 4003 Sq Ft Transitional Home Plan - 196-1843 - Main Exterior
Plan Collection
4-Bedroom, 4003 Sq Ft Transitional Home Plan - 196-1843 - Main Exterior
Plan#196-1843
Starting at$1840
4003
Sq Ft
2
Story
4
Bed
3.5
Bath
0
Car
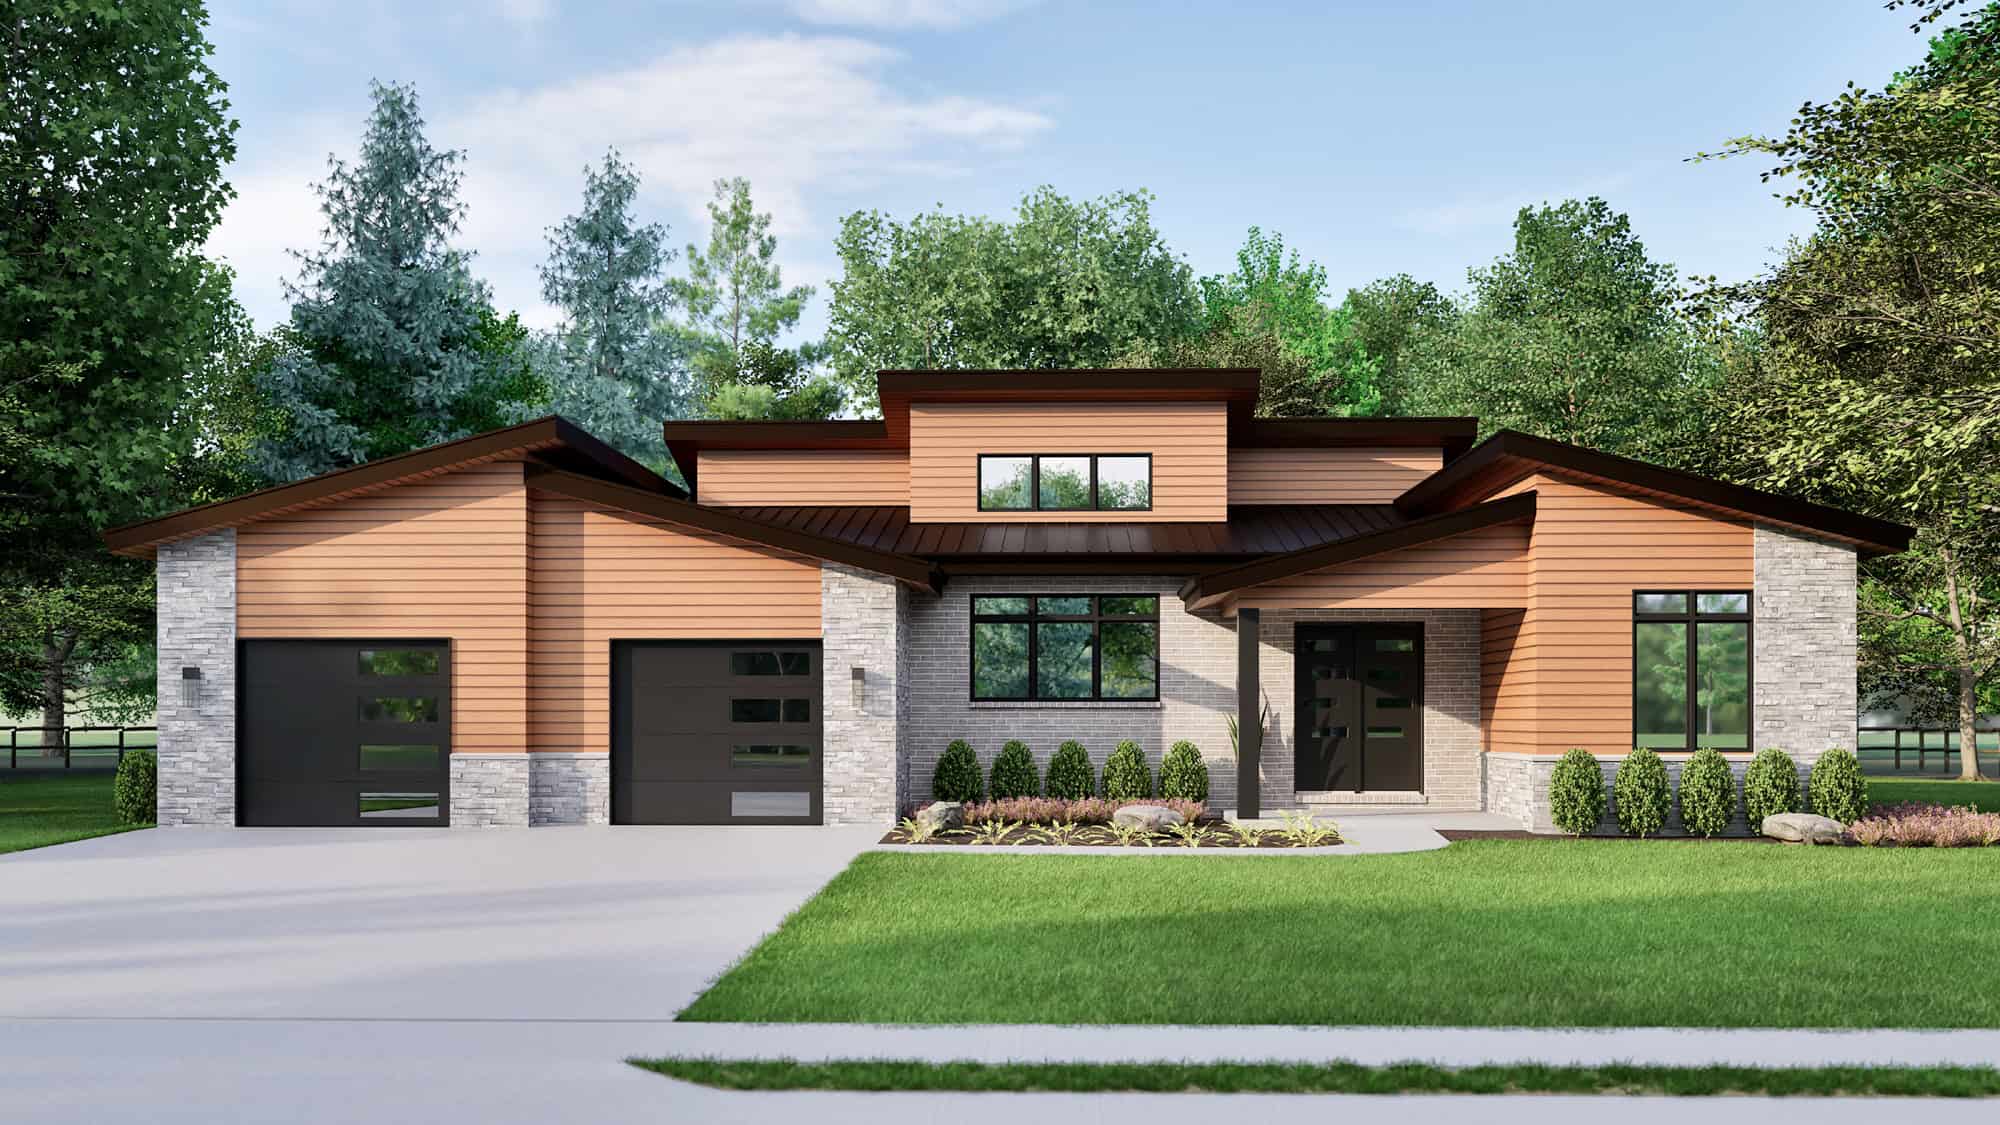
3-Bedroom, 2358 Sq Ft Contemporary Home Plan - 169-1199 - Main Exterior
Plan Collection
3-Bedroom, 2358 Sq Ft Contemporary Home Plan - 169-1199 - Main Exterior
Plan#169-1199
Starting at$870
2358
Sq Ft
1
Story
3
Bed
2
Bath
0
Car
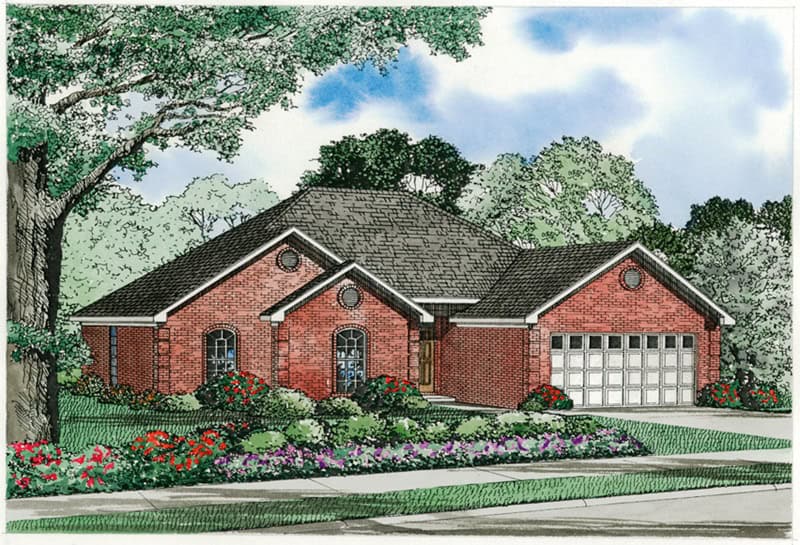
Image of a 4-bedroom, 2-bath ranch with French influences. Brick exterior and 1,658 square feet of living space
Plan Collection
Image of a 4-bedroom, 2-bath ranch with French influences. Brick exterior and 1,658 square feet of living space
Plan#153-2118
Starting at$1100
1658
Sq Ft
1
Story
4
Bed
2
Bath
2
Car

Image of brick, 4-bedroom, 2 bath ranch with 2-car garage and 1854 square feet
Plan Collection
Image of brick, 4-bedroom, 2 bath ranch with 2-car garage and 1854 square feet
Plan#153-2117
Starting at$1100
1854
Sq Ft
1
Story
4
Bed
2
Bath
2
Car
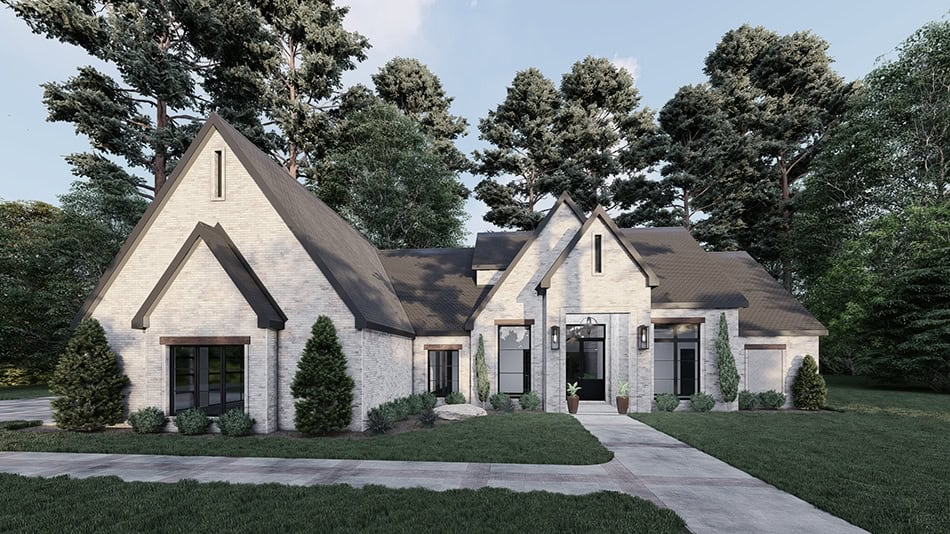
Image of brick european style home with 3 bedrooms, 3 baths, 2 car garage, and 2383 square feet
Plan Collection
Image of brick european style home with 3 bedrooms, 3 baths, 2 car garage, and 2383 square feet
Plan#221-1001
Starting at$1550
2383
Sq Ft
1
Story
3
Bed
3
Bath
2
Car
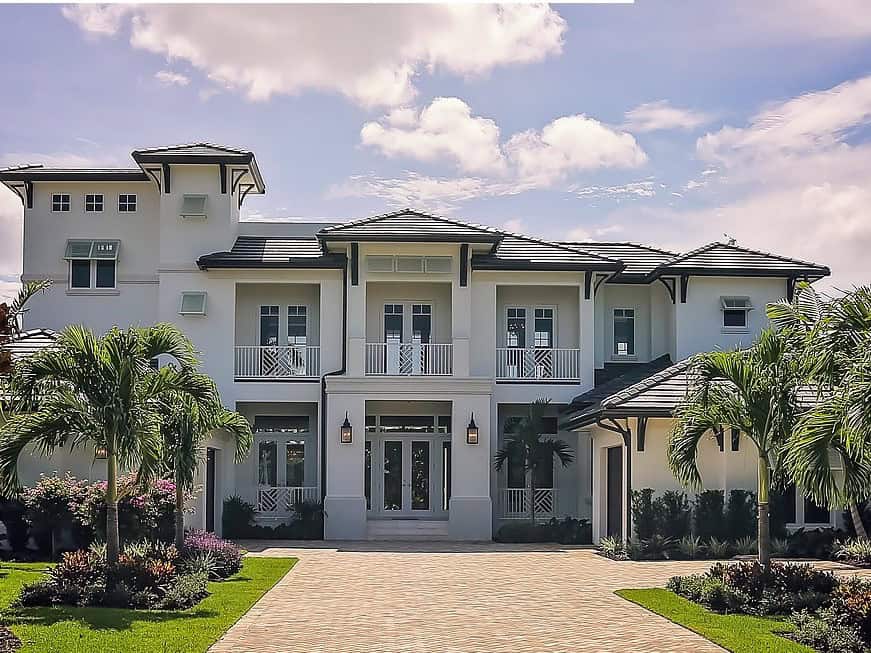
4-Bedroom, 5093 Sq Ft Transitional Home Plan - 219-1020 - Main Exterior
Plan Collection
4-Bedroom, 5093 Sq Ft Transitional Home Plan - 219-1020 - Main Exterior
Plan#219-1020
Starting at$6366
5093
Sq Ft
3
Story
4
Bed
5.5
Bath
3
Car
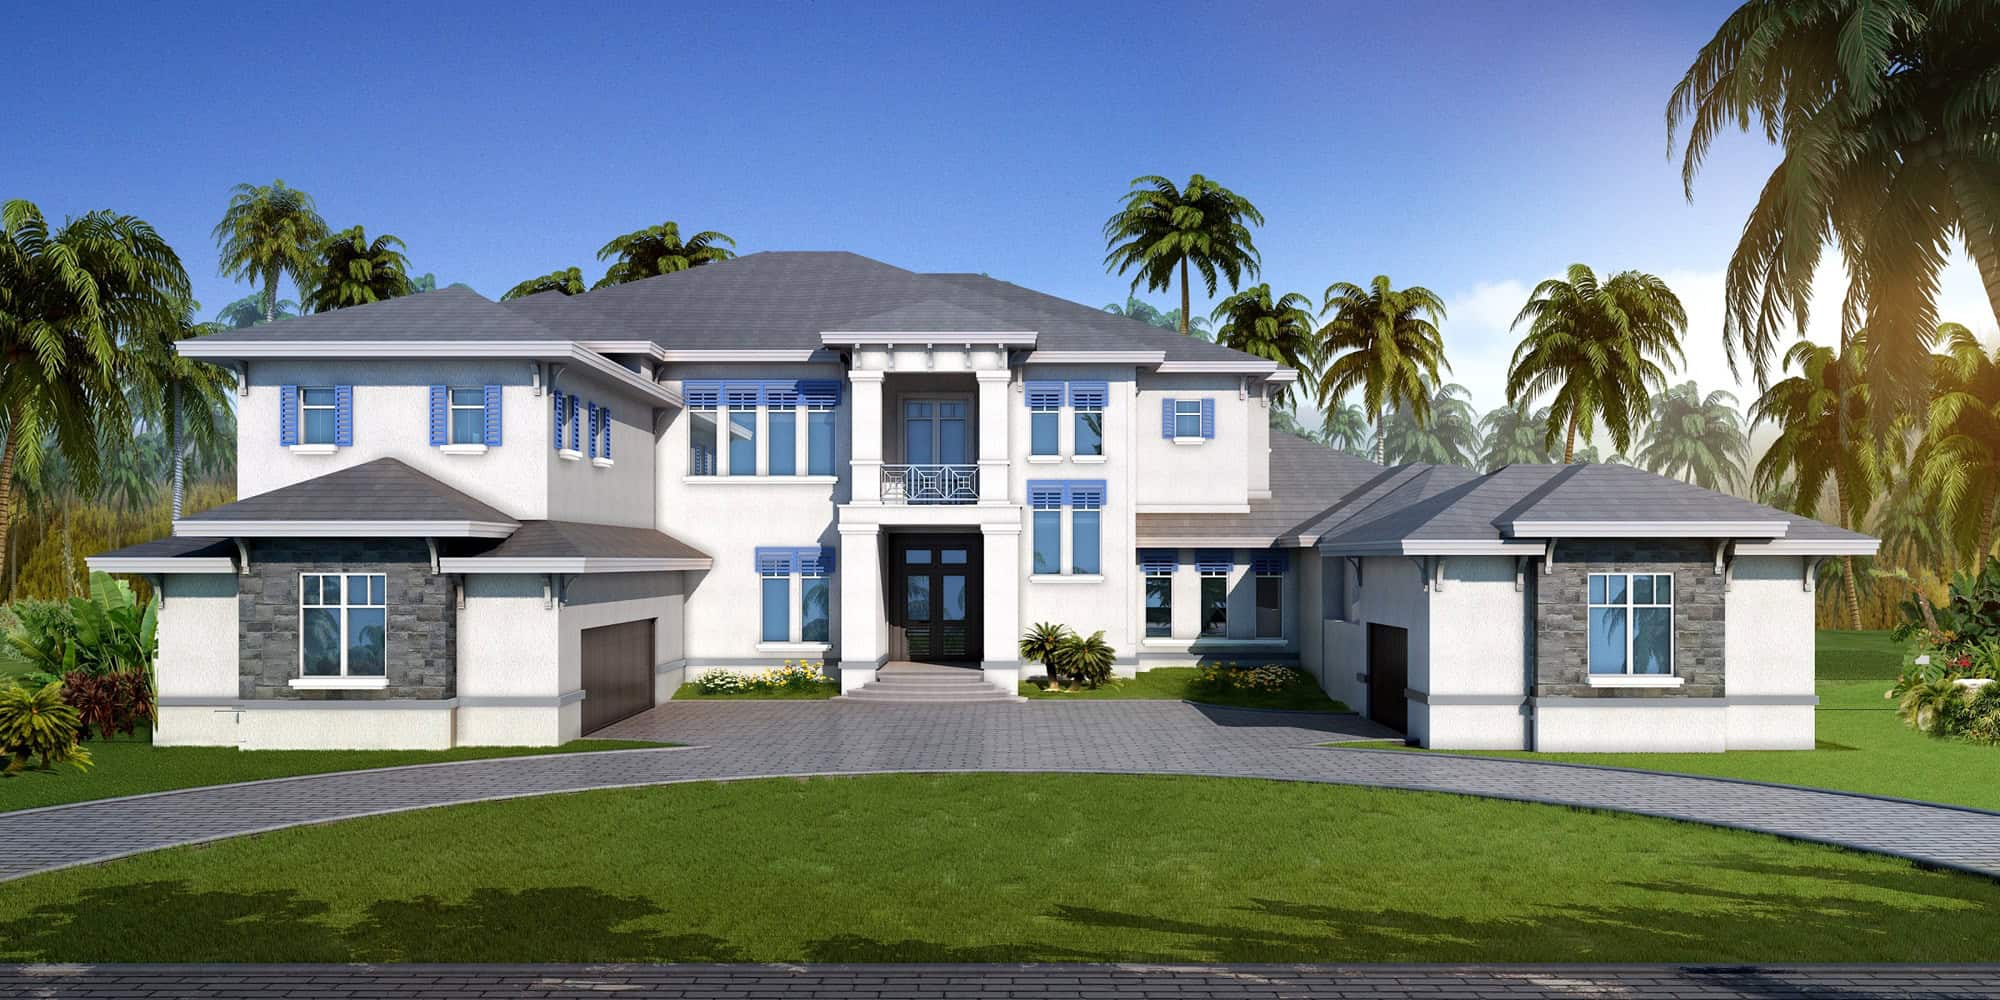
Luxury Home Plan - 6 Bedrms, 6.5 Baths - 7955 Sq Ft - #219-1017
Plan Collection
Luxury Home Plan - 6 Bedrms, 6.5 Baths - 7955 Sq Ft - #219-1017
Plan#219-1017
Starting at$9944
7955
Sq Ft
2
Story
6
Bed
6.5
Bath
3
Car
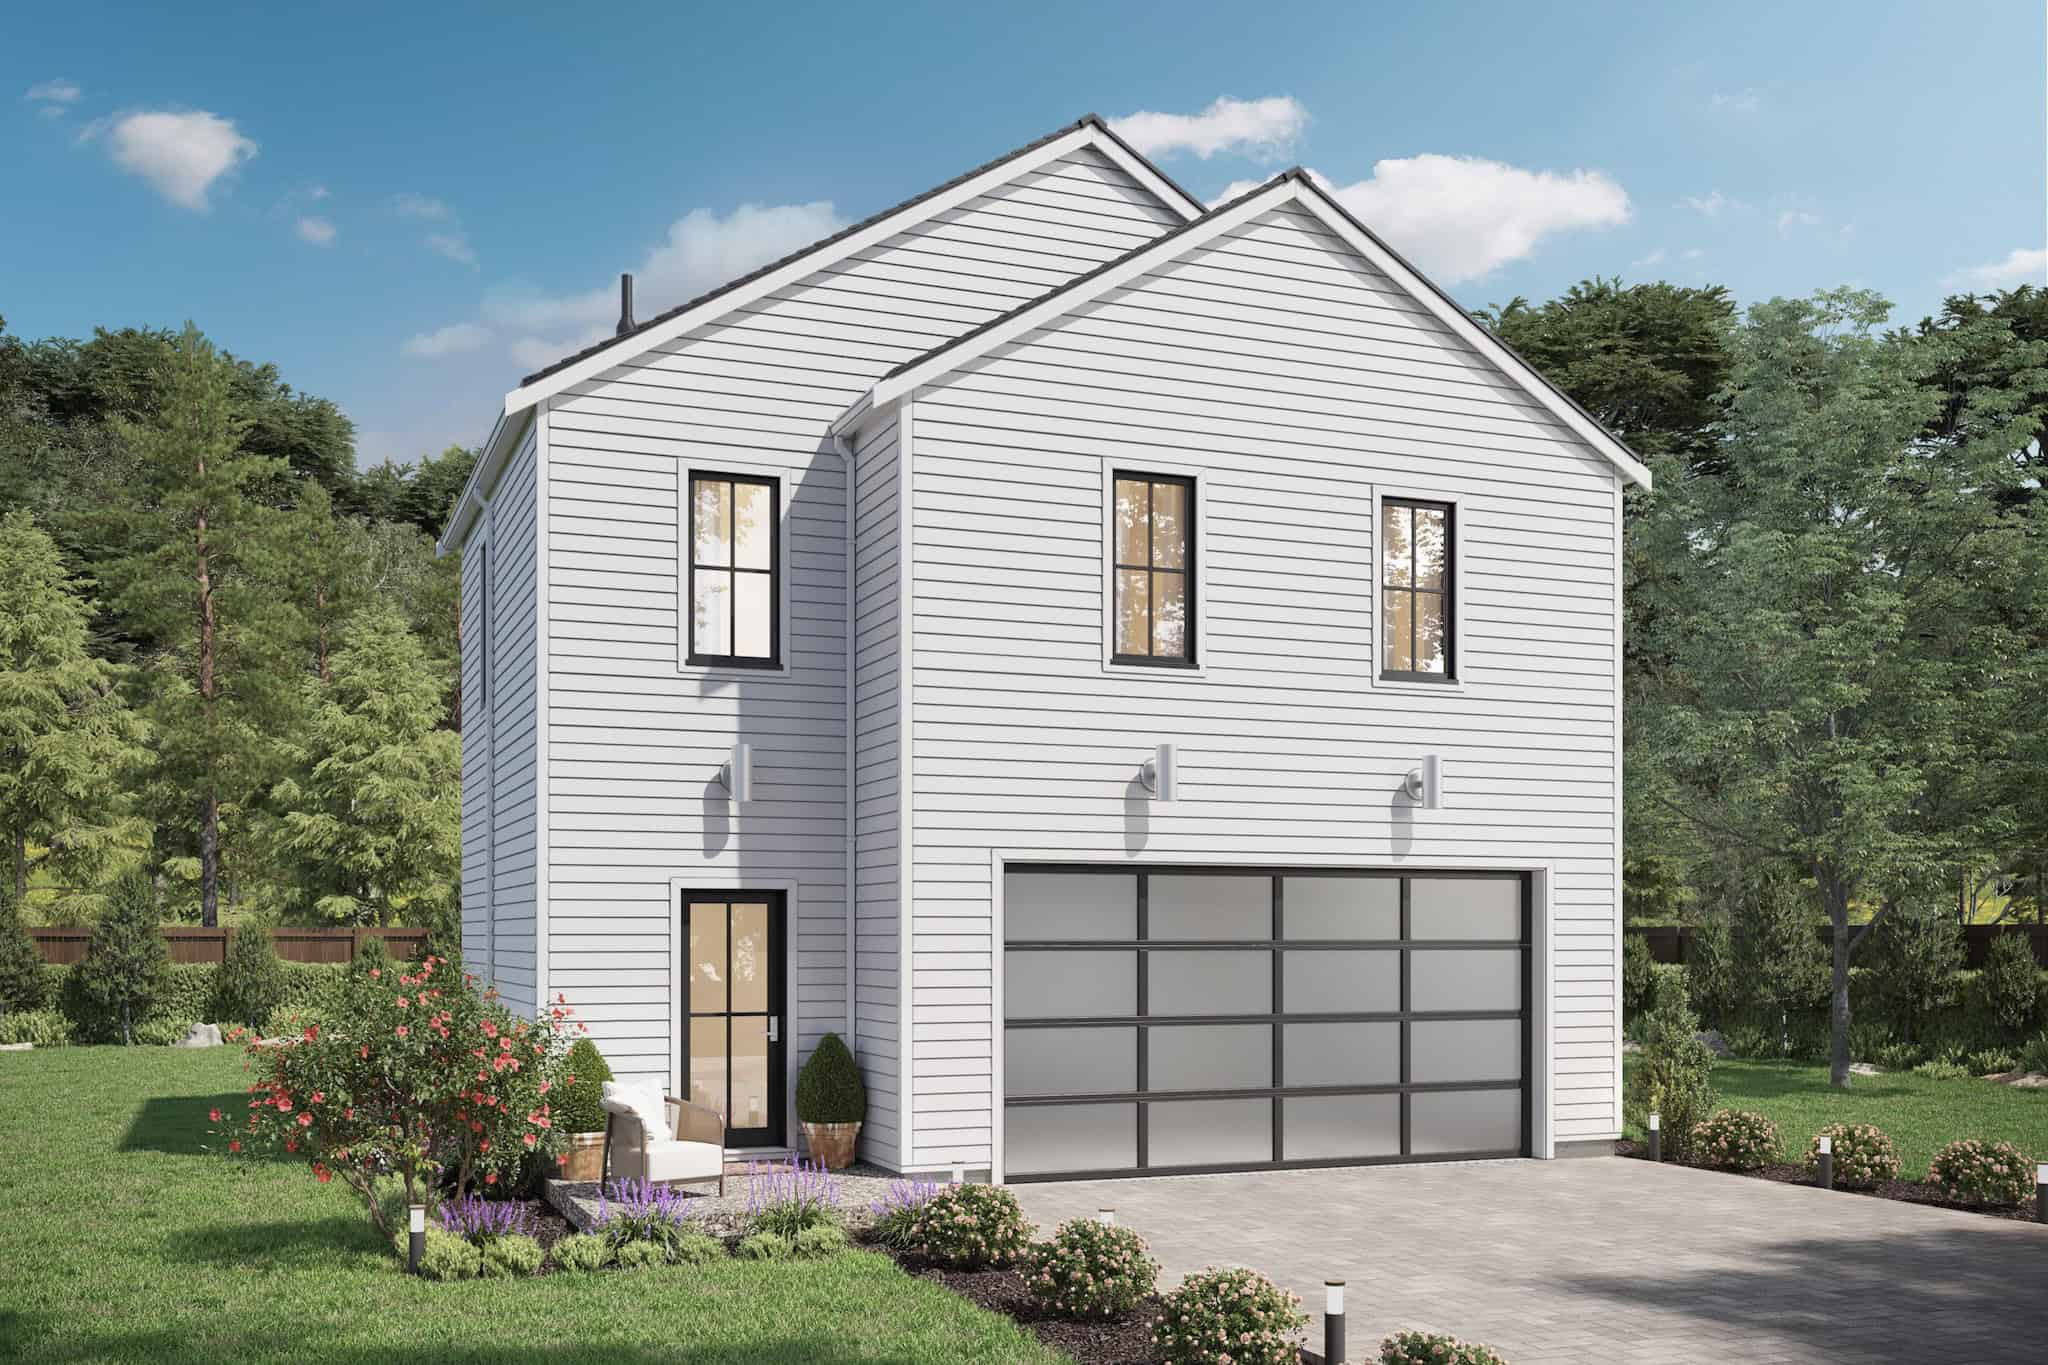
2-Bedroom, 795 Sq Ft Garage w/Apartments Home Plan - #211-1087
Plan Collection
2-Bedroom, 795 Sq Ft Garage w/Apartments Home Plan - #211-1087
Plan#211-1087
Starting at$1065
795
Sq Ft
2
Story
2
Bed
1
Bath
2
Car
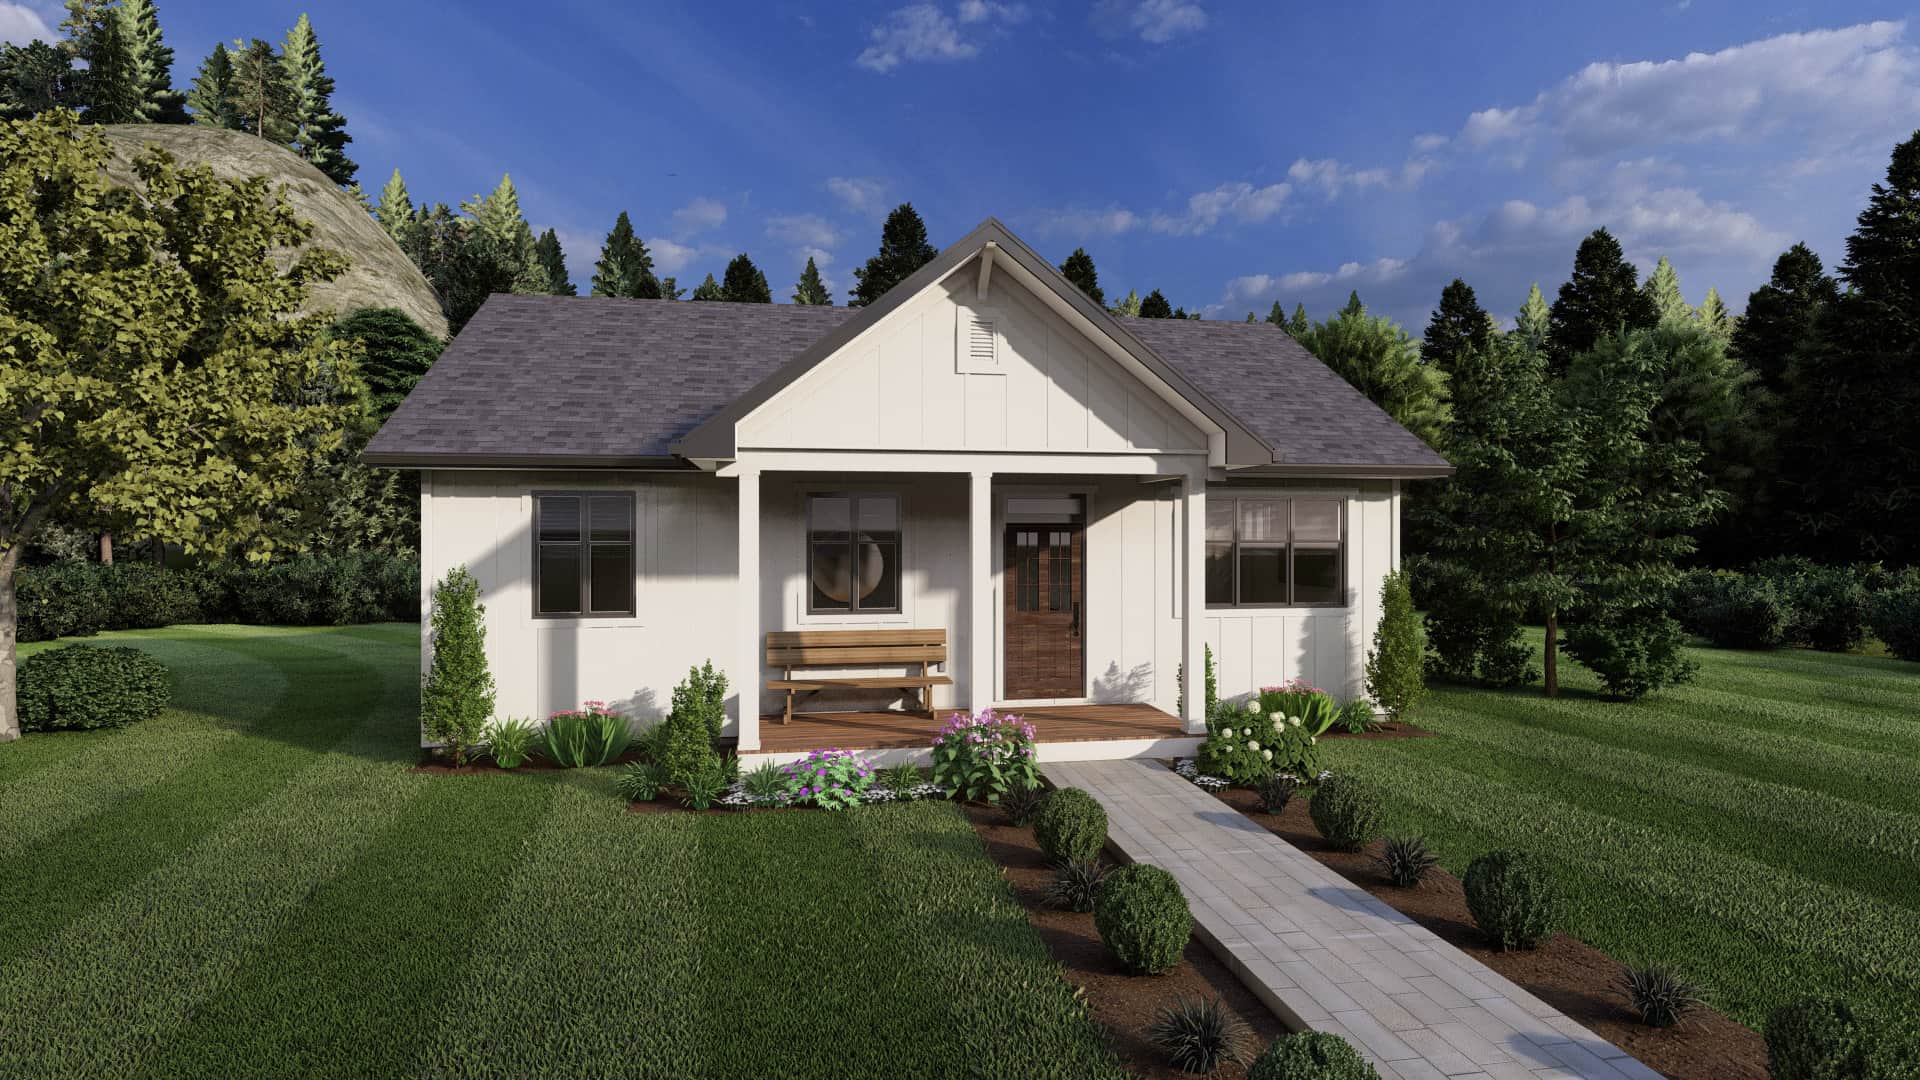
2-Bedroom, 936 Sq Ft Country House Plan - 177-1066 - Front Exterior
Plan Collection
2-Bedroom, 936 Sq Ft Country House Plan - 177-1066 - Front Exterior
Plan#177-1066
Starting at$1195
936
Sq Ft
1
Story
2
Bed
1
Bath
0
Car
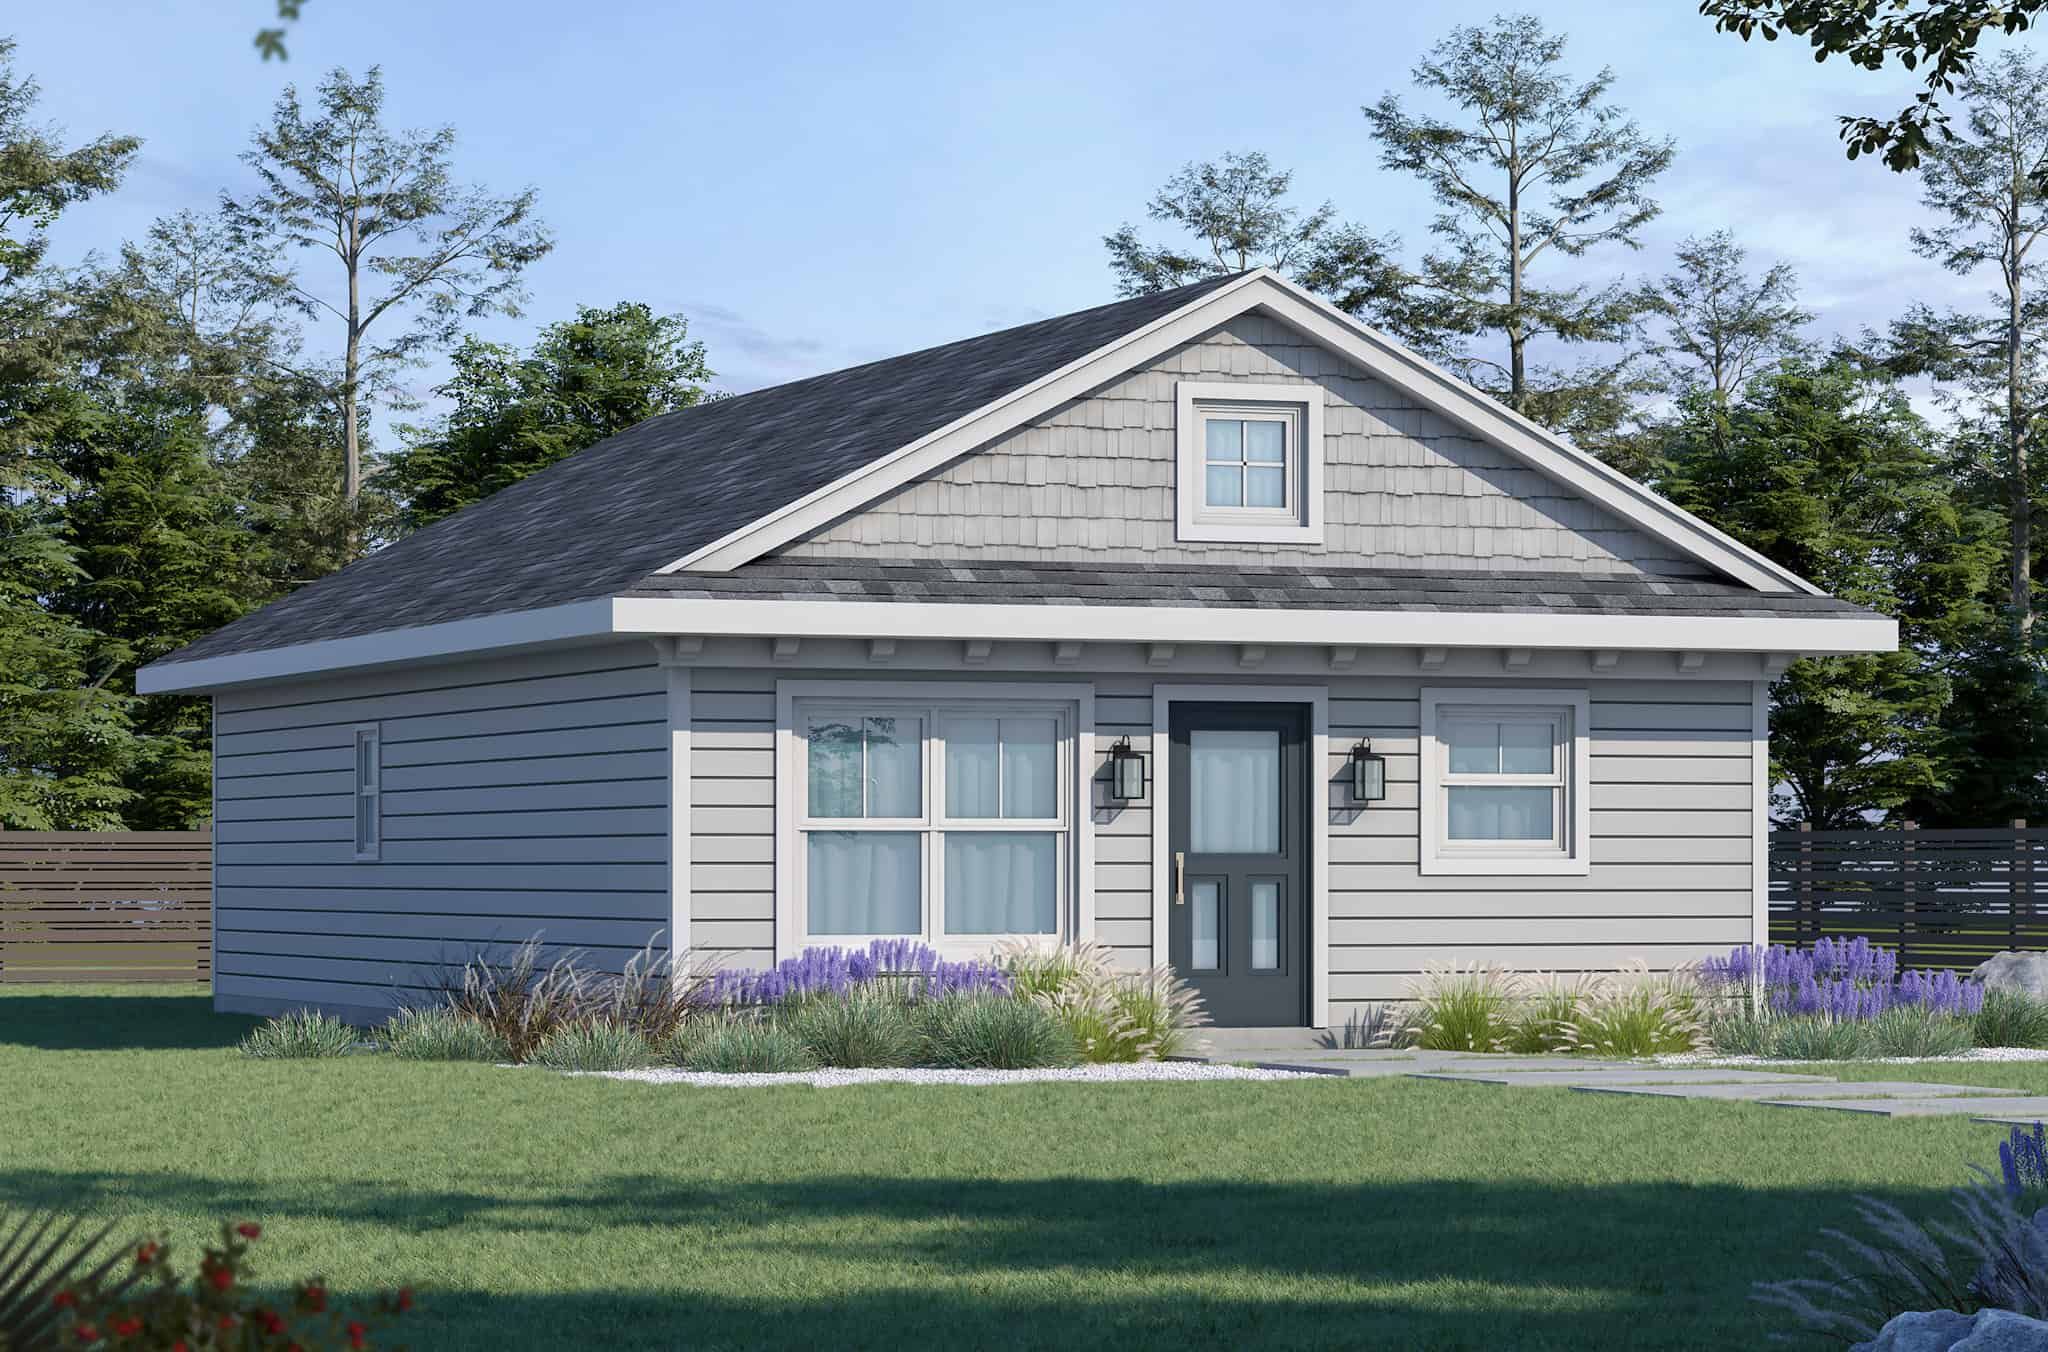
Traditional Home Plan - 3 Bedrms, 2 Baths - 1050 Sq Ft - #120-2809
Plan Collection
Traditional Home Plan - 3 Bedrms, 2 Baths - 1050 Sq Ft - #120-2809
Plan#120-2809
Starting at$1205
1050
Sq Ft
1
Story
3
Bed
2
Bath
0
Car
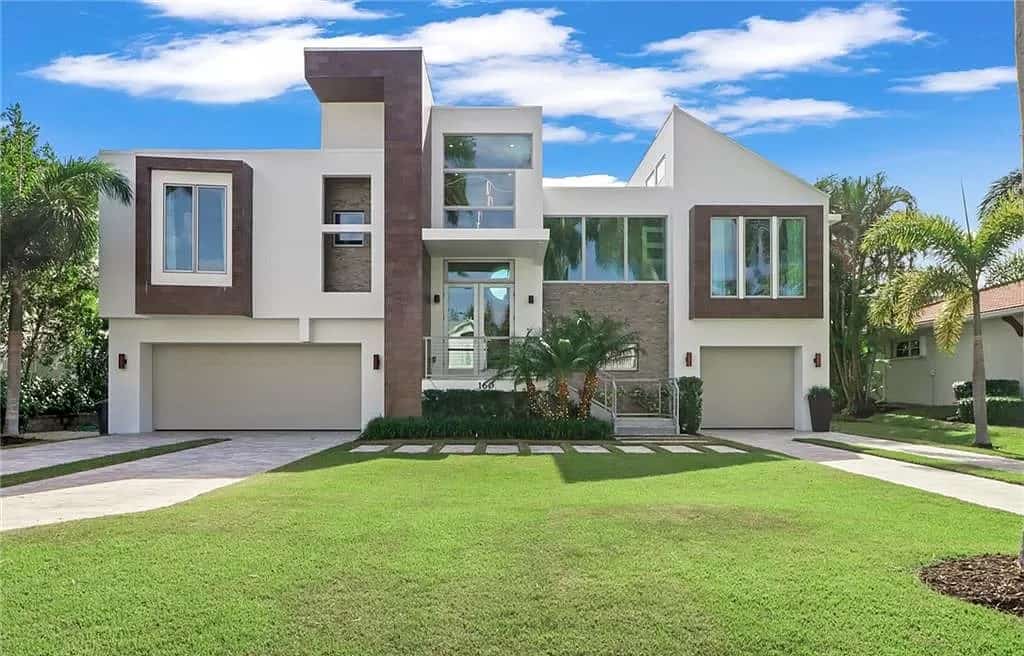
3-Bedroom, 2989 Sq Ft Contemporary House Plan - 219-1011 - Front Exterior
Plan Collection
3-Bedroom, 2989 Sq Ft Contemporary House Plan - 219-1011 - Front Exterior
Plan#219-1011
Starting at$3736
2989
Sq Ft
2
Story
3
Bed
3.5
Bath
3
Car
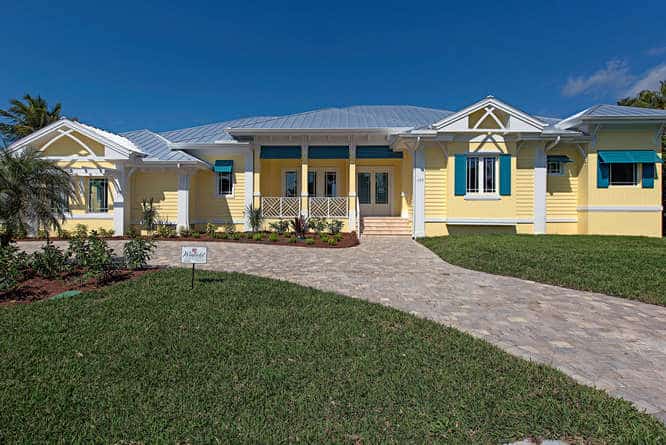
3-Bedroom, 3433 Sq Ft Florida Style House Plan - 219-1009 - Front Exterior
Plan Collection
3-Bedroom, 3433 Sq Ft Florida Style House Plan - 219-1009 - Front Exterior
Plan#219-1009
Starting at$4291
3433
Sq Ft
1
Story
3
Bed
4.5
Bath
2
Car
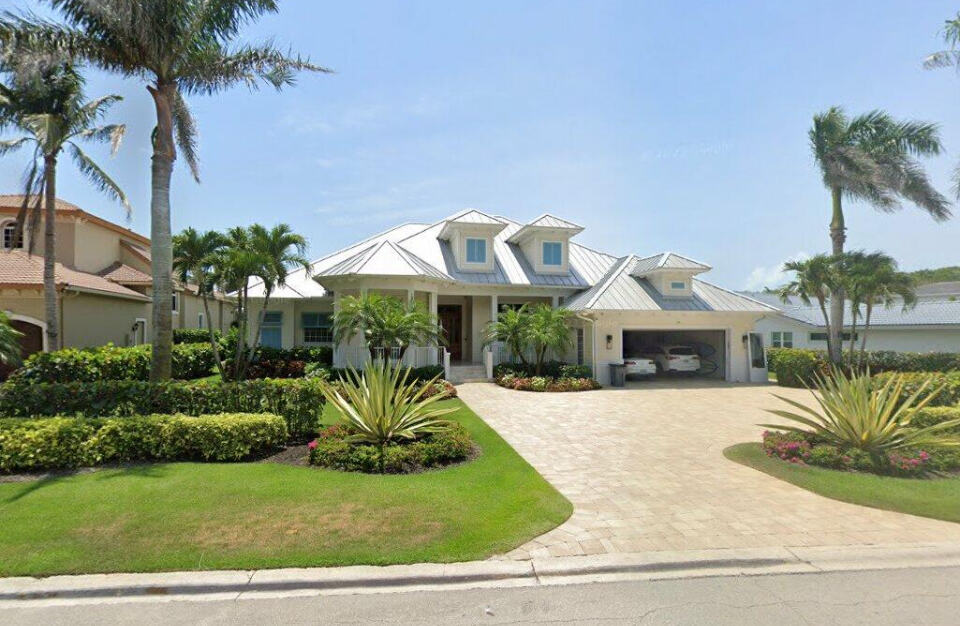
Southern-style home with covered pool deck, 2-car garage, and palm-lined landscaping
Plan Collection
Southern-style home with covered pool deck, 2-car garage, and palm-lined landscaping
Plan#219-1008
Starting at$3925
3140
Sq Ft
1
Story
3
Bed
4.5
Bath
2
Car
4-Bedroom, 3004 Sq Ft Craftsman Home Plan - 108-2097 - Main Exterior
Plan Collection
4-Bedroom, 3004 Sq Ft Craftsman Home Plan - 108-2097 - Main Exterior
Plan#108-2097
Starting at$1510
3004
Sq Ft
1
Story
4
Bed
3.5
Bath
2
Car
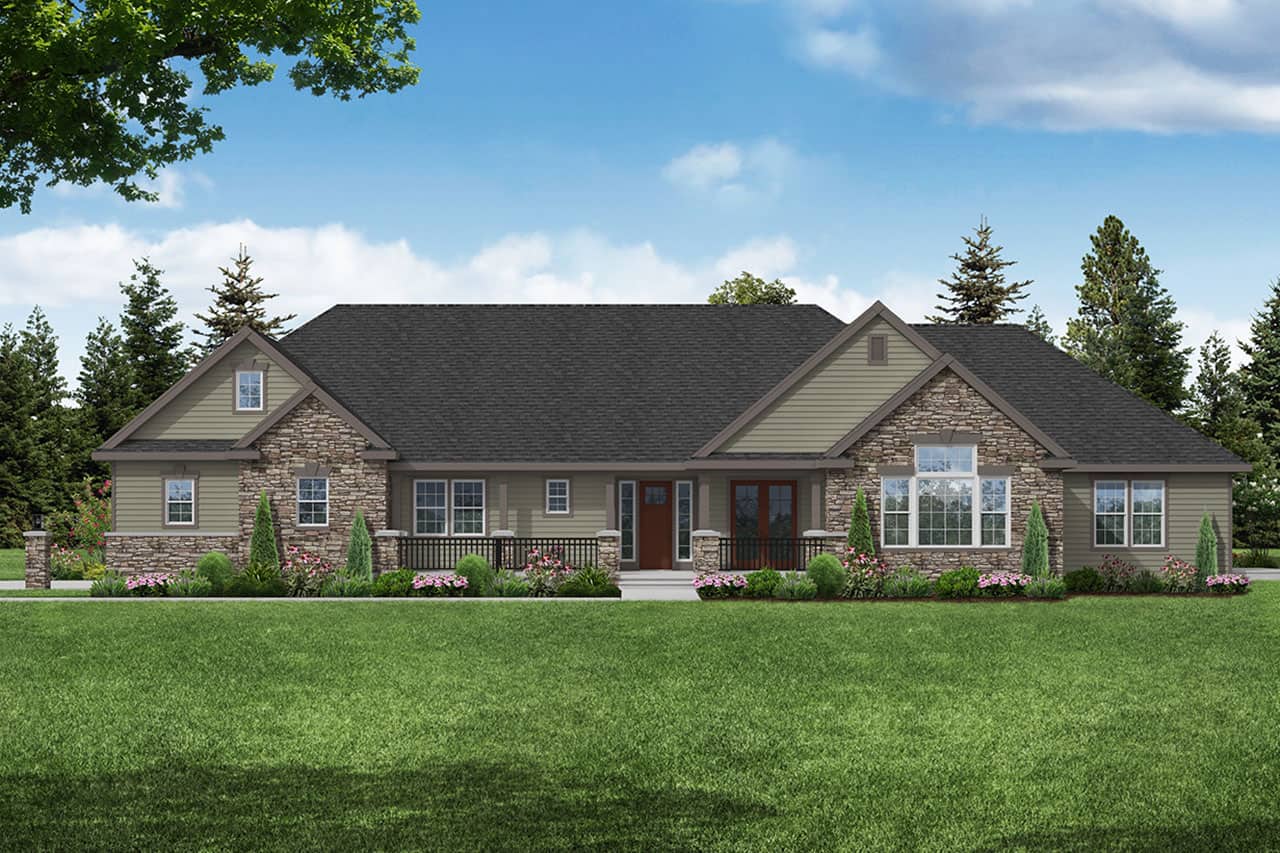
3-Bedroom, 3002 Sq Ft Ranch Home Plan - 108-2095 - Main Exterior
Plan Collection
3-Bedroom, 3002 Sq Ft Ranch Home Plan - 108-2095 - Main Exterior
Plan#108-2095
Starting at$1510
3002
Sq Ft
1.5
Story
3
Bed
2.5
Bath
3
Car
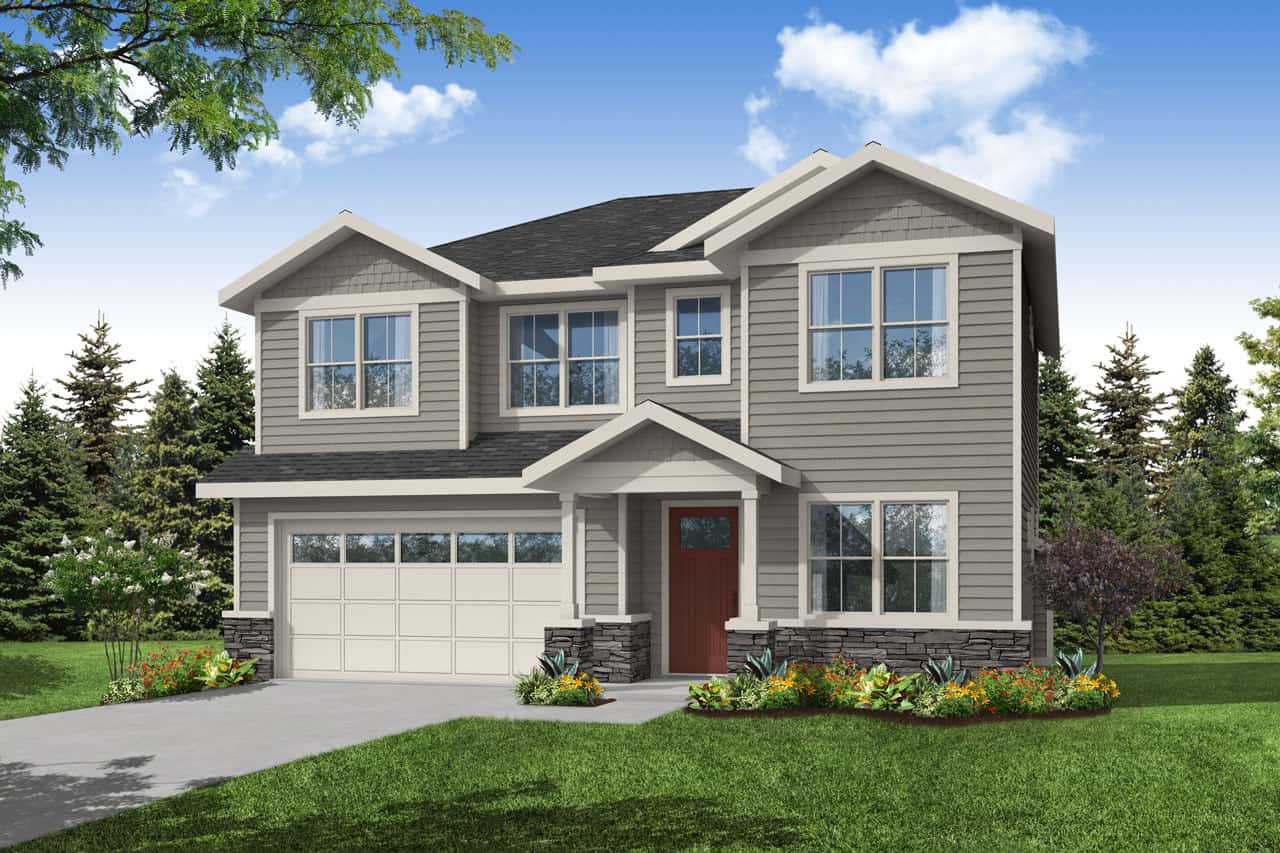
Traditional 4-bedroom house plan exterior with covered porch – Plan 108-2094
Plan Collection
Traditional 4-bedroom house plan exterior with covered porch – Plan 108-2094
Plan#108-2094
Starting at$1100
2622
Sq Ft
2
Story
4
Bed
3
Bath
0
Car
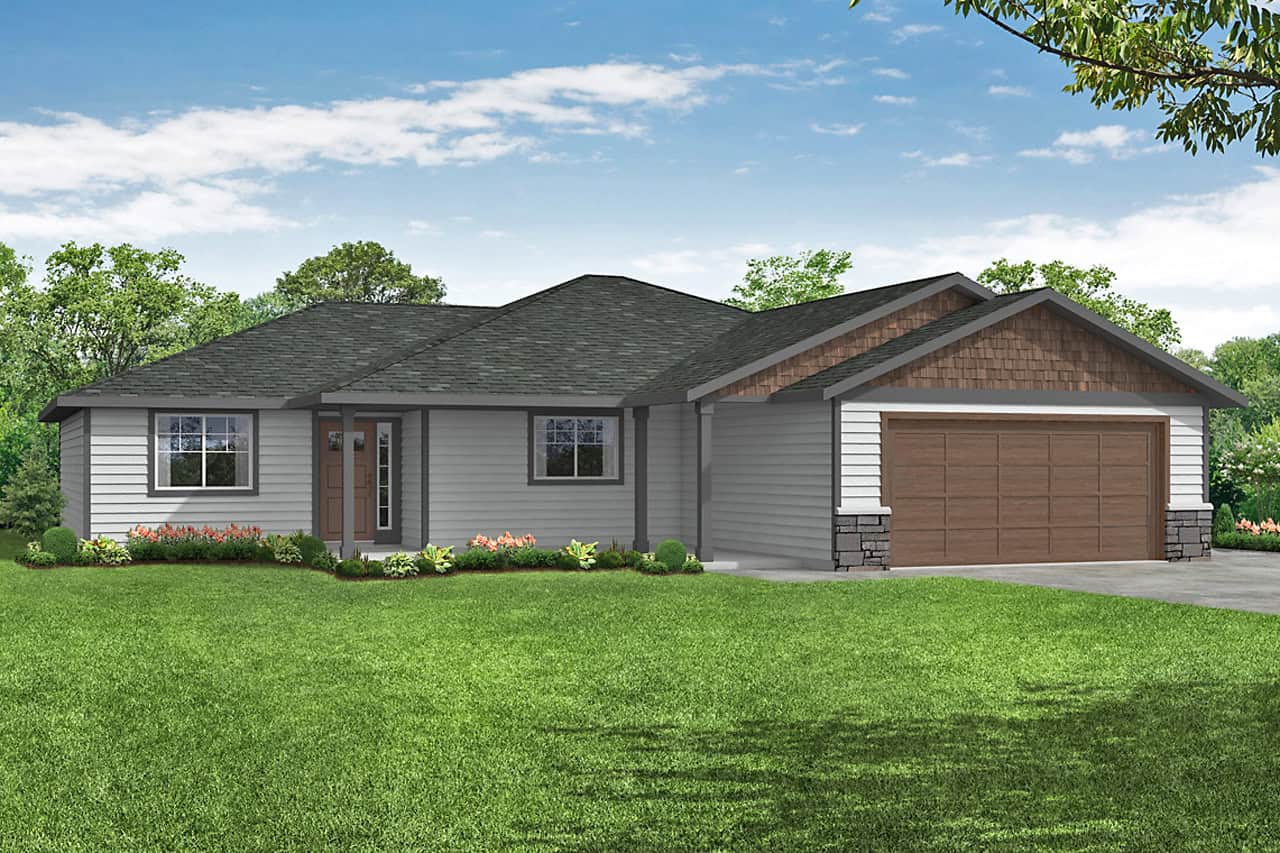
3-Bedroom, 1697 Sq Ft Ranch House Plan - 108-2093 - Front Exterior
Plan Collection
3-Bedroom, 1697 Sq Ft Ranch House Plan - 108-2093 - Front Exterior
Plan#108-2093
Starting at$920
1697
Sq Ft
1
Story
3
Bed
2
Bath
2
Car
Traditional Home Plan - 4 Bedrms, 2.5 Baths - 2308 Sq Ft - #220-1018
Plan Collection
Traditional Home Plan - 4 Bedrms, 2.5 Baths - 2308 Sq Ft - #220-1018
Plan#220-1018
Starting at$1480
2308
Sq Ft
1
Story
4
Bed
2.5
Bath
2
Car
Front exterior view of a luxurious country manor with gables, 3-car garage, and covered entry- #220-1015
Plan Collection
Front exterior view of a luxurious country manor with gables, 3-car garage, and covered entry- #220-1015
Plan#220-1015
Starting at$2330
4130
Sq Ft
2
Story
4
Bed
4.5
Bath
3
Car
Front exterior of a 4,164 sq ft Modern Farmhouse with wraparound porch, gabled rooflines, and 3-car garage
Plan Collection
Front exterior of a 4,164 sq ft Modern Farmhouse with wraparound porch, gabled rooflines, and 3-car garage
Plan#220-1013
Starting at$2330
4164
Sq Ft
2
Story
4
Bed
4.5
Bath
3
Car
4-Bedroom, 4081 Sq Ft Luxury House Plan - 220-1011 - Front Exterior
Plan Collection
4-Bedroom, 4081 Sq Ft Luxury House Plan - 220-1011 - Front Exterior
Plan#220-1011
Starting at$2330
4081
Sq Ft
2
Story
4
Bed
4.5
Bath
3
Car
Modern Farmhouse Home Plan - 4 Bedrms, 4.5 Baths - 4083 Sq Ft - #220-1010
Plan Collection
Modern Farmhouse Home Plan - 4 Bedrms, 4.5 Baths - 4083 Sq Ft - #220-1010
Plan#220-1010
Starting at$2330
4083
Sq Ft
1
Story
4
Bed
4.5
Bath
3
Car
3-Bedroom, 2300 Sq Ft Farmhouse House Plan - 142-1510 - Front Exterior
Plan Collection
3-Bedroom, 2300 Sq Ft Farmhouse House Plan - 142-1510 - Front Exterior
Plan#142-1510
Starting at$1445
2300
Sq Ft
1
Story
3
Bed
2.5
Bath
2
Car
Traditional House Plan - 4 Bedrms, 2 Baths - 1636 Sq Ft - #178-1429
Plan Collection
Traditional House Plan - 4 Bedrms, 2 Baths - 1636 Sq Ft - #178-1429
Plan#178-1429
Starting at$1085
1636
Sq Ft
1
Story
4
Bed
2
Bath
2
Car
4-Bedroom, 4003 Sq Ft Transitional Home Plan - 196-1843 - Main Exterior
Plan Collection
4-Bedroom, 4003 Sq Ft Transitional Home Plan - 196-1843 - Main Exterior
Plan#196-1843
Starting at$1840
4003
Sq Ft
2
Story
4
Bed
3.5
Bath
0
Car
3-Bedroom, 2358 Sq Ft Contemporary Home Plan - 169-1199 - Main Exterior
Plan Collection
3-Bedroom, 2358 Sq Ft Contemporary Home Plan - 169-1199 - Main Exterior
Plan#169-1199
Starting at$870
2358
Sq Ft
1
Story
3
Bed
2
Bath
0
Car
Image of a 4-bedroom, 2-bath ranch with French influences. Brick exterior and 1,658 square feet of living space
Plan Collection
Image of a 4-bedroom, 2-bath ranch with French influences. Brick exterior and 1,658 square feet of living space
Plan#153-2118
Starting at$1100
1658
Sq Ft
1
Story
4
Bed
2
Bath
2
Car
Image of brick, 4-bedroom, 2 bath ranch with 2-car garage and 1854 square feet
Plan Collection
Image of brick, 4-bedroom, 2 bath ranch with 2-car garage and 1854 square feet
Plan#153-2117
Starting at$1100
1854
Sq Ft
1
Story
4
Bed
2
Bath
2
Car
Image of brick european style home with 3 bedrooms, 3 baths, 2 car garage, and 2383 square feet
Plan Collection
Image of brick european style home with 3 bedrooms, 3 baths, 2 car garage, and 2383 square feet
Plan#221-1001
Starting at$1550
2383
Sq Ft
1
Story
3
Bed
3
Bath
2
Car
4-Bedroom, 5093 Sq Ft Transitional Home Plan - 219-1020 - Main Exterior
Plan Collection
4-Bedroom, 5093 Sq Ft Transitional Home Plan - 219-1020 - Main Exterior
Plan#219-1020
Starting at$6366
5093
Sq Ft
3
Story
4
Bed
5.5
Bath
3
Car
Luxury Home Plan - 6 Bedrms, 6.5 Baths - 7955 Sq Ft - #219-1017
Plan Collection
Luxury Home Plan - 6 Bedrms, 6.5 Baths - 7955 Sq Ft - #219-1017
Plan#219-1017
Starting at$9944
7955
Sq Ft
2
Story
6
Bed
6.5
Bath
3
Car
2-Bedroom, 795 Sq Ft Garage w/Apartments Home Plan - #211-1087
Plan Collection
2-Bedroom, 795 Sq Ft Garage w/Apartments Home Plan - #211-1087
Plan#211-1087
Starting at$1065
795
Sq Ft
2
Story
2
Bed
1
Bath
2
Car
2-Bedroom, 936 Sq Ft Country House Plan - 177-1066 - Front Exterior
Plan Collection
2-Bedroom, 936 Sq Ft Country House Plan - 177-1066 - Front Exterior
Plan#177-1066
Starting at$1195
936
Sq Ft
1
Story
2
Bed
1
Bath
0
Car
Traditional Home Plan - 3 Bedrms, 2 Baths - 1050 Sq Ft - #120-2809
Plan Collection
Traditional Home Plan - 3 Bedrms, 2 Baths - 1050 Sq Ft - #120-2809
Plan#120-2809
Starting at$1205
1050
Sq Ft
1
Story
3
Bed
2
Bath
0
Car
3-Bedroom, 2989 Sq Ft Contemporary House Plan - 219-1011 - Front Exterior
Plan Collection
3-Bedroom, 2989 Sq Ft Contemporary House Plan - 219-1011 - Front Exterior
Plan#219-1011
Starting at$3736
2989
Sq Ft
2
Story
3
Bed
3.5
Bath
3
Car
3-Bedroom, 3433 Sq Ft Florida Style House Plan - 219-1009 - Front Exterior
Plan Collection
3-Bedroom, 3433 Sq Ft Florida Style House Plan - 219-1009 - Front Exterior
Plan#219-1009
Starting at$4291
3433
Sq Ft
1
Story
3
Bed
4.5
Bath
2
Car
Southern-style home with covered pool deck, 2-car garage, and palm-lined landscaping
Plan Collection
Southern-style home with covered pool deck, 2-car garage, and palm-lined landscaping
Plan#219-1008
Starting at$3925
3140
Sq Ft
1
Story
3
Bed
4.5
Bath
2
Car
4-Bedroom, 3004 Sq Ft Craftsman Home Plan - 108-2097 - Main Exterior
Plan Collection
4-Bedroom, 3004 Sq Ft Craftsman Home Plan - 108-2097 - Main Exterior
Plan#108-2097
Starting at$1510
3004
Sq Ft
1
Story
4
Bed
3.5
Bath
2
Car
3-Bedroom, 3002 Sq Ft Ranch Home Plan - 108-2095 - Main Exterior
Plan Collection
3-Bedroom, 3002 Sq Ft Ranch Home Plan - 108-2095 - Main Exterior
Plan#108-2095
Starting at$1510
3002
Sq Ft
1.5
Story
3
Bed
2.5
Bath
3
Car
Traditional 4-bedroom house plan exterior with covered porch – Plan 108-2094
Plan Collection
Traditional 4-bedroom house plan exterior with covered porch – Plan 108-2094
Plan#108-2094
Starting at$1100
2622
Sq Ft
2
Story
4
Bed
3
Bath
0
Car
3-Bedroom, 1697 Sq Ft Ranch House Plan - 108-2093 - Front Exterior
Plan Collection
3-Bedroom, 1697 Sq Ft Ranch House Plan - 108-2093 - Front Exterior
Plan#108-2093
Starting at$920
1697
Sq Ft
1
Story
3
Bed
2
Bath
2
Car
1...194195196197198...250