Traditional, Two+story House Plans

4,715
Plan Results
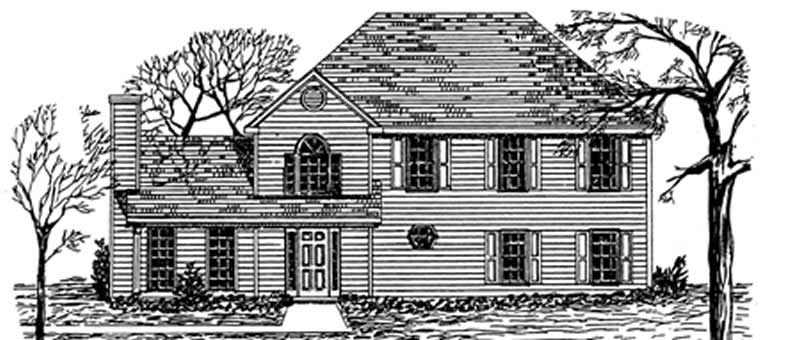
3-Bedroom, 1806 Sq Ft Colonial Home Plan - 124-1045 - Main Exterior
Plan Collection
3-Bedroom, 1806 Sq Ft Colonial Home Plan - 124-1045 - Main Exterior
Plan#124-1045
Starting at$725
1806
Sq Ft
2
Story
3
Bed
2
Bath
2
Car
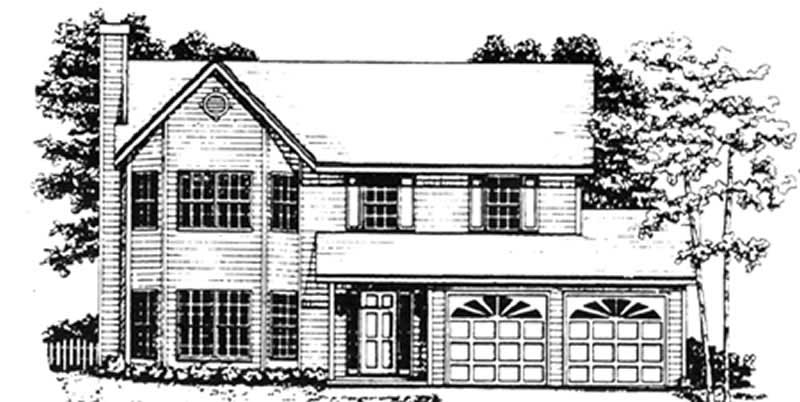
3-Bedroom, 1779 Sq Ft Country Home Plan - 124-1121 - Main Exterior
Plan Collection
3-Bedroom, 1779 Sq Ft Country Home Plan - 124-1121 - Main Exterior
Plan#124-1121
Starting at$725
1779
Sq Ft
2
Story
3
Bed
2
Bath
2
Car

3-Bedroom, 1638 Sq Ft Cape Cod Home Plan - 124-1046 - Main Exterior
Plan Collection
3-Bedroom, 1638 Sq Ft Cape Cod Home Plan - 124-1046 - Main Exterior
Plan#124-1046
Starting at$645
1638
Sq Ft
2
Story
3
Bed
2
Bath
2
Car
3-Bedroom, 1454 Sq Ft Multi-Level Home Plan - 124-1149 - Main Exterior
Plan Collection
3-Bedroom, 1454 Sq Ft Multi-Level Home Plan - 124-1149 - Main Exterior
Plan#124-1149
Starting at$645
1454
Sq Ft
2
Story
3
Bed
2
Bath
2
Car
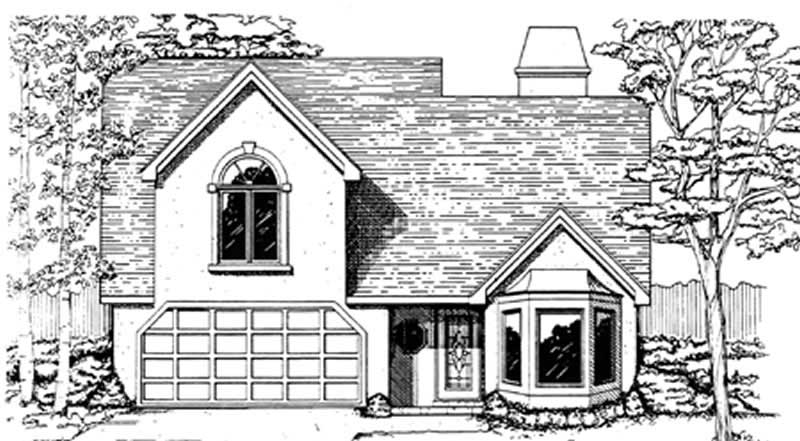
3-Bedroom, 1466 Sq Ft Ranch Home Plan - 124-1156 - Main Exterior
Plan Collection
3-Bedroom, 1466 Sq Ft Ranch Home Plan - 124-1156 - Main Exterior
Plan#124-1156
Starting at$645
1466
Sq Ft
2
Story
3
Bed
2
Bath
2
Car
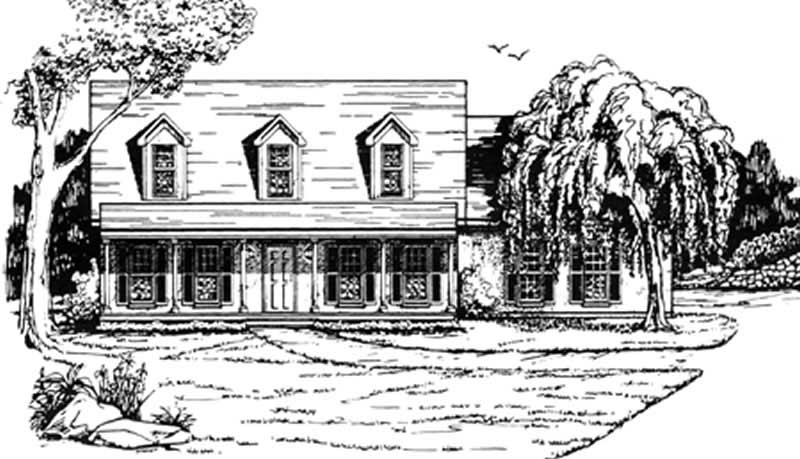
3-Bedroom, 1715 Sq Ft Country Home Plan - 124-1071 - Main Exterior
Plan Collection
3-Bedroom, 1715 Sq Ft Country Home Plan - 124-1071 - Main Exterior
Plan#124-1071
Starting at$725
1715
Sq Ft
2
Story
3
Bed
2
Bath
2
Car
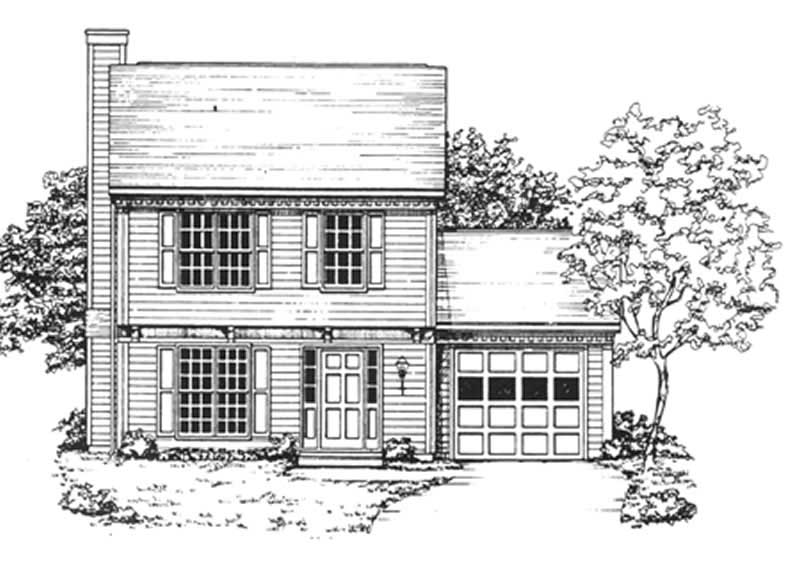
2-Bedroom, 1244 Sq Ft Colonial Home Plan - 124-1020 - Main Exterior
Plan Collection
2-Bedroom, 1244 Sq Ft Colonial Home Plan - 124-1020 - Main Exterior
Plan#124-1020
Starting at$645
1244
Sq Ft
2
Story
2
Bed
2
Bath
1
Car
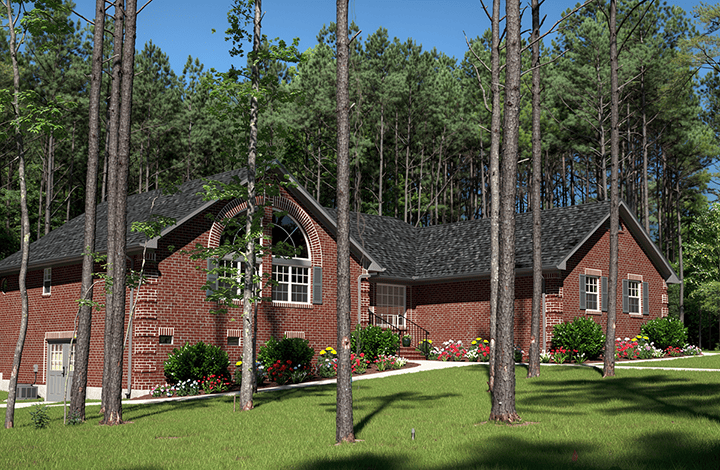
3-Bedroom, 1754 Sq Ft Small House Plans - 124-1025 - Front Exterior
Plan Collection
3-Bedroom, 1754 Sq Ft Small House Plans - 124-1025 - Front Exterior
Plan#124-1025
Starting at$725
1754
Sq Ft
2
Story
3
Bed
2
Bath
2
Car
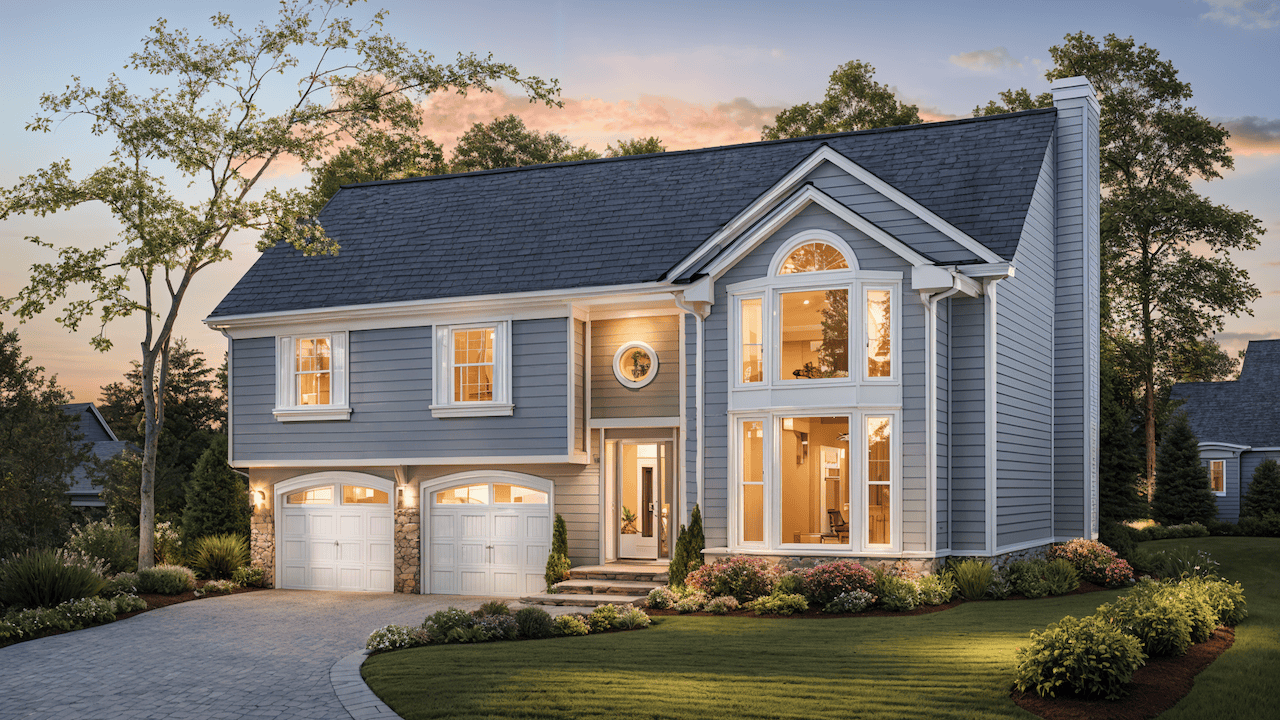
3-Bedroom, 1652 Sq Ft Multi-Level House Plan - 124-1019 - Front Exterior
Plan Collection
3-Bedroom, 1652 Sq Ft Multi-Level House Plan - 124-1019 - Front Exterior
Plan#124-1019
Starting at$725
1652
Sq Ft
2
Story
3
Bed
2
Bath
2
Car
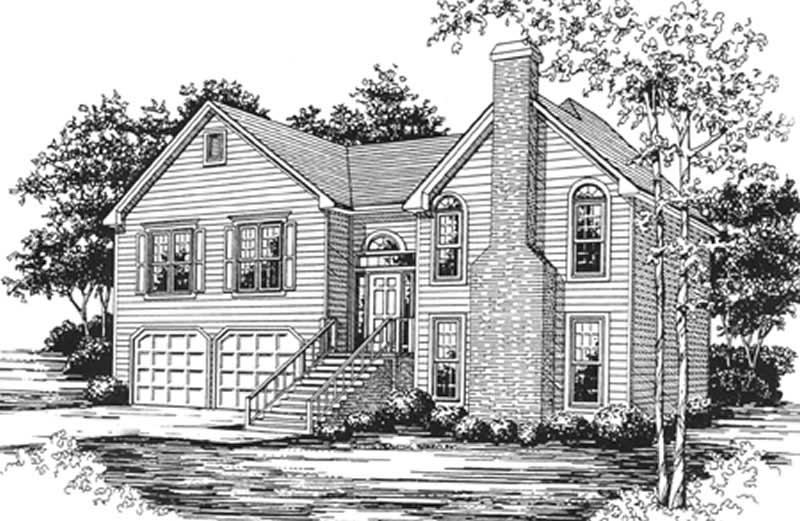
3-Bedroom, 2009 Sq Ft Country House Plan - 124-1018 - Front Exterior
Plan Collection
3-Bedroom, 2009 Sq Ft Country House Plan - 124-1018 - Front Exterior
Plan#124-1018
Starting at$725
2009
Sq Ft
2
Story
3
Bed
2
Bath
2
Car
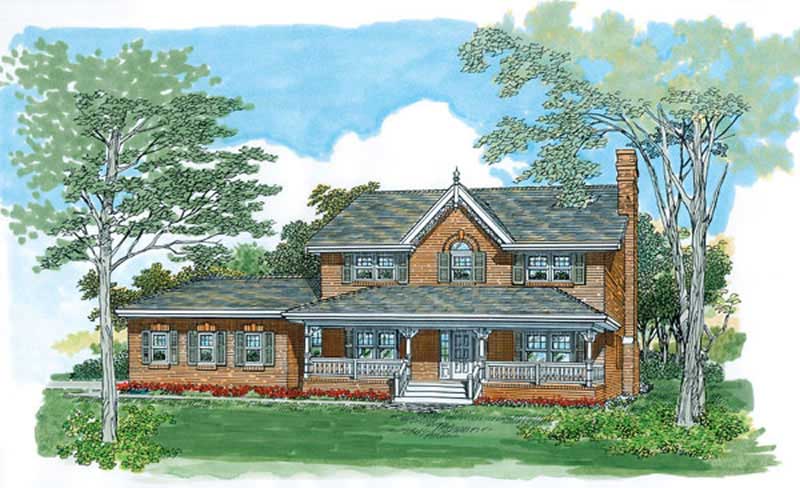
4-Bedroom, 2391 Sq Ft Farmhouse Home Plan - 167-1497 - Main Exterior
Plan Collection
4-Bedroom, 2391 Sq Ft Farmhouse Home Plan - 167-1497 - Main Exterior
Plan#167-1497
Starting at$905
2391
Sq Ft
2
Story
4
Bed
3
Bath
2
Car
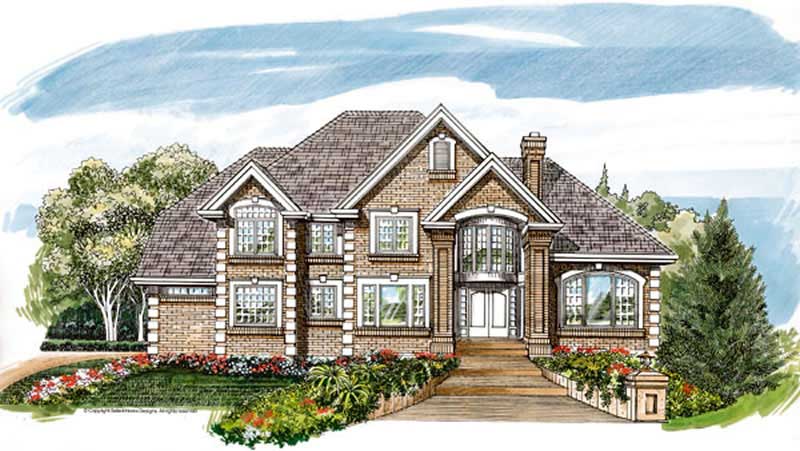
4-Bedroom, 4219 Sq Ft European House Plan - 167-1489 - Front Exterior
Plan Collection
4-Bedroom, 4219 Sq Ft European House Plan - 167-1489 - Front Exterior
Plan#167-1489
Starting at$1130
4219
Sq Ft
2
Story
4
Bed
4
Bath
3
Car
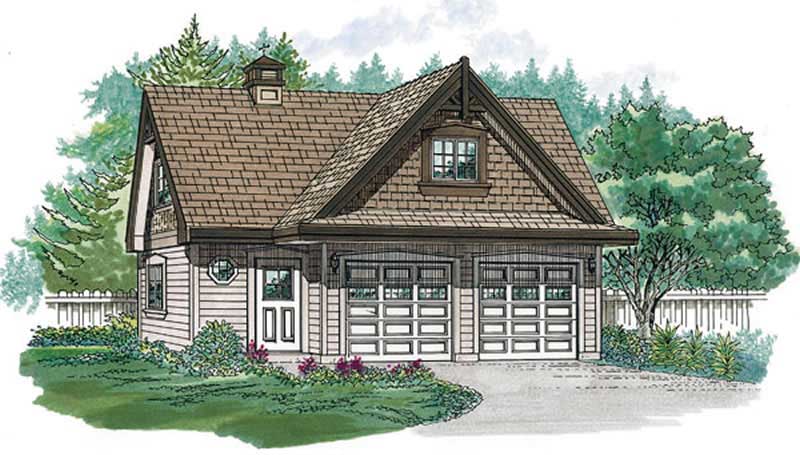
2-Car, 816 Sq Ft Garage House Plan - 167-1418 - Front Exterior
Plan Collection
2-Car, 816 Sq Ft Garage House Plan - 167-1418 - Front Exterior
Plan#167-1418
Starting at$650
1
Sq Ft
2
Story
0
Bed
0
Bath
2
Car
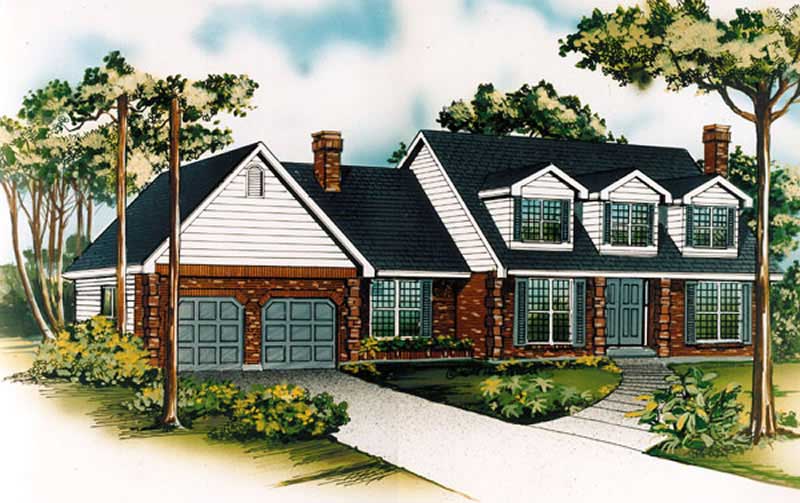
3-Bedroom, 2255 Sq Ft Cape Cod House Plan - 167-1452 - Front Exterior
Plan Collection
3-Bedroom, 2255 Sq Ft Cape Cod House Plan - 167-1452 - Front Exterior
Plan#167-1452
Starting at$905
2255
Sq Ft
2
Story
3
Bed
2
Bath
2
Car
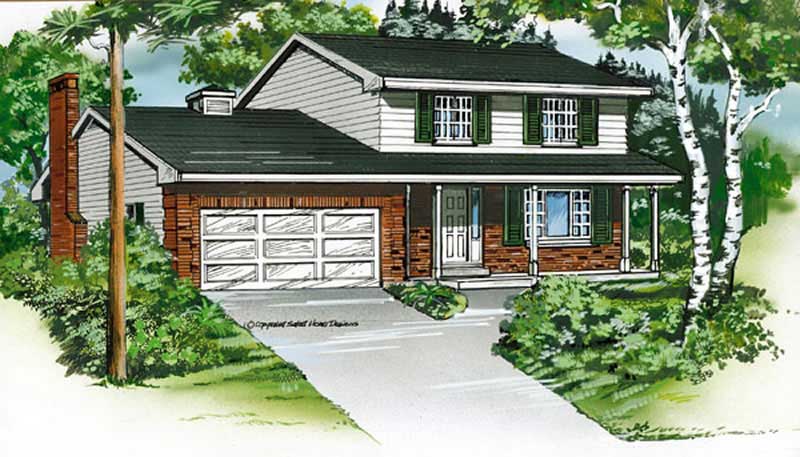
4-Bedroom, 1988 Sq Ft Traditional House Plan - 167-1146 - Front Exterior
Plan Collection
4-Bedroom, 1988 Sq Ft Traditional House Plan - 167-1146 - Front Exterior
Plan#167-1146
Starting at$840
1988
Sq Ft
2
Story
4
Bed
2
Bath
2
Car
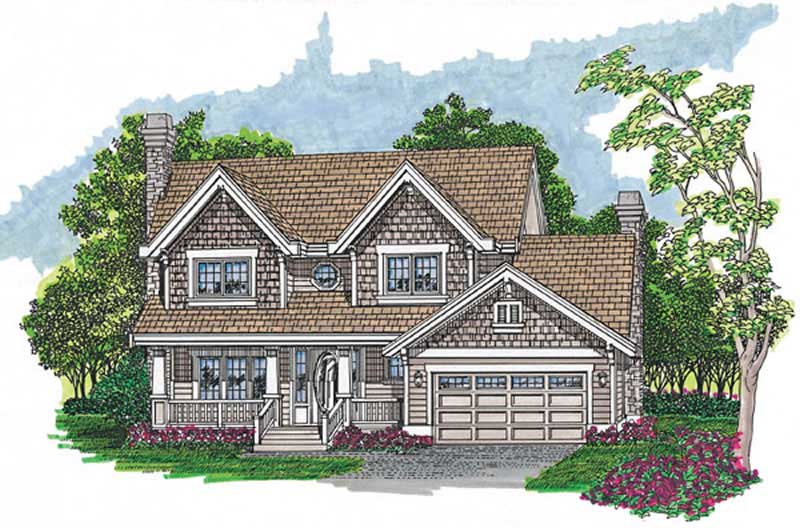
4-Bedroom, 2239 Sq Ft Craftsman House Plan - 167-1225 - Front Exterior
Plan Collection
4-Bedroom, 2239 Sq Ft Craftsman House Plan - 167-1225 - Front Exterior
Plan#167-1225
Starting at$905
2239
Sq Ft
2
Story
4
Bed
2
Bath
2
Car
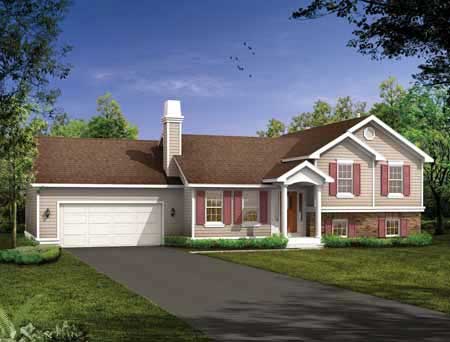
3-Bedroom, 1215 Sq Ft Small House Plans - 167-1183 - Main Exterior
Plan Collection
3-Bedroom, 1215 Sq Ft Small House Plans - 167-1183 - Main Exterior
Plan#167-1183
Starting at$700
1215
Sq Ft
2
Story
3
Bed
2
Bath
2
Car
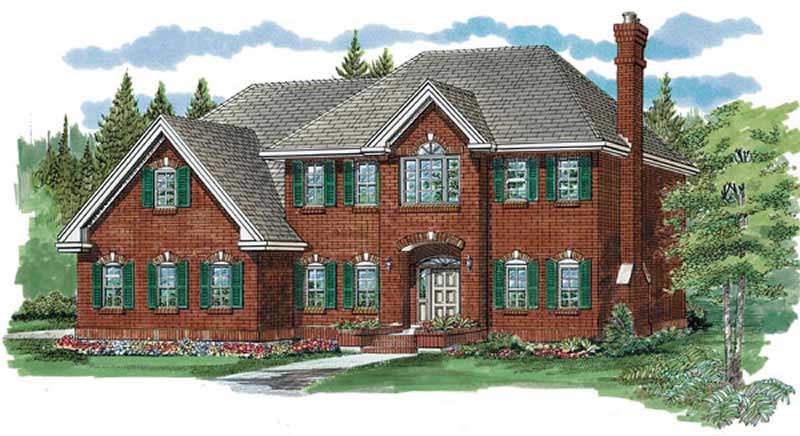
4-Bedroom, 3015 Sq Ft Traditional Home Plan - 167-1223 - Main Exterior
Plan Collection
4-Bedroom, 3015 Sq Ft Traditional Home Plan - 167-1223 - Main Exterior
Plan#167-1223
Starting at$970
3015
Sq Ft
2
Story
4
Bed
2.5
Bath
2
Car
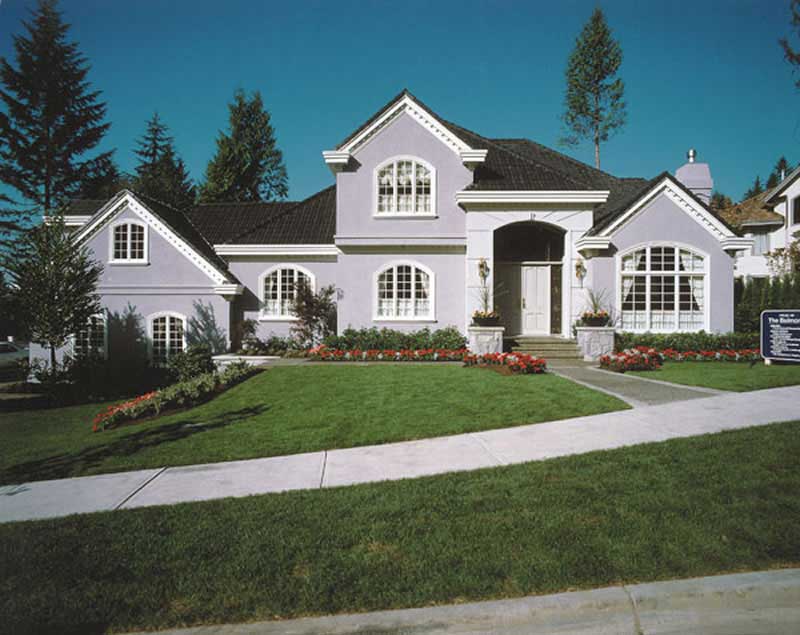
3-Bedroom, 4087 Sq Ft Luxury House Plan - 167-1446 - Front Exterior
Plan Collection
3-Bedroom, 4087 Sq Ft Luxury House Plan - 167-1446 - Front Exterior
Plan#167-1446
Starting at$1130
4087
Sq Ft
2
Story
3
Bed
4.5
Bath
3
Car
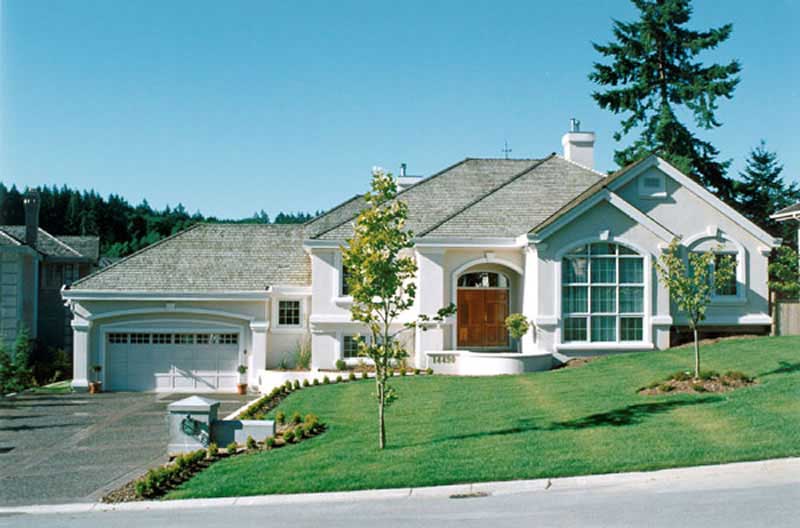
3-Bedroom, 2572 Sq Ft Contemporary House Plan - 167-1291 - Front Exterior
Plan Collection
3-Bedroom, 2572 Sq Ft Contemporary House Plan - 167-1291 - Front Exterior
Plan#167-1291
Starting at$970
2572
Sq Ft
2
Story
3
Bed
2.5
Bath
2
Car
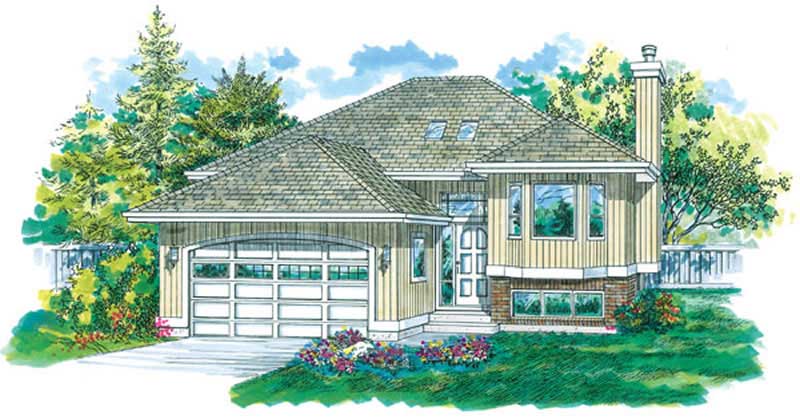
3-Bedroom, 1325 Sq Ft Small House Plans - 167-1522 - Main Exterior
Plan Collection
3-Bedroom, 1325 Sq Ft Small House Plans - 167-1522 - Main Exterior
Plan#167-1522
Starting at$700
1325
Sq Ft
2
Story
3
Bed
2
Bath
2
Car
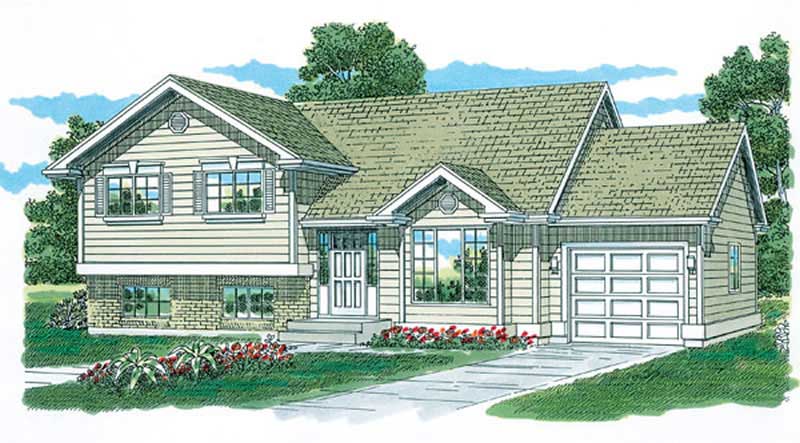
3-Bedroom, 1200 Sq Ft Small House Plans - 167-1520 - Main Exterior
Plan Collection
3-Bedroom, 1200 Sq Ft Small House Plans - 167-1520 - Main Exterior
Plan#167-1520
Starting at$700
1200
Sq Ft
2
Story
3
Bed
2
Bath
1
Car
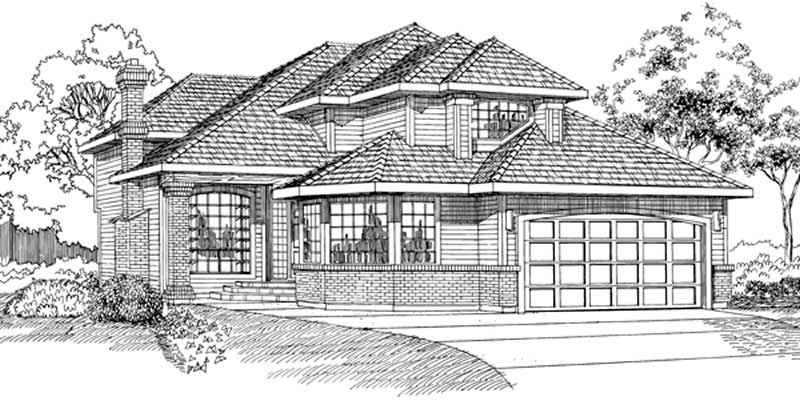
3-Bedroom, 2622 Sq Ft Contemporary Home Plan - 167-1337 - Main Exterior
Plan Collection
3-Bedroom, 2622 Sq Ft Contemporary Home Plan - 167-1337 - Main Exterior
Plan#167-1337
Starting at$970
2622
Sq Ft
2
Story
3
Bed
3
Bath
2
Car
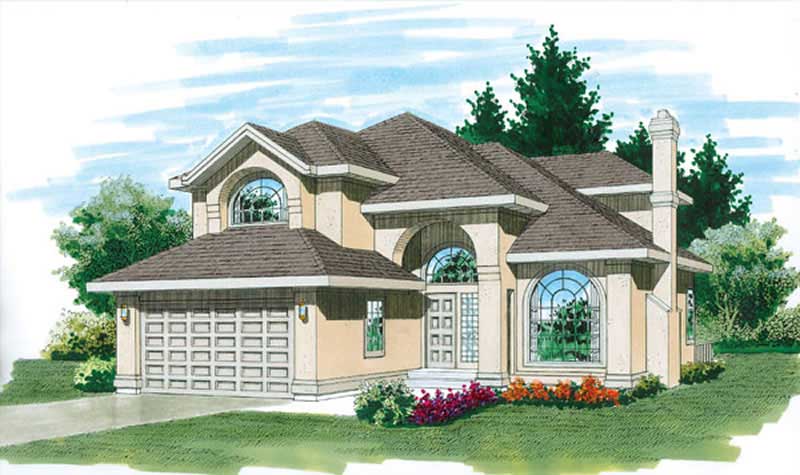
4-Bedroom, 2539 Sq Ft Contemporary Home Plan - 167-1221 - Main Exterior
Plan Collection
4-Bedroom, 2539 Sq Ft Contemporary Home Plan - 167-1221 - Main Exterior
Plan#167-1221
Starting at$970
2539
Sq Ft
2
Story
4
Bed
3
Bath
2
Car
3-Bedroom, 1806 Sq Ft Colonial Home Plan - 124-1045 - Main Exterior
Plan Collection
3-Bedroom, 1806 Sq Ft Colonial Home Plan - 124-1045 - Main Exterior
Plan#124-1045
Starting at$725
1806
Sq Ft
2
Story
3
Bed
2
Bath
2
Car
3-Bedroom, 1779 Sq Ft Country Home Plan - 124-1121 - Main Exterior
Plan Collection
3-Bedroom, 1779 Sq Ft Country Home Plan - 124-1121 - Main Exterior
Plan#124-1121
Starting at$725
1779
Sq Ft
2
Story
3
Bed
2
Bath
2
Car
3-Bedroom, 1638 Sq Ft Cape Cod Home Plan - 124-1046 - Main Exterior
Plan Collection
3-Bedroom, 1638 Sq Ft Cape Cod Home Plan - 124-1046 - Main Exterior
Plan#124-1046
Starting at$645
1638
Sq Ft
2
Story
3
Bed
2
Bath
2
Car
3-Bedroom, 1454 Sq Ft Multi-Level Home Plan - 124-1149 - Main Exterior
Plan Collection
3-Bedroom, 1454 Sq Ft Multi-Level Home Plan - 124-1149 - Main Exterior
Plan#124-1149
Starting at$645
1454
Sq Ft
2
Story
3
Bed
2
Bath
2
Car
3-Bedroom, 1466 Sq Ft Ranch Home Plan - 124-1156 - Main Exterior
Plan Collection
3-Bedroom, 1466 Sq Ft Ranch Home Plan - 124-1156 - Main Exterior
Plan#124-1156
Starting at$645
1466
Sq Ft
2
Story
3
Bed
2
Bath
2
Car
3-Bedroom, 1715 Sq Ft Country Home Plan - 124-1071 - Main Exterior
Plan Collection
3-Bedroom, 1715 Sq Ft Country Home Plan - 124-1071 - Main Exterior
Plan#124-1071
Starting at$725
1715
Sq Ft
2
Story
3
Bed
2
Bath
2
Car
2-Bedroom, 1244 Sq Ft Colonial Home Plan - 124-1020 - Main Exterior
Plan Collection
2-Bedroom, 1244 Sq Ft Colonial Home Plan - 124-1020 - Main Exterior
Plan#124-1020
Starting at$645
1244
Sq Ft
2
Story
2
Bed
2
Bath
1
Car
3-Bedroom, 1754 Sq Ft Small House Plans - 124-1025 - Front Exterior
Plan Collection
3-Bedroom, 1754 Sq Ft Small House Plans - 124-1025 - Front Exterior
Plan#124-1025
Starting at$725
1754
Sq Ft
2
Story
3
Bed
2
Bath
2
Car
3-Bedroom, 1652 Sq Ft Multi-Level House Plan - 124-1019 - Front Exterior
Plan Collection
3-Bedroom, 1652 Sq Ft Multi-Level House Plan - 124-1019 - Front Exterior
Plan#124-1019
Starting at$725
1652
Sq Ft
2
Story
3
Bed
2
Bath
2
Car
3-Bedroom, 2009 Sq Ft Country House Plan - 124-1018 - Front Exterior
Plan Collection
3-Bedroom, 2009 Sq Ft Country House Plan - 124-1018 - Front Exterior
Plan#124-1018
Starting at$725
2009
Sq Ft
2
Story
3
Bed
2
Bath
2
Car
4-Bedroom, 2391 Sq Ft Farmhouse Home Plan - 167-1497 - Main Exterior
Plan Collection
4-Bedroom, 2391 Sq Ft Farmhouse Home Plan - 167-1497 - Main Exterior
Plan#167-1497
Starting at$905
2391
Sq Ft
2
Story
4
Bed
3
Bath
2
Car
4-Bedroom, 4219 Sq Ft European House Plan - 167-1489 - Front Exterior
Plan Collection
4-Bedroom, 4219 Sq Ft European House Plan - 167-1489 - Front Exterior
Plan#167-1489
Starting at$1130
4219
Sq Ft
2
Story
4
Bed
4
Bath
3
Car
2-Car, 816 Sq Ft Garage House Plan - 167-1418 - Front Exterior
Plan Collection
2-Car, 816 Sq Ft Garage House Plan - 167-1418 - Front Exterior
Plan#167-1418
Starting at$650
1
Sq Ft
2
Story
0
Bed
0
Bath
2
Car
3-Bedroom, 2255 Sq Ft Cape Cod House Plan - 167-1452 - Front Exterior
Plan Collection
3-Bedroom, 2255 Sq Ft Cape Cod House Plan - 167-1452 - Front Exterior
Plan#167-1452
Starting at$905
2255
Sq Ft
2
Story
3
Bed
2
Bath
2
Car
4-Bedroom, 1988 Sq Ft Traditional House Plan - 167-1146 - Front Exterior
Plan Collection
4-Bedroom, 1988 Sq Ft Traditional House Plan - 167-1146 - Front Exterior
Plan#167-1146
Starting at$840
1988
Sq Ft
2
Story
4
Bed
2
Bath
2
Car
4-Bedroom, 2239 Sq Ft Craftsman House Plan - 167-1225 - Front Exterior
Plan Collection
4-Bedroom, 2239 Sq Ft Craftsman House Plan - 167-1225 - Front Exterior
Plan#167-1225
Starting at$905
2239
Sq Ft
2
Story
4
Bed
2
Bath
2
Car
3-Bedroom, 1215 Sq Ft Small House Plans - 167-1183 - Main Exterior
Plan Collection
3-Bedroom, 1215 Sq Ft Small House Plans - 167-1183 - Main Exterior
Plan#167-1183
Starting at$700
1215
Sq Ft
2
Story
3
Bed
2
Bath
2
Car
4-Bedroom, 3015 Sq Ft Traditional Home Plan - 167-1223 - Main Exterior
Plan Collection
4-Bedroom, 3015 Sq Ft Traditional Home Plan - 167-1223 - Main Exterior
Plan#167-1223
Starting at$970
3015
Sq Ft
2
Story
4
Bed
2.5
Bath
2
Car
3-Bedroom, 4087 Sq Ft Luxury House Plan - 167-1446 - Front Exterior
Plan Collection
3-Bedroom, 4087 Sq Ft Luxury House Plan - 167-1446 - Front Exterior
Plan#167-1446
Starting at$1130
4087
Sq Ft
2
Story
3
Bed
4.5
Bath
3
Car
3-Bedroom, 2572 Sq Ft Contemporary House Plan - 167-1291 - Front Exterior
Plan Collection
3-Bedroom, 2572 Sq Ft Contemporary House Plan - 167-1291 - Front Exterior
Plan#167-1291
Starting at$970
2572
Sq Ft
2
Story
3
Bed
2.5
Bath
2
Car
3-Bedroom, 1325 Sq Ft Small House Plans - 167-1522 - Main Exterior
Plan Collection
3-Bedroom, 1325 Sq Ft Small House Plans - 167-1522 - Main Exterior
Plan#167-1522
Starting at$700
1325
Sq Ft
2
Story
3
Bed
2
Bath
2
Car
3-Bedroom, 1200 Sq Ft Small House Plans - 167-1520 - Main Exterior
Plan Collection
3-Bedroom, 1200 Sq Ft Small House Plans - 167-1520 - Main Exterior
Plan#167-1520
Starting at$700
1200
Sq Ft
2
Story
3
Bed
2
Bath
1
Car
3-Bedroom, 2622 Sq Ft Contemporary Home Plan - 167-1337 - Main Exterior
Plan Collection
3-Bedroom, 2622 Sq Ft Contemporary Home Plan - 167-1337 - Main Exterior
Plan#167-1337
Starting at$970
2622
Sq Ft
2
Story
3
Bed
3
Bath
2
Car
4-Bedroom, 2539 Sq Ft Contemporary Home Plan - 167-1221 - Main Exterior
Plan Collection
4-Bedroom, 2539 Sq Ft Contemporary Home Plan - 167-1221 - Main Exterior
Plan#167-1221
Starting at$970
2539
Sq Ft
2
Story
4
Bed
3
Bath
2
Car
1...181182183184185...197