Traditional, Two+story House Plans

4,714
Plan Results
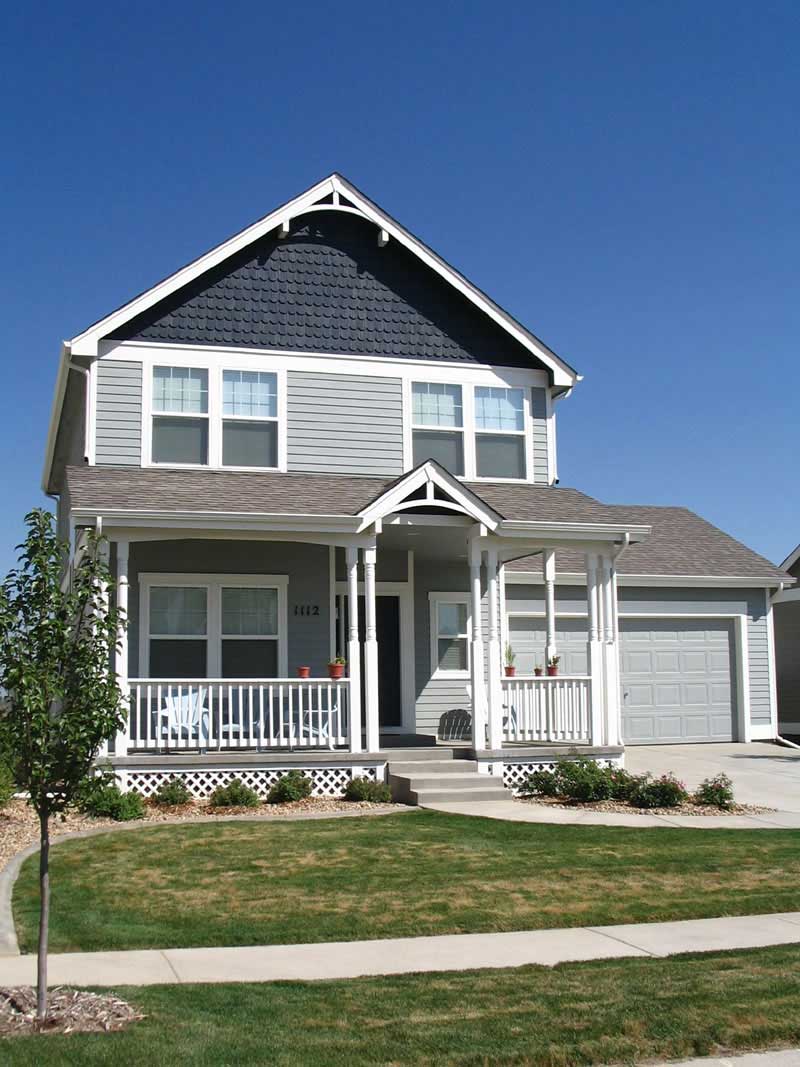
3-Bedroom, 1608 Sq Ft Country House Plan - 161-1008 - Front Exterior
Plan Collection
3-Bedroom, 1608 Sq Ft Country House Plan - 161-1008 - Front Exterior
Plan#161-1008
Starting at$1450
1608
Sq Ft
2
Story
3
Bed
2.5
Bath
2
Car
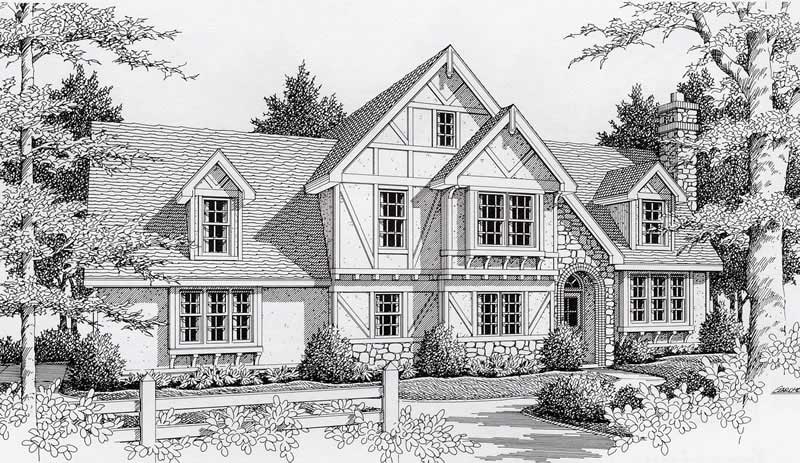
3-Bedroom, 1935 Sq Ft Tudor Home Plan - 162-1017 - Main Exterior
Plan Collection
3-Bedroom, 1935 Sq Ft Tudor Home Plan - 162-1017 - Main Exterior
Plan#162-1017
Starting at$1000
1935
Sq Ft
2
Story
3
Bed
3
Bath
2
Car
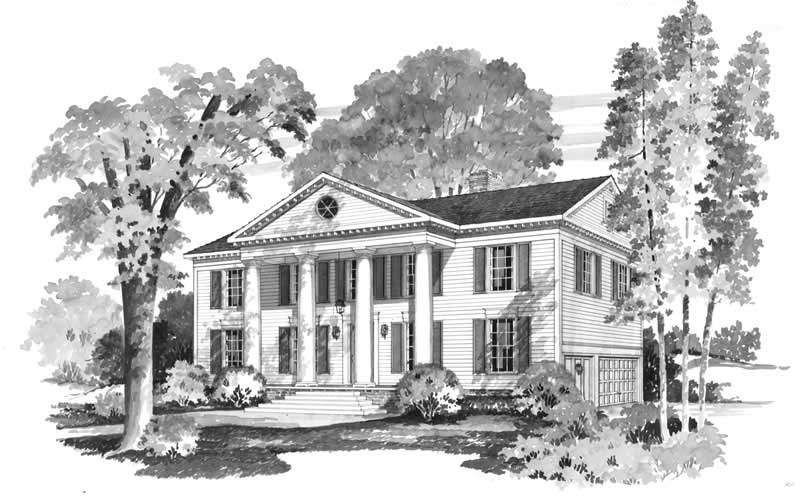
4-Bedroom, 3342 Sq Ft Colonial Home Plan - 137-1597 - Main Exterior
Plan Collection
4-Bedroom, 3342 Sq Ft Colonial Home Plan - 137-1597 - Main Exterior
Plan#137-1597
Starting at$925
3342
Sq Ft
2
Story
4
Bed
3.5
Bath
2
Car
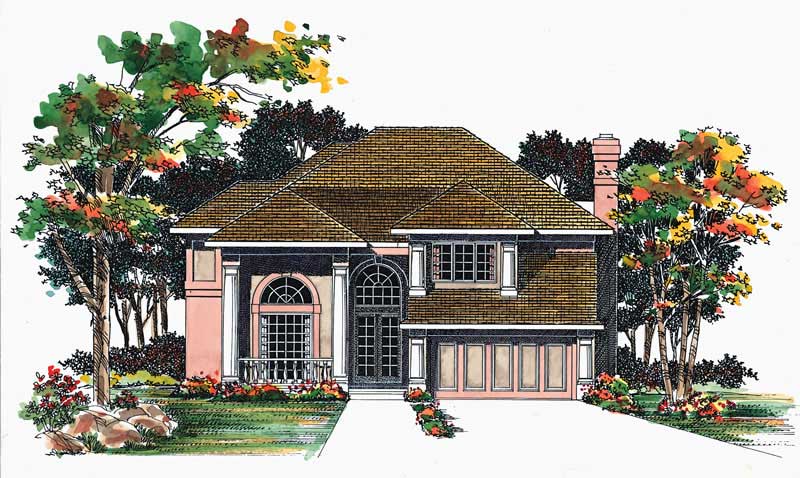
4-Bedroom, 2570 Sq Ft Ranch House Plan - 137-1276 - Front Exterior
Plan Collection
4-Bedroom, 2570 Sq Ft Ranch House Plan - 137-1276 - Front Exterior
Plan#137-1276
Starting at$960
2570
Sq Ft
2
Story
4
Bed
2.5
Bath
2
Car
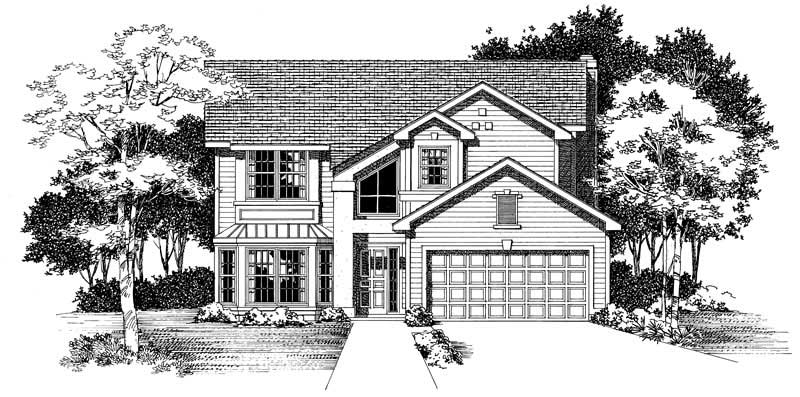
3-Bedroom, 2226 Sq Ft Traditional Home Plan - 137-1407 - Main Exterior
Plan Collection
3-Bedroom, 2226 Sq Ft Traditional Home Plan - 137-1407 - Main Exterior
Plan#137-1407
Starting at$925
2226
Sq Ft
2
Story
3
Bed
2.5
Bath
2
Car
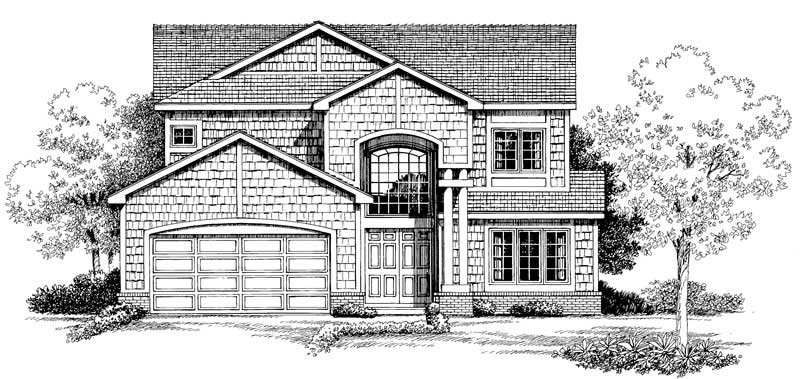
4-Bedroom, 2745 Sq Ft Traditional Home Plan - 137-1432 - Main Exterior
Plan Collection
4-Bedroom, 2745 Sq Ft Traditional Home Plan - 137-1432 - Main Exterior
Plan#137-1432
Starting at$960
2745
Sq Ft
2
Story
4
Bed
2.5
Bath
2
Car
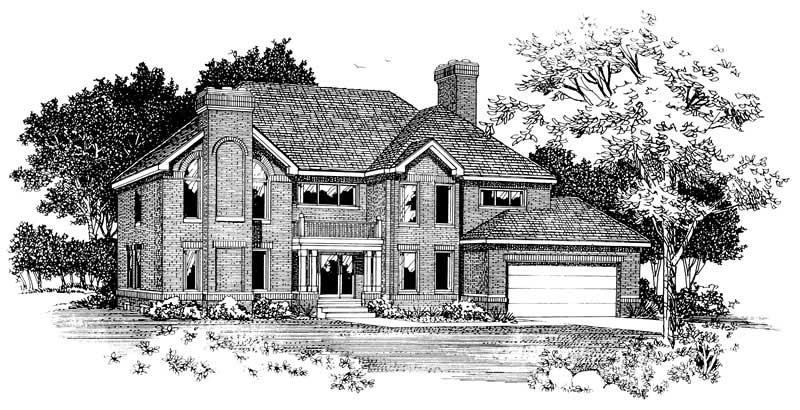
4-Bedroom, 2886 Sq Ft Traditional House Plan - 137-1083 - Front Exterior
Plan Collection
4-Bedroom, 2886 Sq Ft Traditional House Plan - 137-1083 - Front Exterior
Plan#137-1083
Starting at$960
2886
Sq Ft
2
Story
4
Bed
3.5
Bath
2
Car
3-Bedroom, 2024 Sq Ft Traditional House Plan - 137-1214 - Front Exterior
Plan Collection
3-Bedroom, 2024 Sq Ft Traditional House Plan - 137-1214 - Front Exterior
Plan#137-1214
Starting at$865
2024
Sq Ft
2
Story
3
Bed
2.5
Bath
2
Car
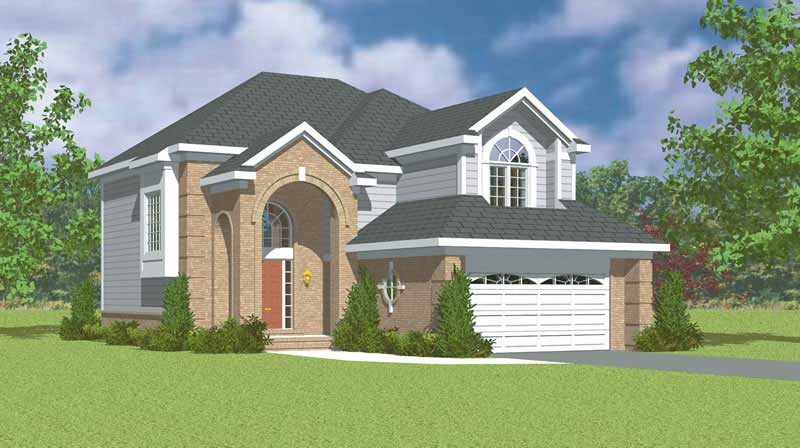
3-Bedroom, 2308 Sq Ft Traditional House Plan - 137-1132 - Front Exterior
Plan Collection
3-Bedroom, 2308 Sq Ft Traditional House Plan - 137-1132 - Front Exterior
Plan#137-1132
Starting at$865
2308
Sq Ft
2
Story
3
Bed
2.5
Bath
2
Car
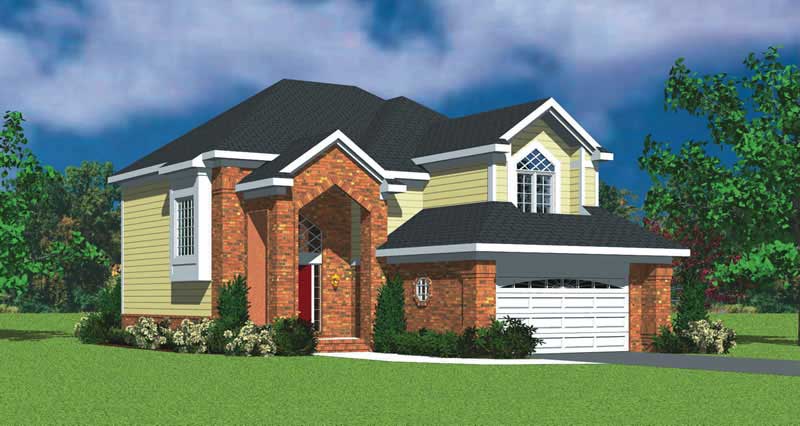
3-Bedroom, 2308 Sq Ft Traditional House Plan - 137-1134 - Front Exterior
Plan Collection
3-Bedroom, 2308 Sq Ft Traditional House Plan - 137-1134 - Front Exterior
Plan#137-1134
Starting at$865
2308
Sq Ft
2
Story
3
Bed
2.5
Bath
2
Car
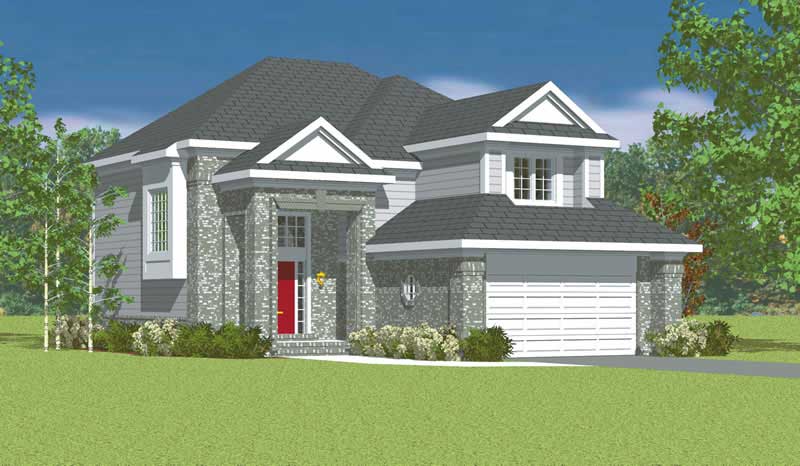
3-Bedroom, 2308 Sq Ft Traditional Home Plan - 137-1136 - Main Exterior
Plan Collection
3-Bedroom, 2308 Sq Ft Traditional Home Plan - 137-1136 - Main Exterior
Plan#137-1136
Starting at$865
2308
Sq Ft
2
Story
3
Bed
2.5
Bath
2
Car
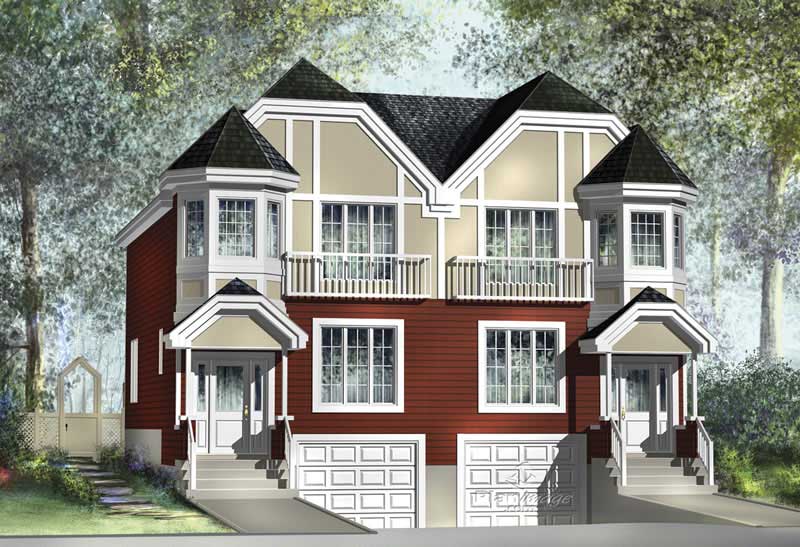
3-Bedroom, 1772 Sq Ft Duplex/Multi-Unit Home Plan - 157-1013 - Main Exterior
Plan Collection
3-Bedroom, 1772 Sq Ft Duplex/Multi-Unit Home Plan - 157-1013 - Main Exterior
Plan#157-1013
Starting at$1350
1772
Sq Ft
2
Story
3
Bed
1
Bath
1
Car
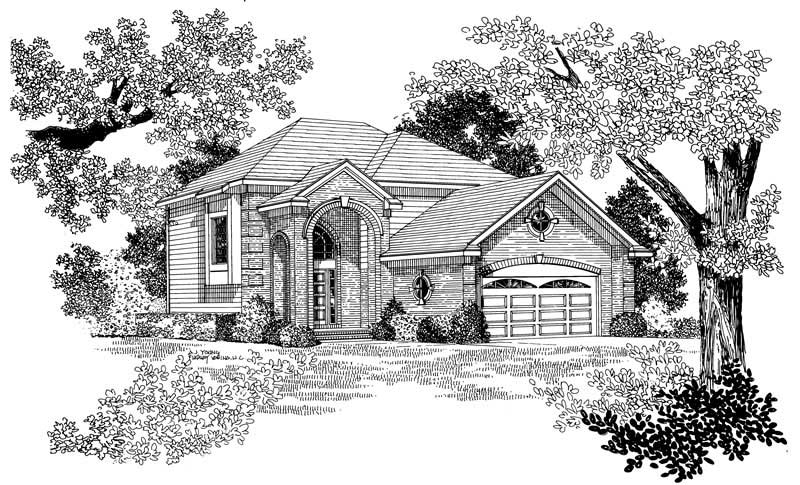
2-Bedroom, 2152 Sq Ft Traditional Home Plan - 137-1230 - Main Exterior
Plan Collection
2-Bedroom, 2152 Sq Ft Traditional Home Plan - 137-1230 - Main Exterior
Plan#137-1230
Starting at$865
2152
Sq Ft
2
Story
2
Bed
2.5
Bath
2
Car
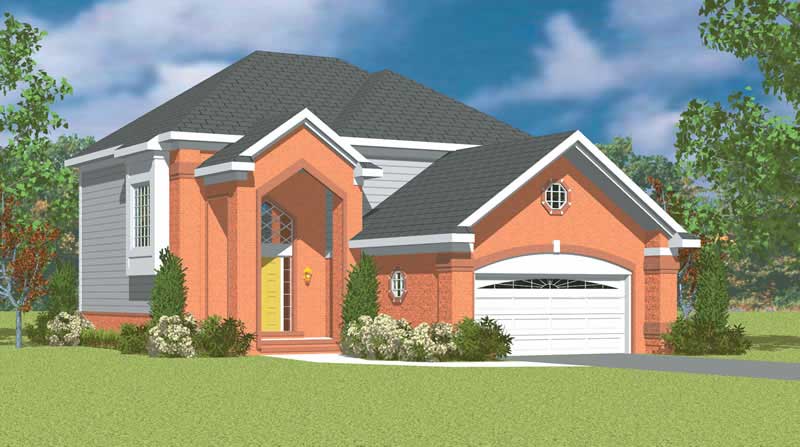
2-Bedroom, 2152 Sq Ft Traditional Home Plan - 137-1138 - Main Exterior
Plan Collection
2-Bedroom, 2152 Sq Ft Traditional Home Plan - 137-1138 - Main Exterior
Plan#137-1138
Starting at$800
2152
Sq Ft
2
Story
2
Bed
2.5
Bath
2
Car
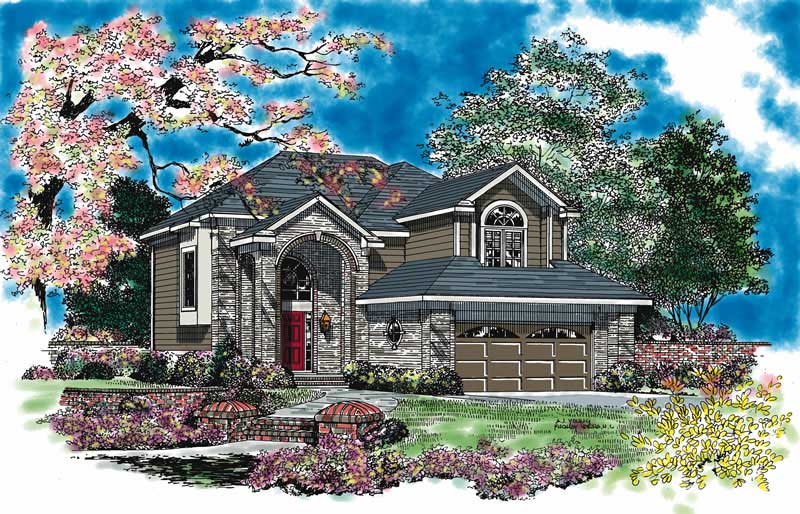
4-Bedroom, 2513 Sq Ft Traditional Home Plan - 137-1129 - Main Exterior
Plan Collection
4-Bedroom, 2513 Sq Ft Traditional Home Plan - 137-1129 - Main Exterior
Plan#137-1129
Starting at$925
2513
Sq Ft
2
Story
4
Bed
2.5
Bath
2
Car
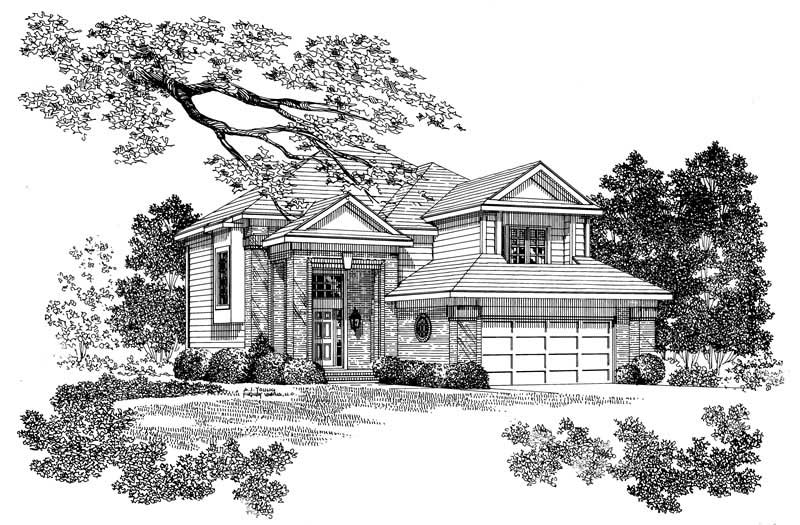
4-Bedroom, 2513 Sq Ft Traditional House Plan - 137-1222 - Front Exterior
Plan Collection
4-Bedroom, 2513 Sq Ft Traditional House Plan - 137-1222 - Front Exterior
Plan#137-1222
Starting at$865
2513
Sq Ft
2
Story
4
Bed
2.5
Bath
2
Car
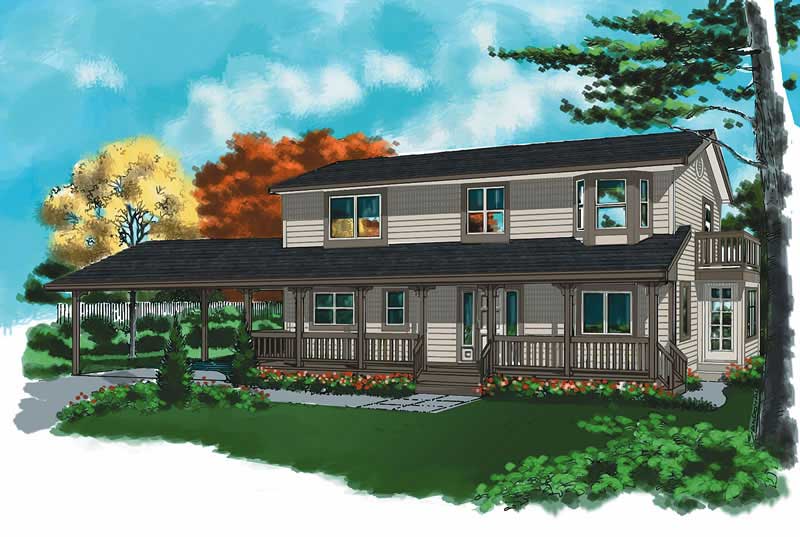
3-Bedroom, 2215 Sq Ft Country Home Plan - 160-1006 - Main Exterior
Plan Collection
3-Bedroom, 2215 Sq Ft Country Home Plan - 160-1006 - Main Exterior
Plan#160-1006
Starting at$945
2215
Sq Ft
2
Story
3
Bed
2.5
Bath
2
Car
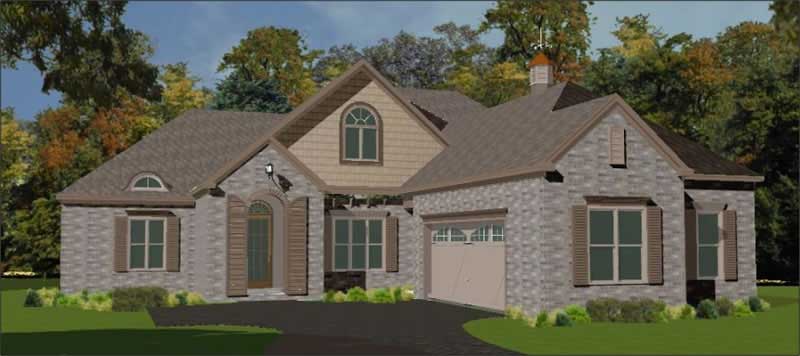
4-Bedroom, 3114 Sq Ft Traditional Home Plan - 144-1039 - Main Exterior
Plan Collection
4-Bedroom, 3114 Sq Ft Traditional Home Plan - 144-1039 - Main Exterior
Plan#144-1039
Starting at$1585
3114
Sq Ft
2
Story
4
Bed
3.5
Bath
2
Car
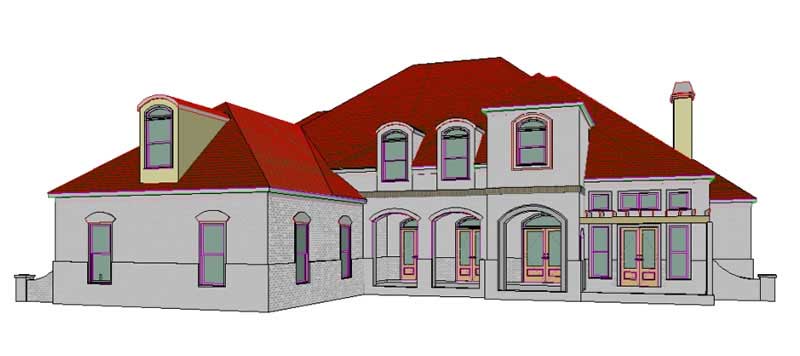
4-Bedroom, 3459 Sq Ft Spanish Home Plan - 144-1043 - Main Exterior
Plan Collection
4-Bedroom, 3459 Sq Ft Spanish Home Plan - 144-1043 - Main Exterior
Plan#144-1043
Starting at$1585
3459
Sq Ft
2
Story
4
Bed
4
Bath
3
Car
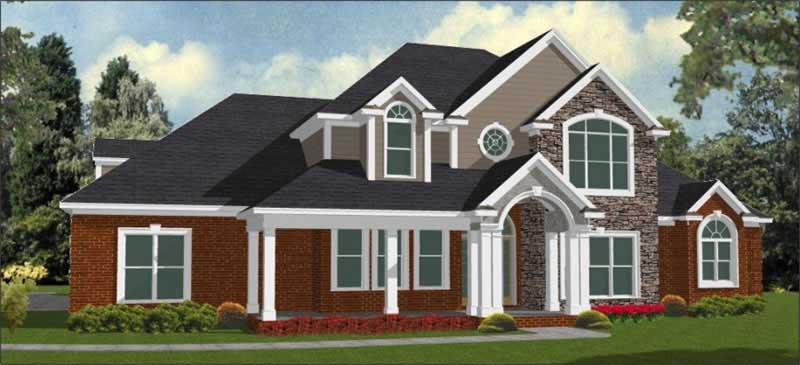
4-Bedroom, 3089 Sq Ft Traditional Home Plan - 144-1037 - Main Exterior
Plan Collection
4-Bedroom, 3089 Sq Ft Traditional Home Plan - 144-1037 - Main Exterior
Plan#144-1037
Starting at$1585
3089
Sq Ft
2
Story
4
Bed
3
Bath
3
Car
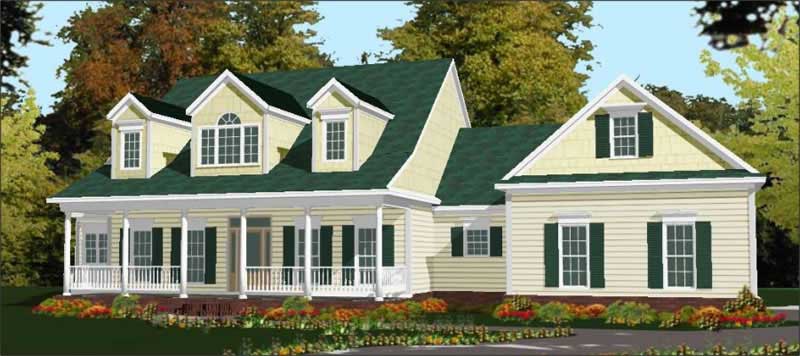
4-Bedroom, 2649 Sq Ft Cape Cod Home Plan - 144-1064 - Main Exterior
Plan Collection
4-Bedroom, 2649 Sq Ft Cape Cod Home Plan - 144-1064 - Main Exterior
Plan#144-1064
Starting at$1350
2649
Sq Ft
2
Story
4
Bed
3
Bath
0
Car

4-Bedroom, 3307 Sq Ft Luxury Home Plan - 144-1020 - Main Exterior
Plan Collection
4-Bedroom, 3307 Sq Ft Luxury Home Plan - 144-1020 - Main Exterior
Plan#144-1020
Starting at$1585
3307
Sq Ft
2
Story
4
Bed
4
Bath
2
Car
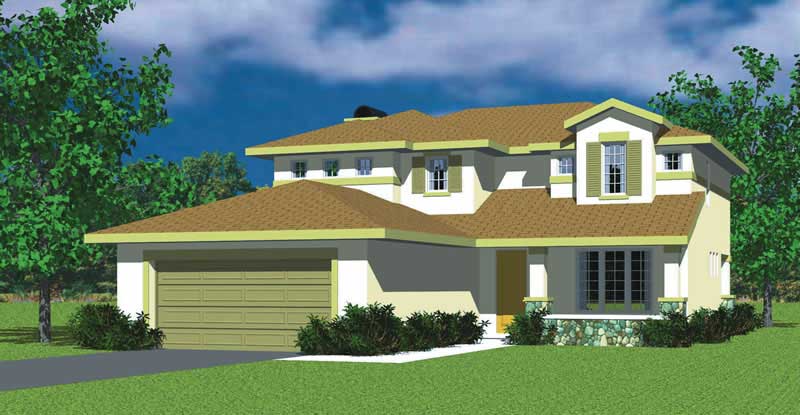
3-Bedroom, 2301 Sq Ft Craftsman House Plan - 137-1738 - Front Exterior
Plan Collection
3-Bedroom, 2301 Sq Ft Craftsman House Plan - 137-1738 - Front Exterior
Plan#137-1738
Starting at$800
2301
Sq Ft
2
Story
3
Bed
2.5
Bath
2
Car
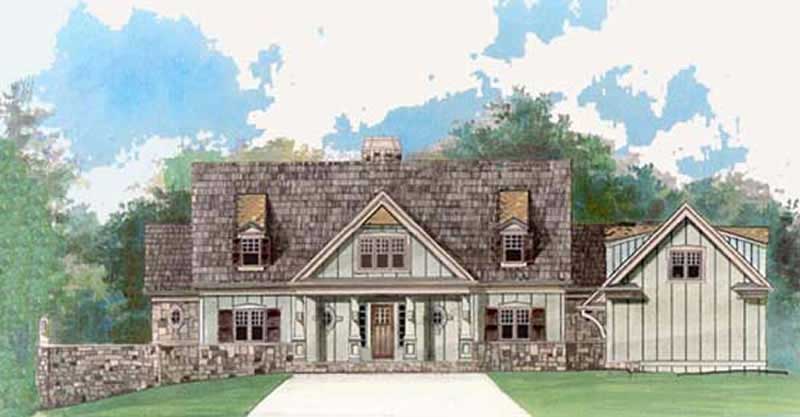
4-Bedroom, 2757 Sq Ft Cottage House Plan - 106-1097 - Front Exterior
Plan Collection
4-Bedroom, 2757 Sq Ft Cottage House Plan - 106-1097 - Front Exterior
Plan#106-1097
Starting at$1295
2757
Sq Ft
2
Story
4
Bed
3.5
Bath
2
Car
3-Bedroom, 1608 Sq Ft Country House Plan - 161-1008 - Front Exterior
Plan Collection
3-Bedroom, 1608 Sq Ft Country House Plan - 161-1008 - Front Exterior
Plan#161-1008
Starting at$1450
1608
Sq Ft
2
Story
3
Bed
2.5
Bath
2
Car
3-Bedroom, 1935 Sq Ft Tudor Home Plan - 162-1017 - Main Exterior
Plan Collection
3-Bedroom, 1935 Sq Ft Tudor Home Plan - 162-1017 - Main Exterior
Plan#162-1017
Starting at$1000
1935
Sq Ft
2
Story
3
Bed
3
Bath
2
Car
4-Bedroom, 3342 Sq Ft Colonial Home Plan - 137-1597 - Main Exterior
Plan Collection
4-Bedroom, 3342 Sq Ft Colonial Home Plan - 137-1597 - Main Exterior
Plan#137-1597
Starting at$925
3342
Sq Ft
2
Story
4
Bed
3.5
Bath
2
Car
4-Bedroom, 2570 Sq Ft Ranch House Plan - 137-1276 - Front Exterior
Plan Collection
4-Bedroom, 2570 Sq Ft Ranch House Plan - 137-1276 - Front Exterior
Plan#137-1276
Starting at$960
2570
Sq Ft
2
Story
4
Bed
2.5
Bath
2
Car
3-Bedroom, 2226 Sq Ft Traditional Home Plan - 137-1407 - Main Exterior
Plan Collection
3-Bedroom, 2226 Sq Ft Traditional Home Plan - 137-1407 - Main Exterior
Plan#137-1407
Starting at$925
2226
Sq Ft
2
Story
3
Bed
2.5
Bath
2
Car
4-Bedroom, 2745 Sq Ft Traditional Home Plan - 137-1432 - Main Exterior
Plan Collection
4-Bedroom, 2745 Sq Ft Traditional Home Plan - 137-1432 - Main Exterior
Plan#137-1432
Starting at$960
2745
Sq Ft
2
Story
4
Bed
2.5
Bath
2
Car
4-Bedroom, 2886 Sq Ft Traditional House Plan - 137-1083 - Front Exterior
Plan Collection
4-Bedroom, 2886 Sq Ft Traditional House Plan - 137-1083 - Front Exterior
Plan#137-1083
Starting at$960
2886
Sq Ft
2
Story
4
Bed
3.5
Bath
2
Car
3-Bedroom, 2024 Sq Ft Traditional House Plan - 137-1214 - Front Exterior
Plan Collection
3-Bedroom, 2024 Sq Ft Traditional House Plan - 137-1214 - Front Exterior
Plan#137-1214
Starting at$865
2024
Sq Ft
2
Story
3
Bed
2.5
Bath
2
Car
3-Bedroom, 2308 Sq Ft Traditional House Plan - 137-1132 - Front Exterior
Plan Collection
3-Bedroom, 2308 Sq Ft Traditional House Plan - 137-1132 - Front Exterior
Plan#137-1132
Starting at$865
2308
Sq Ft
2
Story
3
Bed
2.5
Bath
2
Car
3-Bedroom, 2308 Sq Ft Traditional House Plan - 137-1134 - Front Exterior
Plan Collection
3-Bedroom, 2308 Sq Ft Traditional House Plan - 137-1134 - Front Exterior
Plan#137-1134
Starting at$865
2308
Sq Ft
2
Story
3
Bed
2.5
Bath
2
Car
3-Bedroom, 2308 Sq Ft Traditional Home Plan - 137-1136 - Main Exterior
Plan Collection
3-Bedroom, 2308 Sq Ft Traditional Home Plan - 137-1136 - Main Exterior
Plan#137-1136
Starting at$865
2308
Sq Ft
2
Story
3
Bed
2.5
Bath
2
Car
3-Bedroom, 1772 Sq Ft Duplex/Multi-Unit Home Plan - 157-1013 - Main Exterior
Plan Collection
3-Bedroom, 1772 Sq Ft Duplex/Multi-Unit Home Plan - 157-1013 - Main Exterior
Plan#157-1013
Starting at$1350
1772
Sq Ft
2
Story
3
Bed
1
Bath
1
Car
2-Bedroom, 2152 Sq Ft Traditional Home Plan - 137-1230 - Main Exterior
Plan Collection
2-Bedroom, 2152 Sq Ft Traditional Home Plan - 137-1230 - Main Exterior
Plan#137-1230
Starting at$865
2152
Sq Ft
2
Story
2
Bed
2.5
Bath
2
Car
2-Bedroom, 2152 Sq Ft Traditional Home Plan - 137-1138 - Main Exterior
Plan Collection
2-Bedroom, 2152 Sq Ft Traditional Home Plan - 137-1138 - Main Exterior
Plan#137-1138
Starting at$800
2152
Sq Ft
2
Story
2
Bed
2.5
Bath
2
Car
4-Bedroom, 2513 Sq Ft Traditional Home Plan - 137-1129 - Main Exterior
Plan Collection
4-Bedroom, 2513 Sq Ft Traditional Home Plan - 137-1129 - Main Exterior
Plan#137-1129
Starting at$925
2513
Sq Ft
2
Story
4
Bed
2.5
Bath
2
Car
4-Bedroom, 2513 Sq Ft Traditional House Plan - 137-1222 - Front Exterior
Plan Collection
4-Bedroom, 2513 Sq Ft Traditional House Plan - 137-1222 - Front Exterior
Plan#137-1222
Starting at$865
2513
Sq Ft
2
Story
4
Bed
2.5
Bath
2
Car
3-Bedroom, 2215 Sq Ft Country Home Plan - 160-1006 - Main Exterior
Plan Collection
3-Bedroom, 2215 Sq Ft Country Home Plan - 160-1006 - Main Exterior
Plan#160-1006
Starting at$945
2215
Sq Ft
2
Story
3
Bed
2.5
Bath
2
Car
4-Bedroom, 3114 Sq Ft Traditional Home Plan - 144-1039 - Main Exterior
Plan Collection
4-Bedroom, 3114 Sq Ft Traditional Home Plan - 144-1039 - Main Exterior
Plan#144-1039
Starting at$1585
3114
Sq Ft
2
Story
4
Bed
3.5
Bath
2
Car
4-Bedroom, 3459 Sq Ft Spanish Home Plan - 144-1043 - Main Exterior
Plan Collection
4-Bedroom, 3459 Sq Ft Spanish Home Plan - 144-1043 - Main Exterior
Plan#144-1043
Starting at$1585
3459
Sq Ft
2
Story
4
Bed
4
Bath
3
Car
4-Bedroom, 3089 Sq Ft Traditional Home Plan - 144-1037 - Main Exterior
Plan Collection
4-Bedroom, 3089 Sq Ft Traditional Home Plan - 144-1037 - Main Exterior
Plan#144-1037
Starting at$1585
3089
Sq Ft
2
Story
4
Bed
3
Bath
3
Car
4-Bedroom, 2649 Sq Ft Cape Cod Home Plan - 144-1064 - Main Exterior
Plan Collection
4-Bedroom, 2649 Sq Ft Cape Cod Home Plan - 144-1064 - Main Exterior
Plan#144-1064
Starting at$1350
2649
Sq Ft
2
Story
4
Bed
3
Bath
0
Car
4-Bedroom, 3307 Sq Ft Luxury Home Plan - 144-1020 - Main Exterior
Plan Collection
4-Bedroom, 3307 Sq Ft Luxury Home Plan - 144-1020 - Main Exterior
Plan#144-1020
Starting at$1585
3307
Sq Ft
2
Story
4
Bed
4
Bath
2
Car
3-Bedroom, 2301 Sq Ft Craftsman House Plan - 137-1738 - Front Exterior
Plan Collection
3-Bedroom, 2301 Sq Ft Craftsman House Plan - 137-1738 - Front Exterior
Plan#137-1738
Starting at$800
2301
Sq Ft
2
Story
3
Bed
2.5
Bath
2
Car
4-Bedroom, 2757 Sq Ft Cottage House Plan - 106-1097 - Front Exterior
Plan Collection
4-Bedroom, 2757 Sq Ft Cottage House Plan - 106-1097 - Front Exterior
Plan#106-1097
Starting at$1295
2757
Sq Ft
2
Story
4
Bed
3.5
Bath
2
Car
1...140141142143144...197