Traditional, Two+story House Plans

4,710
Plan Results
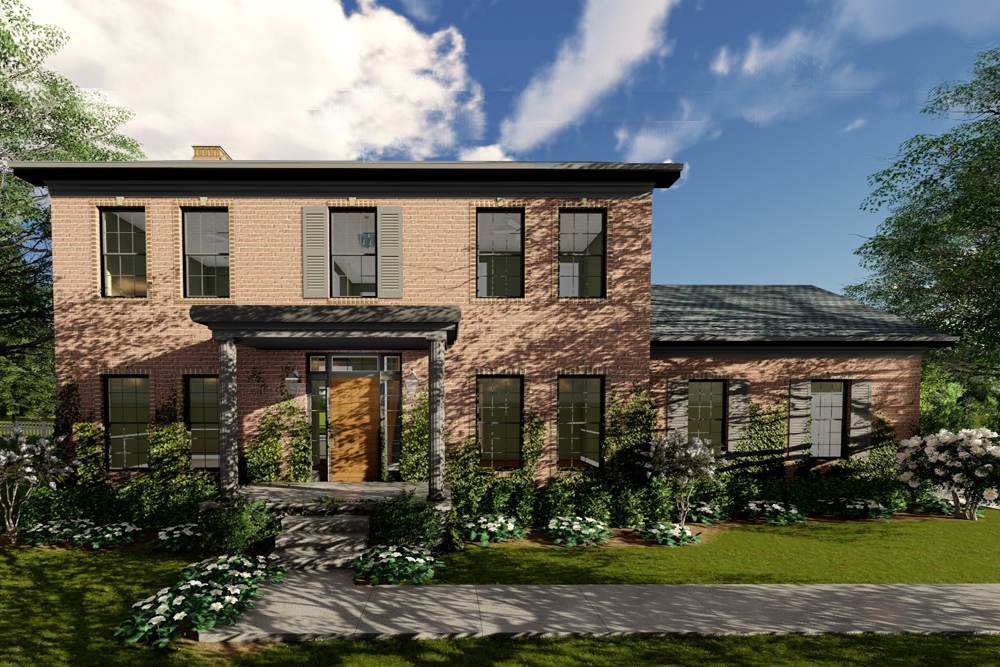
3-Bedroom, 2235 Sq Ft Colonial House Plan - 100-1271 - Front Exterior
Plan Collection
3-Bedroom, 2235 Sq Ft Colonial House Plan - 100-1271 - Front Exterior
Plan#100-1271
Starting at$1600
2235
Sq Ft
2
Story
3
Bed
2.5
Bath
2
Car
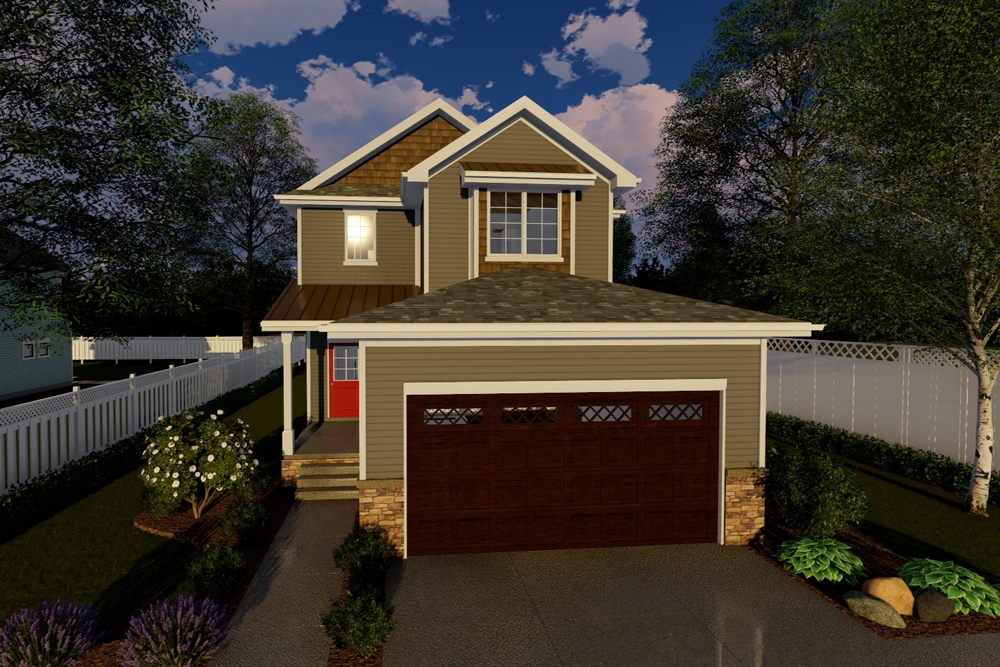
3-Bedroom, 1952 Sq Ft Traditional House Plan - 100-1263 - Front Exterior
Plan Collection
3-Bedroom, 1952 Sq Ft Traditional House Plan - 100-1263 - Front Exterior
Plan#100-1263
Starting at$1500
1952
Sq Ft
2
Story
3
Bed
2.5
Bath
2
Car
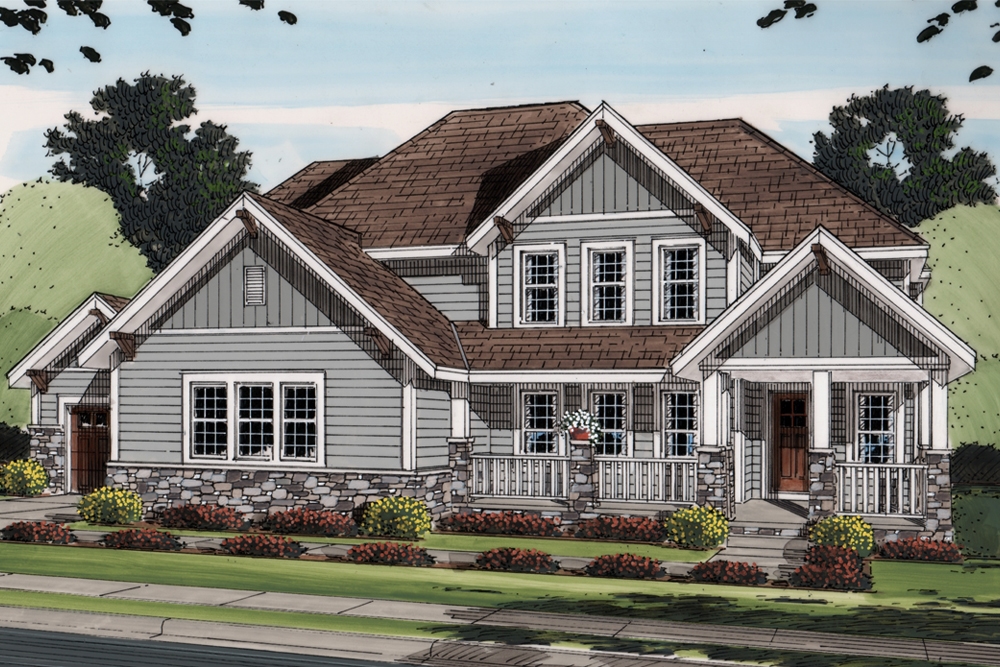
3-Bedroom, 3114 Sq Ft Craftsman House Plan - 100-1252 - Front Exterior
Plan Collection
3-Bedroom, 3114 Sq Ft Craftsman House Plan - 100-1252 - Front Exterior
Plan#100-1252
Starting at$1900
3114
Sq Ft
2
Story
3
Bed
3.5
Bath
2
Car
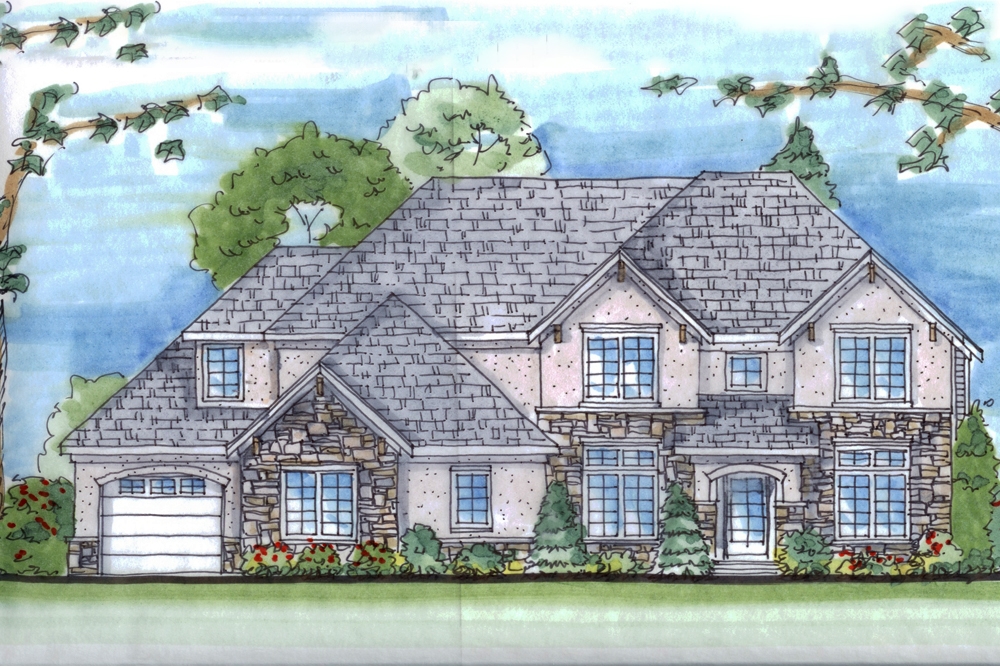
5-Bedroom, 3484 Sq Ft Traditional House Plan - 100-1244 - Front Exterior
Plan Collection
5-Bedroom, 3484 Sq Ft Traditional House Plan - 100-1244 - Front Exterior
Plan#100-1244
Starting at$1900
3484
Sq Ft
2
Story
5
Bed
3.5
Bath
3
Car
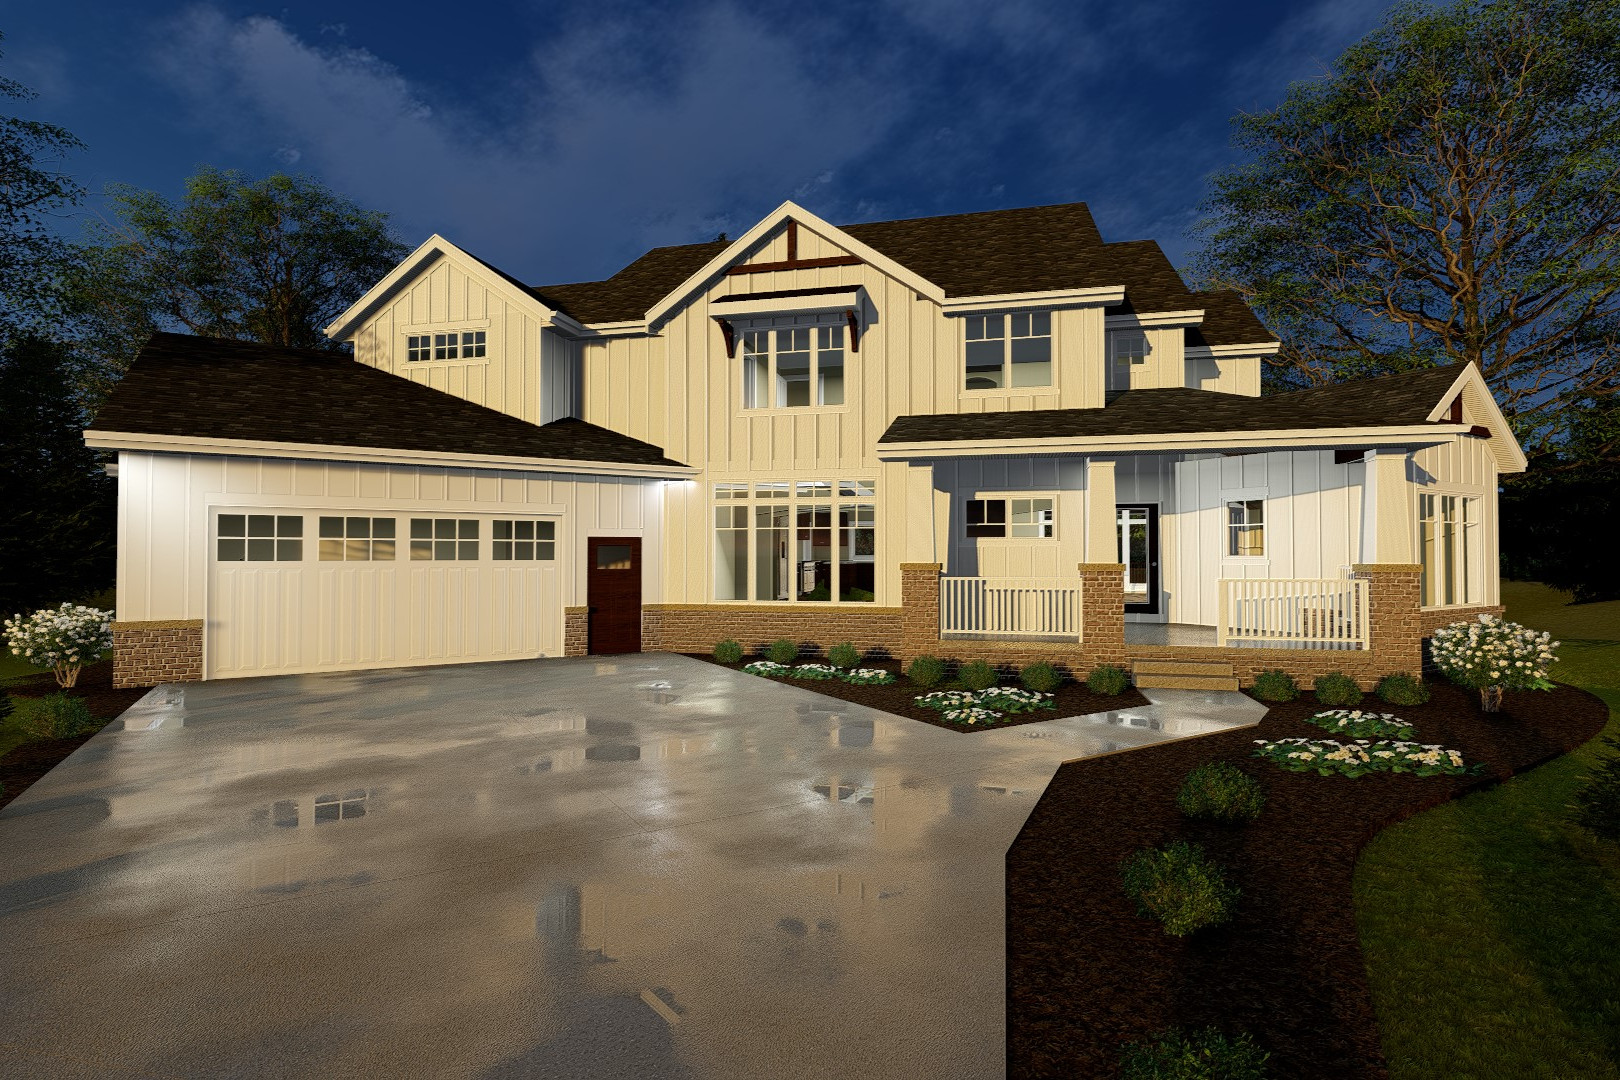
4-Bedroom, 3120 Sq Ft Farmhouse Home Plan - 100-1235 - Main Exterior
Plan Collection
4-Bedroom, 3120 Sq Ft Farmhouse Home Plan - 100-1235 - Main Exterior
Plan#100-1235
Starting at$1900
3120
Sq Ft
2
Story
4
Bed
5
Bath
2
Car
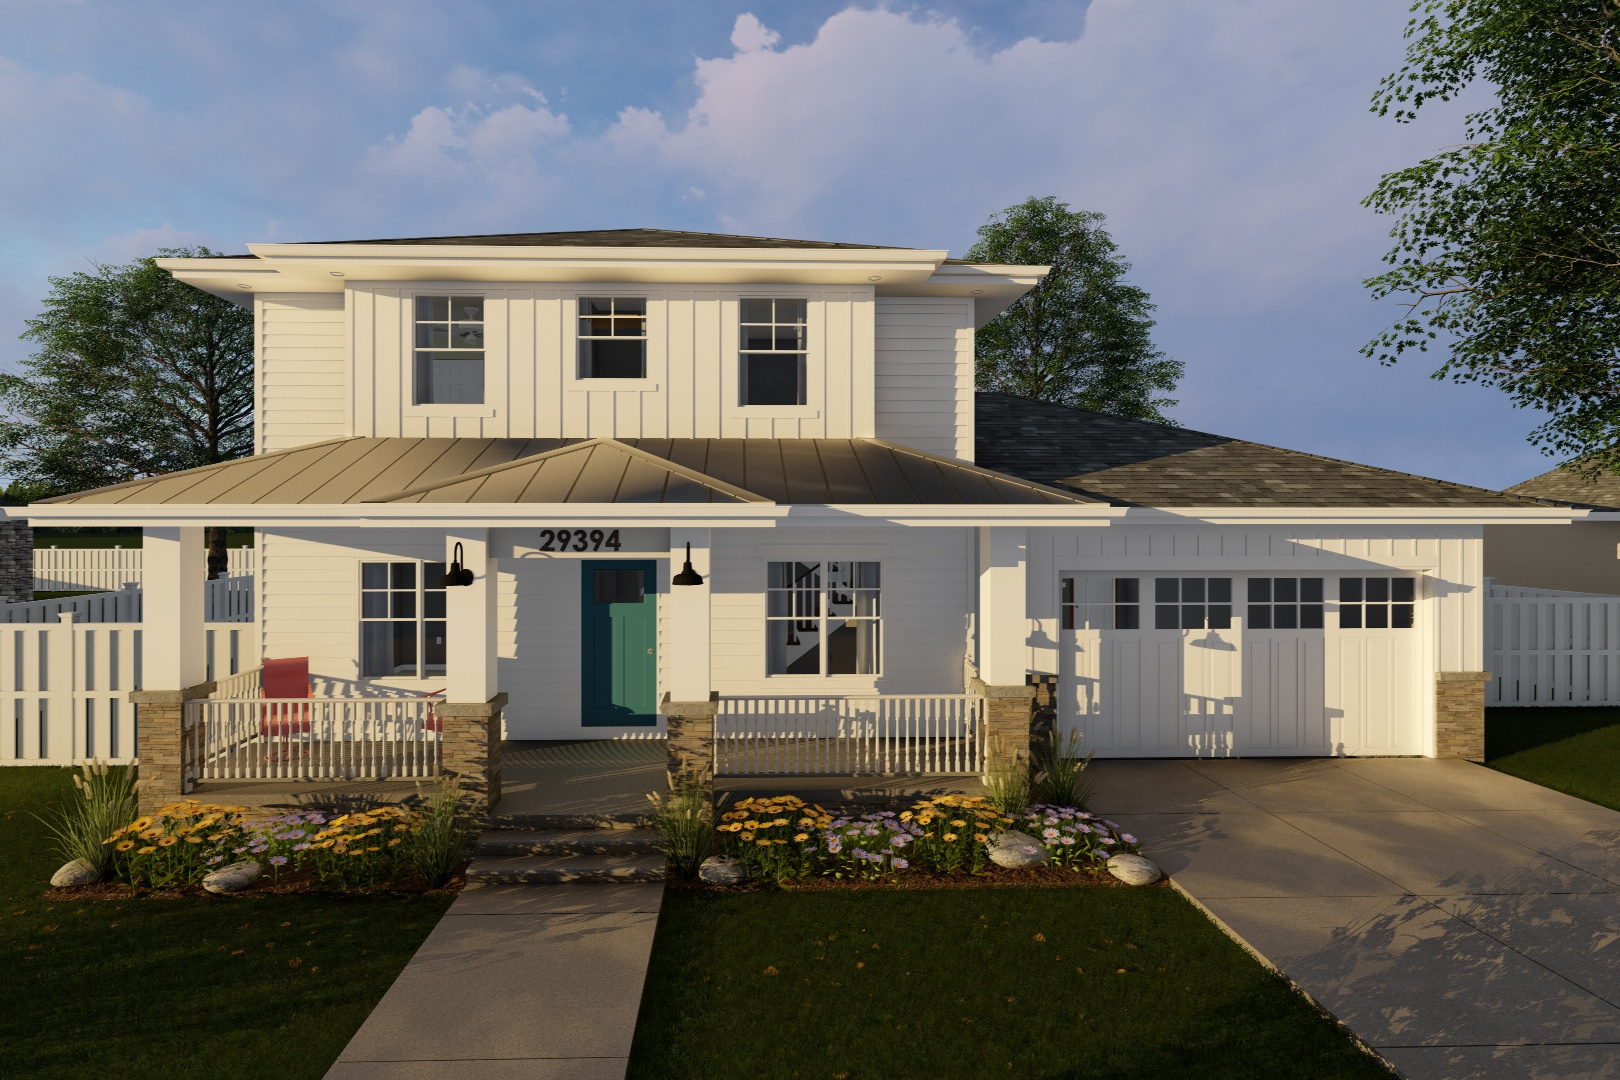
3-Bedroom, 2022 Sq Ft Prairie House Plan - 100-1229 - Front Exterior
Plan Collection
3-Bedroom, 2022 Sq Ft Prairie House Plan - 100-1229 - Front Exterior
Plan#100-1229
Starting at$1600
2022
Sq Ft
2
Story
3
Bed
3
Bath
2
Car
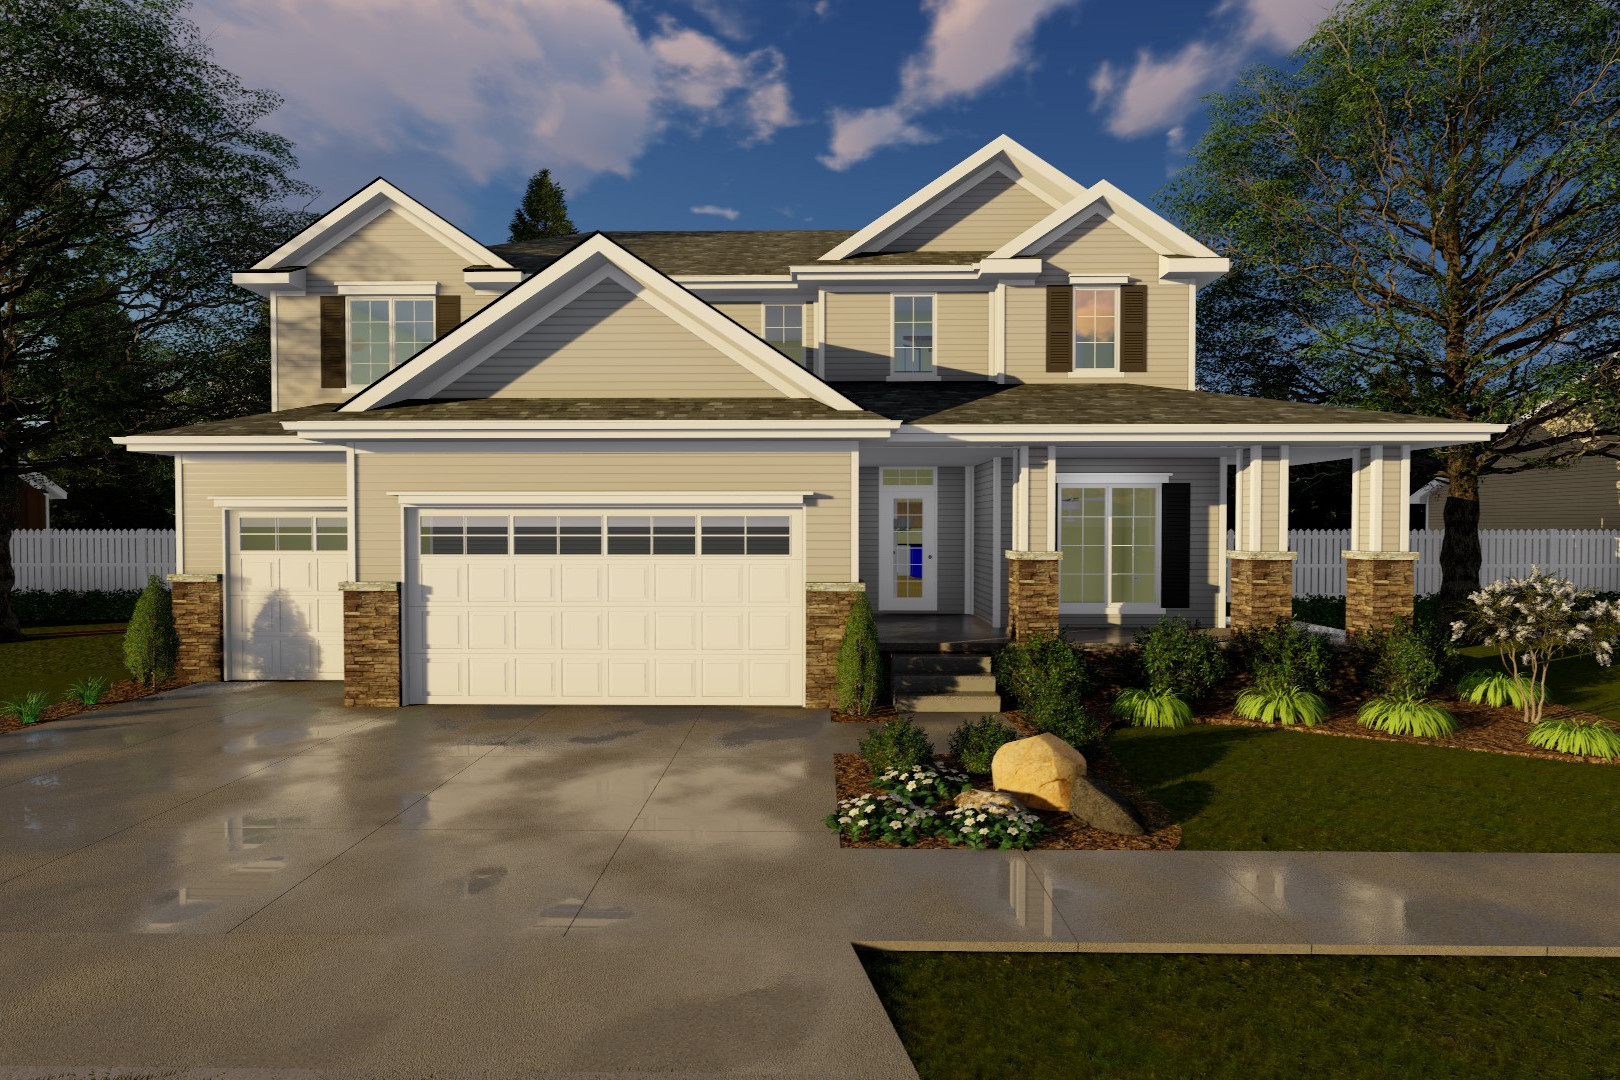
4-Bedroom, 2906 Sq Ft Traditional Home Plan - 100-1221 - Main Exterior
Plan Collection
4-Bedroom, 2906 Sq Ft Traditional Home Plan - 100-1221 - Main Exterior
Plan#100-1221
Starting at$1800
2906
Sq Ft
2
Story
4
Bed
3
Bath
3
Car
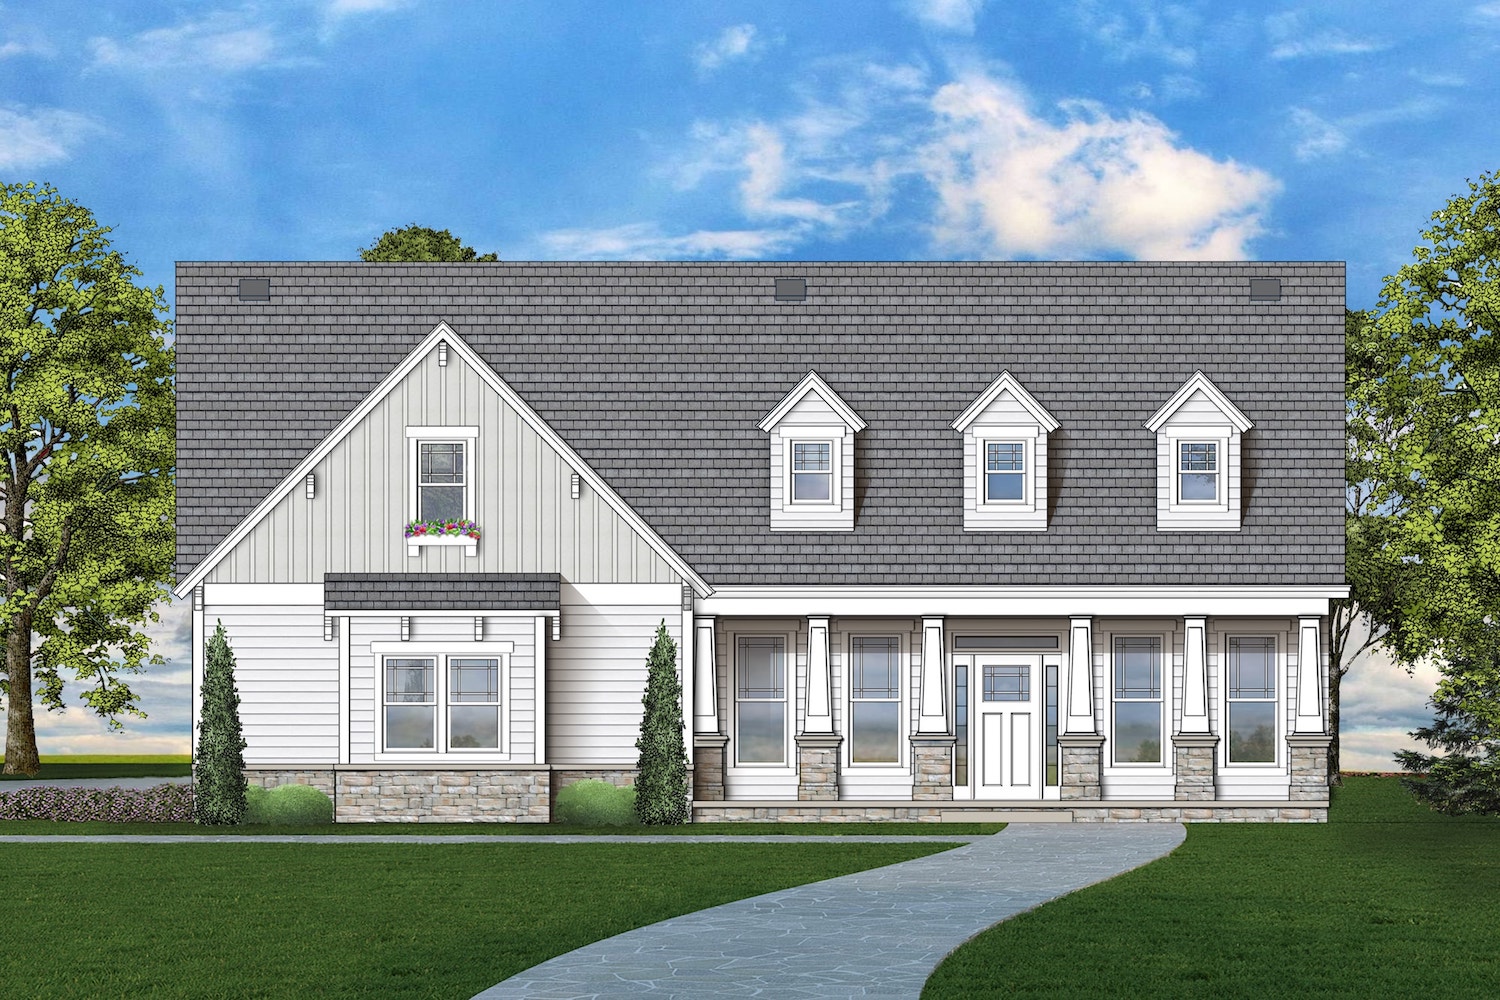
3-Bedroom, 1898 Sq Ft Traditional Home Plan - 106-1320 - Main Exterior
Plan Collection
3-Bedroom, 1898 Sq Ft Traditional Home Plan - 106-1320 - Main Exterior
Plan#106-1320
Starting at$1295
1898
Sq Ft
2
Story
3
Bed
2.5
Bath
2
Car
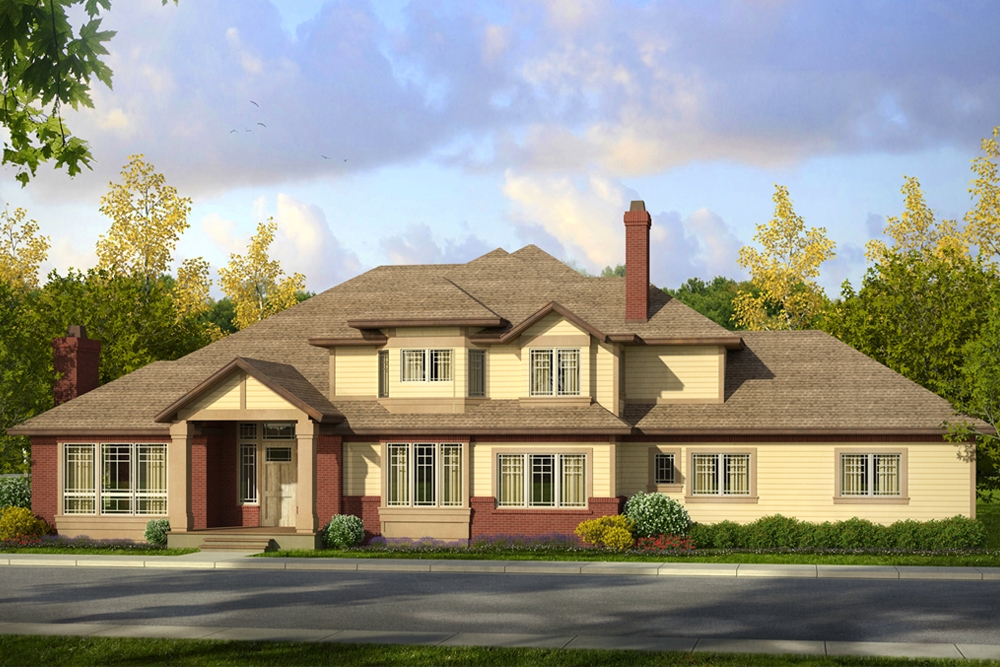
4-Bedroom, 3812 Sq Ft Traditional Home Plan - 108-1892 - Main Exterior
Plan Collection
4-Bedroom, 3812 Sq Ft Traditional Home Plan - 108-1892 - Main Exterior
Plan#108-1892
Starting at$1765
3812
Sq Ft
2
Story
4
Bed
3.5
Bath
3
Car
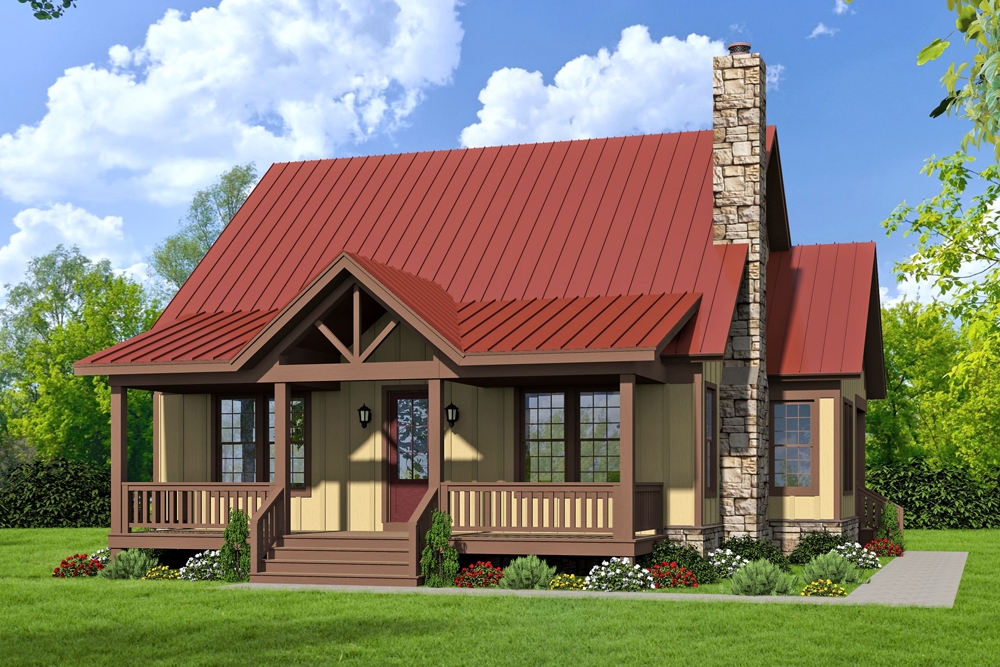
3-Bedroom, 1973 Sq Ft Craftsman House Plan - 196-1046 - Front Exterior
Plan Collection
3-Bedroom, 1973 Sq Ft Craftsman House Plan - 196-1046 - Front Exterior
Plan#196-1046
Starting at$940
1973
Sq Ft
2
Story
3
Bed
3.5
Bath
0
Car
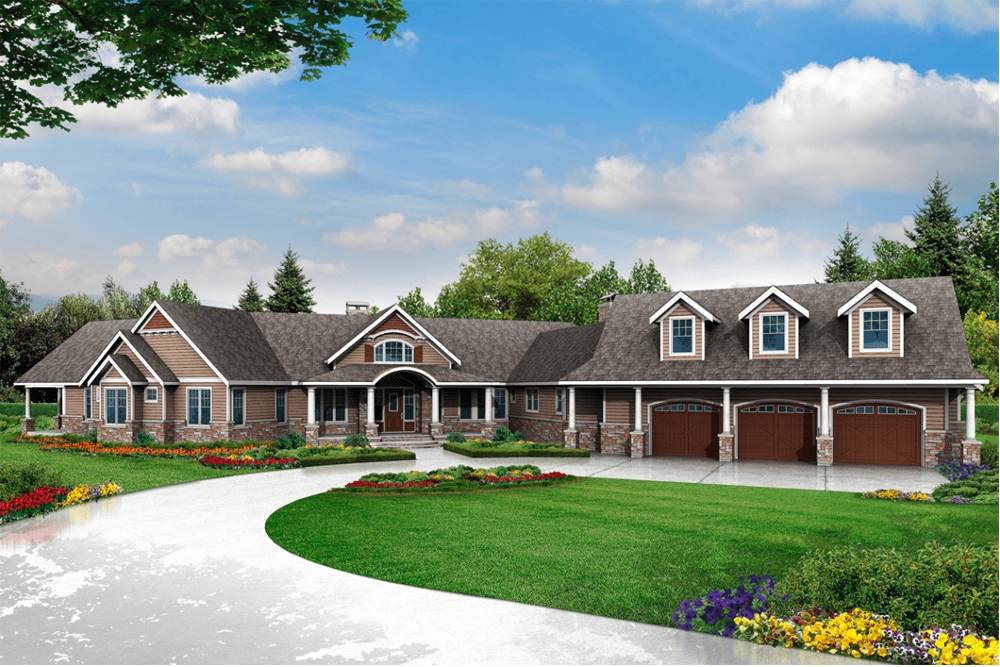
3-Bedroom, 4568 Sq Ft Country House Plan - 108-1831 - Front Exterior
Plan Collection
3-Bedroom, 4568 Sq Ft Country House Plan - 108-1831 - Front Exterior
Plan#108-1831
Starting at$2200
4568
Sq Ft
2
Story
3
Bed
3.5
Bath
3
Car
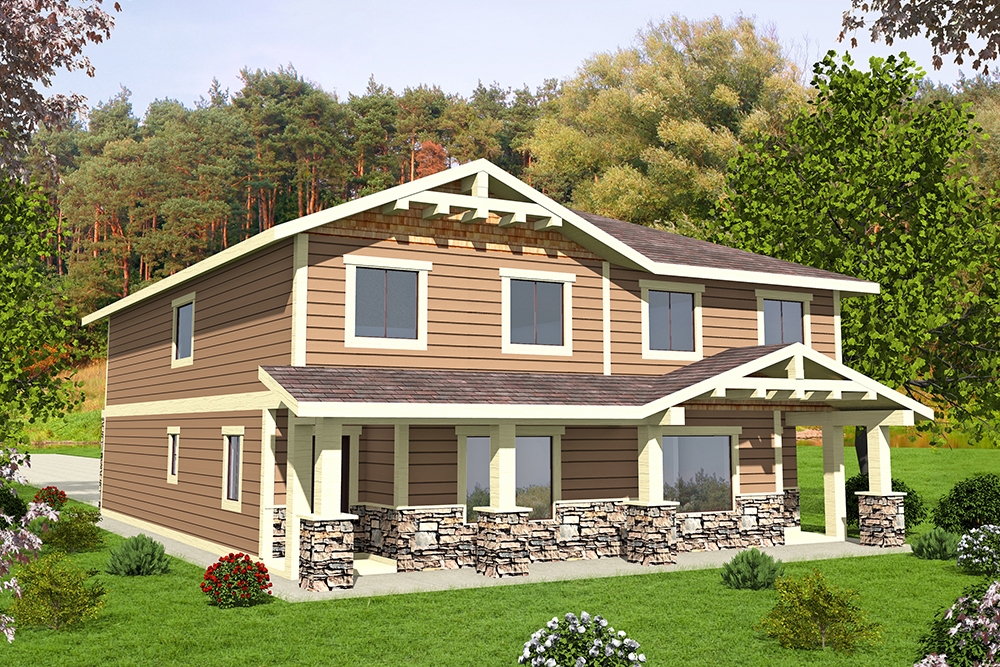
4-Bedroom, 1543 Sq Ft Craftsman Home Plan - 132-1645 - Main Exterior
Plan Collection
4-Bedroom, 1543 Sq Ft Craftsman Home Plan - 132-1645 - Main Exterior
Plan#132-1645
Starting at$2085
1543
Sq Ft
2
Story
4
Bed
2.5
Bath
0
Car
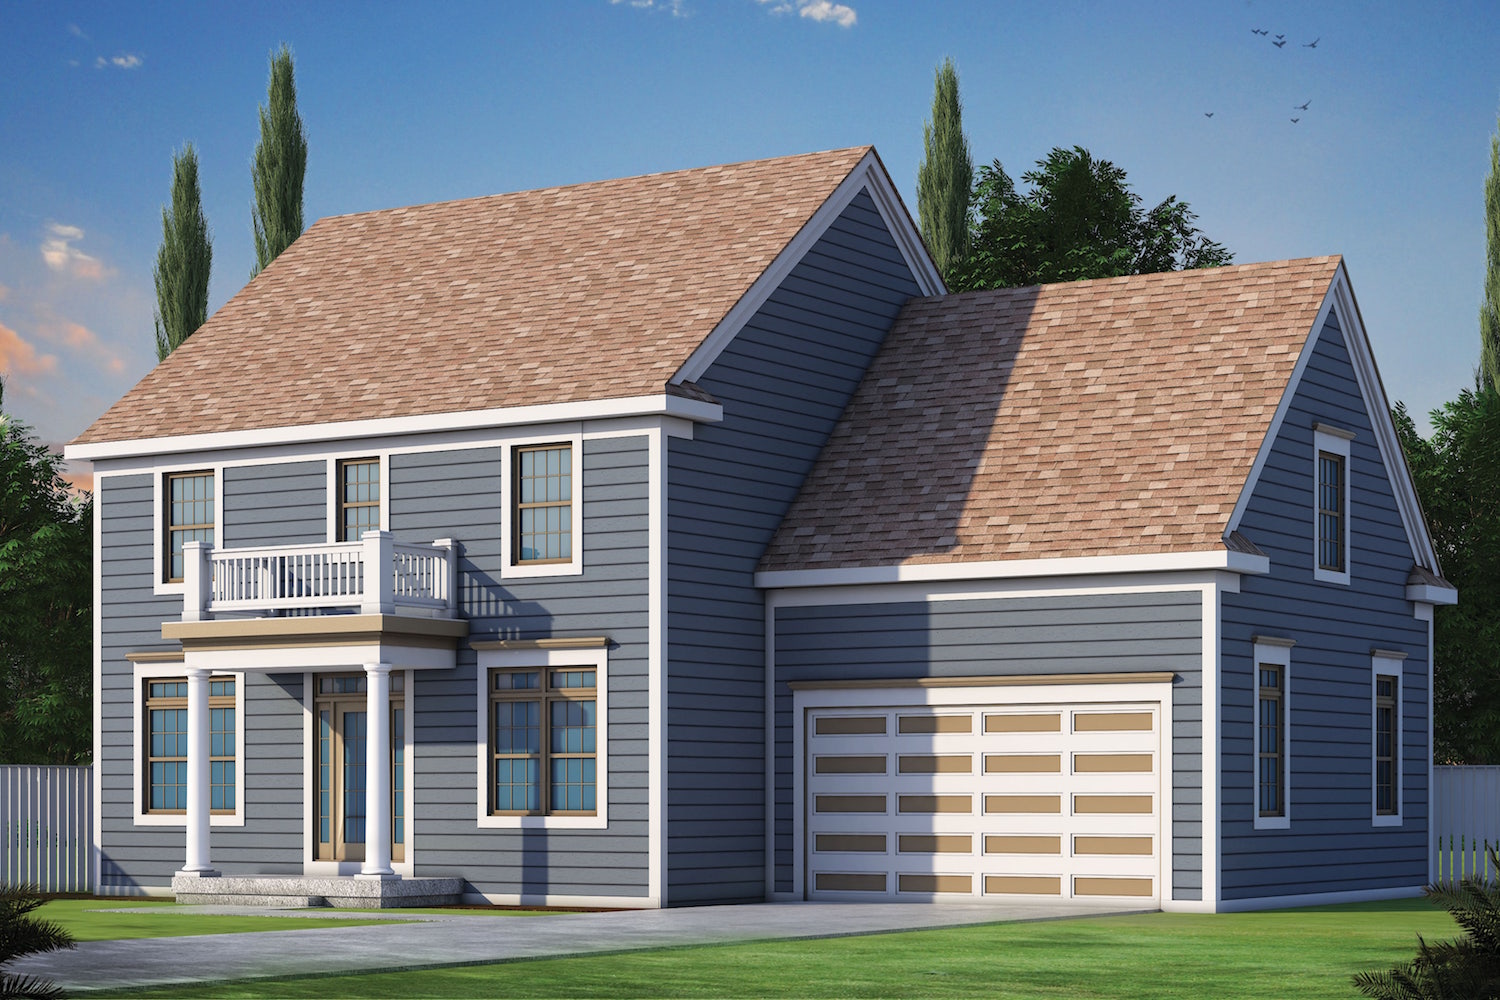
3-Bedroom, 2050 Sq Ft Colonial House Plan - 120-2487 - Front Exterior
Plan Collection
3-Bedroom, 2050 Sq Ft Colonial House Plan - 120-2487 - Front Exterior
Plan#120-2487
Starting at$1305
2050
Sq Ft
2
Story
3
Bed
2.5
Bath
2
Car
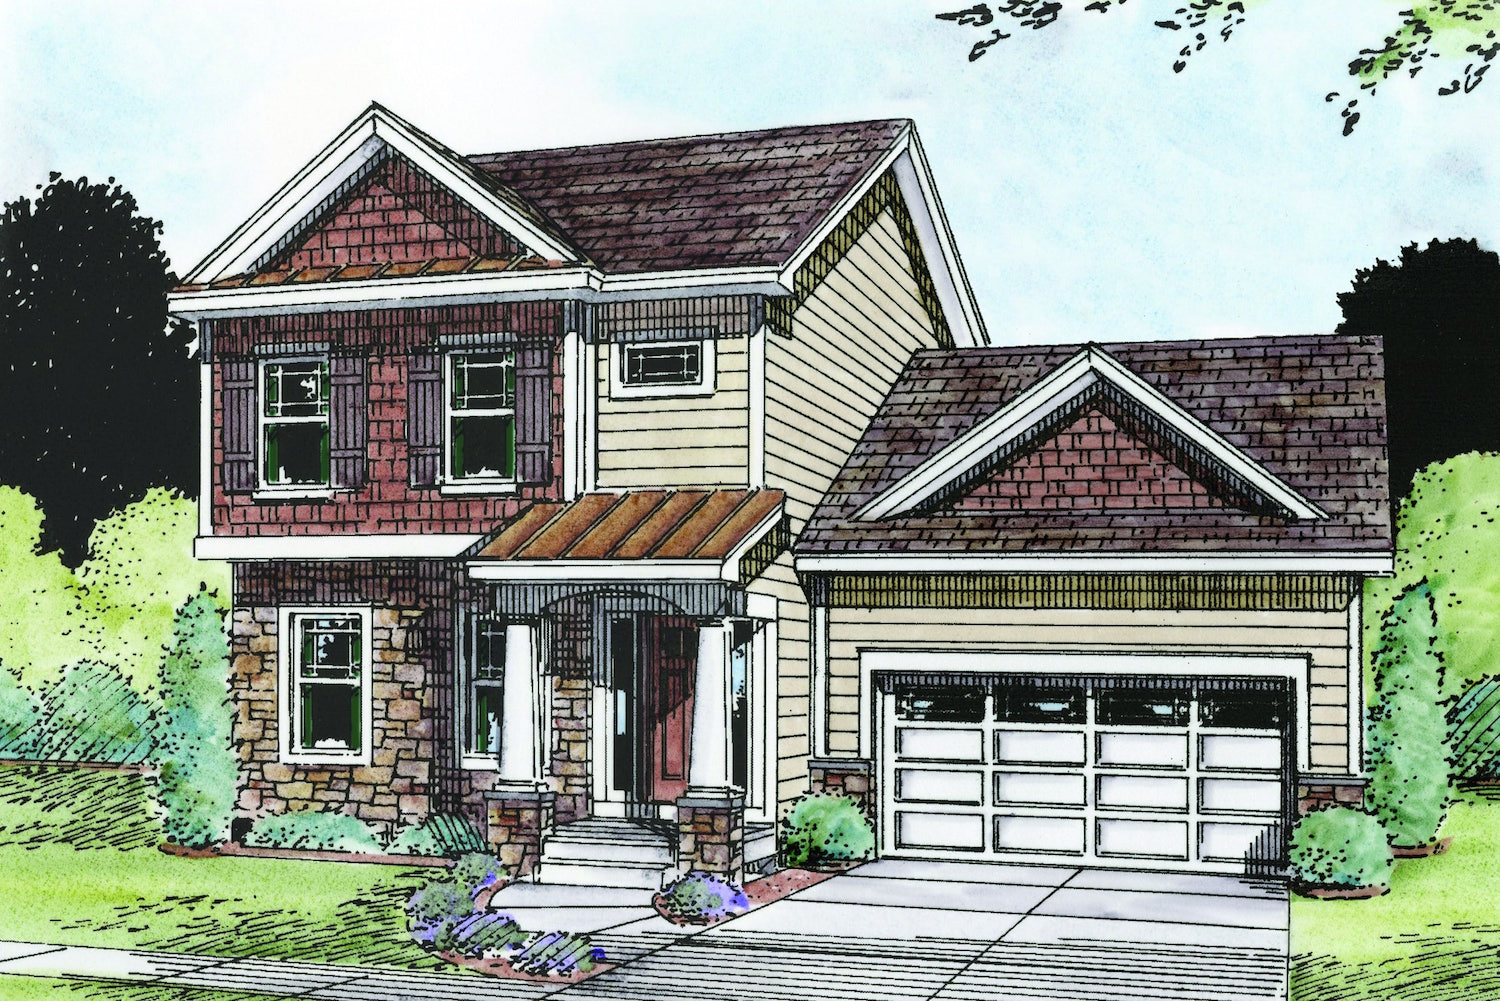
4-Bedroom, 2338 Sq Ft Traditional Home Plan - 120-2484 - Main Exterior
Plan Collection
4-Bedroom, 2338 Sq Ft Traditional Home Plan - 120-2484 - Main Exterior
Plan#120-2484
Starting at$1305
2338
Sq Ft
2
Story
4
Bed
3.5
Bath
2
Car
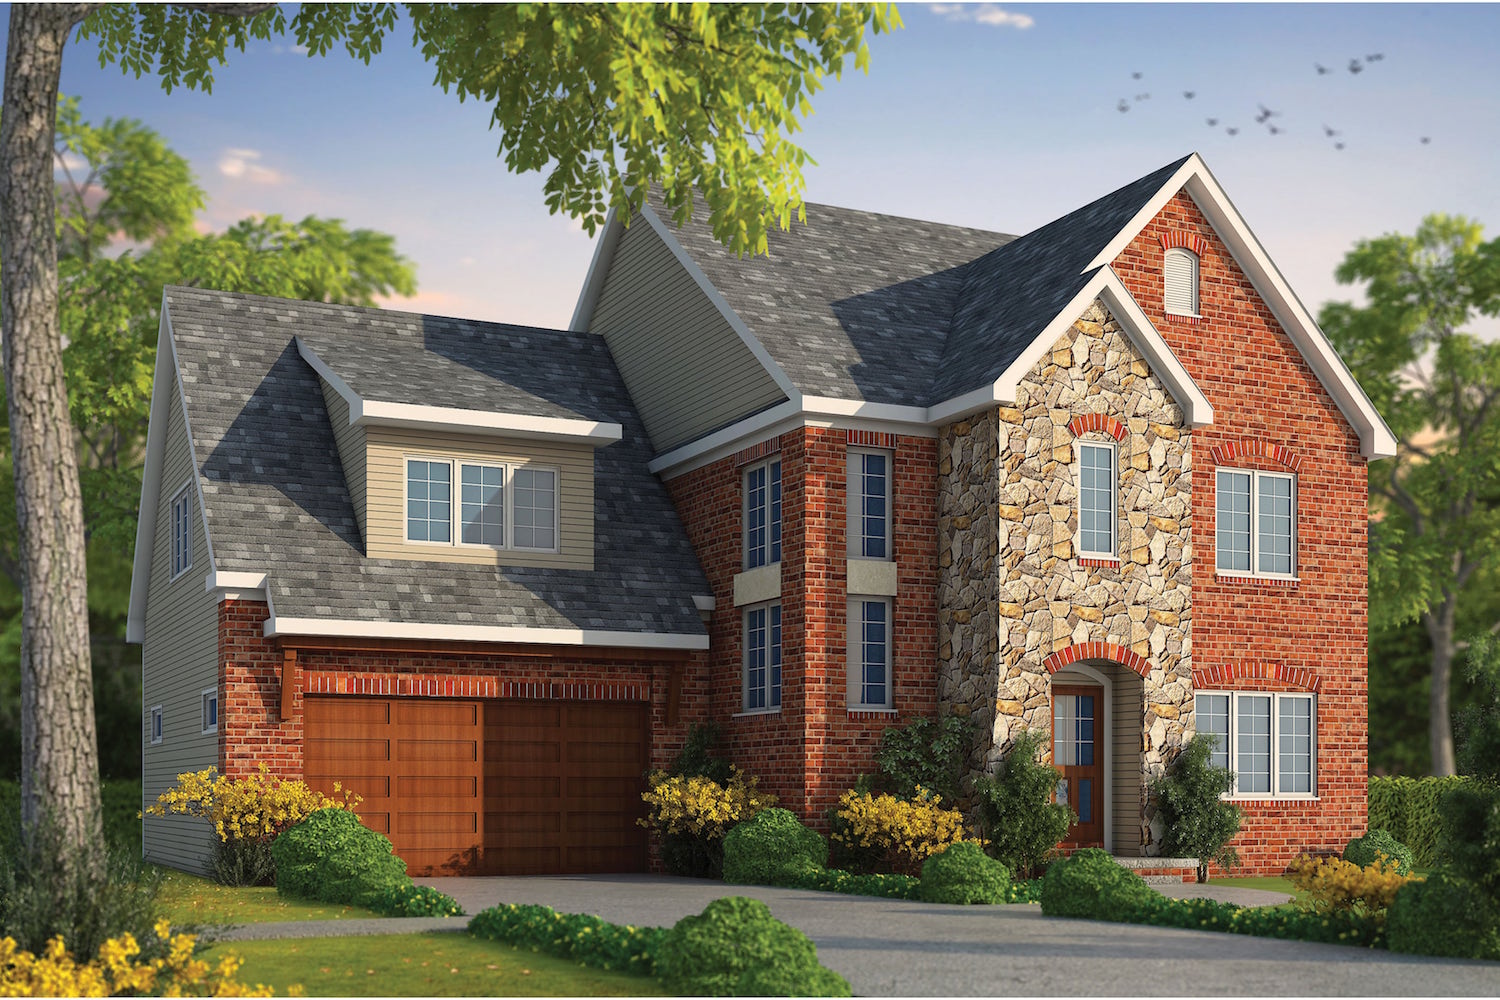
4-Bedroom, 2708 Sq Ft European Home Plan - 120-2481 - Main Exterior
Plan Collection
4-Bedroom, 2708 Sq Ft European Home Plan - 120-2481 - Main Exterior
Plan#120-2481
Starting at$1355
2708
Sq Ft
2
Story
4
Bed
3.5
Bath
2
Car
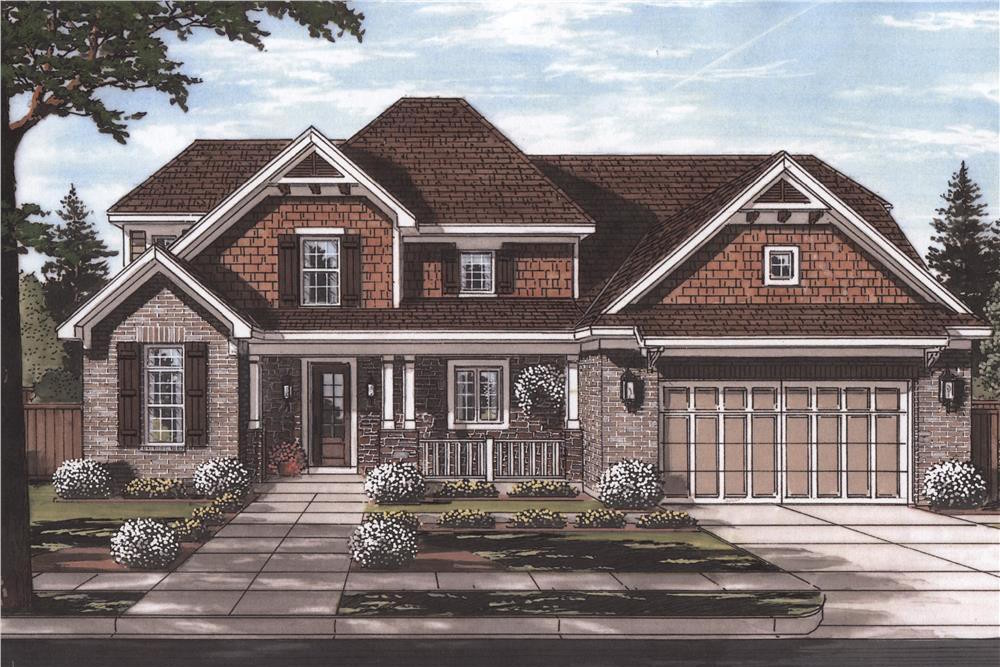
4-Bedroom, 2303 Sq Ft Country House Plan - 169-1125 - Front Exterior
Plan Collection
4-Bedroom, 2303 Sq Ft Country House Plan - 169-1125 - Front Exterior
Plan#169-1125
Starting at$870
2303
Sq Ft
2
Story
4
Bed
2.5
Bath
2
Car
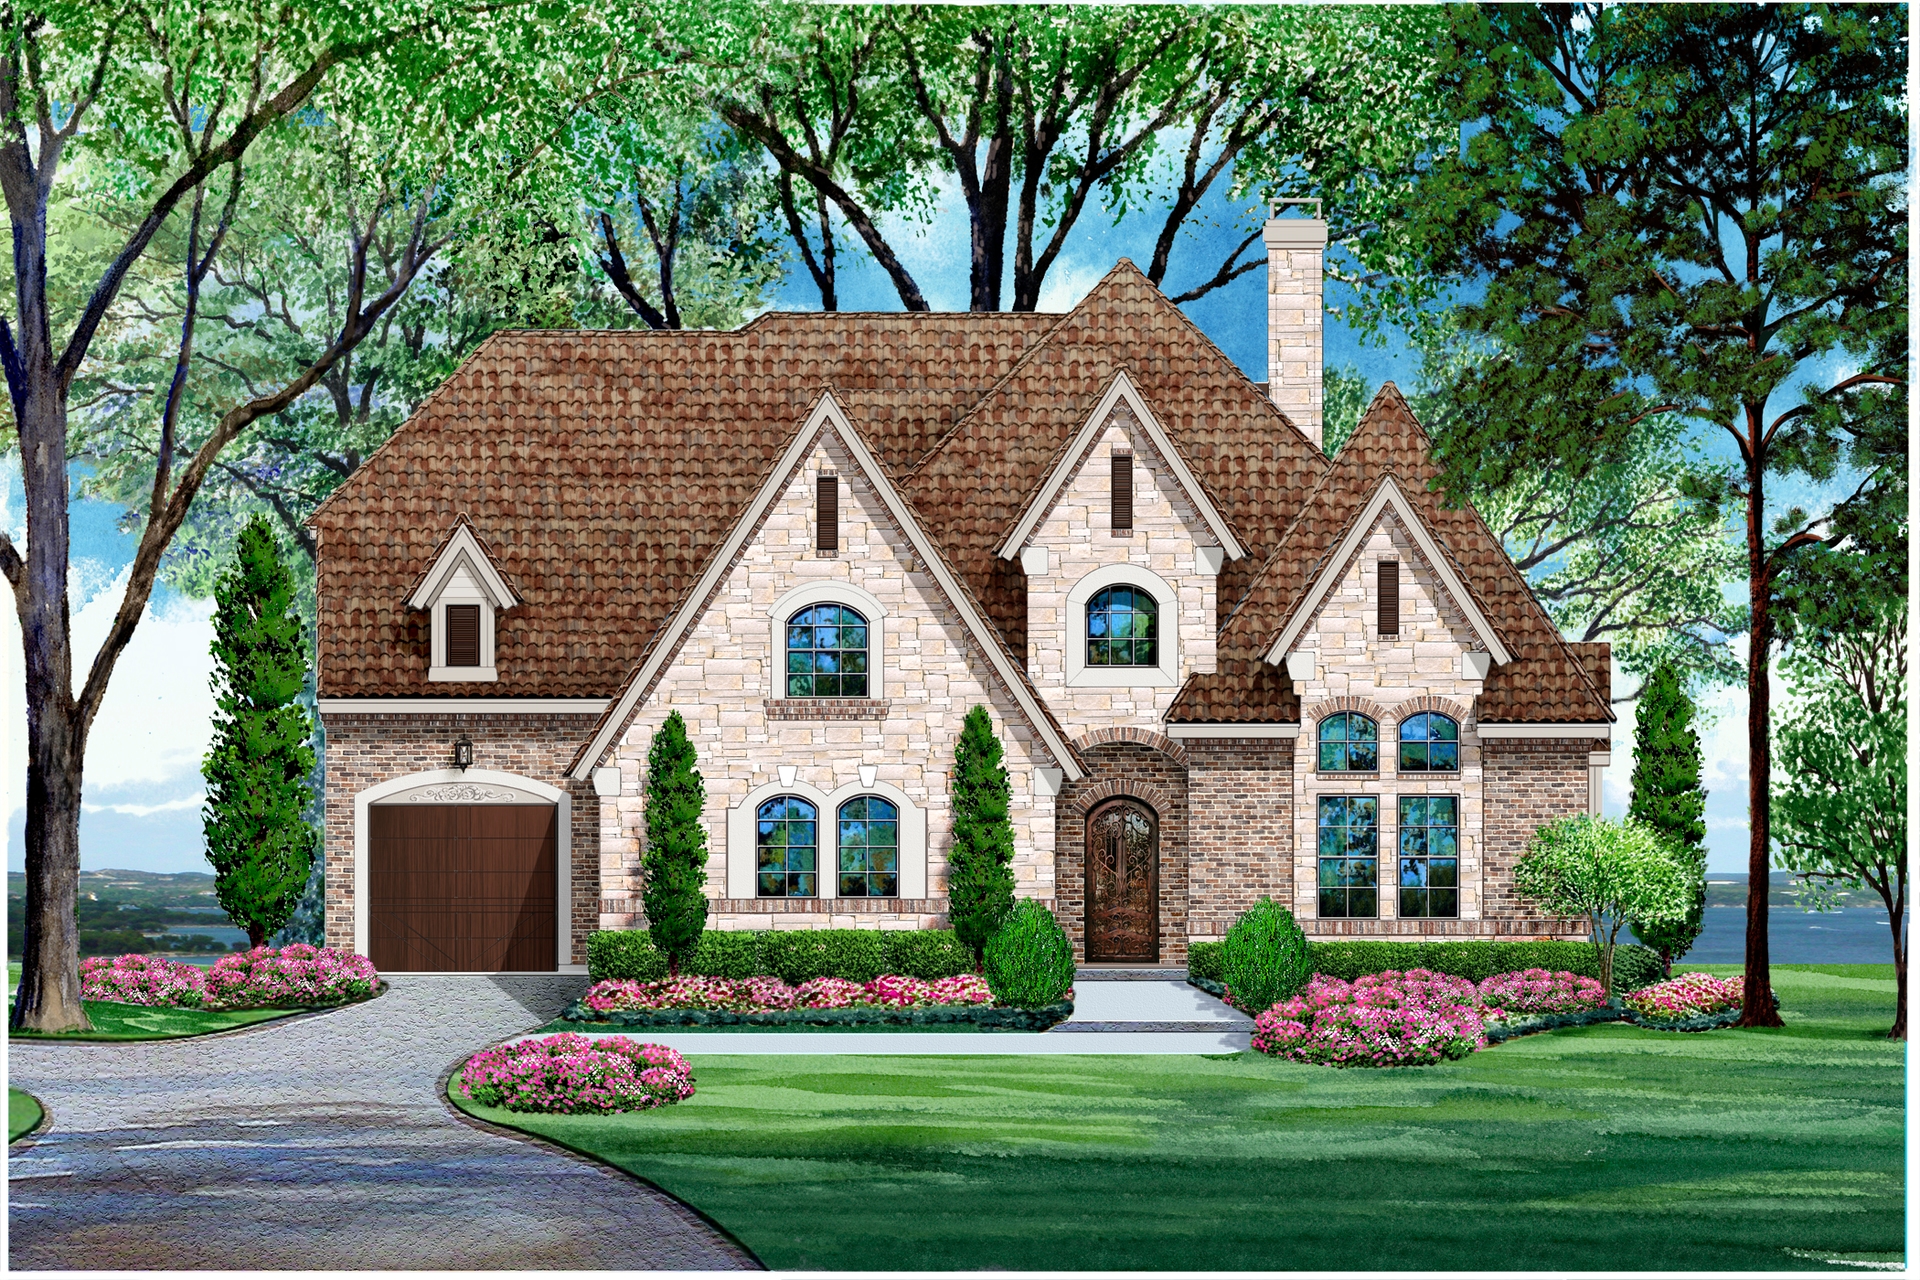
4-Bedroom, 4268 Sq Ft Luxury House Plan - 195-1024 - Front Exterior
Plan Collection
4-Bedroom, 4268 Sq Ft Luxury House Plan - 195-1024 - Front Exterior
Plan#195-1024
Starting at$1570
4268
Sq Ft
2
Story
4
Bed
3.5
Bath
3
Car
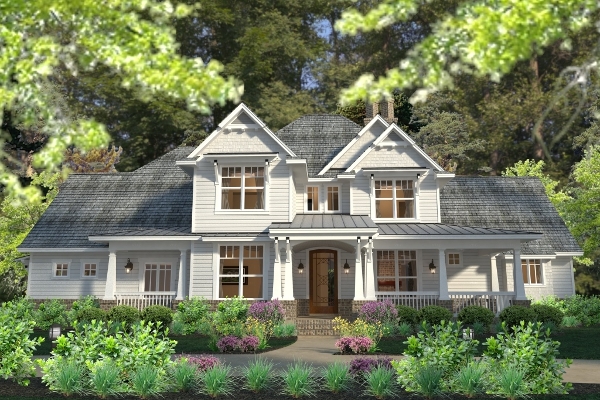
3-Bedroom, 2575 Sq Ft Southern House Plan - 117-1113 - Front Exterior
Plan Collection
3-Bedroom, 2575 Sq Ft Southern House Plan - 117-1113 - Front Exterior
Plan#117-1113
Starting at$1545
2575
Sq Ft
2
Story
3
Bed
2.5
Bath
3
Car
4-Bedroom, 3222 Sq Ft Traditional Home Plan - 138-1030 - Main Exterior
Plan Collection
4-Bedroom, 3222 Sq Ft Traditional Home Plan - 138-1030 - Main Exterior
Plan#138-1030
Starting at$1600
3222
Sq Ft
2
Story
4
Bed
3.5
Bath
2
Car
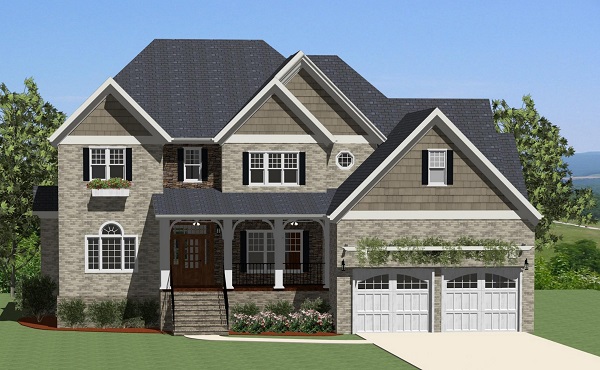
4-Bedroom, 2755 Sq Ft Traditional House Plan - 189-1007 - Front Exterior
Plan Collection
4-Bedroom, 2755 Sq Ft Traditional House Plan - 189-1007 - Front Exterior
Plan#189-1007
Starting at$1895
2755
Sq Ft
2
Story
4
Bed
3.5
Bath
2
Car
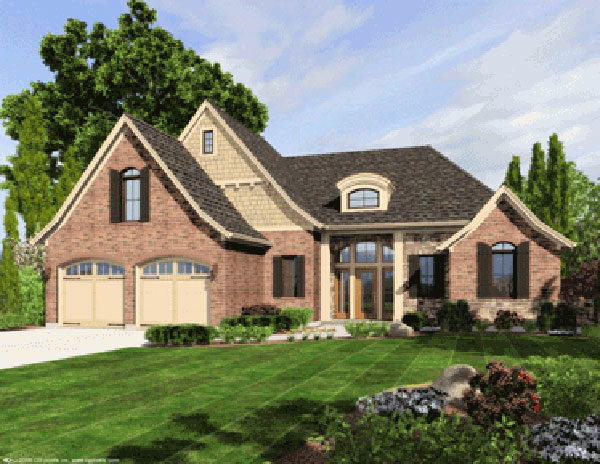
4-Bedroom, 2292 Sq Ft European House Plan - 169-1029 - Front Exterior
Plan Collection
4-Bedroom, 2292 Sq Ft European House Plan - 169-1029 - Front Exterior
Plan#169-1029
Starting at$870
2292
Sq Ft
2
Story
4
Bed
2
Bath
2
Car
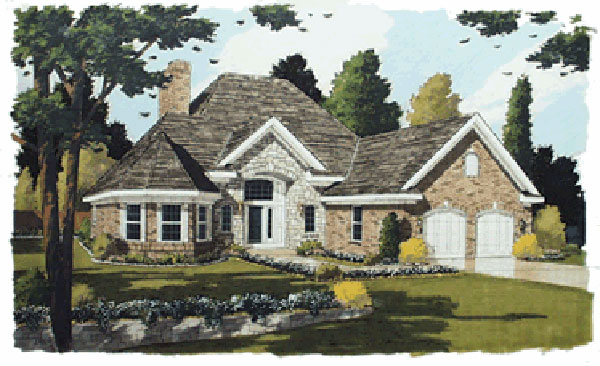
3-Bedroom, 2101 Sq Ft Traditional Home Plan - 169-1013 - Main Exterior
Plan Collection
3-Bedroom, 2101 Sq Ft Traditional Home Plan - 169-1013 - Main Exterior
Plan#169-1013
Starting at$870
2101
Sq Ft
2
Story
3
Bed
2.5
Bath
1
Car
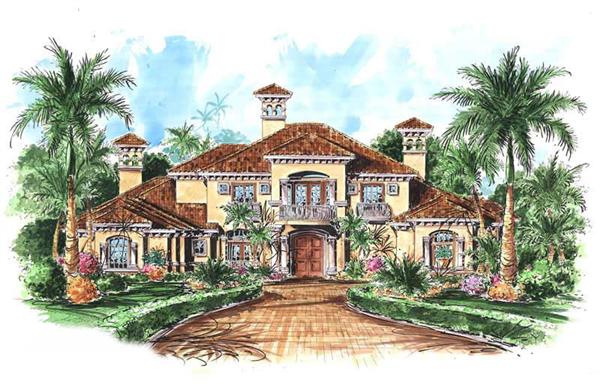
5-Bedroom, 6924 Sq Ft Luxury House Plan - 133-1059 - Front Exterior
Plan Collection
5-Bedroom, 6924 Sq Ft Luxury House Plan - 133-1059 - Front Exterior
Plan#133-1059
Starting at$6232
6924
Sq Ft
2
Story
5
Bed
5
Bath
3
Car
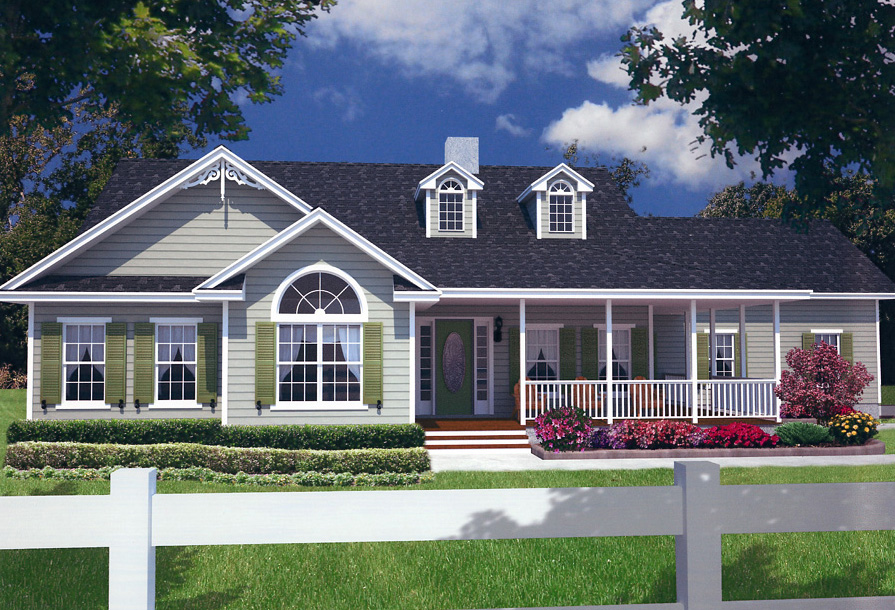
3-Bedroom, 2845 Sq Ft Florida Style Home Plan - 150-1015 - Main Exterior
Plan Collection
3-Bedroom, 2845 Sq Ft Florida Style Home Plan - 150-1015 - Main Exterior
Plan#150-1015
Starting at$1700
2845
Sq Ft
2
Story
3
Bed
3
Bath
2
Car
3-Bedroom, 2235 Sq Ft Colonial House Plan - 100-1271 - Front Exterior
Plan Collection
3-Bedroom, 2235 Sq Ft Colonial House Plan - 100-1271 - Front Exterior
Plan#100-1271
Starting at$1600
2235
Sq Ft
2
Story
3
Bed
2.5
Bath
2
Car
3-Bedroom, 1952 Sq Ft Traditional House Plan - 100-1263 - Front Exterior
Plan Collection
3-Bedroom, 1952 Sq Ft Traditional House Plan - 100-1263 - Front Exterior
Plan#100-1263
Starting at$1500
1952
Sq Ft
2
Story
3
Bed
2.5
Bath
2
Car
3-Bedroom, 3114 Sq Ft Craftsman House Plan - 100-1252 - Front Exterior
Plan Collection
3-Bedroom, 3114 Sq Ft Craftsman House Plan - 100-1252 - Front Exterior
Plan#100-1252
Starting at$1900
3114
Sq Ft
2
Story
3
Bed
3.5
Bath
2
Car
5-Bedroom, 3484 Sq Ft Traditional House Plan - 100-1244 - Front Exterior
Plan Collection
5-Bedroom, 3484 Sq Ft Traditional House Plan - 100-1244 - Front Exterior
Plan#100-1244
Starting at$1900
3484
Sq Ft
2
Story
5
Bed
3.5
Bath
3
Car
4-Bedroom, 3120 Sq Ft Farmhouse Home Plan - 100-1235 - Main Exterior
Plan Collection
4-Bedroom, 3120 Sq Ft Farmhouse Home Plan - 100-1235 - Main Exterior
Plan#100-1235
Starting at$1900
3120
Sq Ft
2
Story
4
Bed
5
Bath
2
Car
3-Bedroom, 2022 Sq Ft Prairie House Plan - 100-1229 - Front Exterior
Plan Collection
3-Bedroom, 2022 Sq Ft Prairie House Plan - 100-1229 - Front Exterior
Plan#100-1229
Starting at$1600
2022
Sq Ft
2
Story
3
Bed
3
Bath
2
Car
4-Bedroom, 2906 Sq Ft Traditional Home Plan - 100-1221 - Main Exterior
Plan Collection
4-Bedroom, 2906 Sq Ft Traditional Home Plan - 100-1221 - Main Exterior
Plan#100-1221
Starting at$1800
2906
Sq Ft
2
Story
4
Bed
3
Bath
3
Car
3-Bedroom, 1898 Sq Ft Traditional Home Plan - 106-1320 - Main Exterior
Plan Collection
3-Bedroom, 1898 Sq Ft Traditional Home Plan - 106-1320 - Main Exterior
Plan#106-1320
Starting at$1295
1898
Sq Ft
2
Story
3
Bed
2.5
Bath
2
Car
4-Bedroom, 3812 Sq Ft Traditional Home Plan - 108-1892 - Main Exterior
Plan Collection
4-Bedroom, 3812 Sq Ft Traditional Home Plan - 108-1892 - Main Exterior
Plan#108-1892
Starting at$1765
3812
Sq Ft
2
Story
4
Bed
3.5
Bath
3
Car
3-Bedroom, 1973 Sq Ft Craftsman House Plan - 196-1046 - Front Exterior
Plan Collection
3-Bedroom, 1973 Sq Ft Craftsman House Plan - 196-1046 - Front Exterior
Plan#196-1046
Starting at$940
1973
Sq Ft
2
Story
3
Bed
3.5
Bath
0
Car
3-Bedroom, 4568 Sq Ft Country House Plan - 108-1831 - Front Exterior
Plan Collection
3-Bedroom, 4568 Sq Ft Country House Plan - 108-1831 - Front Exterior
Plan#108-1831
Starting at$2200
4568
Sq Ft
2
Story
3
Bed
3.5
Bath
3
Car
4-Bedroom, 1543 Sq Ft Craftsman Home Plan - 132-1645 - Main Exterior
Plan Collection
4-Bedroom, 1543 Sq Ft Craftsman Home Plan - 132-1645 - Main Exterior
Plan#132-1645
Starting at$2085
1543
Sq Ft
2
Story
4
Bed
2.5
Bath
0
Car
3-Bedroom, 2050 Sq Ft Colonial House Plan - 120-2487 - Front Exterior
Plan Collection
3-Bedroom, 2050 Sq Ft Colonial House Plan - 120-2487 - Front Exterior
Plan#120-2487
Starting at$1305
2050
Sq Ft
2
Story
3
Bed
2.5
Bath
2
Car
4-Bedroom, 2338 Sq Ft Traditional Home Plan - 120-2484 - Main Exterior
Plan Collection
4-Bedroom, 2338 Sq Ft Traditional Home Plan - 120-2484 - Main Exterior
Plan#120-2484
Starting at$1305
2338
Sq Ft
2
Story
4
Bed
3.5
Bath
2
Car
4-Bedroom, 2708 Sq Ft European Home Plan - 120-2481 - Main Exterior
Plan Collection
4-Bedroom, 2708 Sq Ft European Home Plan - 120-2481 - Main Exterior
Plan#120-2481
Starting at$1355
2708
Sq Ft
2
Story
4
Bed
3.5
Bath
2
Car
4-Bedroom, 2303 Sq Ft Country House Plan - 169-1125 - Front Exterior
Plan Collection
4-Bedroom, 2303 Sq Ft Country House Plan - 169-1125 - Front Exterior
Plan#169-1125
Starting at$870
2303
Sq Ft
2
Story
4
Bed
2.5
Bath
2
Car
4-Bedroom, 4268 Sq Ft Luxury House Plan - 195-1024 - Front Exterior
Plan Collection
4-Bedroom, 4268 Sq Ft Luxury House Plan - 195-1024 - Front Exterior
Plan#195-1024
Starting at$1570
4268
Sq Ft
2
Story
4
Bed
3.5
Bath
3
Car
3-Bedroom, 2575 Sq Ft Southern House Plan - 117-1113 - Front Exterior
Plan Collection
3-Bedroom, 2575 Sq Ft Southern House Plan - 117-1113 - Front Exterior
Plan#117-1113
Starting at$1545
2575
Sq Ft
2
Story
3
Bed
2.5
Bath
3
Car
4-Bedroom, 3222 Sq Ft Traditional Home Plan - 138-1030 - Main Exterior
Plan Collection
4-Bedroom, 3222 Sq Ft Traditional Home Plan - 138-1030 - Main Exterior
Plan#138-1030
Starting at$1600
3222
Sq Ft
2
Story
4
Bed
3.5
Bath
2
Car
4-Bedroom, 2755 Sq Ft Traditional House Plan - 189-1007 - Front Exterior
Plan Collection
4-Bedroom, 2755 Sq Ft Traditional House Plan - 189-1007 - Front Exterior
Plan#189-1007
Starting at$1895
2755
Sq Ft
2
Story
4
Bed
3.5
Bath
2
Car
4-Bedroom, 2292 Sq Ft European House Plan - 169-1029 - Front Exterior
Plan Collection
4-Bedroom, 2292 Sq Ft European House Plan - 169-1029 - Front Exterior
Plan#169-1029
Starting at$870
2292
Sq Ft
2
Story
4
Bed
2
Bath
2
Car
3-Bedroom, 2101 Sq Ft Traditional Home Plan - 169-1013 - Main Exterior
Plan Collection
3-Bedroom, 2101 Sq Ft Traditional Home Plan - 169-1013 - Main Exterior
Plan#169-1013
Starting at$870
2101
Sq Ft
2
Story
3
Bed
2.5
Bath
1
Car
5-Bedroom, 6924 Sq Ft Luxury House Plan - 133-1059 - Front Exterior
Plan Collection
5-Bedroom, 6924 Sq Ft Luxury House Plan - 133-1059 - Front Exterior
Plan#133-1059
Starting at$6232
6924
Sq Ft
2
Story
5
Bed
5
Bath
3
Car
3-Bedroom, 2845 Sq Ft Florida Style Home Plan - 150-1015 - Main Exterior
Plan Collection
3-Bedroom, 2845 Sq Ft Florida Style Home Plan - 150-1015 - Main Exterior
Plan#150-1015
Starting at$1700
2845
Sq Ft
2
Story
3
Bed
3
Bath
2
Car
1...107108109110111...197