Traditional, Tudor House Plans

9,863
Plan Results
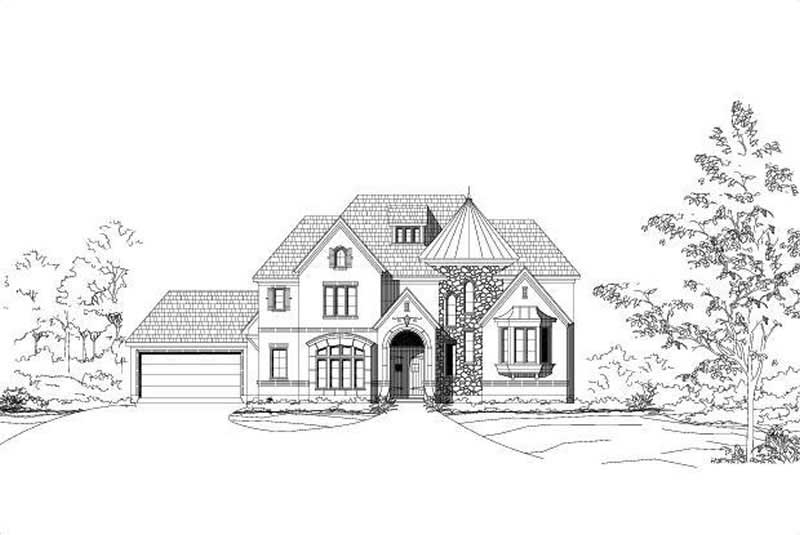
4-Bedroom, 4962 Sq Ft Luxury House Plan - 156-1536 - Front Exterior
Plan Collection
4-Bedroom, 4962 Sq Ft Luxury House Plan - 156-1536 - Front Exterior
Plan#156-1536
Starting at$1200
4962
Sq Ft
2
Story
4
Bed
4.5
Bath
2
Car
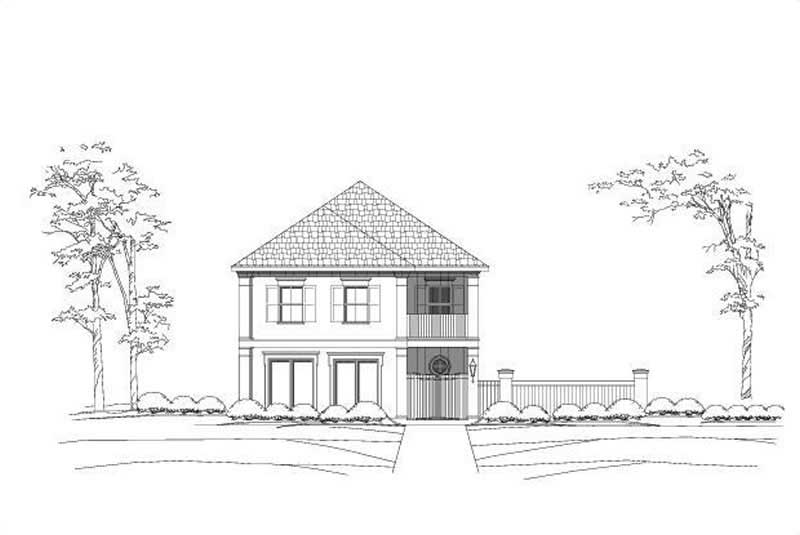
3-Bedroom, 3651 Sq Ft Luxury Home Plan - 156-1497 - Main Exterior
Plan Collection
3-Bedroom, 3651 Sq Ft Luxury Home Plan - 156-1497 - Main Exterior
Plan#156-1497
Starting at$1100
3651
Sq Ft
2
Story
3
Bed
2.5
Bath
3
Car
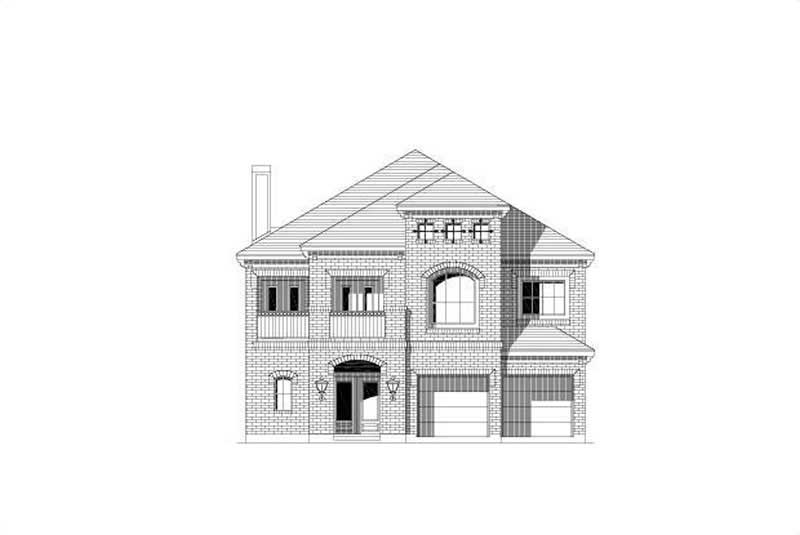
3-Bedroom, 3113 Sq Ft Traditional House Plan - 156-1690 - Front Exterior
Plan Collection
3-Bedroom, 3113 Sq Ft Traditional House Plan - 156-1690 - Front Exterior
Plan#156-1690
Starting at$1000
3113
Sq Ft
2
Story
3
Bed
2.5
Bath
2
Car
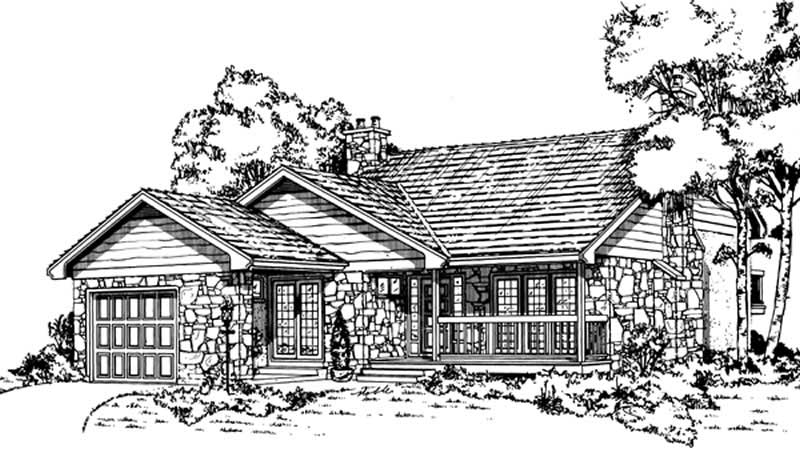
3-Bedroom, 1318 Sq Ft Country House Plan - 167-1206 - Front Exterior
Plan Collection
3-Bedroom, 1318 Sq Ft Country House Plan - 167-1206 - Front Exterior
Plan#167-1206
Starting at$700
1318
Sq Ft
1
Story
3
Bed
1
Bath
1
Car
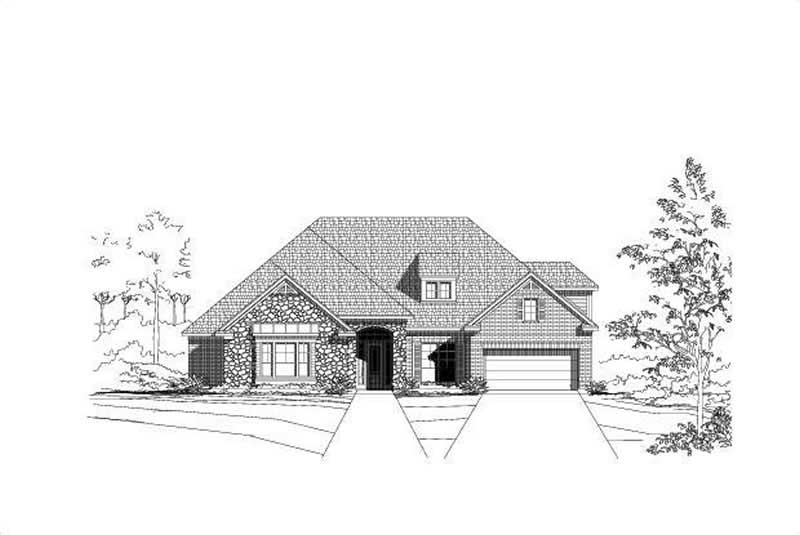
4-Bedroom, 3801 Sq Ft Luxury House Plan - 156-1703 - Front Exterior
Plan Collection
4-Bedroom, 3801 Sq Ft Luxury House Plan - 156-1703 - Front Exterior
Plan#156-1703
Starting at$1100
3801
Sq Ft
2
Story
4
Bed
3.5
Bath
3
Car
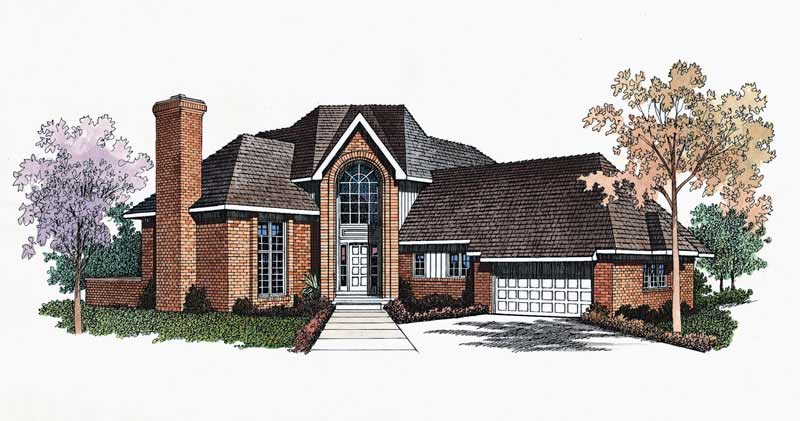
3-Bedroom, 2573 Sq Ft Traditional House Plan - 137-1328 - Front Exterior
Plan Collection
3-Bedroom, 2573 Sq Ft Traditional House Plan - 137-1328 - Front Exterior
Plan#137-1328
Starting at$865
2573
Sq Ft
2
Story
3
Bed
2.5
Bath
2
Car
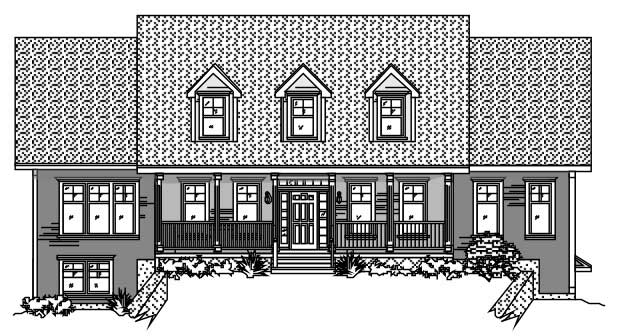
5-Bedroom, 3897 Sq Ft Country Home Plan - 110-1036 - Main Exterior
Plan Collection
5-Bedroom, 3897 Sq Ft Country Home Plan - 110-1036 - Main Exterior
Plan#110-1036
Starting at$840
3897
Sq Ft
2
Story
5
Bed
3.5
Bath
2
Car
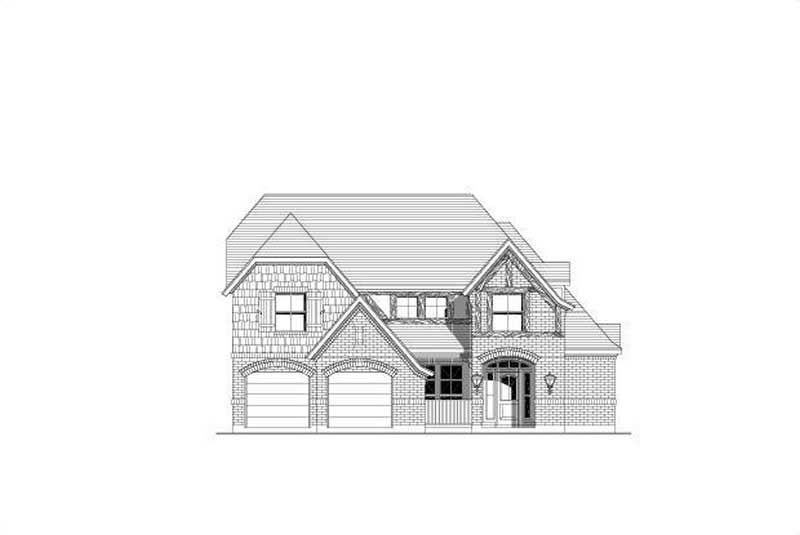
4-Bedroom, 2863 Sq Ft Traditional House Plan - 156-1557 - Front Exterior
Plan Collection
4-Bedroom, 2863 Sq Ft Traditional House Plan - 156-1557 - Front Exterior
Plan#156-1557
Starting at$975
2863
Sq Ft
2
Story
4
Bed
2
Bath
2
Car
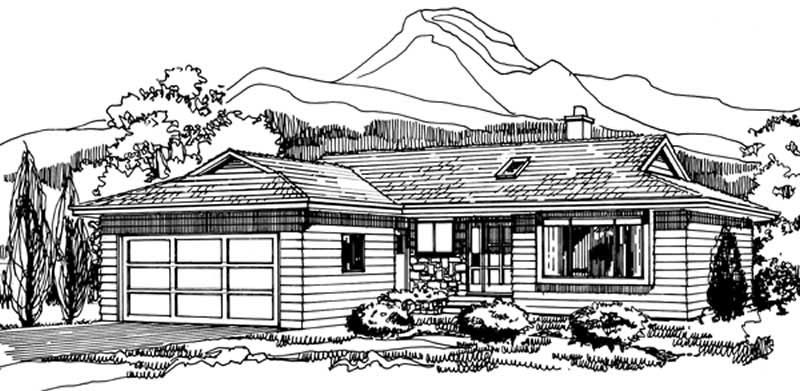
3-Bedroom, 1289 Sq Ft Small House Plans - 167-1210 - Front Exterior
Plan Collection
3-Bedroom, 1289 Sq Ft Small House Plans - 167-1210 - Front Exterior
Plan#167-1210
Starting at$700
1289
Sq Ft
1
Story
3
Bed
1
Bath
2
Car
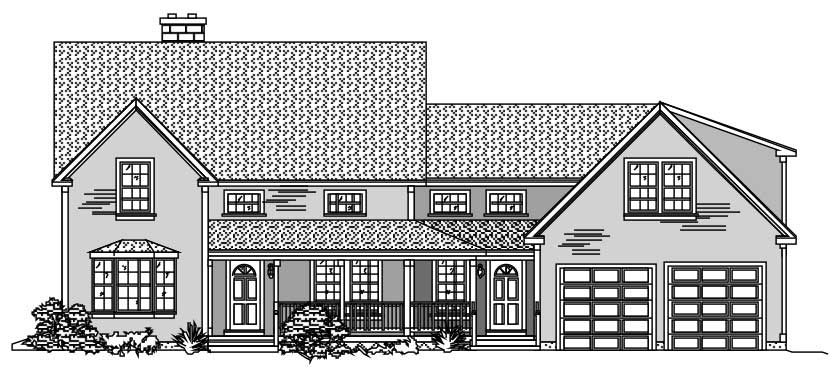
4-Bedroom, 3024 Sq Ft Country Home Plan - 110-1122 - Main Exterior
Plan Collection
4-Bedroom, 3024 Sq Ft Country Home Plan - 110-1122 - Main Exterior
Plan#110-1122
Starting at$840
3024
Sq Ft
2
Story
4
Bed
2
Bath
2
Car
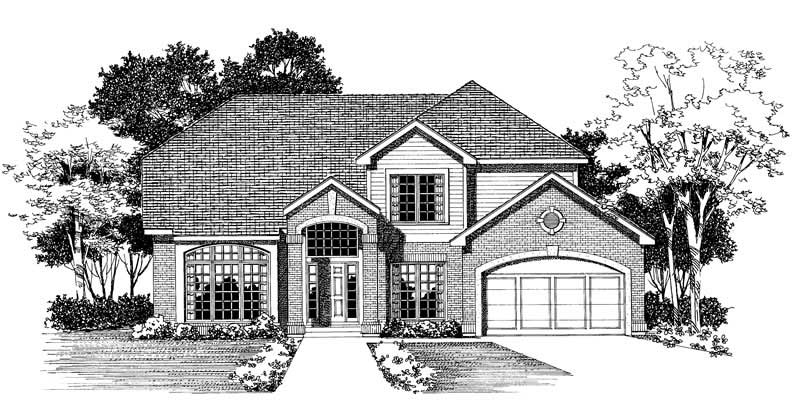
3-Bedroom, 2681 Sq Ft Traditional Home Plan - 137-1593 - Main Exterior
Plan Collection
3-Bedroom, 2681 Sq Ft Traditional Home Plan - 137-1593 - Main Exterior
Plan#137-1593
Starting at$960
2681
Sq Ft
2
Story
3
Bed
2.5
Bath
2
Car
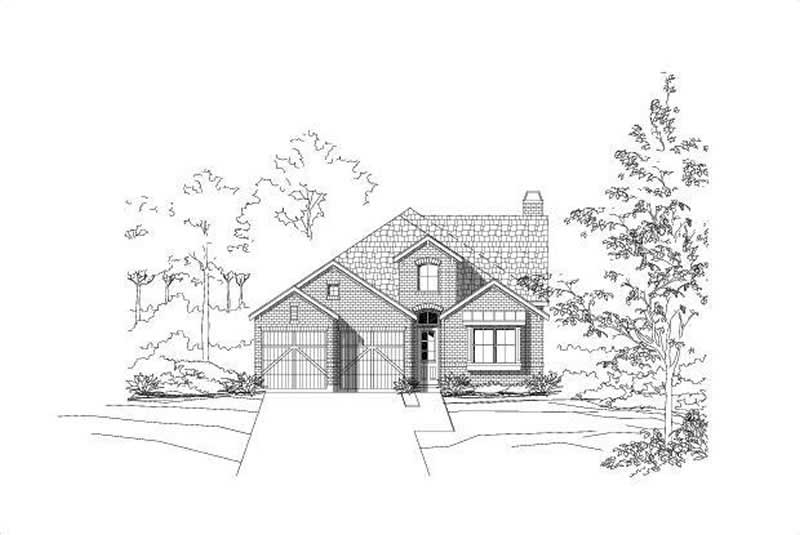
3-Bedroom, 2522 Sq Ft Ranch Home Plan - 156-1994 - Main Exterior
Plan Collection
3-Bedroom, 2522 Sq Ft Ranch Home Plan - 156-1994 - Main Exterior
Plan#156-1994
Starting at$975
2522
Sq Ft
1
Story
3
Bed
3
Bath
2
Car
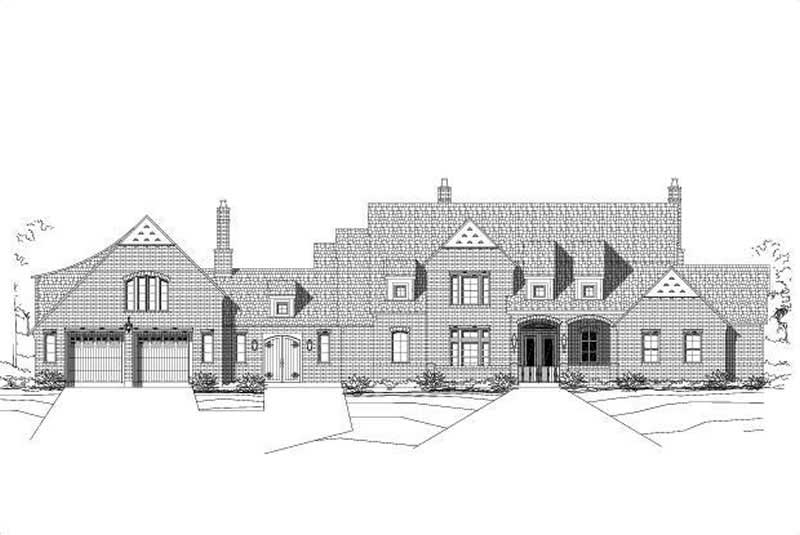
2-Bedroom, 3467 Sq Ft Luxury House Plan - 156-1506 - Front Exterior
Plan Collection
2-Bedroom, 3467 Sq Ft Luxury House Plan - 156-1506 - Front Exterior
Plan#156-1506
Starting at$1000
3467
Sq Ft
1
Story
2
Bed
2.5
Bath
2
Car
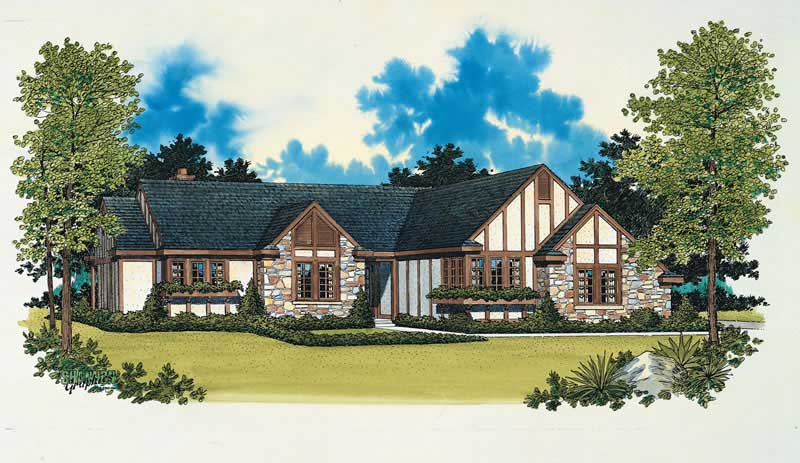
2-Bedroom, 2032 Sq Ft European House Plan - 137-1569 - Front Exterior
Plan Collection
2-Bedroom, 2032 Sq Ft European House Plan - 137-1569 - Front Exterior
Plan#137-1569
Starting at$800
2032
Sq Ft
1
Story
2
Bed
2
Bath
2
Car
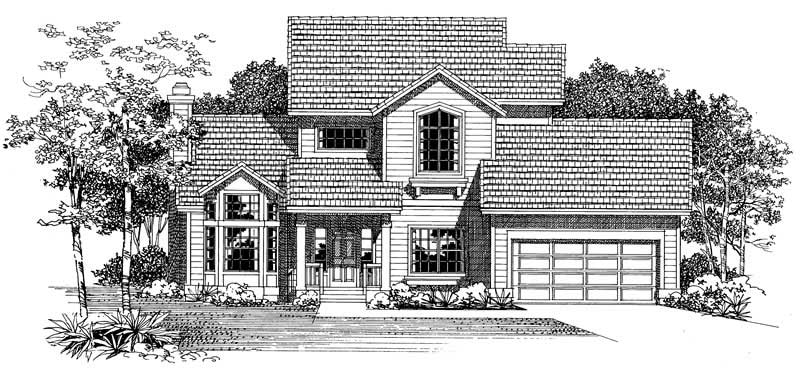
2-Bedroom, 1825 Sq Ft Traditional House Plan - 137-1591 - Front Exterior
Plan Collection
2-Bedroom, 1825 Sq Ft Traditional House Plan - 137-1591 - Front Exterior
Plan#137-1591
Starting at$865
1825
Sq Ft
2
Story
2
Bed
2
Bath
2
Car
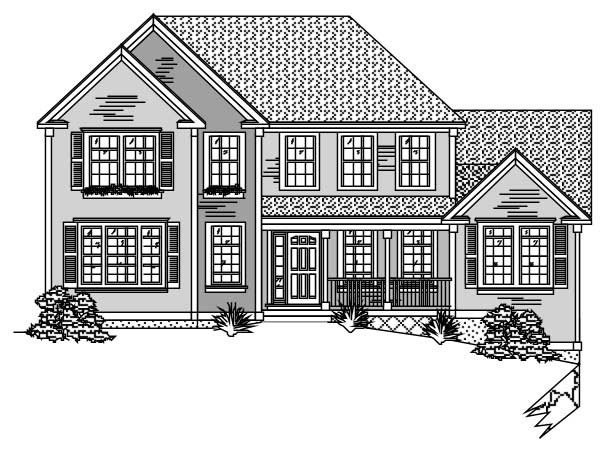
3-Bedroom, 2584 Sq Ft Country House Plan - 110-1098 - Front Exterior
Plan Collection
3-Bedroom, 2584 Sq Ft Country House Plan - 110-1098 - Front Exterior
Plan#110-1098
Starting at$840
2584
Sq Ft
2
Story
3
Bed
2.5
Bath
2
Car
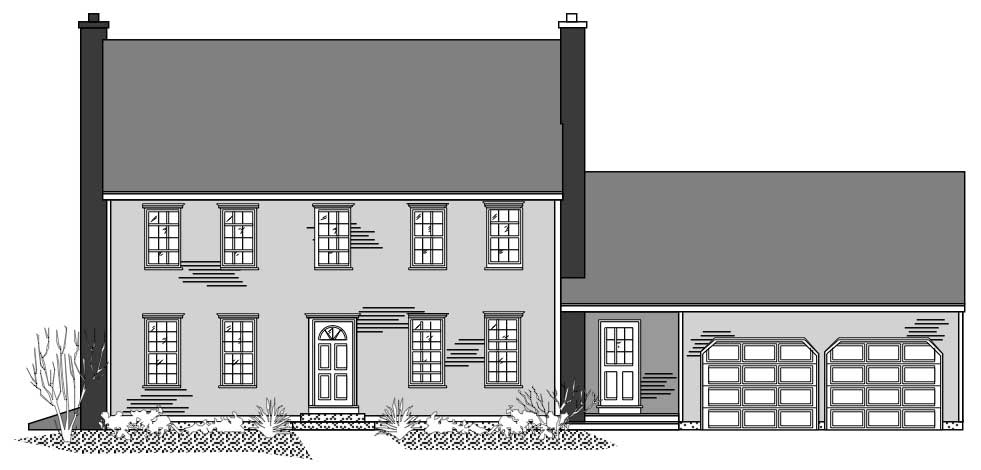
3-Bedroom, 2180 Sq Ft Colonial Home Plan - 110-1073 - Main Exterior
Plan Collection
3-Bedroom, 2180 Sq Ft Colonial Home Plan - 110-1073 - Main Exterior
Plan#110-1073
Starting at$500
2180
Sq Ft
2
Story
3
Bed
2.5
Bath
2
Car
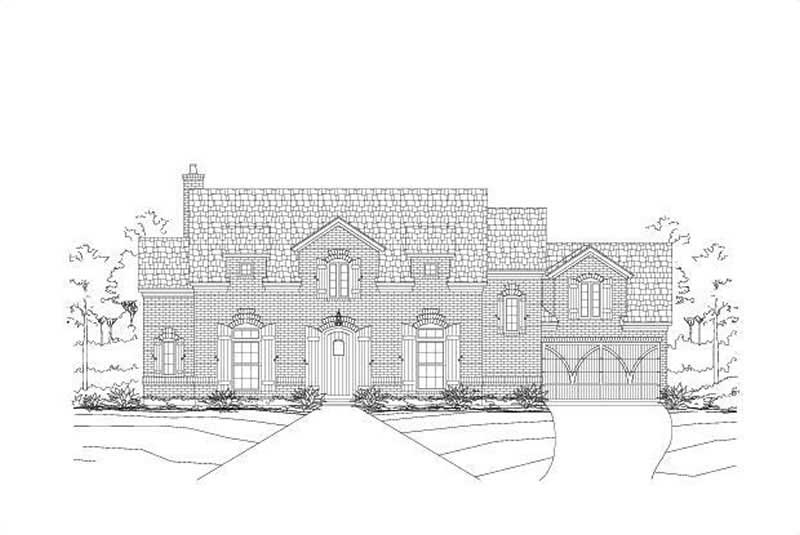
5-Bedroom, 2366 Sq Ft Traditional House Plan - 156-1708 - Front Exterior
Plan Collection
5-Bedroom, 2366 Sq Ft Traditional House Plan - 156-1708 - Front Exterior
Plan#156-1708
Starting at$900
2366
Sq Ft
2
Story
5
Bed
3
Bath
2
Car
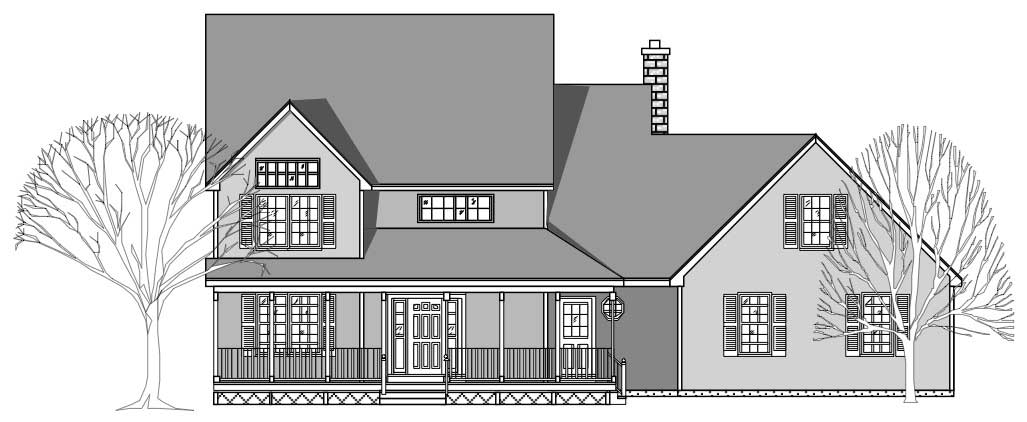
3-Bedroom, 2095 Sq Ft Country Home Plan - 110-1114 - Main Exterior
Plan Collection
3-Bedroom, 2095 Sq Ft Country Home Plan - 110-1114 - Main Exterior
Plan#110-1114
Starting at$775
2095
Sq Ft
2
Story
3
Bed
2.5
Bath
2
Car
4-Bedroom, 3353 Sq Ft Country Home - Plan #165-1020 - Main Exterior
Plan Collection
4-Bedroom, 3353 Sq Ft Country Home - Plan #165-1020 - Main Exterior
Plan#165-1020
Starting at$2050
3353
Sq Ft
2
Story
4
Bed
3
Bath
3
Car
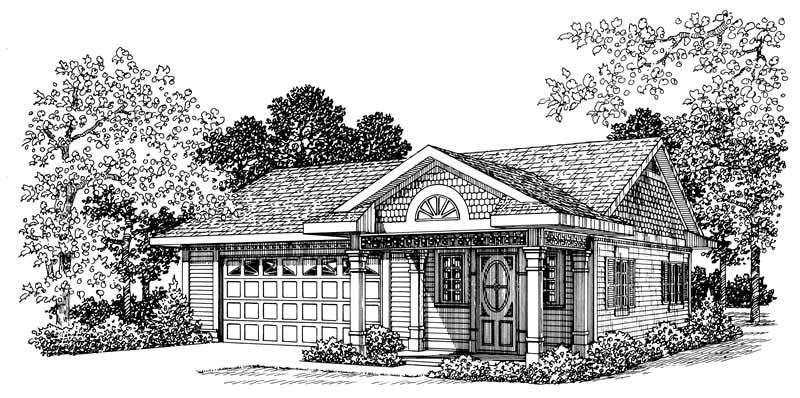
Office with 861 Sq Ft Plus 2-Car Garage Plan - 137-1074 - Front Exterior
Plan Collection
Office with 861 Sq Ft Plus 2-Car Garage Plan - 137-1074 - Front Exterior
Plan#137-1074
Starting at$550
861
Sq Ft
1
Story
0
Bed
1
Bath
2
Car
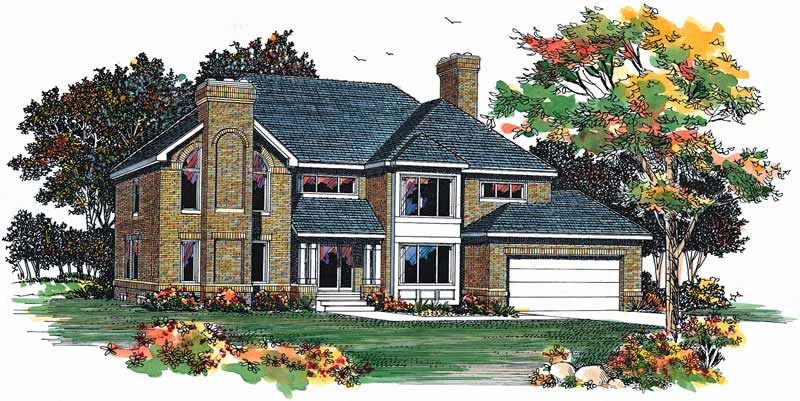
4-Bedroom, 2732 Sq Ft Traditional Home Plan - 137-1272 - Main Exterior
Plan Collection
4-Bedroom, 2732 Sq Ft Traditional Home Plan - 137-1272 - Main Exterior
Plan#137-1272
Starting at$865
2732
Sq Ft
2
Story
4
Bed
2.5
Bath
2
Car
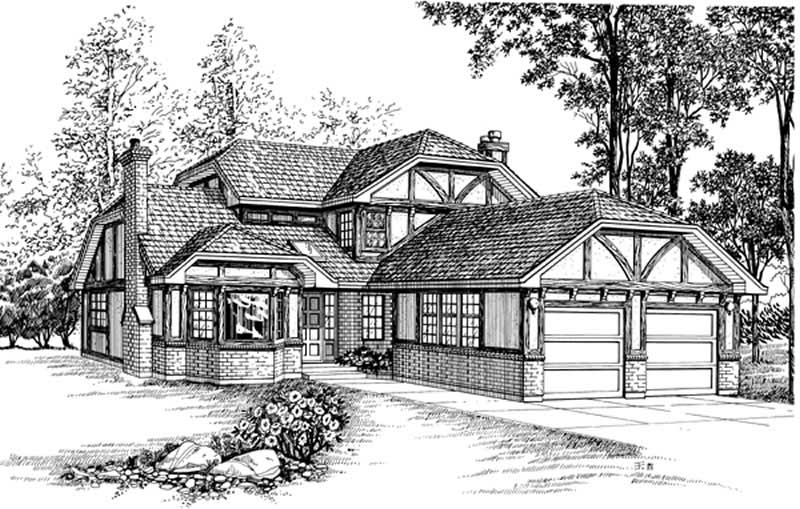
4-Bedroom, 2453 Sq Ft Tudor House Plan - 167-1351 - Front Exterior
Plan Collection
4-Bedroom, 2453 Sq Ft Tudor House Plan - 167-1351 - Front Exterior
Plan#167-1351
Starting at$905
2453
Sq Ft
2
Story
4
Bed
2
Bath
2
Car
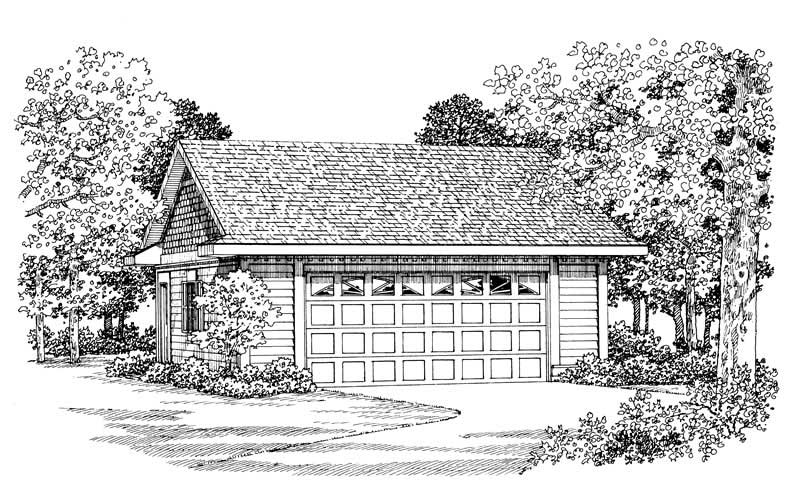
2-Car, 600 Sq Ft Garage Plan - 137-1080 - Main Exterior
Plan Collection
2-Car, 600 Sq Ft Garage Plan - 137-1080 - Main Exterior
Plan#137-1080
Starting at$550
600
Sq Ft
1
Story
0
Bed
0
Bath
2
Car
4-Bedroom, 4962 Sq Ft Luxury House Plan - 156-1536 - Front Exterior
Plan Collection
4-Bedroom, 4962 Sq Ft Luxury House Plan - 156-1536 - Front Exterior
Plan#156-1536
Starting at$1200
4962
Sq Ft
2
Story
4
Bed
4.5
Bath
2
Car
3-Bedroom, 3651 Sq Ft Luxury Home Plan - 156-1497 - Main Exterior
Plan Collection
3-Bedroom, 3651 Sq Ft Luxury Home Plan - 156-1497 - Main Exterior
Plan#156-1497
Starting at$1100
3651
Sq Ft
2
Story
3
Bed
2.5
Bath
3
Car
3-Bedroom, 3113 Sq Ft Traditional House Plan - 156-1690 - Front Exterior
Plan Collection
3-Bedroom, 3113 Sq Ft Traditional House Plan - 156-1690 - Front Exterior
Plan#156-1690
Starting at$1000
3113
Sq Ft
2
Story
3
Bed
2.5
Bath
2
Car
3-Bedroom, 1318 Sq Ft Country House Plan - 167-1206 - Front Exterior
Plan Collection
3-Bedroom, 1318 Sq Ft Country House Plan - 167-1206 - Front Exterior
Plan#167-1206
Starting at$700
1318
Sq Ft
1
Story
3
Bed
1
Bath
1
Car
4-Bedroom, 3801 Sq Ft Luxury House Plan - 156-1703 - Front Exterior
Plan Collection
4-Bedroom, 3801 Sq Ft Luxury House Plan - 156-1703 - Front Exterior
Plan#156-1703
Starting at$1100
3801
Sq Ft
2
Story
4
Bed
3.5
Bath
3
Car
3-Bedroom, 2573 Sq Ft Traditional House Plan - 137-1328 - Front Exterior
Plan Collection
3-Bedroom, 2573 Sq Ft Traditional House Plan - 137-1328 - Front Exterior
Plan#137-1328
Starting at$865
2573
Sq Ft
2
Story
3
Bed
2.5
Bath
2
Car
5-Bedroom, 3897 Sq Ft Country Home Plan - 110-1036 - Main Exterior
Plan Collection
5-Bedroom, 3897 Sq Ft Country Home Plan - 110-1036 - Main Exterior
Plan#110-1036
Starting at$840
3897
Sq Ft
2
Story
5
Bed
3.5
Bath
2
Car
4-Bedroom, 2863 Sq Ft Traditional House Plan - 156-1557 - Front Exterior
Plan Collection
4-Bedroom, 2863 Sq Ft Traditional House Plan - 156-1557 - Front Exterior
Plan#156-1557
Starting at$975
2863
Sq Ft
2
Story
4
Bed
2
Bath
2
Car
3-Bedroom, 1289 Sq Ft Small House Plans - 167-1210 - Front Exterior
Plan Collection
3-Bedroom, 1289 Sq Ft Small House Plans - 167-1210 - Front Exterior
Plan#167-1210
Starting at$700
1289
Sq Ft
1
Story
3
Bed
1
Bath
2
Car
4-Bedroom, 3024 Sq Ft Country Home Plan - 110-1122 - Main Exterior
Plan Collection
4-Bedroom, 3024 Sq Ft Country Home Plan - 110-1122 - Main Exterior
Plan#110-1122
Starting at$840
3024
Sq Ft
2
Story
4
Bed
2
Bath
2
Car
3-Bedroom, 2681 Sq Ft Traditional Home Plan - 137-1593 - Main Exterior
Plan Collection
3-Bedroom, 2681 Sq Ft Traditional Home Plan - 137-1593 - Main Exterior
Plan#137-1593
Starting at$960
2681
Sq Ft
2
Story
3
Bed
2.5
Bath
2
Car
3-Bedroom, 2522 Sq Ft Ranch Home Plan - 156-1994 - Main Exterior
Plan Collection
3-Bedroom, 2522 Sq Ft Ranch Home Plan - 156-1994 - Main Exterior
Plan#156-1994
Starting at$975
2522
Sq Ft
1
Story
3
Bed
3
Bath
2
Car
2-Bedroom, 3467 Sq Ft Luxury House Plan - 156-1506 - Front Exterior
Plan Collection
2-Bedroom, 3467 Sq Ft Luxury House Plan - 156-1506 - Front Exterior
Plan#156-1506
Starting at$1000
3467
Sq Ft
1
Story
2
Bed
2.5
Bath
2
Car
2-Bedroom, 2032 Sq Ft European House Plan - 137-1569 - Front Exterior
Plan Collection
2-Bedroom, 2032 Sq Ft European House Plan - 137-1569 - Front Exterior
Plan#137-1569
Starting at$800
2032
Sq Ft
1
Story
2
Bed
2
Bath
2
Car
2-Bedroom, 1825 Sq Ft Traditional House Plan - 137-1591 - Front Exterior
Plan Collection
2-Bedroom, 1825 Sq Ft Traditional House Plan - 137-1591 - Front Exterior
Plan#137-1591
Starting at$865
1825
Sq Ft
2
Story
2
Bed
2
Bath
2
Car
3-Bedroom, 2584 Sq Ft Country House Plan - 110-1098 - Front Exterior
Plan Collection
3-Bedroom, 2584 Sq Ft Country House Plan - 110-1098 - Front Exterior
Plan#110-1098
Starting at$840
2584
Sq Ft
2
Story
3
Bed
2.5
Bath
2
Car
3-Bedroom, 2180 Sq Ft Colonial Home Plan - 110-1073 - Main Exterior
Plan Collection
3-Bedroom, 2180 Sq Ft Colonial Home Plan - 110-1073 - Main Exterior
Plan#110-1073
Starting at$500
2180
Sq Ft
2
Story
3
Bed
2.5
Bath
2
Car
5-Bedroom, 2366 Sq Ft Traditional House Plan - 156-1708 - Front Exterior
Plan Collection
5-Bedroom, 2366 Sq Ft Traditional House Plan - 156-1708 - Front Exterior
Plan#156-1708
Starting at$900
2366
Sq Ft
2
Story
5
Bed
3
Bath
2
Car
3-Bedroom, 2095 Sq Ft Country Home Plan - 110-1114 - Main Exterior
Plan Collection
3-Bedroom, 2095 Sq Ft Country Home Plan - 110-1114 - Main Exterior
Plan#110-1114
Starting at$775
2095
Sq Ft
2
Story
3
Bed
2.5
Bath
2
Car
4-Bedroom, 3353 Sq Ft Country Home - Plan #165-1020 - Main Exterior
Plan Collection
4-Bedroom, 3353 Sq Ft Country Home - Plan #165-1020 - Main Exterior
Plan#165-1020
Starting at$2050
3353
Sq Ft
2
Story
4
Bed
3
Bath
3
Car
Office with 861 Sq Ft Plus 2-Car Garage Plan - 137-1074 - Front Exterior
Plan Collection
Office with 861 Sq Ft Plus 2-Car Garage Plan - 137-1074 - Front Exterior
Plan#137-1074
Starting at$550
861
Sq Ft
1
Story
0
Bed
1
Bath
2
Car
4-Bedroom, 2732 Sq Ft Traditional Home Plan - 137-1272 - Main Exterior
Plan Collection
4-Bedroom, 2732 Sq Ft Traditional Home Plan - 137-1272 - Main Exterior
Plan#137-1272
Starting at$865
2732
Sq Ft
2
Story
4
Bed
2.5
Bath
2
Car
4-Bedroom, 2453 Sq Ft Tudor House Plan - 167-1351 - Front Exterior
Plan Collection
4-Bedroom, 2453 Sq Ft Tudor House Plan - 167-1351 - Front Exterior
Plan#167-1351
Starting at$905
2453
Sq Ft
2
Story
4
Bed
2
Bath
2
Car
2-Car, 600 Sq Ft Garage Plan - 137-1080 - Main Exterior
Plan Collection
2-Car, 600 Sq Ft Garage Plan - 137-1080 - Main Exterior
Plan#137-1080
Starting at$550
600
Sq Ft
1
Story
0
Bed
0
Bath
2
Car
1...237238239240241...411