Traditional, Transitional House Plans

10,669
Plan Results
3-Bedroom, 1962 Sq Ft Country Home Plan - 101-1780 - Main Exterior
Plan Collection
3-Bedroom, 1962 Sq Ft Country Home Plan - 101-1780 - Main Exterior
Plan#101-1780
Starting at$985
1962
Sq Ft
1
Story
3
Bed
2
Bath
3
Car

3-Bedroom, 1640 Sq Ft Traditional Home - Plan #103-1160 - Main Exterior
Plan Collection
3-Bedroom, 1640 Sq Ft Traditional Home - Plan #103-1160 - Main Exterior
Plan#103-1160
Starting at$920
1640
Sq Ft
1
Story
3
Bed
2
Bath
3
Car

3-Bedroom, 2514 Sq Ft Ranch Home Plan - 138-1107 - Main Exterior
Plan Collection
3-Bedroom, 2514 Sq Ft Ranch Home Plan - 138-1107 - Main Exterior
Plan#138-1107
Starting at$1500
2514
Sq Ft
1
Story
3
Bed
2
Bath
3
Car

3-Bedroom, 1260 Sq Ft Traditional Home Plan - 138-1013 - Main Exterior
Plan Collection
3-Bedroom, 1260 Sq Ft Traditional Home Plan - 138-1013 - Main Exterior
Plan#138-1013
Starting at$1200
1260
Sq Ft
1
Story
3
Bed
2
Bath
2
Car
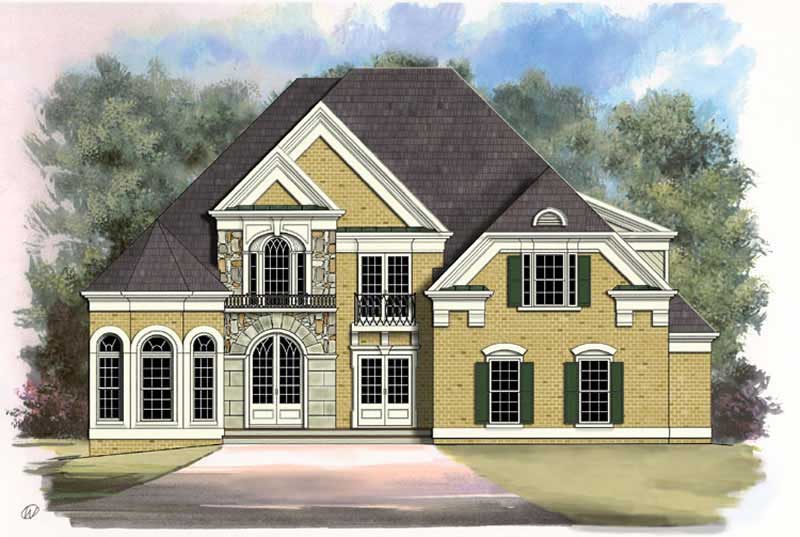
5-Bedroom, 3339 Sq Ft European House Plan - 106-1091 - Front Exterior
Plan Collection
5-Bedroom, 3339 Sq Ft European House Plan - 106-1091 - Front Exterior
Plan#106-1091
Starting at$1695
3339
Sq Ft
1
Story
5
Bed
3.5
Bath
2
Car

3-Bedroom, 2293 Sq Ft Ranch House Plan - 101-1133 - Front Exterior
Plan Collection
3-Bedroom, 2293 Sq Ft Ranch House Plan - 101-1133 - Front Exterior
Plan#101-1133
Starting at$1130
2293
Sq Ft
1
Story
3
Bed
2
Bath
2
Car

3-Bedroom, 2263 Sq Ft Country Home Plan - 101-1091 - Main Exterior
Plan Collection
3-Bedroom, 2263 Sq Ft Country Home Plan - 101-1091 - Main Exterior
Plan#101-1091
Starting at$1130
2263
Sq Ft
1
Story
3
Bed
2
Bath
3
Car

4-Bedroom, 1914 Sq Ft Ranch Home Plan - 138-1148 - Main Exterior
Plan Collection
4-Bedroom, 1914 Sq Ft Ranch Home Plan - 138-1148 - Main Exterior
Plan#138-1148
Starting at$1300
1914
Sq Ft
1
Story
4
Bed
3
Bath
2
Car

4-Bedroom, 2392 Sq Ft Country Home Plan - 138-1409 - Main Exterior
Plan Collection
4-Bedroom, 2392 Sq Ft Country Home Plan - 138-1409 - Main Exterior
Plan#138-1409
Starting at$1300
2392
Sq Ft
1
Story
4
Bed
2.5
Bath
2
Car

3-Bedroom, 2481 Sq Ft Colonial Home Plan - 101-1005 - Main Exterior
Plan Collection
3-Bedroom, 2481 Sq Ft Colonial Home Plan - 101-1005 - Main Exterior
Plan#101-1005
Starting at$1130
2481
Sq Ft
2
Story
3
Bed
2
Bath
3
Car
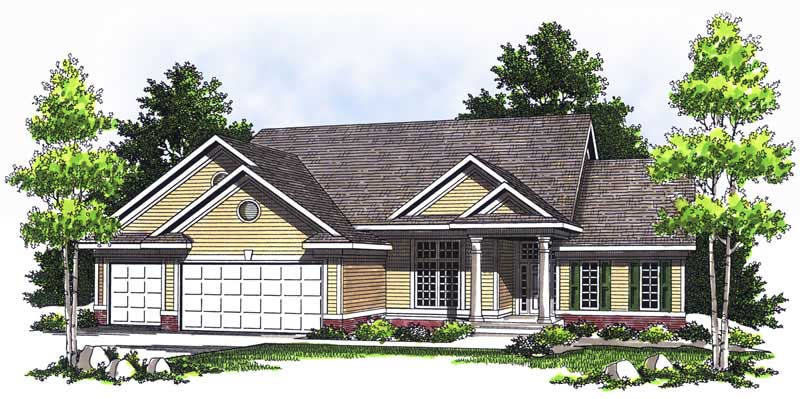
4-Bedroom, 3554 Sq Ft Ranch House Plan - 101-1696 - Front Exterior
Plan Collection
4-Bedroom, 3554 Sq Ft Ranch House Plan - 101-1696 - Front Exterior
Plan#101-1696
Starting at$3483
3554
Sq Ft
1
Story
4
Bed
3
Bath
3
Car
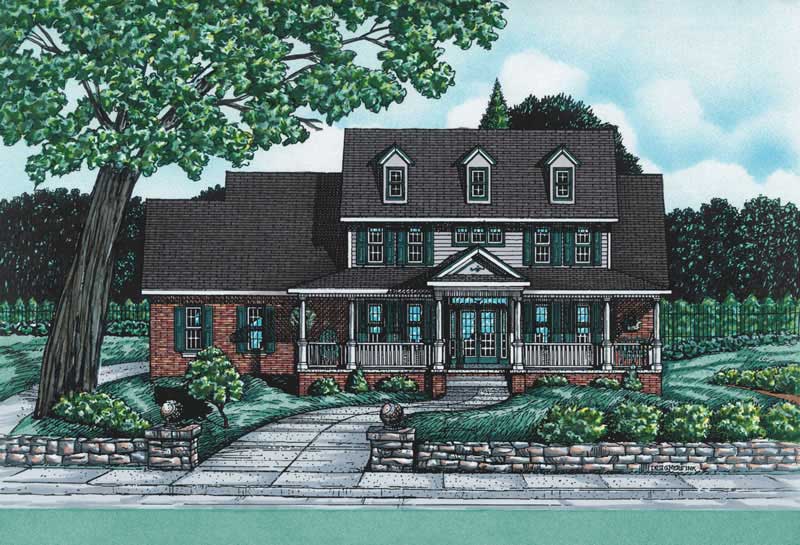
4-Bedroom, 2448 Sq Ft Country Home Plan - 120-1722 - Main Exterior
Plan Collection
4-Bedroom, 2448 Sq Ft Country Home Plan - 120-1722 - Main Exterior
Plan#120-1722
Starting at$1305
2448
Sq Ft
2
Story
4
Bed
2.5
Bath
3
Car

4-Bedroom, 2392 Sq Ft Country Home Plan - 138-1346 - Main Exterior
Plan Collection
4-Bedroom, 2392 Sq Ft Country Home Plan - 138-1346 - Main Exterior
Plan#138-1346
Starting at$1300
2392
Sq Ft
1
Story
4
Bed
2.5
Bath
2
Car

3-Bedroom, 1208 Sq Ft Ranch Home Plan - 103-1102 - Main Exterior
Plan Collection
3-Bedroom, 1208 Sq Ft Ranch Home Plan - 103-1102 - Main Exterior
Plan#103-1102
Starting at$895
1208
Sq Ft
1
Story
3
Bed
2
Bath
2
Car

4-Bedroom, 3527 Sq Ft European House - Plan #106-1049 - Front Exterior
Plan Collection
4-Bedroom, 3527 Sq Ft European House - Plan #106-1049 - Front Exterior
Plan#106-1049
Starting at$1695
3527
Sq Ft
2
Story
4
Bed
3.5
Bath
3
Car

4-Bedroom, 3230 Sq Ft Cape Cod House Plan - 101-1790 - Front Exterior
Plan Collection
4-Bedroom, 3230 Sq Ft Cape Cod House Plan - 101-1790 - Front Exterior
Plan#101-1790
Starting at$1240
3230
Sq Ft
2
Story
4
Bed
3
Bath
3
Car
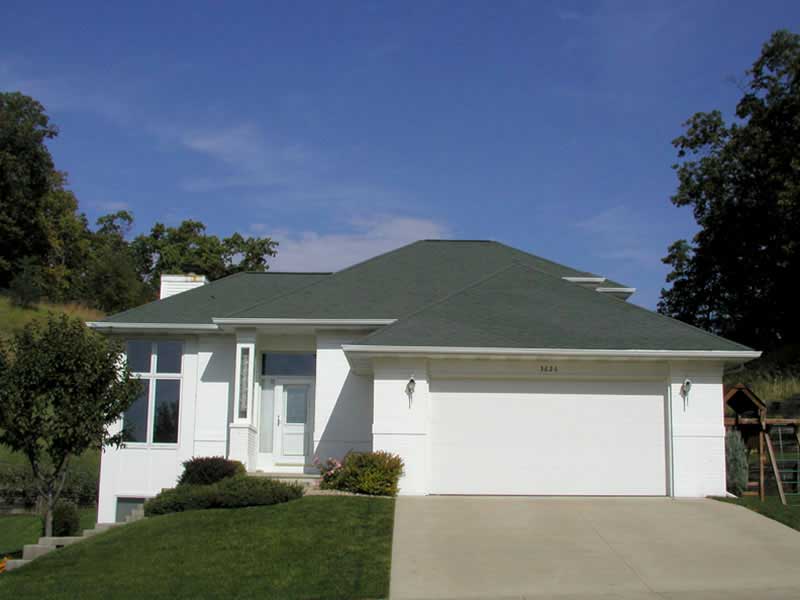
3-Bedroom, 1666 Sq Ft Ranch House Plan - 101-1752 - Front Exterior
Plan Collection
3-Bedroom, 1666 Sq Ft Ranch House Plan - 101-1752 - Front Exterior
Plan#101-1752
Starting at$1025
1666
Sq Ft
2
Story
3
Bed
2
Bath
2
Car
3-Bedroom, 1321 Sq Ft Country House Plan - 157-1422 - Front Exterior
Plan Collection
3-Bedroom, 1321 Sq Ft Country House Plan - 157-1422 - Front Exterior
Plan#157-1422
Starting at$1255
1321
Sq Ft
1
Story
3
Bed
1
Bath
0
Car

4-Bedroom, 2241 Sq Ft Traditional House Plan - 138-1295 - Front Exterior
Plan Collection
4-Bedroom, 2241 Sq Ft Traditional House Plan - 138-1295 - Front Exterior
Plan#138-1295
Starting at$1300
2241
Sq Ft
1
Story
4
Bed
2.5
Bath
2
Car

2-Bedroom, 1489 Sq Ft Traditional House - Plan #103-1147 - Front Exterior
Plan Collection
2-Bedroom, 1489 Sq Ft Traditional House - Plan #103-1147 - Front Exterior
Plan#103-1147
Starting at$895
1489
Sq Ft
1
Story
2
Bed
2
Bath
3
Car

4-Bedroom, 2727 Sq Ft Country Home Plan - 138-1108 - Main Exterior
Plan Collection
4-Bedroom, 2727 Sq Ft Country Home Plan - 138-1108 - Main Exterior
Plan#138-1108
Starting at$1500
2727
Sq Ft
2
Story
4
Bed
2.5
Bath
2
Car

3-Bedroom, 1540 Sq Ft Ranch Home Plan - 103-1066 - Main Exterior
Plan Collection
3-Bedroom, 1540 Sq Ft Ranch Home Plan - 103-1066 - Main Exterior
Plan#103-1066
Starting at$920
1540
Sq Ft
1
Story
3
Bed
2
Bath
3
Car

3-Bedroom, 1896 Sq Ft Ranch House Plan - 101-1701 - Front Exterior
Plan Collection
3-Bedroom, 1896 Sq Ft Ranch House Plan - 101-1701 - Front Exterior
Plan#101-1701
Starting at$1055
1896
Sq Ft
1
Story
3
Bed
2
Bath
3
Car
4-Bedroom, 3324 Sq Ft European House Plan - 106-1005 - Front Exterior
Plan Collection
4-Bedroom, 3324 Sq Ft European House Plan - 106-1005 - Front Exterior
Plan#106-1005
Starting at$1695
3324
Sq Ft
2
Story
4
Bed
4
Bath
2
Car
3-Bedroom, 1962 Sq Ft Country Home Plan - 101-1780 - Main Exterior
Plan Collection
3-Bedroom, 1962 Sq Ft Country Home Plan - 101-1780 - Main Exterior
Plan#101-1780
Starting at$985
1962
Sq Ft
1
Story
3
Bed
2
Bath
3
Car
3-Bedroom, 1640 Sq Ft Traditional Home - Plan #103-1160 - Main Exterior
Plan Collection
3-Bedroom, 1640 Sq Ft Traditional Home - Plan #103-1160 - Main Exterior
Plan#103-1160
Starting at$920
1640
Sq Ft
1
Story
3
Bed
2
Bath
3
Car
3-Bedroom, 2514 Sq Ft Ranch Home Plan - 138-1107 - Main Exterior
Plan Collection
3-Bedroom, 2514 Sq Ft Ranch Home Plan - 138-1107 - Main Exterior
Plan#138-1107
Starting at$1500
2514
Sq Ft
1
Story
3
Bed
2
Bath
3
Car
3-Bedroom, 1260 Sq Ft Traditional Home Plan - 138-1013 - Main Exterior
Plan Collection
3-Bedroom, 1260 Sq Ft Traditional Home Plan - 138-1013 - Main Exterior
Plan#138-1013
Starting at$1200
1260
Sq Ft
1
Story
3
Bed
2
Bath
2
Car
5-Bedroom, 3339 Sq Ft European House Plan - 106-1091 - Front Exterior
Plan Collection
5-Bedroom, 3339 Sq Ft European House Plan - 106-1091 - Front Exterior
Plan#106-1091
Starting at$1695
3339
Sq Ft
1
Story
5
Bed
3.5
Bath
2
Car
3-Bedroom, 2293 Sq Ft Ranch House Plan - 101-1133 - Front Exterior
Plan Collection
3-Bedroom, 2293 Sq Ft Ranch House Plan - 101-1133 - Front Exterior
Plan#101-1133
Starting at$1130
2293
Sq Ft
1
Story
3
Bed
2
Bath
2
Car
3-Bedroom, 2263 Sq Ft Country Home Plan - 101-1091 - Main Exterior
Plan Collection
3-Bedroom, 2263 Sq Ft Country Home Plan - 101-1091 - Main Exterior
Plan#101-1091
Starting at$1130
2263
Sq Ft
1
Story
3
Bed
2
Bath
3
Car
4-Bedroom, 1914 Sq Ft Ranch Home Plan - 138-1148 - Main Exterior
Plan Collection
4-Bedroom, 1914 Sq Ft Ranch Home Plan - 138-1148 - Main Exterior
Plan#138-1148
Starting at$1300
1914
Sq Ft
1
Story
4
Bed
3
Bath
2
Car
4-Bedroom, 2392 Sq Ft Country Home Plan - 138-1409 - Main Exterior
Plan Collection
4-Bedroom, 2392 Sq Ft Country Home Plan - 138-1409 - Main Exterior
Plan#138-1409
Starting at$1300
2392
Sq Ft
1
Story
4
Bed
2.5
Bath
2
Car
3-Bedroom, 2481 Sq Ft Colonial Home Plan - 101-1005 - Main Exterior
Plan Collection
3-Bedroom, 2481 Sq Ft Colonial Home Plan - 101-1005 - Main Exterior
Plan#101-1005
Starting at$1130
2481
Sq Ft
2
Story
3
Bed
2
Bath
3
Car
4-Bedroom, 3554 Sq Ft Ranch House Plan - 101-1696 - Front Exterior
Plan Collection
4-Bedroom, 3554 Sq Ft Ranch House Plan - 101-1696 - Front Exterior
Plan#101-1696
Starting at$3483
3554
Sq Ft
1
Story
4
Bed
3
Bath
3
Car
4-Bedroom, 2448 Sq Ft Country Home Plan - 120-1722 - Main Exterior
Plan Collection
4-Bedroom, 2448 Sq Ft Country Home Plan - 120-1722 - Main Exterior
Plan#120-1722
Starting at$1305
2448
Sq Ft
2
Story
4
Bed
2.5
Bath
3
Car
4-Bedroom, 2392 Sq Ft Country Home Plan - 138-1346 - Main Exterior
Plan Collection
4-Bedroom, 2392 Sq Ft Country Home Plan - 138-1346 - Main Exterior
Plan#138-1346
Starting at$1300
2392
Sq Ft
1
Story
4
Bed
2.5
Bath
2
Car
3-Bedroom, 1208 Sq Ft Ranch Home Plan - 103-1102 - Main Exterior
Plan Collection
3-Bedroom, 1208 Sq Ft Ranch Home Plan - 103-1102 - Main Exterior
Plan#103-1102
Starting at$895
1208
Sq Ft
1
Story
3
Bed
2
Bath
2
Car
4-Bedroom, 3527 Sq Ft European House - Plan #106-1049 - Front Exterior
Plan Collection
4-Bedroom, 3527 Sq Ft European House - Plan #106-1049 - Front Exterior
Plan#106-1049
Starting at$1695
3527
Sq Ft
2
Story
4
Bed
3.5
Bath
3
Car
4-Bedroom, 3230 Sq Ft Cape Cod House Plan - 101-1790 - Front Exterior
Plan Collection
4-Bedroom, 3230 Sq Ft Cape Cod House Plan - 101-1790 - Front Exterior
Plan#101-1790
Starting at$1240
3230
Sq Ft
2
Story
4
Bed
3
Bath
3
Car
3-Bedroom, 1666 Sq Ft Ranch House Plan - 101-1752 - Front Exterior
Plan Collection
3-Bedroom, 1666 Sq Ft Ranch House Plan - 101-1752 - Front Exterior
Plan#101-1752
Starting at$1025
1666
Sq Ft
2
Story
3
Bed
2
Bath
2
Car
3-Bedroom, 1321 Sq Ft Country House Plan - 157-1422 - Front Exterior
Plan Collection
3-Bedroom, 1321 Sq Ft Country House Plan - 157-1422 - Front Exterior
Plan#157-1422
Starting at$1255
1321
Sq Ft
1
Story
3
Bed
1
Bath
0
Car
4-Bedroom, 2241 Sq Ft Traditional House Plan - 138-1295 - Front Exterior
Plan Collection
4-Bedroom, 2241 Sq Ft Traditional House Plan - 138-1295 - Front Exterior
Plan#138-1295
Starting at$1300
2241
Sq Ft
1
Story
4
Bed
2.5
Bath
2
Car
2-Bedroom, 1489 Sq Ft Traditional House - Plan #103-1147 - Front Exterior
Plan Collection
2-Bedroom, 1489 Sq Ft Traditional House - Plan #103-1147 - Front Exterior
Plan#103-1147
Starting at$895
1489
Sq Ft
1
Story
2
Bed
2
Bath
3
Car
4-Bedroom, 2727 Sq Ft Country Home Plan - 138-1108 - Main Exterior
Plan Collection
4-Bedroom, 2727 Sq Ft Country Home Plan - 138-1108 - Main Exterior
Plan#138-1108
Starting at$1500
2727
Sq Ft
2
Story
4
Bed
2.5
Bath
2
Car
3-Bedroom, 1540 Sq Ft Ranch Home Plan - 103-1066 - Main Exterior
Plan Collection
3-Bedroom, 1540 Sq Ft Ranch Home Plan - 103-1066 - Main Exterior
Plan#103-1066
Starting at$920
1540
Sq Ft
1
Story
3
Bed
2
Bath
3
Car
3-Bedroom, 1896 Sq Ft Ranch House Plan - 101-1701 - Front Exterior
Plan Collection
3-Bedroom, 1896 Sq Ft Ranch House Plan - 101-1701 - Front Exterior
Plan#101-1701
Starting at$1055
1896
Sq Ft
1
Story
3
Bed
2
Bath
3
Car
4-Bedroom, 3324 Sq Ft European House Plan - 106-1005 - Front Exterior
Plan Collection
4-Bedroom, 3324 Sq Ft European House Plan - 106-1005 - Front Exterior
Plan#106-1005
Starting at$1695
3324
Sq Ft
2
Story
4
Bed
4
Bath
2
Car
1...213214215216217...445
