2000-2500 Square Foot, Traditional House Plans

2,033
Plan Results
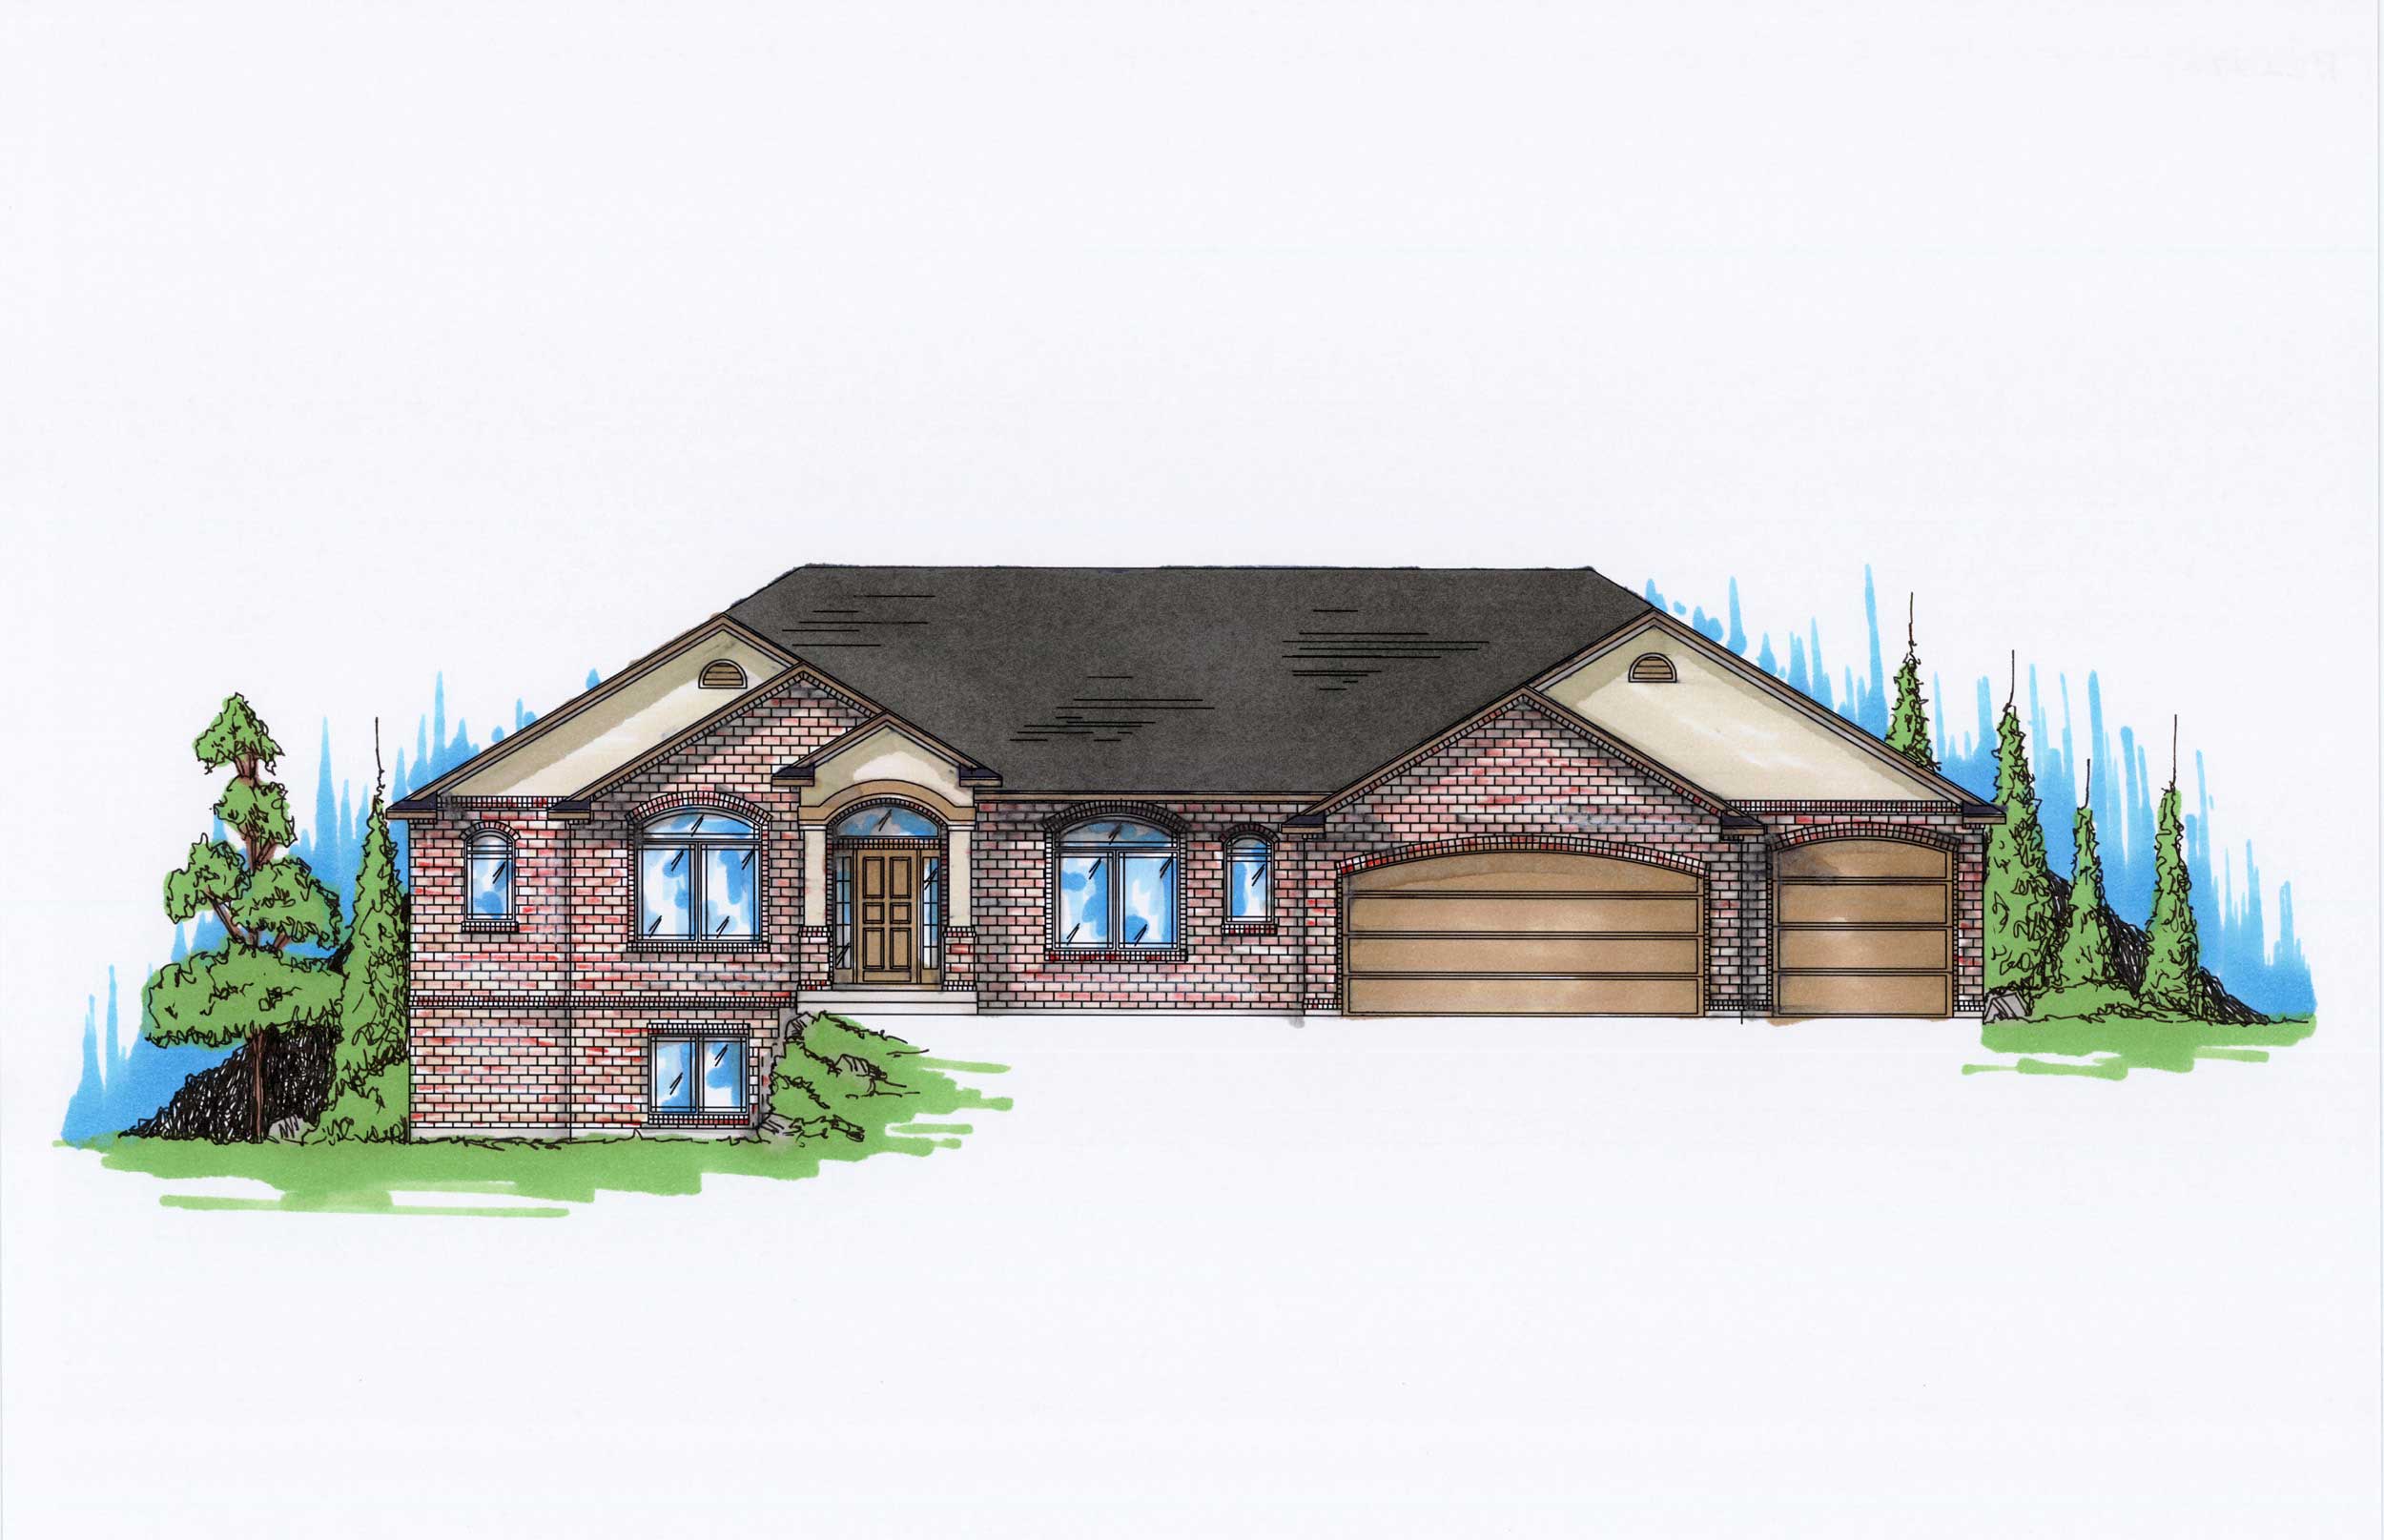
6-Bedroom, 2247 Sq Ft Ranch House Plan - 135-1143 - Front Exterior
Plan Collection
6-Bedroom, 2247 Sq Ft Ranch House Plan - 135-1143 - Front Exterior
Plan#135-1143
Starting at$1610
2247
Sq Ft
1
Story
6
Bed
4.5
Bath
3
Car
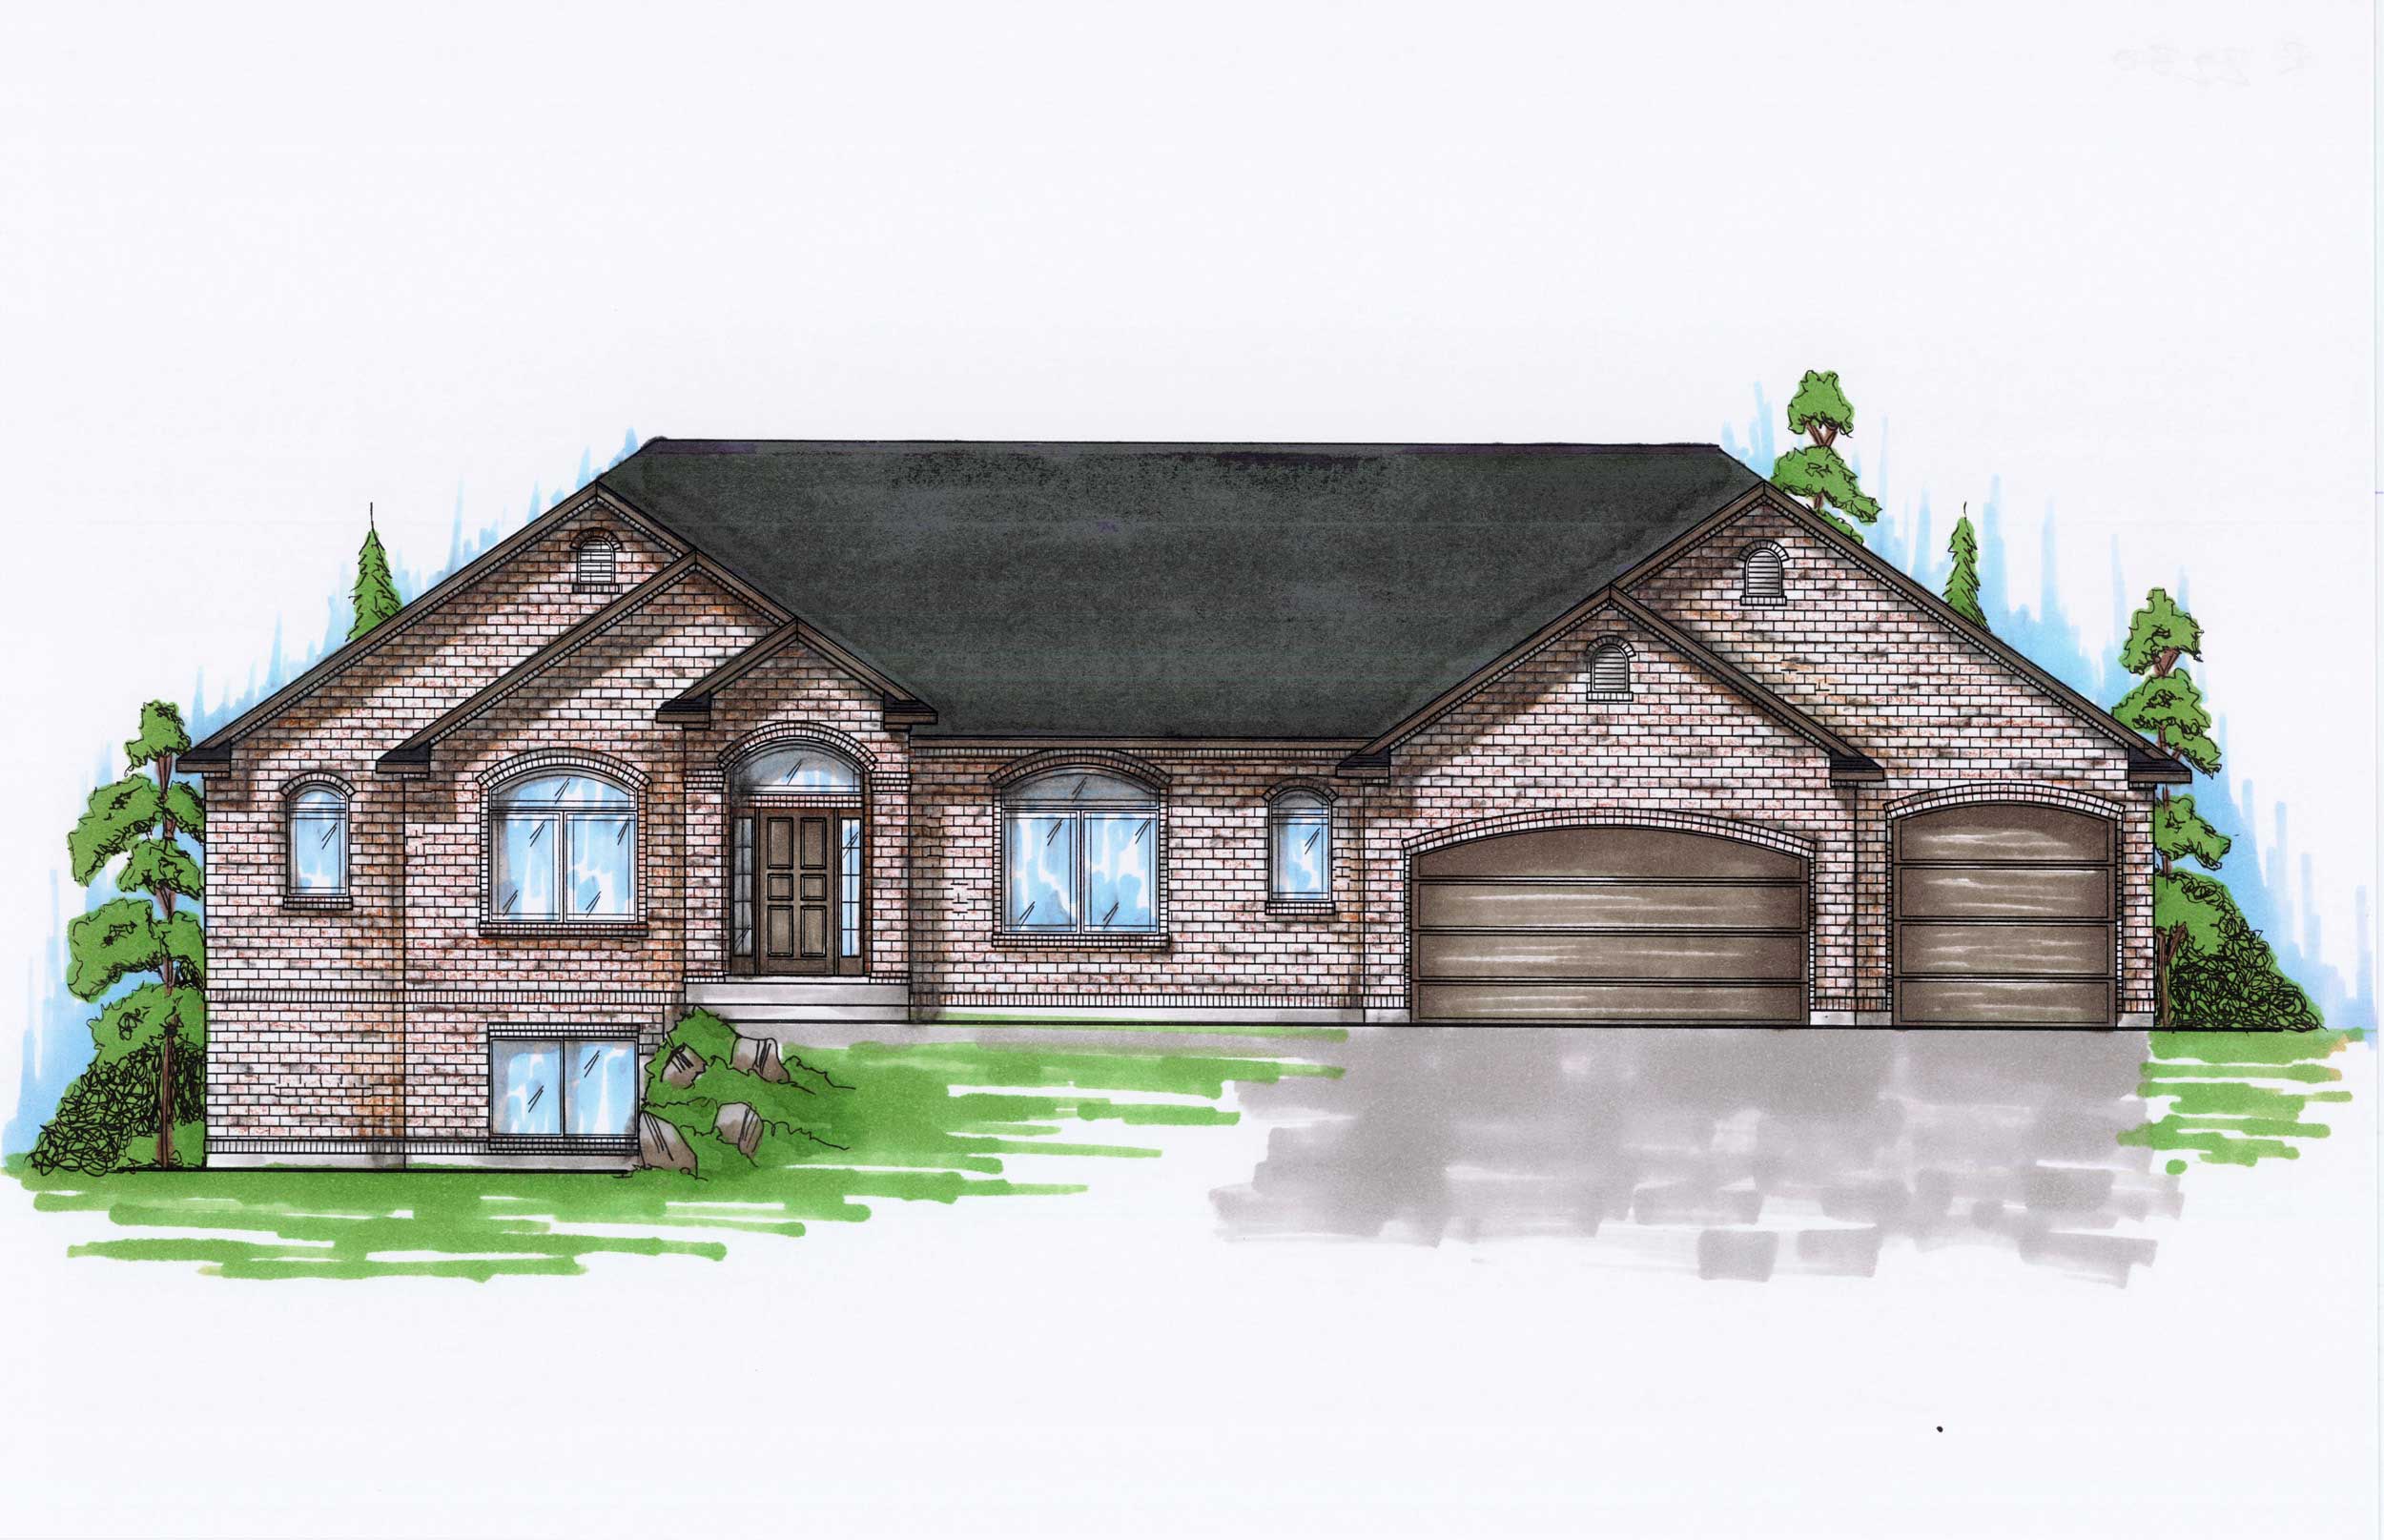
4-Bedroom, 2230 Sq Ft Ranch House Plan - 135-1144 - Front Exterior
Plan Collection
4-Bedroom, 2230 Sq Ft Ranch House Plan - 135-1144 - Front Exterior
Plan#135-1144
Starting at$1610
2230
Sq Ft
1
Story
4
Bed
2.5
Bath
3
Car
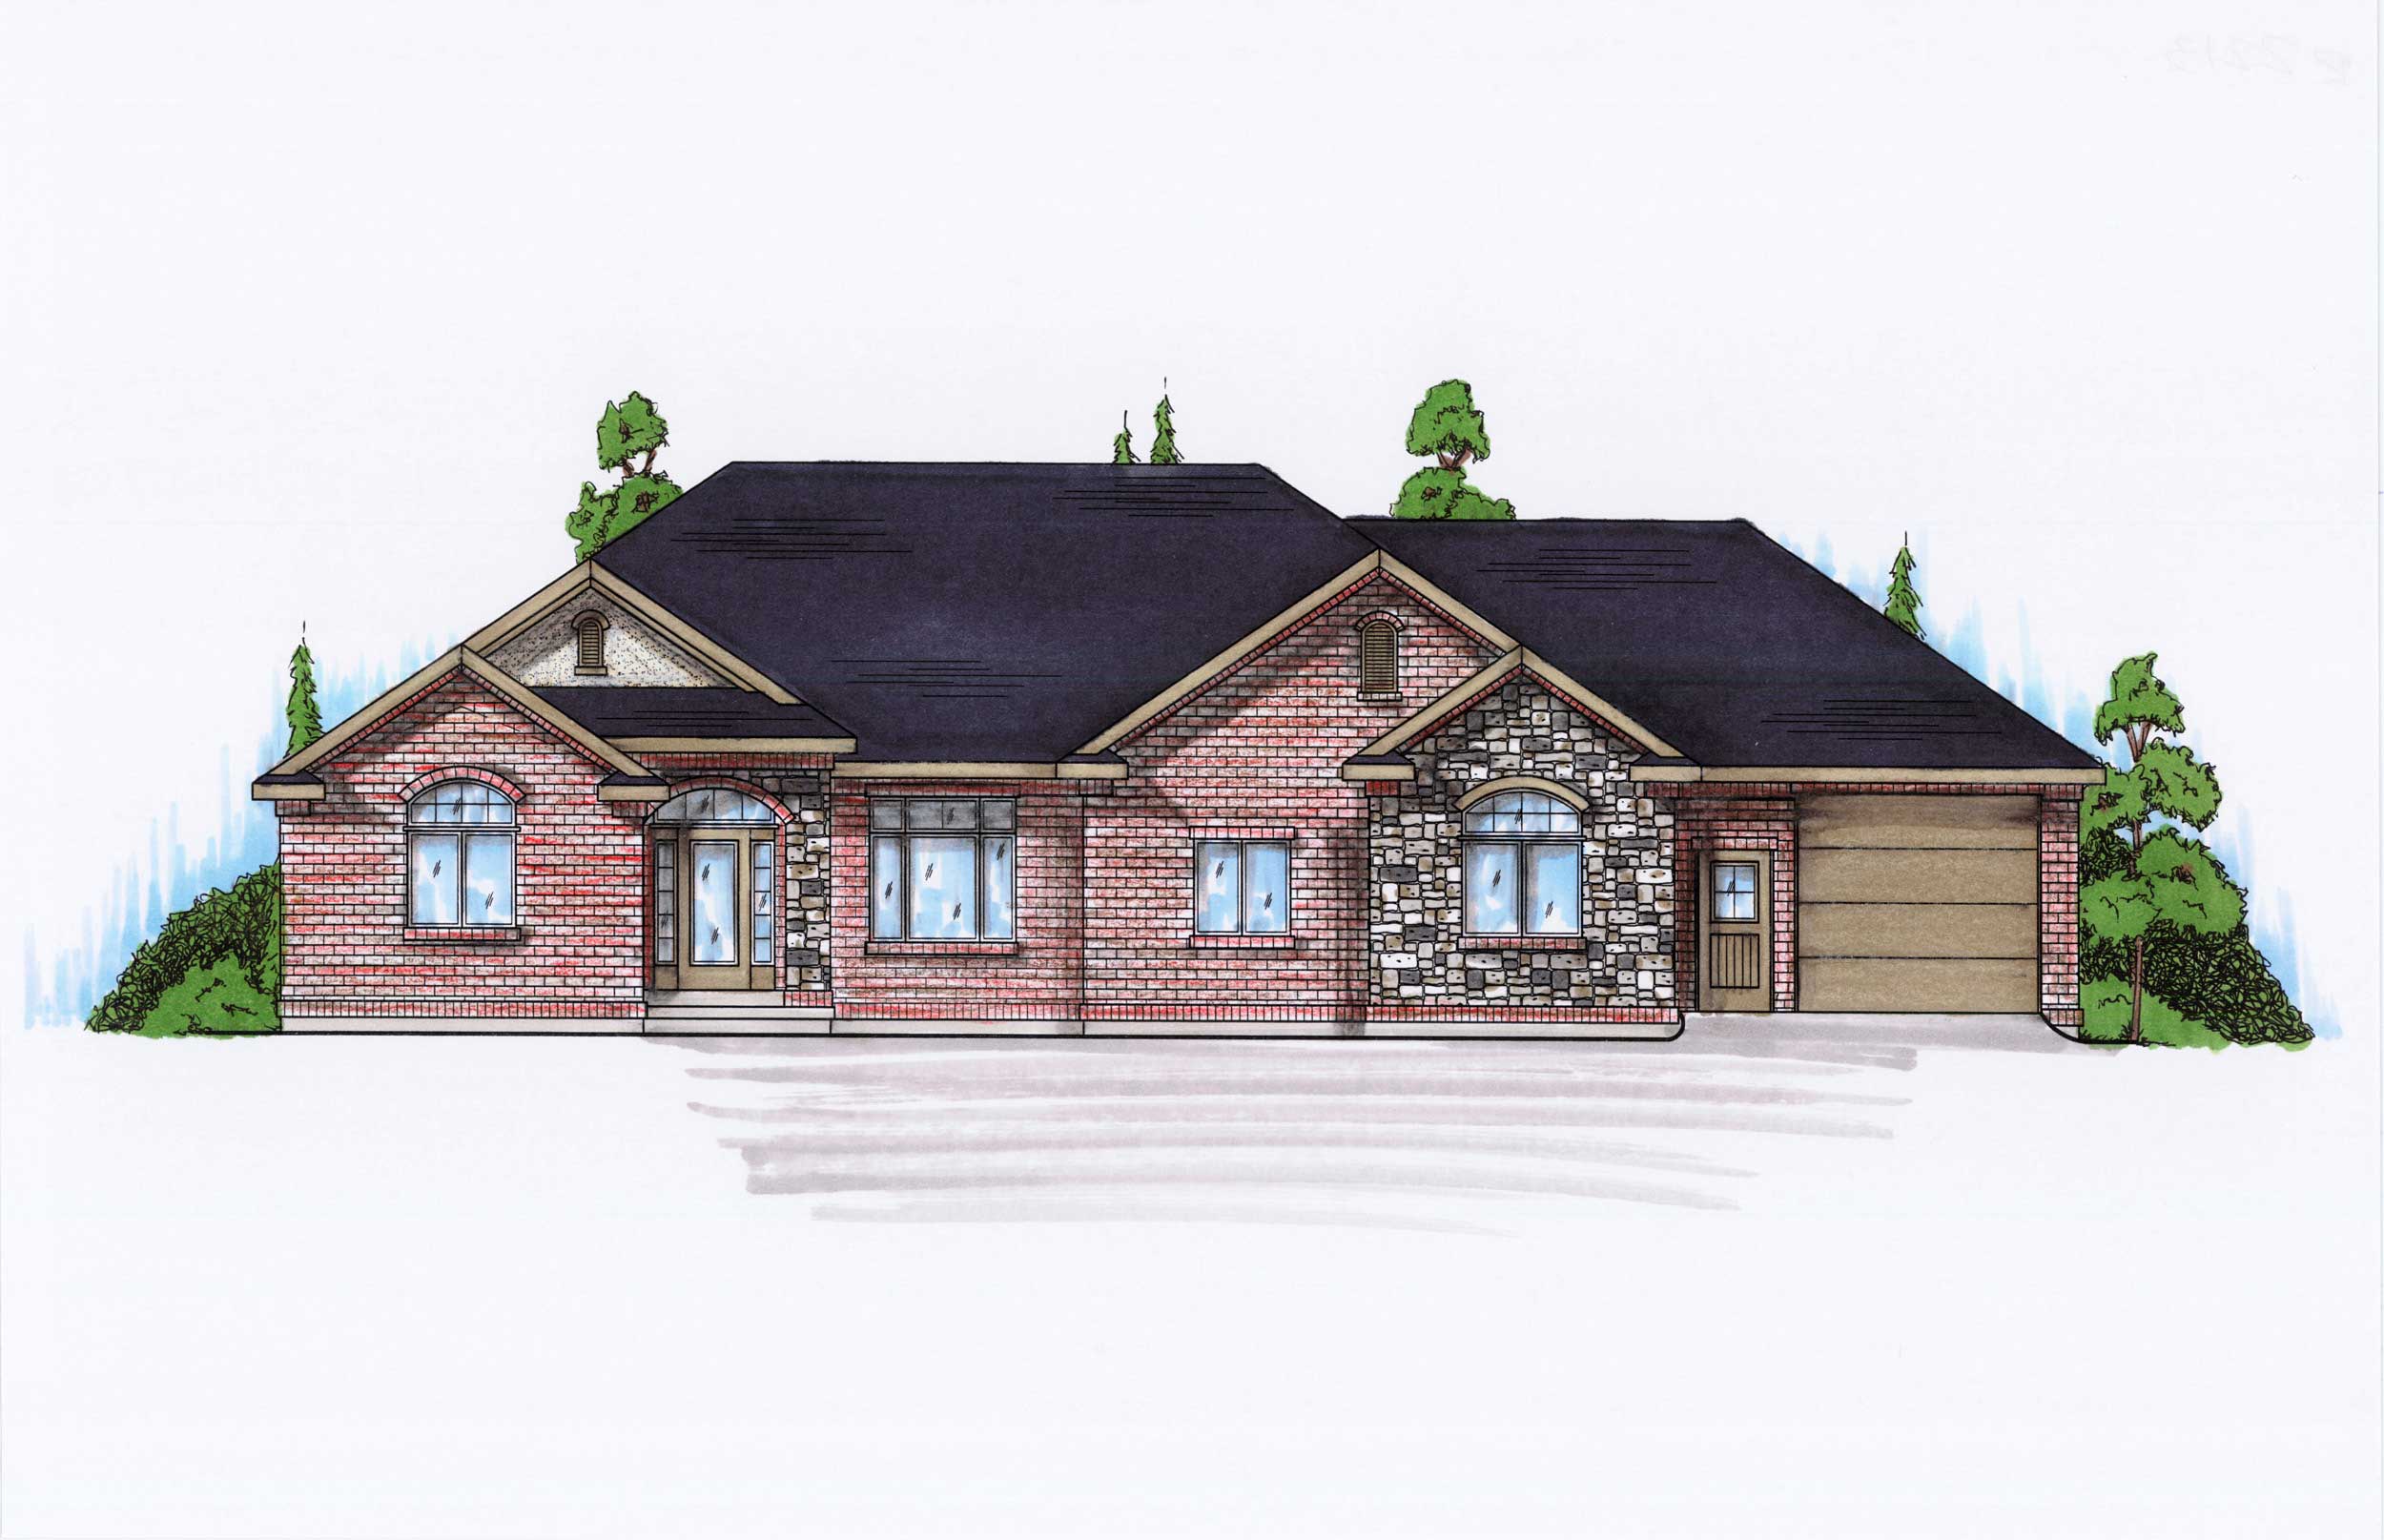
3-Bedroom, 2213 Sq Ft Ranch Home Plan - 135-1145 - Main Exterior
Plan Collection
3-Bedroom, 2213 Sq Ft Ranch Home Plan - 135-1145 - Main Exterior
Plan#135-1145
Starting at$1610
2213
Sq Ft
1
Story
3
Bed
3.5
Bath
3
Car
5-Bedroom, 2194 Sq Ft Ranch Home Plan - 135-1153 - Main Exterior
Plan Collection
5-Bedroom, 2194 Sq Ft Ranch Home Plan - 135-1153 - Main Exterior
Plan#135-1153
Starting at$1610
2194
Sq Ft
1
Story
5
Bed
4
Bath
2
Car
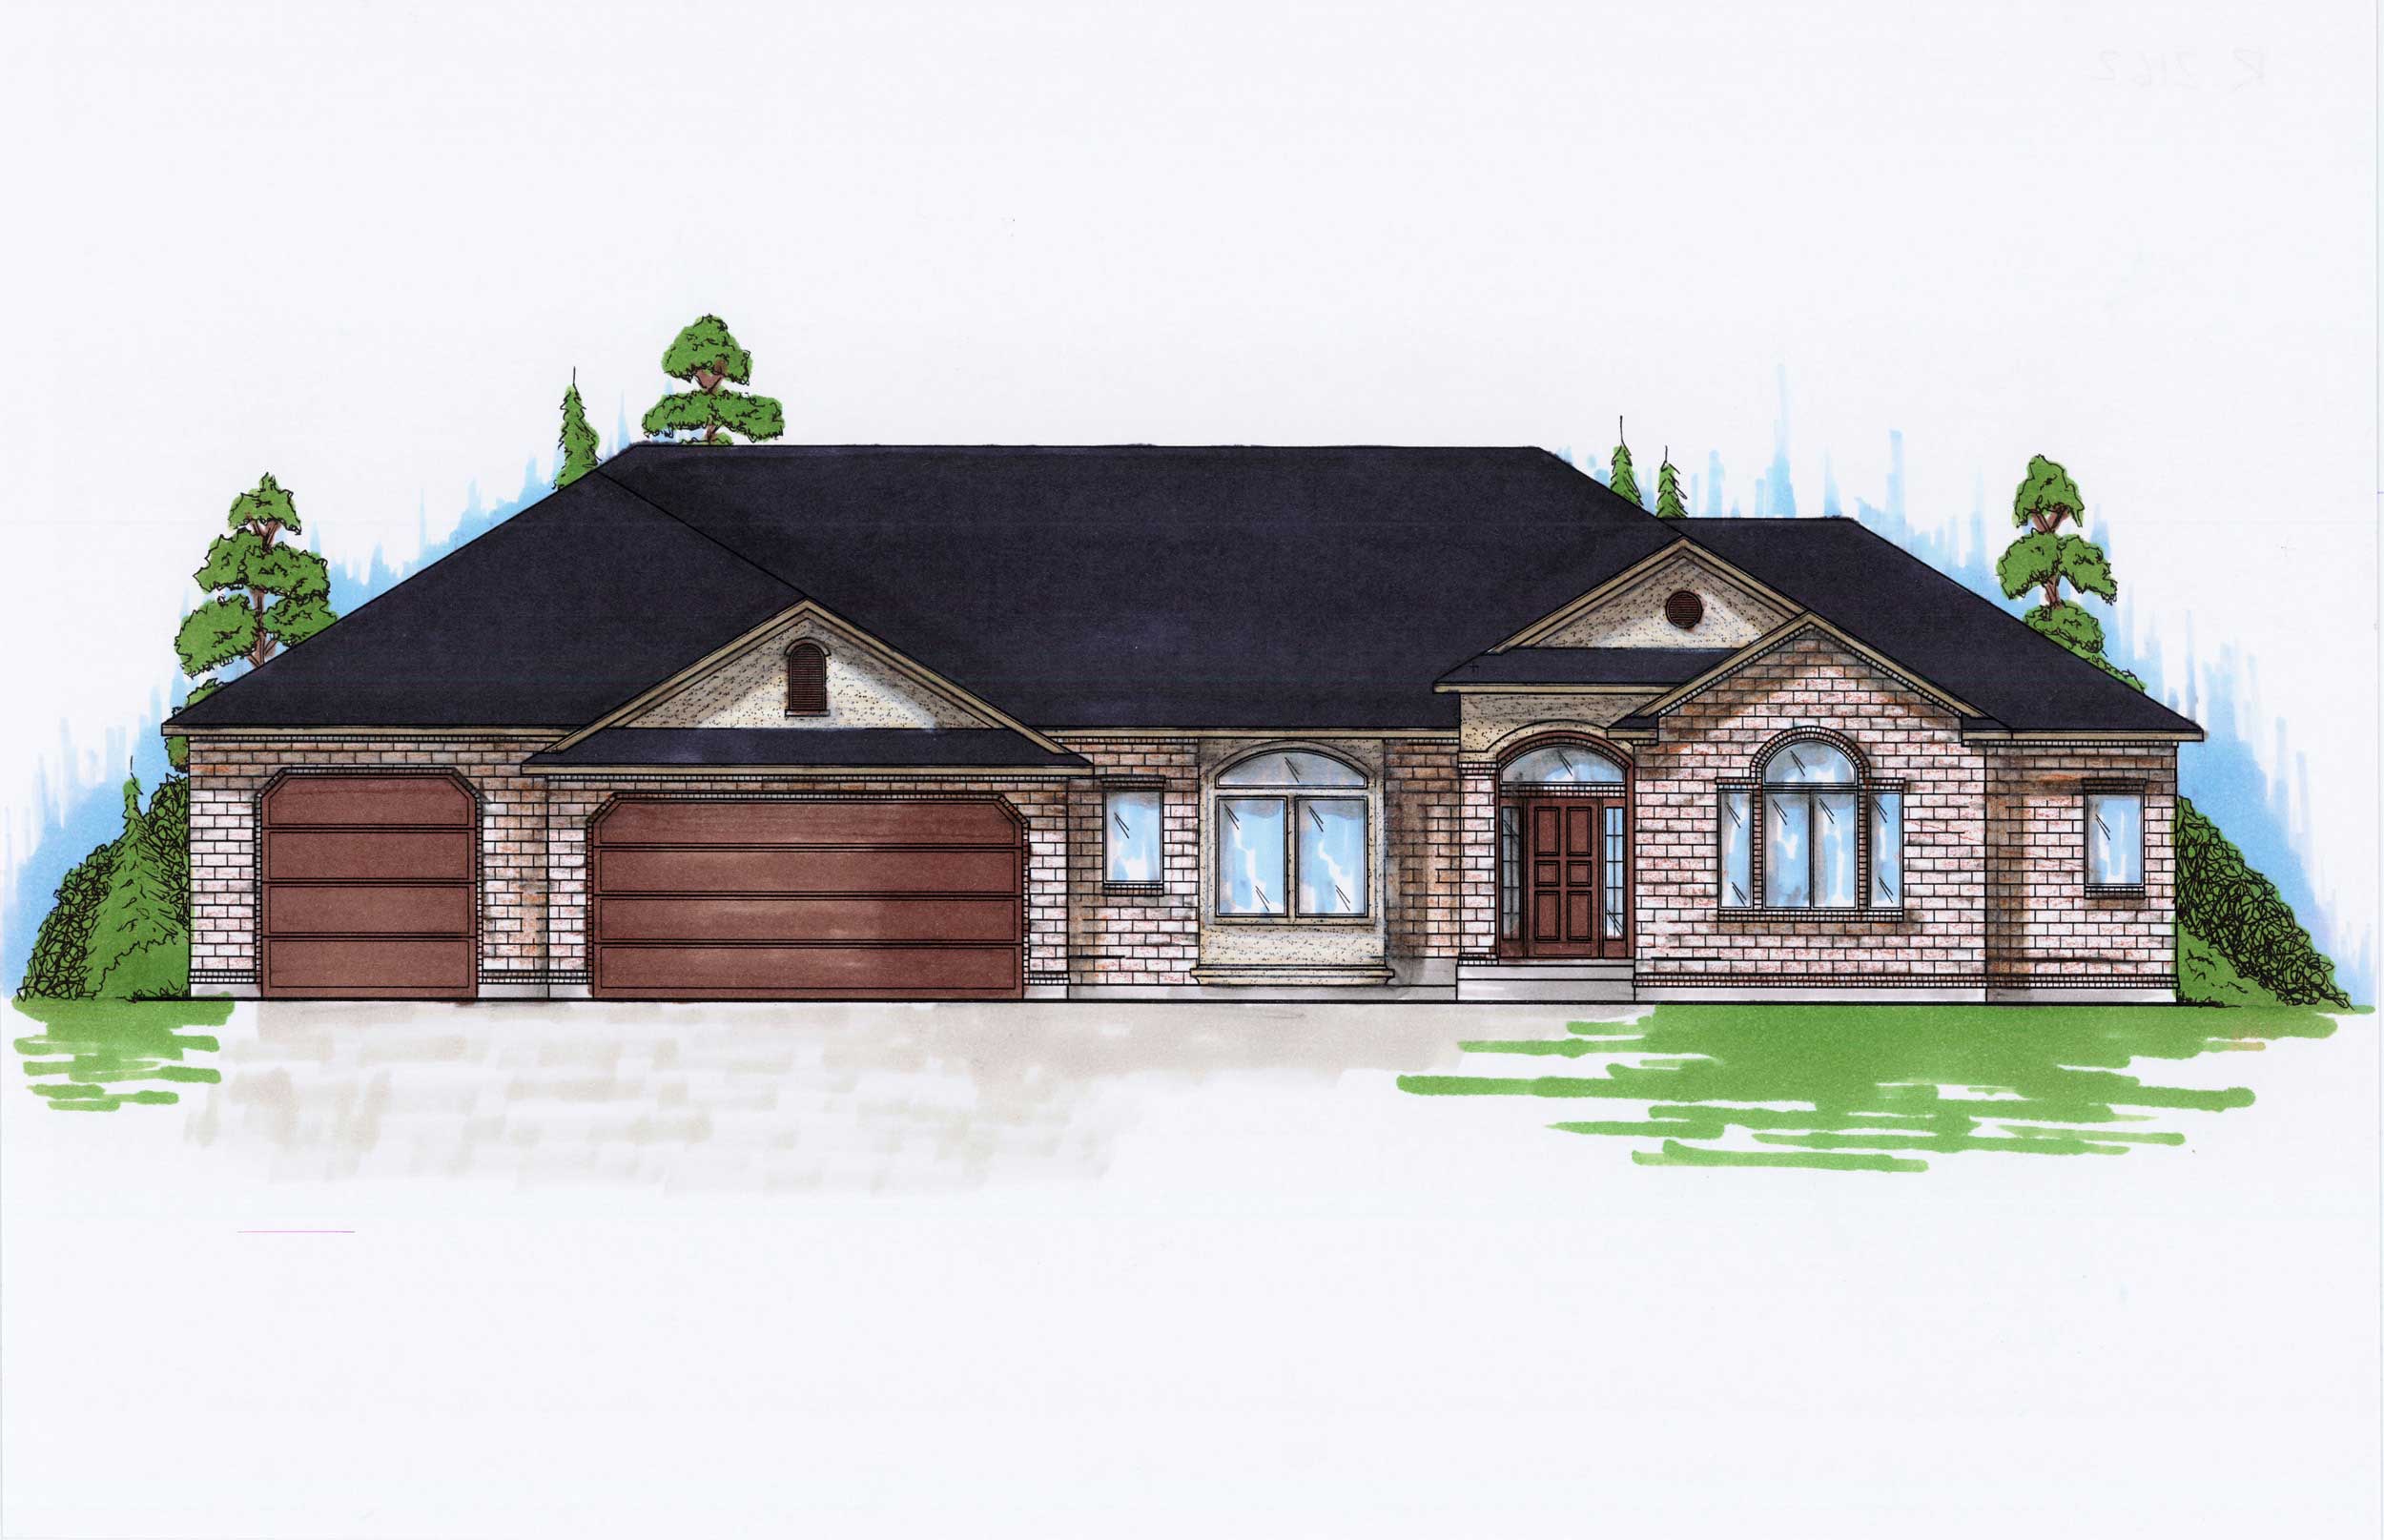
3-Bedroom, 2162 Sq Ft Ranch Home Plan - 135-1156 - Main Exterior
Plan Collection
3-Bedroom, 2162 Sq Ft Ranch Home Plan - 135-1156 - Main Exterior
Plan#135-1156
Starting at$1610
2162
Sq Ft
1
Story
3
Bed
3.5
Bath
3
Car
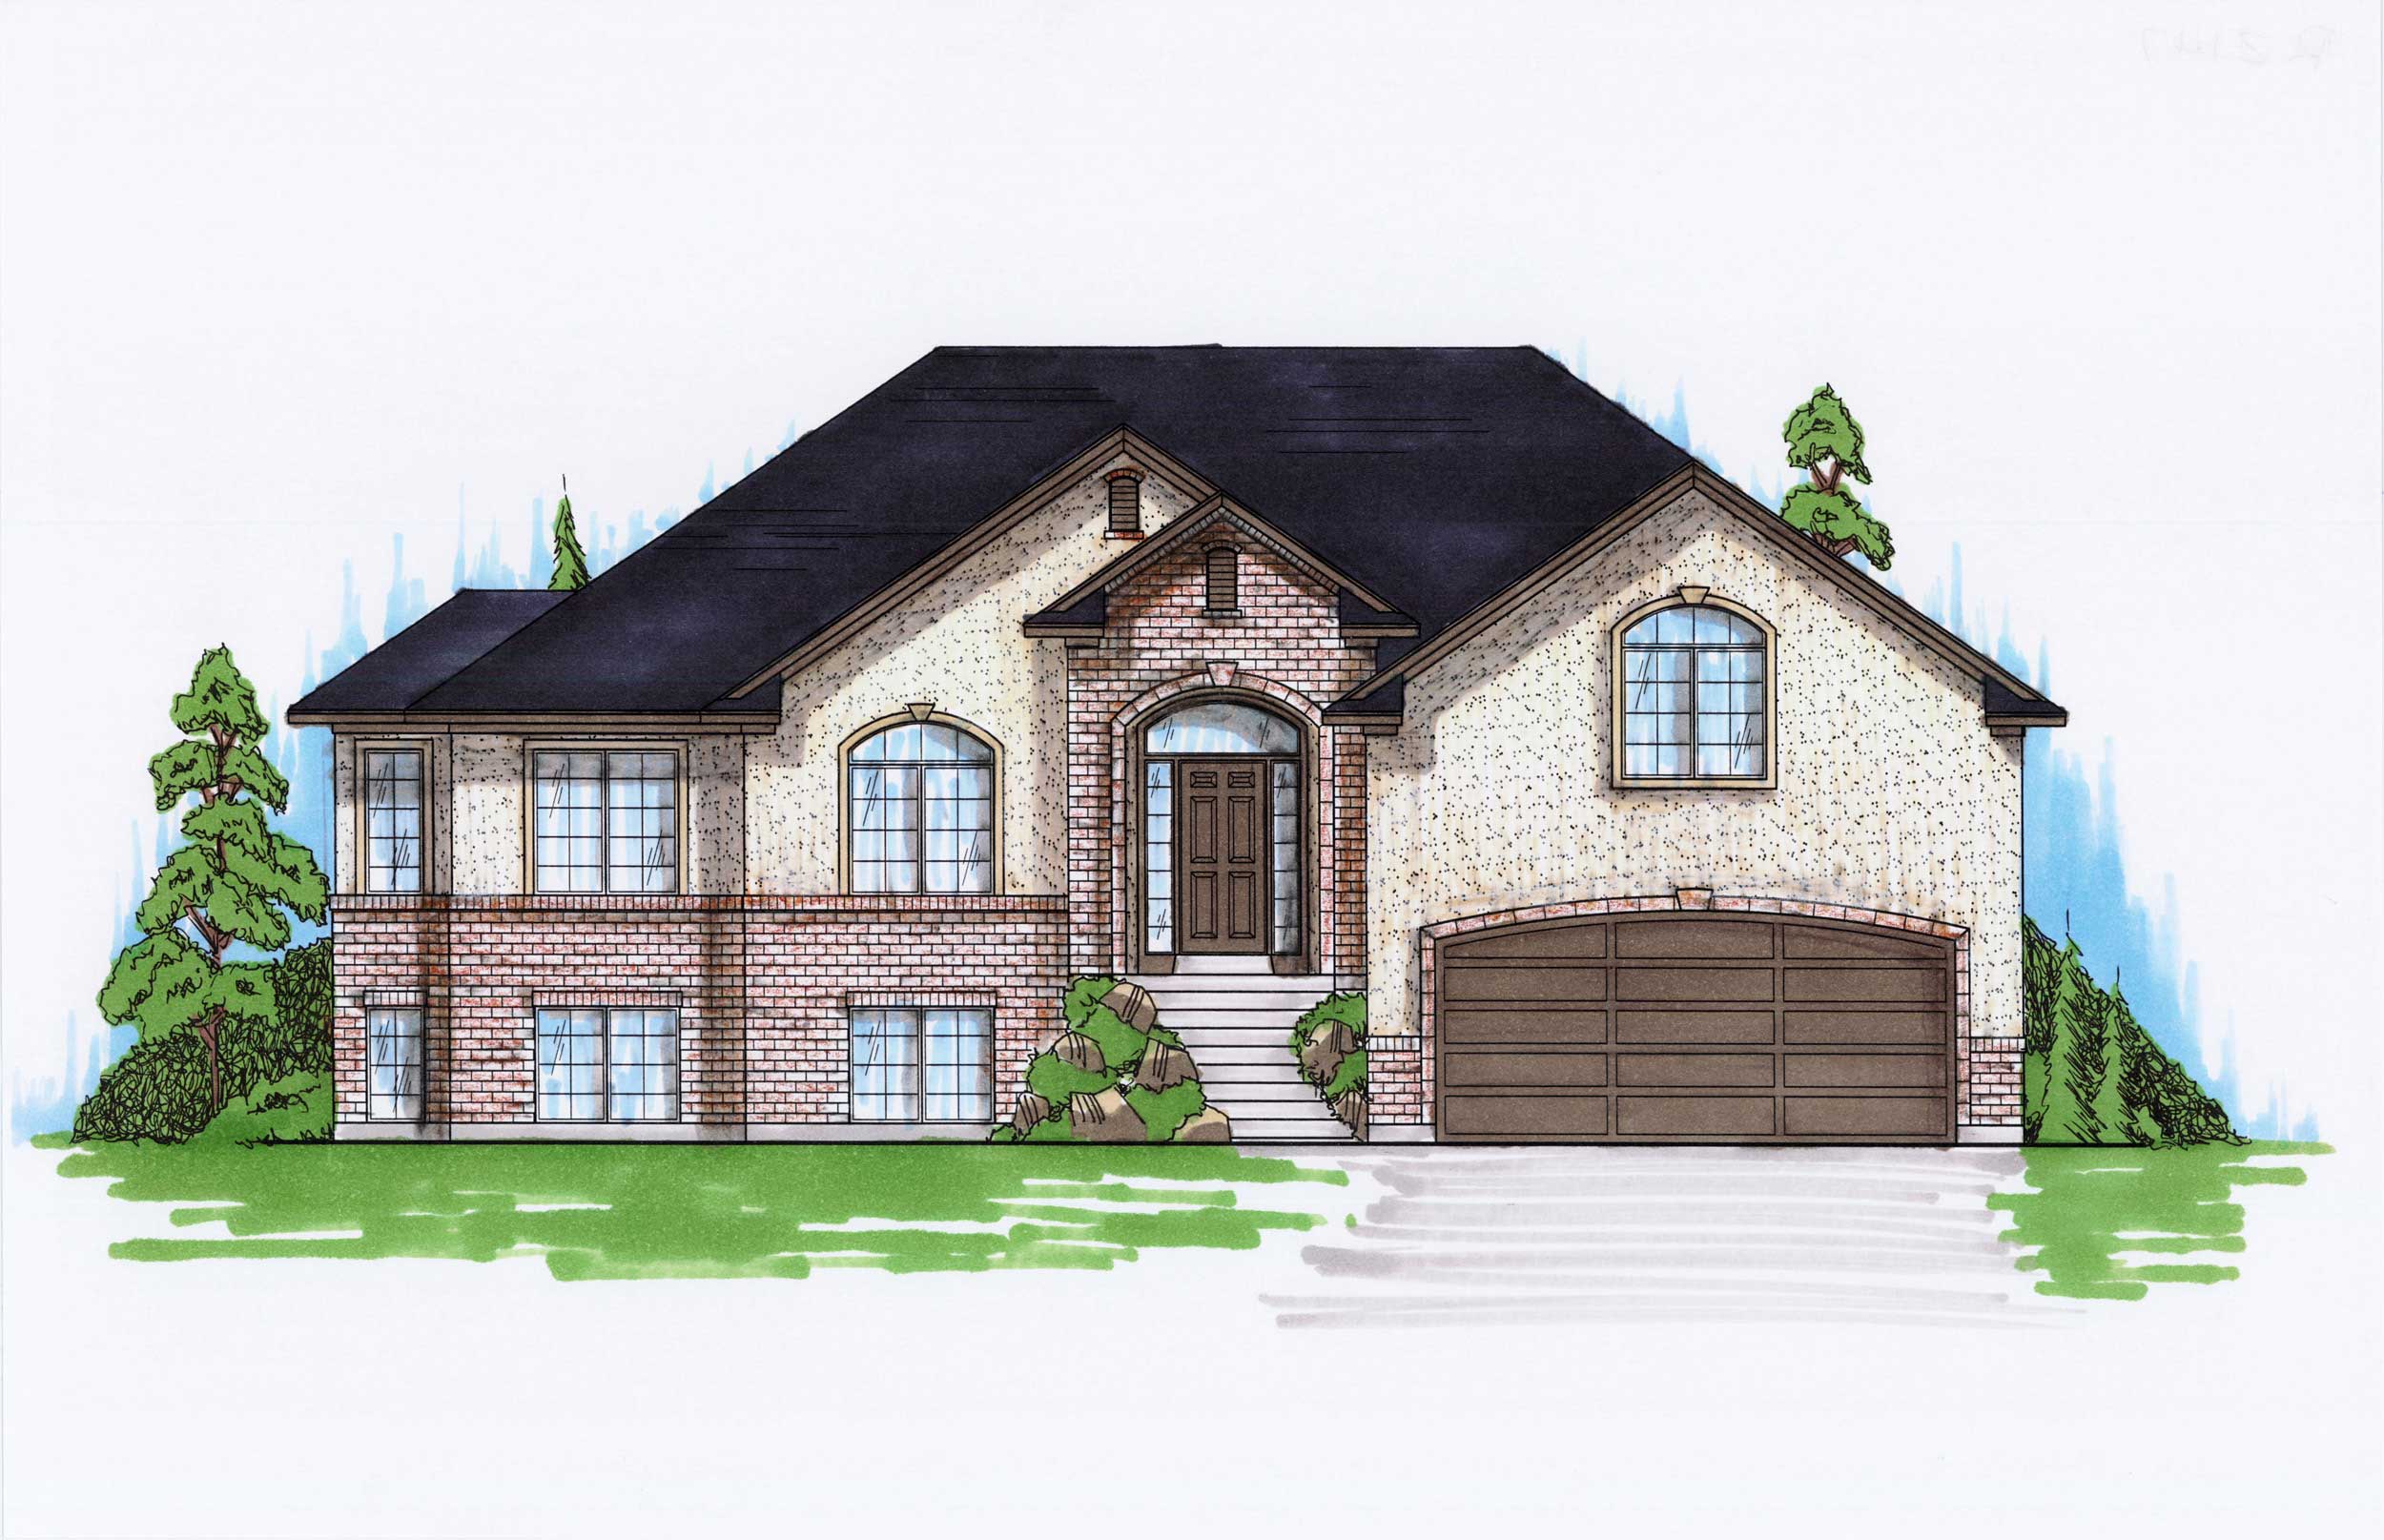
6-Bedroom, 2147 Sq Ft Ranch Home Plan - 135-1157 - Main Exterior
Plan Collection
6-Bedroom, 2147 Sq Ft Ranch Home Plan - 135-1157 - Main Exterior
Plan#135-1157
Starting at$1610
2147
Sq Ft
1
Story
6
Bed
3.5
Bath
2
Car
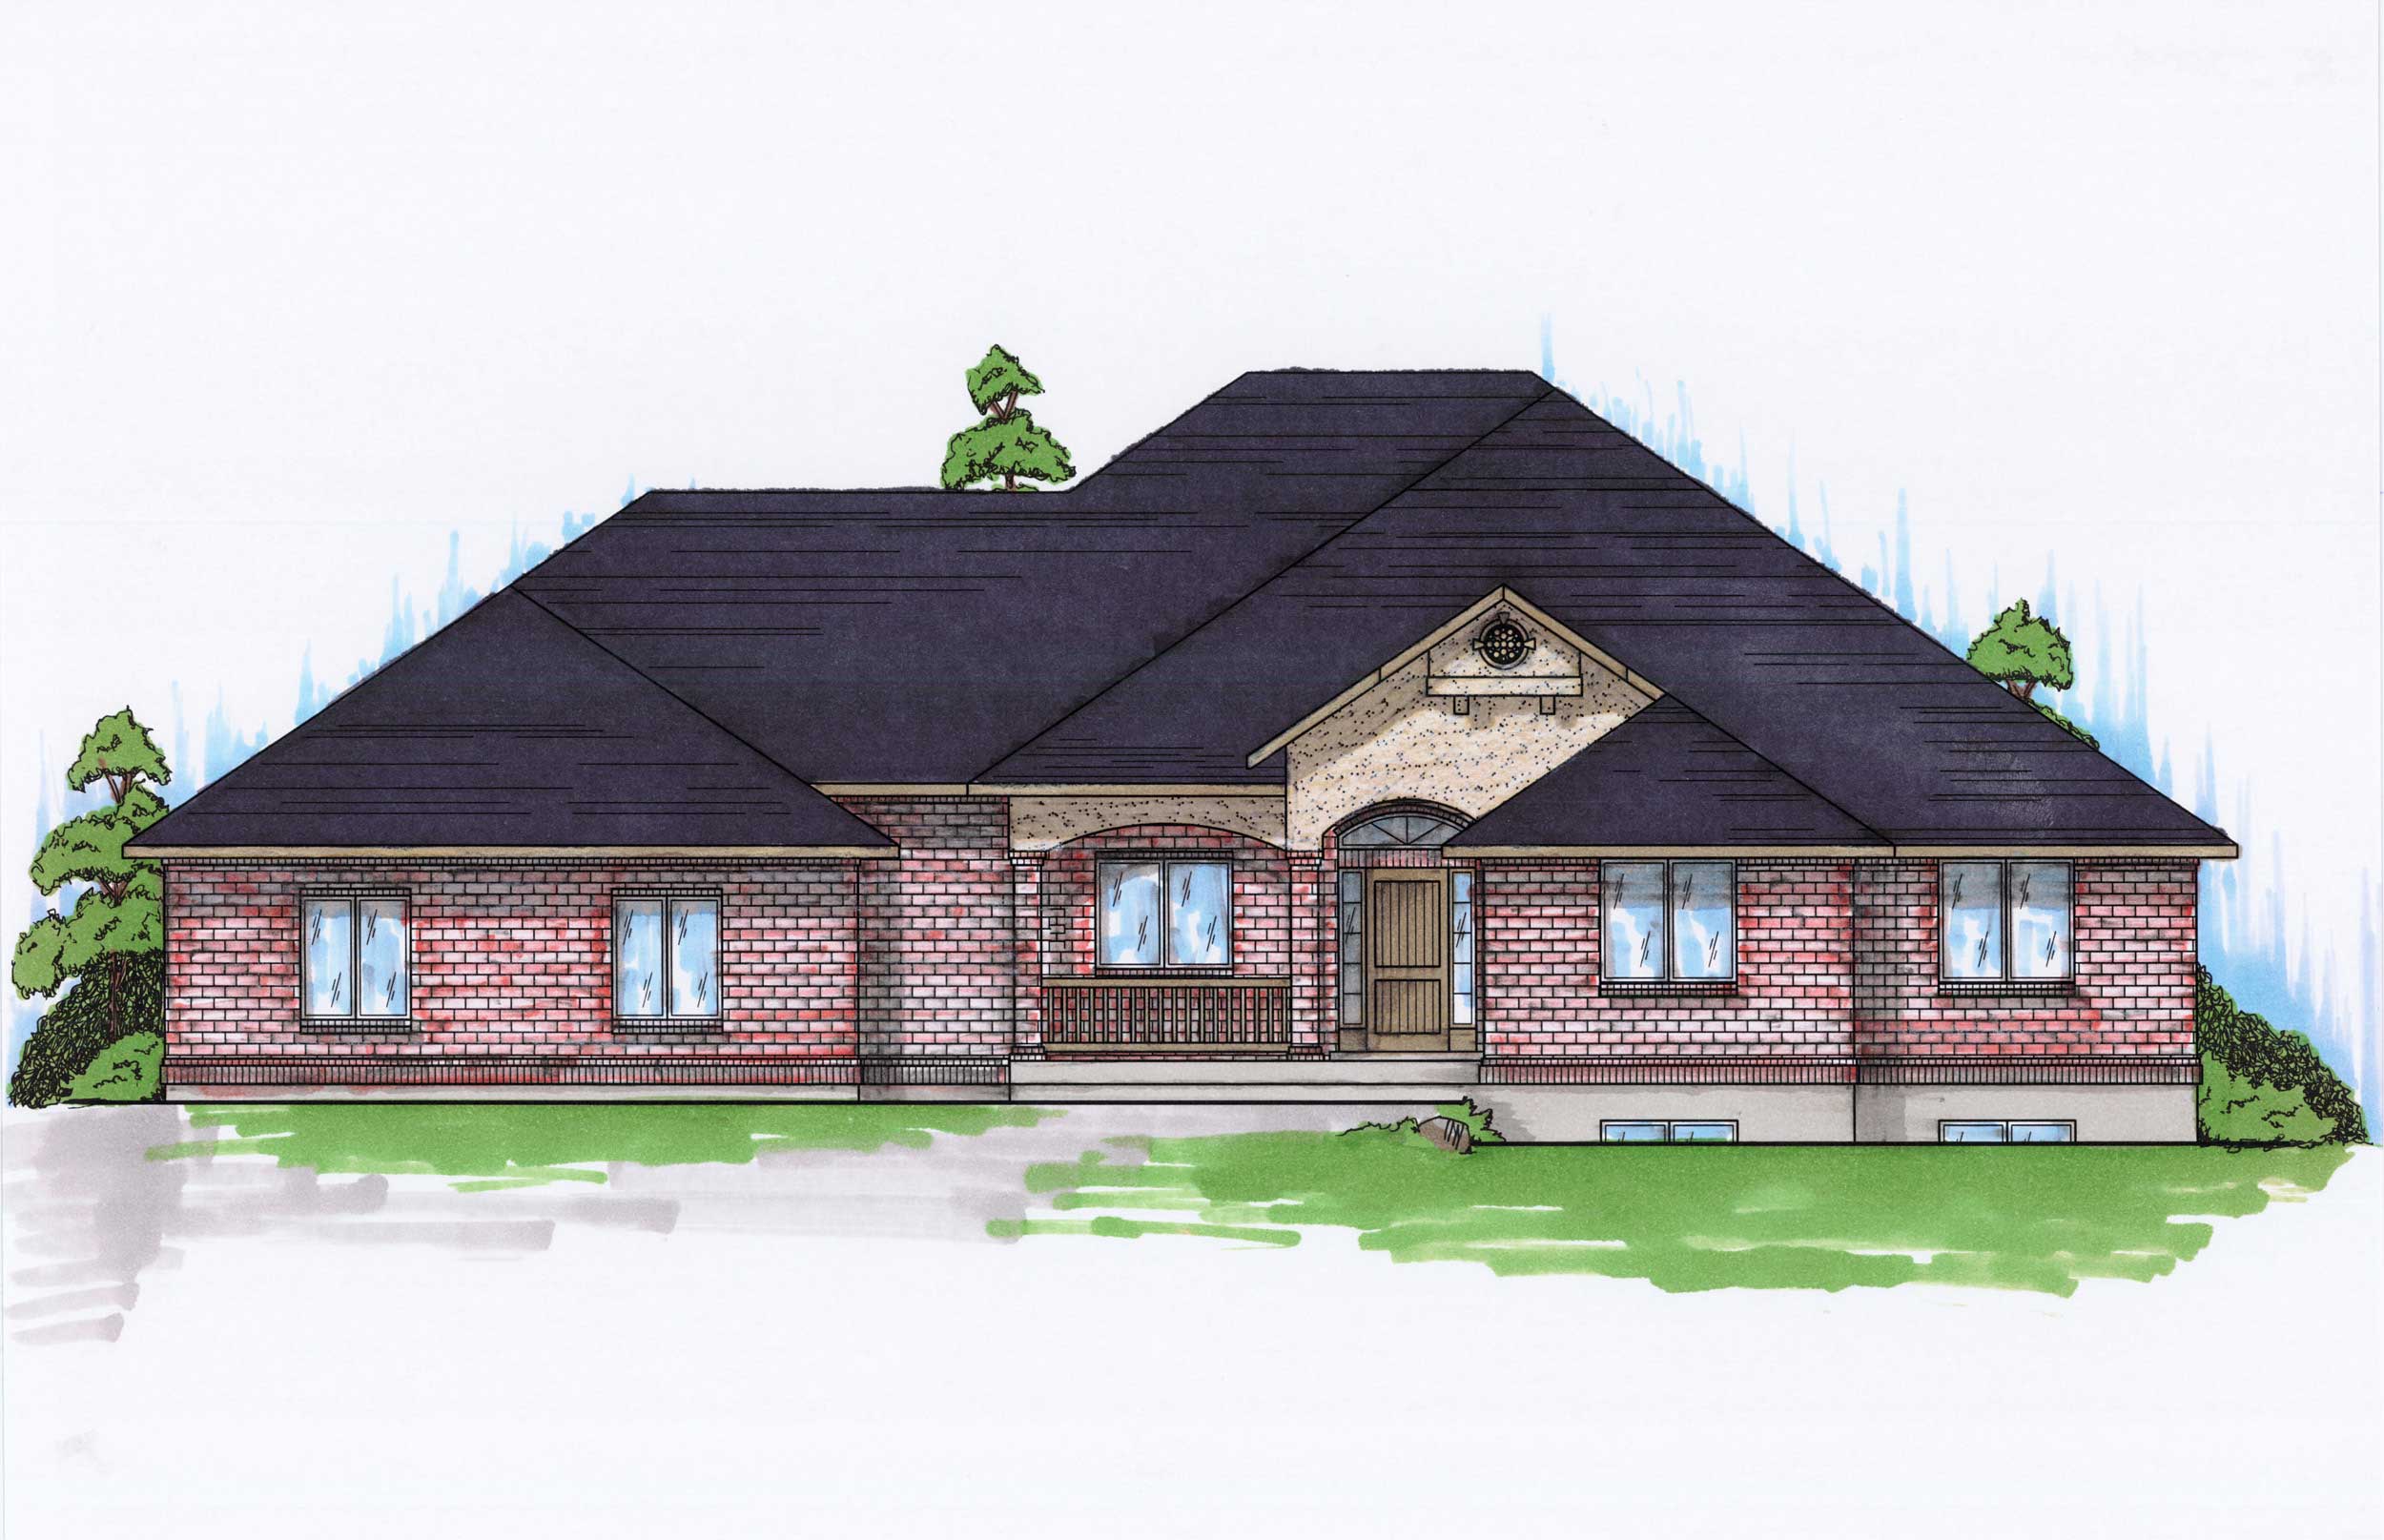
5-Bedroom, 2060 Sq Ft Ranch House Plan - 135-1148 - Front Exterior
Plan Collection
5-Bedroom, 2060 Sq Ft Ranch House Plan - 135-1148 - Front Exterior
Plan#135-1148
Starting at$1610
2060
Sq Ft
1
Story
5
Bed
4
Bath
3
Car
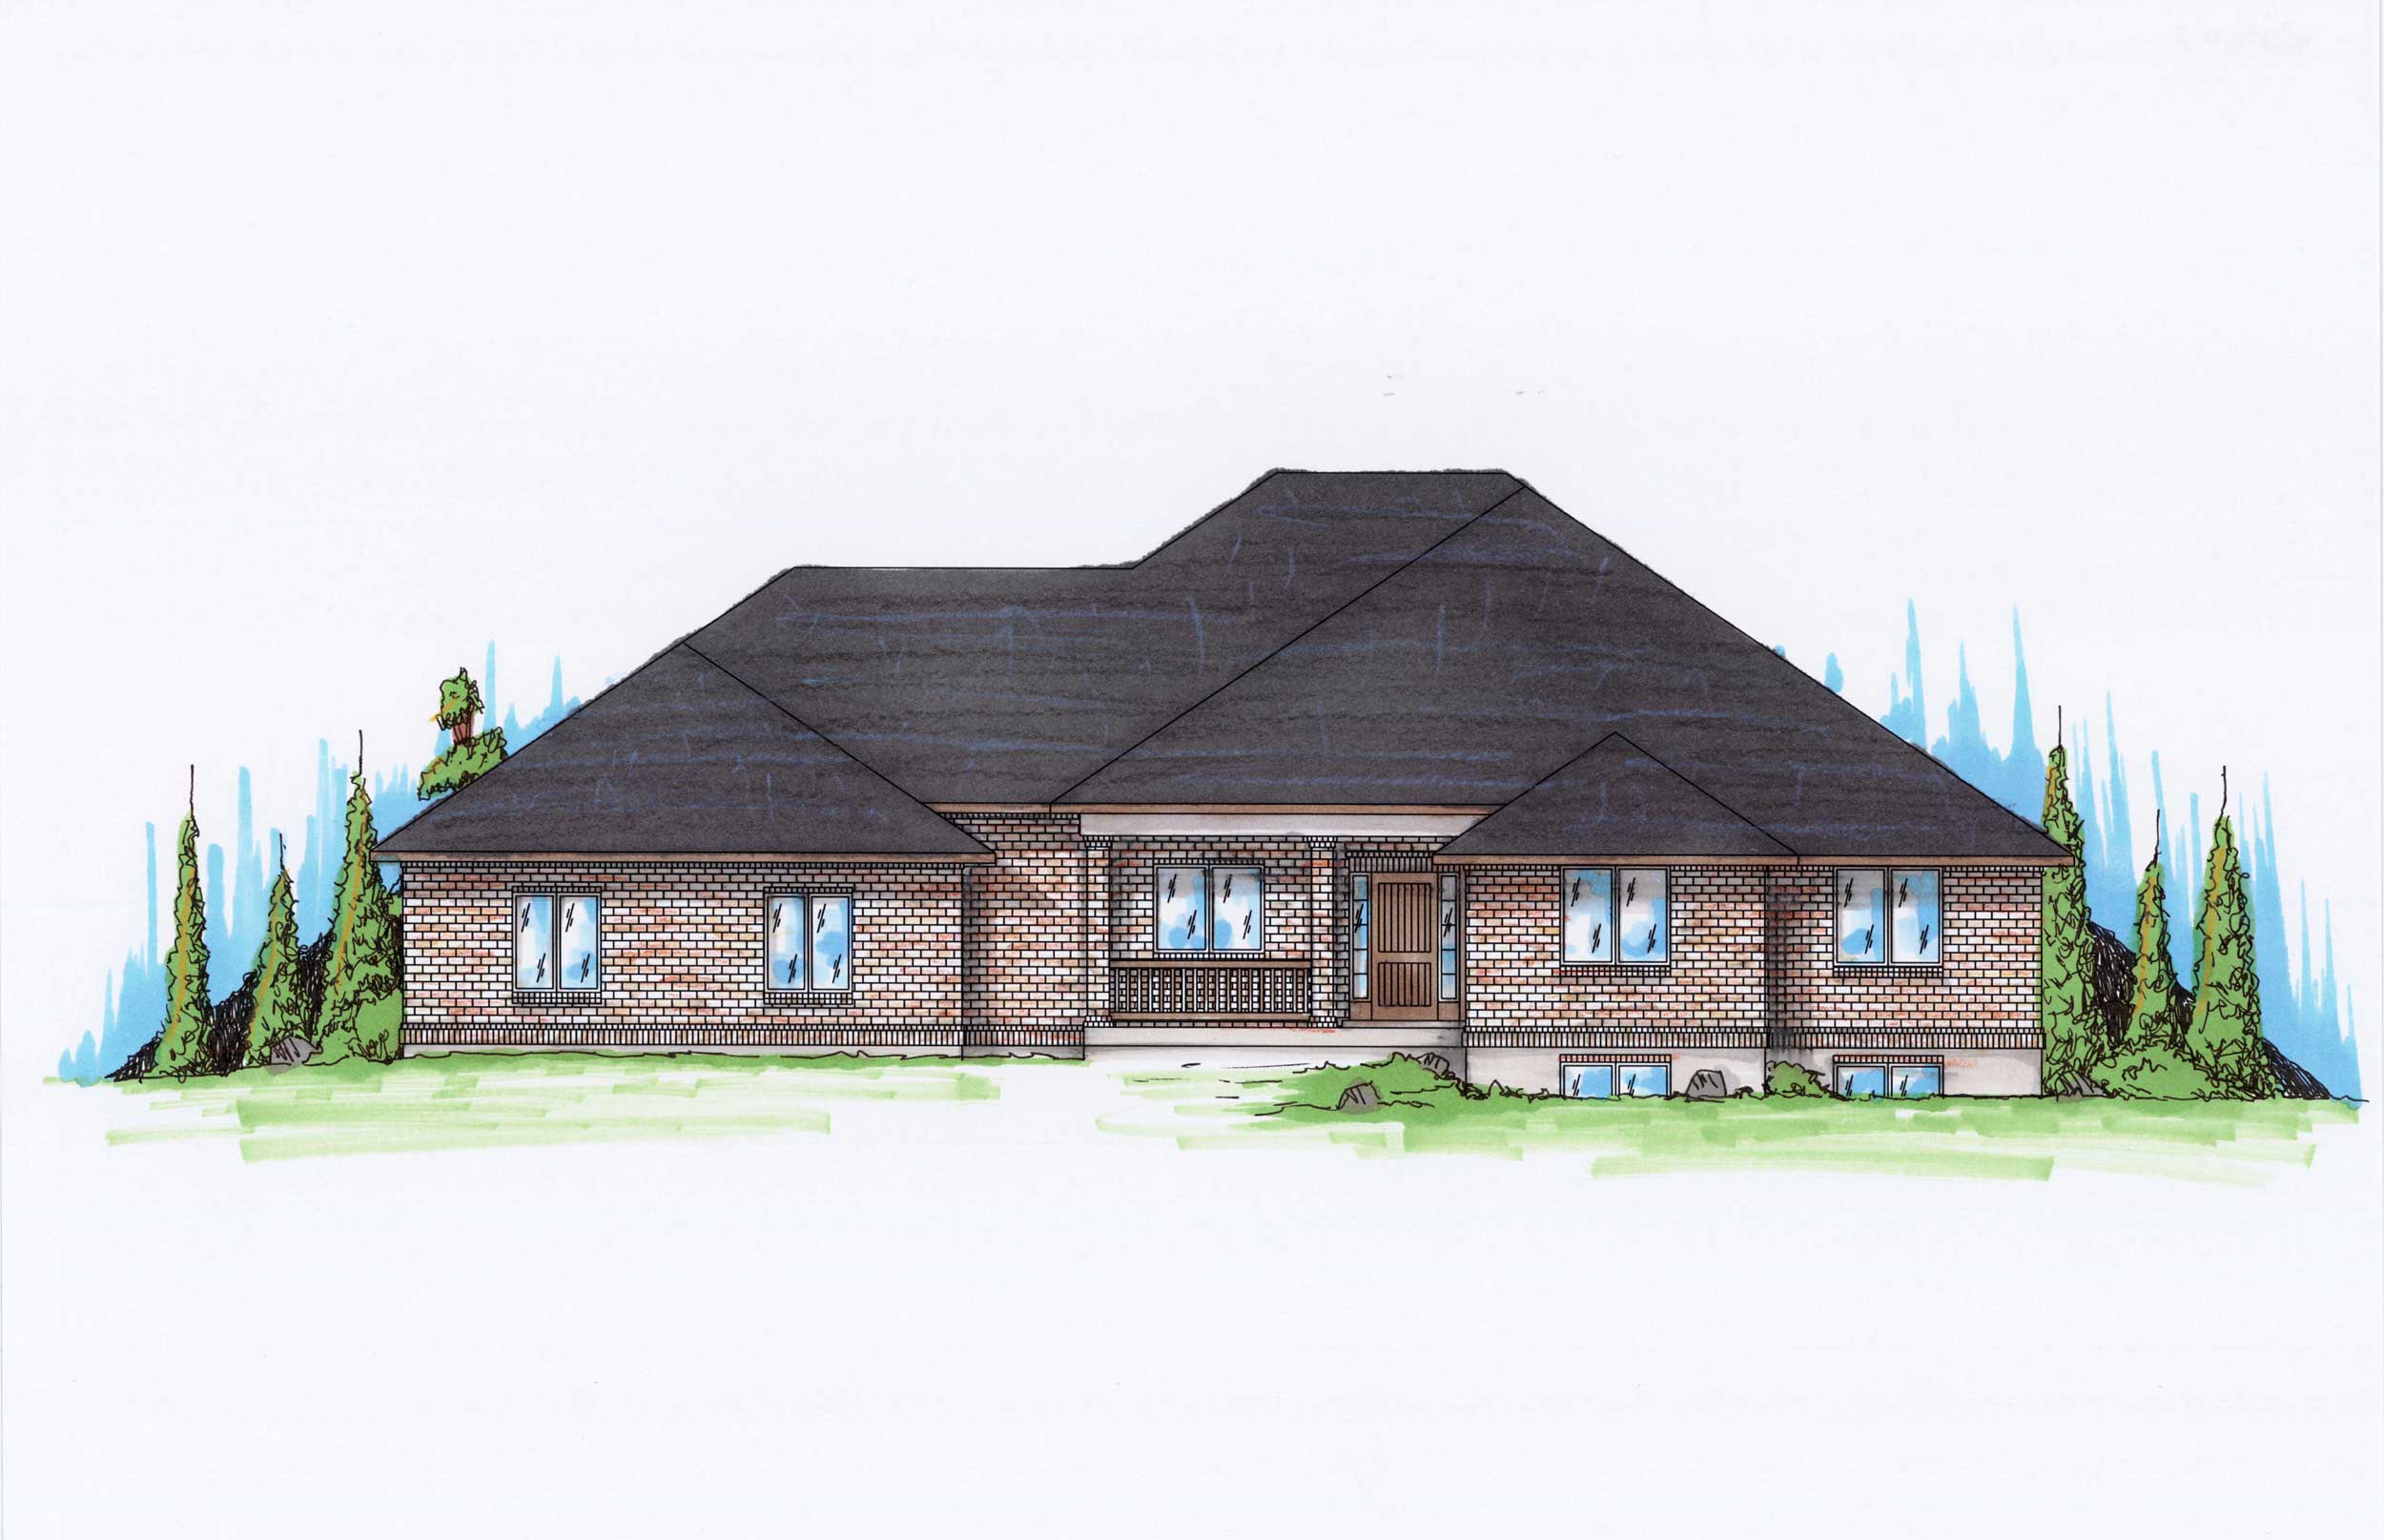
5-Bedroom, 2060 Sq Ft Ranch House Plan - 135-1161 - Front Exterior
Plan Collection
5-Bedroom, 2060 Sq Ft Ranch House Plan - 135-1161 - Front Exterior
Plan#135-1161
Starting at$1610
2060
Sq Ft
1
Story
5
Bed
4
Bath
3
Car
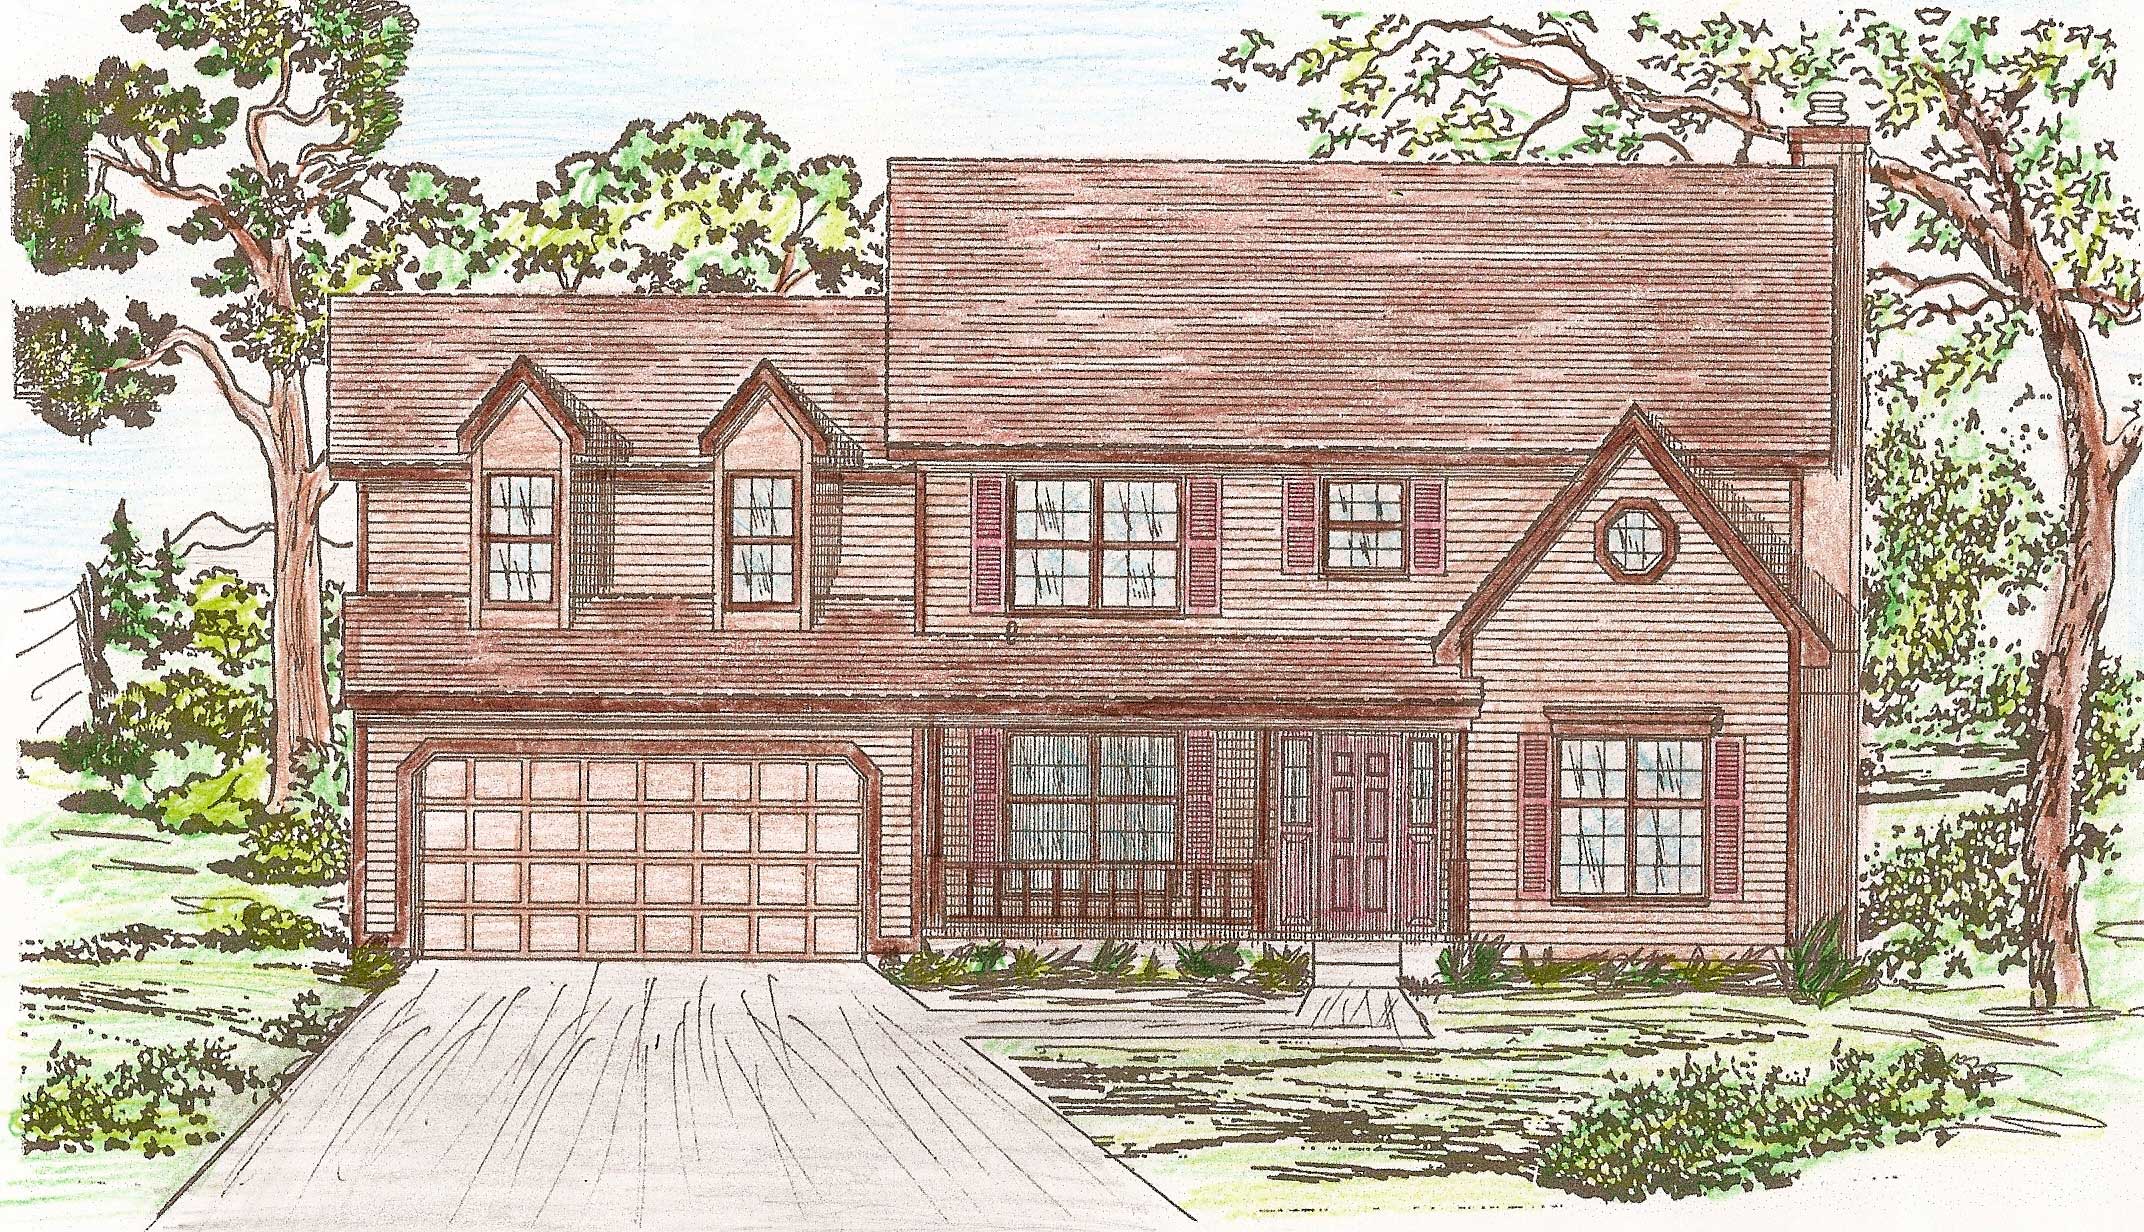
4-Bedroom, 2142 Sq Ft Country Home Plan - 147-1045 - Main Exterior
Plan Collection
4-Bedroom, 2142 Sq Ft Country Home Plan - 147-1045 - Main Exterior
Plan#147-1045
Starting at$1097
2142
Sq Ft
2
Story
4
Bed
2.5
Bath
2
Car
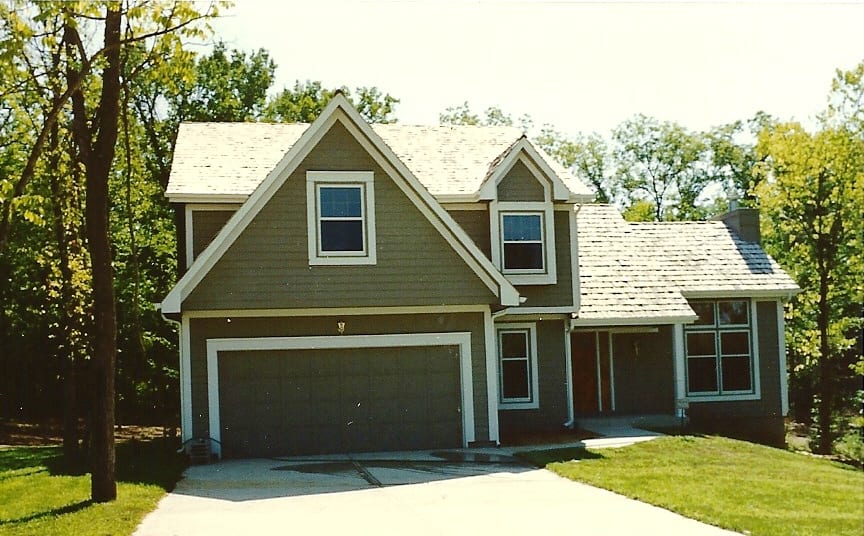
4-Bedroom, 2117 Sq Ft Traditional House - Plan #147-1058 - Front Exterior
Plan Collection
4-Bedroom, 2117 Sq Ft Traditional House - Plan #147-1058 - Front Exterior
Plan#147-1058
Starting at$1097
2117
Sq Ft
2
Story
4
Bed
2.5
Bath
2
Car
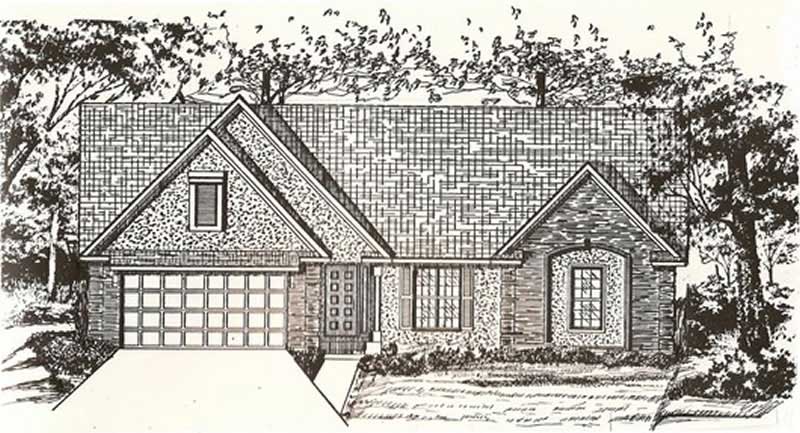
3-Bedroom, 2420 Sq Ft Ranch Home Plan - 147-1053 - Main Exterior
Plan Collection
3-Bedroom, 2420 Sq Ft Ranch Home Plan - 147-1053 - Main Exterior
Plan#147-1053
Starting at$1097
2420
Sq Ft
1
Story
3
Bed
2
Bath
2
Car
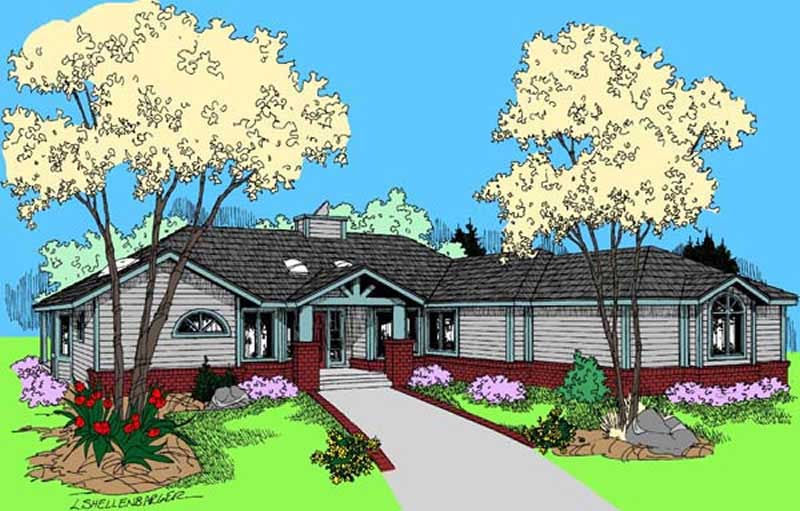
3-Bedroom, 2055 Sq Ft Luxury House Plan - 145-1603 - Front Exterior
Plan Collection
3-Bedroom, 2055 Sq Ft Luxury House Plan - 145-1603 - Front Exterior
Plan#145-1603
Starting at$950
2055
Sq Ft
1
Story
3
Bed
2
Bath
2
Car
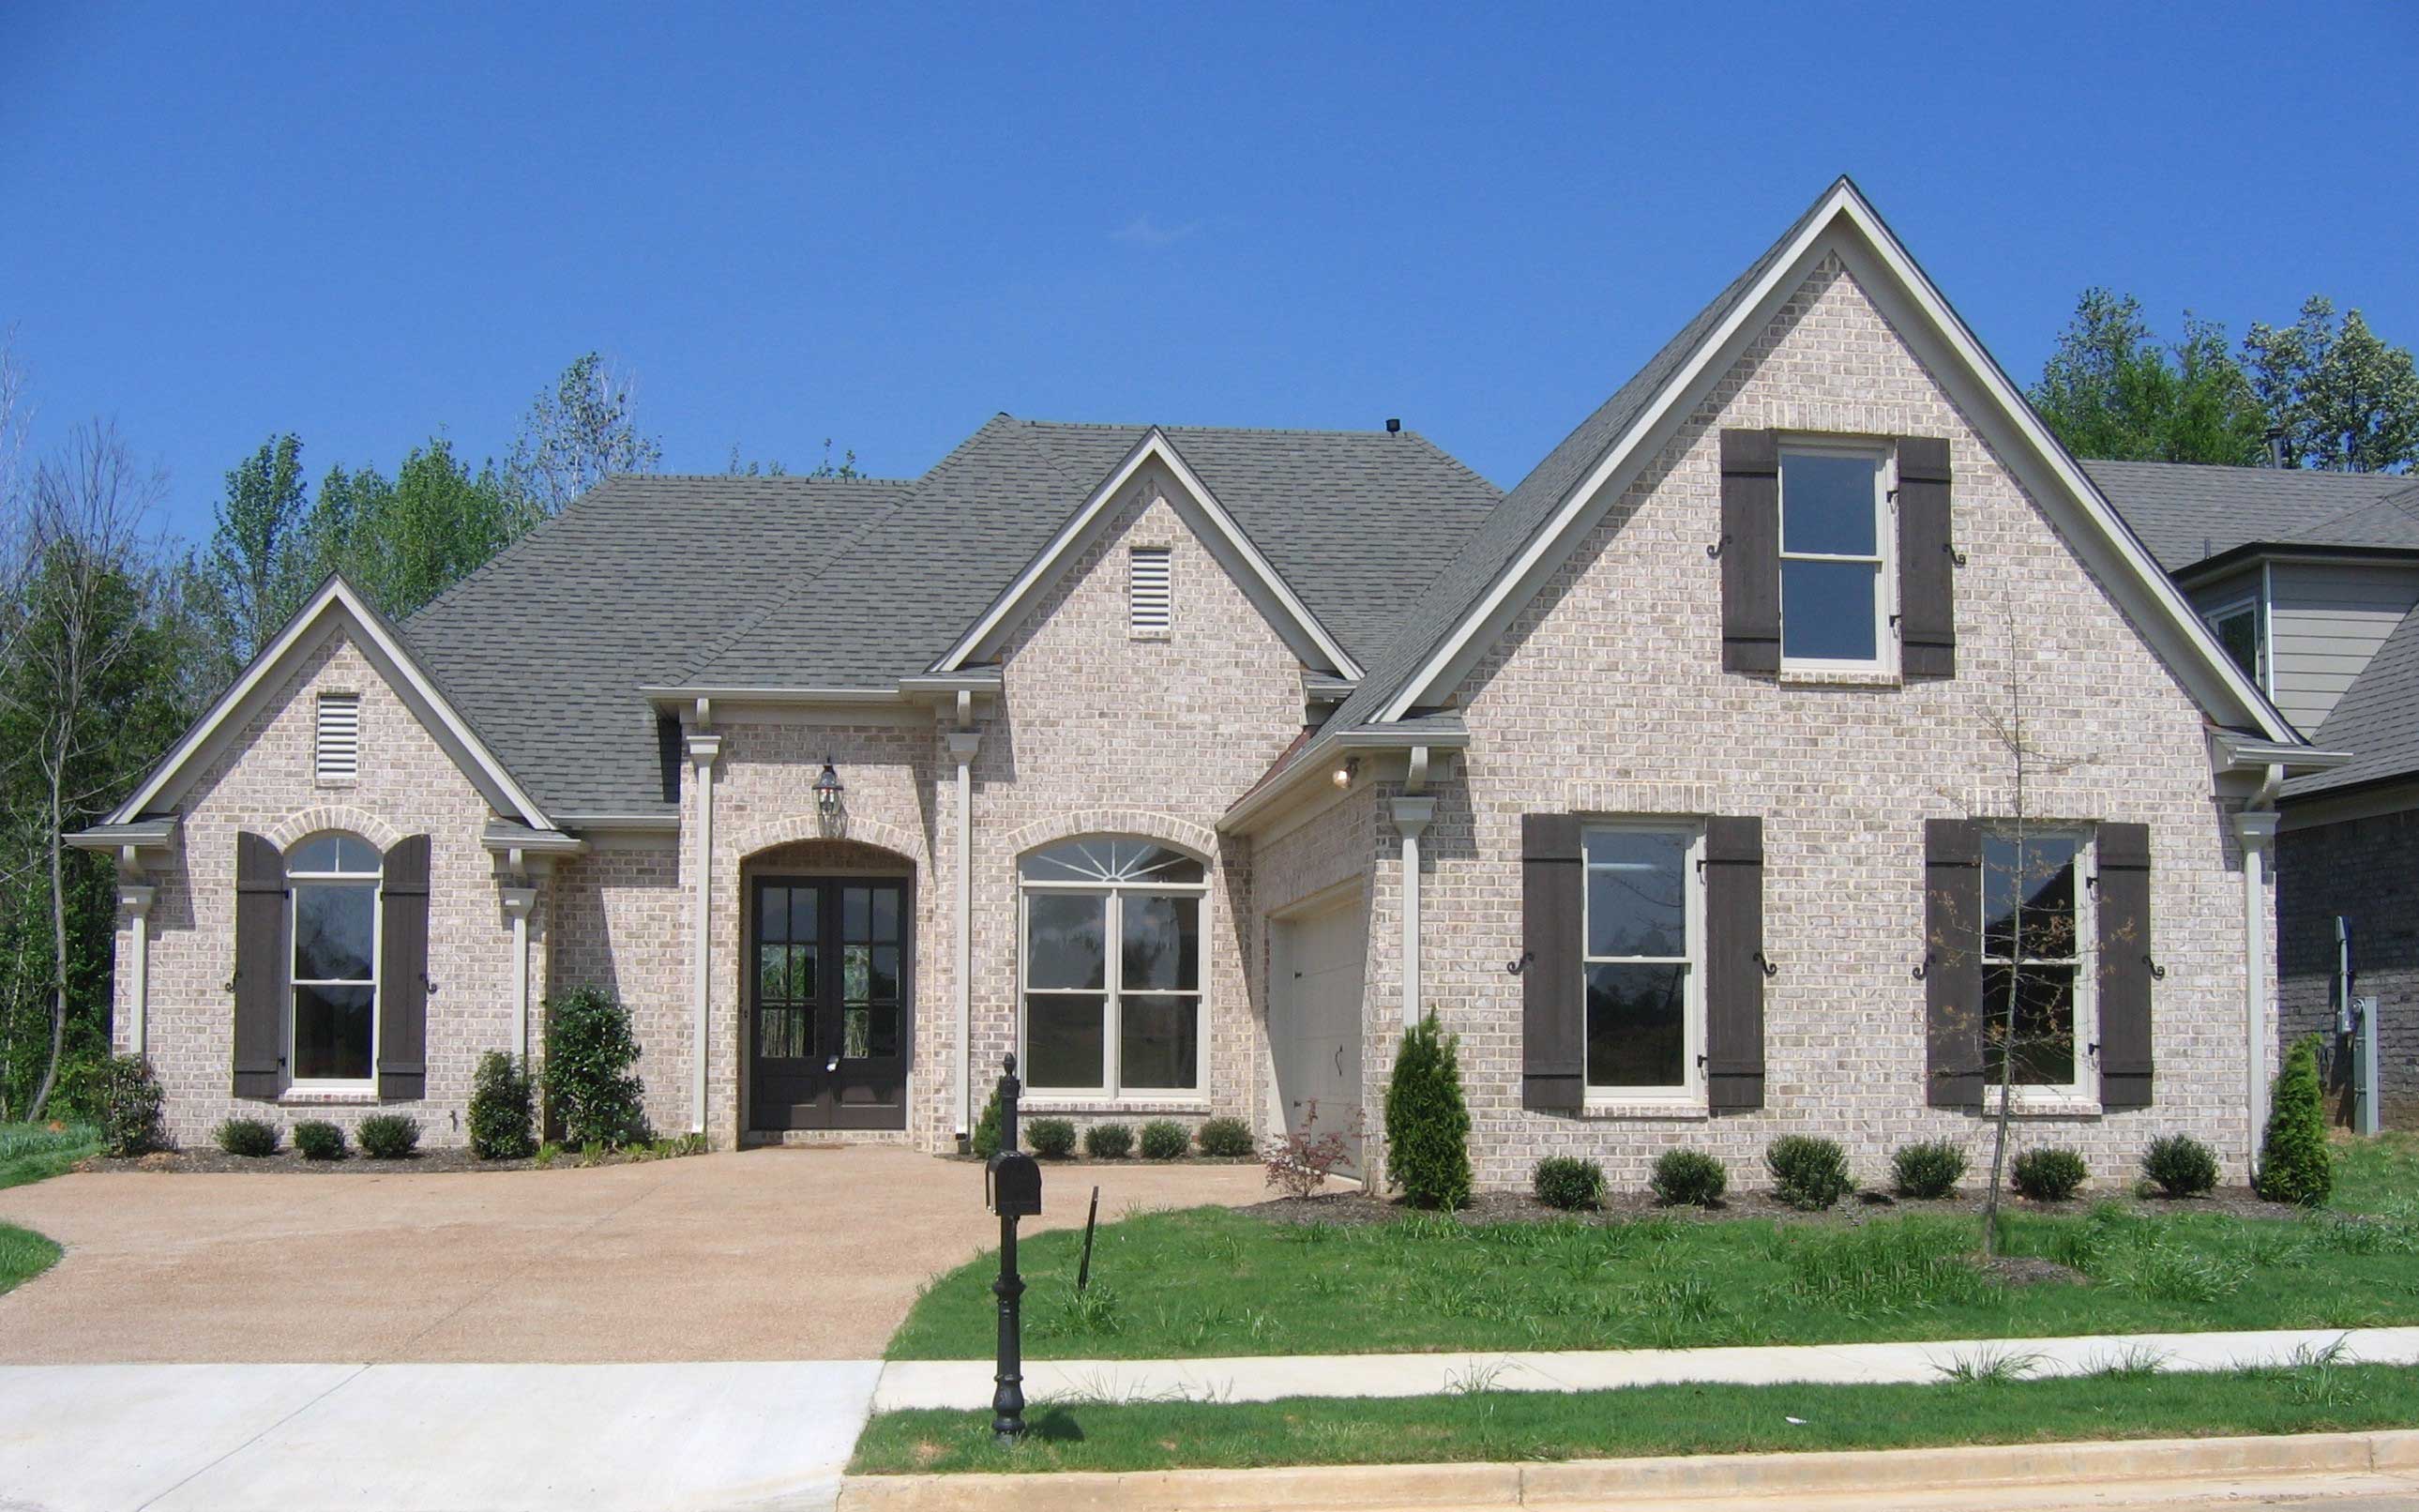
3-Bedroom, 2436 Sq Ft French House Plan - 170-1660 - Front Exterior
Plan Collection
3-Bedroom, 2436 Sq Ft French House Plan - 170-1660 - Front Exterior
Plan#170-1660
Starting at$1145
2436
Sq Ft
2
Story
3
Bed
2
Bath
2
Car
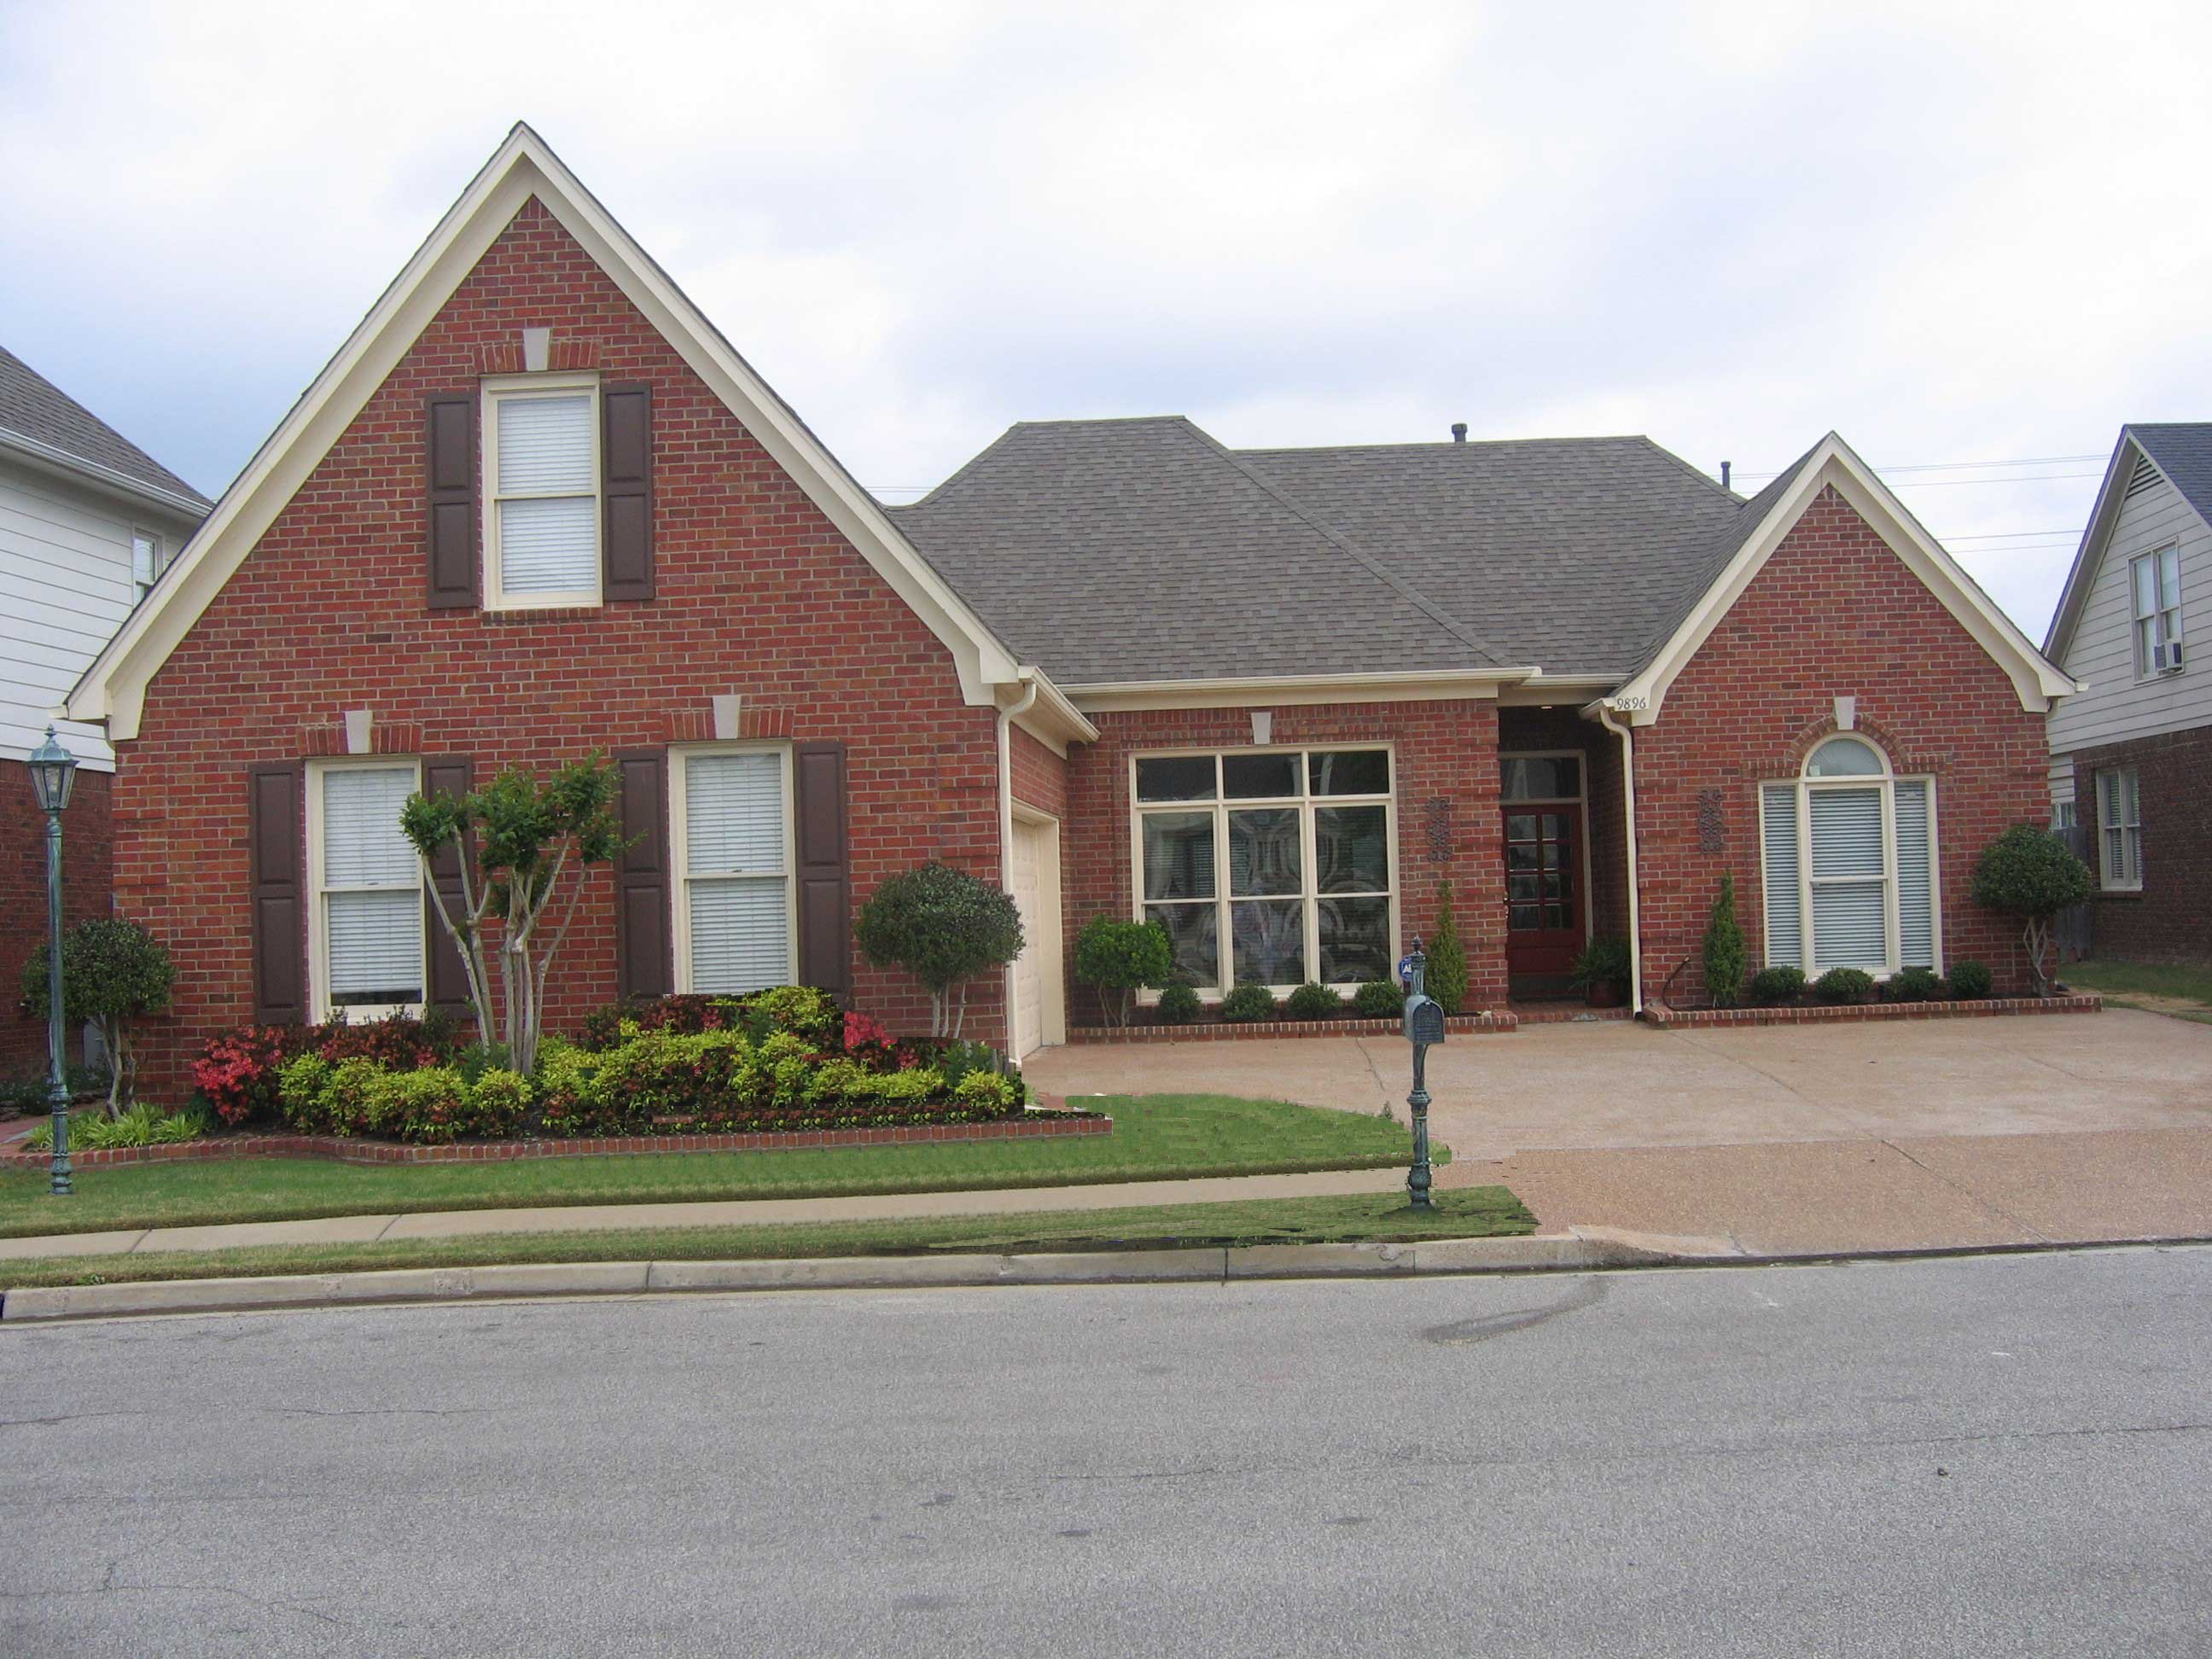
3-Bedroom, 2207 Sq Ft Cape Cod House Plan - 170-1217 - Front Exterior
Plan Collection
3-Bedroom, 2207 Sq Ft Cape Cod House Plan - 170-1217 - Front Exterior
Plan#170-1217
Starting at$1145
2207
Sq Ft
2
Story
3
Bed
2
Bath
2
Car
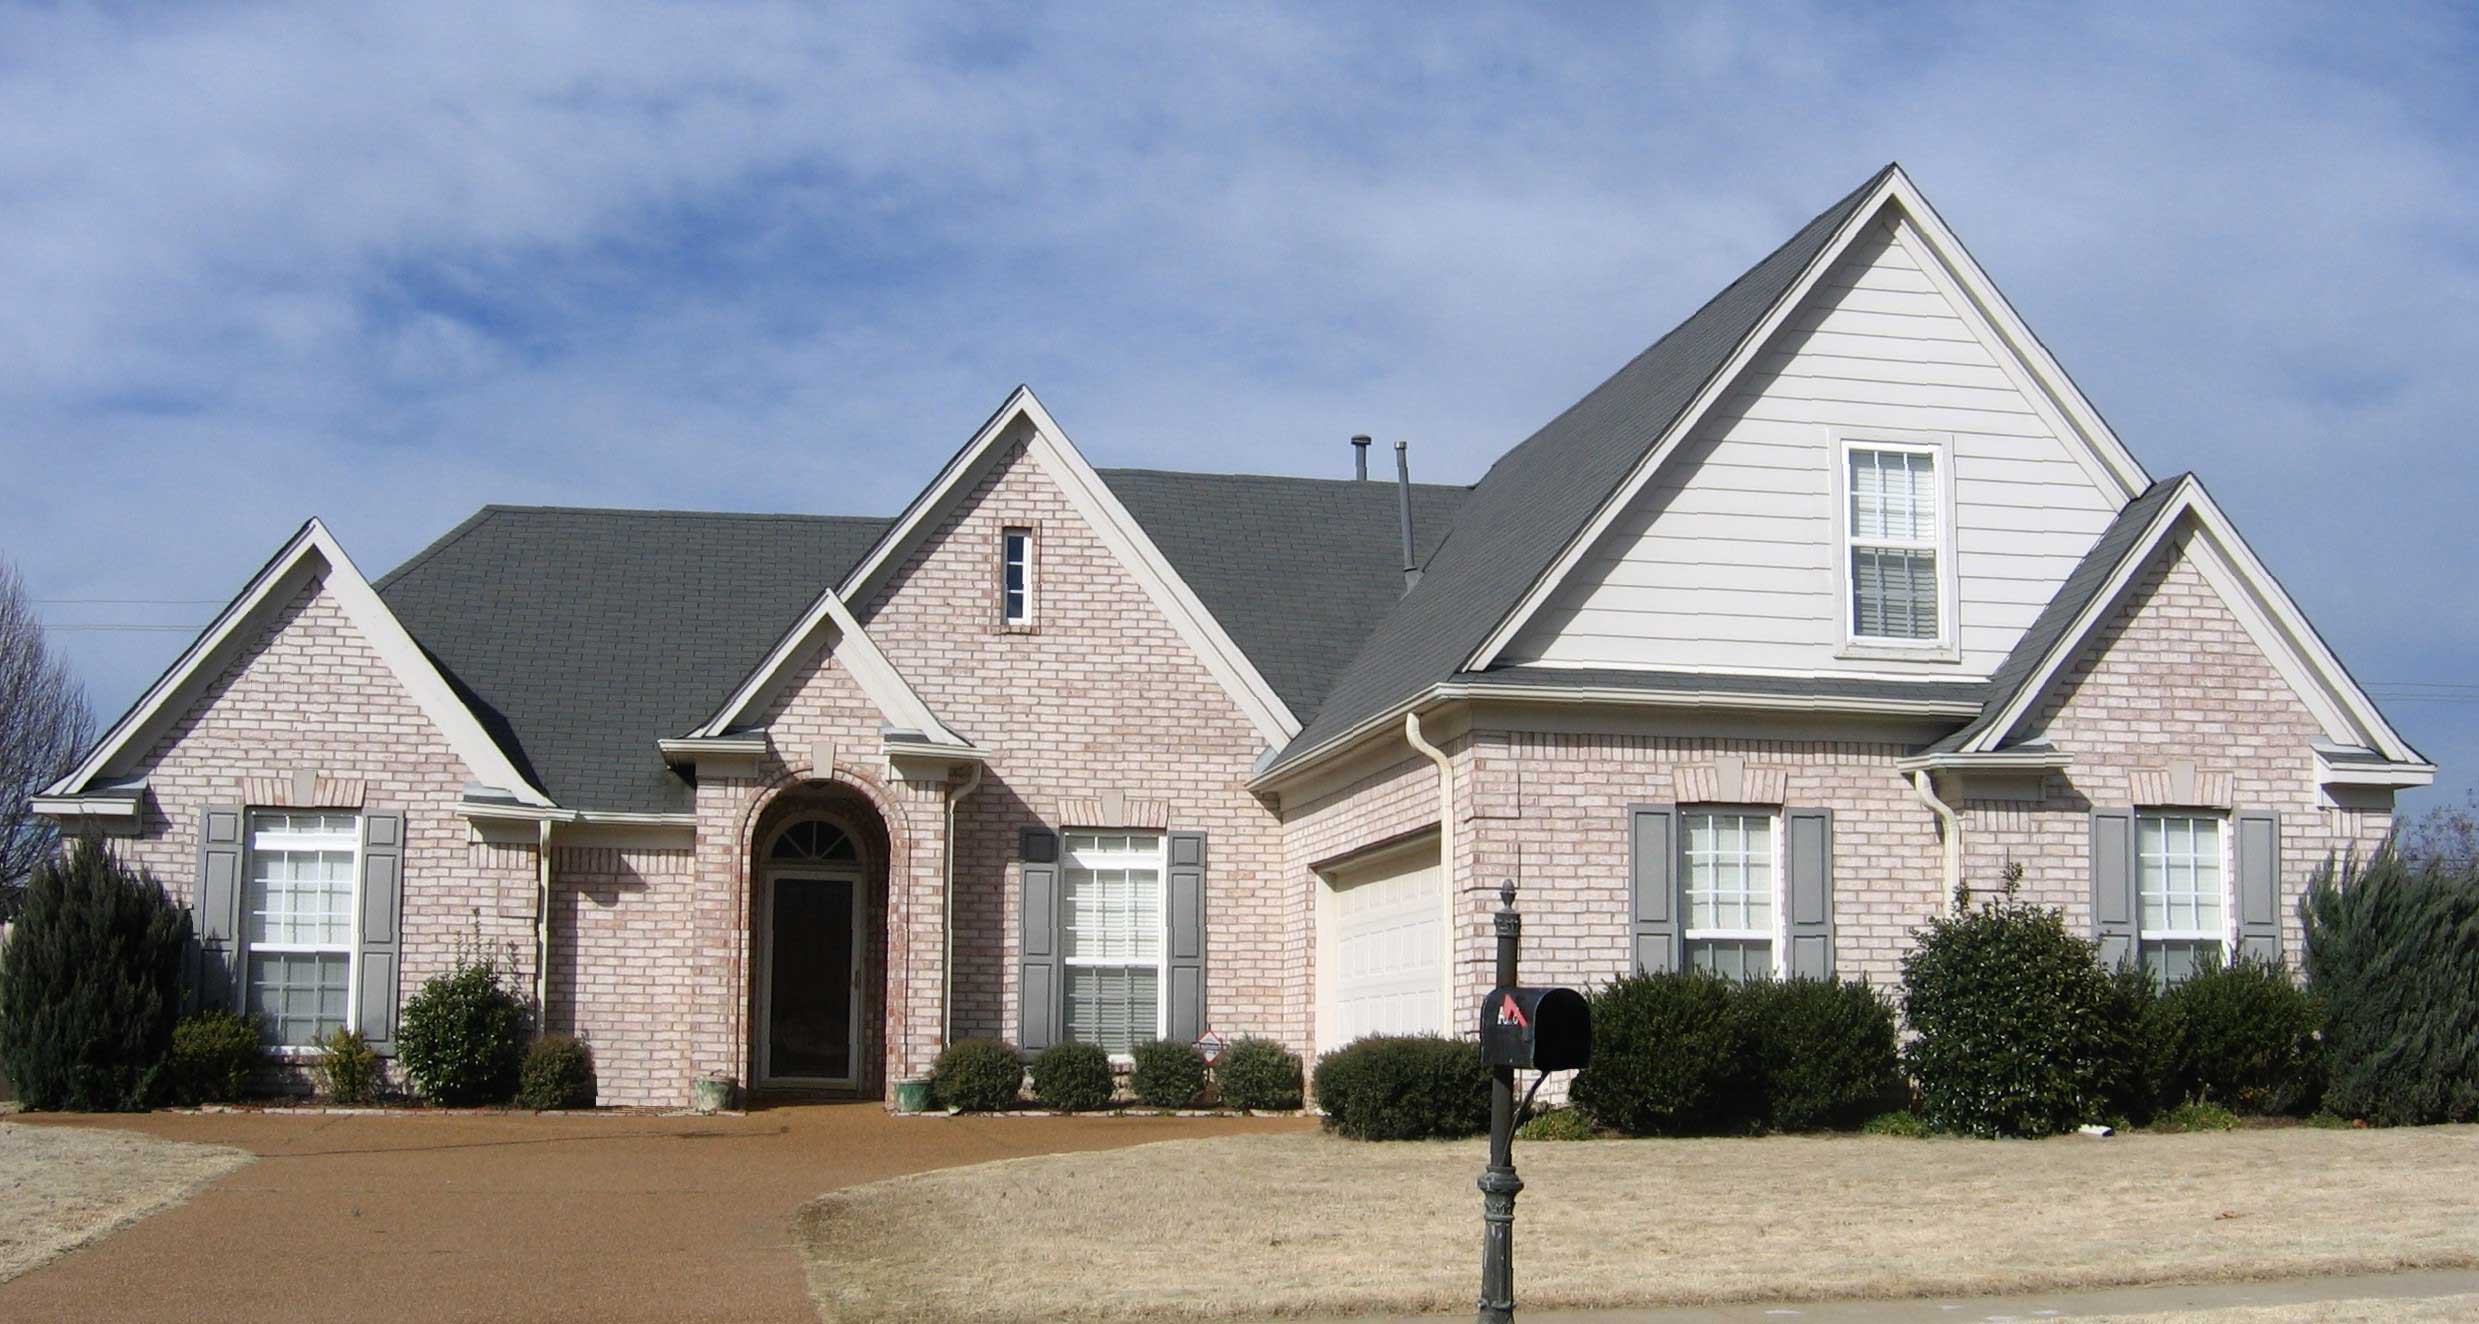
3-Bedroom, 2148 Sq Ft Cape Cod House Plan - 170-1764 - Front Exterior
Plan Collection
3-Bedroom, 2148 Sq Ft Cape Cod House Plan - 170-1764 - Front Exterior
Plan#170-1764
Starting at$1145
2148
Sq Ft
2
Story
3
Bed
2
Bath
2
Car
3-Bedroom, 2084 Sq Ft Cape Cod House Plan - 170-1773 - Front Exterior
Plan Collection
3-Bedroom, 2084 Sq Ft Cape Cod House Plan - 170-1773 - Front Exterior
Plan#170-1773
Starting at$1145
2084
Sq Ft
2
Story
3
Bed
2
Bath
2
Car
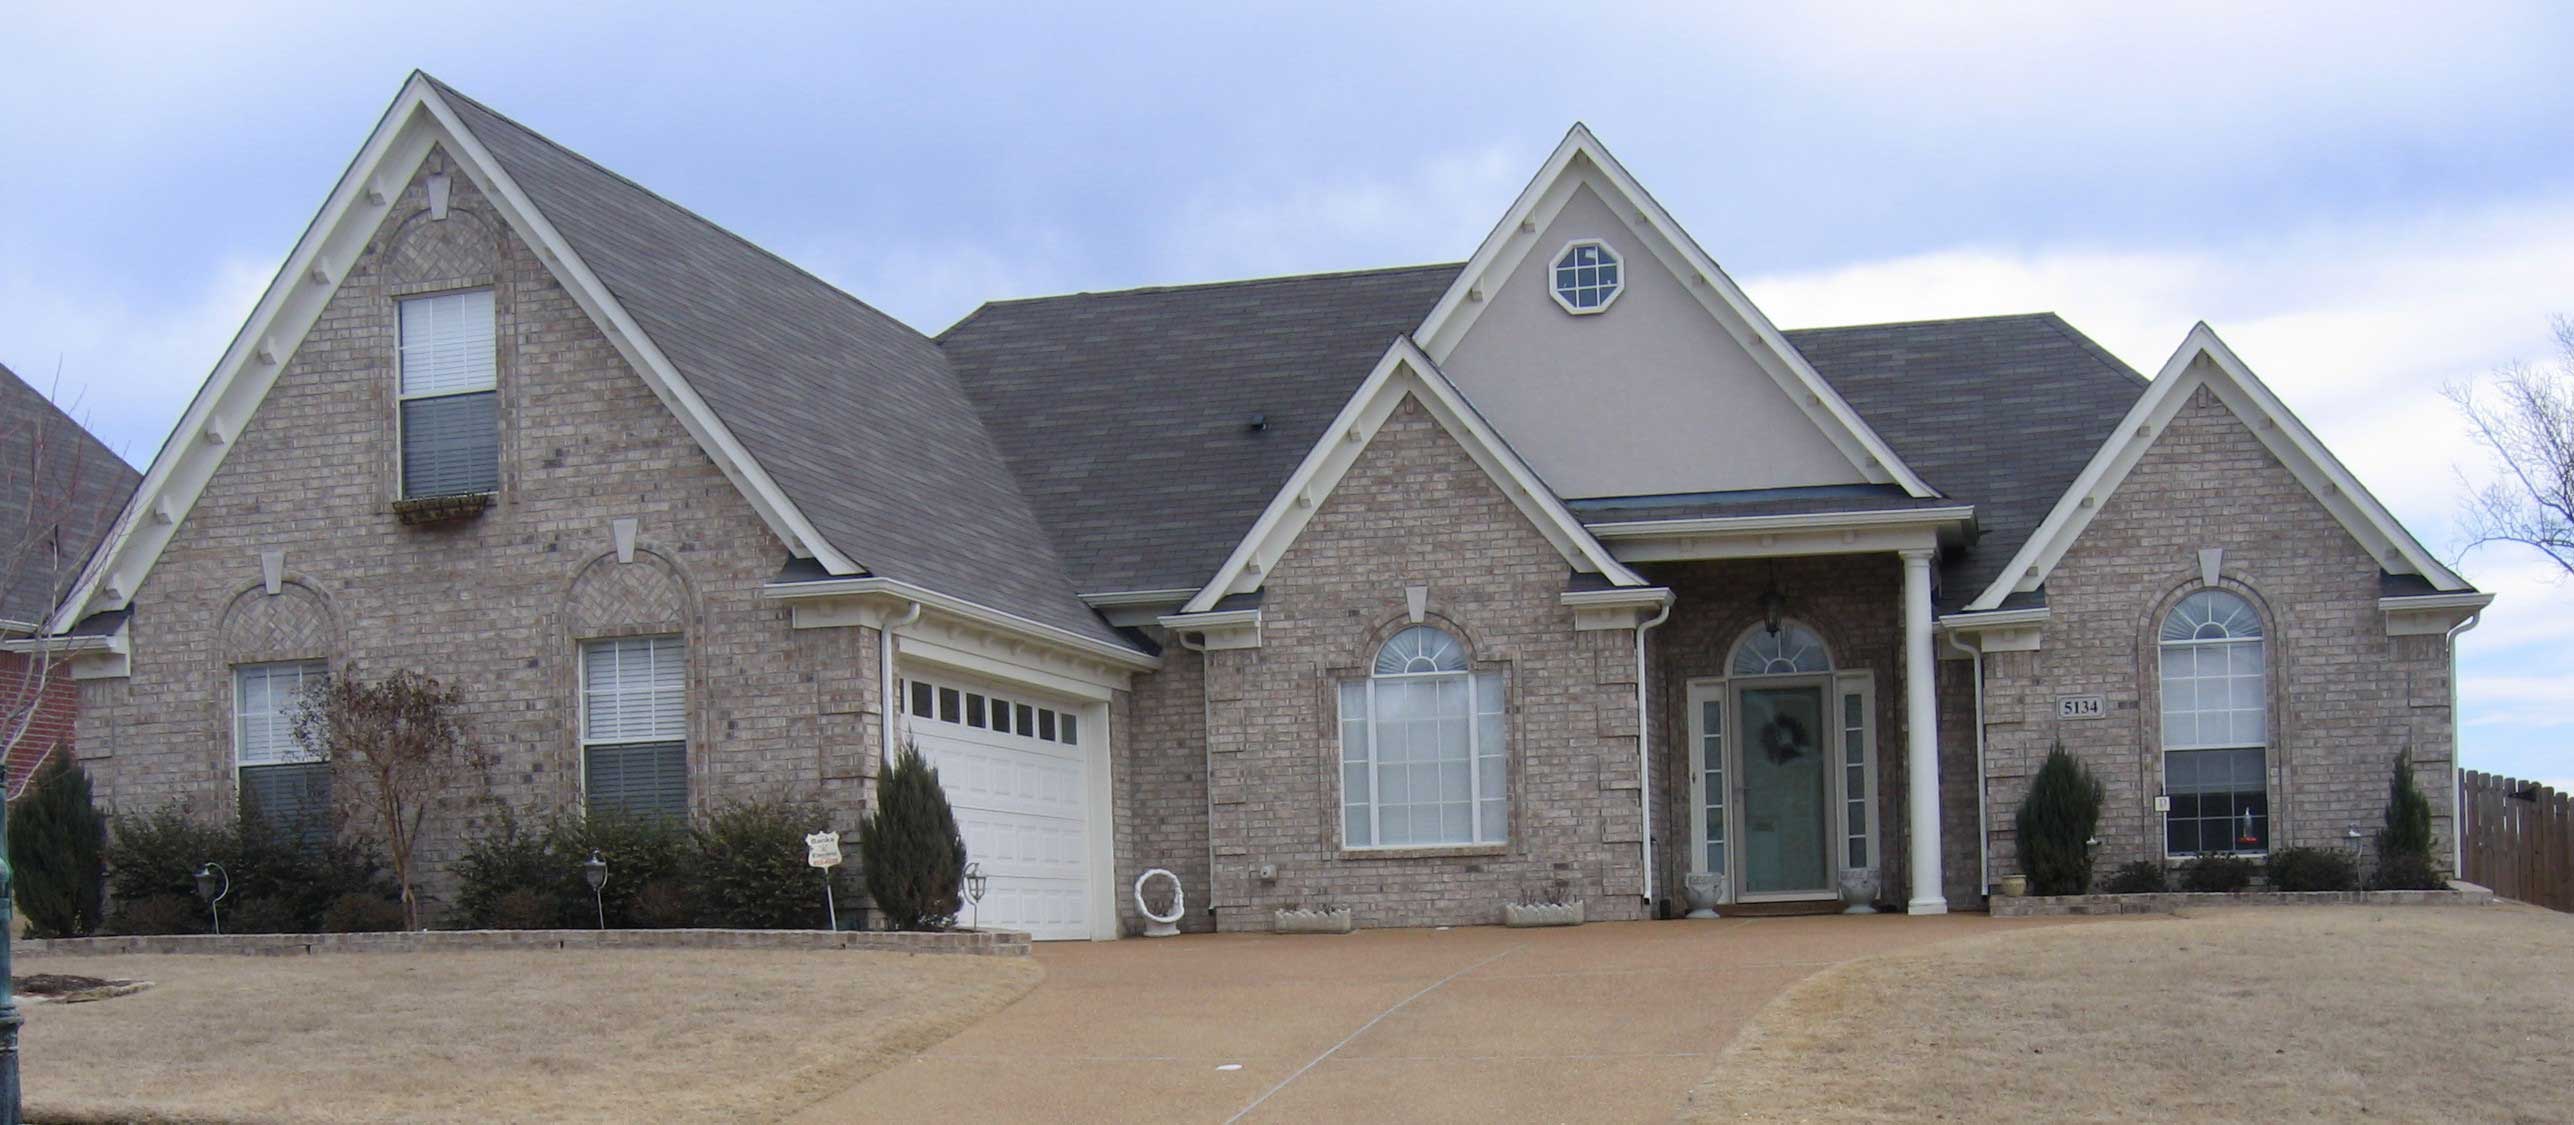
3-Bedroom, 2132 Sq Ft Ranch House Plan - 170-1834 - Front Exterior
Plan Collection
3-Bedroom, 2132 Sq Ft Ranch House Plan - 170-1834 - Front Exterior
Plan#170-1834
Starting at$970
2132
Sq Ft
1
Story
3
Bed
2.5
Bath
2
Car
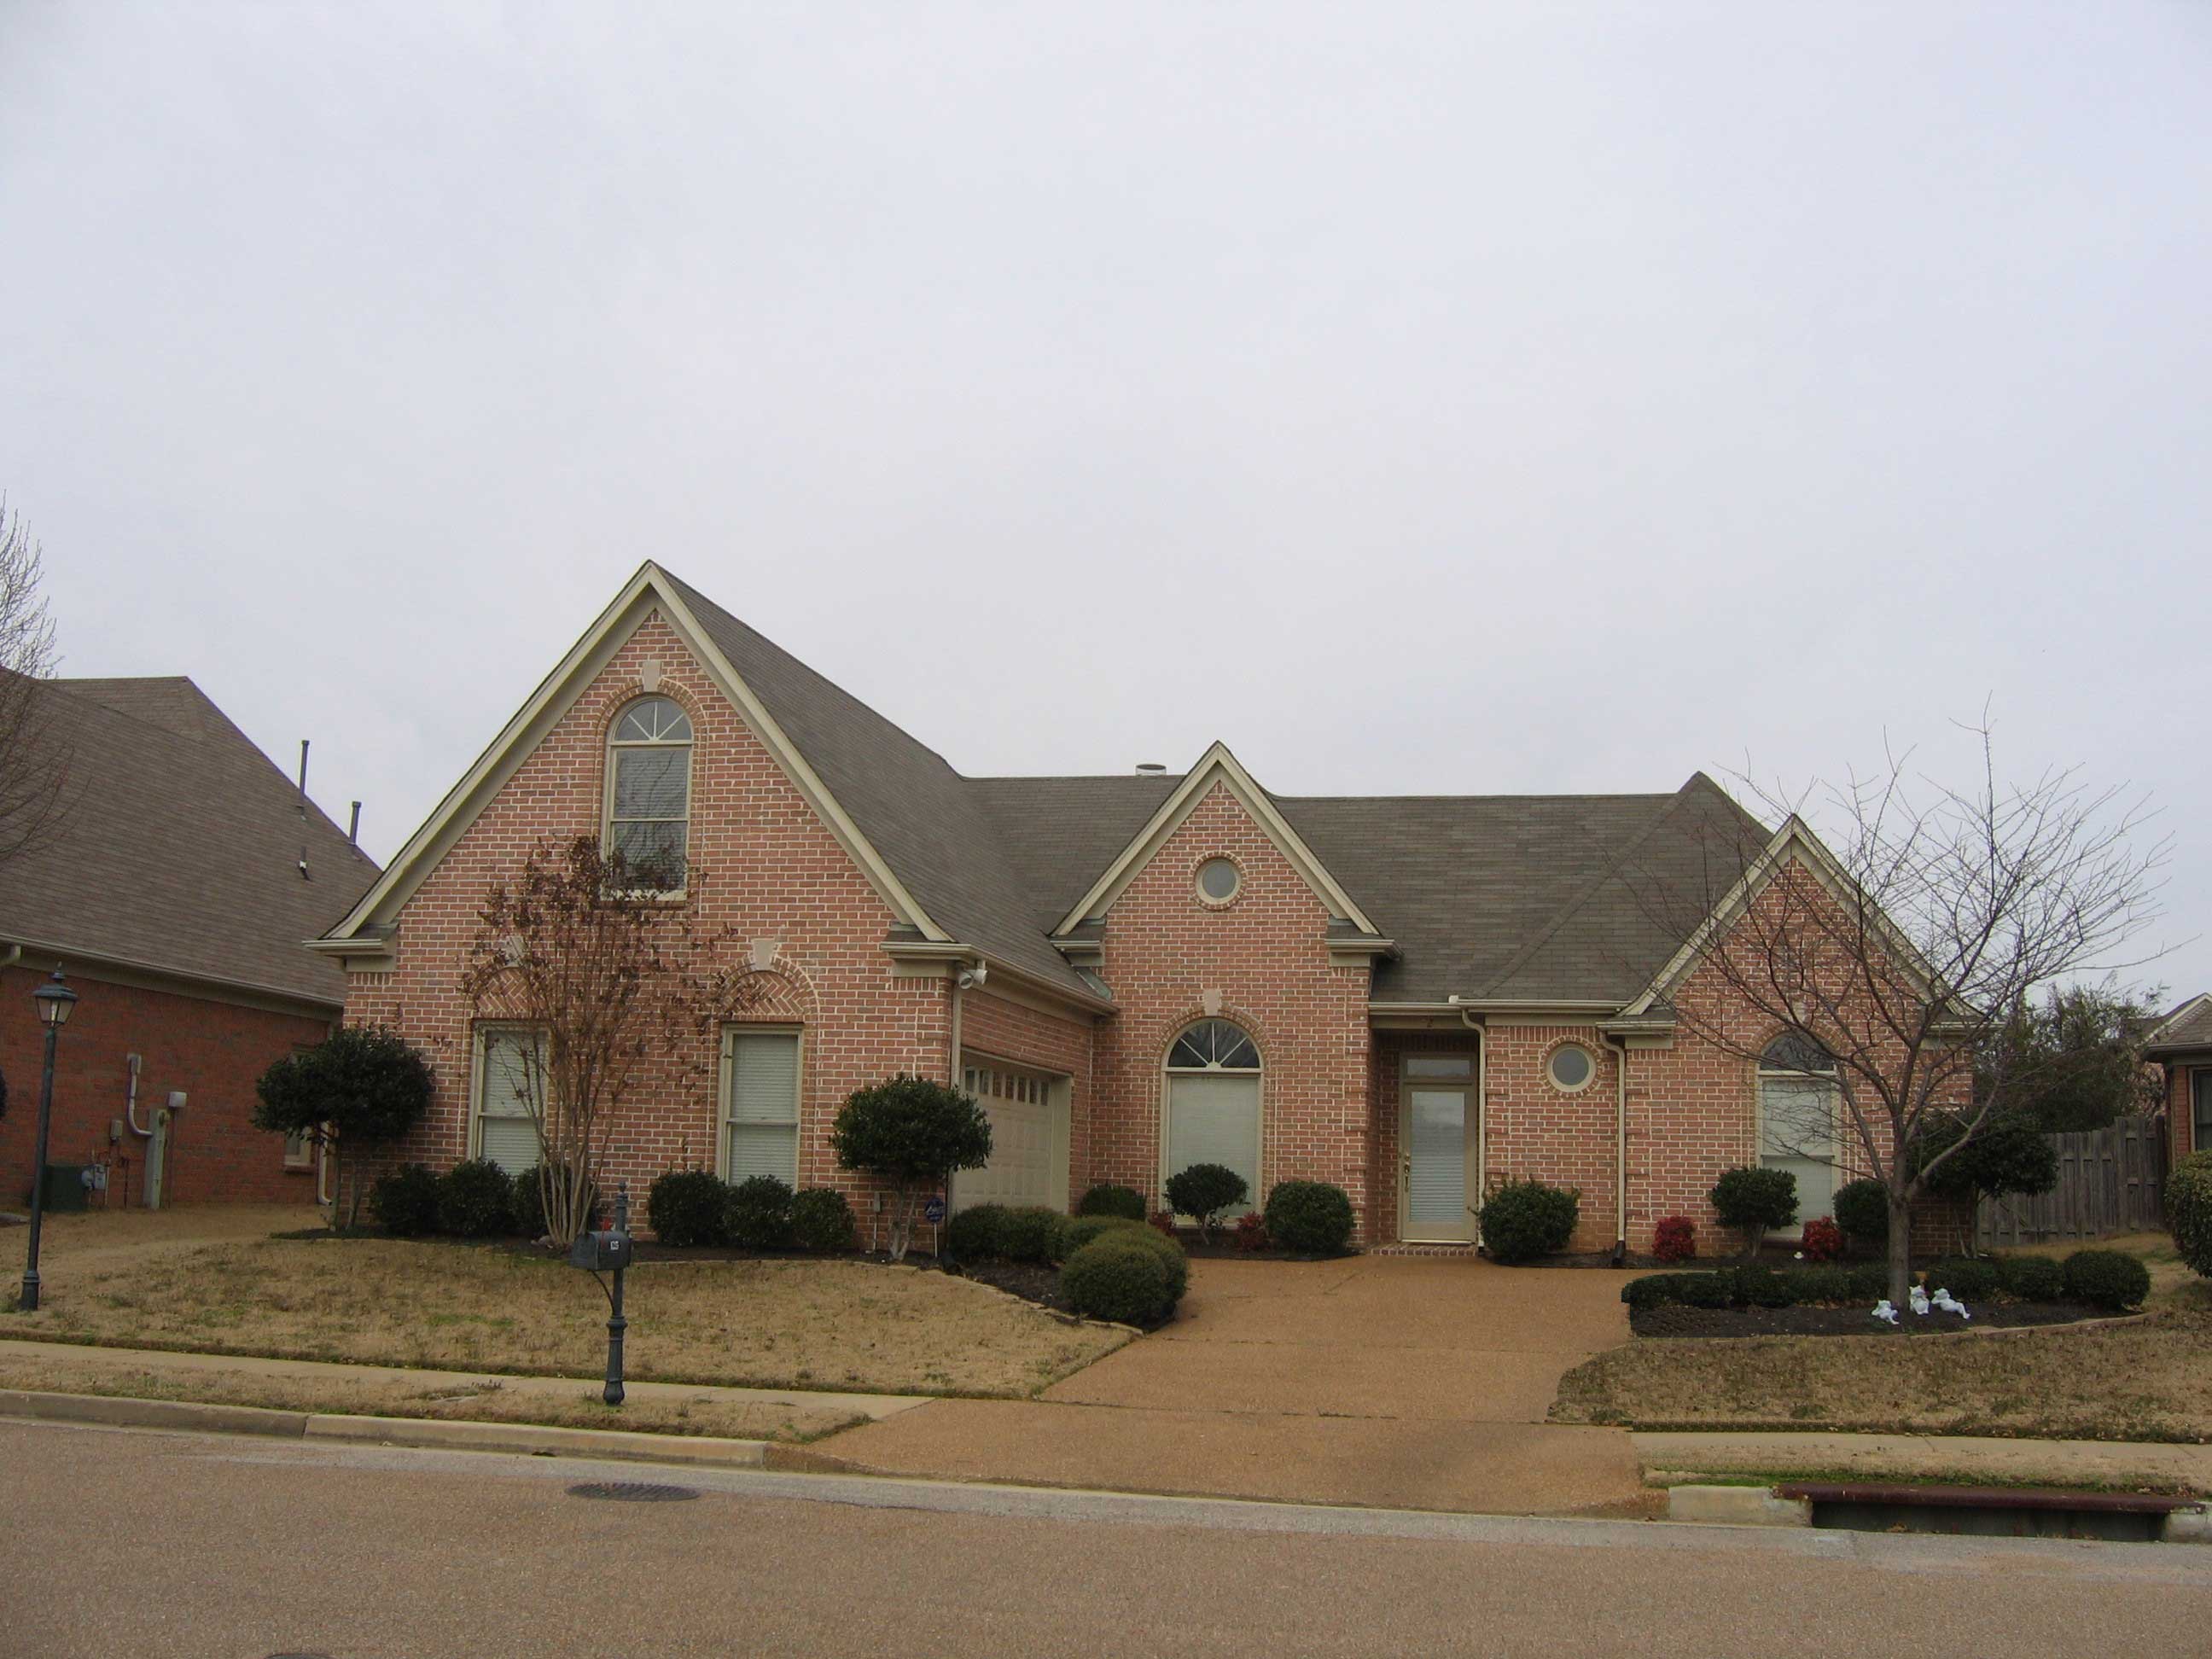
3-Bedroom, 2005 Sq Ft Cape Cod House Plan - 170-1466 - Front Exterior
Plan Collection
3-Bedroom, 2005 Sq Ft Cape Cod House Plan - 170-1466 - Front Exterior
Plan#170-1466
Starting at$1105
2005
Sq Ft
2
Story
3
Bed
2
Bath
2
Car
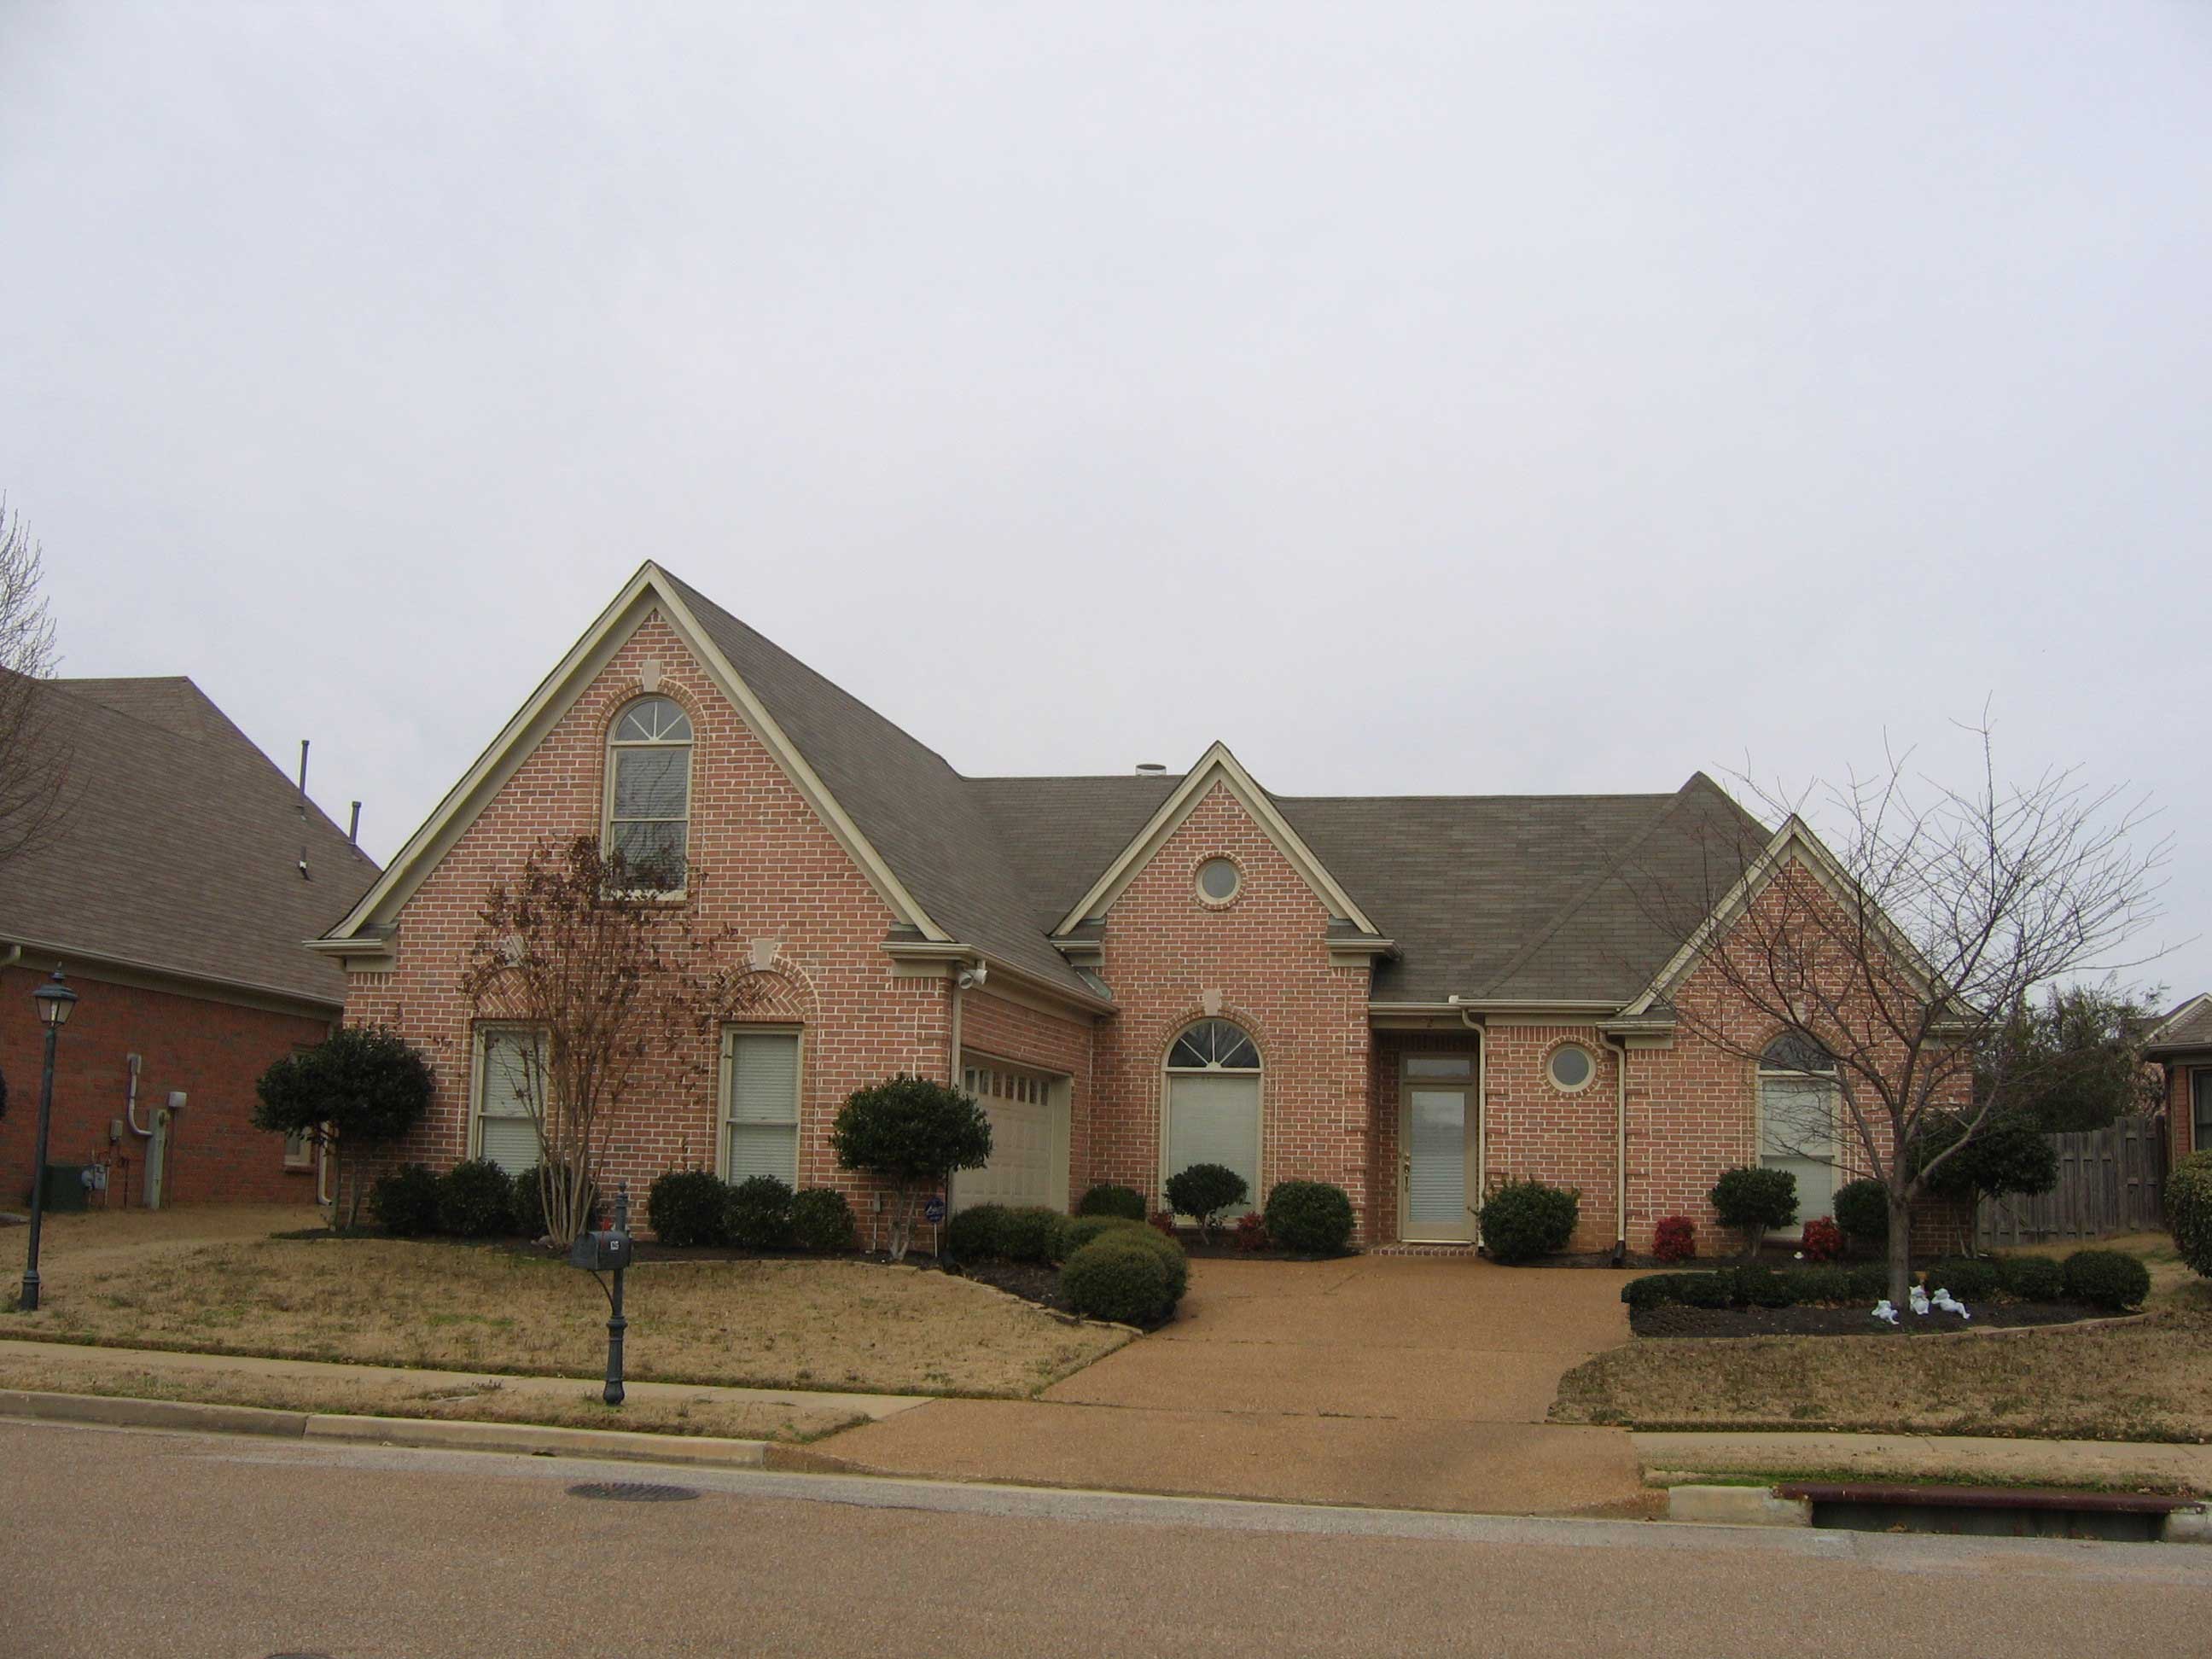
3-Bedroom, 2483 Sq Ft Cape Cod House Plan - 170-1470 - Front Exterior
Plan Collection
3-Bedroom, 2483 Sq Ft Cape Cod House Plan - 170-1470 - Front Exterior
Plan#170-1470
Starting at$1105
2483
Sq Ft
2
Story
3
Bed
3
Bath
2
Car
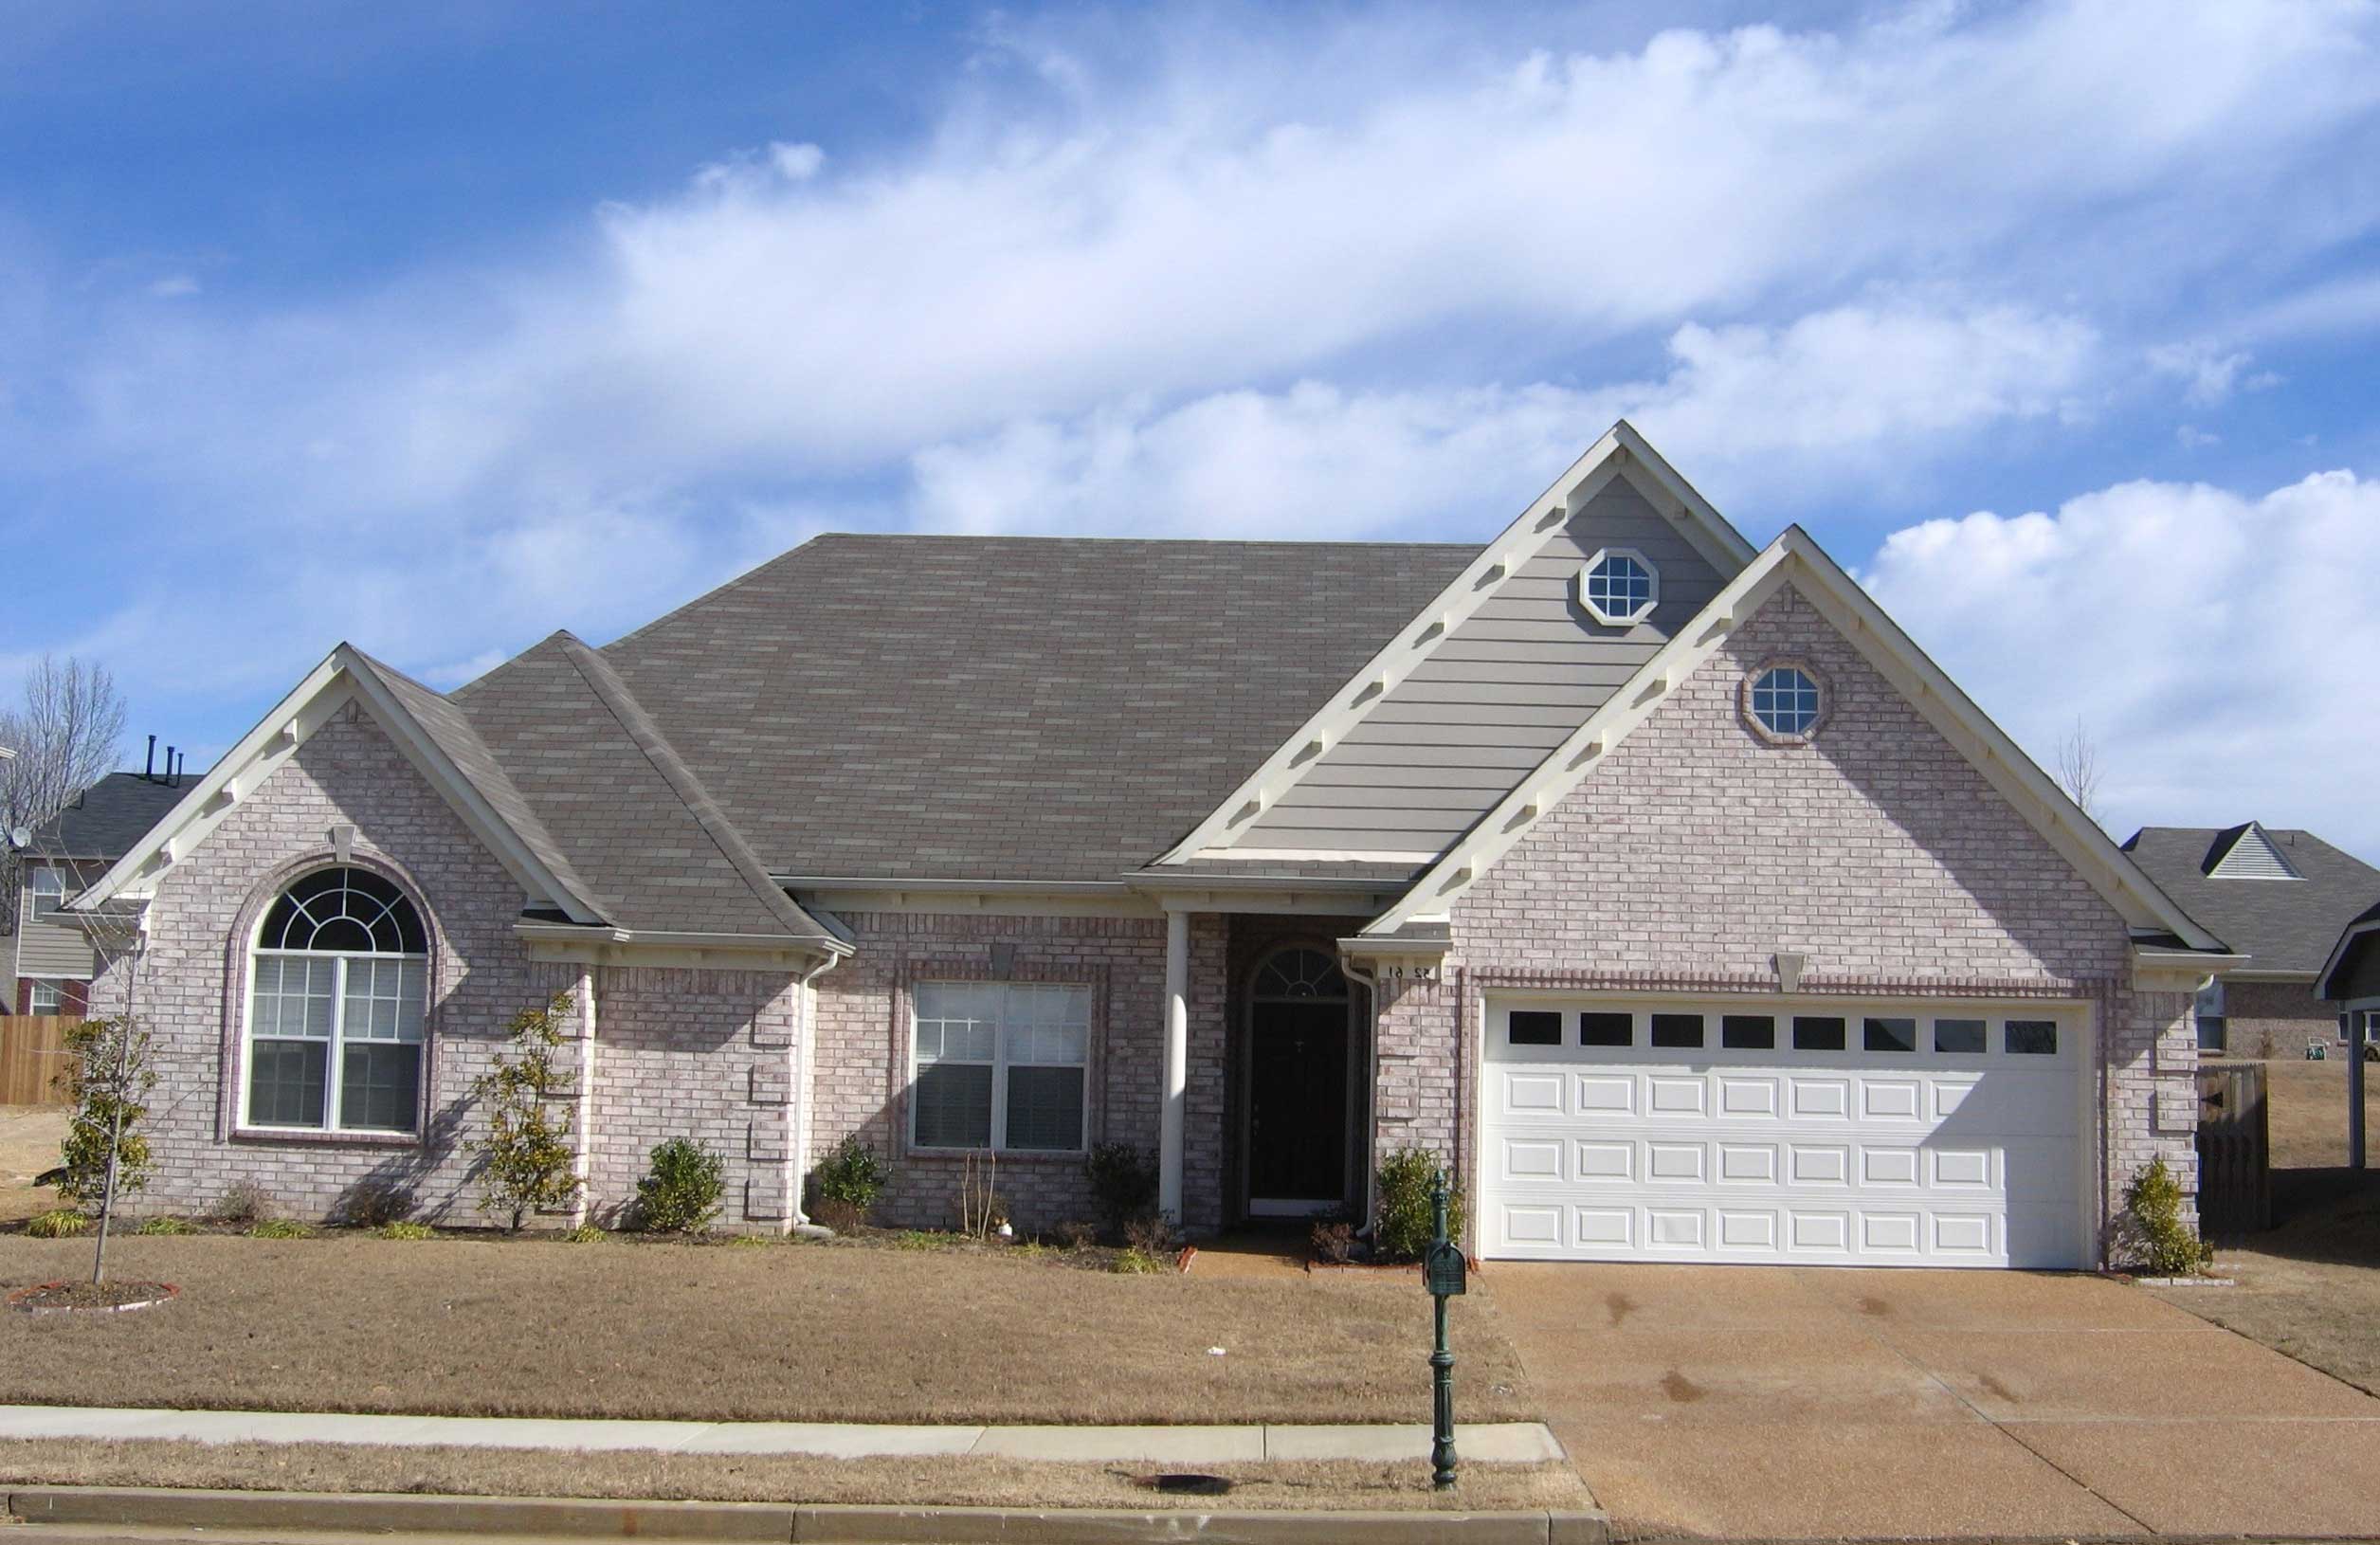
3-Bedroom, 2011 Sq Ft French House Plan - 170-1443 - Front Exterior
Plan Collection
3-Bedroom, 2011 Sq Ft French House Plan - 170-1443 - Front Exterior
Plan#170-1443
Starting at$970
2011
Sq Ft
1
Story
3
Bed
2
Bath
2
Car
3-Bedroom, 2011 Sq Ft French House Plan - 170-1444 - Front Exterior
Plan Collection
3-Bedroom, 2011 Sq Ft French House Plan - 170-1444 - Front Exterior
Plan#170-1444
Starting at$970
2011
Sq Ft
1
Story
3
Bed
2
Bath
2
Car
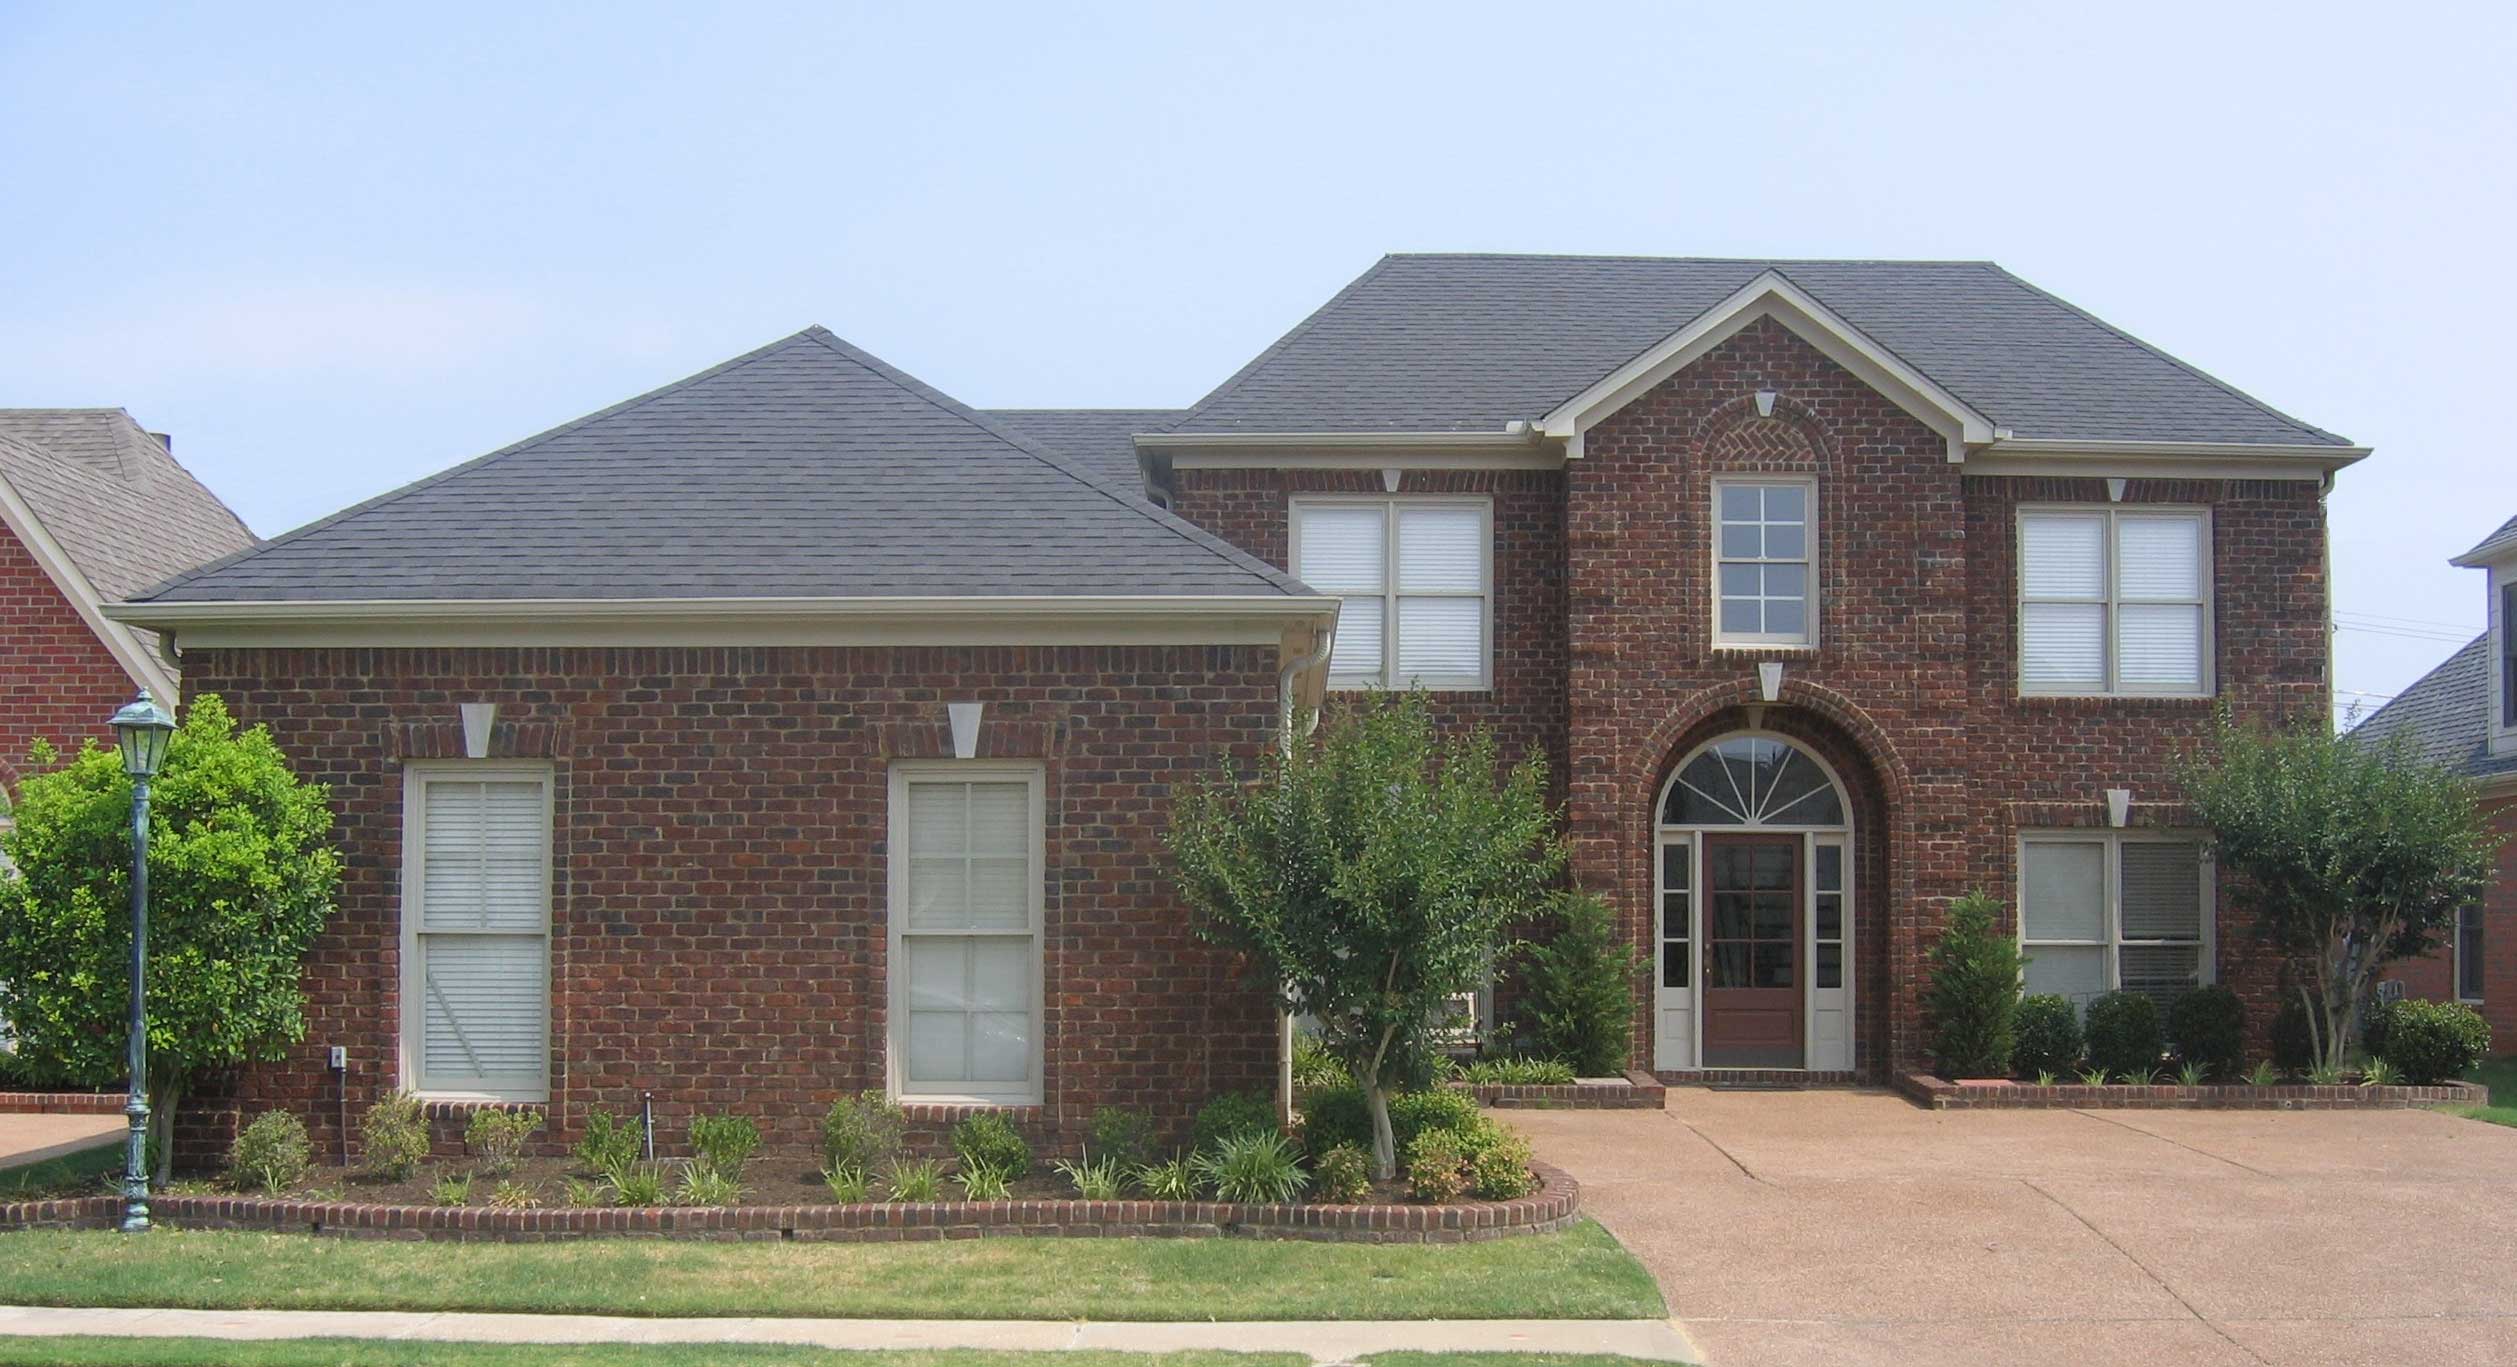
4-Bedroom, 2383 Sq Ft French House Plan - 170-1847 - Front Exterior
Plan Collection
4-Bedroom, 2383 Sq Ft French House Plan - 170-1847 - Front Exterior
Plan#170-1847
Starting at$1145
2383
Sq Ft
2
Story
4
Bed
3
Bath
2
Car
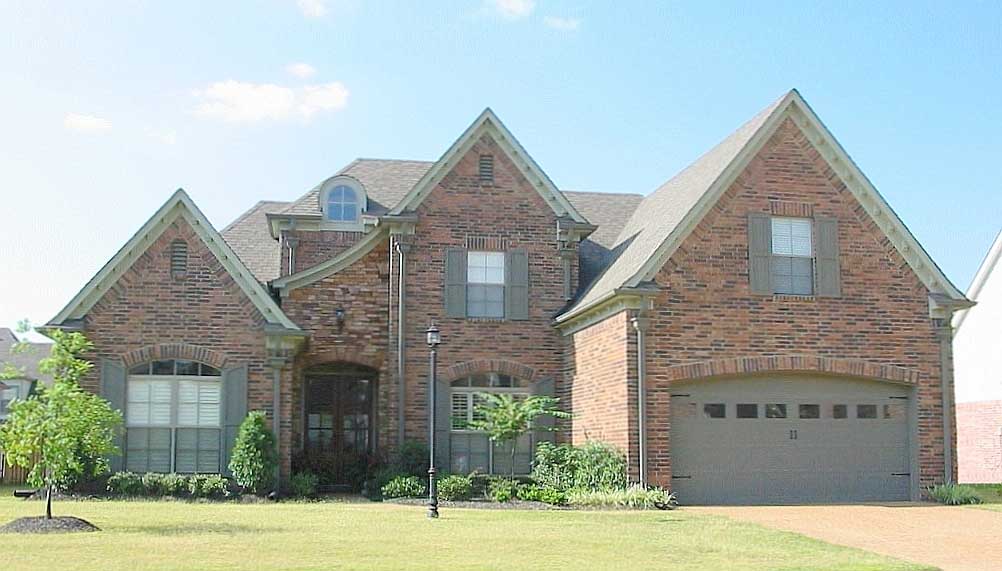
3-Bedroom, 2373 Sq Ft French House Plan - 170-1831 - Front Exterior
Plan Collection
3-Bedroom, 2373 Sq Ft French House Plan - 170-1831 - Front Exterior
Plan#170-1831
Starting at$1205
2373
Sq Ft
2
Story
3
Bed
2.5
Bath
2
Car
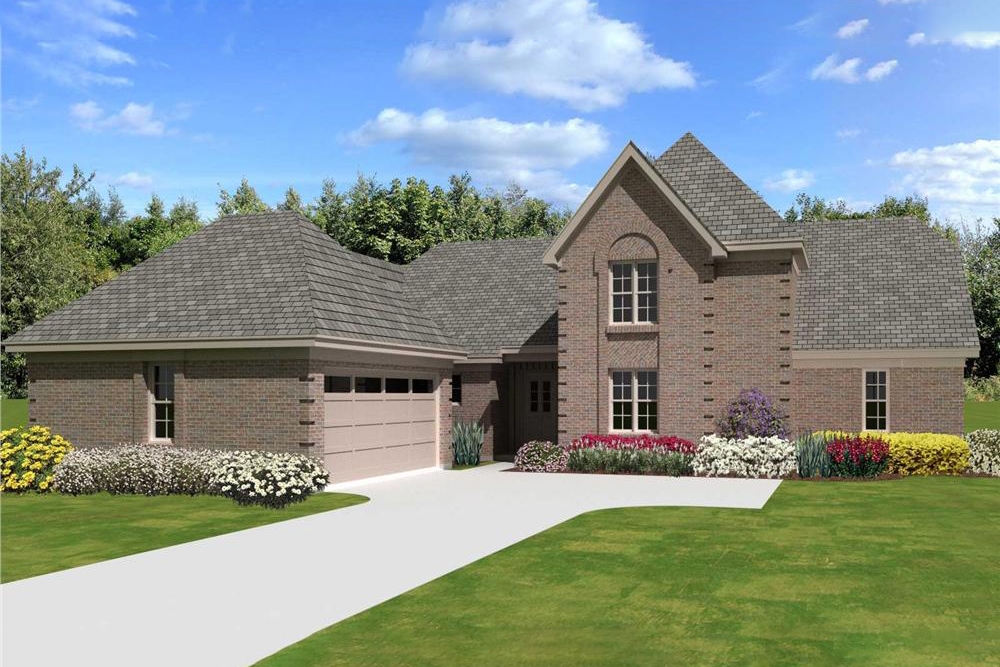
4-Bedroom, 2186 Sq Ft French House Plan - 170-3338 - Front Exterior
Plan Collection
4-Bedroom, 2186 Sq Ft French House Plan - 170-3338 - Front Exterior
Plan#170-3338
Starting at$970
2186
Sq Ft
1.5
Story
4
Bed
3
Bath
2
Car
6-Bedroom, 2247 Sq Ft Ranch House Plan - 135-1143 - Front Exterior
Plan Collection
6-Bedroom, 2247 Sq Ft Ranch House Plan - 135-1143 - Front Exterior
Plan#135-1143
Starting at$1610
2247
Sq Ft
1
Story
6
Bed
4.5
Bath
3
Car
4-Bedroom, 2230 Sq Ft Ranch House Plan - 135-1144 - Front Exterior
Plan Collection
4-Bedroom, 2230 Sq Ft Ranch House Plan - 135-1144 - Front Exterior
Plan#135-1144
Starting at$1610
2230
Sq Ft
1
Story
4
Bed
2.5
Bath
3
Car
3-Bedroom, 2213 Sq Ft Ranch Home Plan - 135-1145 - Main Exterior
Plan Collection
3-Bedroom, 2213 Sq Ft Ranch Home Plan - 135-1145 - Main Exterior
Plan#135-1145
Starting at$1610
2213
Sq Ft
1
Story
3
Bed
3.5
Bath
3
Car
5-Bedroom, 2194 Sq Ft Ranch Home Plan - 135-1153 - Main Exterior
Plan Collection
5-Bedroom, 2194 Sq Ft Ranch Home Plan - 135-1153 - Main Exterior
Plan#135-1153
Starting at$1610
2194
Sq Ft
1
Story
5
Bed
4
Bath
2
Car
3-Bedroom, 2162 Sq Ft Ranch Home Plan - 135-1156 - Main Exterior
Plan Collection
3-Bedroom, 2162 Sq Ft Ranch Home Plan - 135-1156 - Main Exterior
Plan#135-1156
Starting at$1610
2162
Sq Ft
1
Story
3
Bed
3.5
Bath
3
Car
6-Bedroom, 2147 Sq Ft Ranch Home Plan - 135-1157 - Main Exterior
Plan Collection
6-Bedroom, 2147 Sq Ft Ranch Home Plan - 135-1157 - Main Exterior
Plan#135-1157
Starting at$1610
2147
Sq Ft
1
Story
6
Bed
3.5
Bath
2
Car
5-Bedroom, 2060 Sq Ft Ranch House Plan - 135-1148 - Front Exterior
Plan Collection
5-Bedroom, 2060 Sq Ft Ranch House Plan - 135-1148 - Front Exterior
Plan#135-1148
Starting at$1610
2060
Sq Ft
1
Story
5
Bed
4
Bath
3
Car
5-Bedroom, 2060 Sq Ft Ranch House Plan - 135-1161 - Front Exterior
Plan Collection
5-Bedroom, 2060 Sq Ft Ranch House Plan - 135-1161 - Front Exterior
Plan#135-1161
Starting at$1610
2060
Sq Ft
1
Story
5
Bed
4
Bath
3
Car
4-Bedroom, 2142 Sq Ft Country Home Plan - 147-1045 - Main Exterior
Plan Collection
4-Bedroom, 2142 Sq Ft Country Home Plan - 147-1045 - Main Exterior
Plan#147-1045
Starting at$1097
2142
Sq Ft
2
Story
4
Bed
2.5
Bath
2
Car
4-Bedroom, 2117 Sq Ft Traditional House - Plan #147-1058 - Front Exterior
Plan Collection
4-Bedroom, 2117 Sq Ft Traditional House - Plan #147-1058 - Front Exterior
Plan#147-1058
Starting at$1097
2117
Sq Ft
2
Story
4
Bed
2.5
Bath
2
Car
3-Bedroom, 2420 Sq Ft Ranch Home Plan - 147-1053 - Main Exterior
Plan Collection
3-Bedroom, 2420 Sq Ft Ranch Home Plan - 147-1053 - Main Exterior
Plan#147-1053
Starting at$1097
2420
Sq Ft
1
Story
3
Bed
2
Bath
2
Car
3-Bedroom, 2055 Sq Ft Luxury House Plan - 145-1603 - Front Exterior
Plan Collection
3-Bedroom, 2055 Sq Ft Luxury House Plan - 145-1603 - Front Exterior
Plan#145-1603
Starting at$950
2055
Sq Ft
1
Story
3
Bed
2
Bath
2
Car
3-Bedroom, 2436 Sq Ft French House Plan - 170-1660 - Front Exterior
Plan Collection
3-Bedroom, 2436 Sq Ft French House Plan - 170-1660 - Front Exterior
Plan#170-1660
Starting at$1145
2436
Sq Ft
2
Story
3
Bed
2
Bath
2
Car
3-Bedroom, 2207 Sq Ft Cape Cod House Plan - 170-1217 - Front Exterior
Plan Collection
3-Bedroom, 2207 Sq Ft Cape Cod House Plan - 170-1217 - Front Exterior
Plan#170-1217
Starting at$1145
2207
Sq Ft
2
Story
3
Bed
2
Bath
2
Car
3-Bedroom, 2148 Sq Ft Cape Cod House Plan - 170-1764 - Front Exterior
Plan Collection
3-Bedroom, 2148 Sq Ft Cape Cod House Plan - 170-1764 - Front Exterior
Plan#170-1764
Starting at$1145
2148
Sq Ft
2
Story
3
Bed
2
Bath
2
Car
3-Bedroom, 2084 Sq Ft Cape Cod House Plan - 170-1773 - Front Exterior
Plan Collection
3-Bedroom, 2084 Sq Ft Cape Cod House Plan - 170-1773 - Front Exterior
Plan#170-1773
Starting at$1145
2084
Sq Ft
2
Story
3
Bed
2
Bath
2
Car
3-Bedroom, 2132 Sq Ft Ranch House Plan - 170-1834 - Front Exterior
Plan Collection
3-Bedroom, 2132 Sq Ft Ranch House Plan - 170-1834 - Front Exterior
Plan#170-1834
Starting at$970
2132
Sq Ft
1
Story
3
Bed
2.5
Bath
2
Car
3-Bedroom, 2005 Sq Ft Cape Cod House Plan - 170-1466 - Front Exterior
Plan Collection
3-Bedroom, 2005 Sq Ft Cape Cod House Plan - 170-1466 - Front Exterior
Plan#170-1466
Starting at$1105
2005
Sq Ft
2
Story
3
Bed
2
Bath
2
Car
3-Bedroom, 2483 Sq Ft Cape Cod House Plan - 170-1470 - Front Exterior
Plan Collection
3-Bedroom, 2483 Sq Ft Cape Cod House Plan - 170-1470 - Front Exterior
Plan#170-1470
Starting at$1105
2483
Sq Ft
2
Story
3
Bed
3
Bath
2
Car
3-Bedroom, 2011 Sq Ft French House Plan - 170-1443 - Front Exterior
Plan Collection
3-Bedroom, 2011 Sq Ft French House Plan - 170-1443 - Front Exterior
Plan#170-1443
Starting at$970
2011
Sq Ft
1
Story
3
Bed
2
Bath
2
Car
3-Bedroom, 2011 Sq Ft French House Plan - 170-1444 - Front Exterior
Plan Collection
3-Bedroom, 2011 Sq Ft French House Plan - 170-1444 - Front Exterior
Plan#170-1444
Starting at$970
2011
Sq Ft
1
Story
3
Bed
2
Bath
2
Car
4-Bedroom, 2383 Sq Ft French House Plan - 170-1847 - Front Exterior
Plan Collection
4-Bedroom, 2383 Sq Ft French House Plan - 170-1847 - Front Exterior
Plan#170-1847
Starting at$1145
2383
Sq Ft
2
Story
4
Bed
3
Bath
2
Car
3-Bedroom, 2373 Sq Ft French House Plan - 170-1831 - Front Exterior
Plan Collection
3-Bedroom, 2373 Sq Ft French House Plan - 170-1831 - Front Exterior
Plan#170-1831
Starting at$1205
2373
Sq Ft
2
Story
3
Bed
2.5
Bath
2
Car
4-Bedroom, 2186 Sq Ft French House Plan - 170-3338 - Front Exterior
Plan Collection
4-Bedroom, 2186 Sq Ft French House Plan - 170-3338 - Front Exterior
Plan#170-3338
Starting at$970
2186
Sq Ft
1.5
Story
4
Bed
3
Bath
2
Car
1...5859606162...85