2000-2500 Square Foot, Traditional House Plans

2,033
Plan Results
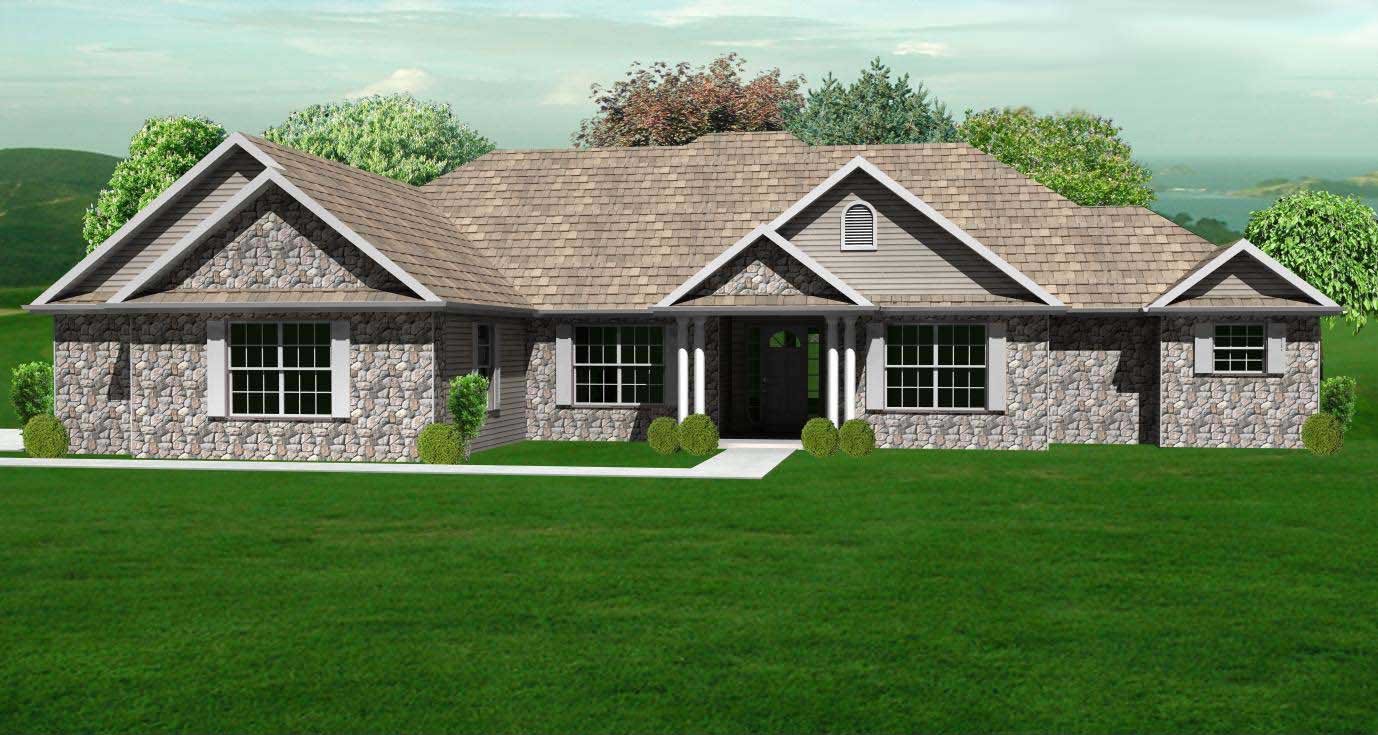
3-Bedroom, 2360 Sq Ft European House Plan - 148-1056 - Front Exterior
Plan Collection
3-Bedroom, 2360 Sq Ft European House Plan - 148-1056 - Front Exterior
Plan#148-1056
Starting at$750
2360
Sq Ft
1
Story
3
Bed
3
Bath
2
Car
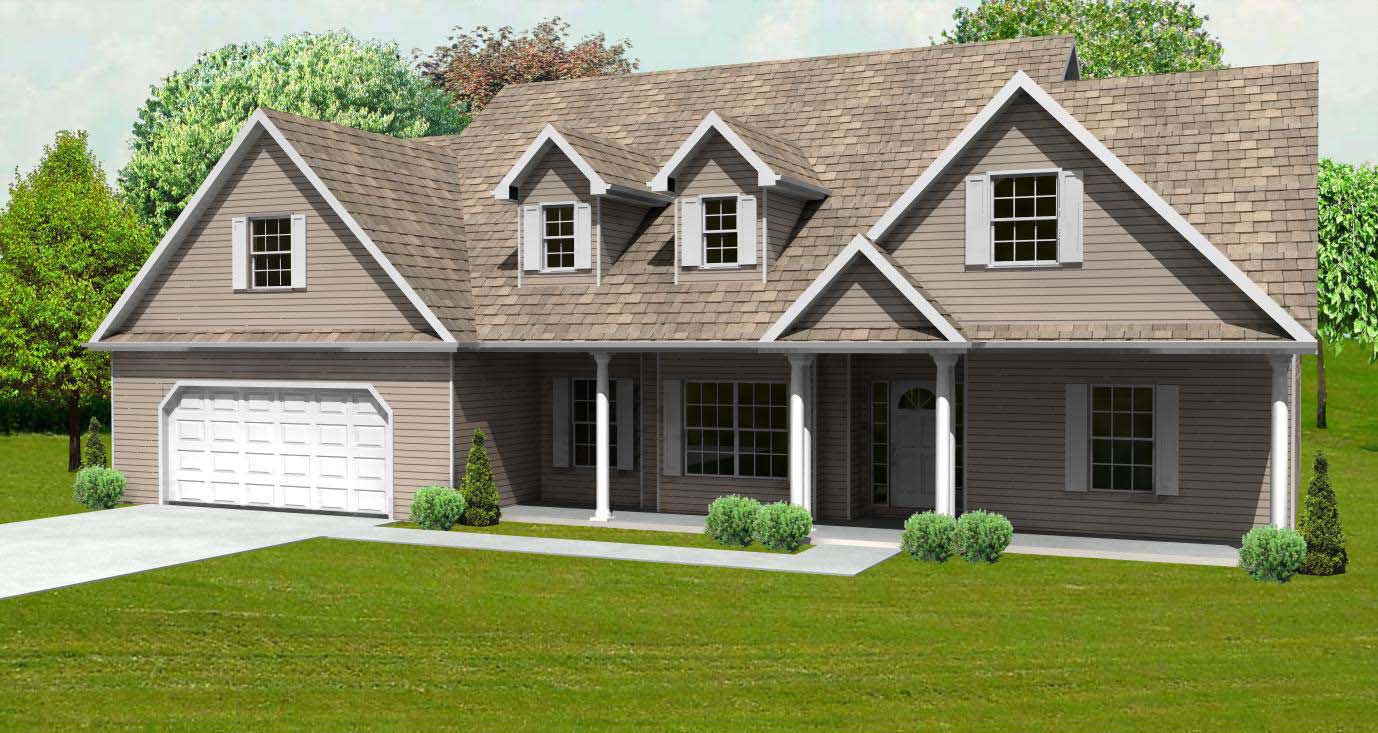
3-Bedroom, 2002 Sq Ft Cape Cod Home Plan - 148-1012 - Main Exterior
Plan Collection
3-Bedroom, 2002 Sq Ft Cape Cod Home Plan - 148-1012 - Main Exterior
Plan#148-1012
Starting at$750
2002
Sq Ft
1
Story
3
Bed
2.5
Bath
2
Car
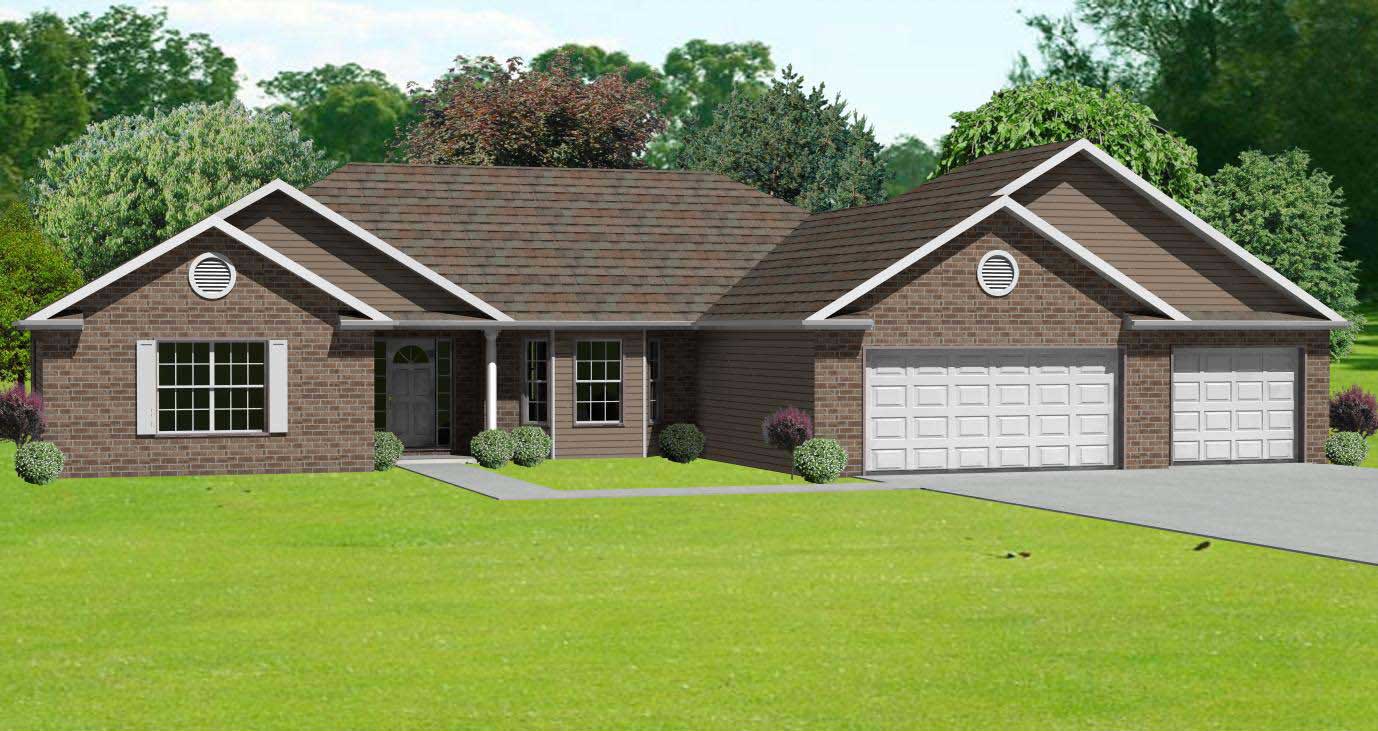
4-Bedroom, 2360 Sq Ft Country Home Plan - 148-1013 - Main Exterior
Plan Collection
4-Bedroom, 2360 Sq Ft Country Home Plan - 148-1013 - Main Exterior
Plan#148-1013
Starting at$750
2360
Sq Ft
1
Story
4
Bed
2.5
Bath
3
Car
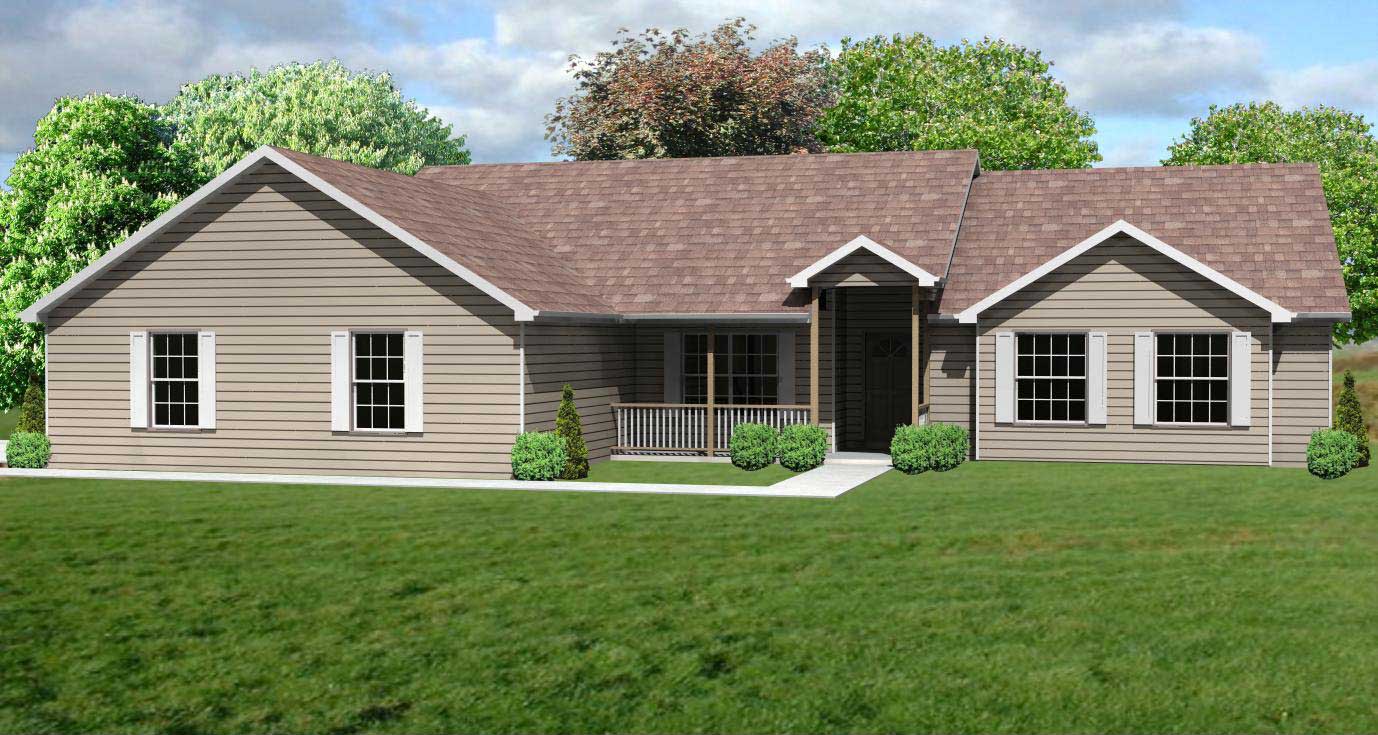
3-Bedroom, 2122 Sq Ft Country House Plan - 148-1066 - Front Exterior
Plan Collection
3-Bedroom, 2122 Sq Ft Country House Plan - 148-1066 - Front Exterior
Plan#148-1066
Starting at$750
2122
Sq Ft
1
Story
3
Bed
2.5
Bath
3
Car
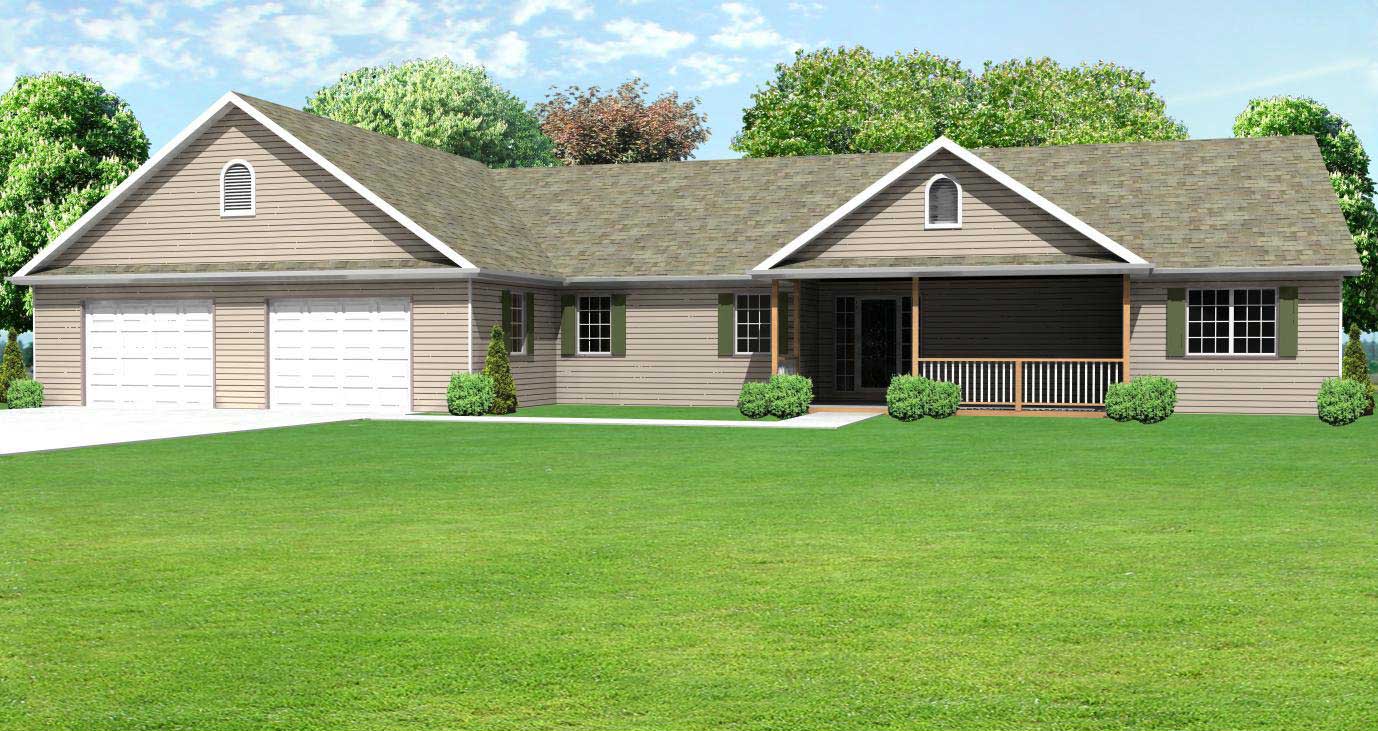
3-Bedroom, 2322 Sq Ft Country Home Plan - 148-1059 - Main Exterior
Plan Collection
3-Bedroom, 2322 Sq Ft Country Home Plan - 148-1059 - Main Exterior
Plan#148-1059
Starting at$750
2322
Sq Ft
1
Story
3
Bed
2
Bath
2
Car
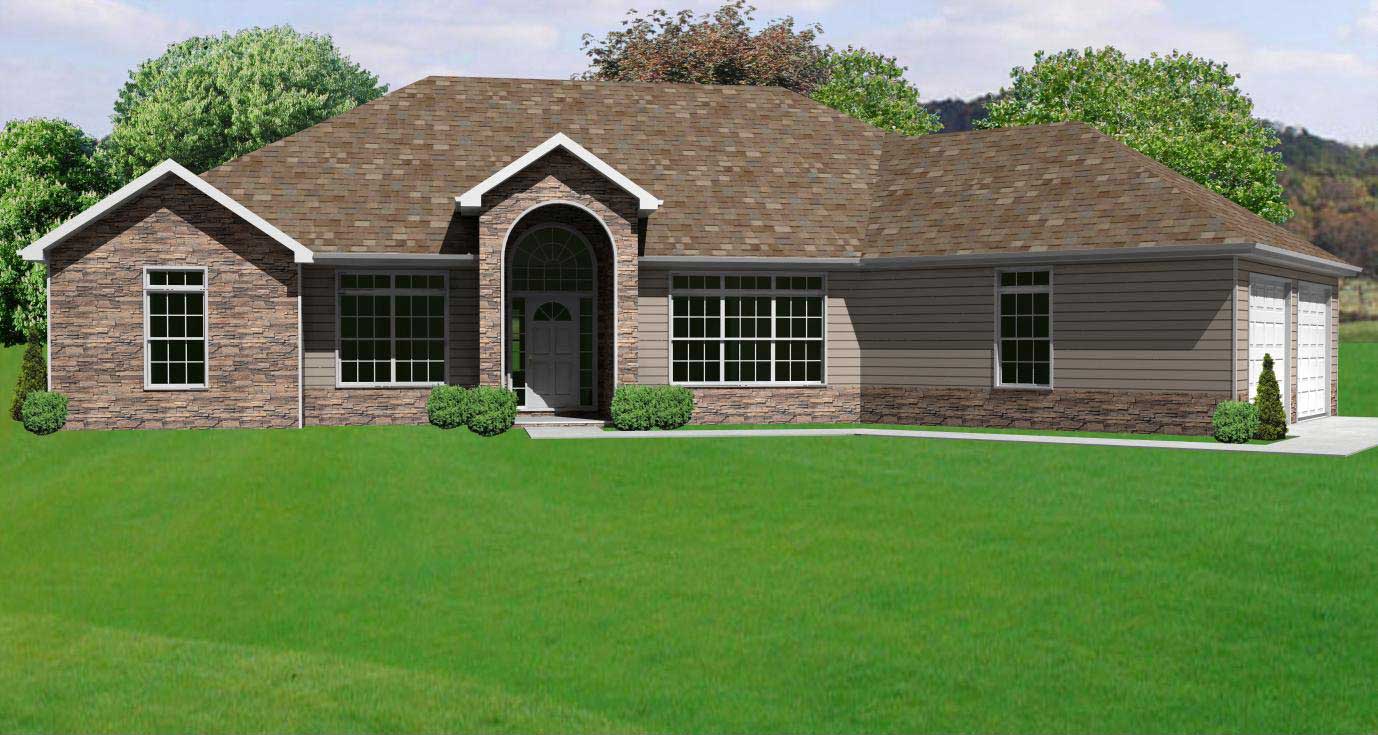
2-Bedroom, 2012 Sq Ft European House Plan - 148-1053 - Front Exterior
Plan Collection
2-Bedroom, 2012 Sq Ft European House Plan - 148-1053 - Front Exterior
Plan#148-1053
Starting at$750
2012
Sq Ft
1
Story
2
Bed
2.5
Bath
2
Car
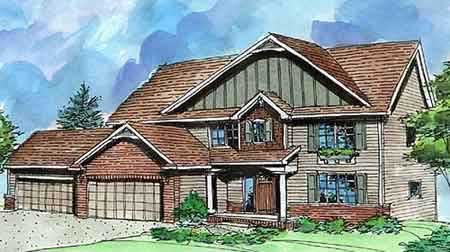
4-Bedroom, 2484 Sq Ft Country House Plan - 146-2145 - Front Exterior
Plan Collection
4-Bedroom, 2484 Sq Ft Country House Plan - 146-2145 - Front Exterior
Plan#146-2145
Starting at$1015
2484
Sq Ft
2
Story
4
Bed
2.5
Bath
4
Car
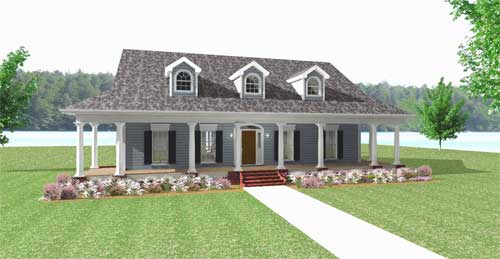
3-Bedroom, 2337 Sq Ft Country Home Plan - 123-1044 - Main Exterior
Plan Collection
3-Bedroom, 2337 Sq Ft Country Home Plan - 123-1044 - Main Exterior
Plan#123-1044
Starting at$1190
2337
Sq Ft
1
Story
3
Bed
2.5
Bath
0
Car
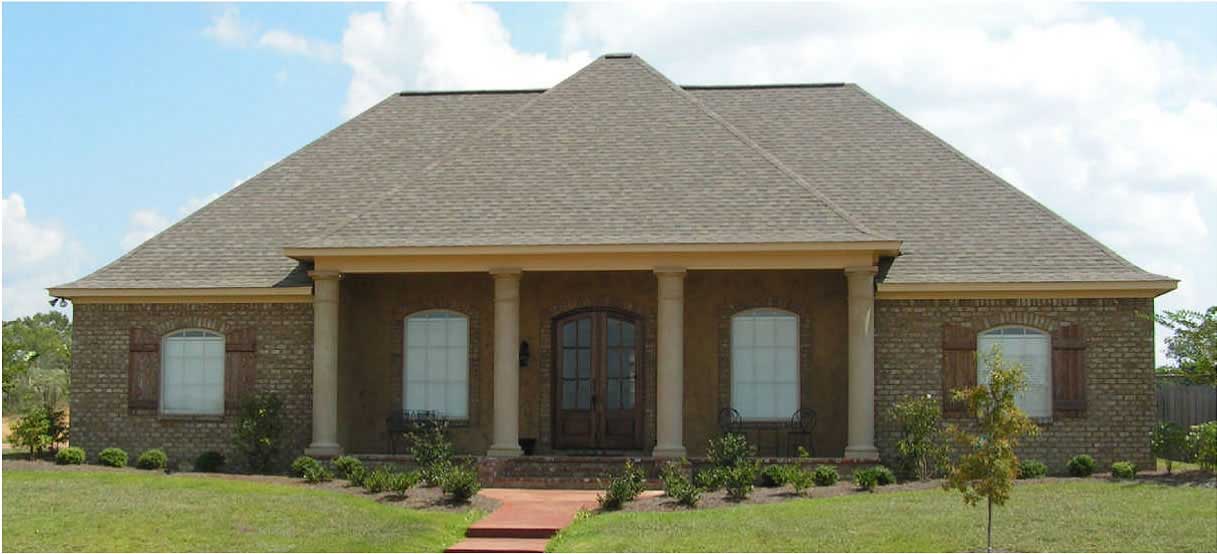
3-Bedroom, 2215 Sq Ft Country House Plan - 140-1064 - Front Exterior
Plan Collection
3-Bedroom, 2215 Sq Ft Country House Plan - 140-1064 - Front Exterior
Plan#140-1064
Starting at$945
2215
Sq Ft
2
Story
3
Bed
2.5
Bath
2
Car
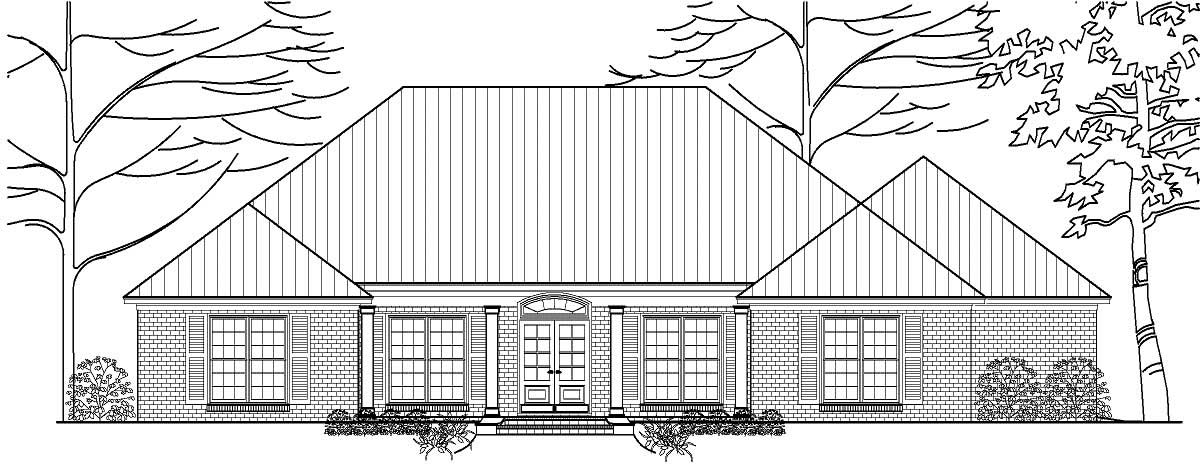
3-Bedroom, 2153 Sq Ft Country House Plan - 140-1047 - Front Exterior
Plan Collection
3-Bedroom, 2153 Sq Ft Country House Plan - 140-1047 - Front Exterior
Plan#140-1047
Starting at$945
2153
Sq Ft
1
Story
3
Bed
2.5
Bath
2
Car
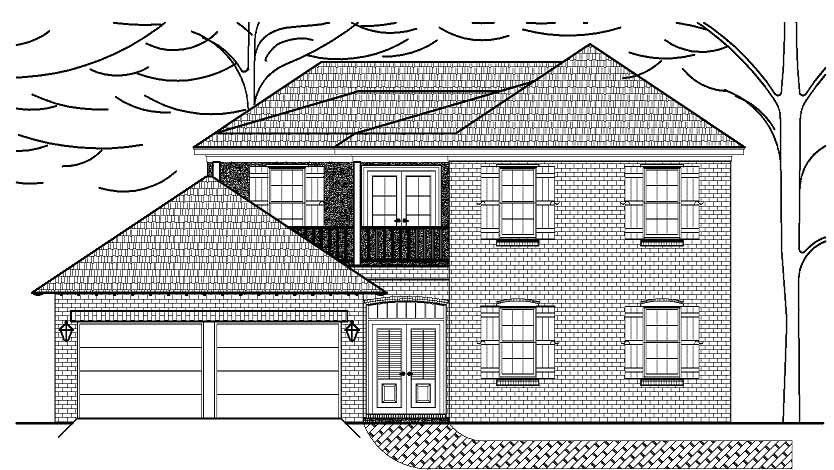
3-Bedroom, 2212 Sq Ft House Plan - 140-1014 - Front Exterior
Plan Collection
3-Bedroom, 2212 Sq Ft House Plan - 140-1014 - Front Exterior
Plan#140-1014
Starting at$945
2212
Sq Ft
1
Story
3
Bed
2.5
Bath
2
Car
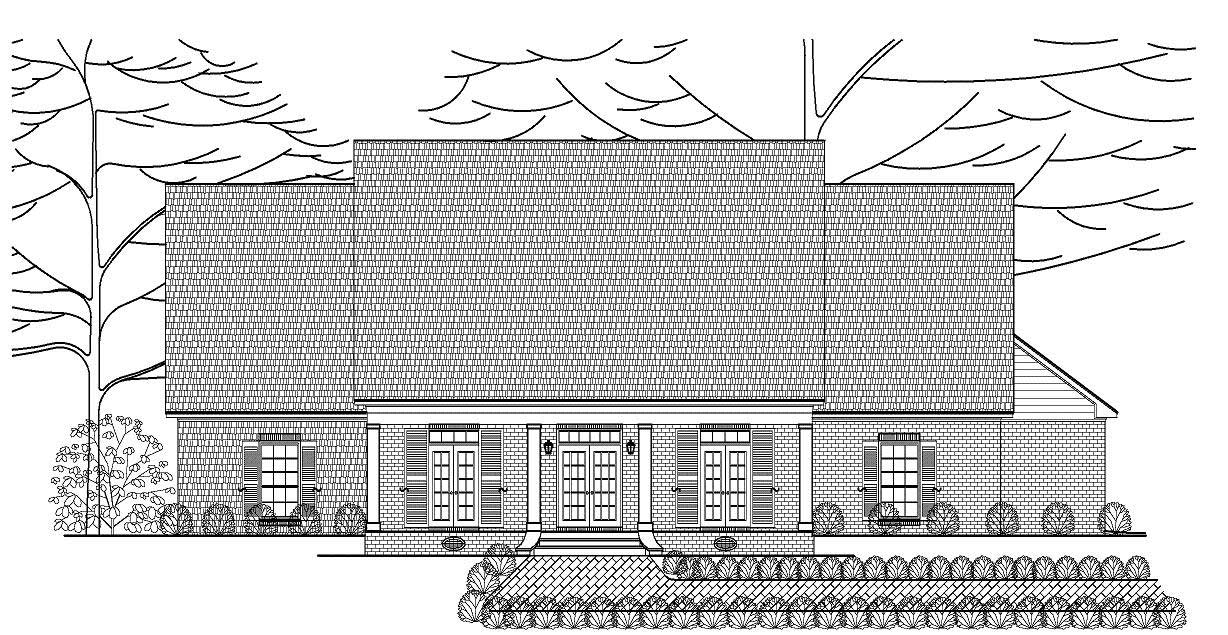
3-Bedroom, 2480 Sq Ft Colonial House Plan - 140-1050 - Front Exterior
Plan Collection
3-Bedroom, 2480 Sq Ft Colonial House Plan - 140-1050 - Front Exterior
Plan#140-1050
Starting at$945
2480
Sq Ft
1
Story
3
Bed
2.5
Bath
2
Car

3-Bedroom, 2381 Sq Ft Ranch House Plan - 140-1074 - Front Exterior
Plan Collection
3-Bedroom, 2381 Sq Ft Ranch House Plan - 140-1074 - Front Exterior
Plan#140-1074
Starting at$945
2381
Sq Ft
1
Story
3
Bed
2
Bath
2
Car
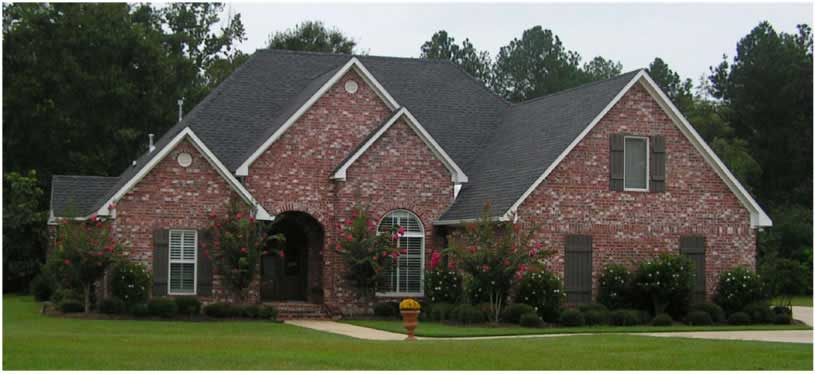
3-Bedroom, 2160 Sq Ft European House Plan - 140-1018 - Front Exterior
Plan Collection
3-Bedroom, 2160 Sq Ft European House Plan - 140-1018 - Front Exterior
Plan#140-1018
Starting at$945
2160
Sq Ft
1
Story
3
Bed
2
Bath
2
Car
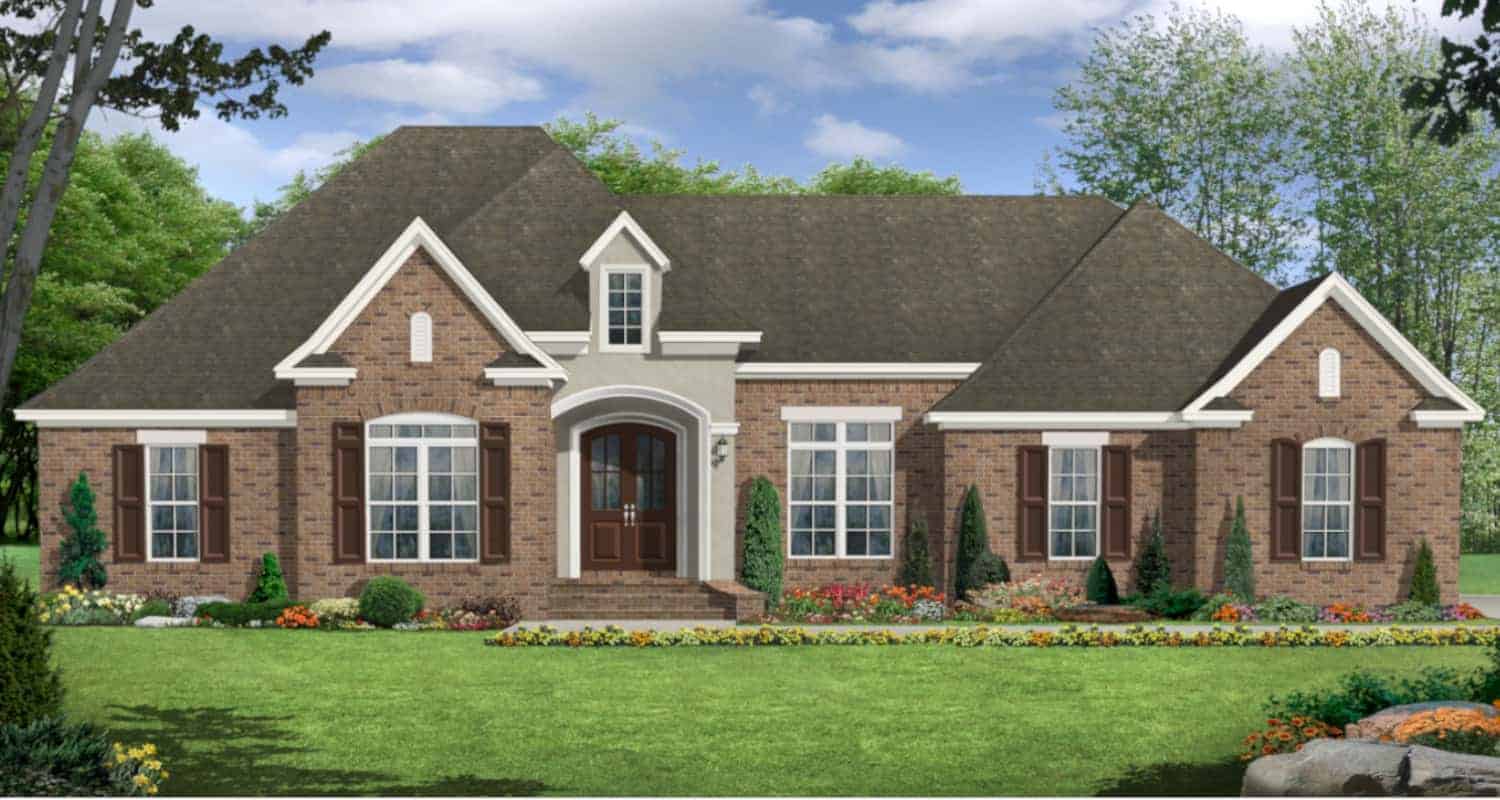
3-Bedroom, 2369 Sq Ft European Home Plan - 141-1126 - Main Exterior
Plan Collection
3-Bedroom, 2369 Sq Ft European Home Plan - 141-1126 - Main Exterior
Plan#141-1126
Starting at$1400
2369
Sq Ft
1
Story
3
Bed
3
Bath
2
Car
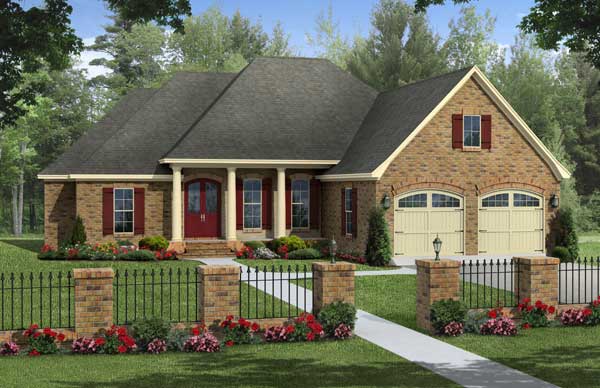
4-Bedroom, 2203 Sq Ft Acadian Home Plan - 141-1109 - Main Exterior
Plan Collection
4-Bedroom, 2203 Sq Ft Acadian Home Plan - 141-1109 - Main Exterior
Plan#141-1109
Starting at$1400
2203
Sq Ft
1
Story
4
Bed
2
Bath
2
Car
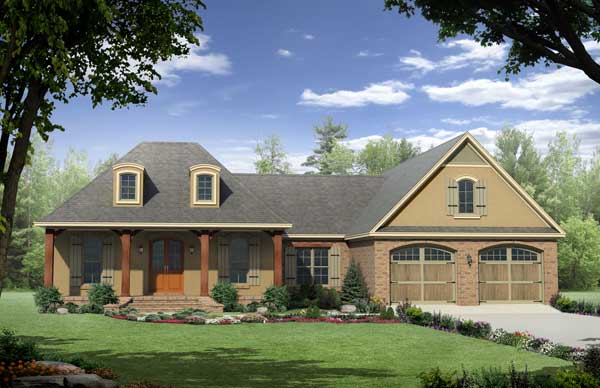
3-Bedroom, 2060 Sq Ft Acadian House Plan - 141-1104 - Front Exterior
Plan Collection
3-Bedroom, 2060 Sq Ft Acadian House Plan - 141-1104 - Front Exterior
Plan#141-1104
Starting at$1400
2060
Sq Ft
1
Story
3
Bed
3
Bath
2
Car
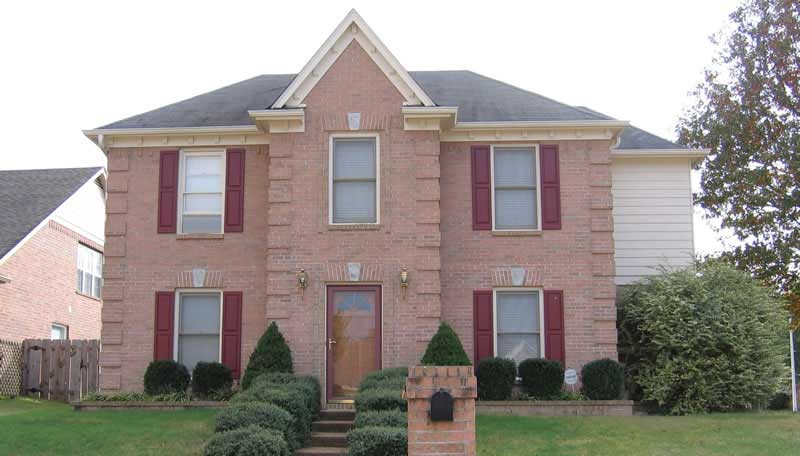
3-Bedroom, 2368 Sq Ft European House Plan - 170-1209 - Front Exterior
Plan Collection
3-Bedroom, 2368 Sq Ft European House Plan - 170-1209 - Front Exterior
Plan#170-1209
Starting at$1105
2368
Sq Ft
2
Story
3
Bed
2.5
Bath
2
Car
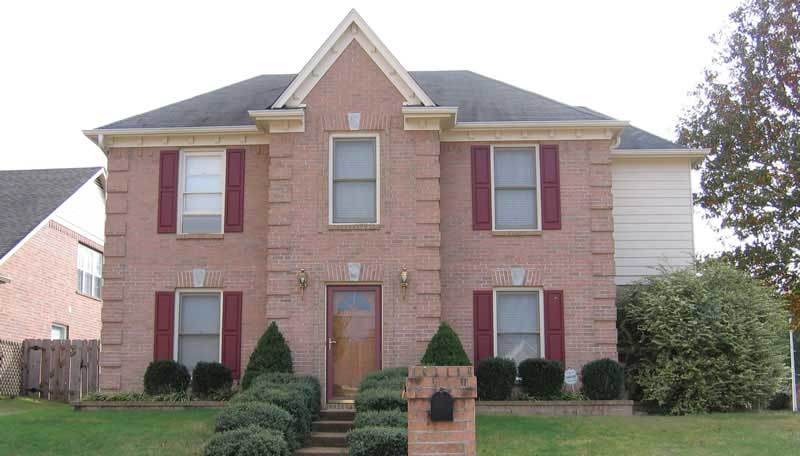
3-Bedroom, 2368 Sq Ft European House Plan - 170-1133 - Front Exterior
Plan Collection
3-Bedroom, 2368 Sq Ft European House Plan - 170-1133 - Front Exterior
Plan#170-1133
Starting at$1105
2368
Sq Ft
2
Story
3
Bed
2.5
Bath
2
Car
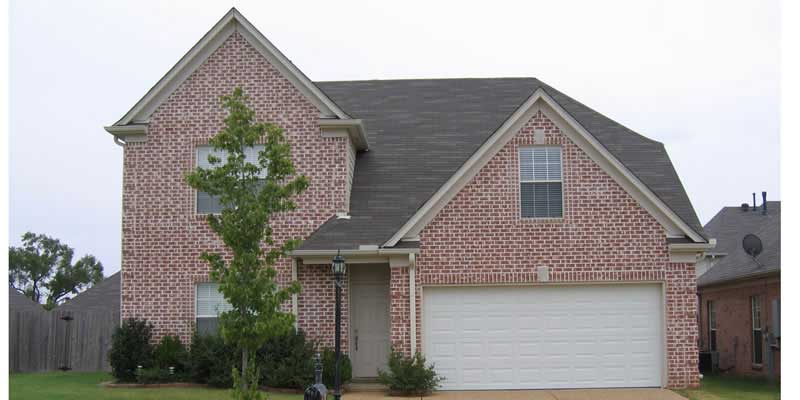
3-Bedroom, 2175 Sq Ft European House Plan - 170-1722 - Front Exterior
Plan Collection
3-Bedroom, 2175 Sq Ft European House Plan - 170-1722 - Front Exterior
Plan#170-1722
Starting at$970
2175
Sq Ft
2
Story
3
Bed
2.5
Bath
2
Car
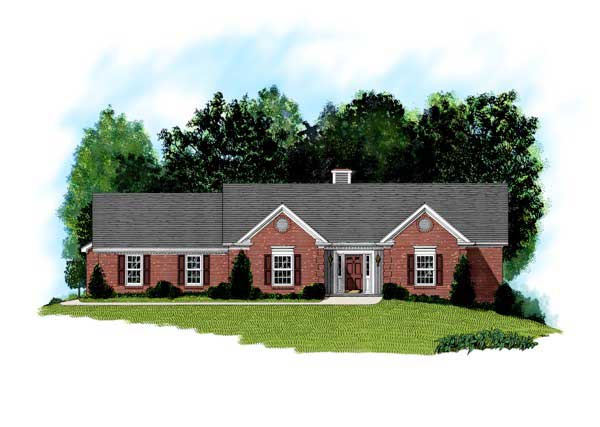
3-Bedroom, 2098 Sq Ft Ranch House Plan - 109-1058 - Front Exterior
Plan Collection
3-Bedroom, 2098 Sq Ft Ranch House Plan - 109-1058 - Front Exterior
Plan#109-1058
Starting at$1395
2098
Sq Ft
1
Story
3
Bed
2.5
Bath
2
Car
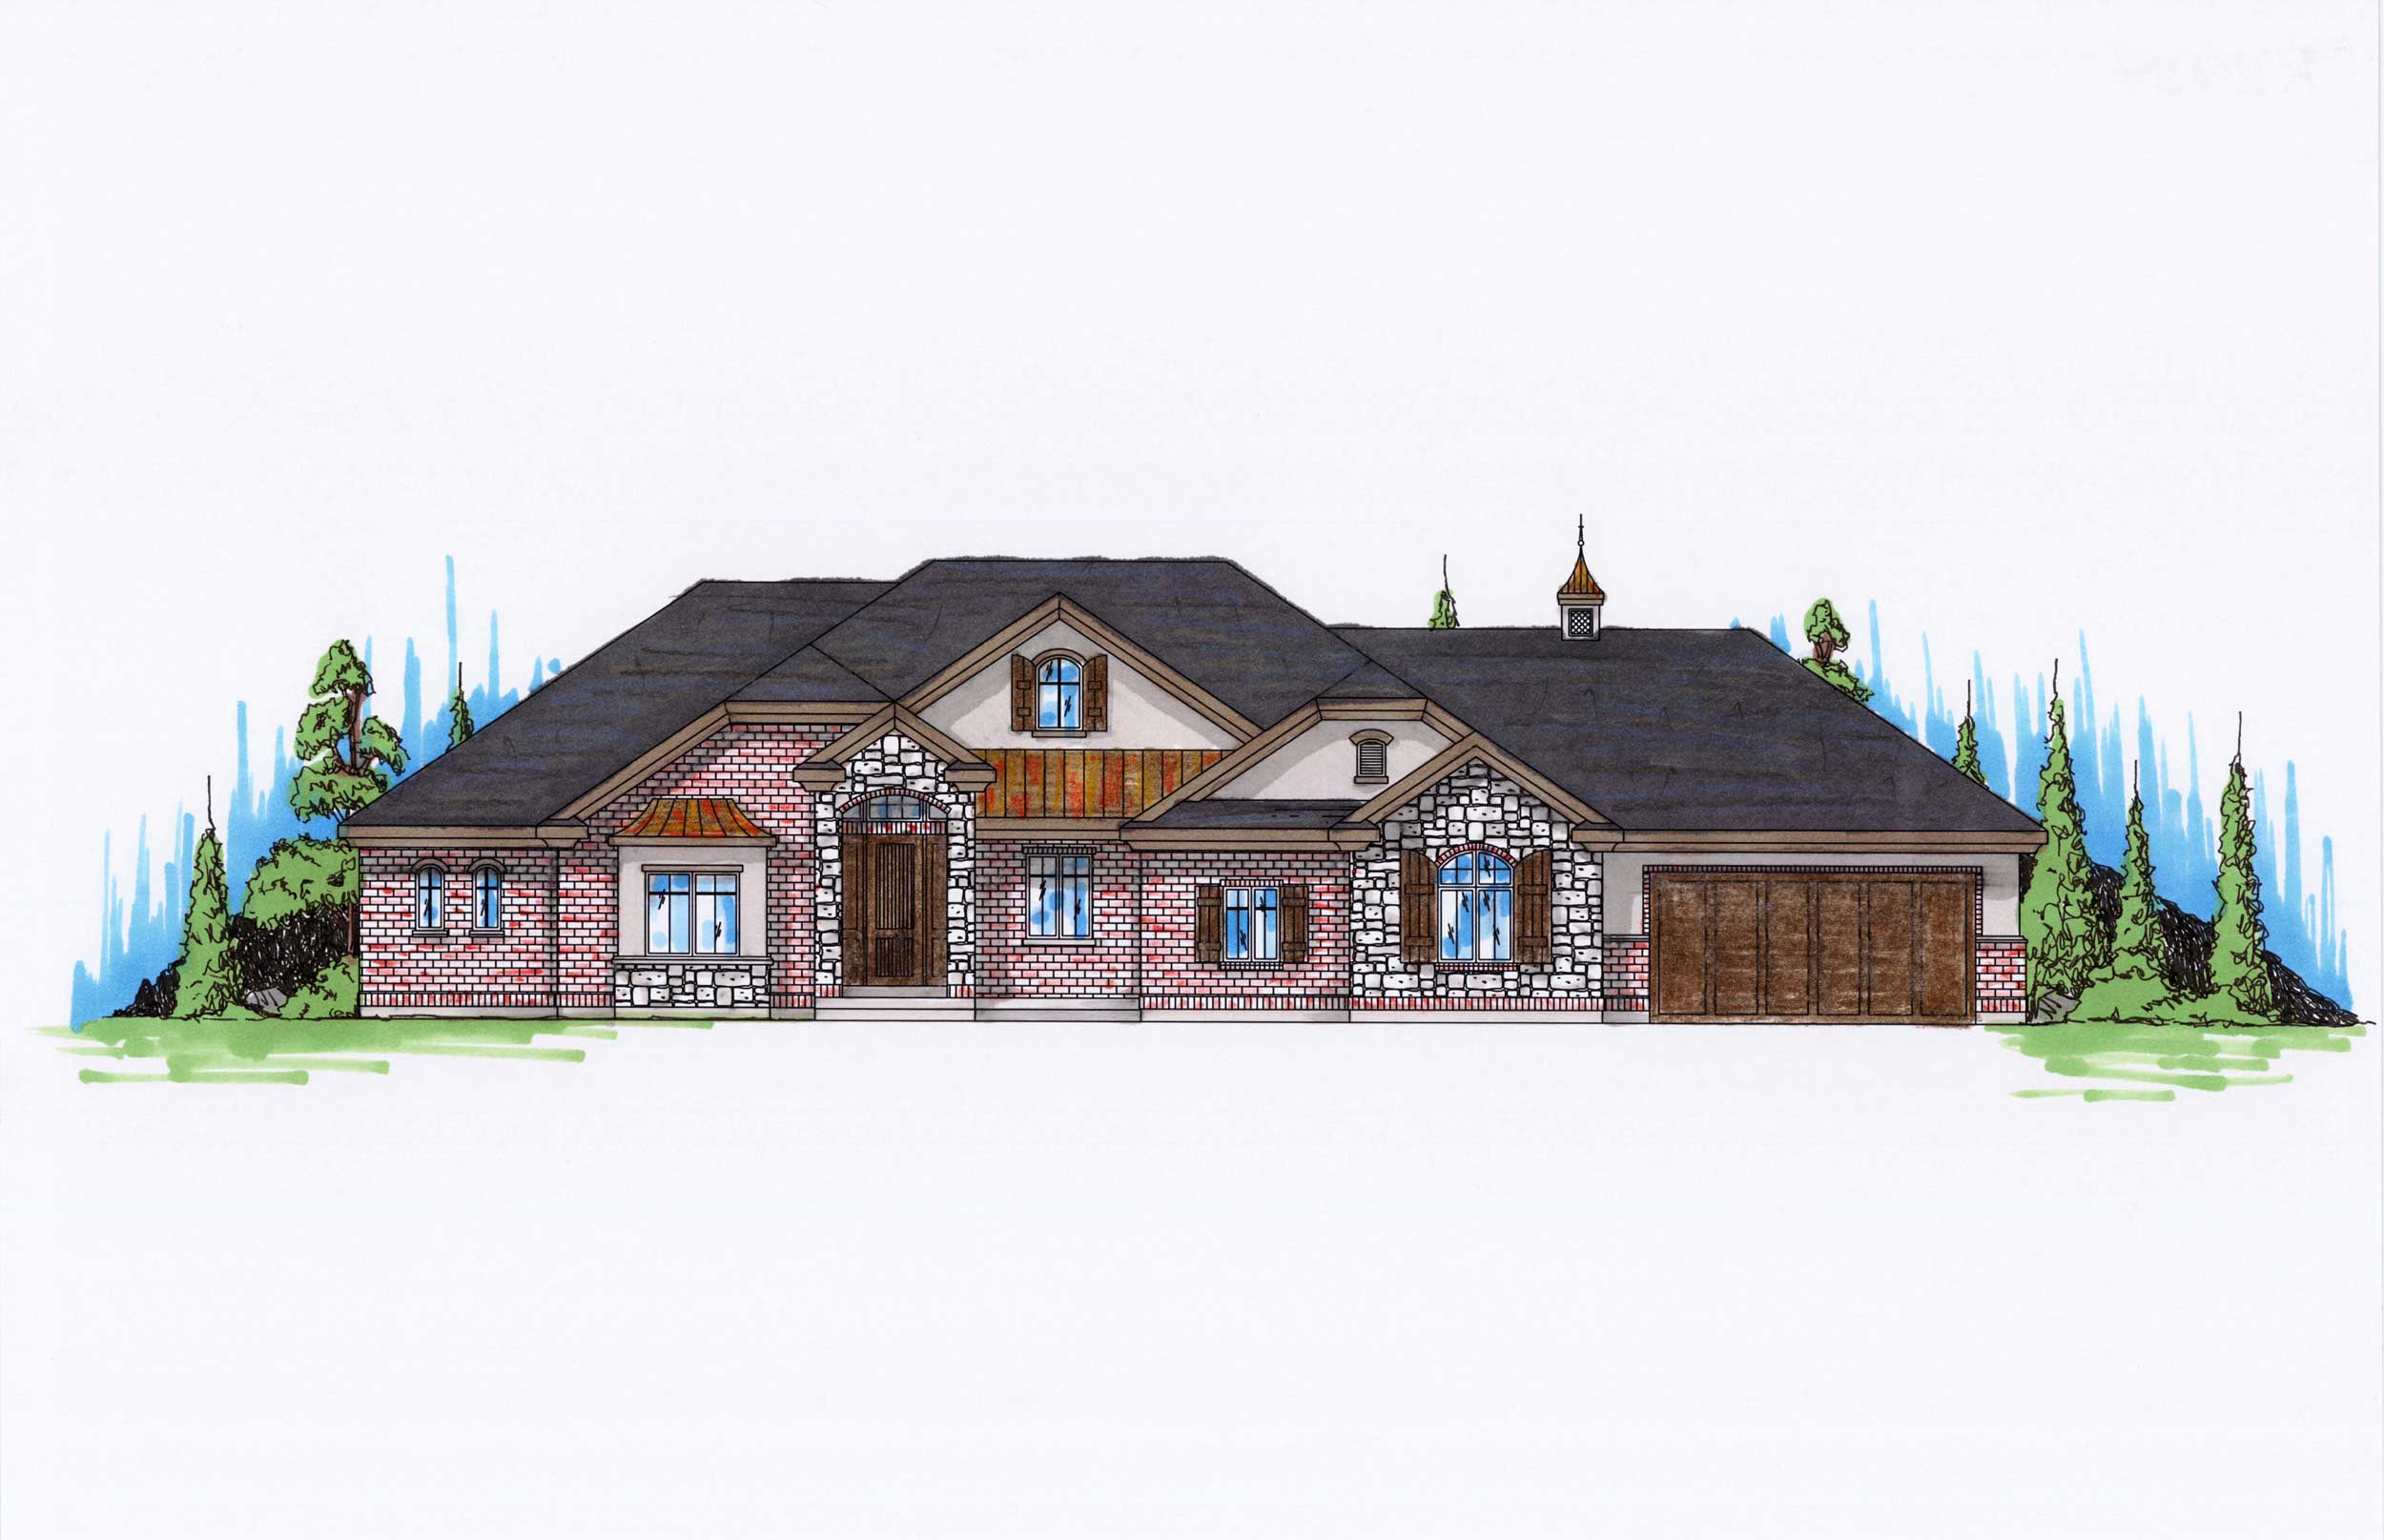
4-Bedroom, 2434 Sq Ft Ranch Home Plan - 135-1075 - Main Exterior
Plan Collection
4-Bedroom, 2434 Sq Ft Ranch Home Plan - 135-1075 - Main Exterior
Plan#135-1075
Starting at$1610
2434
Sq Ft
1
Story
4
Bed
3.5
Bath
3
Car
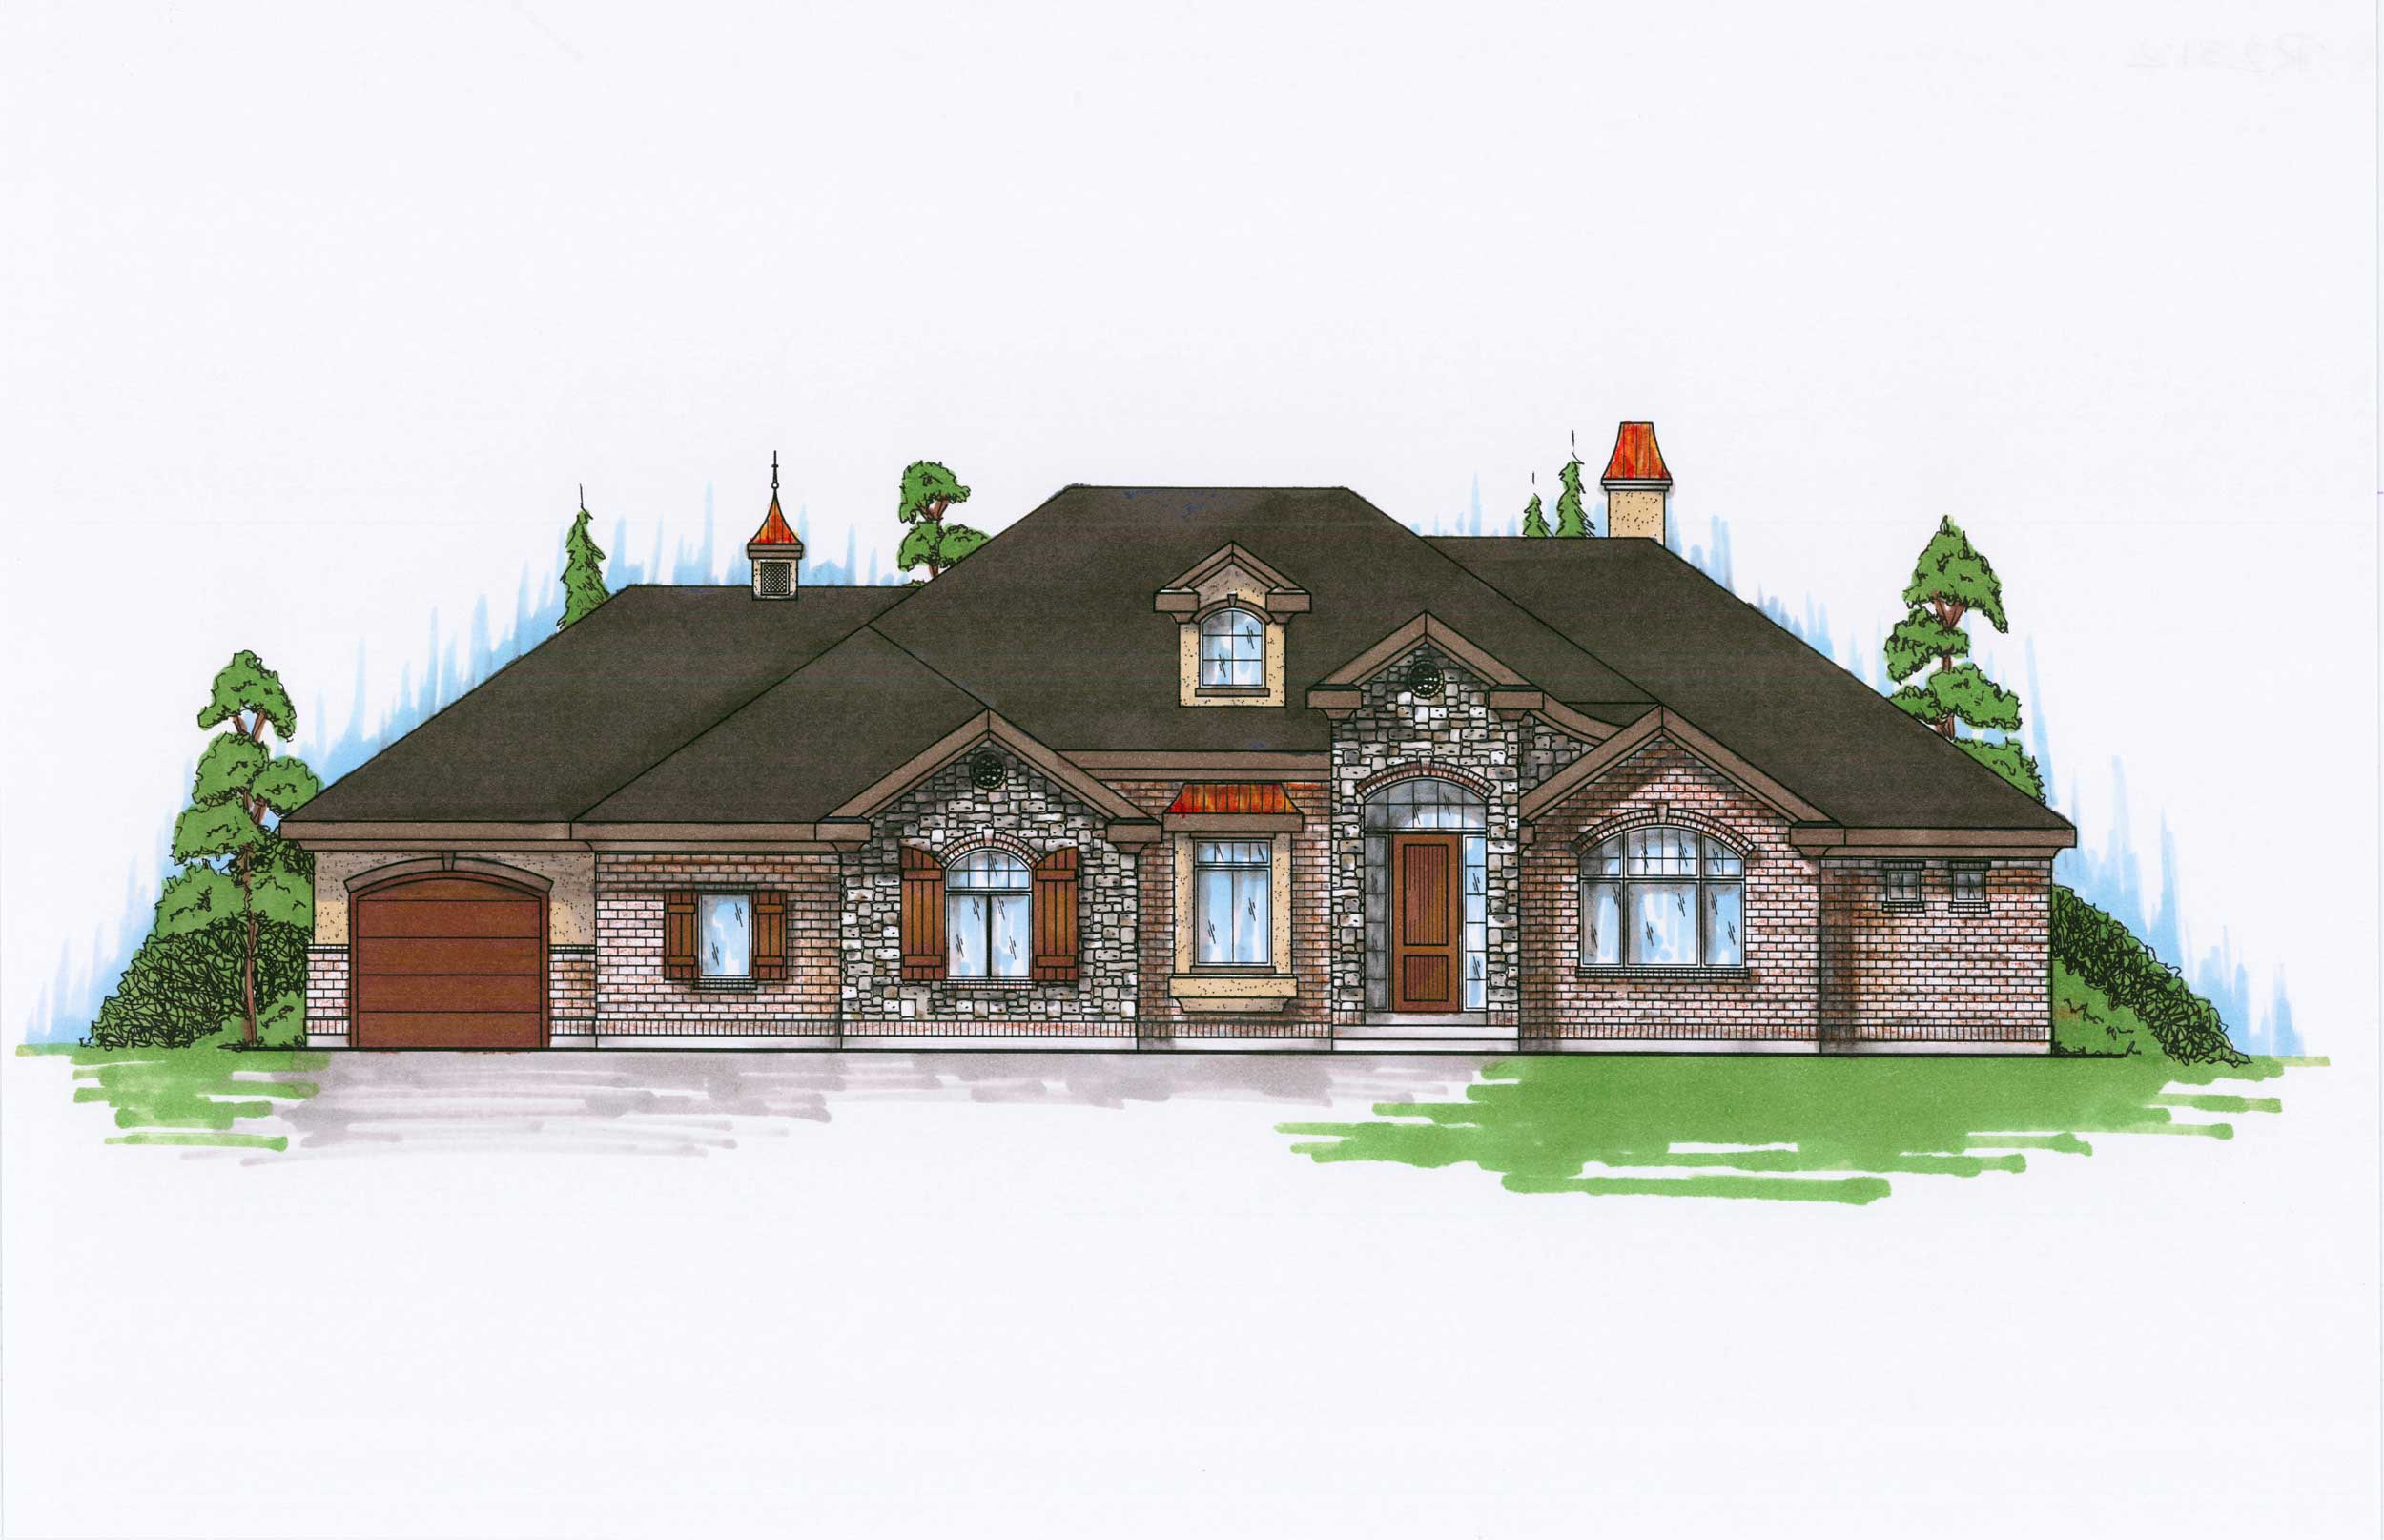
4-Bedroom, 2312 Sq Ft Ranch Home Plan - 135-1130 - Main Exterior
Plan Collection
4-Bedroom, 2312 Sq Ft Ranch Home Plan - 135-1130 - Main Exterior
Plan#135-1130
Starting at$1610
2312
Sq Ft
1
Story
4
Bed
3.5
Bath
3
Car
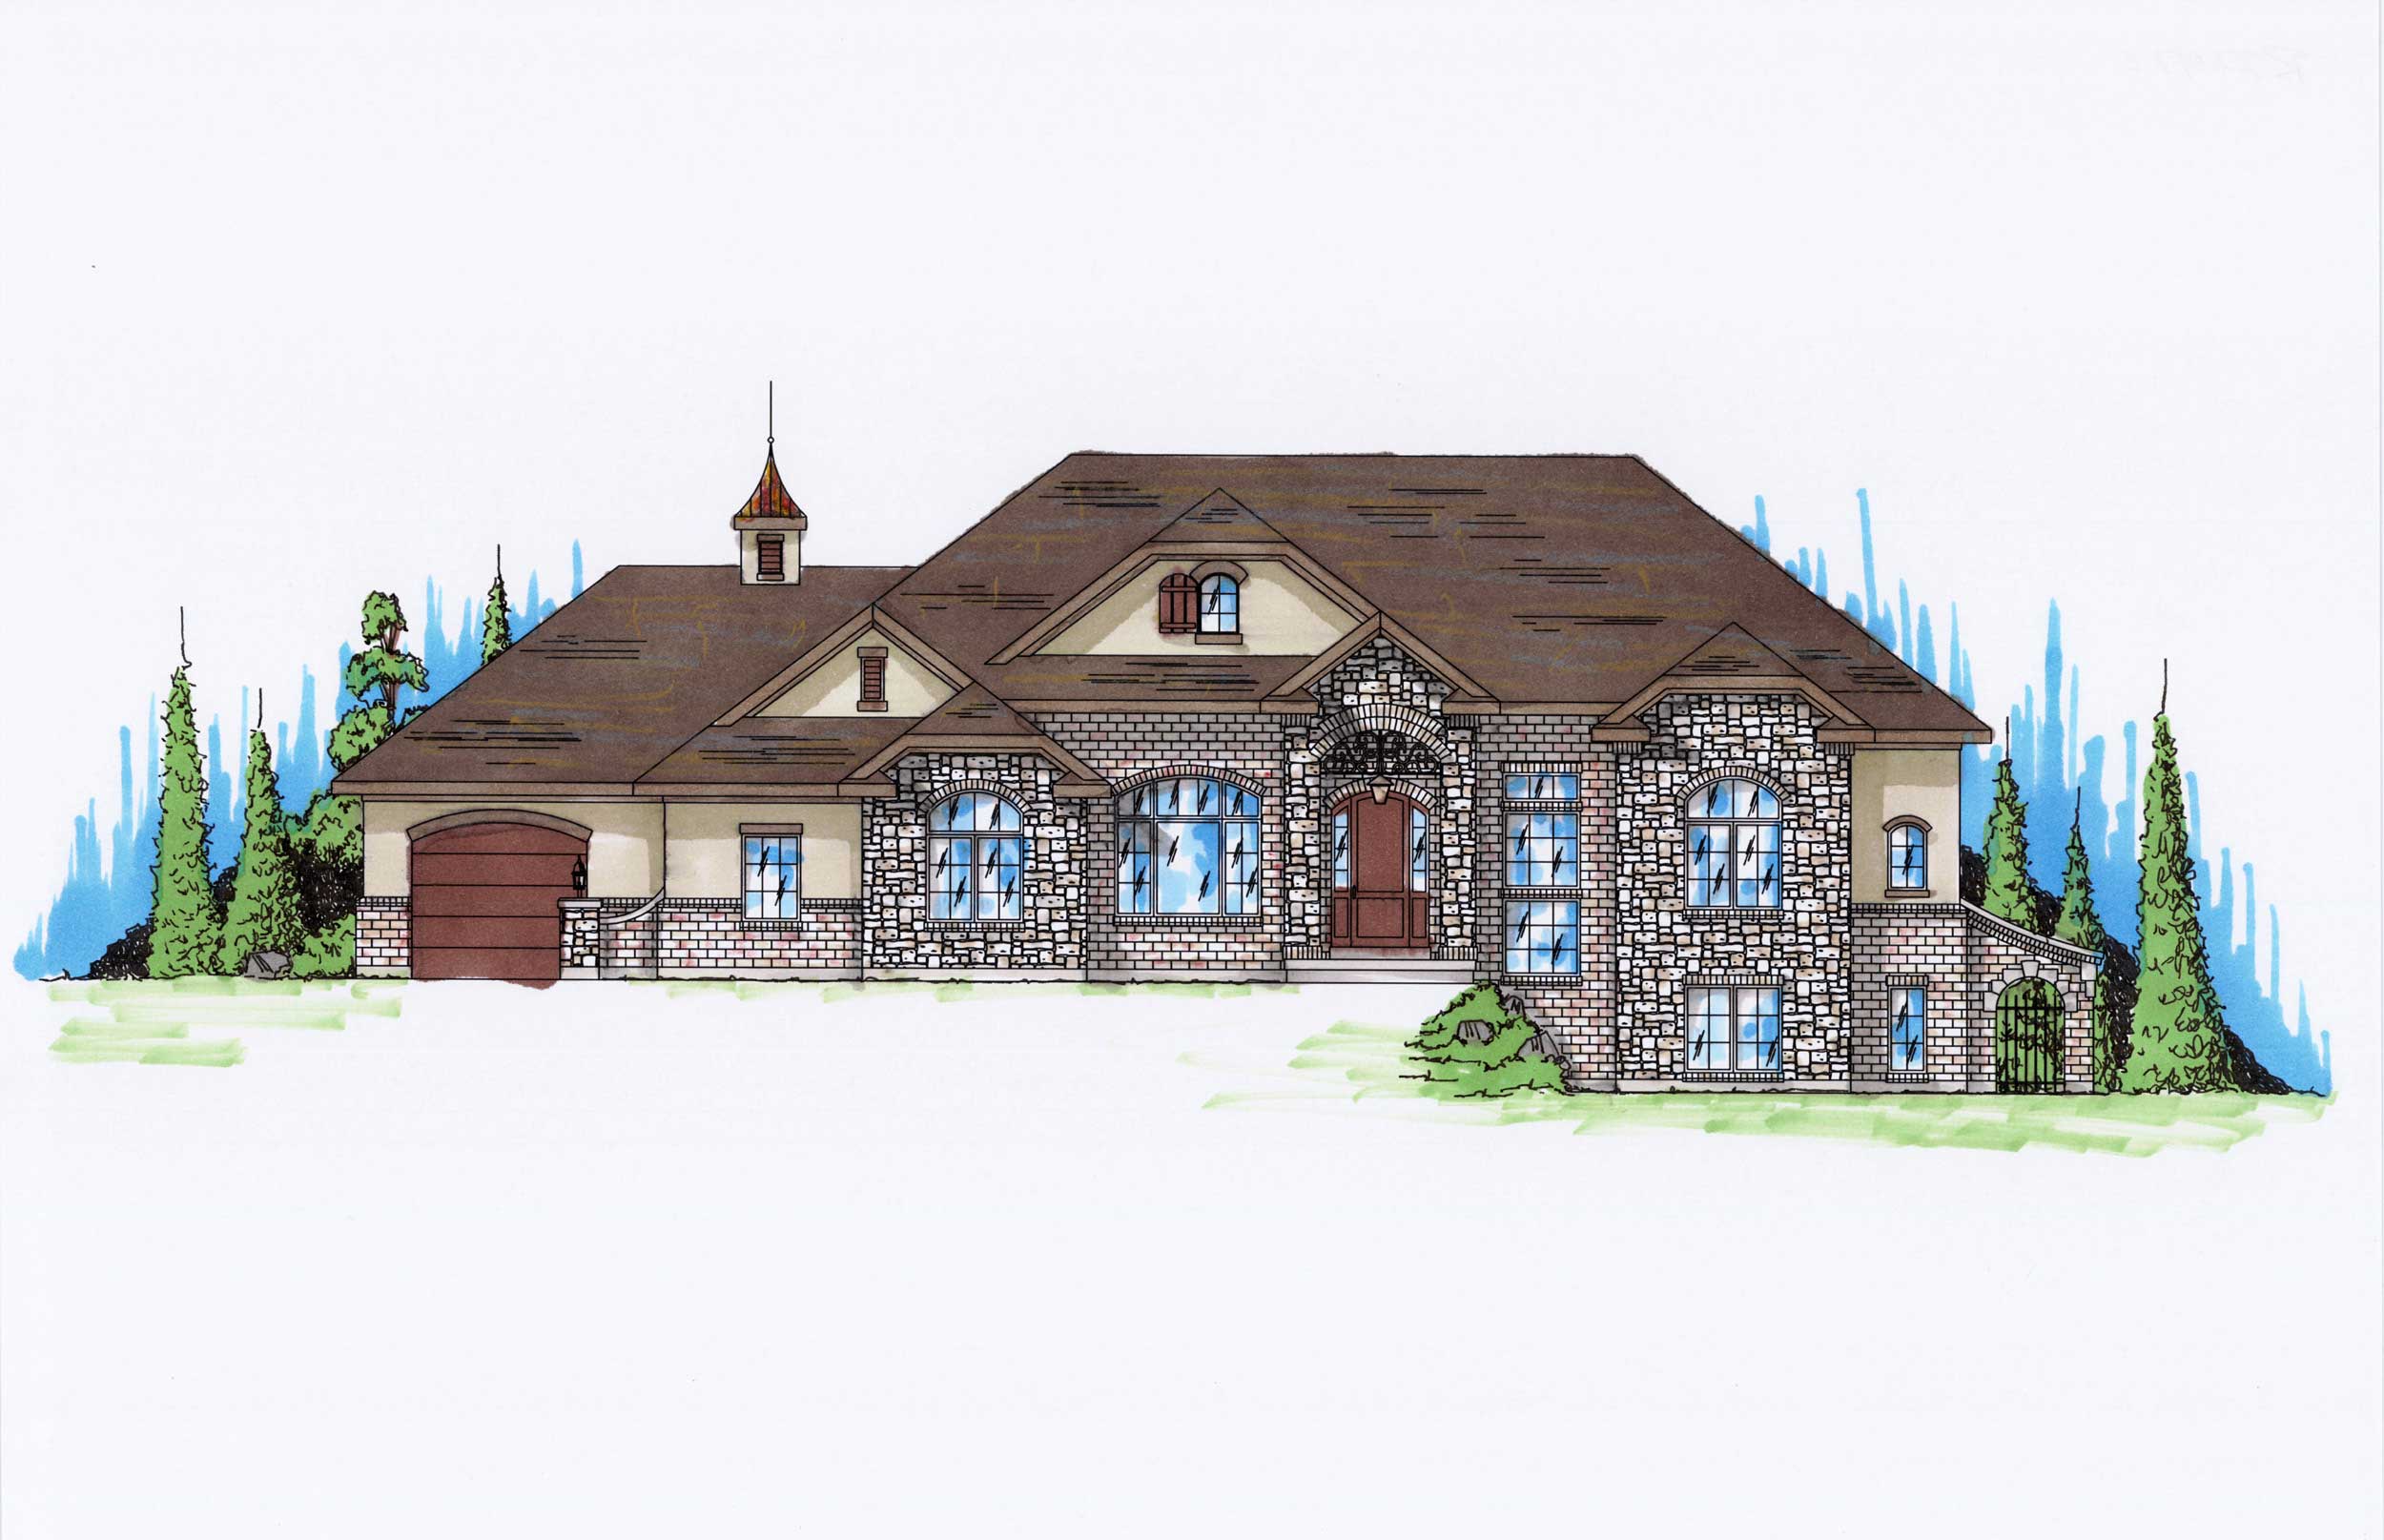
5-Bedroom, 2247 Sq Ft Ranch House Plan - 135-1139 - Front Exterior
Plan Collection
5-Bedroom, 2247 Sq Ft Ranch House Plan - 135-1139 - Front Exterior
Plan#135-1139
Starting at$1610
2247
Sq Ft
1
Story
5
Bed
3.5
Bath
3
Car
3-Bedroom, 2360 Sq Ft European House Plan - 148-1056 - Front Exterior
Plan Collection
3-Bedroom, 2360 Sq Ft European House Plan - 148-1056 - Front Exterior
Plan#148-1056
Starting at$750
2360
Sq Ft
1
Story
3
Bed
3
Bath
2
Car
3-Bedroom, 2002 Sq Ft Cape Cod Home Plan - 148-1012 - Main Exterior
Plan Collection
3-Bedroom, 2002 Sq Ft Cape Cod Home Plan - 148-1012 - Main Exterior
Plan#148-1012
Starting at$750
2002
Sq Ft
1
Story
3
Bed
2.5
Bath
2
Car
4-Bedroom, 2360 Sq Ft Country Home Plan - 148-1013 - Main Exterior
Plan Collection
4-Bedroom, 2360 Sq Ft Country Home Plan - 148-1013 - Main Exterior
Plan#148-1013
Starting at$750
2360
Sq Ft
1
Story
4
Bed
2.5
Bath
3
Car
3-Bedroom, 2122 Sq Ft Country House Plan - 148-1066 - Front Exterior
Plan Collection
3-Bedroom, 2122 Sq Ft Country House Plan - 148-1066 - Front Exterior
Plan#148-1066
Starting at$750
2122
Sq Ft
1
Story
3
Bed
2.5
Bath
3
Car
3-Bedroom, 2322 Sq Ft Country Home Plan - 148-1059 - Main Exterior
Plan Collection
3-Bedroom, 2322 Sq Ft Country Home Plan - 148-1059 - Main Exterior
Plan#148-1059
Starting at$750
2322
Sq Ft
1
Story
3
Bed
2
Bath
2
Car
2-Bedroom, 2012 Sq Ft European House Plan - 148-1053 - Front Exterior
Plan Collection
2-Bedroom, 2012 Sq Ft European House Plan - 148-1053 - Front Exterior
Plan#148-1053
Starting at$750
2012
Sq Ft
1
Story
2
Bed
2.5
Bath
2
Car
4-Bedroom, 2484 Sq Ft Country House Plan - 146-2145 - Front Exterior
Plan Collection
4-Bedroom, 2484 Sq Ft Country House Plan - 146-2145 - Front Exterior
Plan#146-2145
Starting at$1015
2484
Sq Ft
2
Story
4
Bed
2.5
Bath
4
Car
3-Bedroom, 2337 Sq Ft Country Home Plan - 123-1044 - Main Exterior
Plan Collection
3-Bedroom, 2337 Sq Ft Country Home Plan - 123-1044 - Main Exterior
Plan#123-1044
Starting at$1190
2337
Sq Ft
1
Story
3
Bed
2.5
Bath
0
Car
3-Bedroom, 2215 Sq Ft Country House Plan - 140-1064 - Front Exterior
Plan Collection
3-Bedroom, 2215 Sq Ft Country House Plan - 140-1064 - Front Exterior
Plan#140-1064
Starting at$945
2215
Sq Ft
2
Story
3
Bed
2.5
Bath
2
Car
3-Bedroom, 2153 Sq Ft Country House Plan - 140-1047 - Front Exterior
Plan Collection
3-Bedroom, 2153 Sq Ft Country House Plan - 140-1047 - Front Exterior
Plan#140-1047
Starting at$945
2153
Sq Ft
1
Story
3
Bed
2.5
Bath
2
Car
3-Bedroom, 2212 Sq Ft House Plan - 140-1014 - Front Exterior
Plan Collection
3-Bedroom, 2212 Sq Ft House Plan - 140-1014 - Front Exterior
Plan#140-1014
Starting at$945
2212
Sq Ft
1
Story
3
Bed
2.5
Bath
2
Car
3-Bedroom, 2480 Sq Ft Colonial House Plan - 140-1050 - Front Exterior
Plan Collection
3-Bedroom, 2480 Sq Ft Colonial House Plan - 140-1050 - Front Exterior
Plan#140-1050
Starting at$945
2480
Sq Ft
1
Story
3
Bed
2.5
Bath
2
Car
3-Bedroom, 2381 Sq Ft Ranch House Plan - 140-1074 - Front Exterior
Plan Collection
3-Bedroom, 2381 Sq Ft Ranch House Plan - 140-1074 - Front Exterior
Plan#140-1074
Starting at$945
2381
Sq Ft
1
Story
3
Bed
2
Bath
2
Car
3-Bedroom, 2160 Sq Ft European House Plan - 140-1018 - Front Exterior
Plan Collection
3-Bedroom, 2160 Sq Ft European House Plan - 140-1018 - Front Exterior
Plan#140-1018
Starting at$945
2160
Sq Ft
1
Story
3
Bed
2
Bath
2
Car
3-Bedroom, 2369 Sq Ft European Home Plan - 141-1126 - Main Exterior
Plan Collection
3-Bedroom, 2369 Sq Ft European Home Plan - 141-1126 - Main Exterior
Plan#141-1126
Starting at$1400
2369
Sq Ft
1
Story
3
Bed
3
Bath
2
Car
4-Bedroom, 2203 Sq Ft Acadian Home Plan - 141-1109 - Main Exterior
Plan Collection
4-Bedroom, 2203 Sq Ft Acadian Home Plan - 141-1109 - Main Exterior
Plan#141-1109
Starting at$1400
2203
Sq Ft
1
Story
4
Bed
2
Bath
2
Car
3-Bedroom, 2060 Sq Ft Acadian House Plan - 141-1104 - Front Exterior
Plan Collection
3-Bedroom, 2060 Sq Ft Acadian House Plan - 141-1104 - Front Exterior
Plan#141-1104
Starting at$1400
2060
Sq Ft
1
Story
3
Bed
3
Bath
2
Car
3-Bedroom, 2368 Sq Ft European House Plan - 170-1209 - Front Exterior
Plan Collection
3-Bedroom, 2368 Sq Ft European House Plan - 170-1209 - Front Exterior
Plan#170-1209
Starting at$1105
2368
Sq Ft
2
Story
3
Bed
2.5
Bath
2
Car
3-Bedroom, 2368 Sq Ft European House Plan - 170-1133 - Front Exterior
Plan Collection
3-Bedroom, 2368 Sq Ft European House Plan - 170-1133 - Front Exterior
Plan#170-1133
Starting at$1105
2368
Sq Ft
2
Story
3
Bed
2.5
Bath
2
Car
3-Bedroom, 2175 Sq Ft European House Plan - 170-1722 - Front Exterior
Plan Collection
3-Bedroom, 2175 Sq Ft European House Plan - 170-1722 - Front Exterior
Plan#170-1722
Starting at$970
2175
Sq Ft
2
Story
3
Bed
2.5
Bath
2
Car
3-Bedroom, 2098 Sq Ft Ranch House Plan - 109-1058 - Front Exterior
Plan Collection
3-Bedroom, 2098 Sq Ft Ranch House Plan - 109-1058 - Front Exterior
Plan#109-1058
Starting at$1395
2098
Sq Ft
1
Story
3
Bed
2.5
Bath
2
Car
4-Bedroom, 2434 Sq Ft Ranch Home Plan - 135-1075 - Main Exterior
Plan Collection
4-Bedroom, 2434 Sq Ft Ranch Home Plan - 135-1075 - Main Exterior
Plan#135-1075
Starting at$1610
2434
Sq Ft
1
Story
4
Bed
3.5
Bath
3
Car
4-Bedroom, 2312 Sq Ft Ranch Home Plan - 135-1130 - Main Exterior
Plan Collection
4-Bedroom, 2312 Sq Ft Ranch Home Plan - 135-1130 - Main Exterior
Plan#135-1130
Starting at$1610
2312
Sq Ft
1
Story
4
Bed
3.5
Bath
3
Car
5-Bedroom, 2247 Sq Ft Ranch House Plan - 135-1139 - Front Exterior
Plan Collection
5-Bedroom, 2247 Sq Ft Ranch House Plan - 135-1139 - Front Exterior
Plan#135-1139
Starting at$1610
2247
Sq Ft
1
Story
5
Bed
3.5
Bath
3
Car
1...5758596061...85