1500-2000 Square Foot, Traditional House Plans

2,347
Plan Results
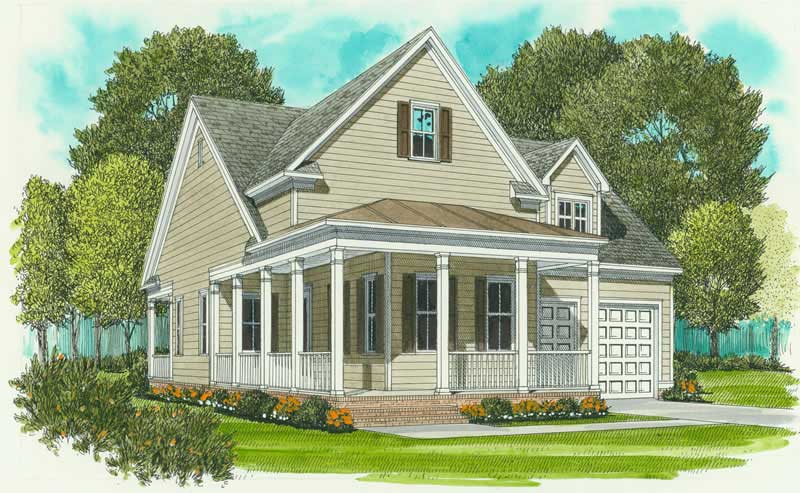
2-Bedroom, 1539 Sq Ft House Plan - 127-1015 - Front Exterior
Plan Collection
2-Bedroom, 1539 Sq Ft House Plan - 127-1015 - Front Exterior
Plan#127-1015
Starting at$1900
1539
Sq Ft
1
Story
2
Bed
2
Bath
2
Car
3-Bedroom, 1900 Sq Ft Country Home Plan - 141-1027 - Main Exterior
Plan Collection
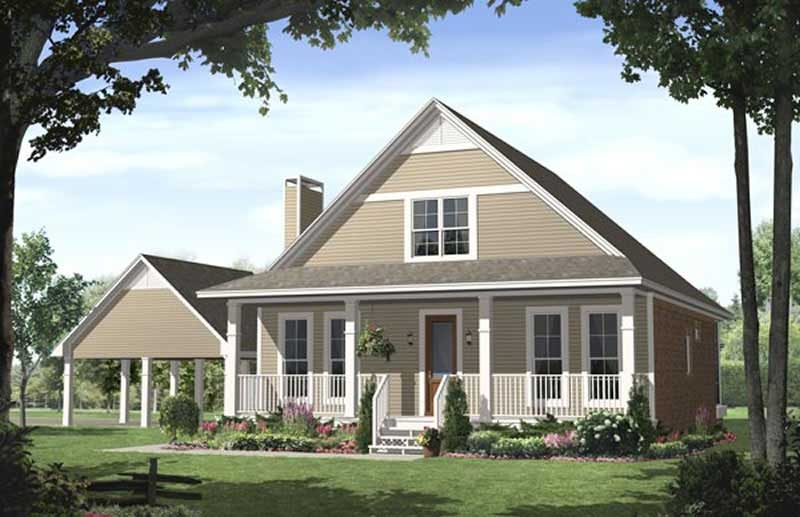
3-Bedroom, 1900 Sq Ft Country Home Plan - 141-1027 - Main Exterior
Plan#141-1027
Starting at$1300
1900
Sq Ft
2
Story
3
Bed
2.5
Bath
2
Car
3-Bedroom, 1733 Sq Ft Country Home Plan - 141-1087 - Main Exterior
Plan Collection
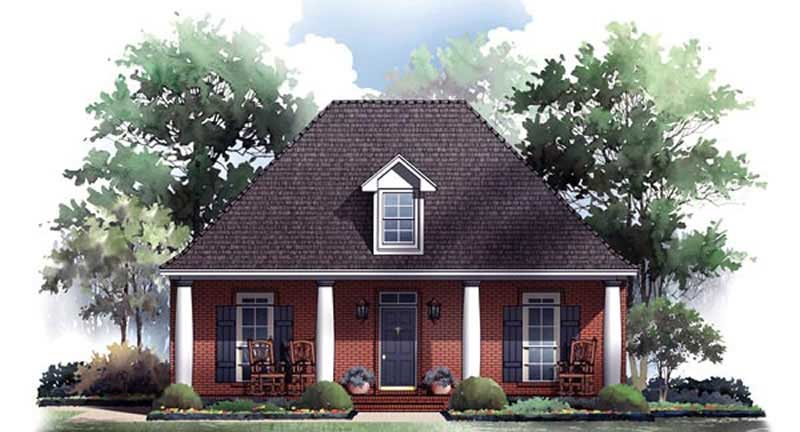
3-Bedroom, 1733 Sq Ft Country Home Plan - 141-1087 - Main Exterior
Plan#141-1087
Starting at$1300
1733
Sq Ft
1
Story
3
Bed
2
Bath
2
Car
3-Bedroom, 1943 Sq Ft Country House Plan - 153-1164 - Front Exterior
Plan Collection
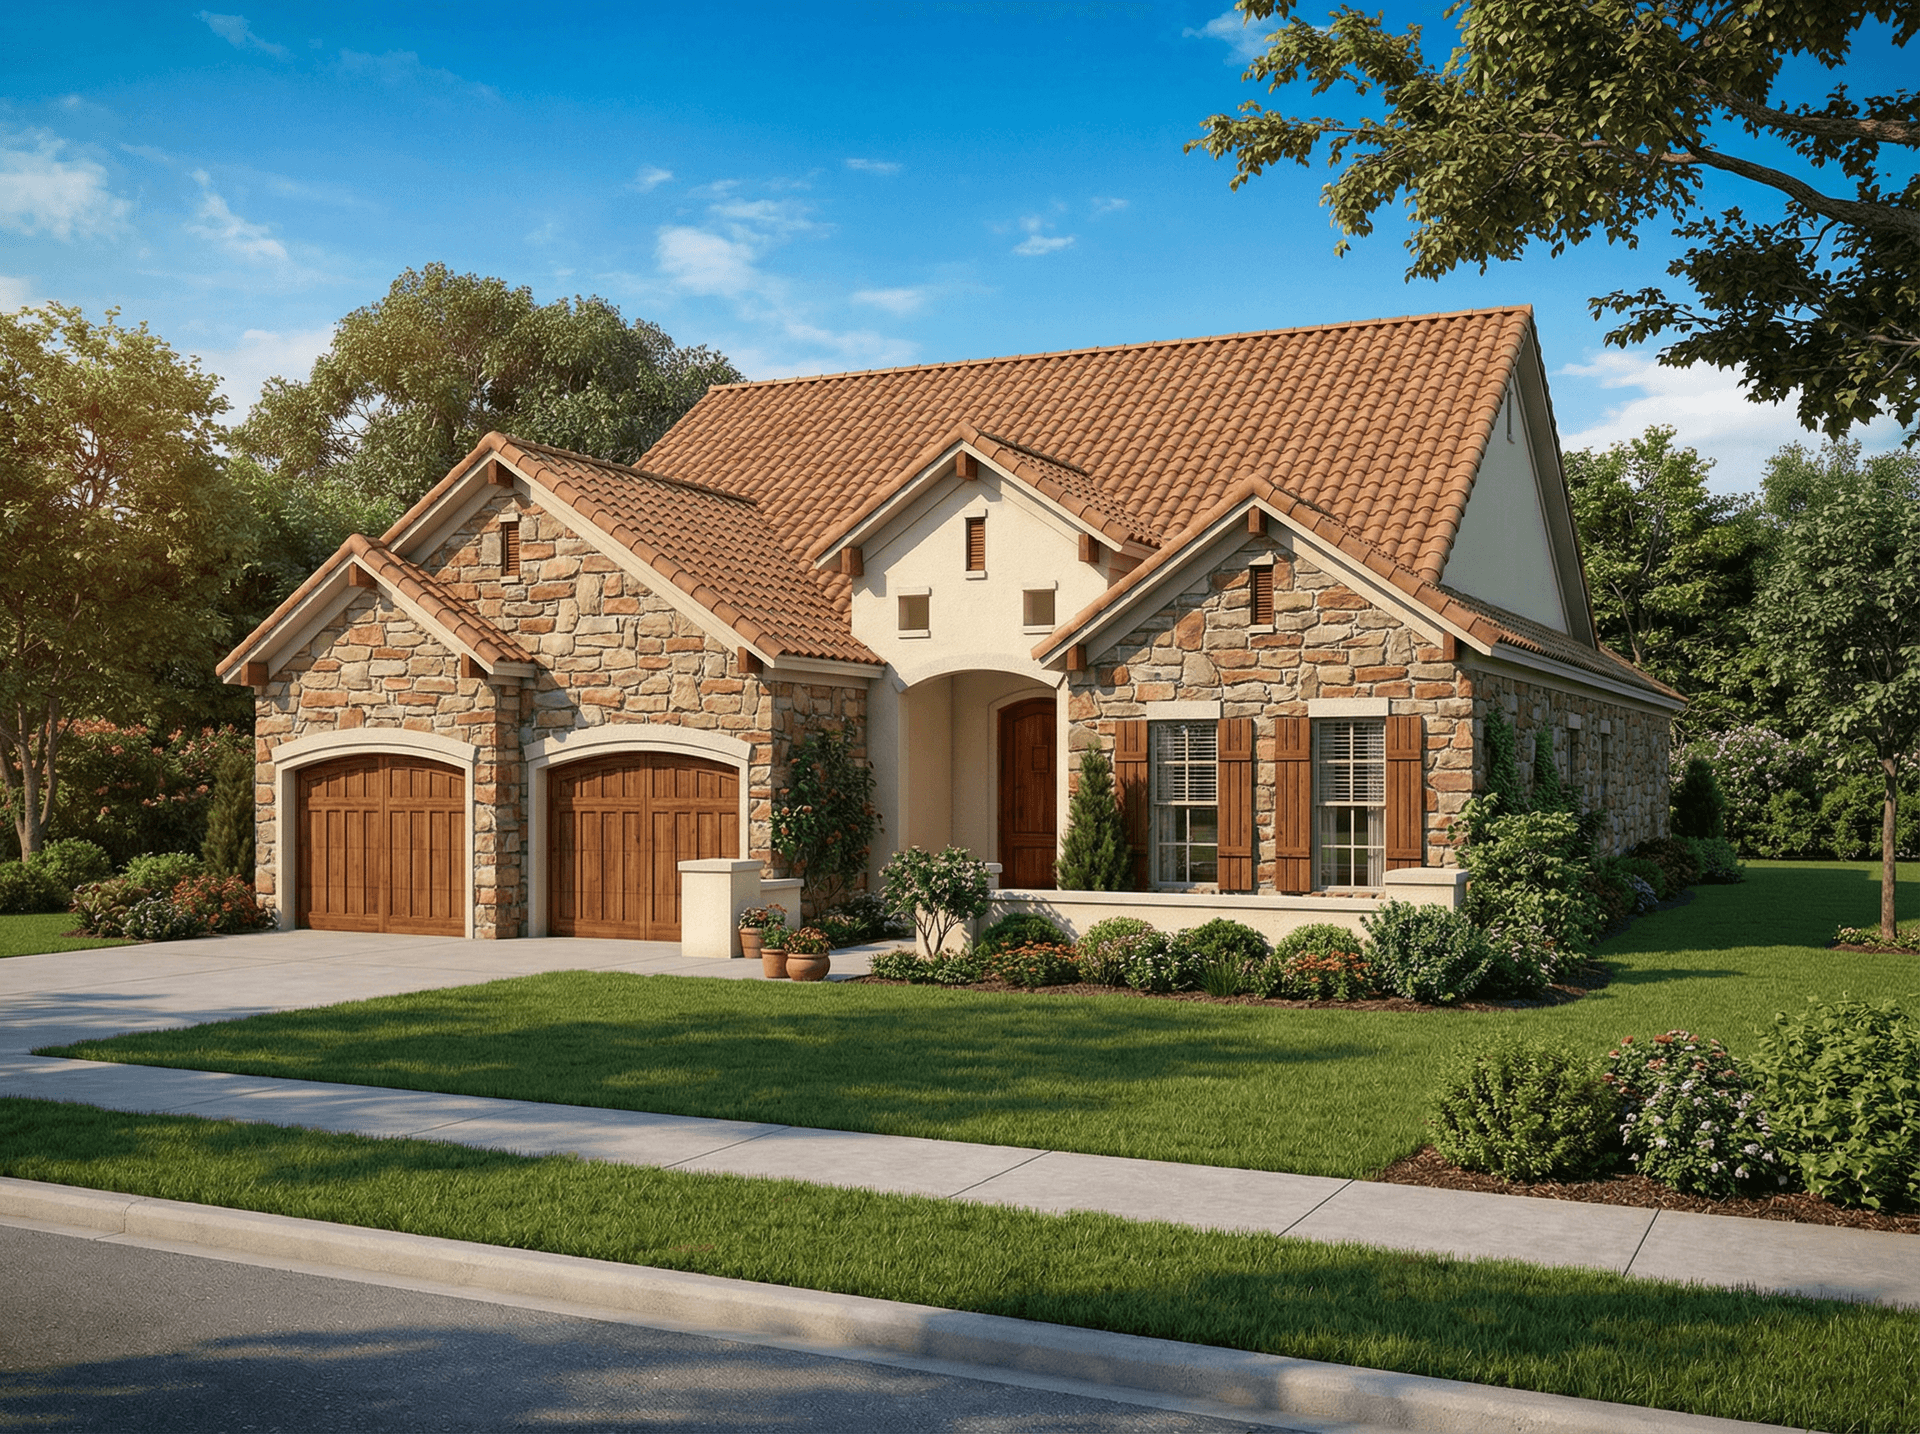
3-Bedroom, 1943 Sq Ft Country House Plan - 153-1164 - Front Exterior
Plan#153-1164
Starting at$1200
1943
Sq Ft
1
Story
3
Bed
2
Bath
2
Car
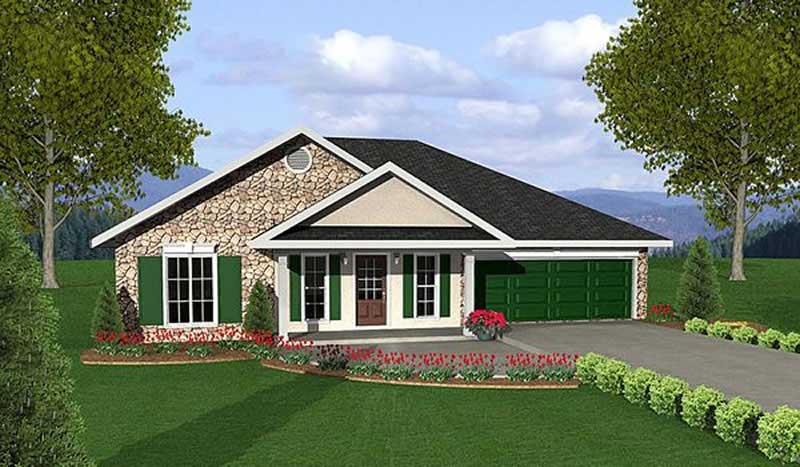
3-Bedroom, 1551 Sq Ft Country Home Plan - 123-1087 - Main Exterior
Plan Collection
3-Bedroom, 1551 Sq Ft Country Home Plan - 123-1087 - Main Exterior
Plan#123-1087
Starting at$1120
1551
Sq Ft
1
Story
3
Bed
2
Bath
0
Car
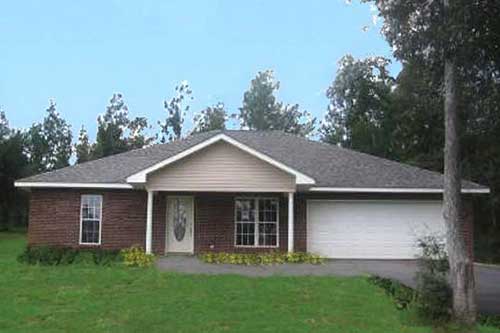
3-Bedroom, 1500 Sq Ft Ranch House Plan - 123-1089 - Front Exterior
Plan Collection
3-Bedroom, 1500 Sq Ft Ranch House Plan - 123-1089 - Front Exterior
Plan#123-1089
Starting at$1120
1500
Sq Ft
1
Story
3
Bed
2
Bath
2
Car
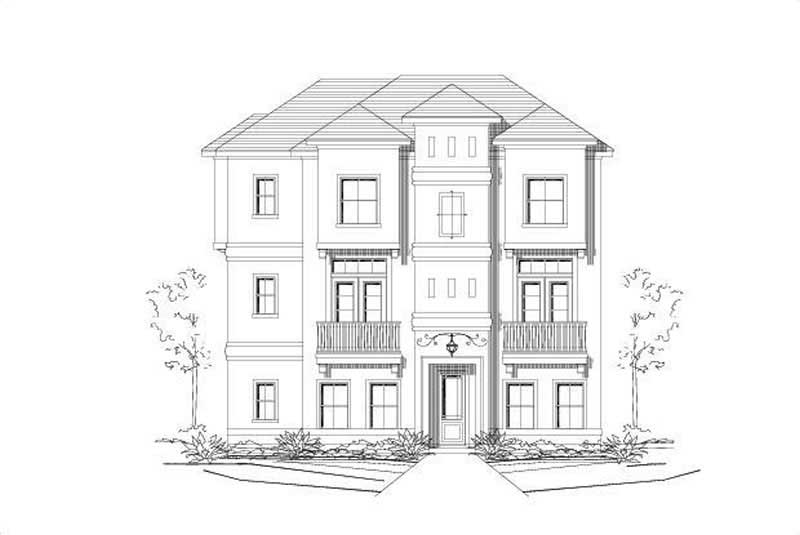
3-Bedroom, 1975 Sq Ft Traditional Home Plan - 156-1329 - Main Exterior
Plan Collection
3-Bedroom, 1975 Sq Ft Traditional Home Plan - 156-1329 - Main Exterior
Plan#156-1329
Starting at$850
1975
Sq Ft
3
Story
3
Bed
2
Bath
2
Car
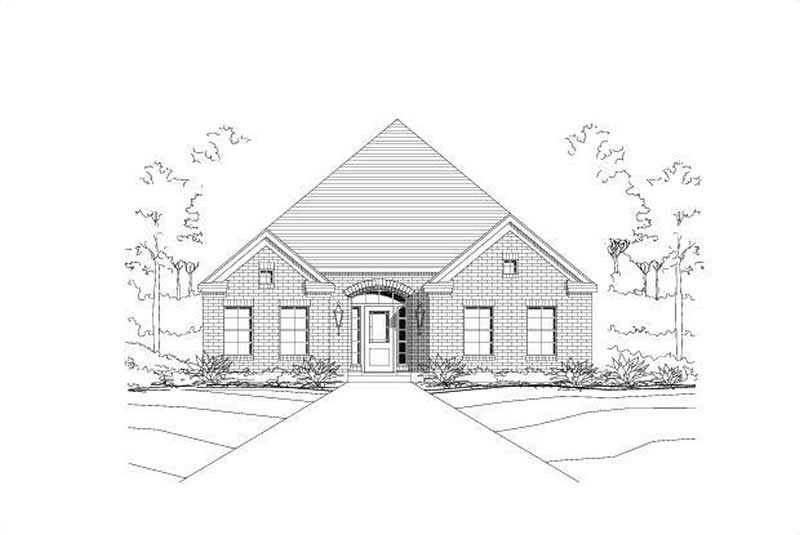
3-Bedroom, 1804 Sq Ft Ranch House Plan - 156-1218 - Front Exterior
Plan Collection
3-Bedroom, 1804 Sq Ft Ranch House Plan - 156-1218 - Front Exterior
Plan#156-1218
Starting at$850
1804
Sq Ft
1
Story
3
Bed
2
Bath
2
Car
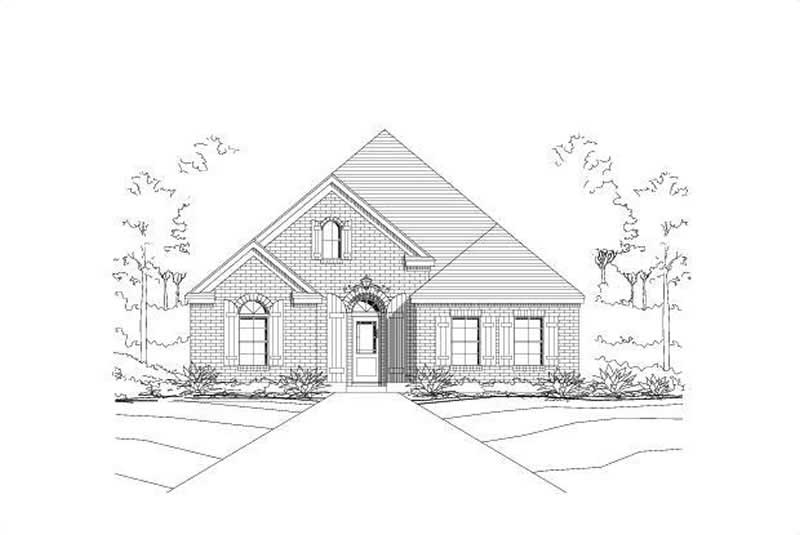
3-Bedroom, 1804 Sq Ft Ranch House Plan - 156-1219 - Front Exterior
Plan Collection
3-Bedroom, 1804 Sq Ft Ranch House Plan - 156-1219 - Front Exterior
Plan#156-1219
Starting at$850
1804
Sq Ft
1
Story
3
Bed
2
Bath
2
Car
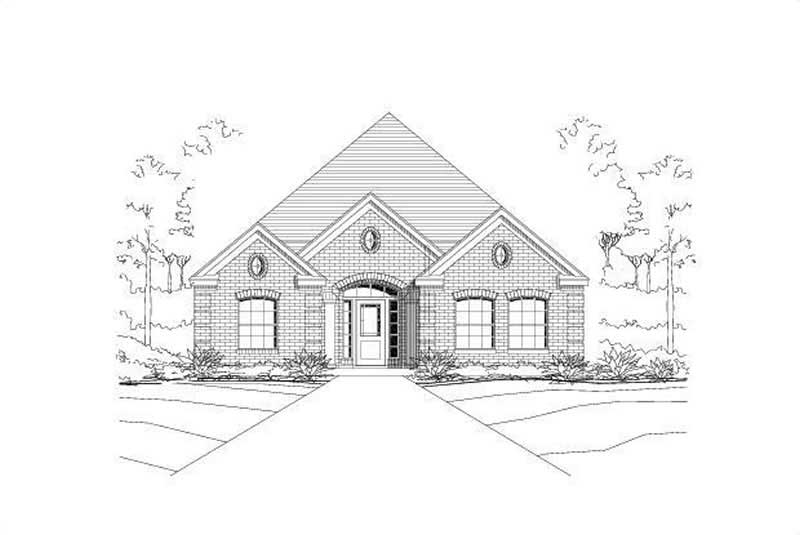
3-Bedroom, 1804 Sq Ft Ranch House Plan - 156-1478 - Front Exterior
Plan Collection
3-Bedroom, 1804 Sq Ft Ranch House Plan - 156-1478 - Front Exterior
Plan#156-1478
Starting at$850
1804
Sq Ft
1
Story
3
Bed
2
Bath
2
Car
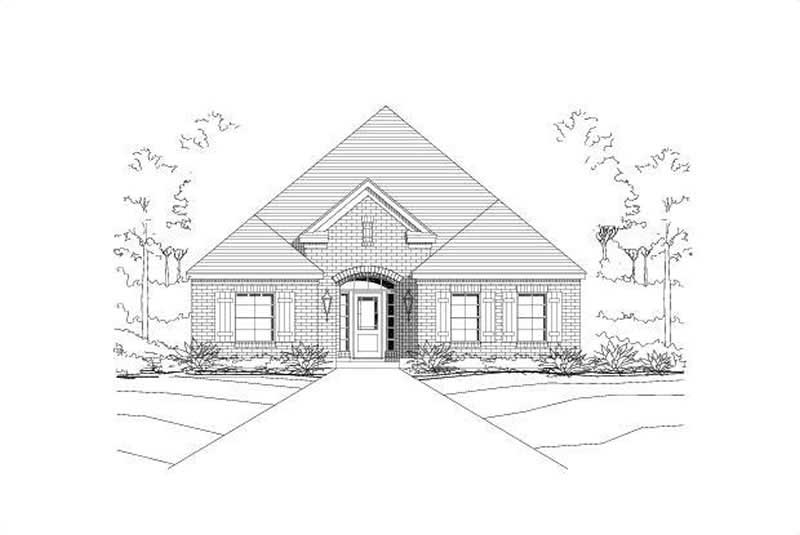
3-Bedroom, 1804 Sq Ft Ranch Home Plan - 156-1323 - Main Exterior
Plan Collection
3-Bedroom, 1804 Sq Ft Ranch Home Plan - 156-1323 - Main Exterior
Plan#156-1323
Starting at$850
1804
Sq Ft
1
Story
3
Bed
2
Bath
2
Car
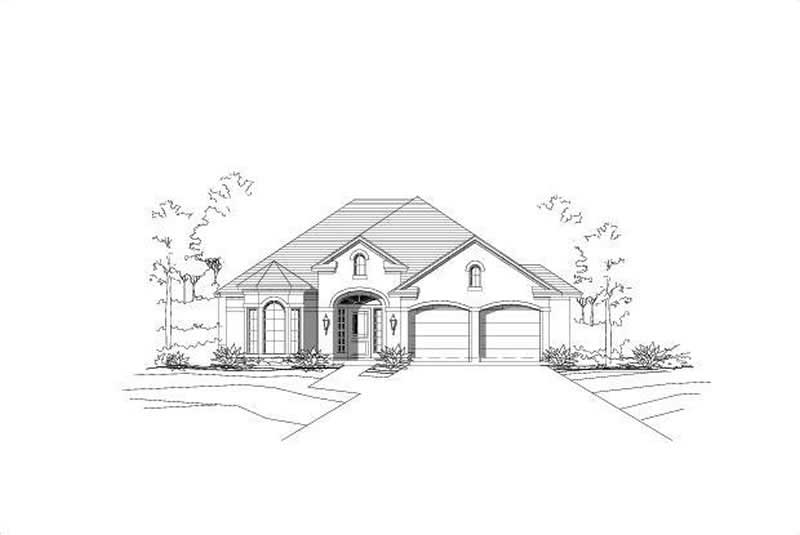
3-Bedroom, 1832 Sq Ft Ranch House Plan - 156-1167 - Front Exterior
Plan Collection
3-Bedroom, 1832 Sq Ft Ranch House Plan - 156-1167 - Front Exterior
Plan#156-1167
Starting at$850
1832
Sq Ft
1
Story
3
Bed
2
Bath
2
Car
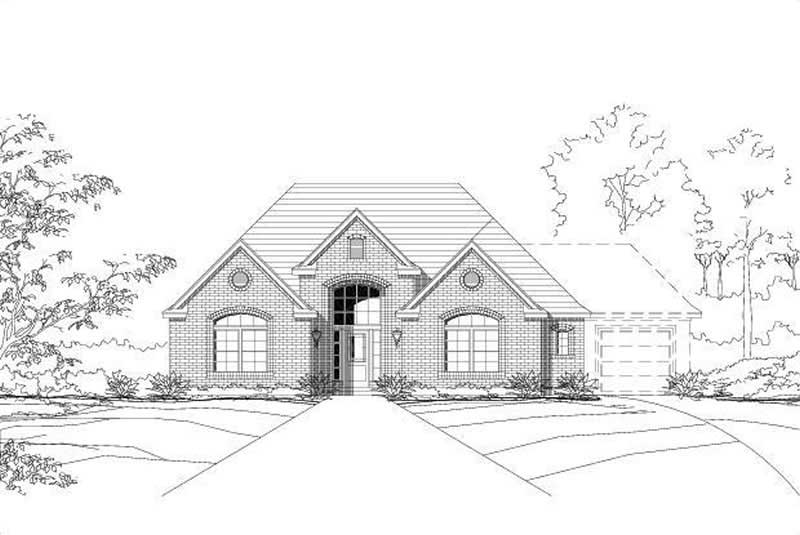
3-Bedroom, 1773 Sq Ft Small House Plans - 156-1005 - Front Exterior
Plan Collection
3-Bedroom, 1773 Sq Ft Small House Plans - 156-1005 - Front Exterior
Plan#156-1005
Starting at$850
1773
Sq Ft
1
Story
3
Bed
2
Bath
3
Car
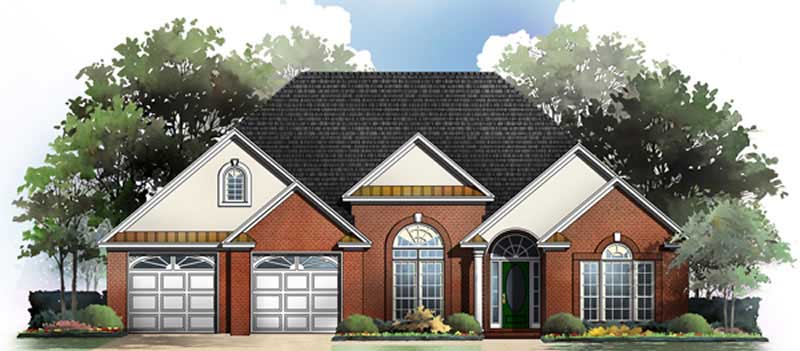
3-Bedroom, 1900 Sq Ft Country House Plan - 141-1178 - Front Exterior
Plan Collection
3-Bedroom, 1900 Sq Ft Country House Plan - 141-1178 - Front Exterior
Plan#141-1178
Starting at$1300
1900
Sq Ft
1
Story
3
Bed
2
Bath
2
Car
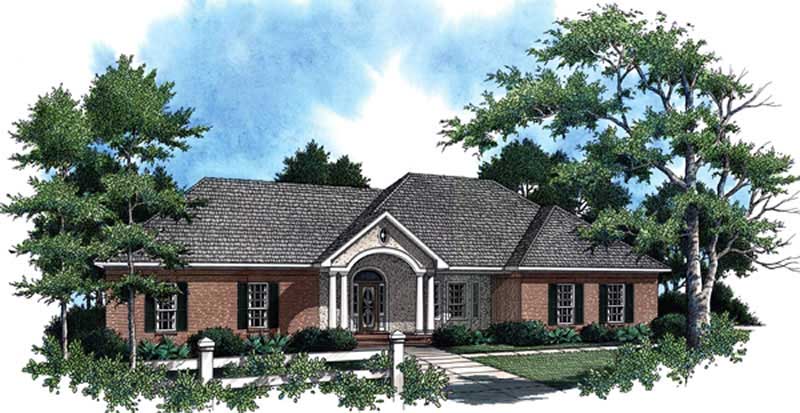
3-Bedroom, 1896 Sq Ft Country House Plan - 141-1232 - Front Exterior
Plan Collection
3-Bedroom, 1896 Sq Ft Country House Plan - 141-1232 - Front Exterior
Plan#141-1232
Starting at$1300
1896
Sq Ft
1
Story
3
Bed
2
Bath
2
Car
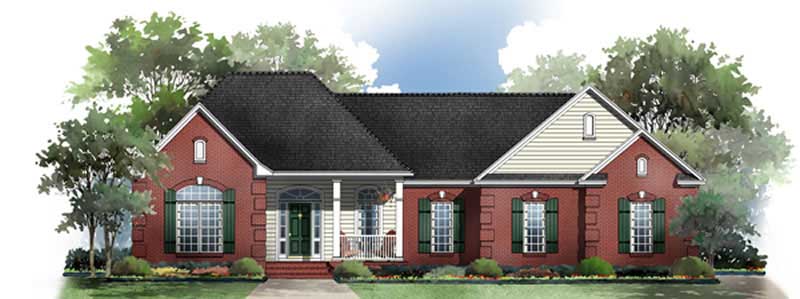
3-Bedroom, 1801 Sq Ft Country House Plan - 141-1214 - Front Exterior
Plan Collection
3-Bedroom, 1801 Sq Ft Country House Plan - 141-1214 - Front Exterior
Plan#141-1214
Starting at$1300
1801
Sq Ft
1
Story
3
Bed
2
Bath
2
Car
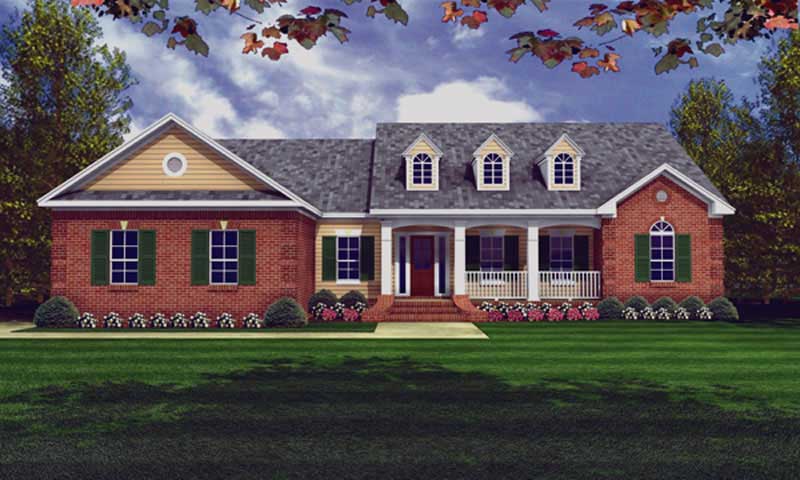
3-Bedroom, 1701 Sq Ft Country House Plan - 141-1213 - Front Exterior
Plan Collection
3-Bedroom, 1701 Sq Ft Country House Plan - 141-1213 - Front Exterior
Plan#141-1213
Starting at$1300
1701
Sq Ft
1
Story
3
Bed
2
Bath
2
Car
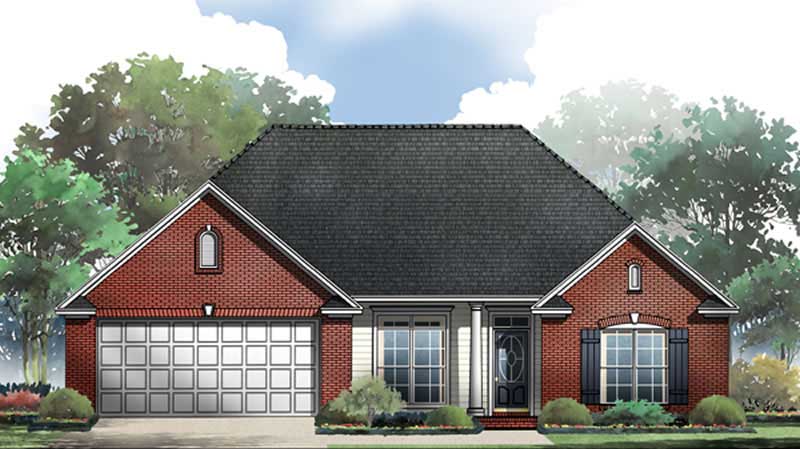
3-Bedroom, 1625 Sq Ft Acadian House Plan - 141-1221 - Front Exterior
Plan Collection
3-Bedroom, 1625 Sq Ft Acadian House Plan - 141-1221 - Front Exterior
Plan#141-1221
Starting at$1300
1625
Sq Ft
1
Story
3
Bed
2
Bath
2
Car
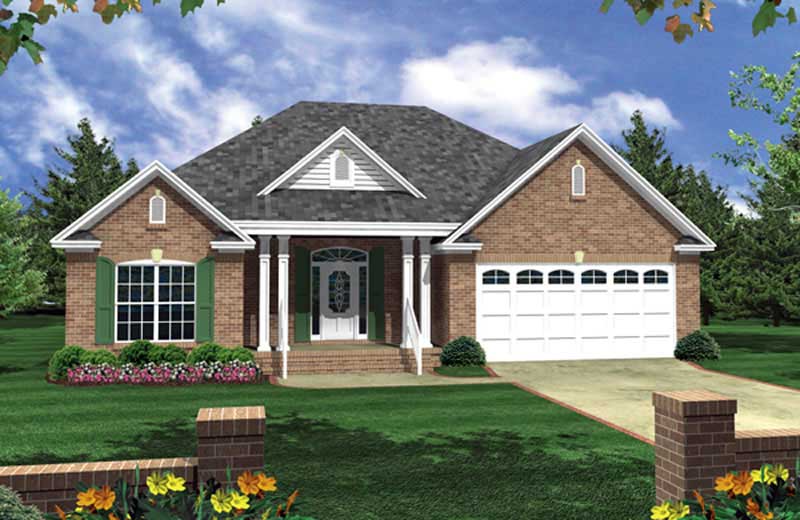
3-Bedroom, 1504 Sq Ft Country Home Plan - 141-1171 - Main Exterior
Plan Collection
3-Bedroom, 1504 Sq Ft Country Home Plan - 141-1171 - Main Exterior
Plan#141-1171
Starting at$1300
1504
Sq Ft
1
Story
3
Bed
2
Bath
2
Car
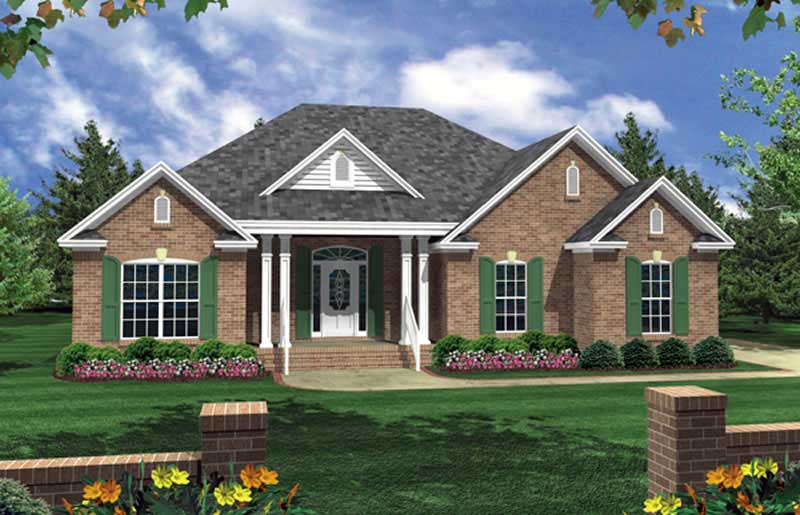
3-Bedroom, 1502 Sq Ft Country Home Plan - 141-1168 - Main Exterior
Plan Collection
3-Bedroom, 1502 Sq Ft Country Home Plan - 141-1168 - Main Exterior
Plan#141-1168
Starting at$1300
1502
Sq Ft
1
Story
3
Bed
2
Bath
2
Car
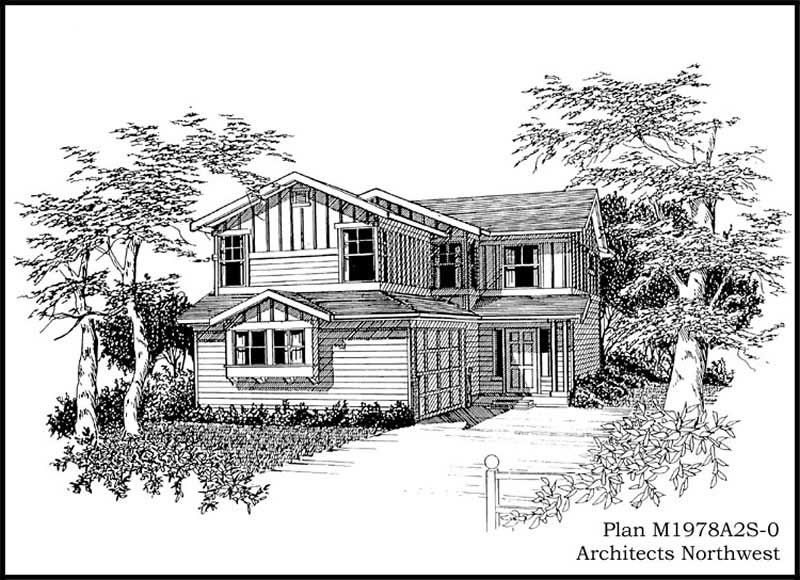
4-Bedroom, 1978 Sq Ft Multi-Level House Plan - 115-1356 - Front Exterior
Plan Collection
4-Bedroom, 1978 Sq Ft Multi-Level House Plan - 115-1356 - Front Exterior
Plan#115-1356
Starting at$1600
1978
Sq Ft
2
Story
4
Bed
2
Bath
2
Car
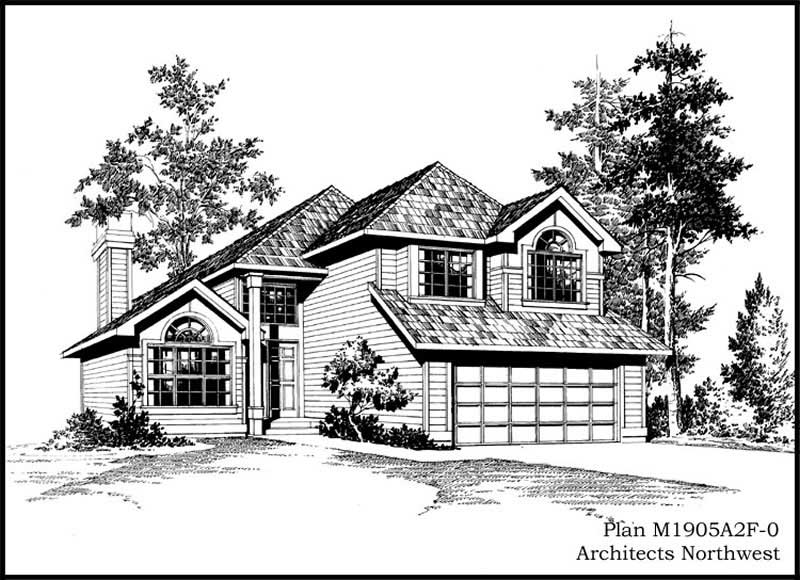
4-Bedroom, 1905 Sq Ft Craftsman House Plan - 115-1314 - Front Exterior
Plan Collection
4-Bedroom, 1905 Sq Ft Craftsman House Plan - 115-1314 - Front Exterior
Plan#115-1314
Starting at$1600
1905
Sq Ft
2
Story
4
Bed
2
Bath
2
Car
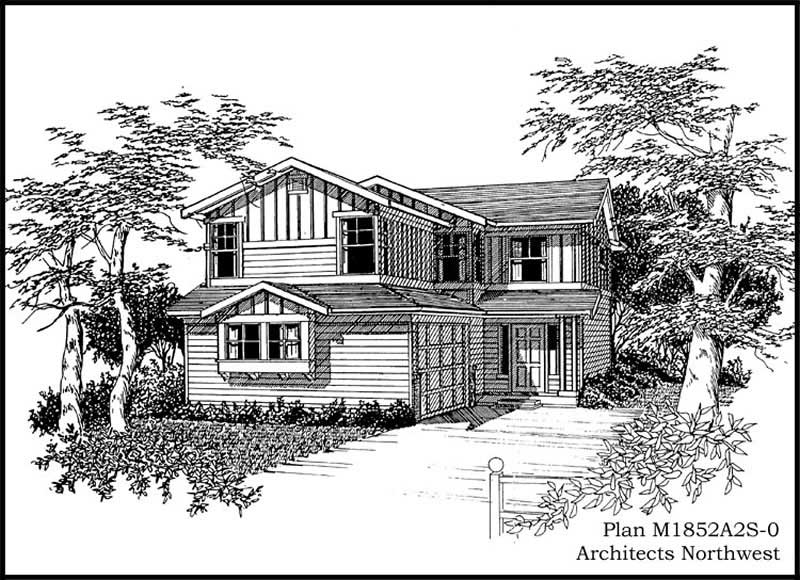
4-Bedroom, 1852 Sq Ft Multi-Level House Plan - 115-1315 - Front Exterior
Plan Collection
4-Bedroom, 1852 Sq Ft Multi-Level House Plan - 115-1315 - Front Exterior
Plan#115-1315
Starting at$1600
1852
Sq Ft
2
Story
4
Bed
2
Bath
2
Car
4-Bedroom, 1784 Sq Ft Ranch House Plan - 115-1358 - Front Exterior
Plan Collection
4-Bedroom, 1784 Sq Ft Ranch House Plan - 115-1358 - Front Exterior
Plan#115-1358
Starting at$1600
1784
Sq Ft
2
Story
4
Bed
2
Bath
2
Car
2-Bedroom, 1539 Sq Ft House Plan - 127-1015 - Front Exterior
Plan Collection
2-Bedroom, 1539 Sq Ft House Plan - 127-1015 - Front Exterior
Plan#127-1015
Starting at$1900
1539
Sq Ft
1
Story
2
Bed
2
Bath
2
Car
3-Bedroom, 1900 Sq Ft Country Home Plan - 141-1027 - Main Exterior
Plan Collection
3-Bedroom, 1900 Sq Ft Country Home Plan - 141-1027 - Main Exterior
Plan#141-1027
Starting at$1300
1900
Sq Ft
2
Story
3
Bed
2.5
Bath
2
Car
3-Bedroom, 1733 Sq Ft Country Home Plan - 141-1087 - Main Exterior
Plan Collection
3-Bedroom, 1733 Sq Ft Country Home Plan - 141-1087 - Main Exterior
Plan#141-1087
Starting at$1300
1733
Sq Ft
1
Story
3
Bed
2
Bath
2
Car
3-Bedroom, 1943 Sq Ft Country House Plan - 153-1164 - Front Exterior
Plan Collection
3-Bedroom, 1943 Sq Ft Country House Plan - 153-1164 - Front Exterior
Plan#153-1164
Starting at$1200
1943
Sq Ft
1
Story
3
Bed
2
Bath
2
Car
3-Bedroom, 1551 Sq Ft Country Home Plan - 123-1087 - Main Exterior
Plan Collection
3-Bedroom, 1551 Sq Ft Country Home Plan - 123-1087 - Main Exterior
Plan#123-1087
Starting at$1120
1551
Sq Ft
1
Story
3
Bed
2
Bath
0
Car
3-Bedroom, 1500 Sq Ft Ranch House Plan - 123-1089 - Front Exterior
Plan Collection
3-Bedroom, 1500 Sq Ft Ranch House Plan - 123-1089 - Front Exterior
Plan#123-1089
Starting at$1120
1500
Sq Ft
1
Story
3
Bed
2
Bath
2
Car
3-Bedroom, 1975 Sq Ft Traditional Home Plan - 156-1329 - Main Exterior
Plan Collection
3-Bedroom, 1975 Sq Ft Traditional Home Plan - 156-1329 - Main Exterior
Plan#156-1329
Starting at$850
1975
Sq Ft
3
Story
3
Bed
2
Bath
2
Car
3-Bedroom, 1804 Sq Ft Ranch House Plan - 156-1218 - Front Exterior
Plan Collection
3-Bedroom, 1804 Sq Ft Ranch House Plan - 156-1218 - Front Exterior
Plan#156-1218
Starting at$850
1804
Sq Ft
1
Story
3
Bed
2
Bath
2
Car
3-Bedroom, 1804 Sq Ft Ranch House Plan - 156-1219 - Front Exterior
Plan Collection
3-Bedroom, 1804 Sq Ft Ranch House Plan - 156-1219 - Front Exterior
Plan#156-1219
Starting at$850
1804
Sq Ft
1
Story
3
Bed
2
Bath
2
Car
3-Bedroom, 1804 Sq Ft Ranch House Plan - 156-1478 - Front Exterior
Plan Collection
3-Bedroom, 1804 Sq Ft Ranch House Plan - 156-1478 - Front Exterior
Plan#156-1478
Starting at$850
1804
Sq Ft
1
Story
3
Bed
2
Bath
2
Car
3-Bedroom, 1804 Sq Ft Ranch Home Plan - 156-1323 - Main Exterior
Plan Collection
3-Bedroom, 1804 Sq Ft Ranch Home Plan - 156-1323 - Main Exterior
Plan#156-1323
Starting at$850
1804
Sq Ft
1
Story
3
Bed
2
Bath
2
Car
3-Bedroom, 1832 Sq Ft Ranch House Plan - 156-1167 - Front Exterior
Plan Collection
3-Bedroom, 1832 Sq Ft Ranch House Plan - 156-1167 - Front Exterior
Plan#156-1167
Starting at$850
1832
Sq Ft
1
Story
3
Bed
2
Bath
2
Car
3-Bedroom, 1773 Sq Ft Small House Plans - 156-1005 - Front Exterior
Plan Collection
3-Bedroom, 1773 Sq Ft Small House Plans - 156-1005 - Front Exterior
Plan#156-1005
Starting at$850
1773
Sq Ft
1
Story
3
Bed
2
Bath
3
Car
3-Bedroom, 1900 Sq Ft Country House Plan - 141-1178 - Front Exterior
Plan Collection
3-Bedroom, 1900 Sq Ft Country House Plan - 141-1178 - Front Exterior
Plan#141-1178
Starting at$1300
1900
Sq Ft
1
Story
3
Bed
2
Bath
2
Car
3-Bedroom, 1896 Sq Ft Country House Plan - 141-1232 - Front Exterior
Plan Collection
3-Bedroom, 1896 Sq Ft Country House Plan - 141-1232 - Front Exterior
Plan#141-1232
Starting at$1300
1896
Sq Ft
1
Story
3
Bed
2
Bath
2
Car
3-Bedroom, 1801 Sq Ft Country House Plan - 141-1214 - Front Exterior
Plan Collection
3-Bedroom, 1801 Sq Ft Country House Plan - 141-1214 - Front Exterior
Plan#141-1214
Starting at$1300
1801
Sq Ft
1
Story
3
Bed
2
Bath
2
Car
3-Bedroom, 1701 Sq Ft Country House Plan - 141-1213 - Front Exterior
Plan Collection
3-Bedroom, 1701 Sq Ft Country House Plan - 141-1213 - Front Exterior
Plan#141-1213
Starting at$1300
1701
Sq Ft
1
Story
3
Bed
2
Bath
2
Car
3-Bedroom, 1625 Sq Ft Acadian House Plan - 141-1221 - Front Exterior
Plan Collection
3-Bedroom, 1625 Sq Ft Acadian House Plan - 141-1221 - Front Exterior
Plan#141-1221
Starting at$1300
1625
Sq Ft
1
Story
3
Bed
2
Bath
2
Car
3-Bedroom, 1504 Sq Ft Country Home Plan - 141-1171 - Main Exterior
Plan Collection
3-Bedroom, 1504 Sq Ft Country Home Plan - 141-1171 - Main Exterior
Plan#141-1171
Starting at$1300
1504
Sq Ft
1
Story
3
Bed
2
Bath
2
Car
3-Bedroom, 1502 Sq Ft Country Home Plan - 141-1168 - Main Exterior
Plan Collection
3-Bedroom, 1502 Sq Ft Country Home Plan - 141-1168 - Main Exterior
Plan#141-1168
Starting at$1300
1502
Sq Ft
1
Story
3
Bed
2
Bath
2
Car
4-Bedroom, 1978 Sq Ft Multi-Level House Plan - 115-1356 - Front Exterior
Plan Collection
4-Bedroom, 1978 Sq Ft Multi-Level House Plan - 115-1356 - Front Exterior
Plan#115-1356
Starting at$1600
1978
Sq Ft
2
Story
4
Bed
2
Bath
2
Car
4-Bedroom, 1905 Sq Ft Craftsman House Plan - 115-1314 - Front Exterior
Plan Collection
4-Bedroom, 1905 Sq Ft Craftsman House Plan - 115-1314 - Front Exterior
Plan#115-1314
Starting at$1600
1905
Sq Ft
2
Story
4
Bed
2
Bath
2
Car
4-Bedroom, 1852 Sq Ft Multi-Level House Plan - 115-1315 - Front Exterior
Plan Collection
4-Bedroom, 1852 Sq Ft Multi-Level House Plan - 115-1315 - Front Exterior
Plan#115-1315
Starting at$1600
1852
Sq Ft
2
Story
4
Bed
2
Bath
2
Car
4-Bedroom, 1784 Sq Ft Ranch House Plan - 115-1358 - Front Exterior
Plan Collection
4-Bedroom, 1784 Sq Ft Ranch House Plan - 115-1358 - Front Exterior
Plan#115-1358
Starting at$1600
1784
Sq Ft
2
Story
4
Bed
2
Bath
2
Car
1...7879808182...98