1500-2000 Square Foot, Traditional House Plans

2,347
Plan Results
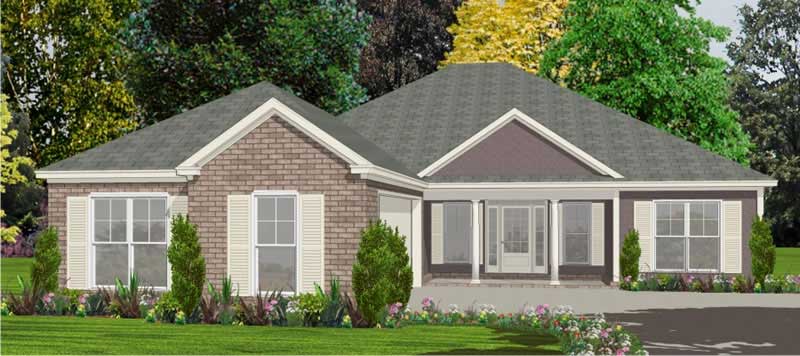
3-Bedroom, 1825 Sq Ft Ranch House Plan - 144-1012 - Front Exterior
Plan Collection
3-Bedroom, 1825 Sq Ft Ranch House Plan - 144-1012 - Front Exterior
Plan#144-1012
Starting at$1110
1825
Sq Ft
1
Story
3
Bed
2
Bath
2
Car
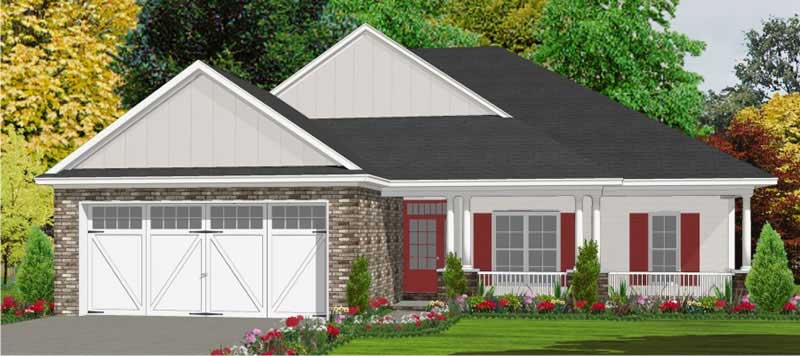
3-Bedroom, 1763 Sq Ft Bungalow House Plan - 144-1013 - Front Exterior
Plan Collection
3-Bedroom, 1763 Sq Ft Bungalow House Plan - 144-1013 - Front Exterior
Plan#144-1013
Starting at$1110
1763
Sq Ft
1
Story
3
Bed
2
Bath
2
Car
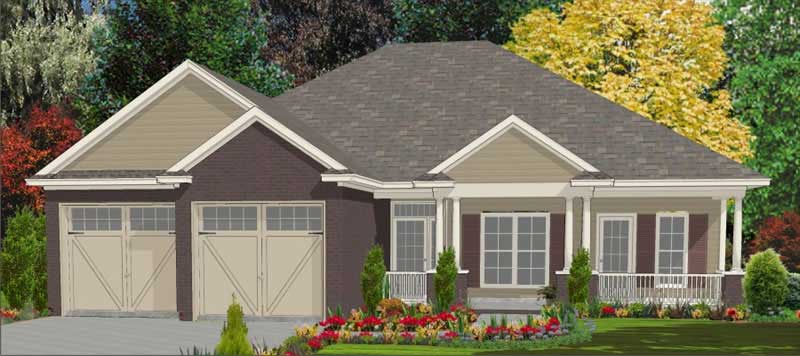
3-Bedroom, 1763 Sq Ft Bungalow House Plan - 144-1033 - Front Exterior
Plan Collection
3-Bedroom, 1763 Sq Ft Bungalow House Plan - 144-1033 - Front Exterior
Plan#144-1033
Starting at$1110
1763
Sq Ft
1
Story
3
Bed
2
Bath
2
Car
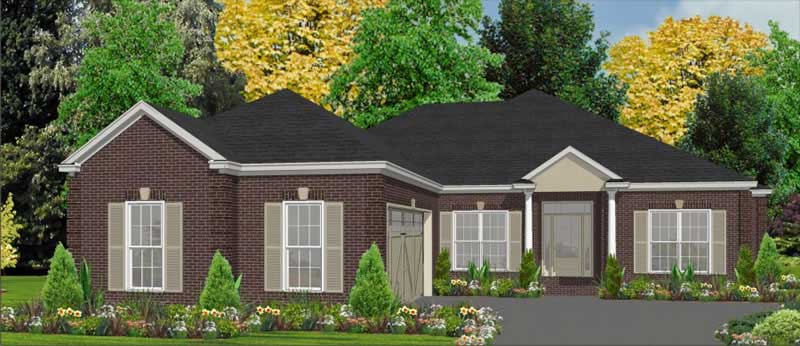
4-Bedroom, 1995 Sq Ft Ranch Home Plan - 144-1022 - Main Exterior
Plan Collection
4-Bedroom, 1995 Sq Ft Ranch Home Plan - 144-1022 - Main Exterior
Plan#144-1022
Starting at$1110
1995
Sq Ft
1
Story
4
Bed
2
Bath
2
Car
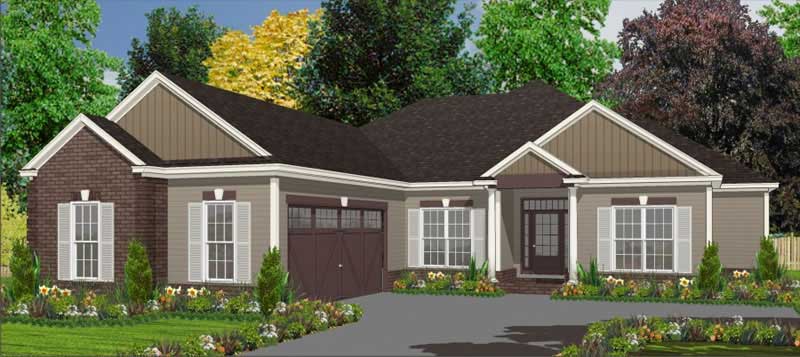
4-Bedroom, 1969 Sq Ft Ranch Home Plan - 144-1023 - Main Exterior
Plan Collection
4-Bedroom, 1969 Sq Ft Ranch Home Plan - 144-1023 - Main Exterior
Plan#144-1023
Starting at$1110
1969
Sq Ft
1
Story
4
Bed
2
Bath
2
Car
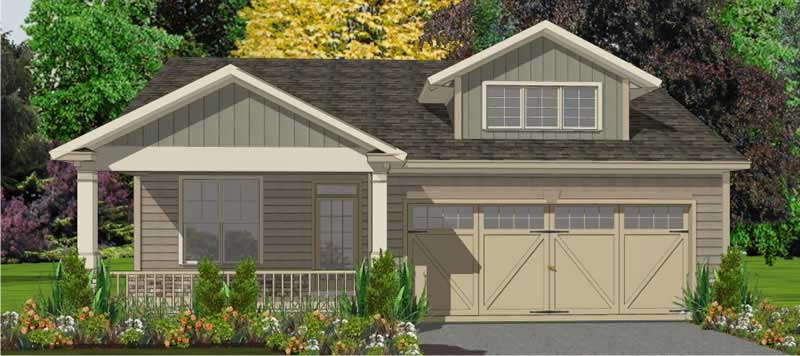
3-Bedroom, 1858 Sq Ft Ranch House Plan - 144-1000 - Front Exterior
Plan Collection
3-Bedroom, 1858 Sq Ft Ranch House Plan - 144-1000 - Front Exterior
Plan#144-1000
Starting at$1110
1858
Sq Ft
1
Story
3
Bed
2
Bath
2
Car
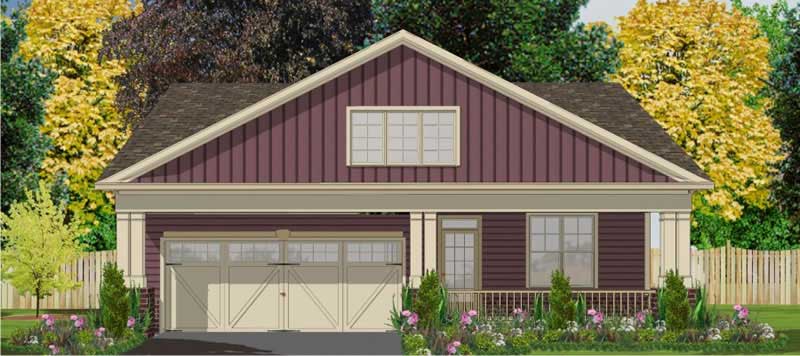
3-Bedroom, 1799 Sq Ft Small House Plans - 144-1016 - Main Exterior
Plan Collection
3-Bedroom, 1799 Sq Ft Small House Plans - 144-1016 - Main Exterior
Plan#144-1016
Starting at$1110
1799
Sq Ft
1
Story
3
Bed
2
Bath
2
Car
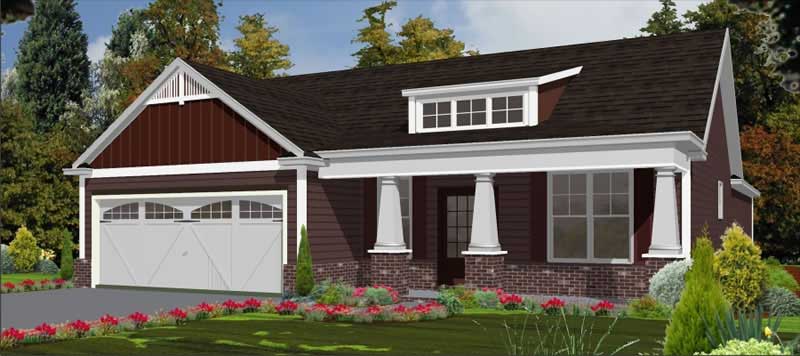
3-Bedroom, 1787 Sq Ft Cape Cod Home Plan - 144-1006 - Main Exterior
Plan Collection
3-Bedroom, 1787 Sq Ft Cape Cod Home Plan - 144-1006 - Main Exterior
Plan#144-1006
Starting at$1110
1787
Sq Ft
1
Story
3
Bed
2
Bath
0
Car
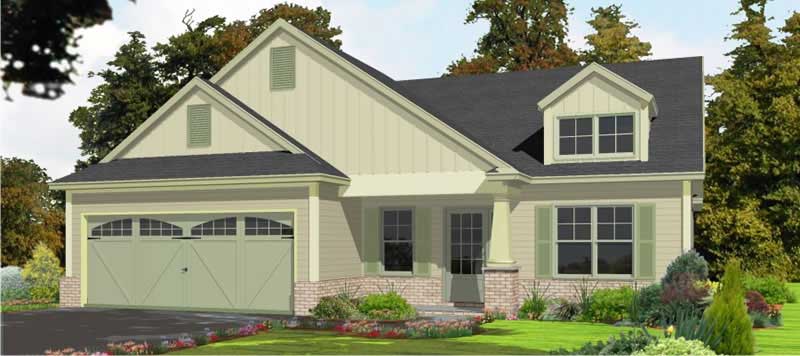
3-Bedroom, 1788 Sq Ft Small House Plans - 144-1034 - Main Exterior
Plan Collection
3-Bedroom, 1788 Sq Ft Small House Plans - 144-1034 - Main Exterior
Plan#144-1034
Starting at$1110
1788
Sq Ft
1
Story
3
Bed
2
Bath
2
Car
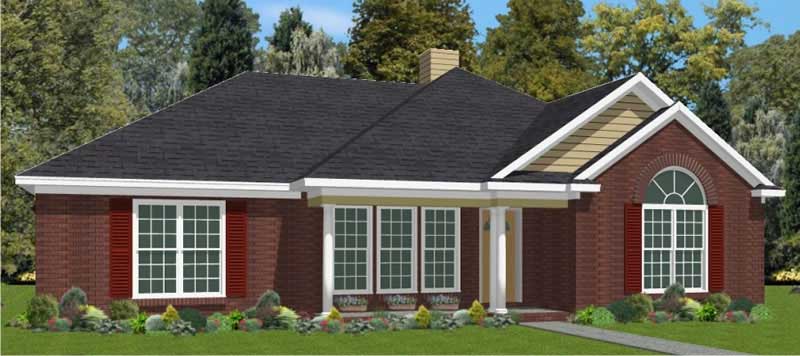
3-Bedroom, 1618 Sq Ft Small House Plans - 144-1017 - Front Exterior
Plan Collection
3-Bedroom, 1618 Sq Ft Small House Plans - 144-1017 - Front Exterior
Plan#144-1017
Starting at$1110
1618
Sq Ft
1
Story
3
Bed
2
Bath
2
Car
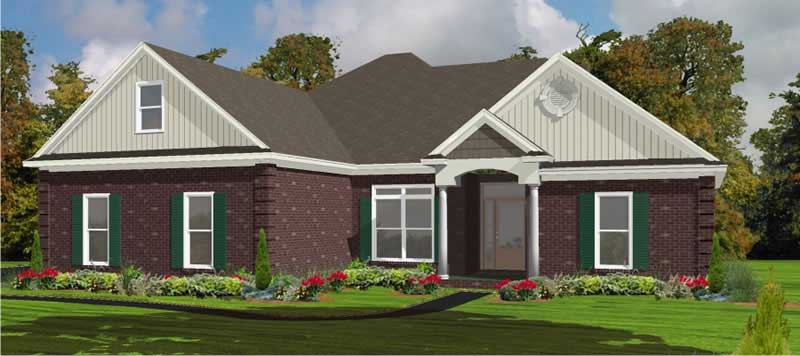
2-Bedroom, 1889 Sq Ft Ranch House Plan - 144-1014 - Front Exterior
Plan Collection
2-Bedroom, 1889 Sq Ft Ranch House Plan - 144-1014 - Front Exterior
Plan#144-1014
Starting at$1110
1889
Sq Ft
1
Story
2
Bed
3
Bath
0
Car
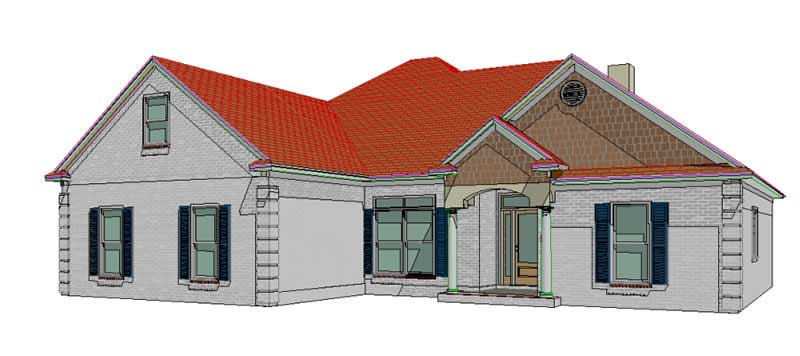
3-Bedroom, 1832 Sq Ft Ranch House Plan - 144-1007 - Front Exterior
Plan Collection
3-Bedroom, 1832 Sq Ft Ranch House Plan - 144-1007 - Front Exterior
Plan#144-1007
Starting at$1110
1832
Sq Ft
1
Story
3
Bed
2
Bath
2
Car
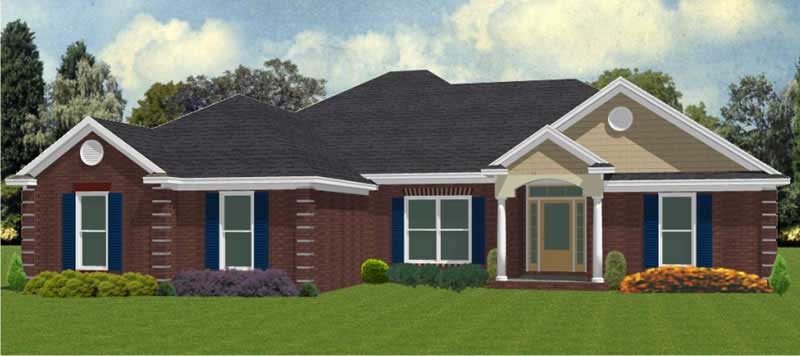
4-Bedroom, 1846 Sq Ft Ranch Home Plan - 144-1079 - Main Exterior
Plan Collection
4-Bedroom, 1846 Sq Ft Ranch Home Plan - 144-1079 - Main Exterior
Plan#144-1079
Starting at$1110
1846
Sq Ft
1
Story
4
Bed
2.5
Bath
2
Car
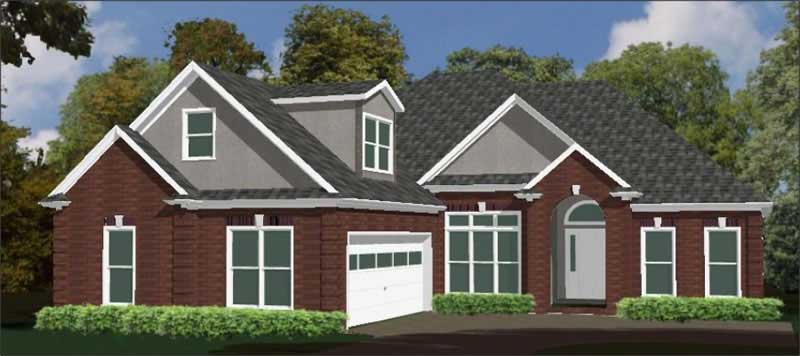
4-Bedroom, 1918 Sq Ft Ranch House Plan - 144-1063 - Front Exterior
Plan Collection
4-Bedroom, 1918 Sq Ft Ranch House Plan - 144-1063 - Front Exterior
Plan#144-1063
Starting at$1110
1918
Sq Ft
1
Story
4
Bed
2.5
Bath
2
Car
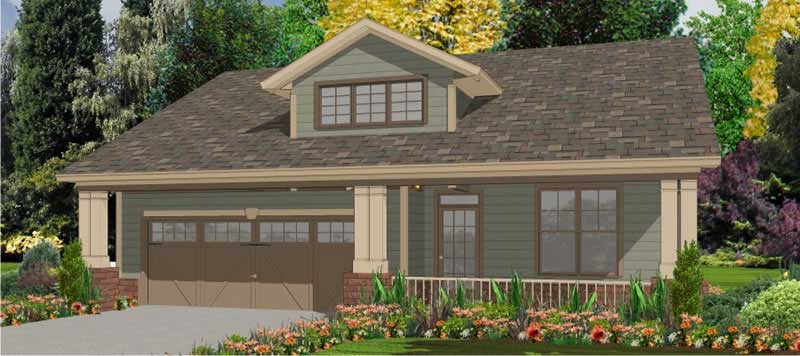
3-Bedroom, 1806 Sq Ft Ranch House Plan - 144-1062 - Front Exterior
Plan Collection
3-Bedroom, 1806 Sq Ft Ranch House Plan - 144-1062 - Front Exterior
Plan#144-1062
Starting at$1110
1806
Sq Ft
1
Story
3
Bed
2
Bath
2
Car
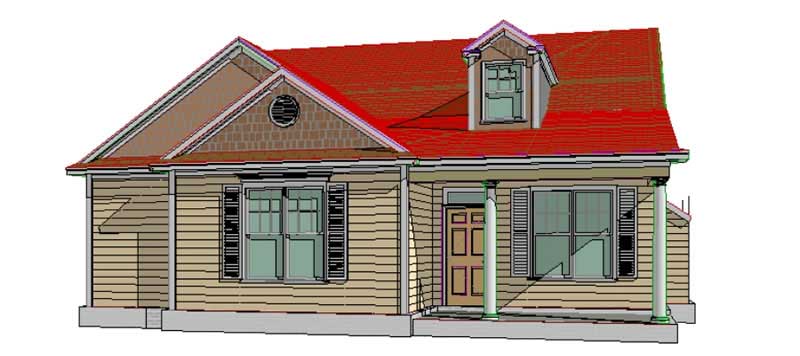
3-Bedroom, 1626 Sq Ft Country House Plan - 144-1060 - Front Exterior
Plan Collection
3-Bedroom, 1626 Sq Ft Country House Plan - 144-1060 - Front Exterior
Plan#144-1060
Starting at$1110
1626
Sq Ft
1
Story
3
Bed
2
Bath
2
Car
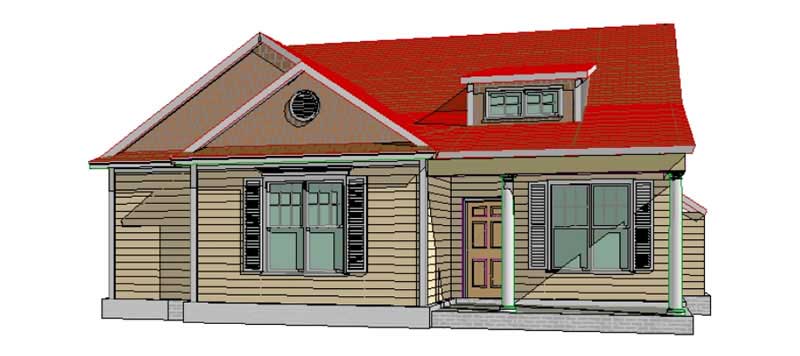
3-Bedroom, 1619 Sq Ft Country House Plan - 144-1059 - Front Exterior
Plan Collection
3-Bedroom, 1619 Sq Ft Country House Plan - 144-1059 - Front Exterior
Plan#144-1059
Starting at$1110
1619
Sq Ft
1
Story
3
Bed
2
Bath
2
Car
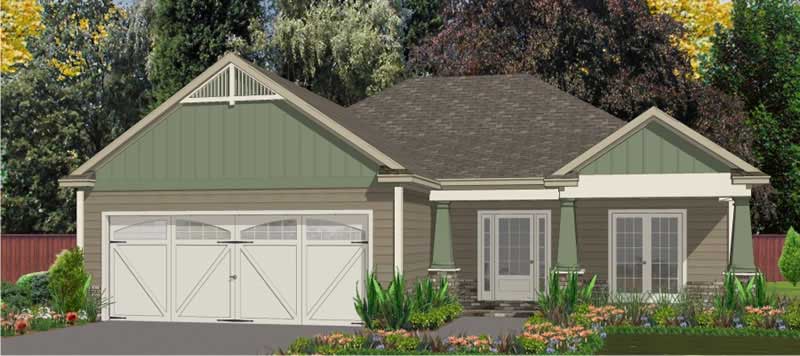
3-Bedroom, 1730 Sq Ft Small House Plans - 144-1027 - Main Exterior
Plan Collection
3-Bedroom, 1730 Sq Ft Small House Plans - 144-1027 - Main Exterior
Plan#144-1027
Starting at$1110
1730
Sq Ft
1
Story
3
Bed
2
Bath
2
Car
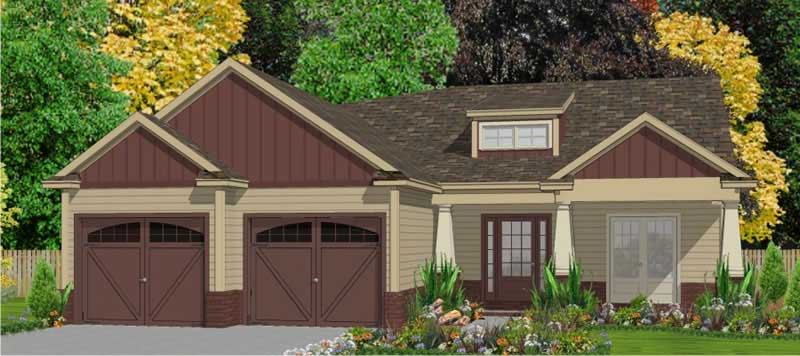
3-Bedroom, 1730 Sq Ft Small House Plans - 144-1058 - Main Exterior
Plan Collection
3-Bedroom, 1730 Sq Ft Small House Plans - 144-1058 - Main Exterior
Plan#144-1058
Starting at$1110
1730
Sq Ft
1
Story
3
Bed
2
Bath
2
Car
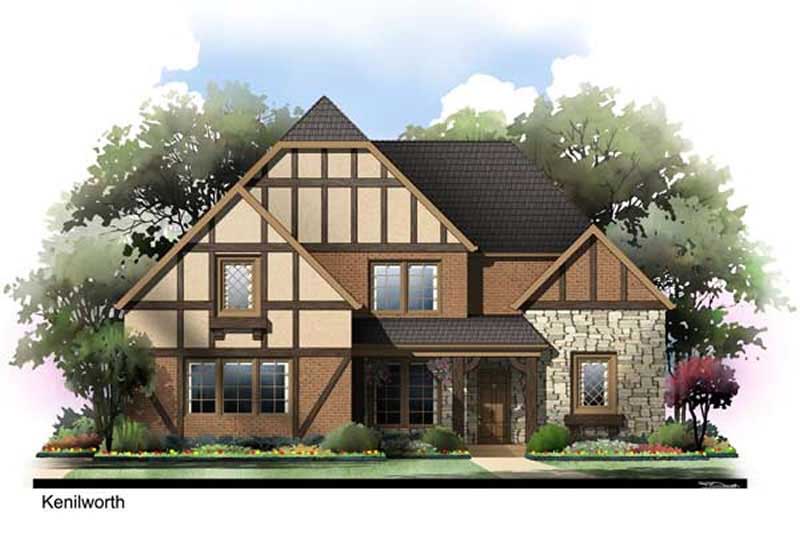
3-Bedroom, 1779 Sq Ft Tudor House Plan - 106-1090 - Front Exterior
Plan Collection
3-Bedroom, 1779 Sq Ft Tudor House Plan - 106-1090 - Front Exterior
Plan#106-1090
Starting at$1295
1779
Sq Ft
2
Story
3
Bed
2.5
Bath
2
Car
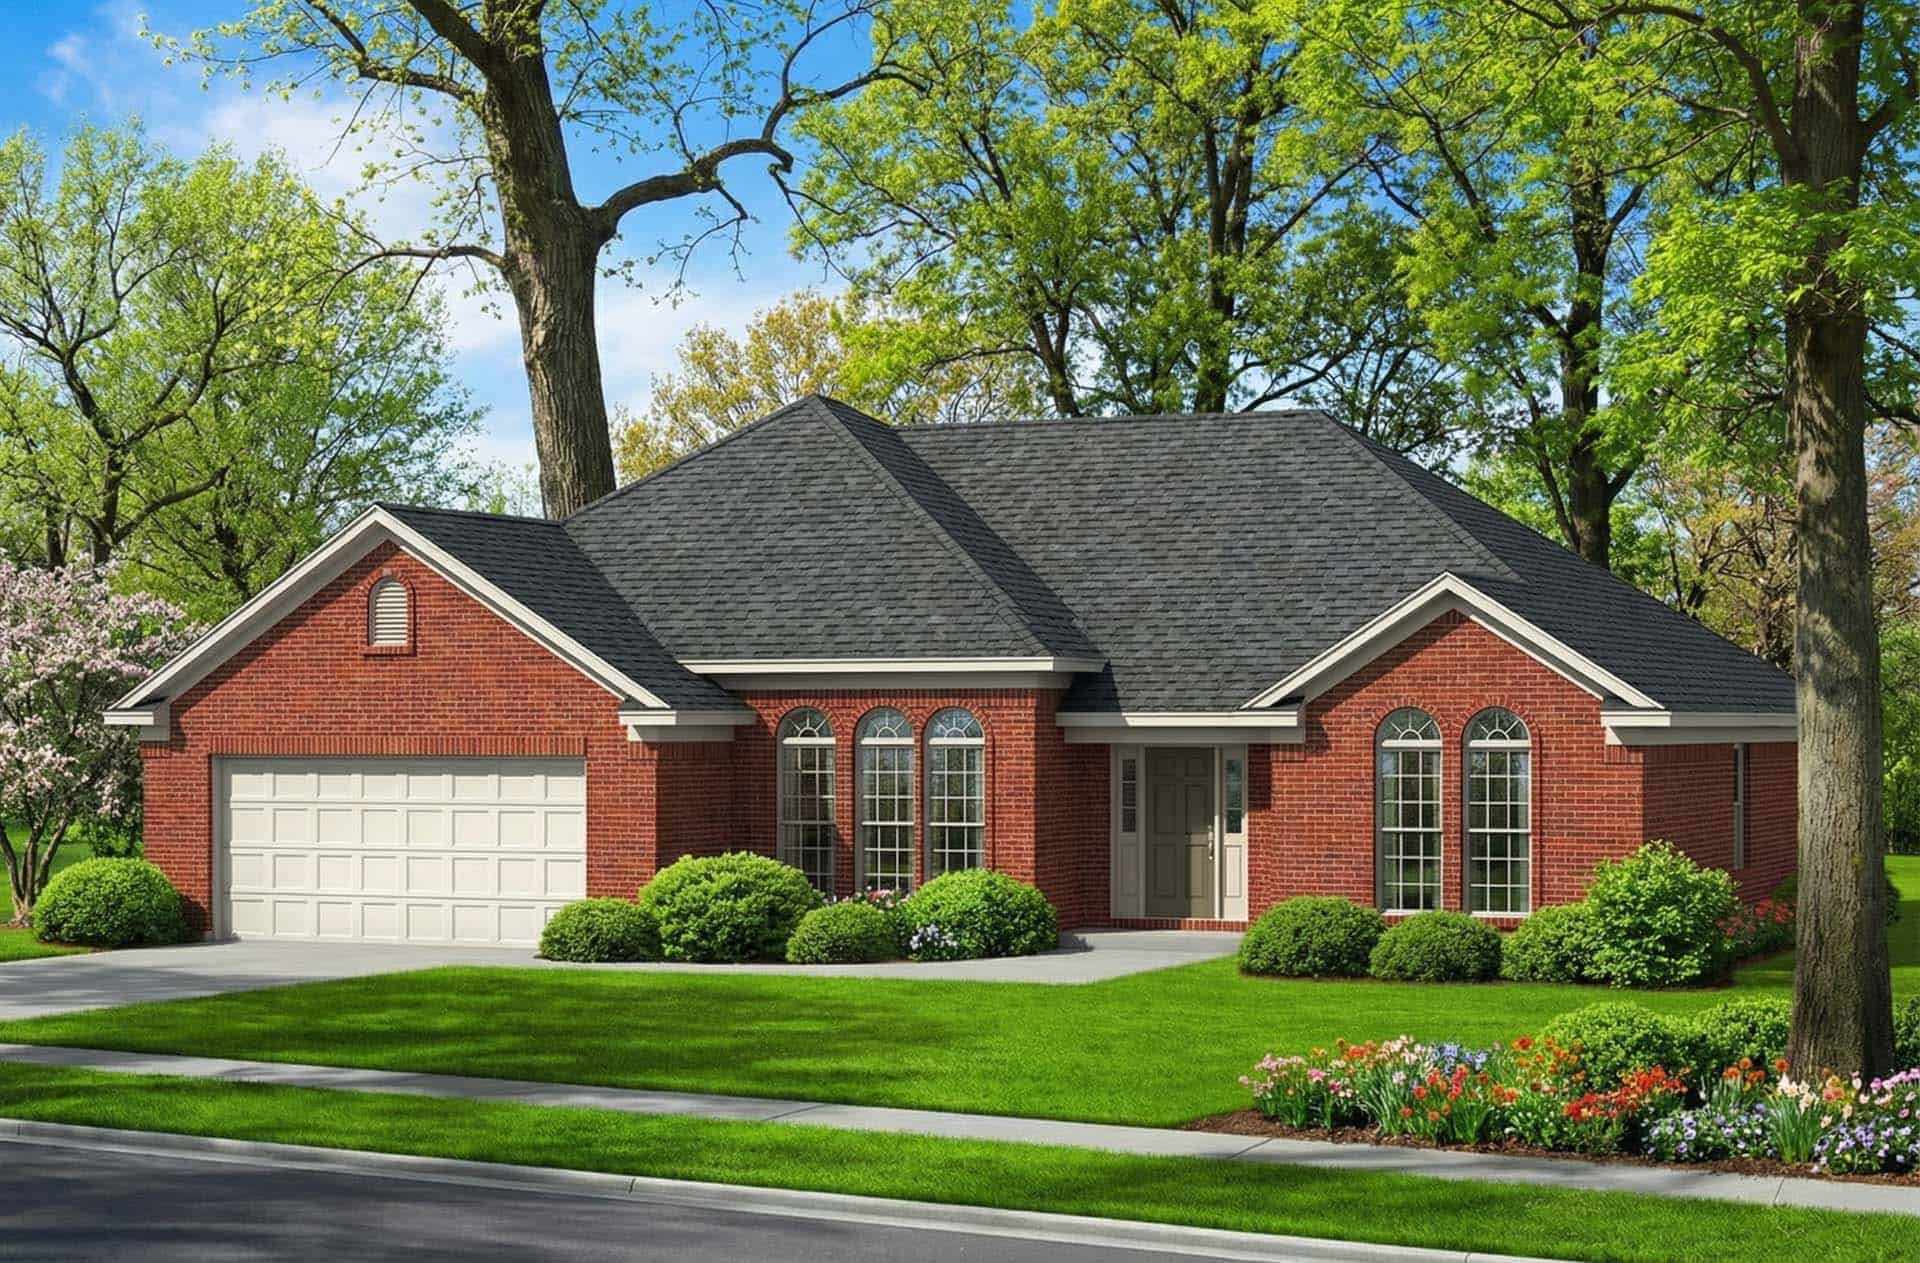
3-Bedroom, 1763 Sq Ft Small House Plans - 153-1801 - Front Exterior
Plan Collection
3-Bedroom, 1763 Sq Ft Small House Plans - 153-1801 - Front Exterior
Plan#153-1801
Starting at$1100
1763
Sq Ft
1
Story
3
Bed
2
Bath
2
Car
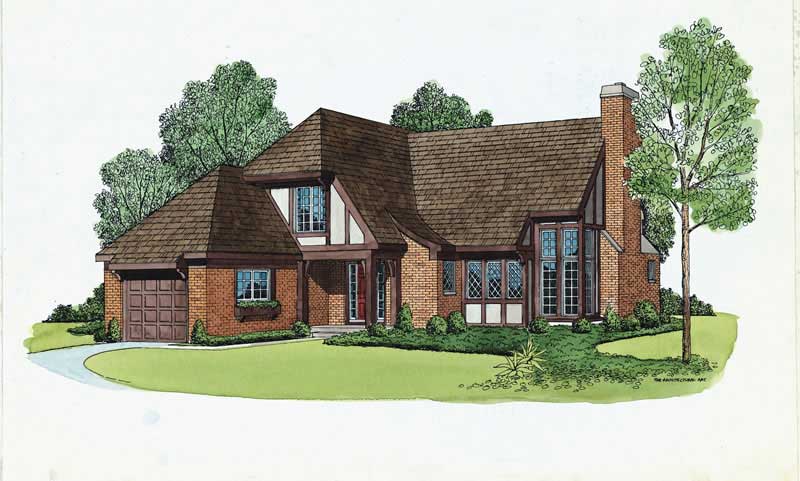
2-Bedroom, 1640 Sq Ft European Home Plan - 137-1802 - Main Exterior
Plan Collection
2-Bedroom, 1640 Sq Ft European Home Plan - 137-1802 - Main Exterior
Plan#137-1802
Starting at$735
1640
Sq Ft
2
Story
2
Bed
2.5
Bath
1
Car
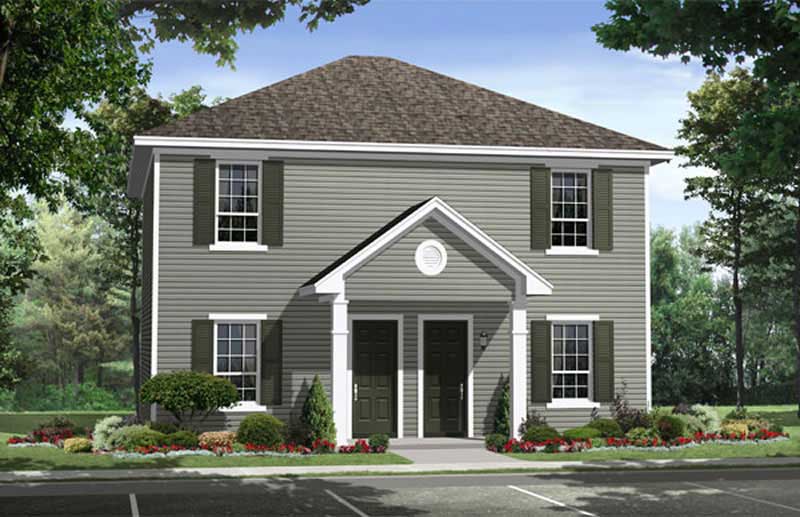
2-Bedroom, 1962 Sq Ft Country Home Plan - 141-1229 - Main Exterior
Plan Collection
2-Bedroom, 1962 Sq Ft Country Home Plan - 141-1229 - Main Exterior
Plan#141-1229
Starting at$1300
1962
Sq Ft
2
Story
2
Bed
1
Bath
0
Car
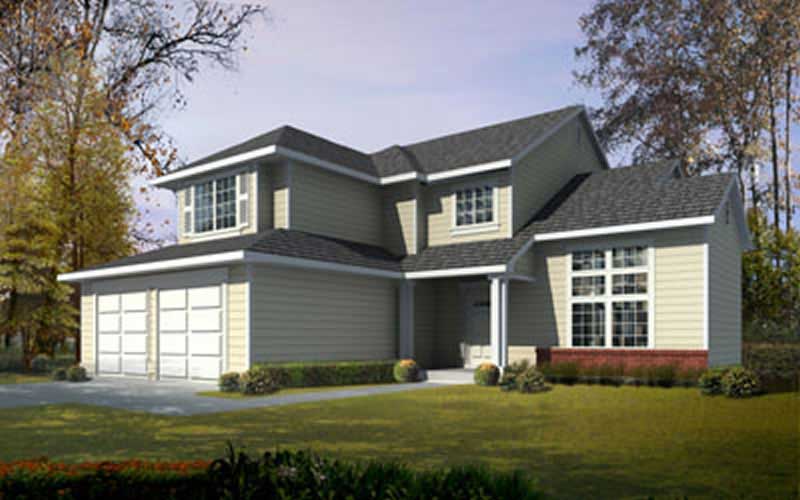
3-Bedroom, 1880 Sq Ft Traditional House Plan - 119-1003 - Front Exterior
Plan Collection
3-Bedroom, 1880 Sq Ft Traditional House Plan - 119-1003 - Front Exterior
Plan#119-1003
Starting at$1045
1880
Sq Ft
2
Story
3
Bed
2
Bath
2
Car
3-Bedroom, 1825 Sq Ft Ranch House Plan - 144-1012 - Front Exterior
Plan Collection
3-Bedroom, 1825 Sq Ft Ranch House Plan - 144-1012 - Front Exterior
Plan#144-1012
Starting at$1110
1825
Sq Ft
1
Story
3
Bed
2
Bath
2
Car
3-Bedroom, 1763 Sq Ft Bungalow House Plan - 144-1013 - Front Exterior
Plan Collection
3-Bedroom, 1763 Sq Ft Bungalow House Plan - 144-1013 - Front Exterior
Plan#144-1013
Starting at$1110
1763
Sq Ft
1
Story
3
Bed
2
Bath
2
Car
3-Bedroom, 1763 Sq Ft Bungalow House Plan - 144-1033 - Front Exterior
Plan Collection
3-Bedroom, 1763 Sq Ft Bungalow House Plan - 144-1033 - Front Exterior
Plan#144-1033
Starting at$1110
1763
Sq Ft
1
Story
3
Bed
2
Bath
2
Car
4-Bedroom, 1995 Sq Ft Ranch Home Plan - 144-1022 - Main Exterior
Plan Collection
4-Bedroom, 1995 Sq Ft Ranch Home Plan - 144-1022 - Main Exterior
Plan#144-1022
Starting at$1110
1995
Sq Ft
1
Story
4
Bed
2
Bath
2
Car
4-Bedroom, 1969 Sq Ft Ranch Home Plan - 144-1023 - Main Exterior
Plan Collection
4-Bedroom, 1969 Sq Ft Ranch Home Plan - 144-1023 - Main Exterior
Plan#144-1023
Starting at$1110
1969
Sq Ft
1
Story
4
Bed
2
Bath
2
Car
3-Bedroom, 1858 Sq Ft Ranch House Plan - 144-1000 - Front Exterior
Plan Collection
3-Bedroom, 1858 Sq Ft Ranch House Plan - 144-1000 - Front Exterior
Plan#144-1000
Starting at$1110
1858
Sq Ft
1
Story
3
Bed
2
Bath
2
Car
3-Bedroom, 1799 Sq Ft Small House Plans - 144-1016 - Main Exterior
Plan Collection
3-Bedroom, 1799 Sq Ft Small House Plans - 144-1016 - Main Exterior
Plan#144-1016
Starting at$1110
1799
Sq Ft
1
Story
3
Bed
2
Bath
2
Car
3-Bedroom, 1787 Sq Ft Cape Cod Home Plan - 144-1006 - Main Exterior
Plan Collection
3-Bedroom, 1787 Sq Ft Cape Cod Home Plan - 144-1006 - Main Exterior
Plan#144-1006
Starting at$1110
1787
Sq Ft
1
Story
3
Bed
2
Bath
0
Car
3-Bedroom, 1788 Sq Ft Small House Plans - 144-1034 - Main Exterior
Plan Collection
3-Bedroom, 1788 Sq Ft Small House Plans - 144-1034 - Main Exterior
Plan#144-1034
Starting at$1110
1788
Sq Ft
1
Story
3
Bed
2
Bath
2
Car
3-Bedroom, 1618 Sq Ft Small House Plans - 144-1017 - Front Exterior
Plan Collection
3-Bedroom, 1618 Sq Ft Small House Plans - 144-1017 - Front Exterior
Plan#144-1017
Starting at$1110
1618
Sq Ft
1
Story
3
Bed
2
Bath
2
Car
2-Bedroom, 1889 Sq Ft Ranch House Plan - 144-1014 - Front Exterior
Plan Collection
2-Bedroom, 1889 Sq Ft Ranch House Plan - 144-1014 - Front Exterior
Plan#144-1014
Starting at$1110
1889
Sq Ft
1
Story
2
Bed
3
Bath
0
Car
3-Bedroom, 1832 Sq Ft Ranch House Plan - 144-1007 - Front Exterior
Plan Collection
3-Bedroom, 1832 Sq Ft Ranch House Plan - 144-1007 - Front Exterior
Plan#144-1007
Starting at$1110
1832
Sq Ft
1
Story
3
Bed
2
Bath
2
Car
4-Bedroom, 1846 Sq Ft Ranch Home Plan - 144-1079 - Main Exterior
Plan Collection
4-Bedroom, 1846 Sq Ft Ranch Home Plan - 144-1079 - Main Exterior
Plan#144-1079
Starting at$1110
1846
Sq Ft
1
Story
4
Bed
2.5
Bath
2
Car
4-Bedroom, 1918 Sq Ft Ranch House Plan - 144-1063 - Front Exterior
Plan Collection
4-Bedroom, 1918 Sq Ft Ranch House Plan - 144-1063 - Front Exterior
Plan#144-1063
Starting at$1110
1918
Sq Ft
1
Story
4
Bed
2.5
Bath
2
Car
3-Bedroom, 1806 Sq Ft Ranch House Plan - 144-1062 - Front Exterior
Plan Collection
3-Bedroom, 1806 Sq Ft Ranch House Plan - 144-1062 - Front Exterior
Plan#144-1062
Starting at$1110
1806
Sq Ft
1
Story
3
Bed
2
Bath
2
Car
3-Bedroom, 1626 Sq Ft Country House Plan - 144-1060 - Front Exterior
Plan Collection
3-Bedroom, 1626 Sq Ft Country House Plan - 144-1060 - Front Exterior
Plan#144-1060
Starting at$1110
1626
Sq Ft
1
Story
3
Bed
2
Bath
2
Car
3-Bedroom, 1619 Sq Ft Country House Plan - 144-1059 - Front Exterior
Plan Collection
3-Bedroom, 1619 Sq Ft Country House Plan - 144-1059 - Front Exterior
Plan#144-1059
Starting at$1110
1619
Sq Ft
1
Story
3
Bed
2
Bath
2
Car
3-Bedroom, 1730 Sq Ft Small House Plans - 144-1027 - Main Exterior
Plan Collection
3-Bedroom, 1730 Sq Ft Small House Plans - 144-1027 - Main Exterior
Plan#144-1027
Starting at$1110
1730
Sq Ft
1
Story
3
Bed
2
Bath
2
Car
3-Bedroom, 1730 Sq Ft Small House Plans - 144-1058 - Main Exterior
Plan Collection
3-Bedroom, 1730 Sq Ft Small House Plans - 144-1058 - Main Exterior
Plan#144-1058
Starting at$1110
1730
Sq Ft
1
Story
3
Bed
2
Bath
2
Car
3-Bedroom, 1779 Sq Ft Tudor House Plan - 106-1090 - Front Exterior
Plan Collection
3-Bedroom, 1779 Sq Ft Tudor House Plan - 106-1090 - Front Exterior
Plan#106-1090
Starting at$1295
1779
Sq Ft
2
Story
3
Bed
2.5
Bath
2
Car
3-Bedroom, 1763 Sq Ft Small House Plans - 153-1801 - Front Exterior
Plan Collection
3-Bedroom, 1763 Sq Ft Small House Plans - 153-1801 - Front Exterior
Plan#153-1801
Starting at$1100
1763
Sq Ft
1
Story
3
Bed
2
Bath
2
Car
2-Bedroom, 1640 Sq Ft European Home Plan - 137-1802 - Main Exterior
Plan Collection
2-Bedroom, 1640 Sq Ft European Home Plan - 137-1802 - Main Exterior
Plan#137-1802
Starting at$735
1640
Sq Ft
2
Story
2
Bed
2.5
Bath
1
Car
2-Bedroom, 1962 Sq Ft Country Home Plan - 141-1229 - Main Exterior
Plan Collection
2-Bedroom, 1962 Sq Ft Country Home Plan - 141-1229 - Main Exterior
Plan#141-1229
Starting at$1300
1962
Sq Ft
2
Story
2
Bed
1
Bath
0
Car
3-Bedroom, 1880 Sq Ft Traditional House Plan - 119-1003 - Front Exterior
Plan Collection
3-Bedroom, 1880 Sq Ft Traditional House Plan - 119-1003 - Front Exterior
Plan#119-1003
Starting at$1045
1880
Sq Ft
2
Story
3
Bed
2
Bath
2
Car
1...7778798081...98