Traditional, Specialty House Plans

9,650
Plan Results
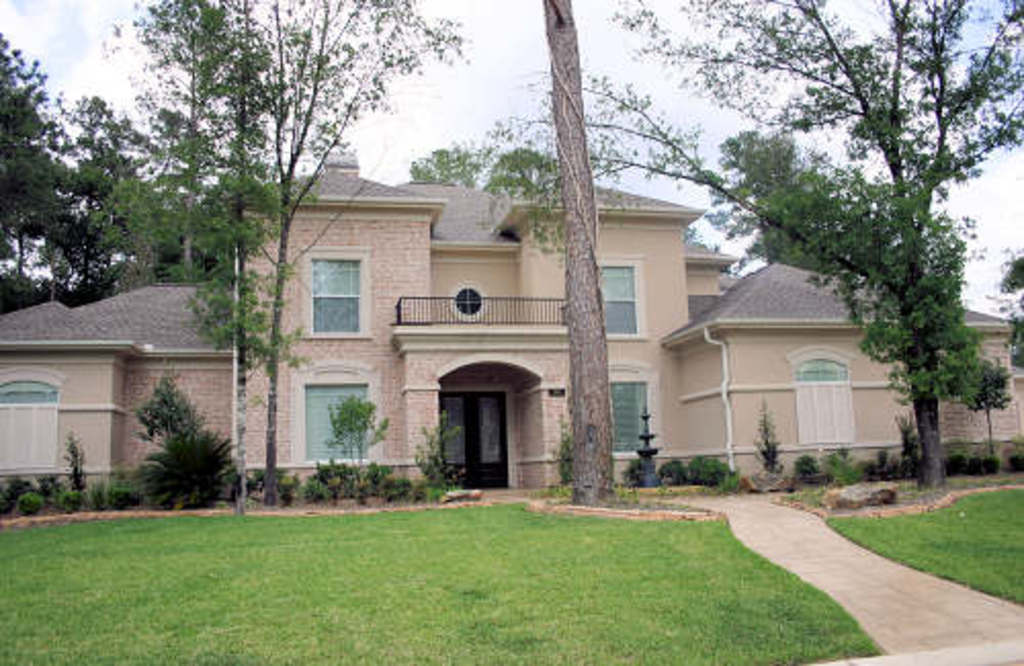
4-Bedroom, 5283 Sq Ft Luxury Home Plan - 134-1219 - Main Exterior
Plan Collection
4-Bedroom, 5283 Sq Ft Luxury Home Plan - 134-1219 - Main Exterior
Plan#134-1219
Starting at$12679
5283
Sq Ft
2
Story
4
Bed
4.5
Bath
3
Car
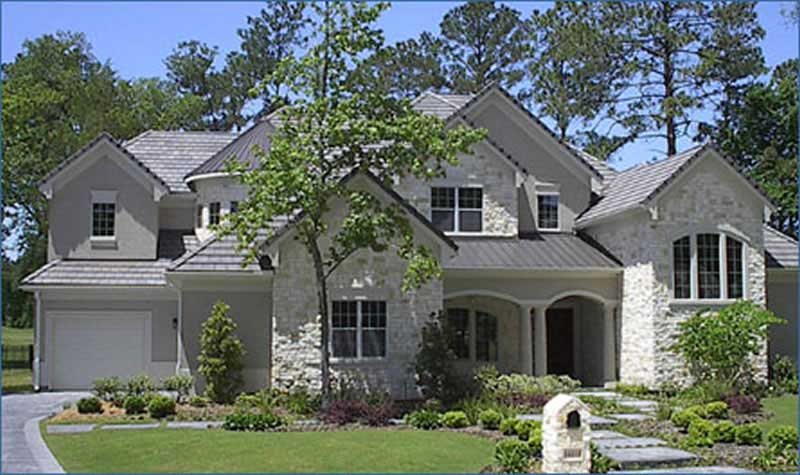
4-Bedroom, 4602 Sq Ft Luxury Home Plan - 134-1298 - Main Exterior
Plan Collection
4-Bedroom, 4602 Sq Ft Luxury Home Plan - 134-1298 - Main Exterior
Plan#134-1298
Starting at$15187
4602
Sq Ft
2
Story
4
Bed
3.5
Bath
3
Car

3-Bedroom, 1472 Sq Ft Traditional House Plan - 178-1316 - Front Exterior
Plan Collection
3-Bedroom, 1472 Sq Ft Traditional House Plan - 178-1316 - Front Exterior
Plan#178-1316
Starting at$1065
1472
Sq Ft
1
Story
3
Bed
2
Bath
2
Car

4-Bedroom, 2177 Sq Ft Craftsman House Plan - 100-1175 - Front Exterior
Plan Collection
4-Bedroom, 2177 Sq Ft Craftsman House Plan - 100-1175 - Front Exterior
Plan#100-1175
Starting at$1600
2200
Sq Ft
2
Story
4
Bed
2
Bath
3
Car
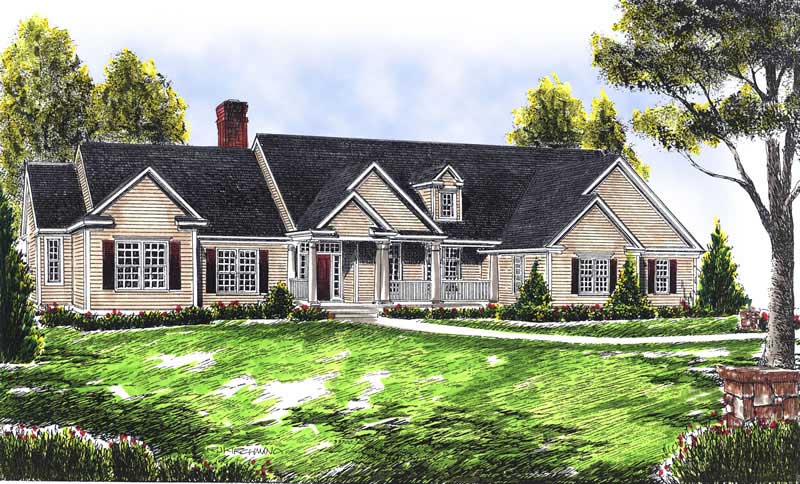
4-Bedroom, 2378 Sq Ft Ranch House Plan - 101-1276 - Front Exterior
Plan Collection
4-Bedroom, 2378 Sq Ft Ranch House Plan - 101-1276 - Front Exterior
Plan#101-1276
Starting at$1130
2378
Sq Ft
1
Story
4
Bed
3
Bath
3
Car
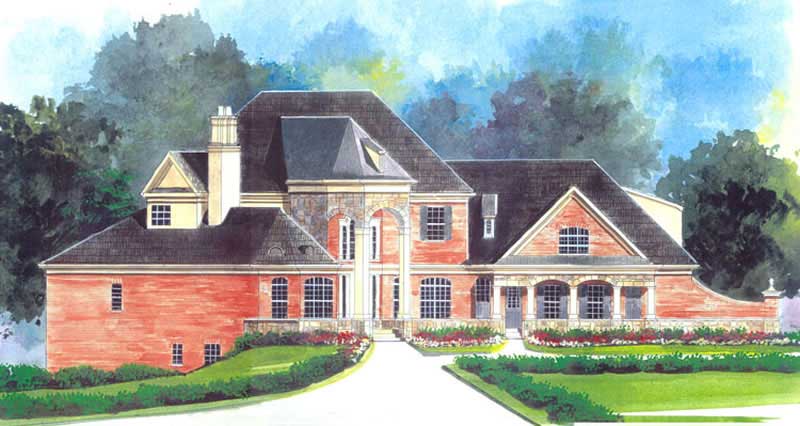
4-Bedroom, 4811 Sq Ft Colonial Home Plan - 106-1053 - Main Exterior
Plan Collection
4-Bedroom, 4811 Sq Ft Colonial Home Plan - 106-1053 - Main Exterior
Plan#106-1053
Starting at$1695
4811
Sq Ft
3
Story
4
Bed
4.5
Bath
2
Car

3-Bedroom, 1285 Sq Ft Per Unit Duplex Home Plan - 153-1271 - Main Exterior
Plan Collection
3-Bedroom, 1285 Sq Ft Per Unit Duplex Home Plan - 153-1271 - Main Exterior
Plan#153-1271
Starting at$1850
1285
Sq Ft
1.5
Story
3
Bed
2
Bath
2
Car

4-Bedroom, 3600 Sq Ft Ranch Home Plan - 101-1394 - Main Exterior
Plan Collection
4-Bedroom, 3600 Sq Ft Ranch Home Plan - 101-1394 - Main Exterior
Plan#101-1394
Starting at$3528
3600
Sq Ft
1
Story
4
Bed
2
Bath
3
Car

4-Bedroom, 3872 Sq Ft Tudor Home - Plan #195-1222 - Main Exterior
Plan Collection
4-Bedroom, 3872 Sq Ft Tudor Home - Plan #195-1222 - Main Exterior
Plan#195-1222
Starting at$1290
3872
Sq Ft
2
Story
4
Bed
3.5
Bath
2
Car

2-Bedroom, 1211 Sq Ft Ranch Home Plan - 126-1866 - Main Exterior
Plan Collection
2-Bedroom, 1211 Sq Ft Ranch Home Plan - 126-1866 - Main Exterior
Plan#126-1866
Starting at$1510
1211
Sq Ft
1
Story
2
Bed
1
Bath
0
Car

3-Bedroom, 1755 Sq Ft Ranch Home Plan - 101-1435 - Main Exterior
Plan Collection
3-Bedroom, 1755 Sq Ft Ranch Home Plan - 101-1435 - Main Exterior
Plan#101-1435
Starting at$1055
1755
Sq Ft
1
Story
3
Bed
2
Bath
3
Car

3-Bedroom, 2203 Sq Ft Ranch House - Plan #120-1977 - Front Exterior
Plan Collection
3-Bedroom, 2203 Sq Ft Ranch House - Plan #120-1977 - Front Exterior
Plan#120-1977
Starting at$1305
2203
Sq Ft
1
Story
3
Bed
3
Bath
2
Car
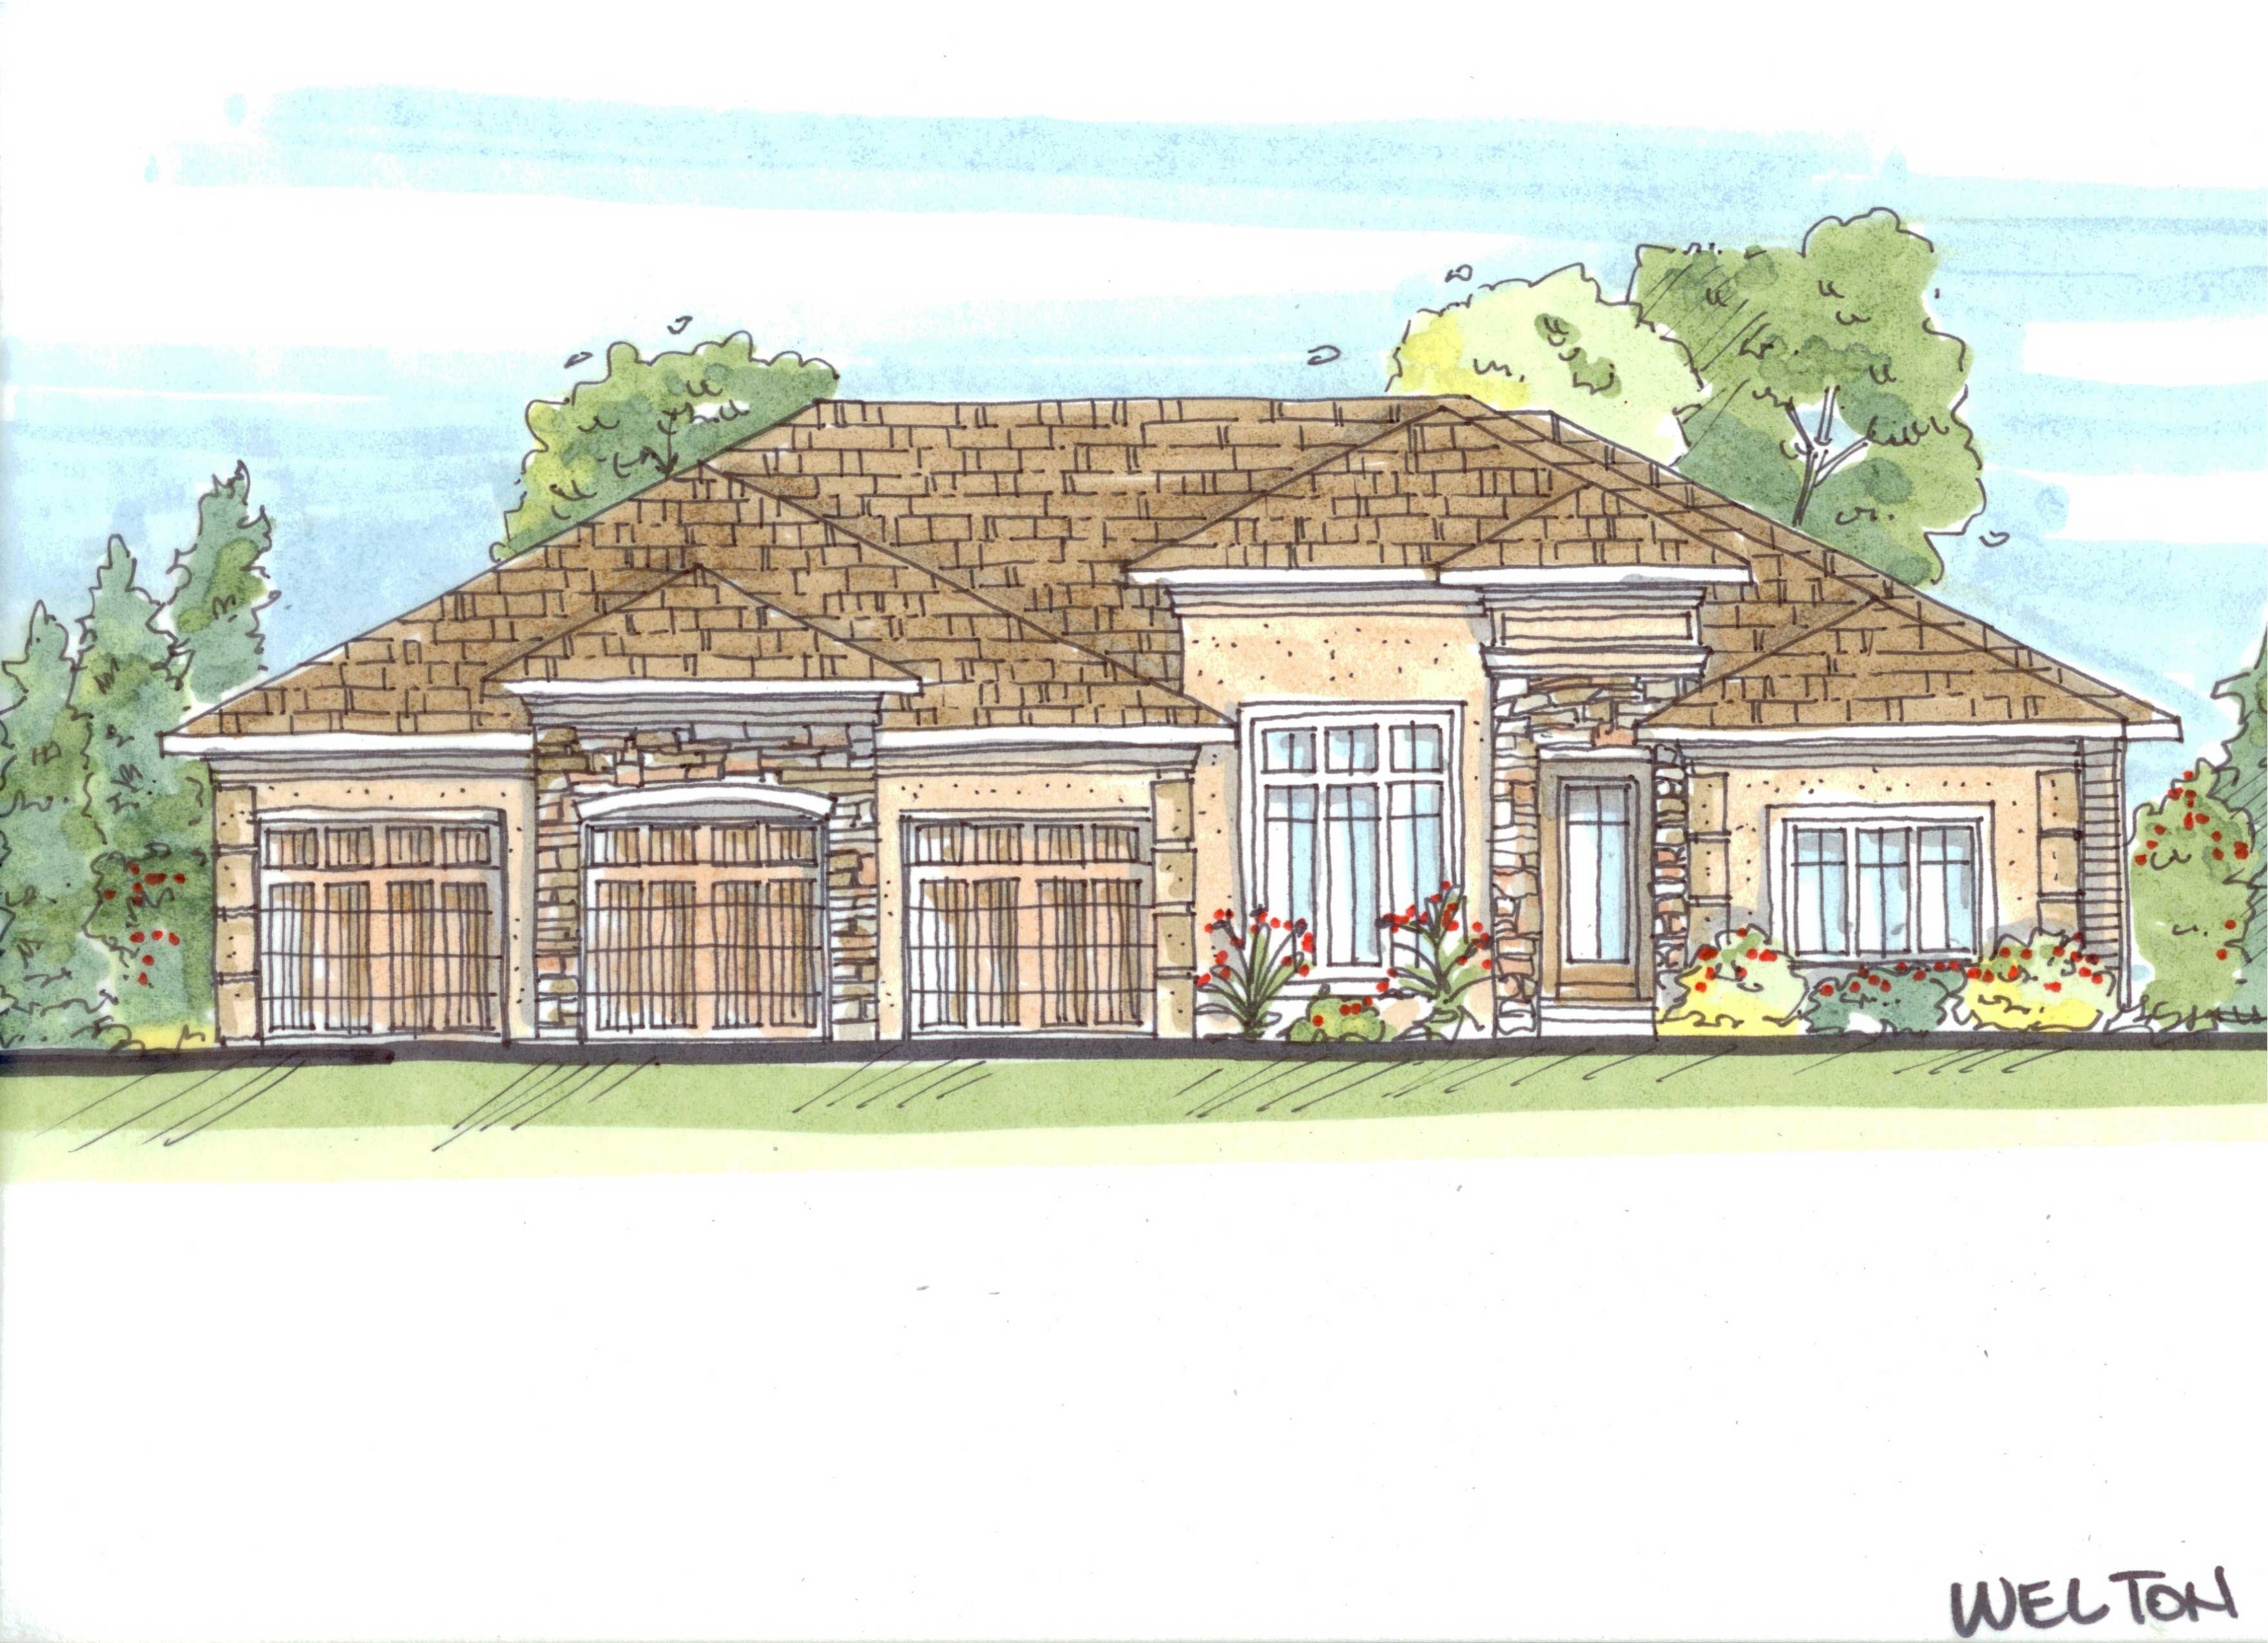
4-Bedroom, 4080 Sq Ft French House Plan - 100-1169 - Front Exterior
Plan Collection
4-Bedroom, 4080 Sq Ft French House Plan - 100-1169 - Front Exterior
Plan#100-1169
Starting at$2200
4080
Sq Ft
1
Story
4
Bed
3.5
Bath
3
Car

4-Bedroom, 1884 Sq Ft Country House Plan - 178-1300 - Front Exterior
Plan Collection
4-Bedroom, 1884 Sq Ft Country House Plan - 178-1300 - Front Exterior
Plan#178-1300
Starting at$1105
1884
Sq Ft
1
Story
4
Bed
3
Bath
2
Car

2-Bedroom, 1550 Sq Ft Ranch House Plan - 120-2202 - Front Exterior
Plan Collection
2-Bedroom, 1550 Sq Ft Ranch House Plan - 120-2202 - Front Exterior
Plan#120-2202
Starting at$1255
1550
Sq Ft
1
Story
2
Bed
2
Bath
2
Car
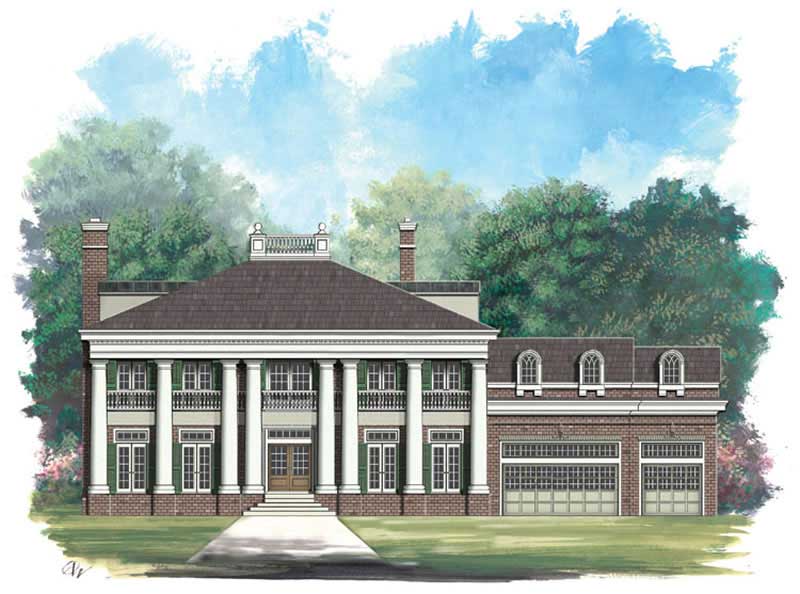
4-Bedroom, 5729 Sq Ft Craftsman House Plan - 106-1075 - Front Exterior
Plan Collection
4-Bedroom, 5729 Sq Ft Craftsman House Plan - 106-1075 - Front Exterior
Plan#106-1075
Starting at$1695
5729
Sq Ft
2
Story
4
Bed
4.5
Bath
3
Car
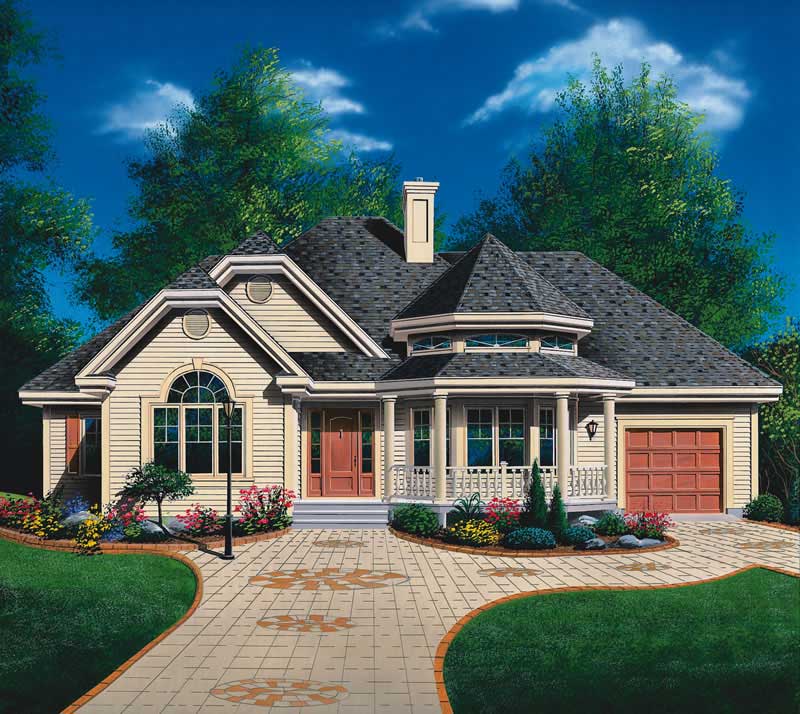
3-Bedroom, 1370 Sq Ft Ranch Home Plan - 126-1526 - Main Exterior
Plan Collection
3-Bedroom, 1370 Sq Ft Ranch Home Plan - 126-1526 - Main Exterior
Plan#126-1526
Starting at$1510
1370
Sq Ft
1
Story
3
Bed
1
Bath
0
Car

2-Bedroom, 2290 Sq Ft Tuscan House Plan - 120-2499 - Front Exterior
Plan Collection
2-Bedroom, 2290 Sq Ft Tuscan House Plan - 120-2499 - Front Exterior
Plan#120-2499
Starting at$1305
2290
Sq Ft
1
Story
2
Bed
2
Bath
3
Car

4-Bedroom, 2514 Sq Ft Craftsman Home Plan - 153-1487 - Main Exterior
Plan Collection
4-Bedroom, 2514 Sq Ft Craftsman Home Plan - 153-1487 - Main Exterior
Plan#153-1487
Starting at$1100
2514
Sq Ft
2
Story
4
Bed
3.5
Bath
2
Car

2-Bedroom, 1413 Sq Ft Traditional House Plan - 120-2246 - Front Exterior
Plan Collection
2-Bedroom, 1413 Sq Ft Traditional House Plan - 120-2246 - Front Exterior
Plan#120-2246
Starting at$1205
1413
Sq Ft
1
Story
2
Bed
2
Bath
2
Car
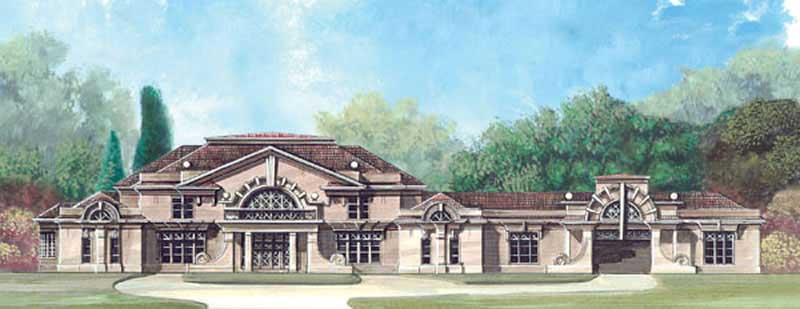
5-Bedroom, 7577 Sq Ft European House Plan - 106-1074 - Front Exterior
Plan Collection
5-Bedroom, 7577 Sq Ft European House Plan - 106-1074 - Front Exterior
Plan#106-1074
Starting at$3295
7577
Sq Ft
2
Story
5
Bed
5.5
Bath
4
Car

3-Bedroom, 2007 Sq Ft Country Home Plan - 101-1075 - Main Exterior
Plan Collection
3-Bedroom, 2007 Sq Ft Country Home Plan - 101-1075 - Main Exterior
Plan#101-1075
Starting at$1090
2007
Sq Ft
1
Story
3
Bed
2
Bath
3
Car
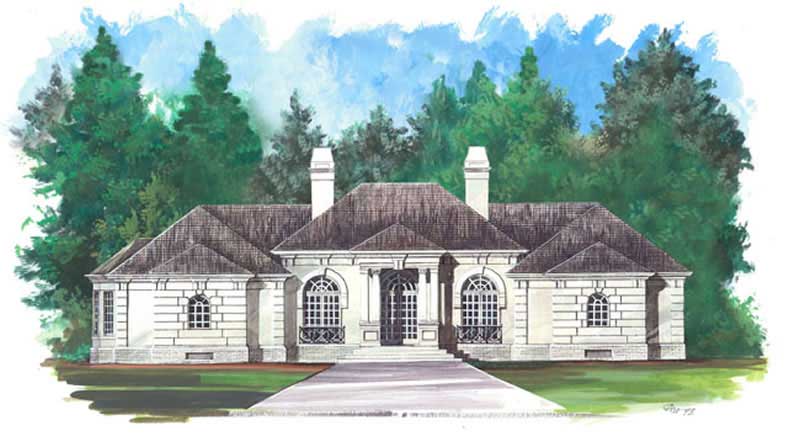
4-Bedroom, 2588 Sq Ft European Home Plan - 106-1270 - Main Exterior
Plan Collection
4-Bedroom, 2588 Sq Ft European Home Plan - 106-1270 - Main Exterior
Plan#106-1270
Starting at$1295
2588
Sq Ft
1
Story
4
Bed
3.5
Bath
2
Car
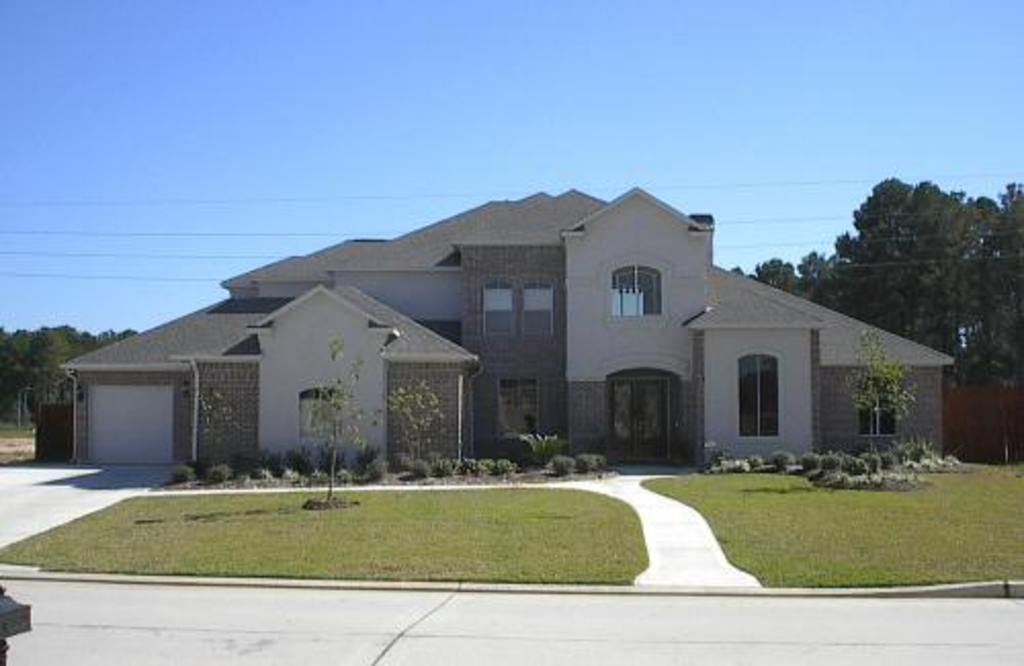
4-Bedroom, 4354 Sq Ft Luxury Home Plan - 134-1115 - Main Exterior
Plan Collection
4-Bedroom, 4354 Sq Ft Luxury Home Plan - 134-1115 - Main Exterior
Plan#134-1115
Starting at$10450
4354
Sq Ft
2
Story
4
Bed
4.5
Bath
3
Car
4-Bedroom, 5283 Sq Ft Luxury Home Plan - 134-1219 - Main Exterior
Plan Collection
4-Bedroom, 5283 Sq Ft Luxury Home Plan - 134-1219 - Main Exterior
Plan#134-1219
Starting at$12679
5283
Sq Ft
2
Story
4
Bed
4.5
Bath
3
Car
4-Bedroom, 4602 Sq Ft Luxury Home Plan - 134-1298 - Main Exterior
Plan Collection
4-Bedroom, 4602 Sq Ft Luxury Home Plan - 134-1298 - Main Exterior
Plan#134-1298
Starting at$15187
4602
Sq Ft
2
Story
4
Bed
3.5
Bath
3
Car
3-Bedroom, 1472 Sq Ft Traditional House Plan - 178-1316 - Front Exterior
Plan Collection
3-Bedroom, 1472 Sq Ft Traditional House Plan - 178-1316 - Front Exterior
Plan#178-1316
Starting at$1065
1472
Sq Ft
1
Story
3
Bed
2
Bath
2
Car
4-Bedroom, 2177 Sq Ft Craftsman House Plan - 100-1175 - Front Exterior
Plan Collection
4-Bedroom, 2177 Sq Ft Craftsman House Plan - 100-1175 - Front Exterior
Plan#100-1175
Starting at$1600
2200
Sq Ft
2
Story
4
Bed
2
Bath
3
Car
4-Bedroom, 2378 Sq Ft Ranch House Plan - 101-1276 - Front Exterior
Plan Collection
4-Bedroom, 2378 Sq Ft Ranch House Plan - 101-1276 - Front Exterior
Plan#101-1276
Starting at$1130
2378
Sq Ft
1
Story
4
Bed
3
Bath
3
Car
4-Bedroom, 4811 Sq Ft Colonial Home Plan - 106-1053 - Main Exterior
Plan Collection
4-Bedroom, 4811 Sq Ft Colonial Home Plan - 106-1053 - Main Exterior
Plan#106-1053
Starting at$1695
4811
Sq Ft
3
Story
4
Bed
4.5
Bath
2
Car
3-Bedroom, 1285 Sq Ft Per Unit Duplex Home Plan - 153-1271 - Main Exterior
Plan Collection
3-Bedroom, 1285 Sq Ft Per Unit Duplex Home Plan - 153-1271 - Main Exterior
Plan#153-1271
Starting at$1850
1285
Sq Ft
1.5
Story
3
Bed
2
Bath
2
Car
4-Bedroom, 3600 Sq Ft Ranch Home Plan - 101-1394 - Main Exterior
Plan Collection
4-Bedroom, 3600 Sq Ft Ranch Home Plan - 101-1394 - Main Exterior
Plan#101-1394
Starting at$3528
3600
Sq Ft
1
Story
4
Bed
2
Bath
3
Car
4-Bedroom, 3872 Sq Ft Tudor Home - Plan #195-1222 - Main Exterior
Plan Collection
4-Bedroom, 3872 Sq Ft Tudor Home - Plan #195-1222 - Main Exterior
Plan#195-1222
Starting at$1290
3872
Sq Ft
2
Story
4
Bed
3.5
Bath
2
Car
2-Bedroom, 1211 Sq Ft Ranch Home Plan - 126-1866 - Main Exterior
Plan Collection
2-Bedroom, 1211 Sq Ft Ranch Home Plan - 126-1866 - Main Exterior
Plan#126-1866
Starting at$1510
1211
Sq Ft
1
Story
2
Bed
1
Bath
0
Car
3-Bedroom, 1755 Sq Ft Ranch Home Plan - 101-1435 - Main Exterior
Plan Collection
3-Bedroom, 1755 Sq Ft Ranch Home Plan - 101-1435 - Main Exterior
Plan#101-1435
Starting at$1055
1755
Sq Ft
1
Story
3
Bed
2
Bath
3
Car
3-Bedroom, 2203 Sq Ft Ranch House - Plan #120-1977 - Front Exterior
Plan Collection
3-Bedroom, 2203 Sq Ft Ranch House - Plan #120-1977 - Front Exterior
Plan#120-1977
Starting at$1305
2203
Sq Ft
1
Story
3
Bed
3
Bath
2
Car
4-Bedroom, 4080 Sq Ft French House Plan - 100-1169 - Front Exterior
Plan Collection
4-Bedroom, 4080 Sq Ft French House Plan - 100-1169 - Front Exterior
Plan#100-1169
Starting at$2200
4080
Sq Ft
1
Story
4
Bed
3.5
Bath
3
Car
4-Bedroom, 1884 Sq Ft Country House Plan - 178-1300 - Front Exterior
Plan Collection
4-Bedroom, 1884 Sq Ft Country House Plan - 178-1300 - Front Exterior
Plan#178-1300
Starting at$1105
1884
Sq Ft
1
Story
4
Bed
3
Bath
2
Car
2-Bedroom, 1550 Sq Ft Ranch House Plan - 120-2202 - Front Exterior
Plan Collection
2-Bedroom, 1550 Sq Ft Ranch House Plan - 120-2202 - Front Exterior
Plan#120-2202
Starting at$1255
1550
Sq Ft
1
Story
2
Bed
2
Bath
2
Car
4-Bedroom, 5729 Sq Ft Craftsman House Plan - 106-1075 - Front Exterior
Plan Collection
4-Bedroom, 5729 Sq Ft Craftsman House Plan - 106-1075 - Front Exterior
Plan#106-1075
Starting at$1695
5729
Sq Ft
2
Story
4
Bed
4.5
Bath
3
Car
3-Bedroom, 1370 Sq Ft Ranch Home Plan - 126-1526 - Main Exterior
Plan Collection
3-Bedroom, 1370 Sq Ft Ranch Home Plan - 126-1526 - Main Exterior
Plan#126-1526
Starting at$1510
1370
Sq Ft
1
Story
3
Bed
1
Bath
0
Car
2-Bedroom, 2290 Sq Ft Tuscan House Plan - 120-2499 - Front Exterior
Plan Collection
2-Bedroom, 2290 Sq Ft Tuscan House Plan - 120-2499 - Front Exterior
Plan#120-2499
Starting at$1305
2290
Sq Ft
1
Story
2
Bed
2
Bath
3
Car
4-Bedroom, 2514 Sq Ft Craftsman Home Plan - 153-1487 - Main Exterior
Plan Collection
4-Bedroom, 2514 Sq Ft Craftsman Home Plan - 153-1487 - Main Exterior
Plan#153-1487
Starting at$1100
2514
Sq Ft
2
Story
4
Bed
3.5
Bath
2
Car
2-Bedroom, 1413 Sq Ft Traditional House Plan - 120-2246 - Front Exterior
Plan Collection
2-Bedroom, 1413 Sq Ft Traditional House Plan - 120-2246 - Front Exterior
Plan#120-2246
Starting at$1205
1413
Sq Ft
1
Story
2
Bed
2
Bath
2
Car
5-Bedroom, 7577 Sq Ft European House Plan - 106-1074 - Front Exterior
Plan Collection
5-Bedroom, 7577 Sq Ft European House Plan - 106-1074 - Front Exterior
Plan#106-1074
Starting at$3295
7577
Sq Ft
2
Story
5
Bed
5.5
Bath
4
Car
3-Bedroom, 2007 Sq Ft Country Home Plan - 101-1075 - Main Exterior
Plan Collection
3-Bedroom, 2007 Sq Ft Country Home Plan - 101-1075 - Main Exterior
Plan#101-1075
Starting at$1090
2007
Sq Ft
1
Story
3
Bed
2
Bath
3
Car
4-Bedroom, 2588 Sq Ft European Home Plan - 106-1270 - Main Exterior
Plan Collection
4-Bedroom, 2588 Sq Ft European Home Plan - 106-1270 - Main Exterior
Plan#106-1270
Starting at$1295
2588
Sq Ft
1
Story
4
Bed
3.5
Bath
2
Car
4-Bedroom, 4354 Sq Ft Luxury Home Plan - 134-1115 - Main Exterior
Plan Collection
4-Bedroom, 4354 Sq Ft Luxury Home Plan - 134-1115 - Main Exterior
Plan#134-1115
Starting at$10450
4354
Sq Ft
2
Story
4
Bed
4.5
Bath
3
Car
1...9293949596...403