Traditional, Specialty House Plans

9,655
Plan Results
3-Bedroom, 2093 Sq Ft Contemporary Home Plan - 108-1622 - Main Exterior
Plan Collection
3-Bedroom, 2093 Sq Ft Contemporary Home Plan - 108-1622 - Main Exterior
Plan#108-1622
Starting at$945
2093
Sq Ft
2
Story
3
Bed
2
Bath
2
Car

3-Bedroom, 4251 Sq Ft Craftsman House Plan - 132-1633 - Front Exterior
Plan Collection
3-Bedroom, 4251 Sq Ft Craftsman House Plan - 132-1633 - Front Exterior
Plan#132-1633
Starting at$2085
4251
Sq Ft
2
Story
3
Bed
2
Bath
2
Car

4-Bedroom, 4036 Sq Ft Multi-Level Home Plan - 115-1127 - Main Exterior
Plan Collection
4-Bedroom, 4036 Sq Ft Multi-Level Home Plan - 115-1127 - Main Exterior
Plan#115-1127
Starting at$2600
4036
Sq Ft
2
Story
4
Bed
3
Bath
3
Car
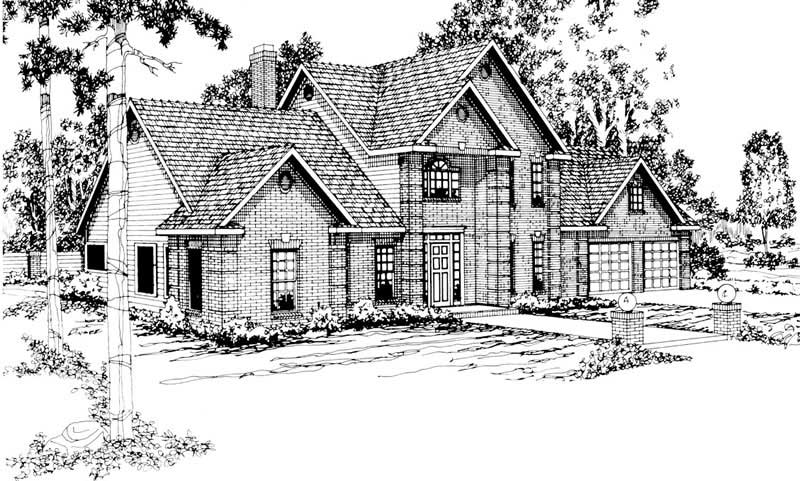
4-Bedroom, 2884 Sq Ft Traditional Home Plan - 108-1152 - Main Exterior
Plan Collection
4-Bedroom, 2884 Sq Ft Traditional Home Plan - 108-1152 - Main Exterior
Plan#108-1152
Starting at$1280
2884
Sq Ft
2
Story
4
Bed
2.5
Bath
2
Car

4-Bedroom, 3997 Sq Ft Craftsman House Plan - 134-1190 - Front Exterior
Plan Collection
4-Bedroom, 3997 Sq Ft Craftsman House Plan - 134-1190 - Front Exterior
Plan#134-1190
Starting at$13190
3997
Sq Ft
2
Story
4
Bed
3.5
Bath
3
Car

3-Bedroom, 1608 Sq Ft Southern House Plan - 113-1036 - Front Exterior
Plan Collection
3-Bedroom, 1608 Sq Ft Southern House Plan - 113-1036 - Front Exterior
Plan#113-1036
Starting at$325
1608
Sq Ft
1
Story
3
Bed
2
Bath
2
Car

2-Bedroom, 2443 Sq Ft Ranch Home Plan - 108-1837 - Main Exterior
Plan Collection
2-Bedroom, 2443 Sq Ft Ranch Home Plan - 108-1837 - Main Exterior
Plan#108-1837
Starting at$1050
2443
Sq Ft
1
Story
2
Bed
2
Bath
0
Car

3-Bedroom, 1824 Sq Ft Craftsman House Plan - 132-1659 - Front Exterior
Plan Collection
3-Bedroom, 1824 Sq Ft Craftsman House Plan - 132-1659 - Front Exterior
Plan#132-1659
Starting at$1370
1824
Sq Ft
2
Story
3
Bed
3.5
Bath
2
Car

3-Bedroom, 2980 Sq Ft Farmhouse House Plan - 115-1229 - Front Exterior
Plan Collection
3-Bedroom, 2980 Sq Ft Farmhouse House Plan - 115-1229 - Front Exterior
Plan#115-1229
Starting at$1950
2980
Sq Ft
2
Story
3
Bed
2
Bath
4
Car

3-Bedroom, 1491 Sq Ft Country House Plan - 113-1015 - Front Exterior
Plan Collection
3-Bedroom, 1491 Sq Ft Country House Plan - 113-1015 - Front Exterior
Plan#113-1015
Starting at$325
1491
Sq Ft
1
Story
3
Bed
2
Bath
2
Car

3-Bedroom, 1594 Sq Ft Cape Cod House Plan - 174-1034 - Front Exterior
Plan Collection
3-Bedroom, 1594 Sq Ft Cape Cod House Plan - 174-1034 - Front Exterior
Plan#174-1034
Starting at$660
1594
Sq Ft
1
Story
3
Bed
2
Bath
2
Car

3-Bedroom, 2415 Sq Ft Craftsman House Plan - 195-1157 - Front Exterior
Plan Collection
3-Bedroom, 2415 Sq Ft Craftsman House Plan - 195-1157 - Front Exterior
Plan#195-1157
Starting at$1050
2415
Sq Ft
1
Story
3
Bed
2.5
Bath
2
Car

3-Bedroom, 2505 Sq Ft Ranch Home Plan - 108-1217 - Main Exterior
Plan Collection
3-Bedroom, 2505 Sq Ft Ranch Home Plan - 108-1217 - Main Exterior
Plan#108-1217
Starting at$1100
2505
Sq Ft
1
Story
3
Bed
2.5
Bath
3
Car

4-Bedroom, 4771 Sq Ft Craftsman Home Plan - 132-1634 - Main Exterior
Plan Collection
4-Bedroom, 4771 Sq Ft Craftsman Home Plan - 132-1634 - Main Exterior
Plan#132-1634
Starting at$2085
4771
Sq Ft
2
Story
4
Bed
4.5
Bath
2
Car
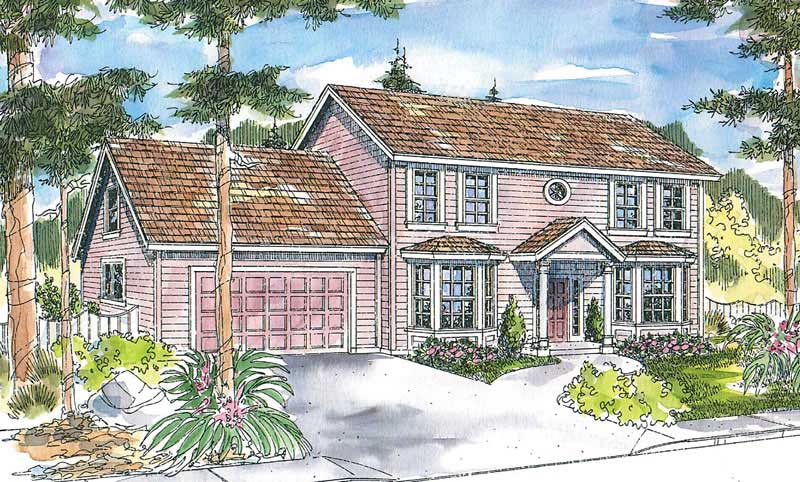
3-Bedroom, 3022 Sq Ft Colonial Home Plan - 108-1677 - Main Exterior
Plan Collection
3-Bedroom, 3022 Sq Ft Colonial Home Plan - 108-1677 - Main Exterior
Plan#108-1677
Starting at$945
3022
Sq Ft
2
Story
3
Bed
2
Bath
2
Car
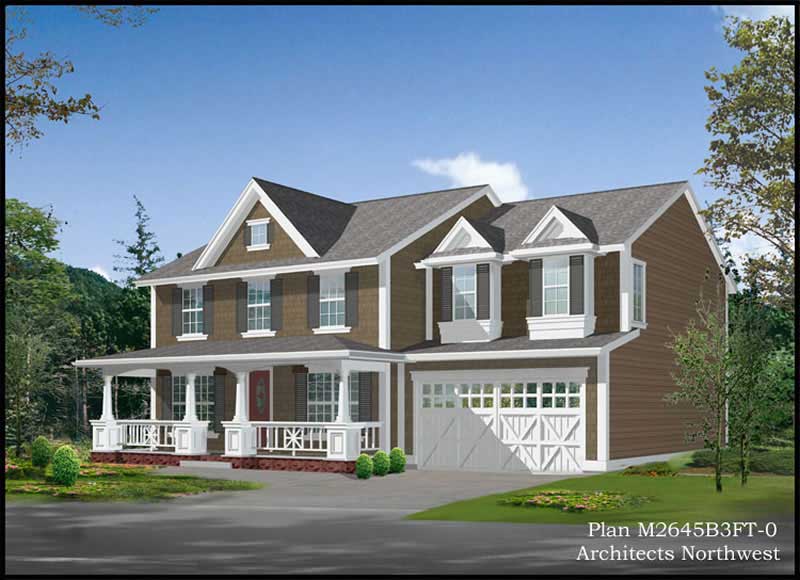
4-Bedroom, 2580 Sq Ft Farmhouse House Plan - 115-1241 - Front Exterior
Plan Collection
4-Bedroom, 2580 Sq Ft Farmhouse House Plan - 115-1241 - Front Exterior
Plan#115-1241
Starting at$1950
2580
Sq Ft
2
Story
4
Bed
2
Bath
0
Car
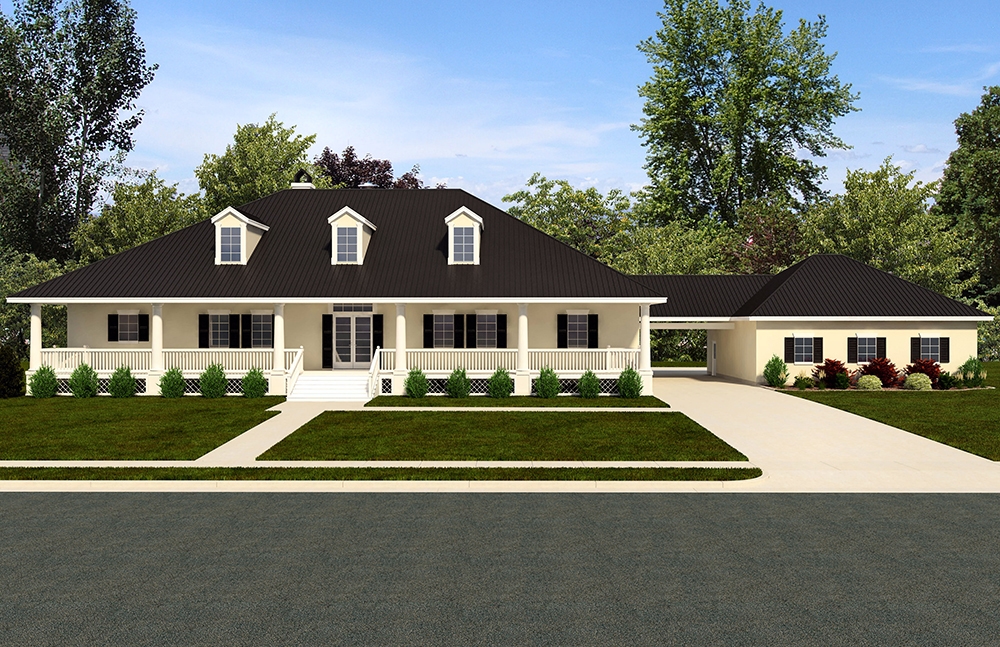
4-Bedroom, 4902 Sq Ft Craftsman House Plan - 195-1142 - Front Exterior
Plan Collection
4-Bedroom, 4902 Sq Ft Craftsman House Plan - 195-1142 - Front Exterior
Plan#195-1142
Starting at$1700
4902
Sq Ft
3
Story
4
Bed
3.5
Bath
3
Car
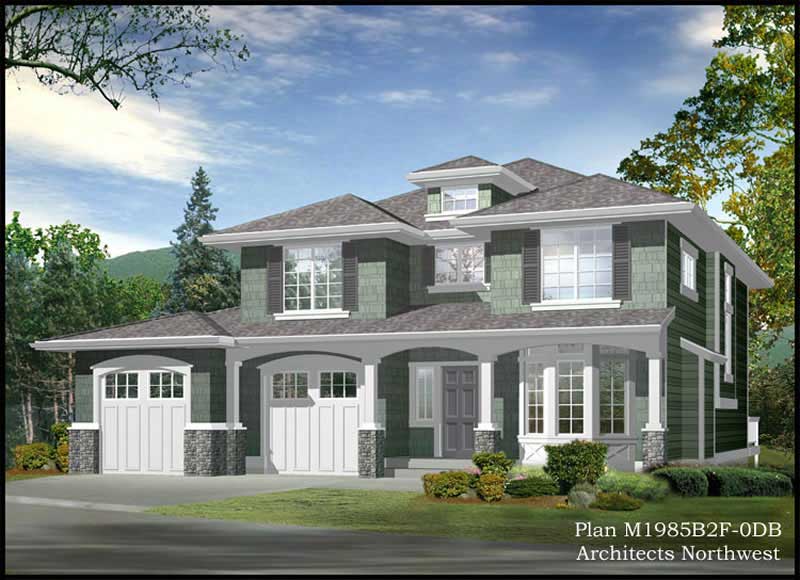
3-Bedroom, 2616 Sq Ft European House Plan - 115-1063 - Front Exterior
Plan Collection
3-Bedroom, 2616 Sq Ft European House Plan - 115-1063 - Front Exterior
Plan#115-1063
Starting at$1950
2616
Sq Ft
2
Story
3
Bed
3
Bath
2
Car

3-Bedroom, 1528 Sq Ft Multi-Level House Plan - 115-1254 - Front Exterior
Plan Collection
3-Bedroom, 1528 Sq Ft Multi-Level House Plan - 115-1254 - Front Exterior
Plan#115-1254
Starting at$1600
1528
Sq Ft
2
Story
3
Bed
2
Bath
2
Car

4-Bedroom, 4747 Sq Ft European Home Plan - 180-1027 - Main Exterior
Plan Collection
4-Bedroom, 4747 Sq Ft European Home Plan - 180-1027 - Main Exterior
Plan#180-1027
Starting at$1950
4747
Sq Ft
2
Story
4
Bed
5.5
Bath
3
Car

3-Bedroom, 2712 Sq Ft Georgian Home Plan - 108-1568 - Main Exterior
Plan Collection
3-Bedroom, 2712 Sq Ft Georgian Home Plan - 108-1568 - Main Exterior
Plan#108-1568
Starting at$945
2712
Sq Ft
2
Story
3
Bed
2
Bath
2
Car

3-Bedroom, 2383 Sq Ft Ranch Home Plan - 108-1227 - Main Exterior
Plan Collection
3-Bedroom, 2383 Sq Ft Ranch Home Plan - 108-1227 - Main Exterior
Plan#108-1227
Starting at$1050
2383
Sq Ft
1
Story
3
Bed
2.5
Bath
2
Car

3-Bedroom, 3239 Sq Ft Luxury Home Plan - 134-1270 - Main Exterior
Plan Collection
3-Bedroom, 3239 Sq Ft Luxury Home Plan - 134-1270 - Main Exterior
Plan#134-1270
Starting at$7774
3239
Sq Ft
1
Story
3
Bed
2.5
Bath
3
Car

3-Bedroom, 3965 Sq Ft European House Plan - 195-1002 - Front Exterior
Plan Collection
3-Bedroom, 3965 Sq Ft European House Plan - 195-1002 - Front Exterior
Plan#195-1002
Starting at$1290
3965
Sq Ft
2
Story
3
Bed
3.5
Bath
3
Car
3-Bedroom, 2093 Sq Ft Contemporary Home Plan - 108-1622 - Main Exterior
Plan Collection
3-Bedroom, 2093 Sq Ft Contemporary Home Plan - 108-1622 - Main Exterior
Plan#108-1622
Starting at$945
2093
Sq Ft
2
Story
3
Bed
2
Bath
2
Car
3-Bedroom, 4251 Sq Ft Craftsman House Plan - 132-1633 - Front Exterior
Plan Collection
3-Bedroom, 4251 Sq Ft Craftsman House Plan - 132-1633 - Front Exterior
Plan#132-1633
Starting at$2085
4251
Sq Ft
2
Story
3
Bed
2
Bath
2
Car
4-Bedroom, 4036 Sq Ft Multi-Level Home Plan - 115-1127 - Main Exterior
Plan Collection
4-Bedroom, 4036 Sq Ft Multi-Level Home Plan - 115-1127 - Main Exterior
Plan#115-1127
Starting at$2600
4036
Sq Ft
2
Story
4
Bed
3
Bath
3
Car
4-Bedroom, 2884 Sq Ft Traditional Home Plan - 108-1152 - Main Exterior
Plan Collection
4-Bedroom, 2884 Sq Ft Traditional Home Plan - 108-1152 - Main Exterior
Plan#108-1152
Starting at$1280
2884
Sq Ft
2
Story
4
Bed
2.5
Bath
2
Car
4-Bedroom, 3997 Sq Ft Craftsman House Plan - 134-1190 - Front Exterior
Plan Collection
4-Bedroom, 3997 Sq Ft Craftsman House Plan - 134-1190 - Front Exterior
Plan#134-1190
Starting at$13190
3997
Sq Ft
2
Story
4
Bed
3.5
Bath
3
Car
3-Bedroom, 1608 Sq Ft Southern House Plan - 113-1036 - Front Exterior
Plan Collection
3-Bedroom, 1608 Sq Ft Southern House Plan - 113-1036 - Front Exterior
Plan#113-1036
Starting at$325
1608
Sq Ft
1
Story
3
Bed
2
Bath
2
Car
2-Bedroom, 2443 Sq Ft Ranch Home Plan - 108-1837 - Main Exterior
Plan Collection
2-Bedroom, 2443 Sq Ft Ranch Home Plan - 108-1837 - Main Exterior
Plan#108-1837
Starting at$1050
2443
Sq Ft
1
Story
2
Bed
2
Bath
0
Car
3-Bedroom, 1824 Sq Ft Craftsman House Plan - 132-1659 - Front Exterior
Plan Collection
3-Bedroom, 1824 Sq Ft Craftsman House Plan - 132-1659 - Front Exterior
Plan#132-1659
Starting at$1370
1824
Sq Ft
2
Story
3
Bed
3.5
Bath
2
Car
3-Bedroom, 2980 Sq Ft Farmhouse House Plan - 115-1229 - Front Exterior
Plan Collection
3-Bedroom, 2980 Sq Ft Farmhouse House Plan - 115-1229 - Front Exterior
Plan#115-1229
Starting at$1950
2980
Sq Ft
2
Story
3
Bed
2
Bath
4
Car
3-Bedroom, 1491 Sq Ft Country House Plan - 113-1015 - Front Exterior
Plan Collection
3-Bedroom, 1491 Sq Ft Country House Plan - 113-1015 - Front Exterior
Plan#113-1015
Starting at$325
1491
Sq Ft
1
Story
3
Bed
2
Bath
2
Car
3-Bedroom, 1594 Sq Ft Cape Cod House Plan - 174-1034 - Front Exterior
Plan Collection
3-Bedroom, 1594 Sq Ft Cape Cod House Plan - 174-1034 - Front Exterior
Plan#174-1034
Starting at$660
1594
Sq Ft
1
Story
3
Bed
2
Bath
2
Car
3-Bedroom, 2415 Sq Ft Craftsman House Plan - 195-1157 - Front Exterior
Plan Collection
3-Bedroom, 2415 Sq Ft Craftsman House Plan - 195-1157 - Front Exterior
Plan#195-1157
Starting at$1050
2415
Sq Ft
1
Story
3
Bed
2.5
Bath
2
Car
3-Bedroom, 2505 Sq Ft Ranch Home Plan - 108-1217 - Main Exterior
Plan Collection
3-Bedroom, 2505 Sq Ft Ranch Home Plan - 108-1217 - Main Exterior
Plan#108-1217
Starting at$1100
2505
Sq Ft
1
Story
3
Bed
2.5
Bath
3
Car
4-Bedroom, 4771 Sq Ft Craftsman Home Plan - 132-1634 - Main Exterior
Plan Collection
4-Bedroom, 4771 Sq Ft Craftsman Home Plan - 132-1634 - Main Exterior
Plan#132-1634
Starting at$2085
4771
Sq Ft
2
Story
4
Bed
4.5
Bath
2
Car
3-Bedroom, 3022 Sq Ft Colonial Home Plan - 108-1677 - Main Exterior
Plan Collection
3-Bedroom, 3022 Sq Ft Colonial Home Plan - 108-1677 - Main Exterior
Plan#108-1677
Starting at$945
3022
Sq Ft
2
Story
3
Bed
2
Bath
2
Car
4-Bedroom, 2580 Sq Ft Farmhouse House Plan - 115-1241 - Front Exterior
Plan Collection
4-Bedroom, 2580 Sq Ft Farmhouse House Plan - 115-1241 - Front Exterior
Plan#115-1241
Starting at$1950
2580
Sq Ft
2
Story
4
Bed
2
Bath
0
Car
4-Bedroom, 4902 Sq Ft Craftsman House Plan - 195-1142 - Front Exterior
Plan Collection
4-Bedroom, 4902 Sq Ft Craftsman House Plan - 195-1142 - Front Exterior
Plan#195-1142
Starting at$1700
4902
Sq Ft
3
Story
4
Bed
3.5
Bath
3
Car
3-Bedroom, 2616 Sq Ft European House Plan - 115-1063 - Front Exterior
Plan Collection
3-Bedroom, 2616 Sq Ft European House Plan - 115-1063 - Front Exterior
Plan#115-1063
Starting at$1950
2616
Sq Ft
2
Story
3
Bed
3
Bath
2
Car
3-Bedroom, 1528 Sq Ft Multi-Level House Plan - 115-1254 - Front Exterior
Plan Collection
3-Bedroom, 1528 Sq Ft Multi-Level House Plan - 115-1254 - Front Exterior
Plan#115-1254
Starting at$1600
1528
Sq Ft
2
Story
3
Bed
2
Bath
2
Car
4-Bedroom, 4747 Sq Ft European Home Plan - 180-1027 - Main Exterior
Plan Collection
4-Bedroom, 4747 Sq Ft European Home Plan - 180-1027 - Main Exterior
Plan#180-1027
Starting at$1950
4747
Sq Ft
2
Story
4
Bed
5.5
Bath
3
Car
3-Bedroom, 2712 Sq Ft Georgian Home Plan - 108-1568 - Main Exterior
Plan Collection
3-Bedroom, 2712 Sq Ft Georgian Home Plan - 108-1568 - Main Exterior
Plan#108-1568
Starting at$945
2712
Sq Ft
2
Story
3
Bed
2
Bath
2
Car
3-Bedroom, 2383 Sq Ft Ranch Home Plan - 108-1227 - Main Exterior
Plan Collection
3-Bedroom, 2383 Sq Ft Ranch Home Plan - 108-1227 - Main Exterior
Plan#108-1227
Starting at$1050
2383
Sq Ft
1
Story
3
Bed
2.5
Bath
2
Car
3-Bedroom, 3239 Sq Ft Luxury Home Plan - 134-1270 - Main Exterior
Plan Collection
3-Bedroom, 3239 Sq Ft Luxury Home Plan - 134-1270 - Main Exterior
Plan#134-1270
Starting at$7774
3239
Sq Ft
1
Story
3
Bed
2.5
Bath
3
Car
3-Bedroom, 3965 Sq Ft European House Plan - 195-1002 - Front Exterior
Plan Collection
3-Bedroom, 3965 Sq Ft European House Plan - 195-1002 - Front Exterior
Plan#195-1002
Starting at$1290
3965
Sq Ft
2
Story
3
Bed
3.5
Bath
3
Car
1...144145146147148...403
