Traditional, Southwest House Plans

9,981
Plan Results
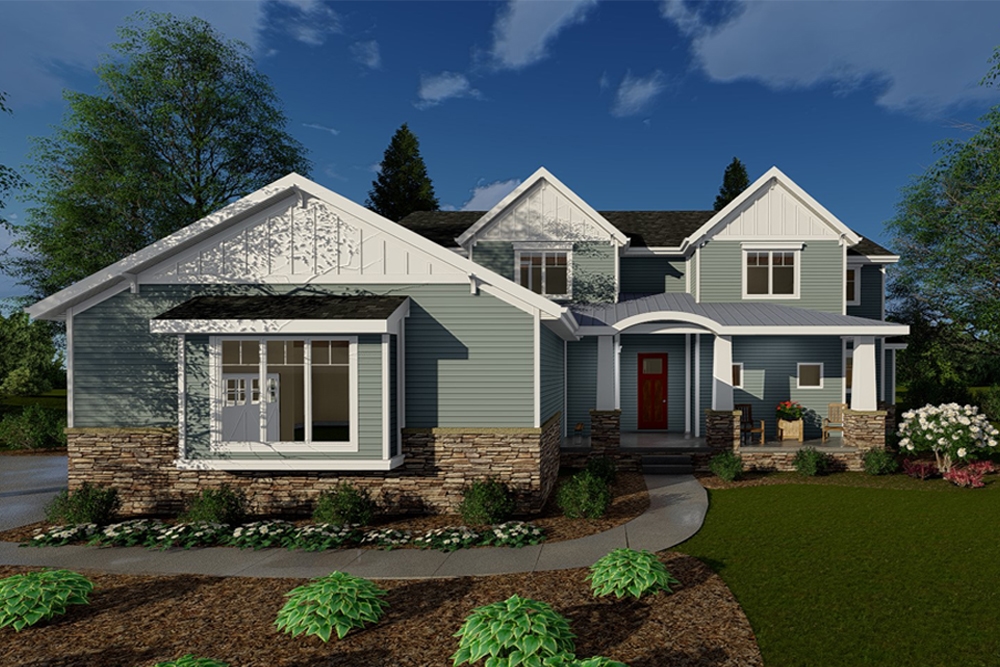
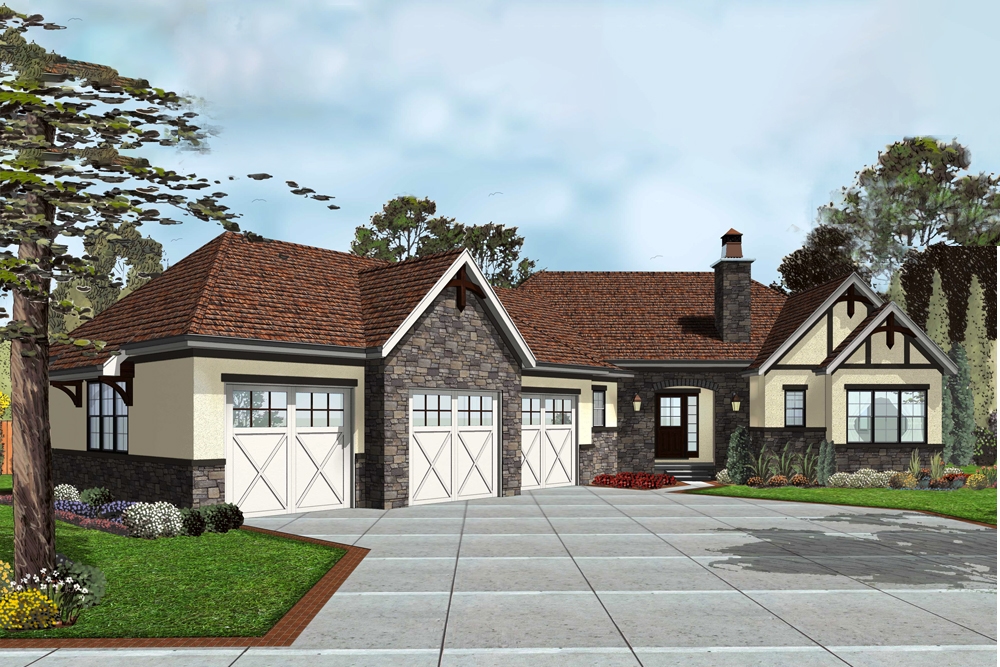
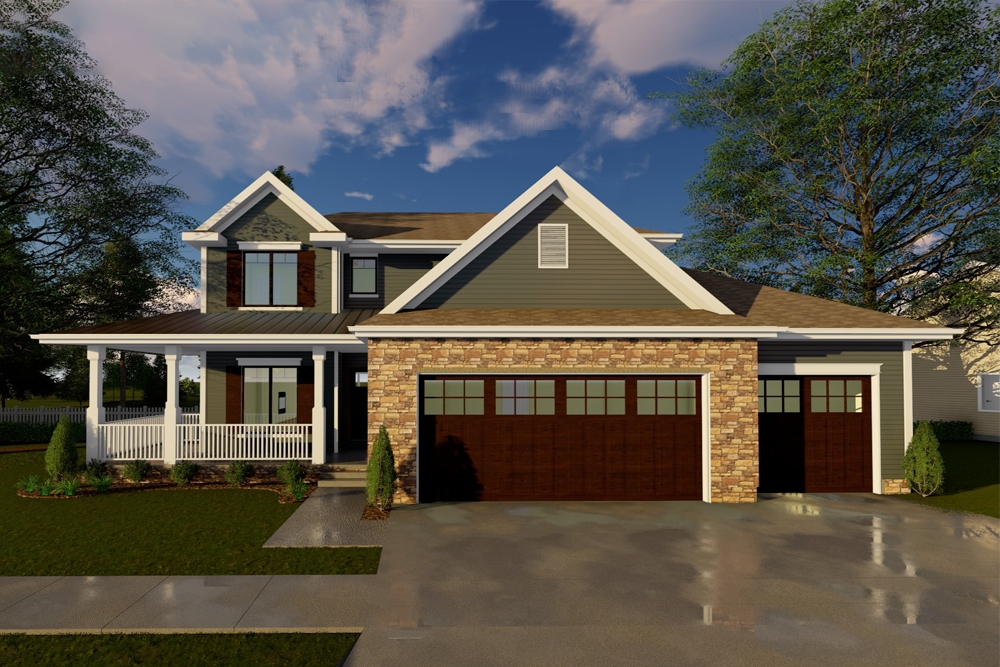
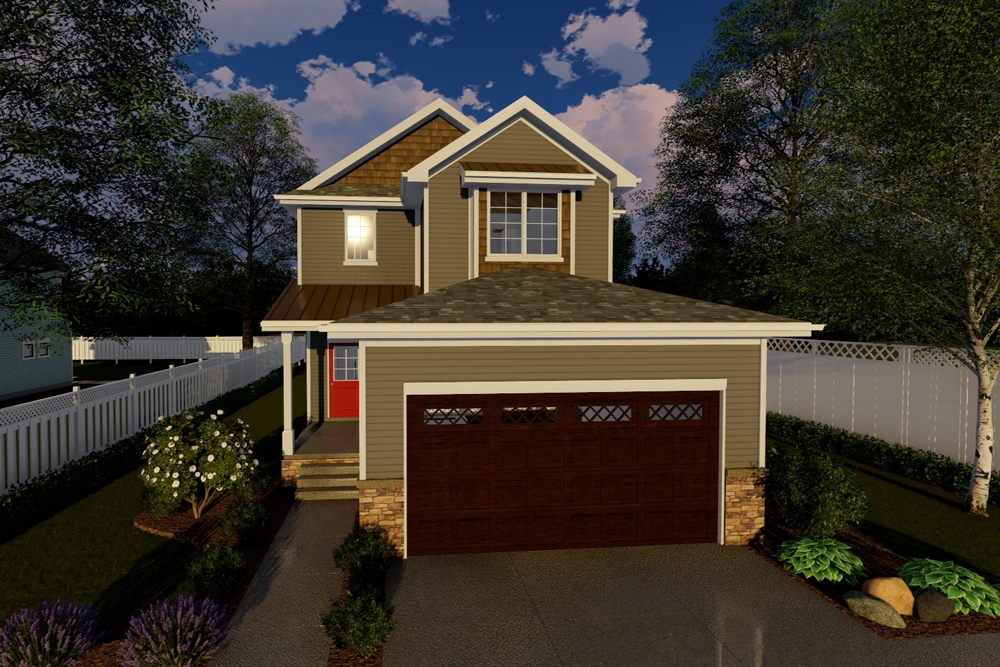
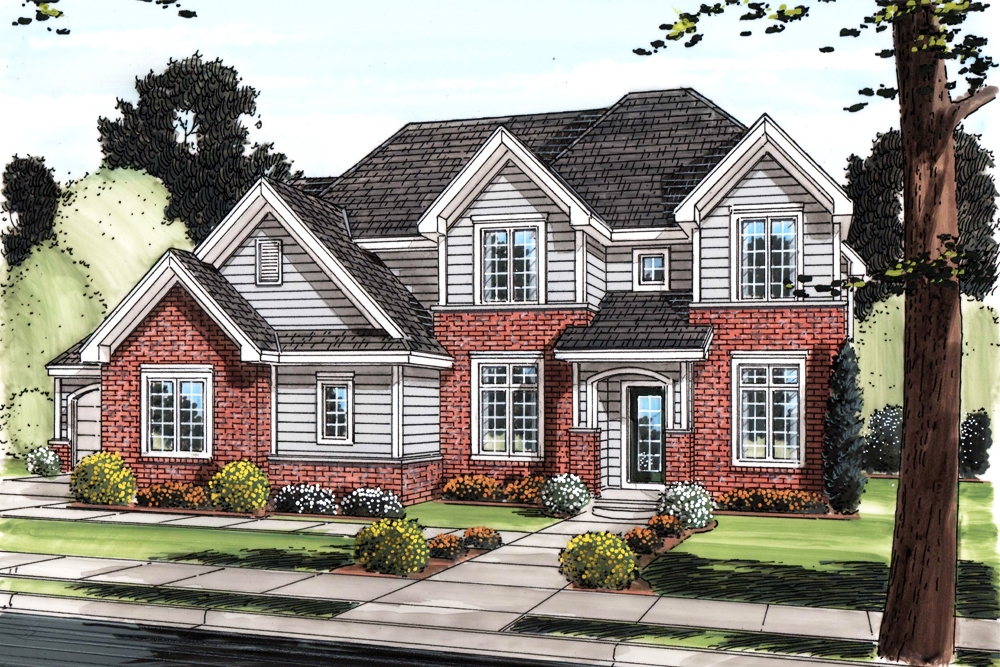
4-Bedroom, 2303 Sq Ft Country House Plan - 169-1125 - Front Exterior
Plan Collection
4-Bedroom, 2303 Sq Ft Country House Plan - 169-1125 - Front Exterior
Plan#169-1125
Starting at$870
2303
Sq Ft
2
Story
4
Bed
2.5
Bath
2
Car
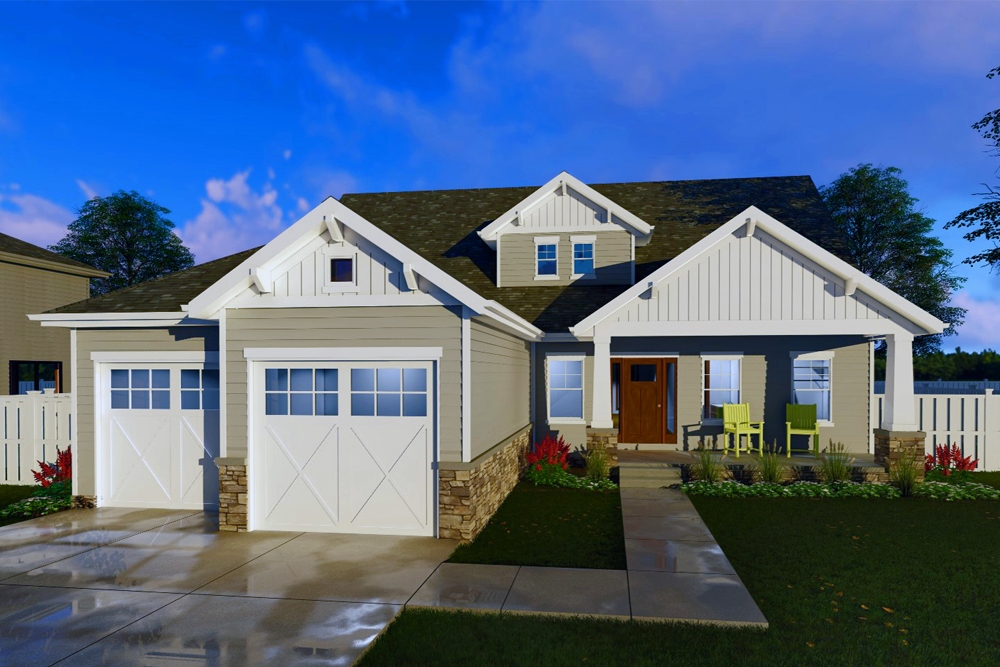
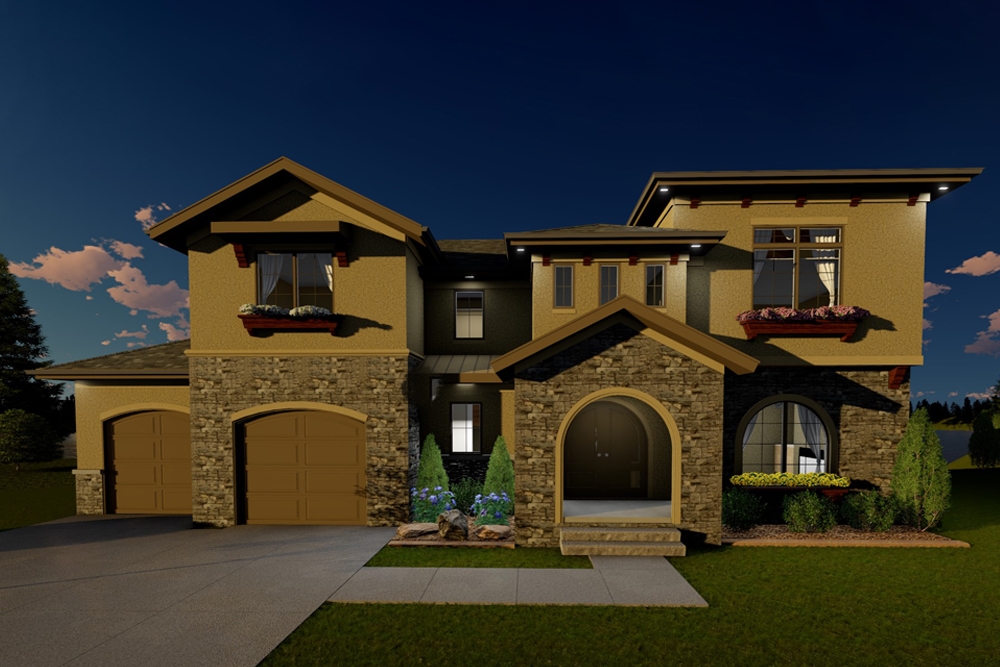
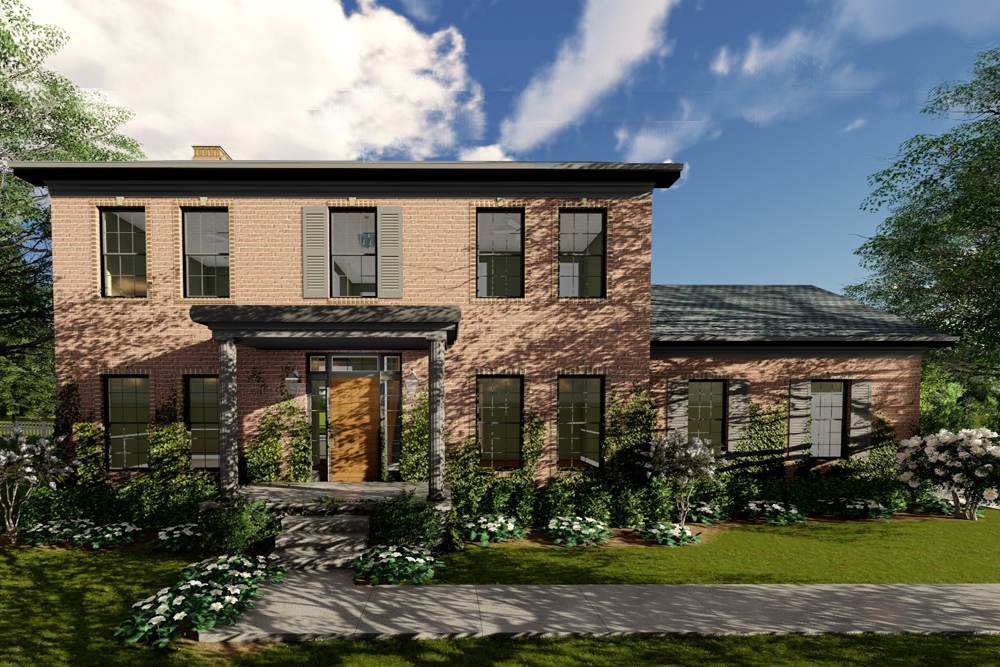
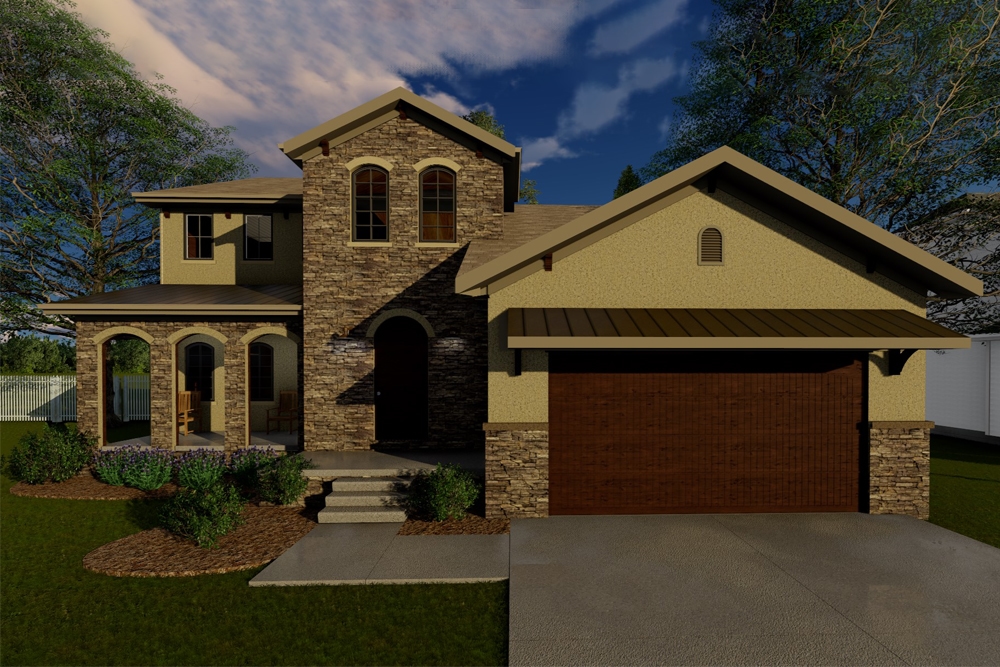
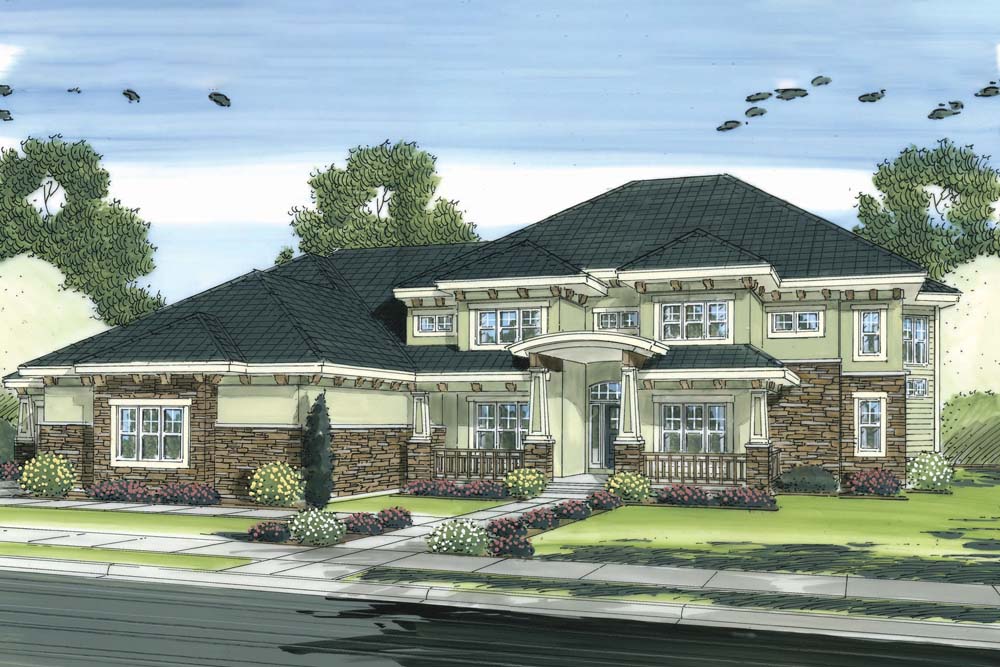
4-Bedroom, 3858 Sq Ft Tuscan House Plan - 195-1135 - Front Exterior
Plan Collection
4-Bedroom, 3858 Sq Ft Tuscan House Plan - 195-1135 - Front Exterior
Plan#195-1135
Starting at$1290
3858
Sq Ft
2
Story
4
Bed
4.5
Bath
3
Car
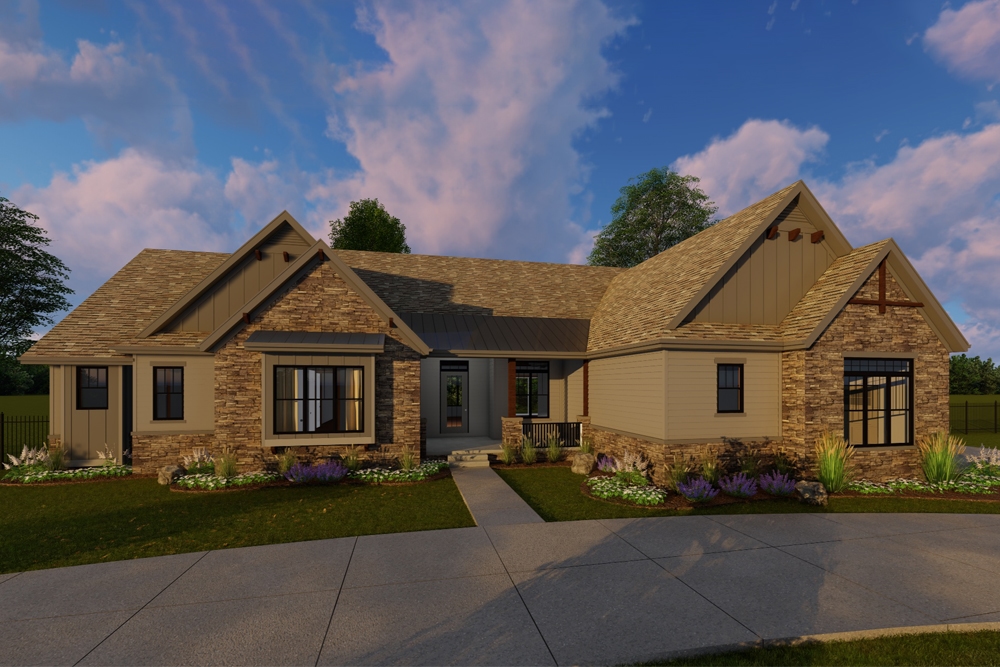
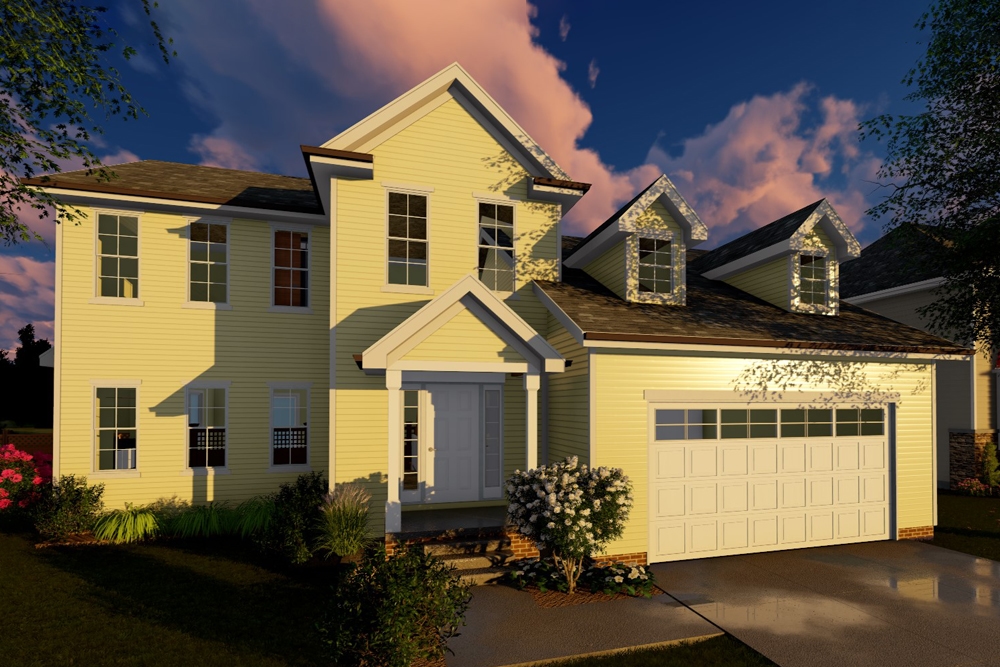
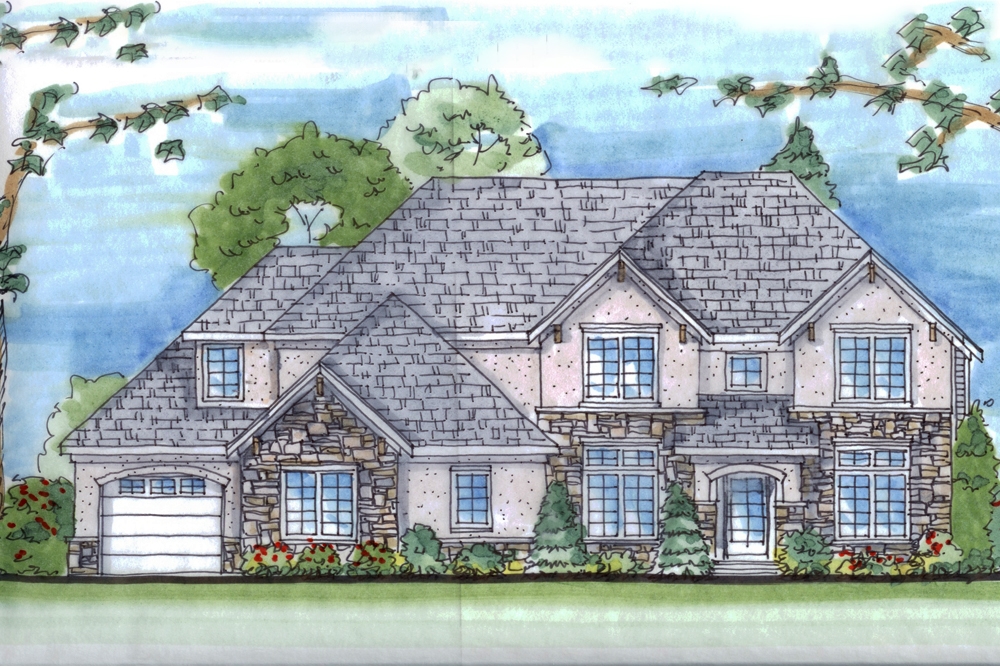
4-Bedroom, 4268 Sq Ft Luxury House Plan - 195-1024 - Front Exterior
Plan Collection
4-Bedroom, 4268 Sq Ft Luxury House Plan - 195-1024 - Front Exterior
Plan#195-1024
Starting at$1570
4268
Sq Ft
2
Story
4
Bed
3.5
Bath
3
Car
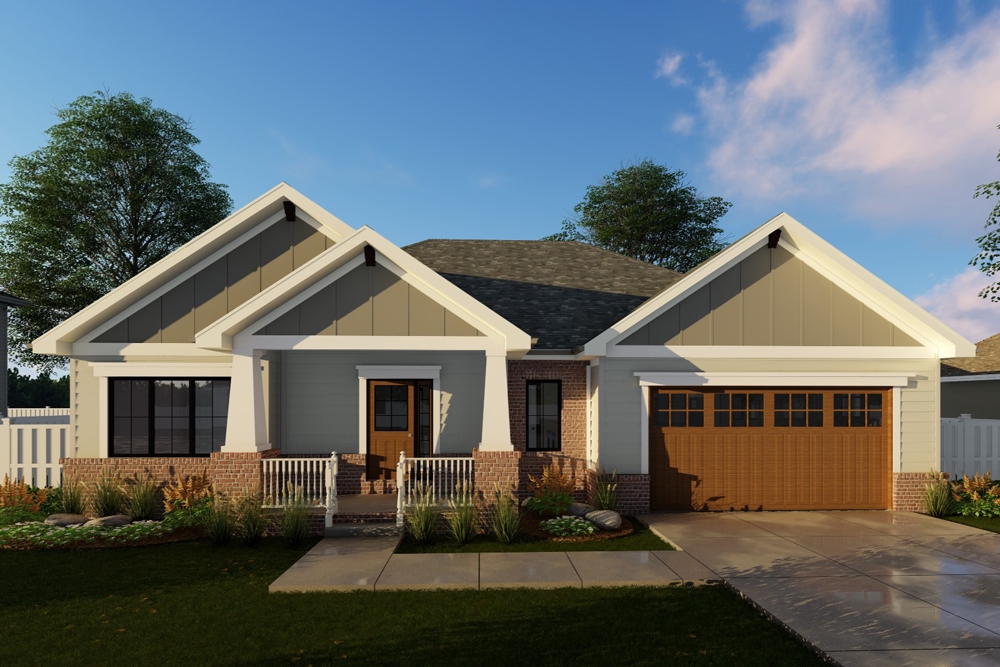
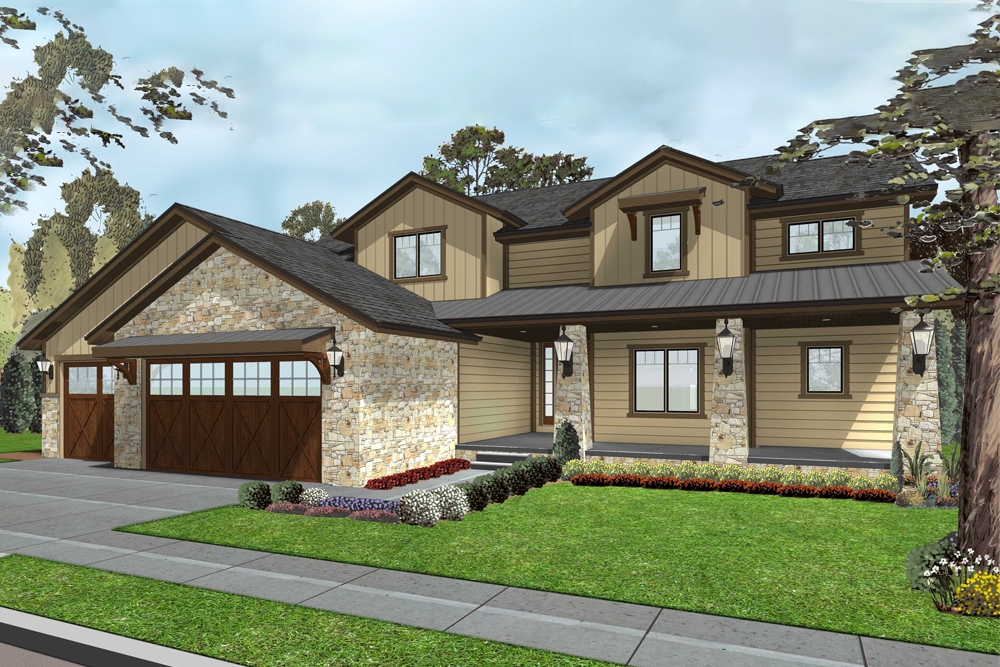
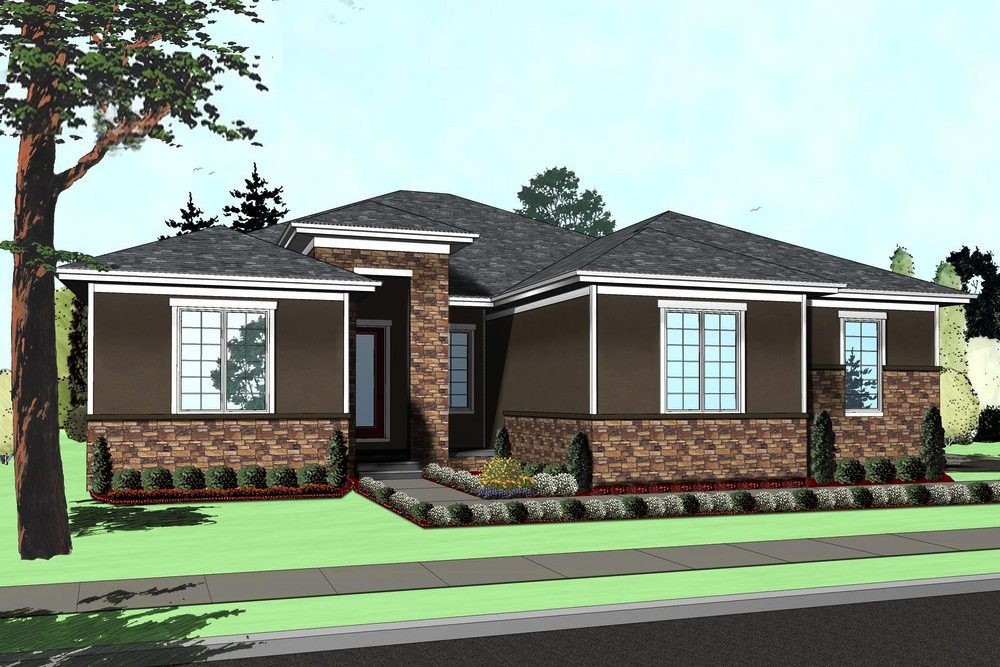
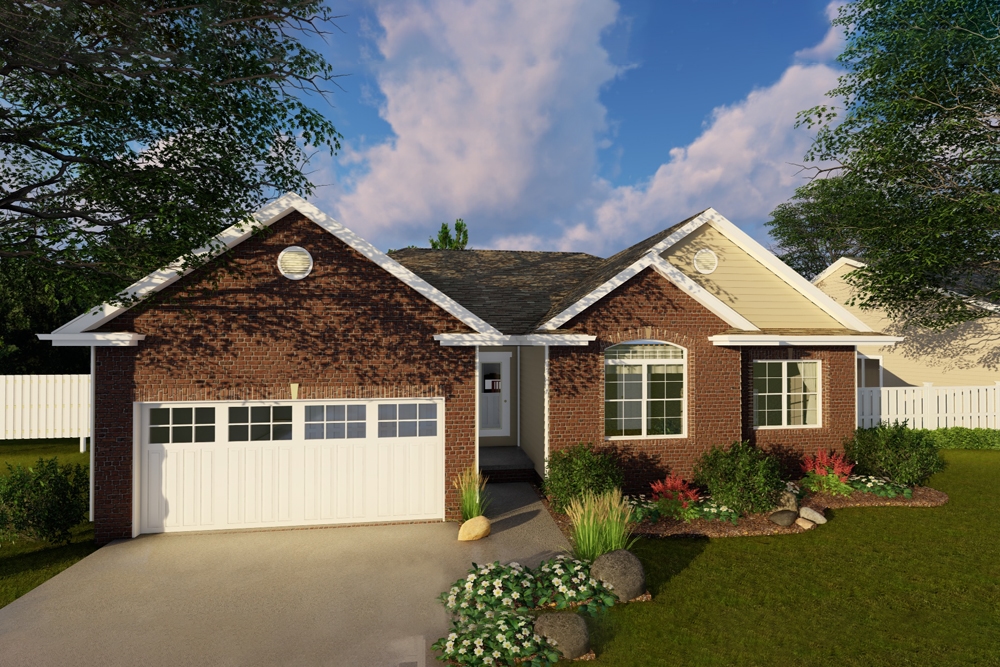
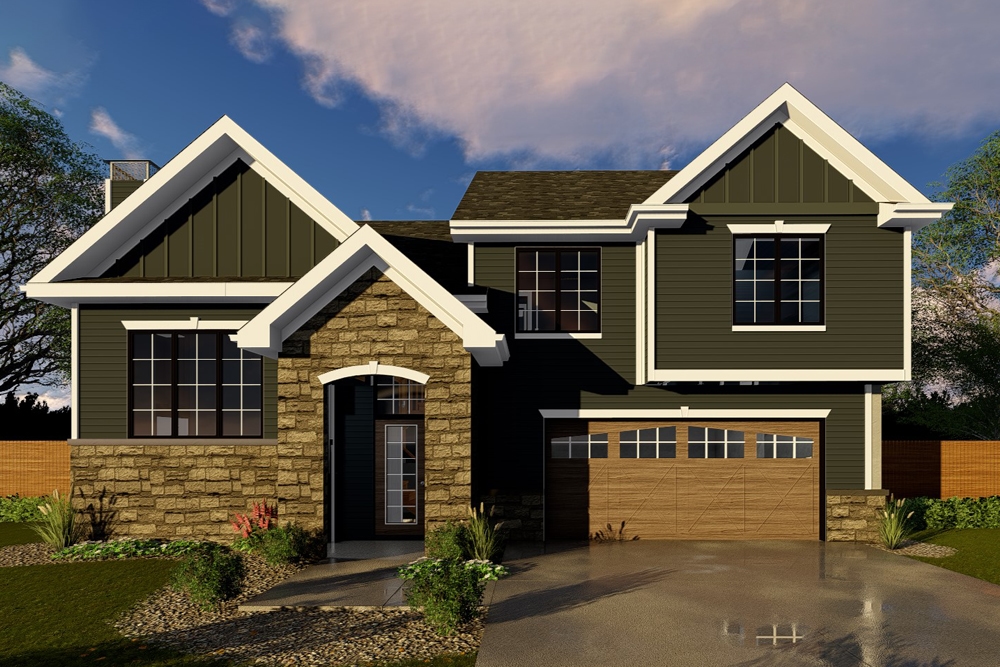
3-Bedroom, 2035 Sq Ft Country House Plan - 138-1355 - Front Exterior
Plan Collection
3-Bedroom, 2035 Sq Ft Country House Plan - 138-1355 - Front Exterior
Plan#138-1355
Starting at$1300
2035
Sq Ft
1
Story
3
Bed
2.5
Bath
2
Car
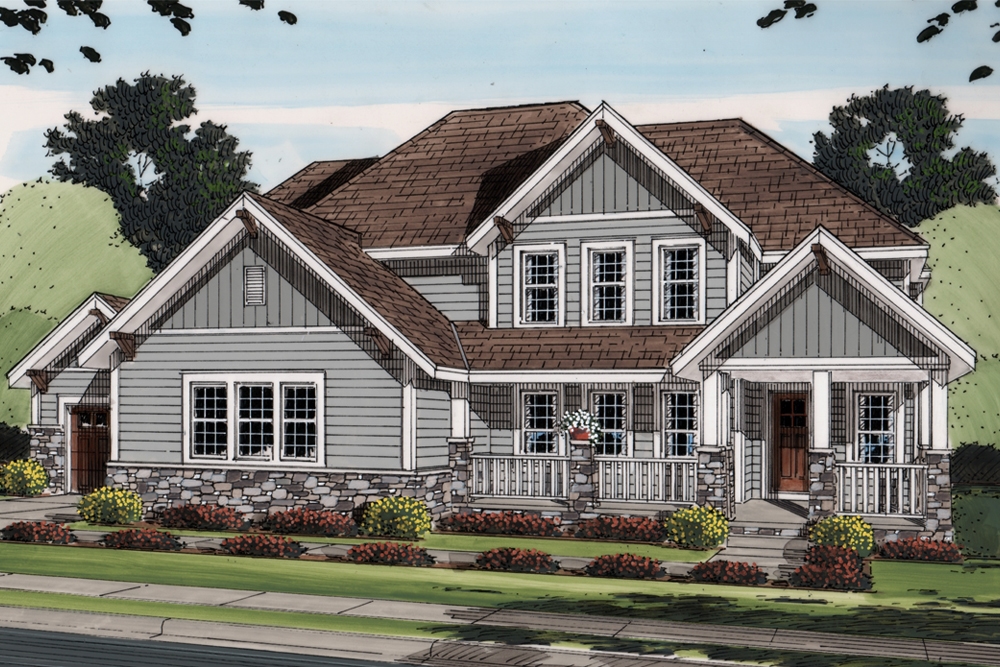
3-Bedroom, 1717 Sq Ft Craftsman Home Plan - 178-1353 - Main Exterior
Plan Collection
3-Bedroom, 1717 Sq Ft Craftsman Home Plan - 178-1353 - Main Exterior
Plan#178-1353
Starting at$1085
1717
Sq Ft
1.5
Story
3
Bed
2.5
Bath
2
Car
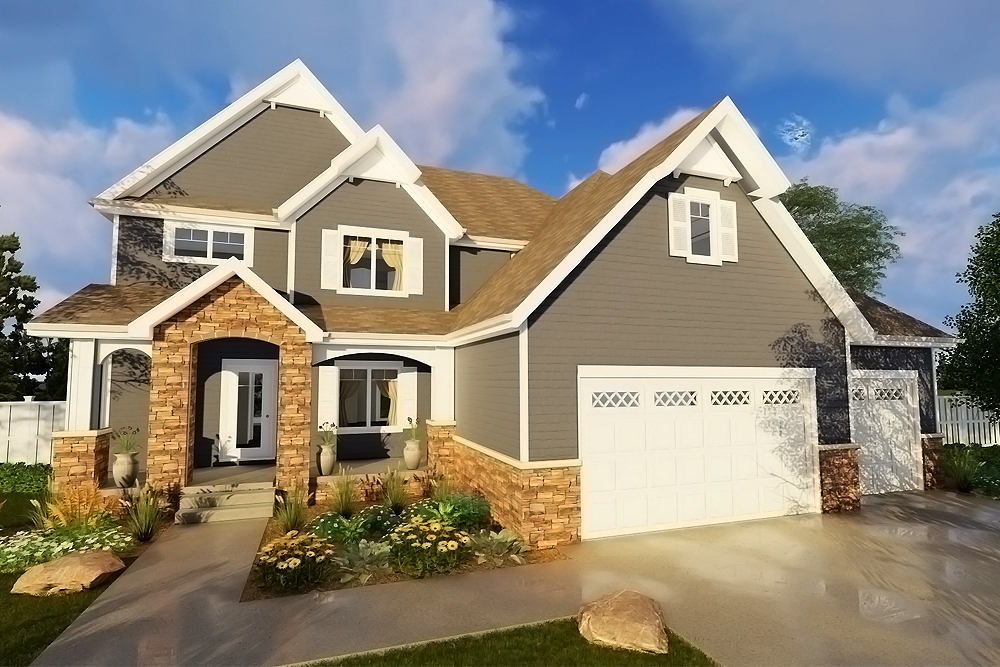
4-Bedroom, 2198 Sq Ft Cottage House Plan - 178-1321 - Front Exterior
Plan Collection
4-Bedroom, 2198 Sq Ft Cottage House Plan - 178-1321 - Front Exterior
Plan#178-1321
Starting at$1125
2198
Sq Ft
1.5
Story
4
Bed
3.5
Bath
3
Car
2-Bedroom, 1921 Sq Ft Traditional Home - Plan #193-1020 - Front Exterior
Plan Collection
2-Bedroom, 1921 Sq Ft Traditional Home - Plan #193-1020 - Front Exterior
Plan#193-1020
Starting at$1550
1921
Sq Ft
1.5
Story
2
Bed
3
Bath
0
Car
4-Bedroom, 2969 Sq Ft Country Home Plan - 100-1209 - Main Exterior
Plan Collection
4-Bedroom, 2969 Sq Ft Country Home Plan - 100-1209 - Main Exterior
Plan#100-1209
Starting at$1800
2969
Sq Ft
2
Story
4
Bed
3.5
Bath
3
Car
3-Bedroom, 1616 Sq Ft Traditional House Plan - 178-1317 - Front Exterior
Plan Collection
3-Bedroom, 1616 Sq Ft Traditional House Plan - 178-1317 - Front Exterior
Plan#178-1317
Starting at$1085
1616
Sq Ft
1
Story
3
Bed
2
Bath
2
Car
4-Bedroom, 2141 Sq Ft Country Home Plan - 142-1138 - Main Exterior
Plan Collection
4-Bedroom, 2141 Sq Ft Country Home Plan - 142-1138 - Main Exterior
Plan#142-1138
Starting at$1445
2141
Sq Ft
1
Story
4
Bed
2
Bath
2
Car
3-Bedroom, 3915 Sq Ft Bungalow Home Plan - 192-1033 - Main Exterior
Plan Collection
3-Bedroom, 3915 Sq Ft Bungalow Home Plan - 192-1033 - Main Exterior
Plan#192-1033
Starting at$600
3915
Sq Ft
2
Story
3
Bed
3.5
Bath
2
Car
3-Bedroom, 2215 Sq Ft Ranch House Plan - 138-1287 - Front Exterior
Plan Collection
3-Bedroom, 2215 Sq Ft Ranch House Plan - 138-1287 - Front Exterior
Plan#138-1287
Starting at$1300
2215
Sq Ft
1
Story
3
Bed
2.5
Bath
2
Car
3-Bedroom, 2025 Sq Ft Traditional House Plan - 138-1286 - Front Exterior
Plan Collection
3-Bedroom, 2025 Sq Ft Traditional House Plan - 138-1286 - Front Exterior
Plan#138-1286
Starting at$1300
2025
Sq Ft
1
Story
3
Bed
2.5
Bath
2
Car
4-Bedroom, 4373 Sq Ft Mediterranean Home Plan - 117-1122 - Main Exterior
Plan Collection
4-Bedroom, 4373 Sq Ft Mediterranean Home Plan - 117-1122 - Main Exterior
Plan#117-1122
Starting at$1795
4373
Sq Ft
2
Story
4
Bed
4.5
Bath
2
Car
3-Bedroom, 2575 Sq Ft Southern House Plan - 117-1113 - Front Exterior
Plan Collection
3-Bedroom, 2575 Sq Ft Southern House Plan - 117-1113 - Front Exterior
Plan#117-1113
Starting at$1545
2575
Sq Ft
2
Story
3
Bed
2.5
Bath
3
Car
3-Bedroom, 2132 Sq Ft Country House Plan - 108-1763 - Front Exterior
Plan Collection
3-Bedroom, 2132 Sq Ft Country House Plan - 108-1763 - Front Exterior
Plan#108-1763
Starting at$945
2132
Sq Ft
1
Story
3
Bed
2
Bath
2
Car
3-Bedroom, 1298 Sq Ft Ranch House Plan - 108-1761 - Front Exterior
Plan Collection
3-Bedroom, 1298 Sq Ft Ranch House Plan - 108-1761 - Front Exterior
Plan#108-1761
Starting at$690
1298
Sq Ft
1
Story
3
Bed
2
Bath
2
Car
3-Bedroom, 2260 Sq Ft Contemporary House Plan - 169-1107 - Front Exterior
Plan Collection
3-Bedroom, 2260 Sq Ft Contemporary House Plan - 169-1107 - Front Exterior
Plan#169-1107
Starting at$870
2260
Sq Ft
1
Story
3
Bed
2.5
Bath
2
Car
4-Bedroom, 3222 Sq Ft Traditional Home Plan - 138-1030 - Main Exterior
Plan Collection
4-Bedroom, 3222 Sq Ft Traditional Home Plan - 138-1030 - Main Exterior
Plan#138-1030
Starting at$1600
3222
Sq Ft
2
Story
4
Bed
3.5
Bath
2
Car
3-Bedroom, 1200 Sq Ft Southwest Home Plan - 191-1025 - Main Exterior
Plan Collection
3-Bedroom, 1200 Sq Ft Southwest Home Plan - 191-1025 - Main Exterior
Plan#191-1025
Starting at$1350
1200
Sq Ft
1
Story
3
Bed
2
Bath
1
Car
2-Bedroom, 1170 Sq Ft Traditional Home Plan - 158-1272 - Main Exterior
Plan Collection
2-Bedroom, 1170 Sq Ft Traditional Home Plan - 158-1272 - Main Exterior
Plan#158-1272
Starting at$1500
1170
Sq Ft
1
Story
2
Bed
1
Bath
1
Car
3-Bedroom, 1616 Sq Ft Ranch House Plan - 191-1001 - Front Exterior
Plan Collection
3-Bedroom, 1616 Sq Ft Ranch House Plan - 191-1001 - Front Exterior
Plan#191-1001
Starting at$1375
1616
Sq Ft
1
Story
3
Bed
2
Bath
2
Car
3-Bedroom, 1373 Sq Ft Craftsman Home Plan - 120-2236 - Main Exterior
Plan Collection
3-Bedroom, 1373 Sq Ft Craftsman Home Plan - 120-2236 - Main Exterior
Plan#120-2236
Starting at$1205
1373
Sq Ft
1
Story
3
Bed
2
Bath
2
Car
2-Bedroom, 1722 Sq Ft Traditional Home Plan - 120-2235 - Main Exterior
Plan Collection
2-Bedroom, 1722 Sq Ft Traditional Home Plan - 120-2235 - Main Exterior
Plan#120-2235
Starting at$1255
1722
Sq Ft
1
Story
2
Bed
2.5
Bath
2
Car
4-Bedroom, 2303 Sq Ft Country House Plan - 169-1125 - Front Exterior
Plan Collection
4-Bedroom, 2303 Sq Ft Country House Plan - 169-1125 - Front Exterior
Plan#169-1125
Starting at$870
2303
Sq Ft
2
Story
4
Bed
2.5
Bath
2
Car
4-Bedroom, 3858 Sq Ft Tuscan House Plan - 195-1135 - Front Exterior
Plan Collection
4-Bedroom, 3858 Sq Ft Tuscan House Plan - 195-1135 - Front Exterior
Plan#195-1135
Starting at$1290
3858
Sq Ft
2
Story
4
Bed
4.5
Bath
3
Car
4-Bedroom, 4268 Sq Ft Luxury House Plan - 195-1024 - Front Exterior
Plan Collection
4-Bedroom, 4268 Sq Ft Luxury House Plan - 195-1024 - Front Exterior
Plan#195-1024
Starting at$1570
4268
Sq Ft
2
Story
4
Bed
3.5
Bath
3
Car
3-Bedroom, 2035 Sq Ft Country House Plan - 138-1355 - Front Exterior
Plan Collection
3-Bedroom, 2035 Sq Ft Country House Plan - 138-1355 - Front Exterior
Plan#138-1355
Starting at$1300
2035
Sq Ft
1
Story
3
Bed
2.5
Bath
2
Car
3-Bedroom, 1717 Sq Ft Craftsman Home Plan - 178-1353 - Main Exterior
Plan Collection
3-Bedroom, 1717 Sq Ft Craftsman Home Plan - 178-1353 - Main Exterior
Plan#178-1353
Starting at$1085
1717
Sq Ft
1.5
Story
3
Bed
2.5
Bath
2
Car
4-Bedroom, 2198 Sq Ft Cottage House Plan - 178-1321 - Front Exterior
Plan Collection
4-Bedroom, 2198 Sq Ft Cottage House Plan - 178-1321 - Front Exterior
Plan#178-1321
Starting at$1125
2198
Sq Ft
1.5
Story
4
Bed
3.5
Bath
3
Car
2-Bedroom, 1921 Sq Ft Traditional Home - Plan #193-1020 - Front Exterior
Plan Collection
2-Bedroom, 1921 Sq Ft Traditional Home - Plan #193-1020 - Front Exterior
Plan#193-1020
Starting at$1550
1921
Sq Ft
1.5
Story
2
Bed
3
Bath
0
Car
4-Bedroom, 2969 Sq Ft Country Home Plan - 100-1209 - Main Exterior
Plan Collection
4-Bedroom, 2969 Sq Ft Country Home Plan - 100-1209 - Main Exterior
Plan#100-1209
Starting at$1800
2969
Sq Ft
2
Story
4
Bed
3.5
Bath
3
Car
3-Bedroom, 1616 Sq Ft Traditional House Plan - 178-1317 - Front Exterior
Plan Collection
3-Bedroom, 1616 Sq Ft Traditional House Plan - 178-1317 - Front Exterior
Plan#178-1317
Starting at$1085
1616
Sq Ft
1
Story
3
Bed
2
Bath
2
Car
4-Bedroom, 2141 Sq Ft Country Home Plan - 142-1138 - Main Exterior
Plan Collection
4-Bedroom, 2141 Sq Ft Country Home Plan - 142-1138 - Main Exterior
Plan#142-1138
Starting at$1445
2141
Sq Ft
1
Story
4
Bed
2
Bath
2
Car
3-Bedroom, 3915 Sq Ft Bungalow Home Plan - 192-1033 - Main Exterior
Plan Collection
3-Bedroom, 3915 Sq Ft Bungalow Home Plan - 192-1033 - Main Exterior
Plan#192-1033
Starting at$600
3915
Sq Ft
2
Story
3
Bed
3.5
Bath
2
Car
3-Bedroom, 2215 Sq Ft Ranch House Plan - 138-1287 - Front Exterior
Plan Collection
3-Bedroom, 2215 Sq Ft Ranch House Plan - 138-1287 - Front Exterior
Plan#138-1287
Starting at$1300
2215
Sq Ft
1
Story
3
Bed
2.5
Bath
2
Car
3-Bedroom, 2025 Sq Ft Traditional House Plan - 138-1286 - Front Exterior
Plan Collection
3-Bedroom, 2025 Sq Ft Traditional House Plan - 138-1286 - Front Exterior
Plan#138-1286
Starting at$1300
2025
Sq Ft
1
Story
3
Bed
2.5
Bath
2
Car
4-Bedroom, 4373 Sq Ft Mediterranean Home Plan - 117-1122 - Main Exterior
Plan Collection
4-Bedroom, 4373 Sq Ft Mediterranean Home Plan - 117-1122 - Main Exterior
Plan#117-1122
Starting at$1795
4373
Sq Ft
2
Story
4
Bed
4.5
Bath
2
Car
3-Bedroom, 2575 Sq Ft Southern House Plan - 117-1113 - Front Exterior
Plan Collection
3-Bedroom, 2575 Sq Ft Southern House Plan - 117-1113 - Front Exterior
Plan#117-1113
Starting at$1545
2575
Sq Ft
2
Story
3
Bed
2.5
Bath
3
Car
3-Bedroom, 2132 Sq Ft Country House Plan - 108-1763 - Front Exterior
Plan Collection
3-Bedroom, 2132 Sq Ft Country House Plan - 108-1763 - Front Exterior
Plan#108-1763
Starting at$945
2132
Sq Ft
1
Story
3
Bed
2
Bath
2
Car
3-Bedroom, 1298 Sq Ft Ranch House Plan - 108-1761 - Front Exterior
Plan Collection
3-Bedroom, 1298 Sq Ft Ranch House Plan - 108-1761 - Front Exterior
Plan#108-1761
Starting at$690
1298
Sq Ft
1
Story
3
Bed
2
Bath
2
Car
3-Bedroom, 2260 Sq Ft Contemporary House Plan - 169-1107 - Front Exterior
Plan Collection
3-Bedroom, 2260 Sq Ft Contemporary House Plan - 169-1107 - Front Exterior
Plan#169-1107
Starting at$870
2260
Sq Ft
1
Story
3
Bed
2.5
Bath
2
Car
4-Bedroom, 3222 Sq Ft Traditional Home Plan - 138-1030 - Main Exterior
Plan Collection
4-Bedroom, 3222 Sq Ft Traditional Home Plan - 138-1030 - Main Exterior
Plan#138-1030
Starting at$1600
3222
Sq Ft
2
Story
4
Bed
3.5
Bath
2
Car
3-Bedroom, 1200 Sq Ft Southwest Home Plan - 191-1025 - Main Exterior
Plan Collection
3-Bedroom, 1200 Sq Ft Southwest Home Plan - 191-1025 - Main Exterior
Plan#191-1025
Starting at$1350
1200
Sq Ft
1
Story
3
Bed
2
Bath
1
Car
2-Bedroom, 1170 Sq Ft Traditional Home Plan - 158-1272 - Main Exterior
Plan Collection
2-Bedroom, 1170 Sq Ft Traditional Home Plan - 158-1272 - Main Exterior
Plan#158-1272
Starting at$1500
1170
Sq Ft
1
Story
2
Bed
1
Bath
1
Car
3-Bedroom, 1616 Sq Ft Ranch House Plan - 191-1001 - Front Exterior
Plan Collection
3-Bedroom, 1616 Sq Ft Ranch House Plan - 191-1001 - Front Exterior
Plan#191-1001
Starting at$1375
1616
Sq Ft
1
Story
3
Bed
2
Bath
2
Car
3-Bedroom, 1373 Sq Ft Craftsman Home Plan - 120-2236 - Main Exterior
Plan Collection
3-Bedroom, 1373 Sq Ft Craftsman Home Plan - 120-2236 - Main Exterior
Plan#120-2236
Starting at$1205
1373
Sq Ft
1
Story
3
Bed
2
Bath
2
Car
2-Bedroom, 1722 Sq Ft Traditional Home Plan - 120-2235 - Main Exterior
Plan Collection
2-Bedroom, 1722 Sq Ft Traditional Home Plan - 120-2235 - Main Exterior
Plan#120-2235
Starting at$1255
1722
Sq Ft
1
Story
2
Bed
2.5
Bath
2
Car
1...273274275276277...416