Traditional, Southern House Plans

10,661
Plan Results
3-Bedroom, 2505 Sq Ft Ranch Home Plan - 108-1217 - Main Exterior
Plan Collection
3-Bedroom, 2505 Sq Ft Ranch Home Plan - 108-1217 - Main Exterior
Plan#108-1217
Starting at$1100
2505
Sq Ft
1
Story
3
Bed
2.5
Bath
3
Car

3-Bedroom, 1831 Sq Ft Country House Plan - 109-1018 - Front Exterior
Plan Collection
3-Bedroom, 1831 Sq Ft Country House Plan - 109-1018 - Front Exterior
Plan#109-1018
Starting at$1295
1831
Sq Ft
1
Story
3
Bed
2.5
Bath
2
Car

3-Bedroom, 1658 Sq Ft European Home Plan - 109-1137 - Main Exterior
Plan Collection
3-Bedroom, 1658 Sq Ft European Home Plan - 109-1137 - Main Exterior
Plan#109-1137
Starting at$1295
1658
Sq Ft
2
Story
3
Bed
2
Bath
2
Car

4-Bedroom, 4771 Sq Ft Craftsman Home Plan - 132-1634 - Main Exterior
Plan Collection
4-Bedroom, 4771 Sq Ft Craftsman Home Plan - 132-1634 - Main Exterior
Plan#132-1634
Starting at$2085
4771
Sq Ft
2
Story
4
Bed
4.5
Bath
2
Car

3-Bedroom, 2712 Sq Ft Georgian Home Plan - 108-1568 - Main Exterior
Plan Collection
3-Bedroom, 2712 Sq Ft Georgian Home Plan - 108-1568 - Main Exterior
Plan#108-1568
Starting at$945
2712
Sq Ft
2
Story
3
Bed
2
Bath
2
Car

2-Bedroom, 1092 Sq Ft Texas Style Home Plan - 136-1028 - Main Exterior
Plan Collection
2-Bedroom, 1092 Sq Ft Texas Style Home Plan - 136-1028 - Main Exterior
Plan#136-1028
Starting at$1350
1092
Sq Ft
1
Story
2
Bed
2
Bath
0
Car
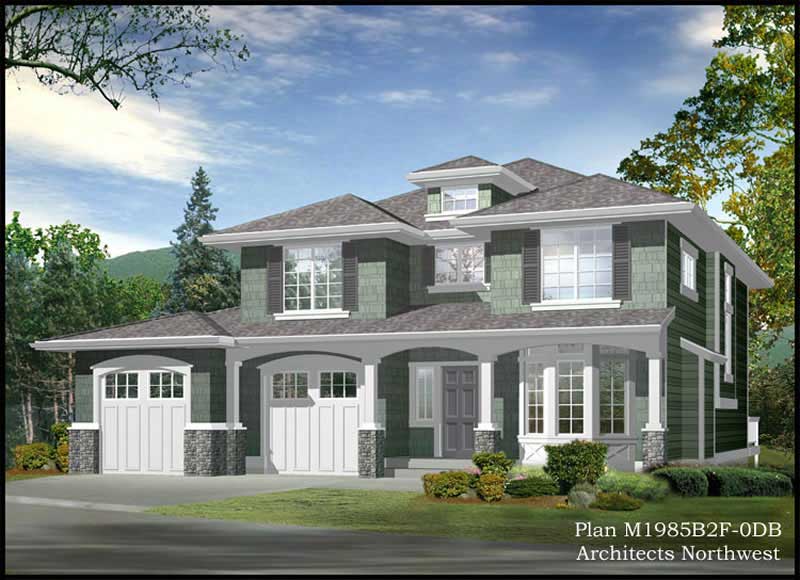
3-Bedroom, 2616 Sq Ft European House Plan - 115-1063 - Front Exterior
Plan Collection
3-Bedroom, 2616 Sq Ft European House Plan - 115-1063 - Front Exterior
Plan#115-1063
Starting at$1950
2616
Sq Ft
2
Story
3
Bed
3
Bath
2
Car

4-Bedroom, 1814 Sq Ft Craftsman Home Plan - 109-1149 - Main Exterior
Plan Collection
4-Bedroom, 1814 Sq Ft Craftsman Home Plan - 109-1149 - Main Exterior
Plan#109-1149
Starting at$1295
1814
Sq Ft
1
Story
4
Bed
2
Bath
2
Car

3-Bedroom, 1860 Sq Ft European Home Plan - 124-1028 - Main Exterior
Plan Collection
3-Bedroom, 1860 Sq Ft European Home Plan - 124-1028 - Main Exterior
Plan#124-1028
Starting at$725
1860
Sq Ft
1
Story
3
Bed
2
Bath
2
Car

5-Bedroom, 4150 Sq Ft Country Home Plan - 115-1008 - Main Exterior
Plan Collection
5-Bedroom, 4150 Sq Ft Country Home Plan - 115-1008 - Main Exterior
Plan#115-1008
Starting at$2600
4150
Sq Ft
2
Story
5
Bed
3
Bath
3
Car

3-Bedroom, 1692 Sq Ft Craftsman House Plan - 171-1298 - Front Exterior
Plan Collection
3-Bedroom, 1692 Sq Ft Craftsman House Plan - 171-1298 - Front Exterior
Plan#171-1298
Starting at$1495
1692
Sq Ft
1
Story
3
Bed
2
Bath
2
Car

3-Bedroom, 2764 Sq Ft Cottage House Plan - 180-1035 - Front Exterior
Plan Collection
3-Bedroom, 2764 Sq Ft Cottage House Plan - 180-1035 - Front Exterior
Plan#180-1035
Starting at$1350
2764
Sq Ft
1
Story
3
Bed
4
Bath
2
Car

3-Bedroom, 2151 Sq Ft Country Home Plan - 108-1464 - Main Exterior
Plan Collection
3-Bedroom, 2151 Sq Ft Country Home Plan - 108-1464 - Main Exterior
Plan#108-1464
Starting at$945
2151
Sq Ft
1
Story
3
Bed
2.5
Bath
2
Car
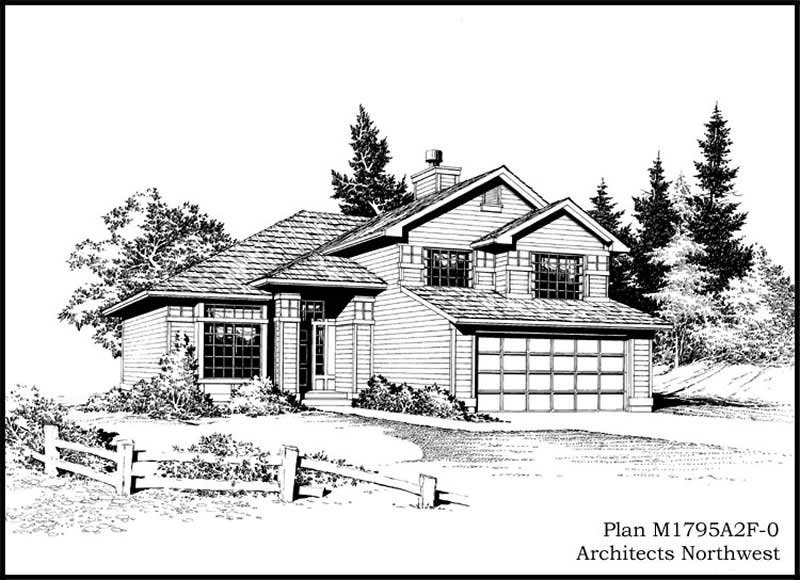
3-Bedroom, 1795 Sq Ft Craftsman Home Plan - 115-1072 - Main Exterior
Plan Collection
3-Bedroom, 1795 Sq Ft Craftsman Home Plan - 115-1072 - Main Exterior
Plan#115-1072
Starting at$1600
1795
Sq Ft
2
Story
3
Bed
2
Bath
2
Car
3-Bedroom, 1521 Sq Ft Colonial Home - Plan #108-1434 - Main Exterior
Plan Collection
3-Bedroom, 1521 Sq Ft Colonial Home - Plan #108-1434 - Main Exterior
Plan#108-1434
Starting at$920
1526
Sq Ft
2
Story
3
Bed
2.5
Bath
2
Car

3-Bedroom, 1654 Sq Ft Ranch Home Plan - 115-1113 - Main Exterior
Plan Collection
3-Bedroom, 1654 Sq Ft Ranch Home Plan - 115-1113 - Main Exterior
Plan#115-1113
Starting at$1600
1654
Sq Ft
1
Story
3
Bed
2
Bath
2
Car
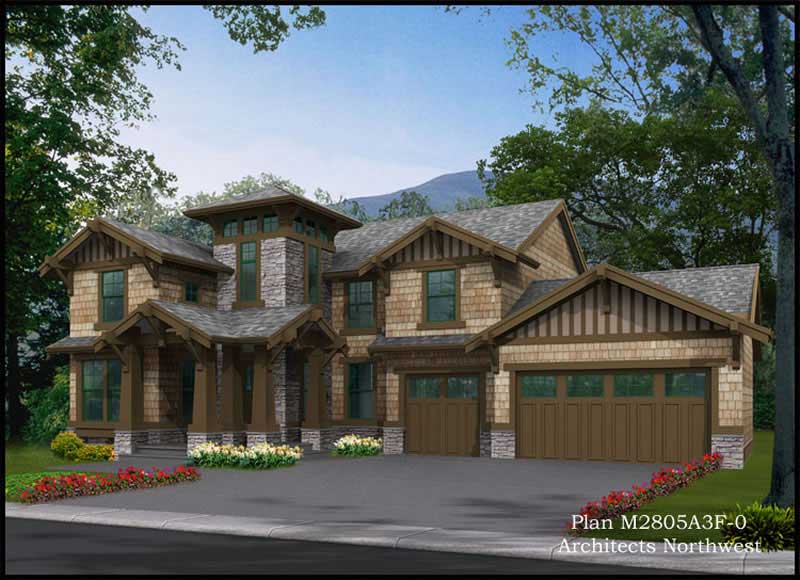
3-Bedroom, 3035 Sq Ft Multi-Level Home Plan - 115-1293 - Main Exterior
Plan Collection
3-Bedroom, 3035 Sq Ft Multi-Level Home Plan - 115-1293 - Main Exterior
Plan#115-1293
Starting at$2150
3035
Sq Ft
2
Story
3
Bed
2
Bath
3
Car

3-Bedroom, 1843 Sq Ft Cape Cod Home Plan - 174-1066 - Main Exterior
Plan Collection
3-Bedroom, 1843 Sq Ft Cape Cod Home Plan - 174-1066 - Main Exterior
Plan#174-1066
Starting at$710
1843
Sq Ft
1
Story
3
Bed
2
Bath
2
Car

3-Bedroom, 2330 Sq Ft Ranch Home - Plan #147-1159 - Main Exterior
Plan Collection
3-Bedroom, 2330 Sq Ft Ranch Home - Plan #147-1159 - Main Exterior
Plan#147-1159
Starting at$1097
2330
Sq Ft
1
Story
3
Bed
2.5
Bath
3
Car

3-Bedroom, 2103 Sq Ft Traditional Home Plan - 108-1166 - Main Exterior
Plan Collection
3-Bedroom, 2103 Sq Ft Traditional Home Plan - 108-1166 - Main Exterior
Plan#108-1166
Starting at$945
2103
Sq Ft
2
Story
3
Bed
2.5
Bath
2
Car

3-Bedroom, 2383 Sq Ft Ranch Home Plan - 108-1227 - Main Exterior
Plan Collection
3-Bedroom, 2383 Sq Ft Ranch Home Plan - 108-1227 - Main Exterior
Plan#108-1227
Starting at$1050
2383
Sq Ft
1
Story
3
Bed
2.5
Bath
2
Car

4-Bedroom, 2051 Sq Ft Contemporary Home Plan - 125-1002 - Main Exterior
Plan Collection
4-Bedroom, 2051 Sq Ft Contemporary Home Plan - 125-1002 - Main Exterior
Plan#125-1002
Starting at$2564
2051
Sq Ft
1
Story
4
Bed
3
Bath
3
Car

4-Bedroom, 3996 Sq Ft Traditional House Plan - 132-1546 - Front Exterior
Plan Collection
4-Bedroom, 3996 Sq Ft Traditional House Plan - 132-1546 - Front Exterior
Plan#132-1546
Starting at$2085
3996
Sq Ft
1
Story
4
Bed
3.5
Bath
2
Car

5-Bedroom, 2473 Sq Ft Country Home Plan - 105-1070 - Main Exterior
Plan Collection
5-Bedroom, 2473 Sq Ft Country Home Plan - 105-1070 - Main Exterior
Plan#105-1070
Starting at$575
2473
Sq Ft
2
Story
5
Bed
2
Bath
2
Car
3-Bedroom, 2505 Sq Ft Ranch Home Plan - 108-1217 - Main Exterior
Plan Collection
3-Bedroom, 2505 Sq Ft Ranch Home Plan - 108-1217 - Main Exterior
Plan#108-1217
Starting at$1100
2505
Sq Ft
1
Story
3
Bed
2.5
Bath
3
Car
3-Bedroom, 1831 Sq Ft Country House Plan - 109-1018 - Front Exterior
Plan Collection
3-Bedroom, 1831 Sq Ft Country House Plan - 109-1018 - Front Exterior
Plan#109-1018
Starting at$1295
1831
Sq Ft
1
Story
3
Bed
2.5
Bath
2
Car
3-Bedroom, 1658 Sq Ft European Home Plan - 109-1137 - Main Exterior
Plan Collection
3-Bedroom, 1658 Sq Ft European Home Plan - 109-1137 - Main Exterior
Plan#109-1137
Starting at$1295
1658
Sq Ft
2
Story
3
Bed
2
Bath
2
Car
4-Bedroom, 4771 Sq Ft Craftsman Home Plan - 132-1634 - Main Exterior
Plan Collection
4-Bedroom, 4771 Sq Ft Craftsman Home Plan - 132-1634 - Main Exterior
Plan#132-1634
Starting at$2085
4771
Sq Ft
2
Story
4
Bed
4.5
Bath
2
Car
3-Bedroom, 2712 Sq Ft Georgian Home Plan - 108-1568 - Main Exterior
Plan Collection
3-Bedroom, 2712 Sq Ft Georgian Home Plan - 108-1568 - Main Exterior
Plan#108-1568
Starting at$945
2712
Sq Ft
2
Story
3
Bed
2
Bath
2
Car
2-Bedroom, 1092 Sq Ft Texas Style Home Plan - 136-1028 - Main Exterior
Plan Collection
2-Bedroom, 1092 Sq Ft Texas Style Home Plan - 136-1028 - Main Exterior
Plan#136-1028
Starting at$1350
1092
Sq Ft
1
Story
2
Bed
2
Bath
0
Car
3-Bedroom, 2616 Sq Ft European House Plan - 115-1063 - Front Exterior
Plan Collection
3-Bedroom, 2616 Sq Ft European House Plan - 115-1063 - Front Exterior
Plan#115-1063
Starting at$1950
2616
Sq Ft
2
Story
3
Bed
3
Bath
2
Car
4-Bedroom, 1814 Sq Ft Craftsman Home Plan - 109-1149 - Main Exterior
Plan Collection
4-Bedroom, 1814 Sq Ft Craftsman Home Plan - 109-1149 - Main Exterior
Plan#109-1149
Starting at$1295
1814
Sq Ft
1
Story
4
Bed
2
Bath
2
Car
3-Bedroom, 1860 Sq Ft European Home Plan - 124-1028 - Main Exterior
Plan Collection
3-Bedroom, 1860 Sq Ft European Home Plan - 124-1028 - Main Exterior
Plan#124-1028
Starting at$725
1860
Sq Ft
1
Story
3
Bed
2
Bath
2
Car
5-Bedroom, 4150 Sq Ft Country Home Plan - 115-1008 - Main Exterior
Plan Collection
5-Bedroom, 4150 Sq Ft Country Home Plan - 115-1008 - Main Exterior
Plan#115-1008
Starting at$2600
4150
Sq Ft
2
Story
5
Bed
3
Bath
3
Car
3-Bedroom, 1692 Sq Ft Craftsman House Plan - 171-1298 - Front Exterior
Plan Collection
3-Bedroom, 1692 Sq Ft Craftsman House Plan - 171-1298 - Front Exterior
Plan#171-1298
Starting at$1495
1692
Sq Ft
1
Story
3
Bed
2
Bath
2
Car
3-Bedroom, 2764 Sq Ft Cottage House Plan - 180-1035 - Front Exterior
Plan Collection
3-Bedroom, 2764 Sq Ft Cottage House Plan - 180-1035 - Front Exterior
Plan#180-1035
Starting at$1350
2764
Sq Ft
1
Story
3
Bed
4
Bath
2
Car
3-Bedroom, 2151 Sq Ft Country Home Plan - 108-1464 - Main Exterior
Plan Collection
3-Bedroom, 2151 Sq Ft Country Home Plan - 108-1464 - Main Exterior
Plan#108-1464
Starting at$945
2151
Sq Ft
1
Story
3
Bed
2.5
Bath
2
Car
3-Bedroom, 1795 Sq Ft Craftsman Home Plan - 115-1072 - Main Exterior
Plan Collection
3-Bedroom, 1795 Sq Ft Craftsman Home Plan - 115-1072 - Main Exterior
Plan#115-1072
Starting at$1600
1795
Sq Ft
2
Story
3
Bed
2
Bath
2
Car
3-Bedroom, 1521 Sq Ft Colonial Home - Plan #108-1434 - Main Exterior
Plan Collection
3-Bedroom, 1521 Sq Ft Colonial Home - Plan #108-1434 - Main Exterior
Plan#108-1434
Starting at$920
1526
Sq Ft
2
Story
3
Bed
2.5
Bath
2
Car
3-Bedroom, 1654 Sq Ft Ranch Home Plan - 115-1113 - Main Exterior
Plan Collection
3-Bedroom, 1654 Sq Ft Ranch Home Plan - 115-1113 - Main Exterior
Plan#115-1113
Starting at$1600
1654
Sq Ft
1
Story
3
Bed
2
Bath
2
Car
3-Bedroom, 3035 Sq Ft Multi-Level Home Plan - 115-1293 - Main Exterior
Plan Collection
3-Bedroom, 3035 Sq Ft Multi-Level Home Plan - 115-1293 - Main Exterior
Plan#115-1293
Starting at$2150
3035
Sq Ft
2
Story
3
Bed
2
Bath
3
Car
3-Bedroom, 1843 Sq Ft Cape Cod Home Plan - 174-1066 - Main Exterior
Plan Collection
3-Bedroom, 1843 Sq Ft Cape Cod Home Plan - 174-1066 - Main Exterior
Plan#174-1066
Starting at$710
1843
Sq Ft
1
Story
3
Bed
2
Bath
2
Car
3-Bedroom, 2330 Sq Ft Ranch Home - Plan #147-1159 - Main Exterior
Plan Collection
3-Bedroom, 2330 Sq Ft Ranch Home - Plan #147-1159 - Main Exterior
Plan#147-1159
Starting at$1097
2330
Sq Ft
1
Story
3
Bed
2.5
Bath
3
Car
3-Bedroom, 2103 Sq Ft Traditional Home Plan - 108-1166 - Main Exterior
Plan Collection
3-Bedroom, 2103 Sq Ft Traditional Home Plan - 108-1166 - Main Exterior
Plan#108-1166
Starting at$945
2103
Sq Ft
2
Story
3
Bed
2.5
Bath
2
Car
3-Bedroom, 2383 Sq Ft Ranch Home Plan - 108-1227 - Main Exterior
Plan Collection
3-Bedroom, 2383 Sq Ft Ranch Home Plan - 108-1227 - Main Exterior
Plan#108-1227
Starting at$1050
2383
Sq Ft
1
Story
3
Bed
2.5
Bath
2
Car
4-Bedroom, 2051 Sq Ft Contemporary Home Plan - 125-1002 - Main Exterior
Plan Collection
4-Bedroom, 2051 Sq Ft Contemporary Home Plan - 125-1002 - Main Exterior
Plan#125-1002
Starting at$2564
2051
Sq Ft
1
Story
4
Bed
3
Bath
3
Car
4-Bedroom, 3996 Sq Ft Traditional House Plan - 132-1546 - Front Exterior
Plan Collection
4-Bedroom, 3996 Sq Ft Traditional House Plan - 132-1546 - Front Exterior
Plan#132-1546
Starting at$2085
3996
Sq Ft
1
Story
4
Bed
3.5
Bath
2
Car
5-Bedroom, 2473 Sq Ft Country Home Plan - 105-1070 - Main Exterior
Plan Collection
5-Bedroom, 2473 Sq Ft Country Home Plan - 105-1070 - Main Exterior
Plan#105-1070
Starting at$575
2473
Sq Ft
2
Story
5
Bed
2
Bath
2
Car
1...158159160161162...445
