Traditional, Southern House Plans

10,583
Plan Results
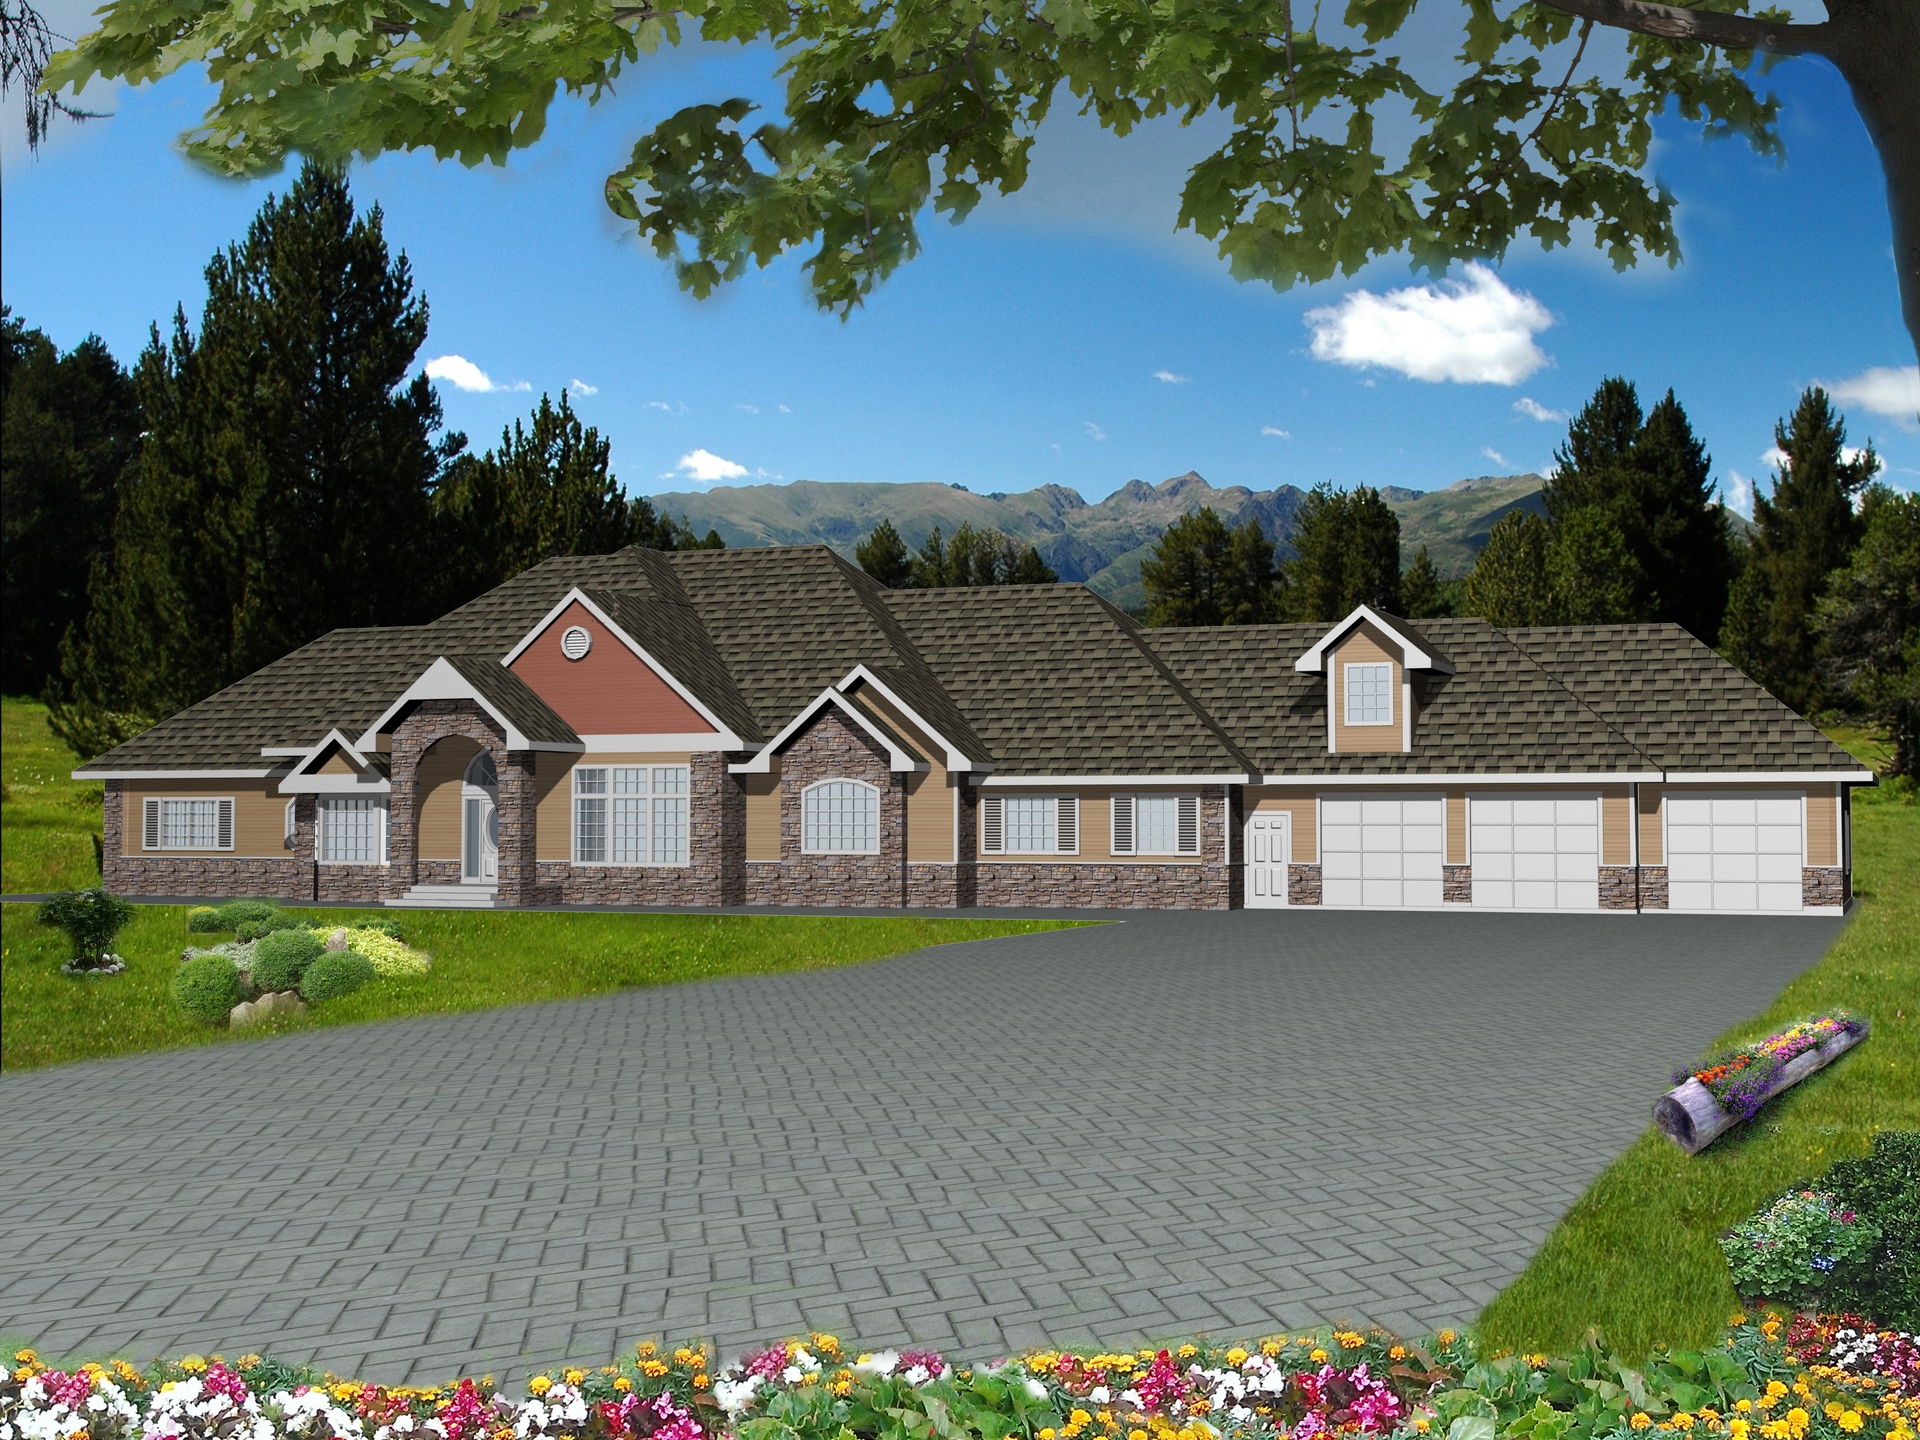
1-Bedroom, 1832 Sq Ft Craftsman Home Plan - 163-1068 - Main Exterior
Plan Collection
1-Bedroom, 1832 Sq Ft Craftsman Home Plan - 163-1068 - Main Exterior
Plan#163-1068
Starting at$1110
1832
Sq Ft
1
Story
1
Bed
1.5
Bath
2
Car
3-Bedroom, 2088 Sq Ft Ranch Home Plan - 109-1174 - Main Exterior
Plan Collection
3-Bedroom, 2088 Sq Ft Ranch Home Plan - 109-1174 - Main Exterior
Plan#109-1174
Starting at$1395
2088
Sq Ft
1
Story
3
Bed
2
Bath
2
Car
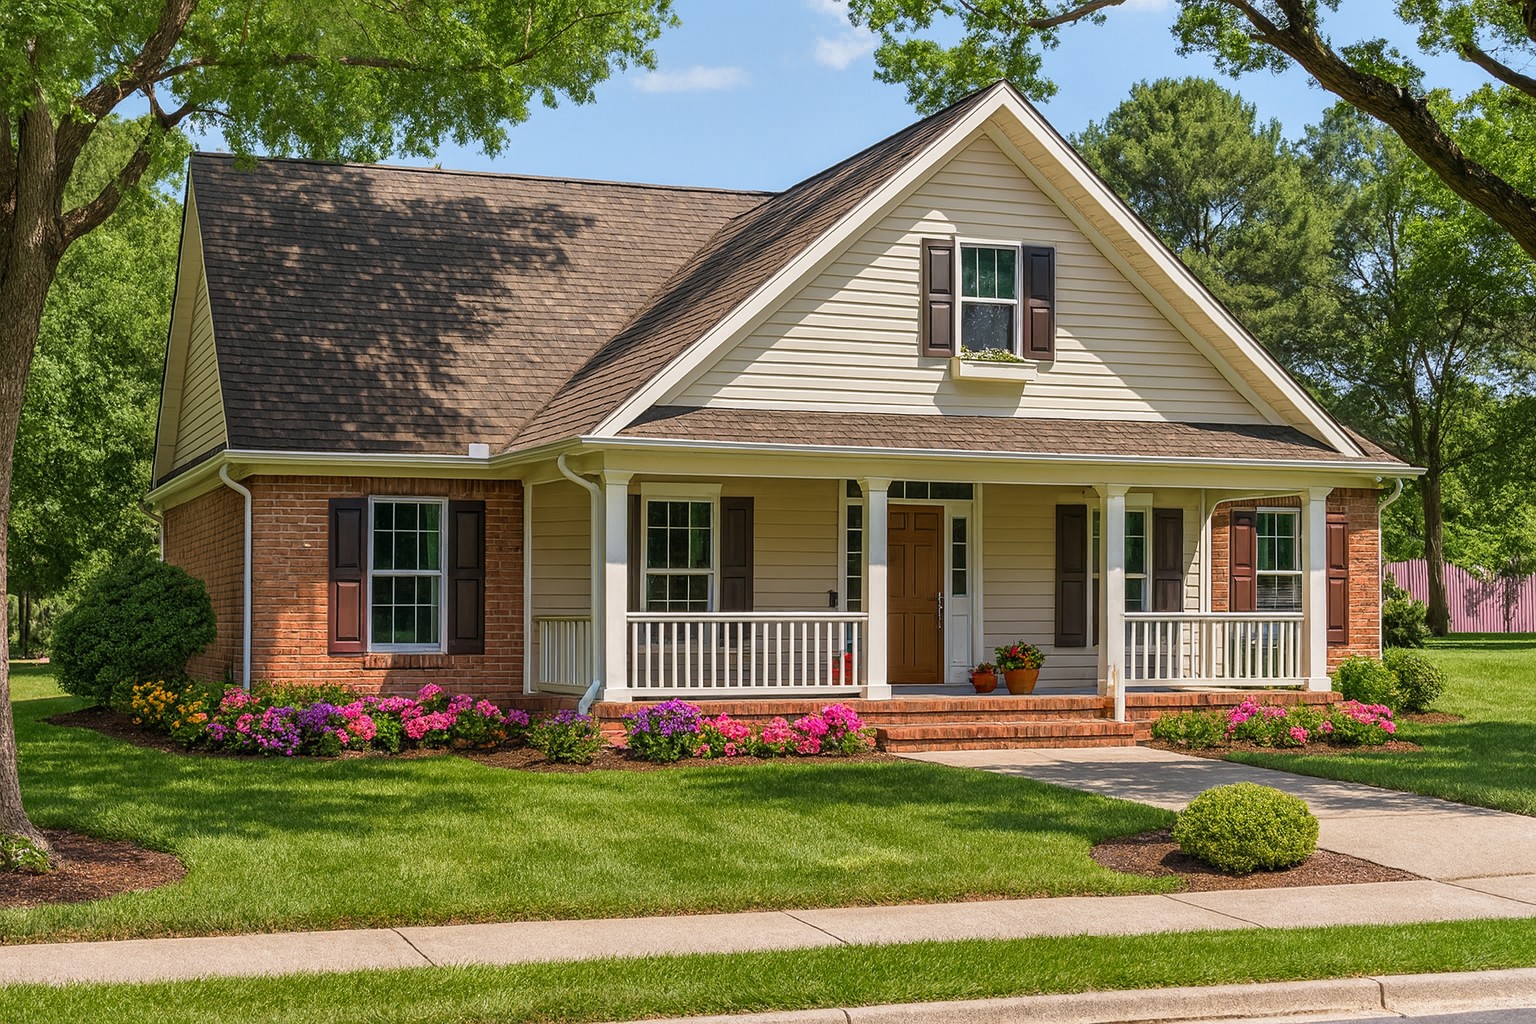
3-Bedroom, 2438 Sq Ft Southern House Plan - 113-1049 - Front Exterior
Plan Collection
3-Bedroom, 2438 Sq Ft Southern House Plan - 113-1049 - Front Exterior
Plan#113-1049
Starting at$350
2438
Sq Ft
1
Story
3
Bed
2.5
Bath
2
Car
4-Bedroom, 3748 Sq Ft Traditional House Plan - 132-1548 - Front Exterior
Plan Collection
4-Bedroom, 3748 Sq Ft Traditional House Plan - 132-1548 - Front Exterior
Plan#132-1548
Starting at$2085
3748
Sq Ft
2
Story
4
Bed
4.5
Bath
3
Car
3-Bedroom, 2376 Sq Ft Ranch House Plan - 115-1115 - Front Exterior
Plan Collection
3-Bedroom, 2376 Sq Ft Ranch House Plan - 115-1115 - Front Exterior
Plan#115-1115
Starting at$1700
2376
Sq Ft
1
Story
3
Bed
2
Bath
3
Car
3-Bedroom, 2021 Sq Ft Craftsman Home Plan - 115-1275 - Main Exterior
Plan Collection
3-Bedroom, 2021 Sq Ft Craftsman Home Plan - 115-1275 - Main Exterior
Plan#115-1275
Starting at$1700
2021
Sq Ft
2
Story
3
Bed
2
Bath
2
Car
3-Bedroom, 2505 Sq Ft Ranch Home Plan - 108-1217 - Main Exterior
Plan Collection
3-Bedroom, 2505 Sq Ft Ranch Home Plan - 108-1217 - Main Exterior
Plan#108-1217
Starting at$1100
2505
Sq Ft
1
Story
3
Bed
2.5
Bath
3
Car
3-Bedroom, 2029 Sq Ft Craftsman House Plan - 180-1042 - Front Exterior
Plan Collection
3-Bedroom, 2029 Sq Ft Craftsman House Plan - 180-1042 - Front Exterior
Plan#180-1042
Starting at$1250
2029
Sq Ft
2
Story
3
Bed
2.5
Bath
2
Car
3-Bedroom, 2363 Sq Ft Traditional Home Plan - 168-1109 - Main Exterior
Plan Collection
3-Bedroom, 2363 Sq Ft Traditional Home Plan - 168-1109 - Main Exterior
Plan#168-1109
Starting at$1600
2363
Sq Ft
1
Story
3
Bed
2.5
Bath
2
Car
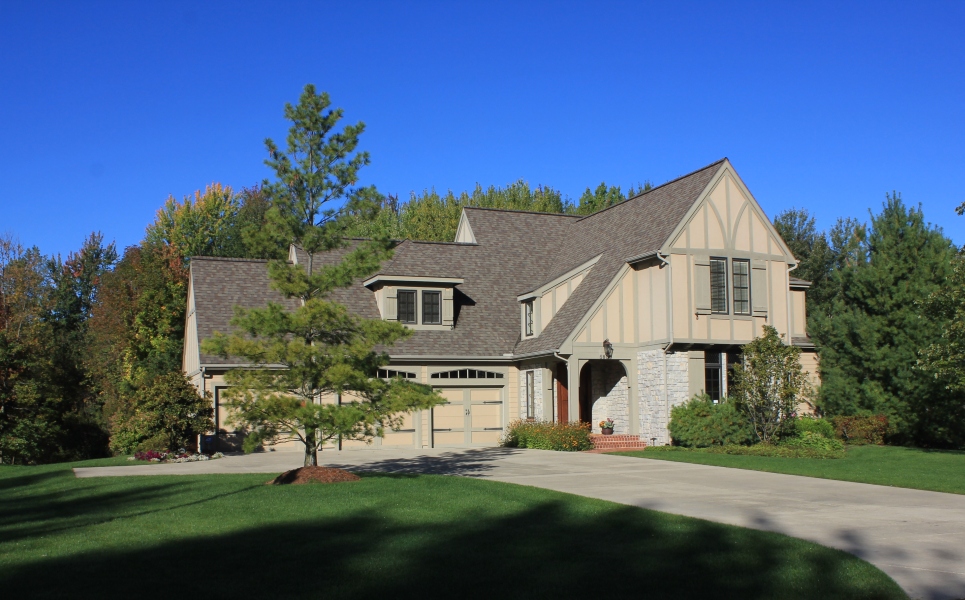
3-Bedroom, 2799 Sq Ft Tudor House Plan - 195-1147 - Front Exterior
Plan Collection
3-Bedroom, 2799 Sq Ft Tudor House Plan - 195-1147 - Front Exterior
Plan#195-1147
Starting at$1115
2799
Sq Ft
1
Story
3
Bed
3
Bath
2
Car
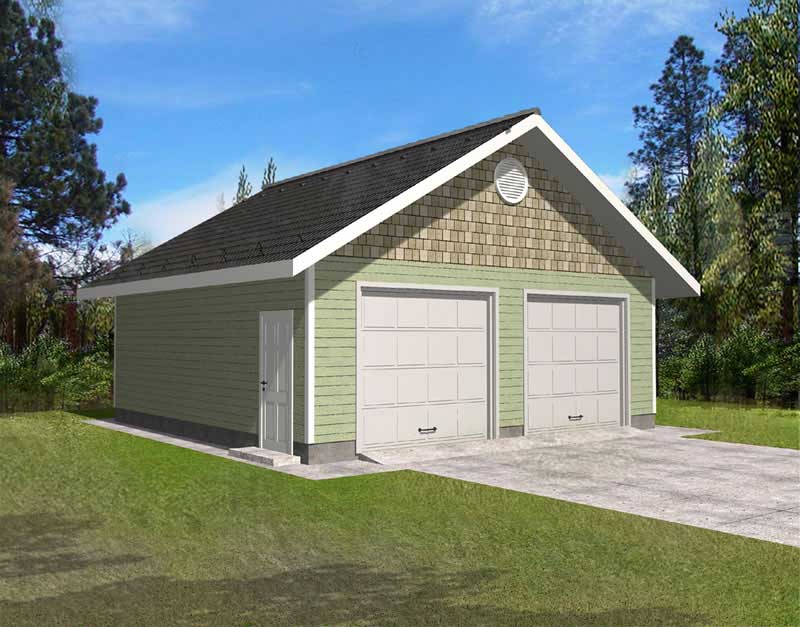
2-Car, 676 Sq Ft Garage Plan - 132-1201 - Main Exterior
Plan Collection
2-Car, 676 Sq Ft Garage Plan - 132-1201 - Main Exterior
Plan#132-1201
Starting at$820
676
Sq Ft
1
Story
0
Bed
0
Bath
2
Car

3-Bedroom, 2650 Sq Ft Ranch Home Plan - 115-1015 - Main Exterior
Plan Collection
3-Bedroom, 2650 Sq Ft Ranch Home Plan - 115-1015 - Main Exterior
Plan#115-1015
Starting at$1950
2650
Sq Ft
2
Story
3
Bed
2
Bath
3
Car

3-Bedroom, 1871 Sq Ft Craftsman House Plan - 115-1068 - Front Exterior
Plan Collection
3-Bedroom, 1871 Sq Ft Craftsman House Plan - 115-1068 - Front Exterior
Plan#115-1068
Starting at$1600
1871
Sq Ft
2
Story
3
Bed
2
Bath
2
Car
3-Bedroom, 2510 Sq Ft Contemporary House Plan - 108-1412 - Front Exterior
Plan Collection
3-Bedroom, 2510 Sq Ft Contemporary House Plan - 108-1412 - Front Exterior
Plan#108-1412
Starting at$1100
2510
Sq Ft
2
Story
3
Bed
2.5
Bath
3
Car
3-Bedroom, 3871 Sq Ft Craftsman House Plan - 132-1581 - Front Exterior
Plan Collection
3-Bedroom, 3871 Sq Ft Craftsman House Plan - 132-1581 - Front Exterior
Plan#132-1581
Starting at$2085
3871
Sq Ft
1
Story
3
Bed
3
Bath
0
Car
3-Bedroom, 2825 Sq Ft Country House  - Plan #108-1034 - Front Exterior
Plan Collection
3-Bedroom, 2825 Sq Ft Country House  - Plan #108-1034 - Front Exterior
Plan#108-1034
Starting at$1280
2825
Sq Ft
1.5
Story
3
Bed
2.5
Bath
2
Car
4-Bedroom, 4120 Sq Ft Luxury Home Plan - 115-1255 - Main Exterior
Plan Collection
4-Bedroom, 4120 Sq Ft Luxury Home Plan - 115-1255 - Main Exterior
Plan#115-1255
Starting at$2600
4120
Sq Ft
2
Story
4
Bed
2
Bath
0
Car
5-Bedroom, 4235 Sq Ft Craftsman Home Plan - 115-1054 - Main Exterior
Plan Collection
5-Bedroom, 4235 Sq Ft Craftsman Home Plan - 115-1054 - Main Exterior
Plan#115-1054
Starting at$2600
4235
Sq Ft
2
Story
5
Bed
3
Bath
3
Car
5-Bedroom, 3320 Sq Ft Country Home Plan - 115-1013 - Main Exterior
Plan Collection
5-Bedroom, 3320 Sq Ft Country Home Plan - 115-1013 - Main Exterior
Plan#115-1013
Starting at$2150
3320
Sq Ft
2
Story
5
Bed
3.5
Bath
3
Car
3-Bedroom, 2408 Sq Ft Craftsman Home Plan - 171-1307 - Main Exterior
Plan Collection
3-Bedroom, 2408 Sq Ft Craftsman Home Plan - 171-1307 - Main Exterior
Plan#171-1307
Starting at$1595
2408
Sq Ft
2
Story
3
Bed
2.5
Bath
2
Car
4-Bedroom, 3050 Sq Ft Ranch Home Plan - 115-1258 - Main Exterior
Plan Collection
4-Bedroom, 3050 Sq Ft Ranch Home Plan - 115-1258 - Main Exterior
Plan#115-1258
Starting at$2150
3050
Sq Ft
2
Story
4
Bed
2
Bath
4
Car
3-Bedroom, 2290 Sq Ft Ranch House Plan - 109-1139 - Front Exterior
Plan Collection
3-Bedroom, 2290 Sq Ft Ranch House Plan - 109-1139 - Front Exterior
Plan#109-1139
Starting at$1395
2290
Sq Ft
1
Story
3
Bed
2
Bath
0
Car
4-Bedroom, 2803 Sq Ft European House Plan - 108-1049 - Front Exterior
Plan Collection
4-Bedroom, 2803 Sq Ft European House Plan - 108-1049 - Front Exterior
Plan#108-1049
Starting at$1280
2803
Sq Ft
2
Story
4
Bed
2
Bath
3
Car
4-Bedroom, 3639 Sq Ft Craftsman Home Plan - 163-1067 - Main Exterior
Plan Collection
4-Bedroom, 3639 Sq Ft Craftsman Home Plan - 163-1067 - Main Exterior
Plan#163-1067
Starting at$1390
3639
Sq Ft
2
Story
4
Bed
4.5
Bath
3
Car
1-Bedroom, 1832 Sq Ft Craftsman Home Plan - 163-1068 - Main Exterior
Plan Collection
1-Bedroom, 1832 Sq Ft Craftsman Home Plan - 163-1068 - Main Exterior
Plan#163-1068
Starting at$1110
1832
Sq Ft
1
Story
1
Bed
1.5
Bath
2
Car
3-Bedroom, 2088 Sq Ft Ranch Home Plan - 109-1174 - Main Exterior
Plan Collection
3-Bedroom, 2088 Sq Ft Ranch Home Plan - 109-1174 - Main Exterior
Plan#109-1174
Starting at$1395
2088
Sq Ft
1
Story
3
Bed
2
Bath
2
Car
3-Bedroom, 2438 Sq Ft Southern House Plan - 113-1049 - Front Exterior
Plan Collection
3-Bedroom, 2438 Sq Ft Southern House Plan - 113-1049 - Front Exterior
Plan#113-1049
Starting at$350
2438
Sq Ft
1
Story
3
Bed
2.5
Bath
2
Car
4-Bedroom, 3748 Sq Ft Traditional House Plan - 132-1548 - Front Exterior
Plan Collection
4-Bedroom, 3748 Sq Ft Traditional House Plan - 132-1548 - Front Exterior
Plan#132-1548
Starting at$2085
3748
Sq Ft
2
Story
4
Bed
4.5
Bath
3
Car
3-Bedroom, 2376 Sq Ft Ranch House Plan - 115-1115 - Front Exterior
Plan Collection
3-Bedroom, 2376 Sq Ft Ranch House Plan - 115-1115 - Front Exterior
Plan#115-1115
Starting at$1700
2376
Sq Ft
1
Story
3
Bed
2
Bath
3
Car
3-Bedroom, 2021 Sq Ft Craftsman Home Plan - 115-1275 - Main Exterior
Plan Collection
3-Bedroom, 2021 Sq Ft Craftsman Home Plan - 115-1275 - Main Exterior
Plan#115-1275
Starting at$1700
2021
Sq Ft
2
Story
3
Bed
2
Bath
2
Car
3-Bedroom, 2505 Sq Ft Ranch Home Plan - 108-1217 - Main Exterior
Plan Collection
3-Bedroom, 2505 Sq Ft Ranch Home Plan - 108-1217 - Main Exterior
Plan#108-1217
Starting at$1100
2505
Sq Ft
1
Story
3
Bed
2.5
Bath
3
Car
3-Bedroom, 2029 Sq Ft Craftsman House Plan - 180-1042 - Front Exterior
Plan Collection
3-Bedroom, 2029 Sq Ft Craftsman House Plan - 180-1042 - Front Exterior
Plan#180-1042
Starting at$1250
2029
Sq Ft
2
Story
3
Bed
2.5
Bath
2
Car
3-Bedroom, 2363 Sq Ft Traditional Home Plan - 168-1109 - Main Exterior
Plan Collection
3-Bedroom, 2363 Sq Ft Traditional Home Plan - 168-1109 - Main Exterior
Plan#168-1109
Starting at$1600
2363
Sq Ft
1
Story
3
Bed
2.5
Bath
2
Car
3-Bedroom, 2799 Sq Ft Tudor House Plan - 195-1147 - Front Exterior
Plan Collection
3-Bedroom, 2799 Sq Ft Tudor House Plan - 195-1147 - Front Exterior
Plan#195-1147
Starting at$1115
2799
Sq Ft
1
Story
3
Bed
3
Bath
2
Car
2-Car, 676 Sq Ft Garage Plan - 132-1201 - Main Exterior
Plan Collection
2-Car, 676 Sq Ft Garage Plan - 132-1201 - Main Exterior
Plan#132-1201
Starting at$820
676
Sq Ft
1
Story
0
Bed
0
Bath
2
Car
3-Bedroom, 2650 Sq Ft Ranch Home Plan - 115-1015 - Main Exterior
Plan Collection
3-Bedroom, 2650 Sq Ft Ranch Home Plan - 115-1015 - Main Exterior
Plan#115-1015
Starting at$1950
2650
Sq Ft
2
Story
3
Bed
2
Bath
3
Car
3-Bedroom, 1871 Sq Ft Craftsman House Plan - 115-1068 - Front Exterior
Plan Collection
3-Bedroom, 1871 Sq Ft Craftsman House Plan - 115-1068 - Front Exterior
Plan#115-1068
Starting at$1600
1871
Sq Ft
2
Story
3
Bed
2
Bath
2
Car
3-Bedroom, 2510 Sq Ft Contemporary House Plan - 108-1412 - Front Exterior
Plan Collection
3-Bedroom, 2510 Sq Ft Contemporary House Plan - 108-1412 - Front Exterior
Plan#108-1412
Starting at$1100
2510
Sq Ft
2
Story
3
Bed
2.5
Bath
3
Car
3-Bedroom, 3871 Sq Ft Craftsman House Plan - 132-1581 - Front Exterior
Plan Collection
3-Bedroom, 3871 Sq Ft Craftsman House Plan - 132-1581 - Front Exterior
Plan#132-1581
Starting at$2085
3871
Sq Ft
1
Story
3
Bed
3
Bath
0
Car
3-Bedroom, 2825 Sq Ft Country House  - Plan #108-1034 - Front Exterior
Plan Collection
3-Bedroom, 2825 Sq Ft Country House  - Plan #108-1034 - Front Exterior
Plan#108-1034
Starting at$1280
2825
Sq Ft
1.5
Story
3
Bed
2.5
Bath
2
Car
4-Bedroom, 4120 Sq Ft Luxury Home Plan - 115-1255 - Main Exterior
Plan Collection
4-Bedroom, 4120 Sq Ft Luxury Home Plan - 115-1255 - Main Exterior
Plan#115-1255
Starting at$2600
4120
Sq Ft
2
Story
4
Bed
2
Bath
0
Car
5-Bedroom, 4235 Sq Ft Craftsman Home Plan - 115-1054 - Main Exterior
Plan Collection
5-Bedroom, 4235 Sq Ft Craftsman Home Plan - 115-1054 - Main Exterior
Plan#115-1054
Starting at$2600
4235
Sq Ft
2
Story
5
Bed
3
Bath
3
Car
5-Bedroom, 3320 Sq Ft Country Home Plan - 115-1013 - Main Exterior
Plan Collection
5-Bedroom, 3320 Sq Ft Country Home Plan - 115-1013 - Main Exterior
Plan#115-1013
Starting at$2150
3320
Sq Ft
2
Story
5
Bed
3.5
Bath
3
Car
3-Bedroom, 2408 Sq Ft Craftsman Home Plan - 171-1307 - Main Exterior
Plan Collection
3-Bedroom, 2408 Sq Ft Craftsman Home Plan - 171-1307 - Main Exterior
Plan#171-1307
Starting at$1595
2408
Sq Ft
2
Story
3
Bed
2.5
Bath
2
Car
4-Bedroom, 3050 Sq Ft Ranch Home Plan - 115-1258 - Main Exterior
Plan Collection
4-Bedroom, 3050 Sq Ft Ranch Home Plan - 115-1258 - Main Exterior
Plan#115-1258
Starting at$2150
3050
Sq Ft
2
Story
4
Bed
2
Bath
4
Car
3-Bedroom, 2290 Sq Ft Ranch House Plan - 109-1139 - Front Exterior
Plan Collection
3-Bedroom, 2290 Sq Ft Ranch House Plan - 109-1139 - Front Exterior
Plan#109-1139
Starting at$1395
2290
Sq Ft
1
Story
3
Bed
2
Bath
0
Car
4-Bedroom, 2803 Sq Ft European House Plan - 108-1049 - Front Exterior
Plan Collection
4-Bedroom, 2803 Sq Ft European House Plan - 108-1049 - Front Exterior
Plan#108-1049
Starting at$1280
2803
Sq Ft
2
Story
4
Bed
2
Bath
3
Car
4-Bedroom, 3639 Sq Ft Craftsman Home Plan - 163-1067 - Main Exterior
Plan Collection
4-Bedroom, 3639 Sq Ft Craftsman Home Plan - 163-1067 - Main Exterior
Plan#163-1067
Starting at$1390
3639
Sq Ft
2
Story
4
Bed
4.5
Bath
3
Car
1...155156157158159...441