Traditional House Plans
Clear AllSort ByTrending
9,792
Plan Results
Plan Results

Plan#170-3015
Starting at$1690
3750
Sq Ft
2
Story
4
Bed
3
Bath
3
Car
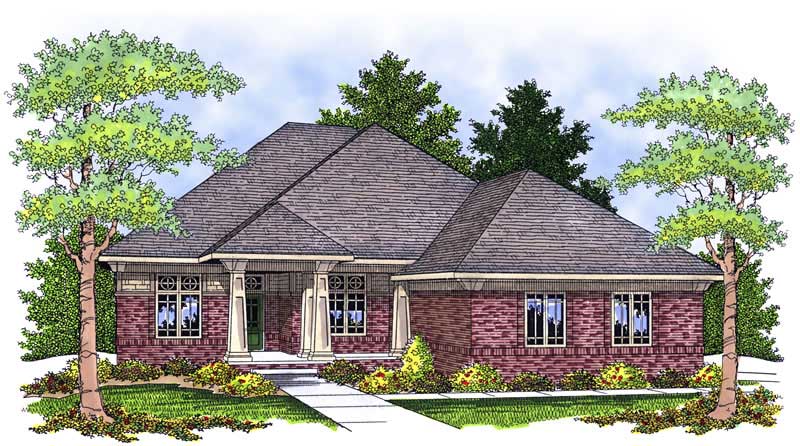
Plan#101-1497
Starting at$3676
3751
Sq Ft
1
Story
4
Bed
2
Bath
3
Car
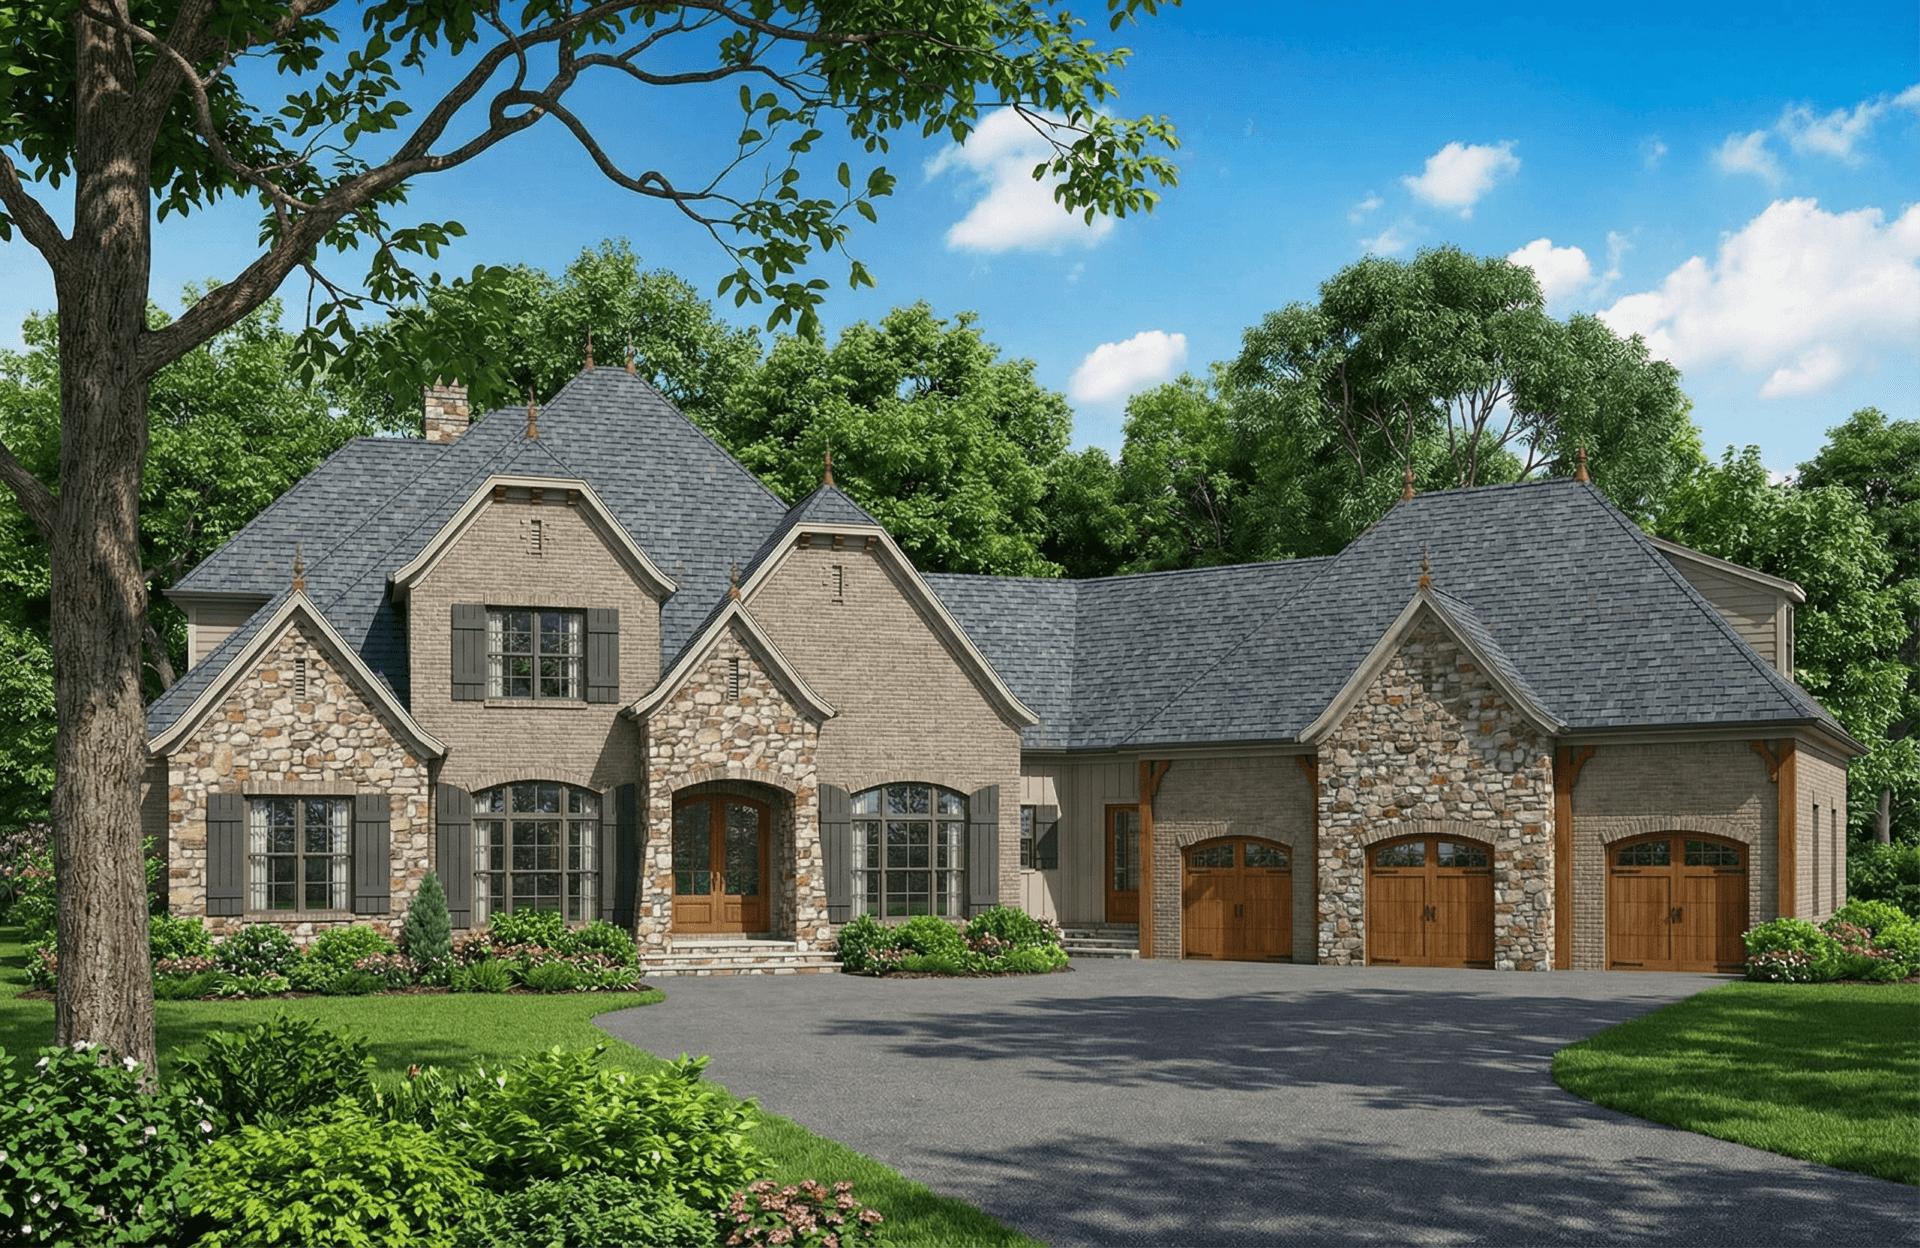
Plan#153-1989
Starting at$1650
3752
Sq Ft
1.5
Story
4
Bed
3.5
Bath
3
Car
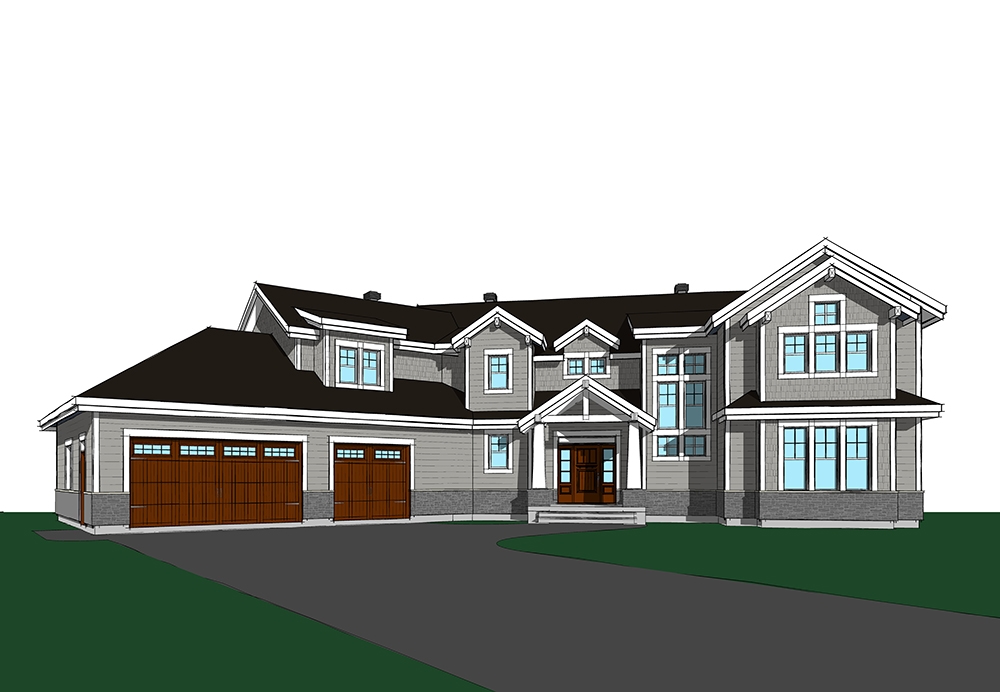
Plan#126-1831
Starting at$2700
3753
Sq Ft
2
Story
5
Bed
3
Bath
3
Car

Plan#156-1392
Starting at$1100
3753
Sq Ft
1
Story
4
Bed
3
Bath
4
Car
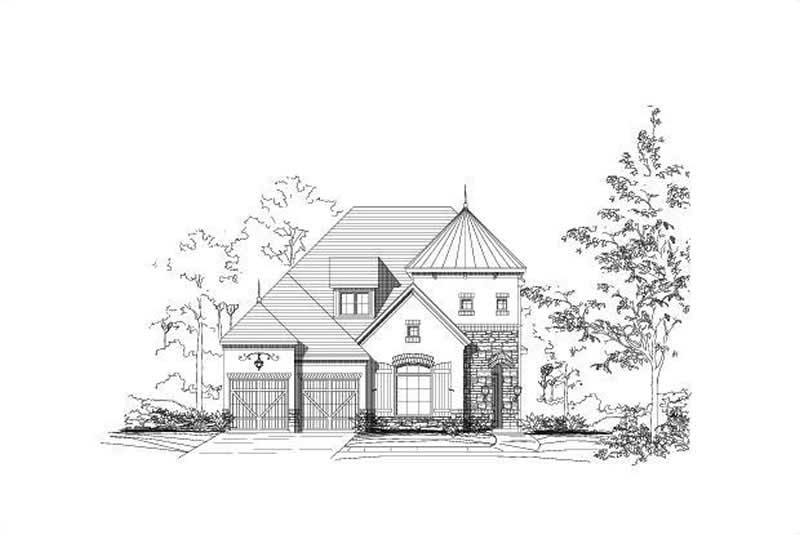
Plan#156-1956
Starting at$1000
3754
Sq Ft
2
Story
4
Bed
4
Bath
3
Car

Plan#170-2907
Starting at$1465
3755
Sq Ft
2
Story
4
Bed
3
Bath
3
Car
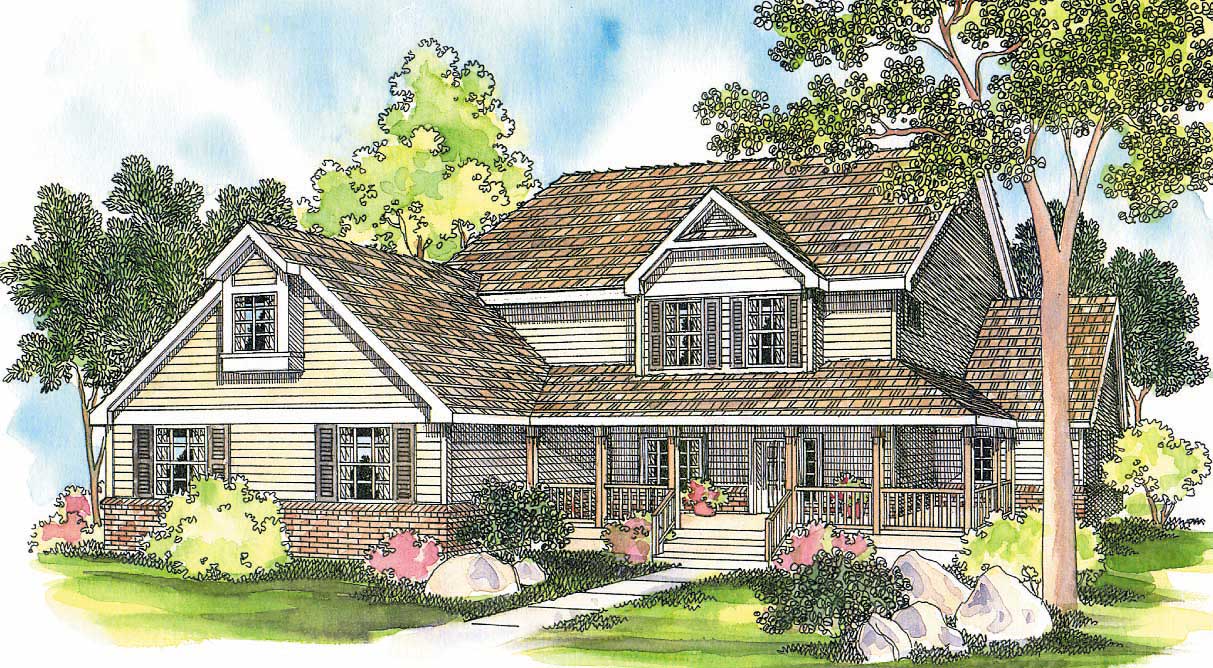
Plan#108-1484
Starting at$1510
3759
Sq Ft
2
Story
6
Bed
3
Bath
3
Car
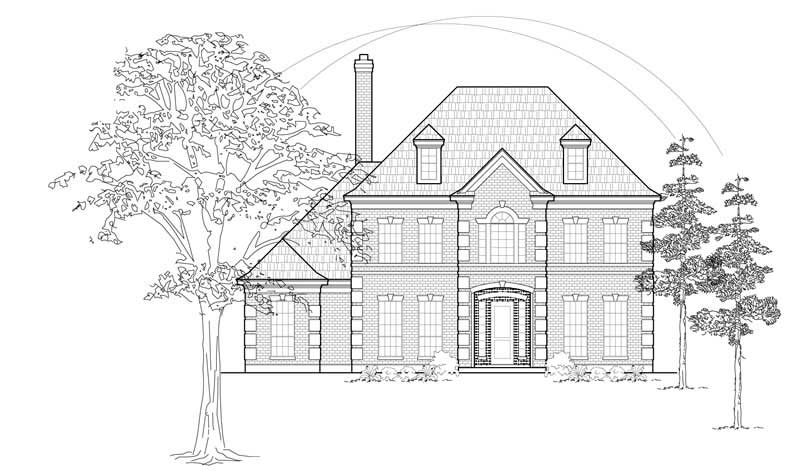
Plan#134-1371
Starting at$12408
3760
Sq Ft
2
Story
4
Bed
3.5
Bath
0
Car
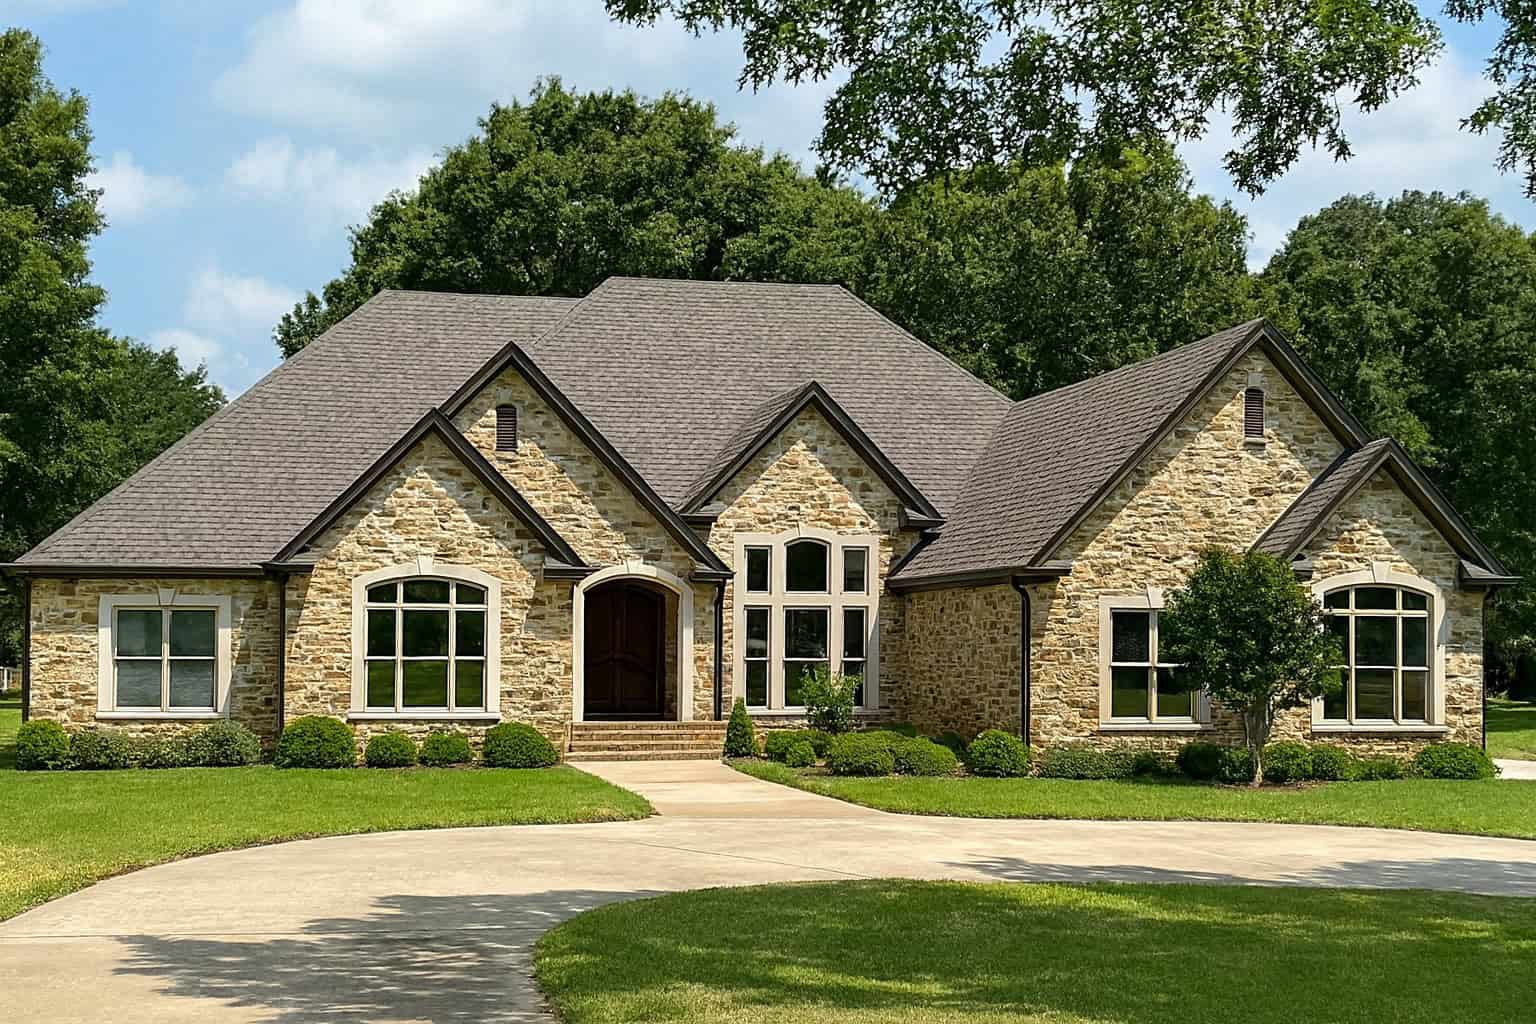
Plan#193-1050
Starting at$1850
3765
Sq Ft
1
Story
3
Bed
3.5
Bath
2
Car
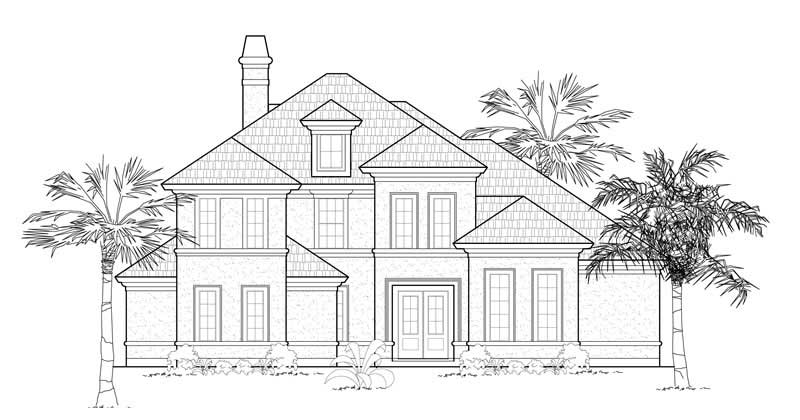
Plan#134-1168
Starting at$12425
3765
Sq Ft
2
Story
3
Bed
3.5
Bath
3
Car
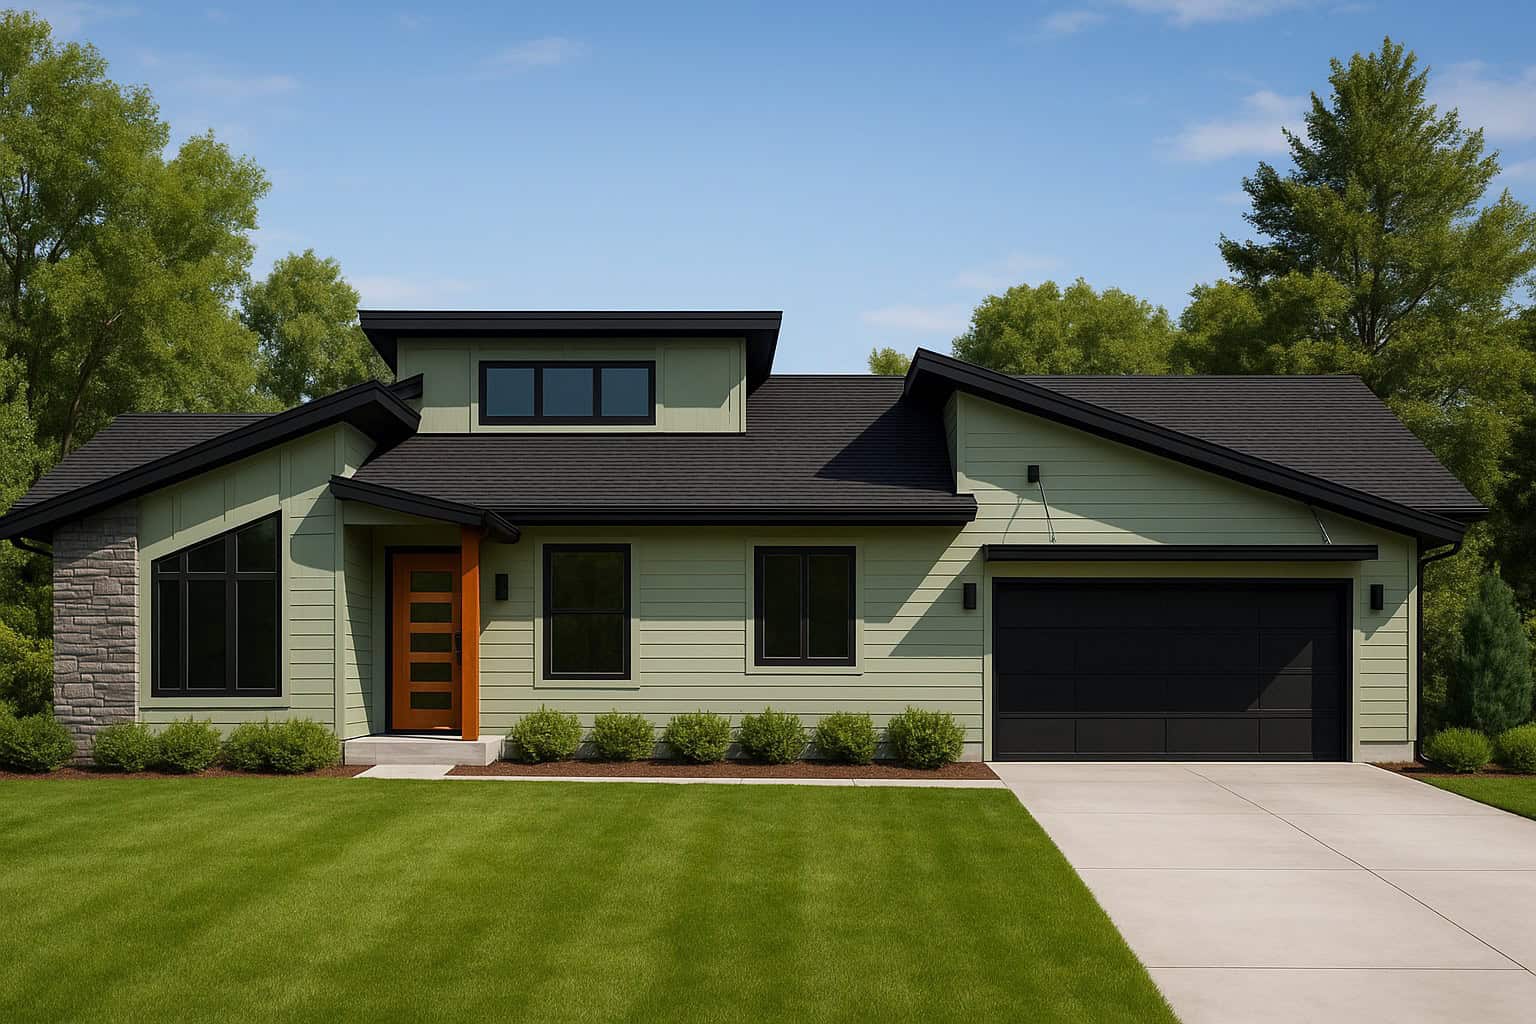
Plan#162-1165
Starting at$1000
3766
Sq Ft
1
Story
6
Bed
2.5
Bath
2
Car
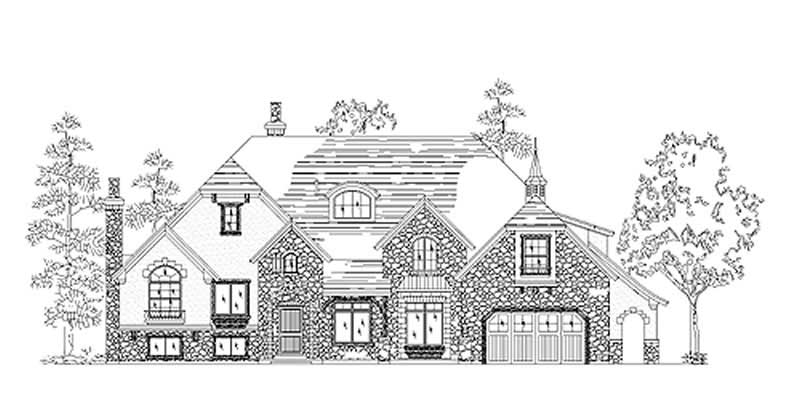
Plan#135-1173
Starting at$4708
3766
Sq Ft
2
Story
4
Bed
4
Bath
2
Car
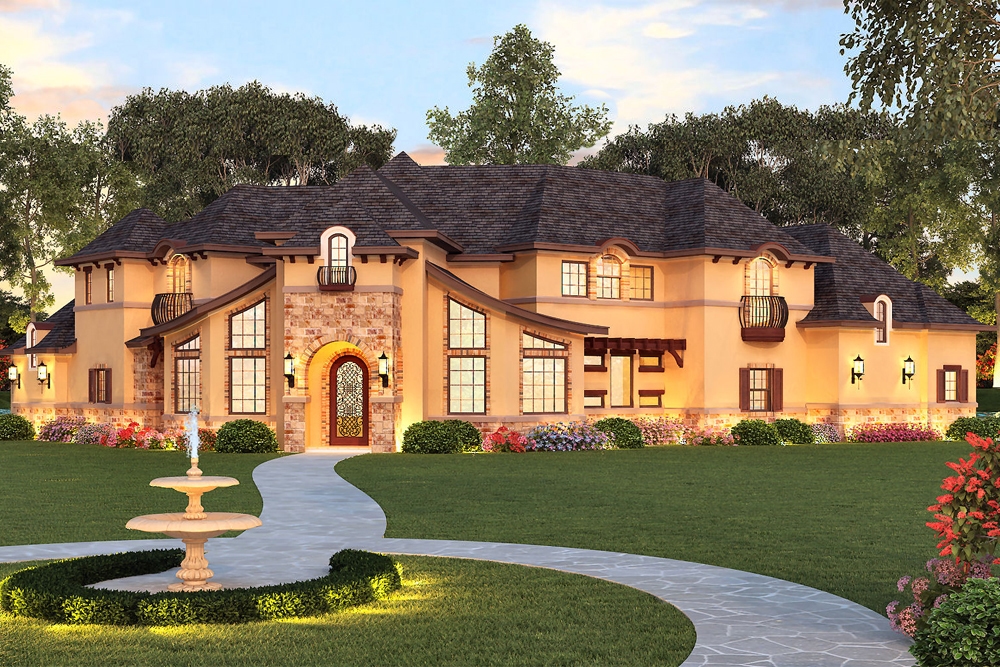
Plan#195-1150
Starting at$1290
3767
Sq Ft
2
Story
4
Bed
4.5
Bath
3
Car
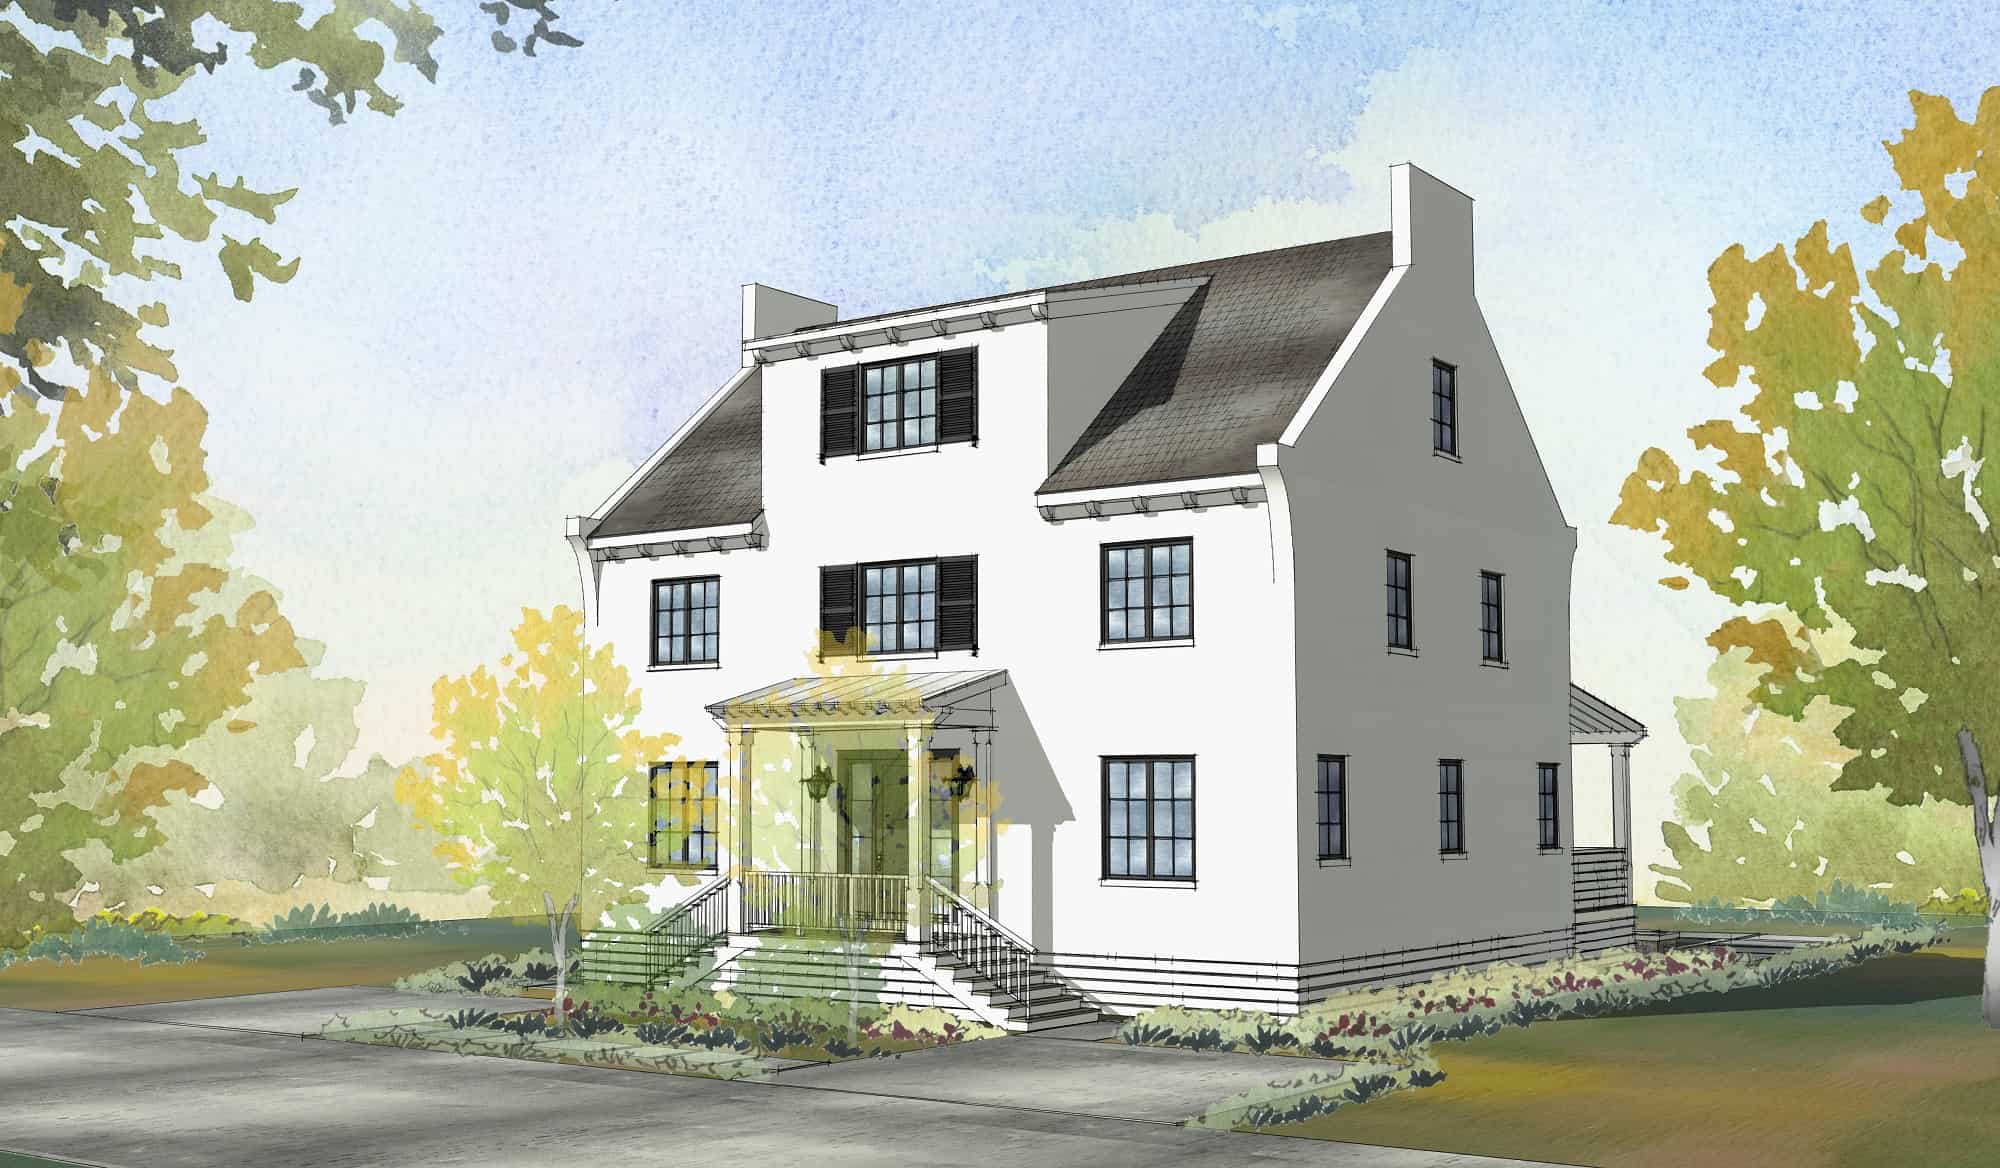
Plan#168-1144
Starting at$2850
3768
Sq Ft
3
Story
7
Bed
4.5
Bath
0
Car
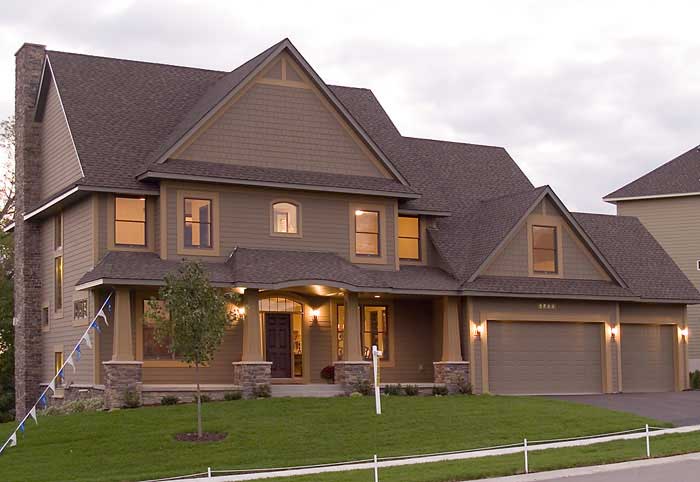
Plan#109-1056
Starting at$1695
3770
Sq Ft
2
Story
4
Bed
3.5
Bath
3
Car
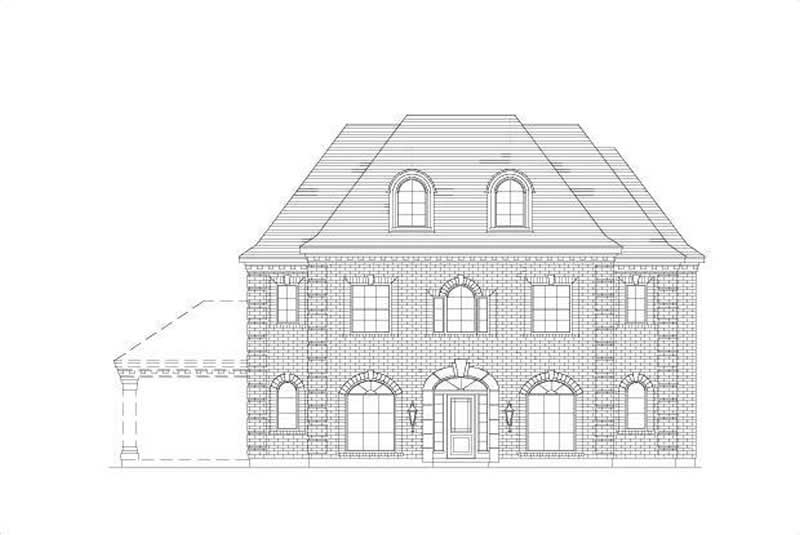
Plan#156-1235
Starting at$1100
3770
Sq Ft
2
Story
5
Bed
3
Bath
0
Car

Plan#156-2389
Starting at$1100
3770
Sq Ft
2
Story
5
Bed
3
Bath
0
Car
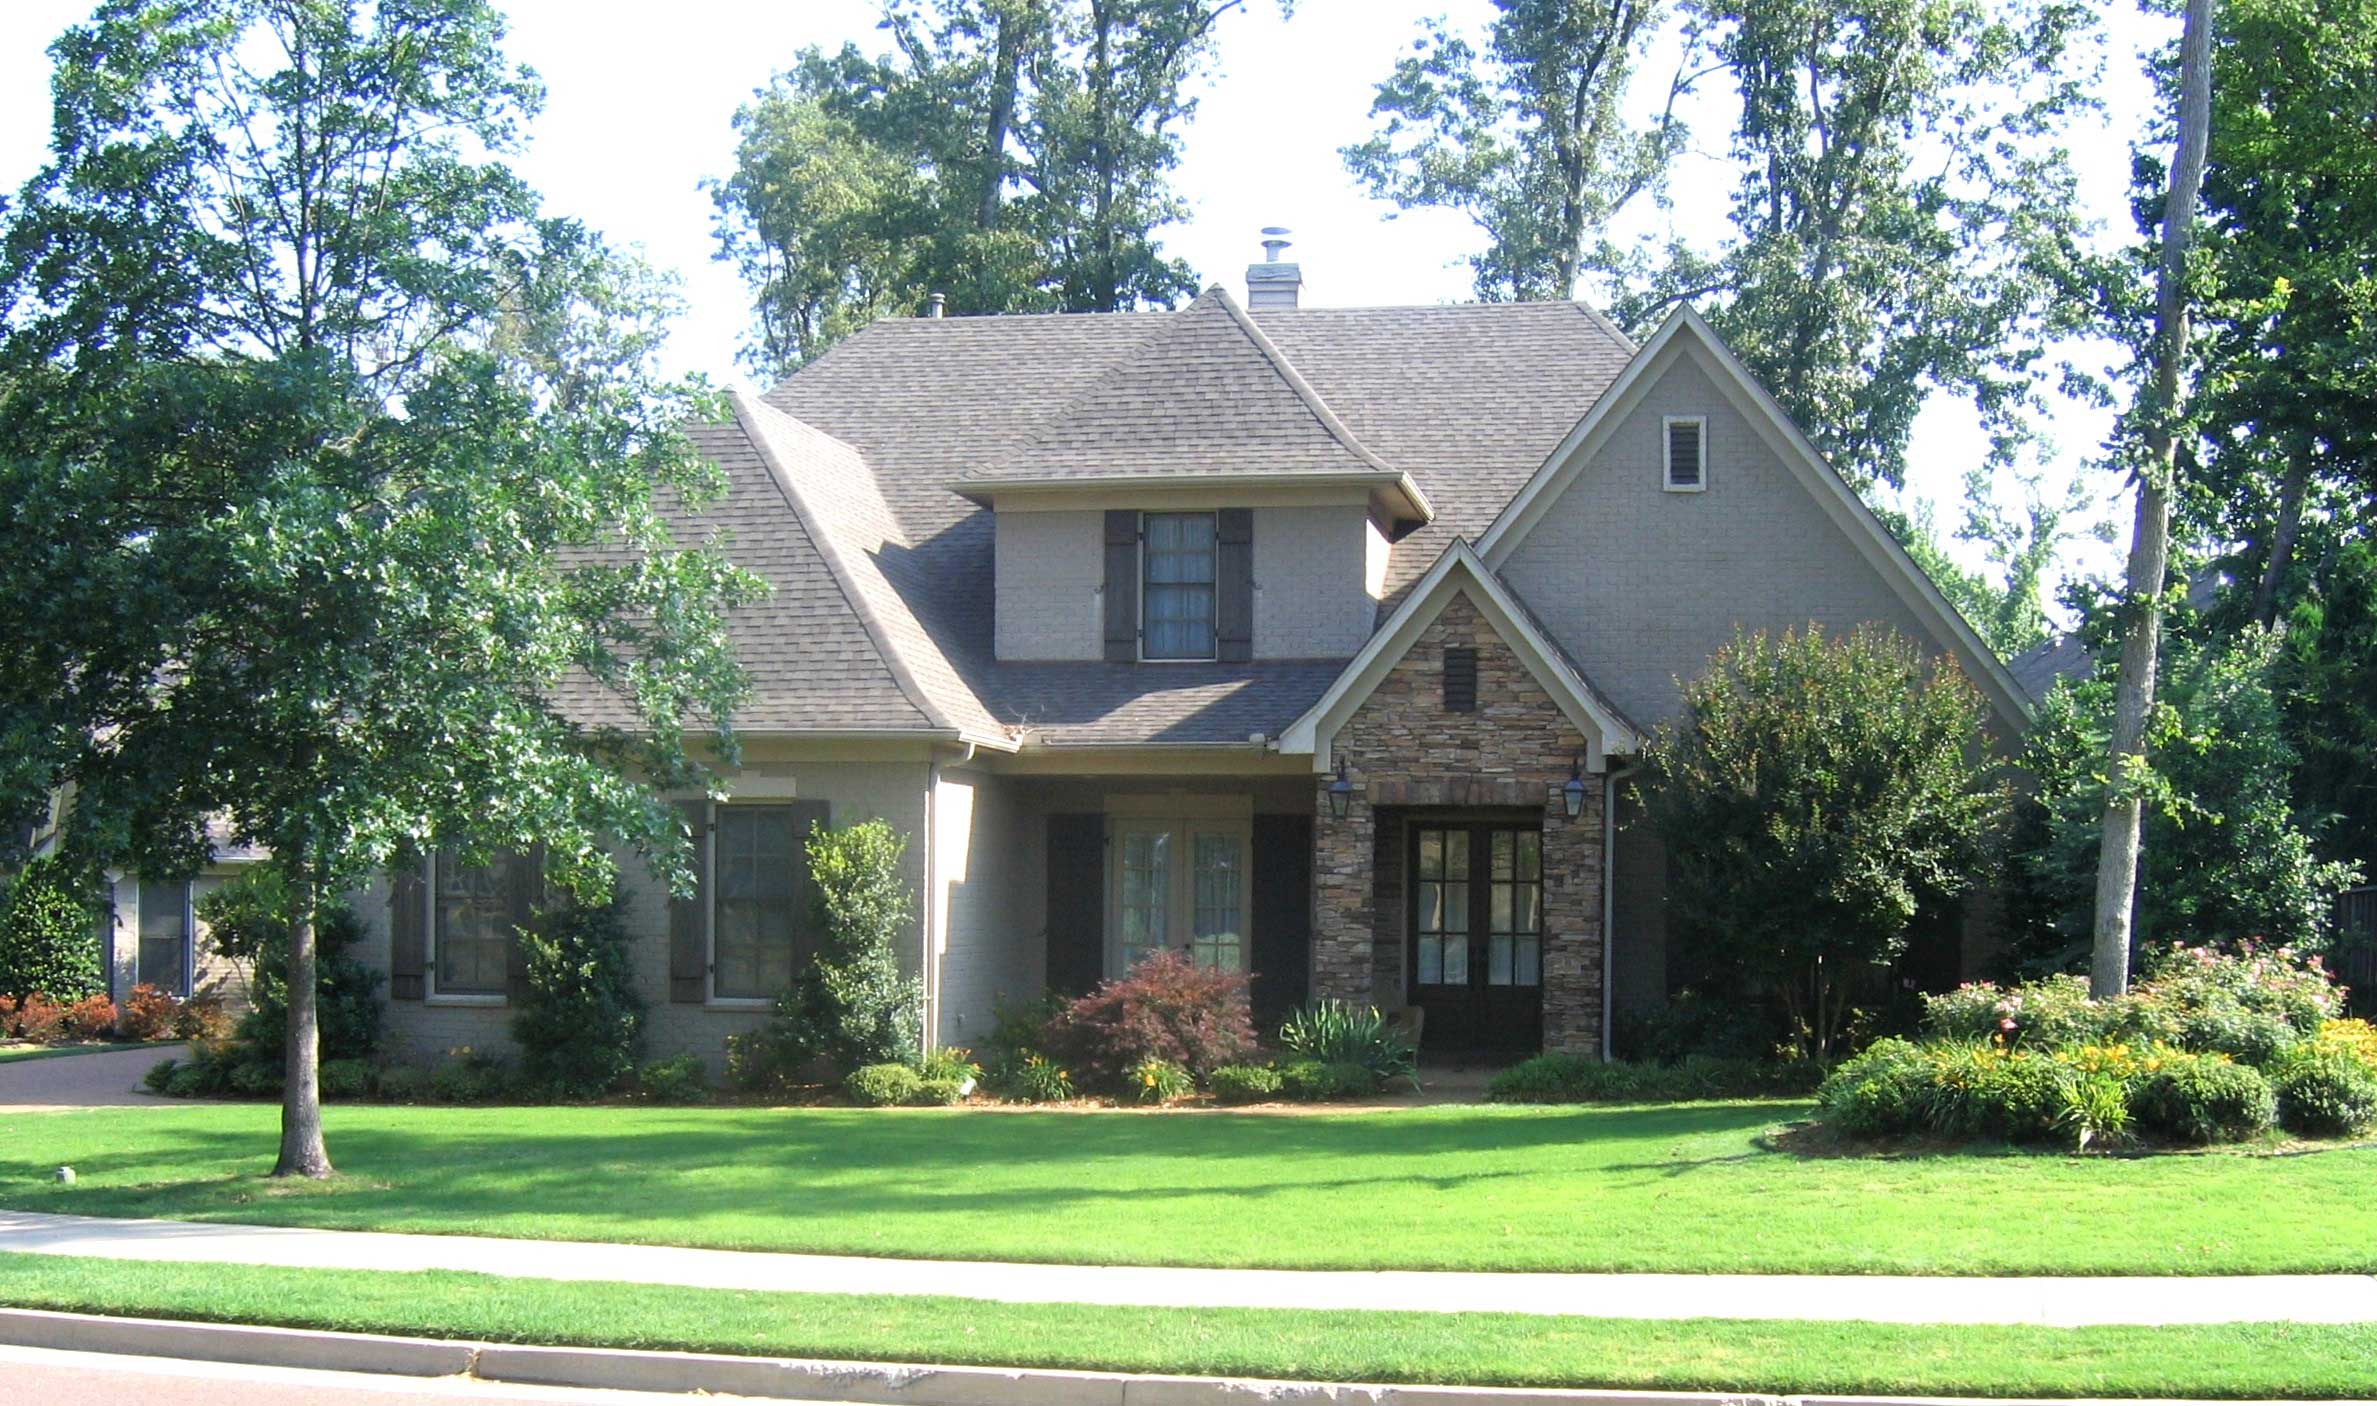
Plan#170-1681
Starting at$1465
3771
Sq Ft
2
Story
4
Bed
3.5
Bath
3
Car
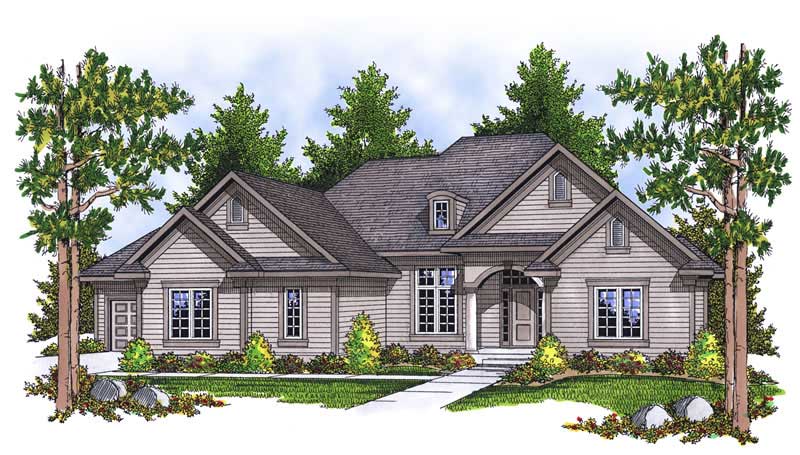
Plan#101-1443
Starting at$3696
3771
Sq Ft
1
Story
4
Bed
2
Bath
3
Car
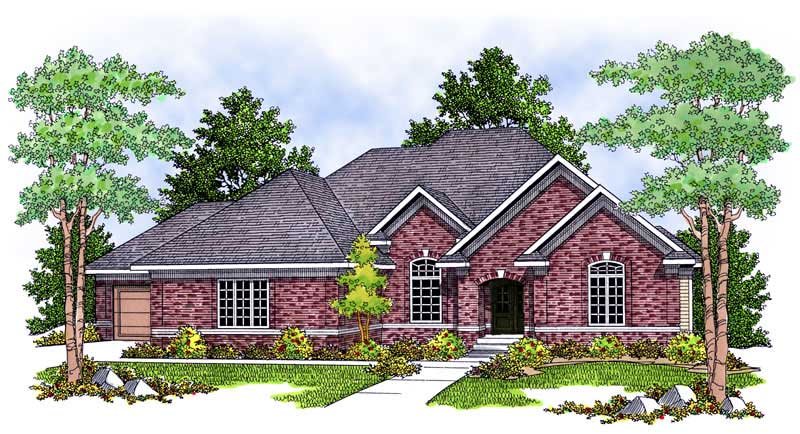
Plan#101-1441
Starting at$3696
3771
Sq Ft
1
Story
4
Bed
2
Bath
3
Car
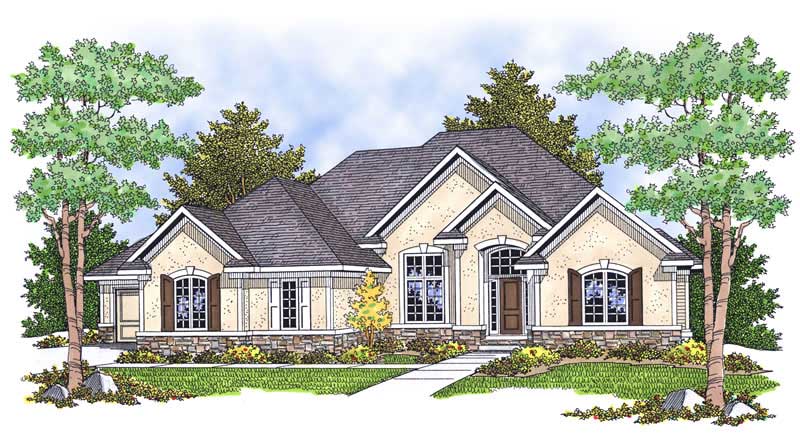
Plan#101-1556
Starting at$3696
3771
Sq Ft
2
Story
4
Bed
2
Bath
3
Car
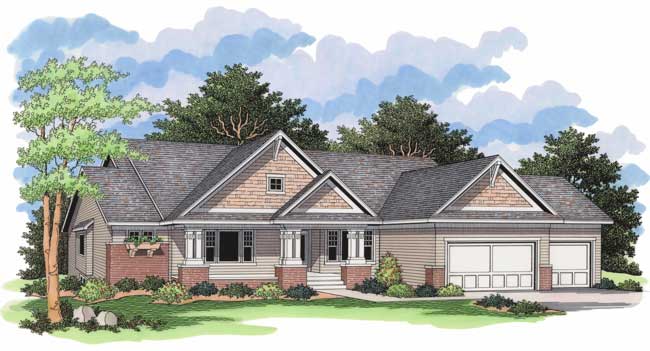
Plan#165-1083
Starting at$2050
3772
Sq Ft
1
Story
3
Bed
3
Bath
3
Car
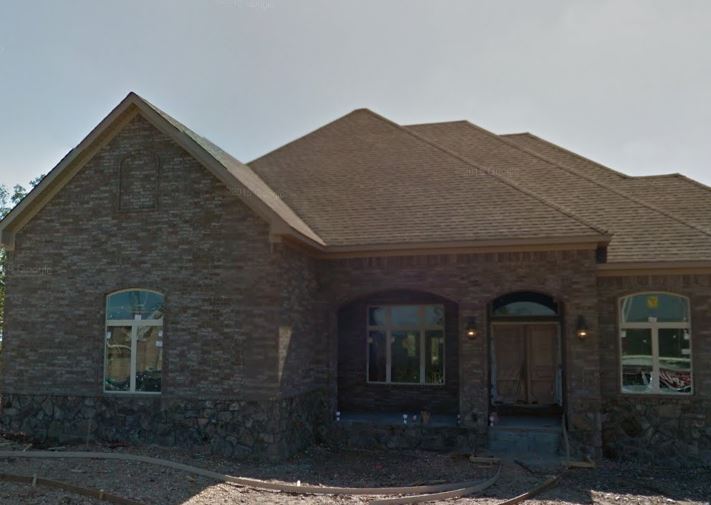
Plan#195-1158
Starting at$1290
3773
Sq Ft
2
Story
3
Bed
3.5
Bath
3
Car
Plan#170-3015
Starting at$1690
3750
Sq Ft
2
Story
4
Bed
3
Bath
3
Car
Plan#101-1497
Starting at$3676
3751
Sq Ft
1
Story
4
Bed
2
Bath
3
Car
Plan#153-1989
Starting at$1650
3752
Sq Ft
1.5
Story
4
Bed
3.5
Bath
3
Car
Plan#126-1831
Starting at$2700
3753
Sq Ft
2
Story
5
Bed
3
Bath
3
Car
Plan#156-1392
Starting at$1100
3753
Sq Ft
1
Story
4
Bed
3
Bath
4
Car
Plan#156-1956
Starting at$1000
3754
Sq Ft
2
Story
4
Bed
4
Bath
3
Car
Plan#170-2907
Starting at$1465
3755
Sq Ft
2
Story
4
Bed
3
Bath
3
Car
Plan#108-1484
Starting at$1510
3759
Sq Ft
2
Story
6
Bed
3
Bath
3
Car
Plan#134-1371
Starting at$12408
3760
Sq Ft
2
Story
4
Bed
3.5
Bath
0
Car
Plan#193-1050
Starting at$1850
3765
Sq Ft
1
Story
3
Bed
3.5
Bath
2
Car
Plan#134-1168
Starting at$12425
3765
Sq Ft
2
Story
3
Bed
3.5
Bath
3
Car
Plan#162-1165
Starting at$1000
3766
Sq Ft
1
Story
6
Bed
2.5
Bath
2
Car
Plan#135-1173
Starting at$4708
3766
Sq Ft
2
Story
4
Bed
4
Bath
2
Car
Plan#195-1150
Starting at$1290
3767
Sq Ft
2
Story
4
Bed
4.5
Bath
3
Car
Plan#168-1144
Starting at$2850
3768
Sq Ft
3
Story
7
Bed
4.5
Bath
0
Car
Plan#109-1056
Starting at$1695
3770
Sq Ft
2
Story
4
Bed
3.5
Bath
3
Car
Plan#156-1235
Starting at$1100
3770
Sq Ft
2
Story
5
Bed
3
Bath
0
Car
Plan#156-2389
Starting at$1100
3770
Sq Ft
2
Story
5
Bed
3
Bath
0
Car
Plan#170-1681
Starting at$1465
3771
Sq Ft
2
Story
4
Bed
3.5
Bath
3
Car
Plan#101-1443
Starting at$3696
3771
Sq Ft
1
Story
4
Bed
2
Bath
3
Car
Plan#101-1441
Starting at$3696
3771
Sq Ft
1
Story
4
Bed
2
Bath
3
Car
Plan#101-1556
Starting at$3696
3771
Sq Ft
2
Story
4
Bed
2
Bath
3
Car
Plan#165-1083
Starting at$2050
3772
Sq Ft
1
Story
3
Bed
3
Bath
3
Car
Plan#195-1158
Starting at$1290
3773
Sq Ft
2
Story
3
Bed
3.5
Bath
3
Car