Traditional House Plans

9,634
Plan Results
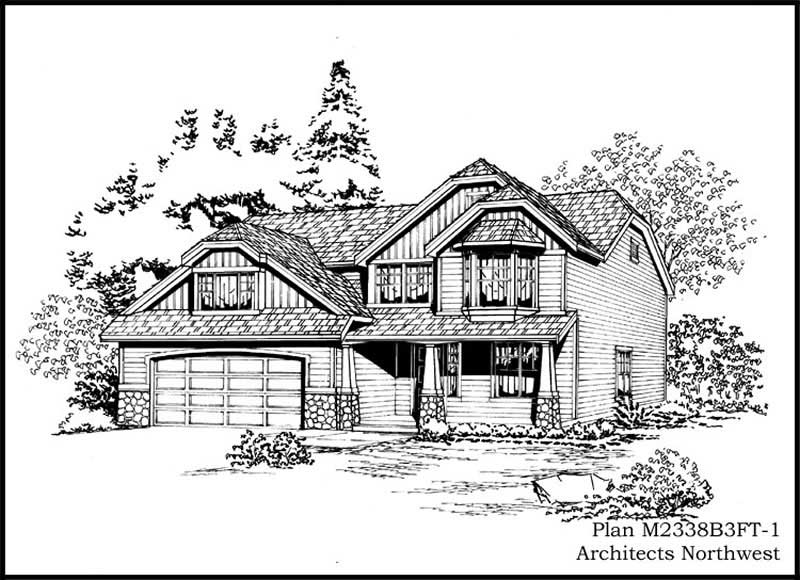
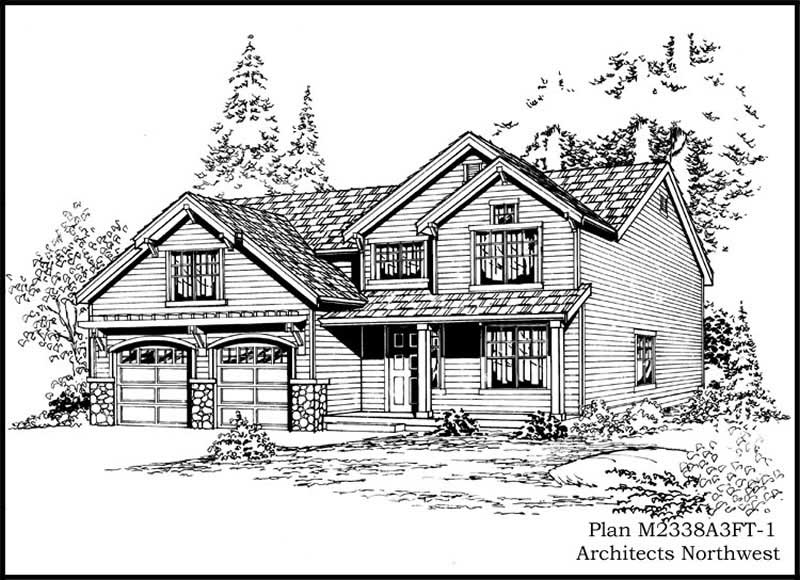
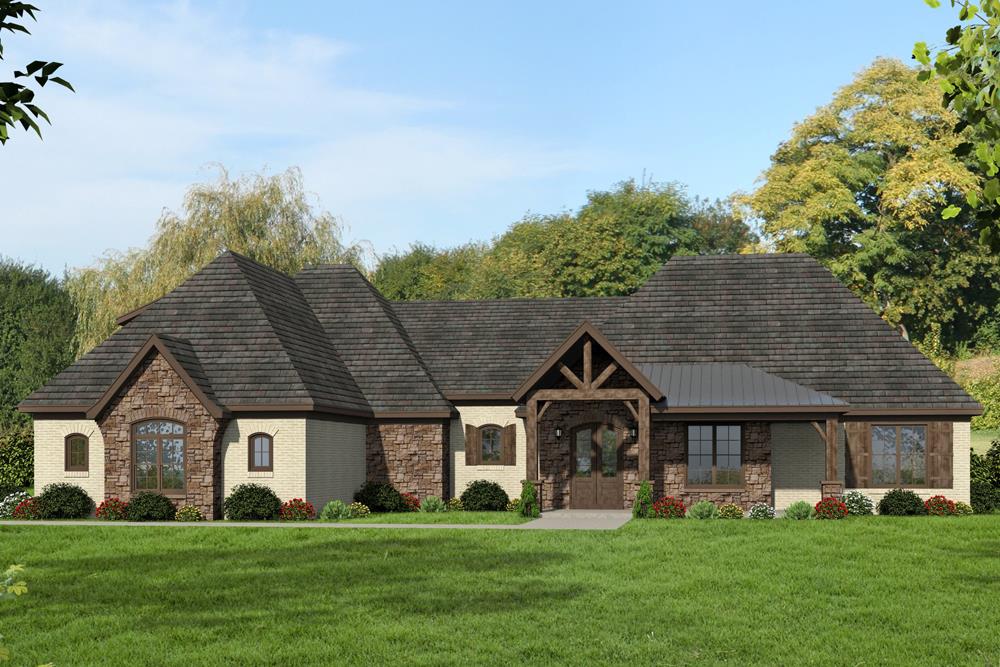
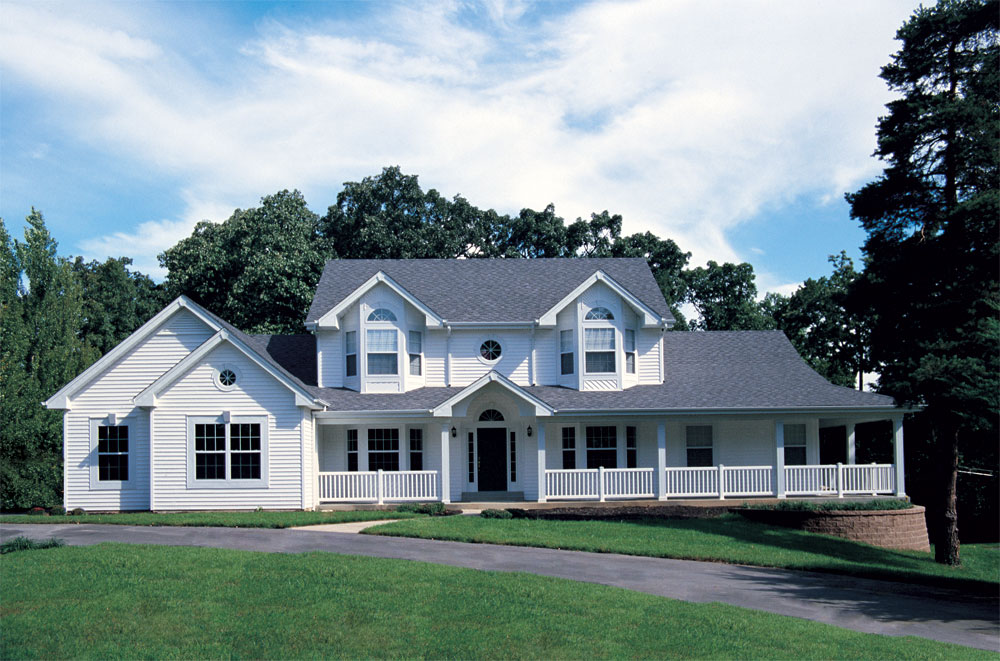
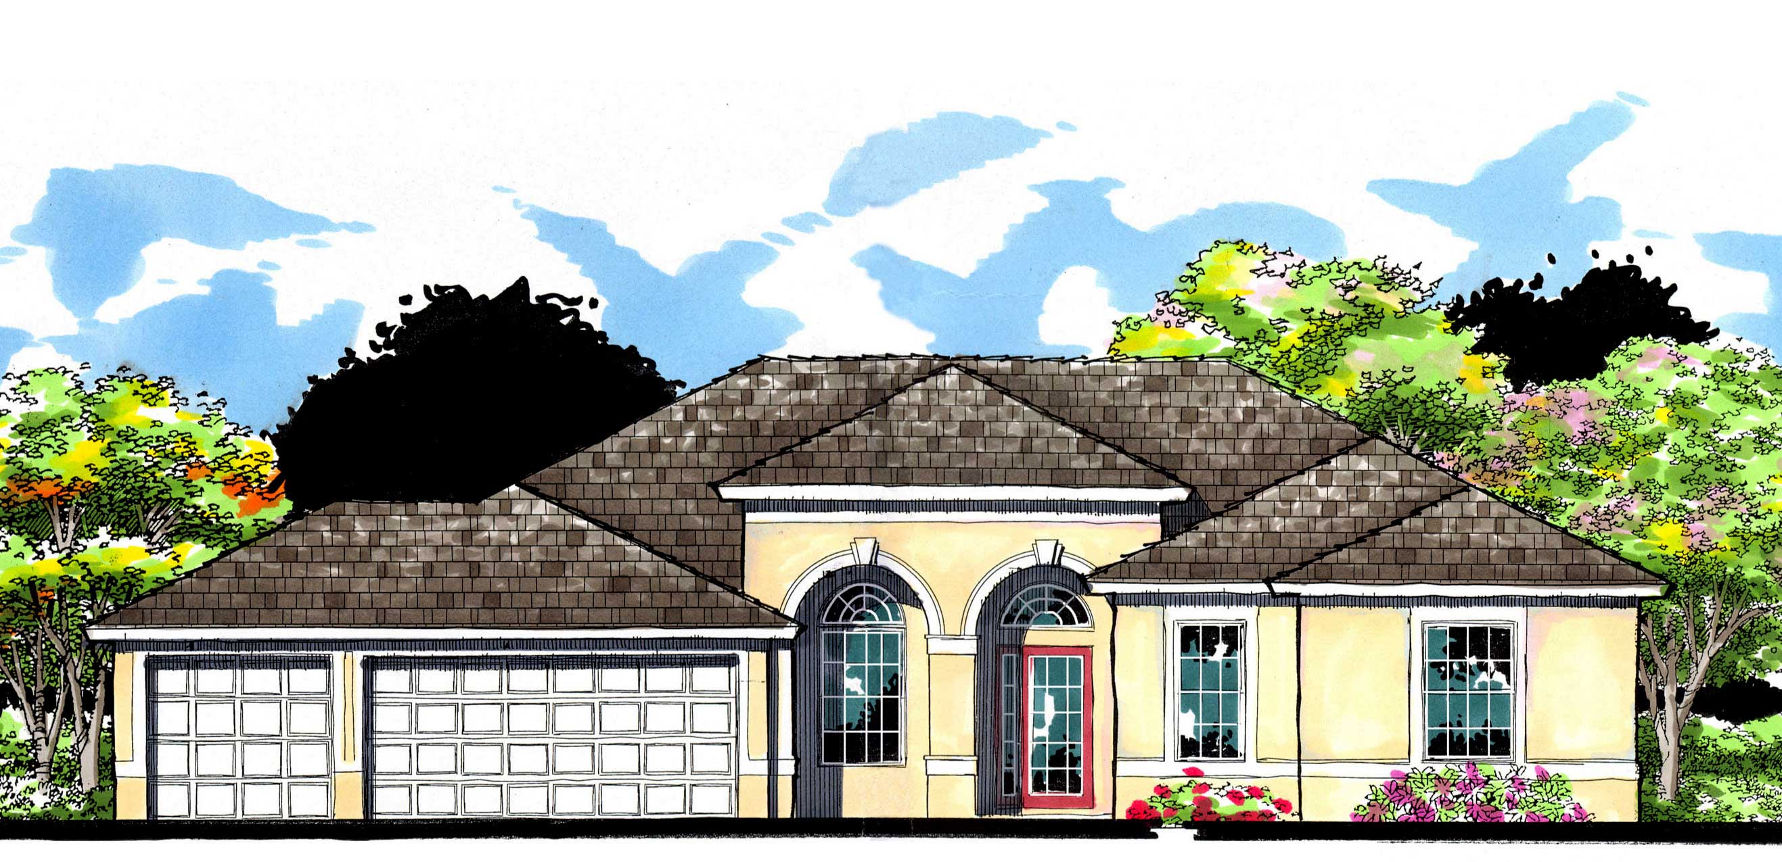
4-Bedroom, 2868 Sq Ft Craftsman Home Plan - 157-1112 - Main Exterior
Plan Collection
4-Bedroom, 2868 Sq Ft Craftsman Home Plan - 157-1112 - Main Exterior
Plan#157-1112
Starting at$1605
2868
Sq Ft
2
Story
4
Bed
2.5
Bath
2
Car
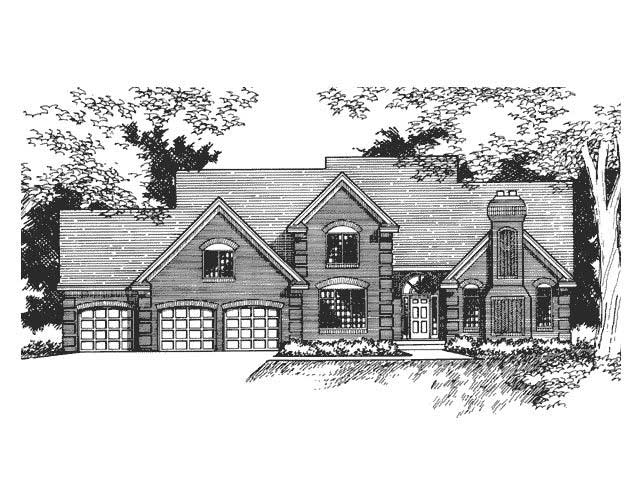
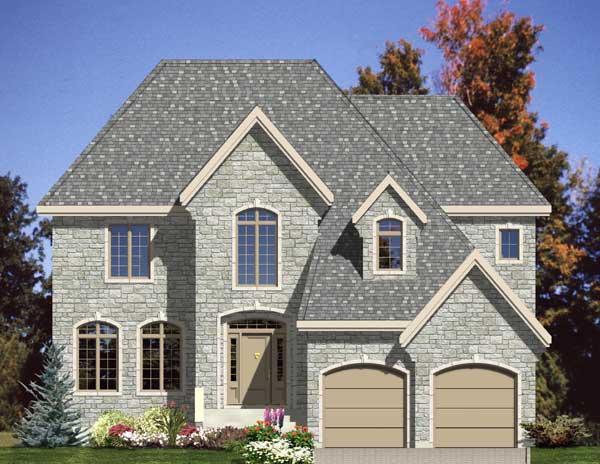
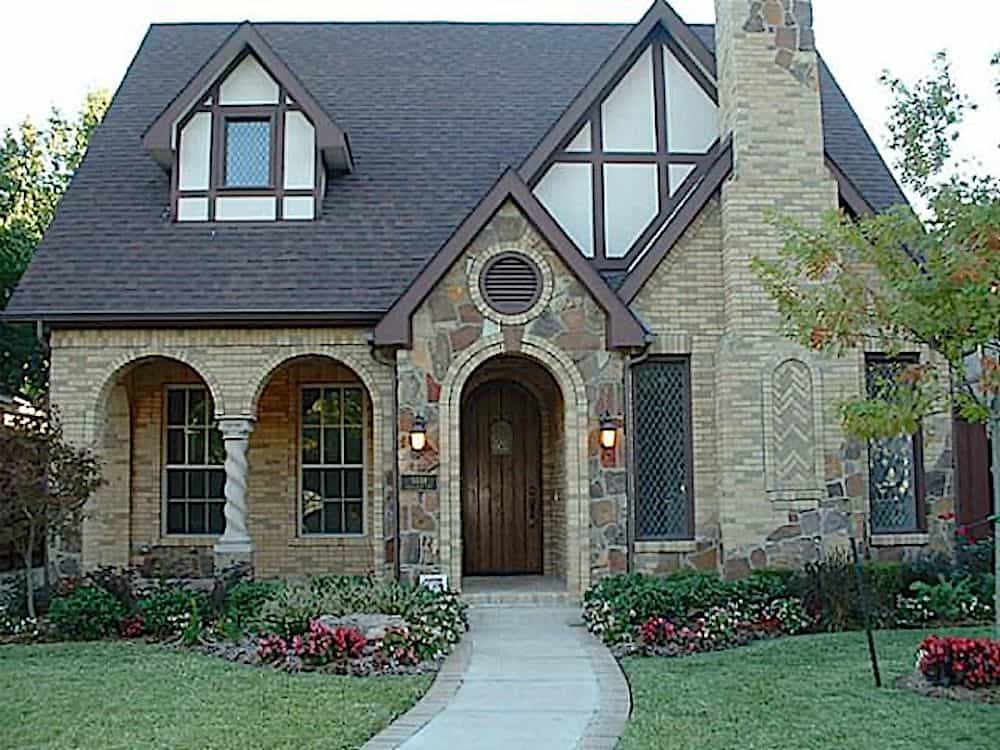
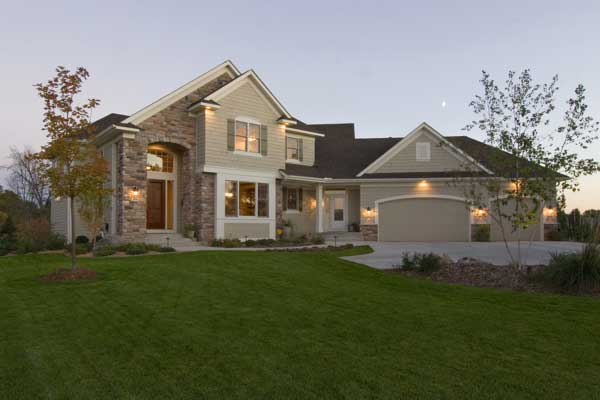
4-Bedroom, 2869 Sq Ft Traditional House Plan - 170-1291 - Front Exterior
Plan Collection
4-Bedroom, 2869 Sq Ft Traditional House Plan - 170-1291 - Front Exterior
Plan#170-1291
Starting at$1205
2869
Sq Ft
2
Story
4
Bed
2.5
Bath
2
Car
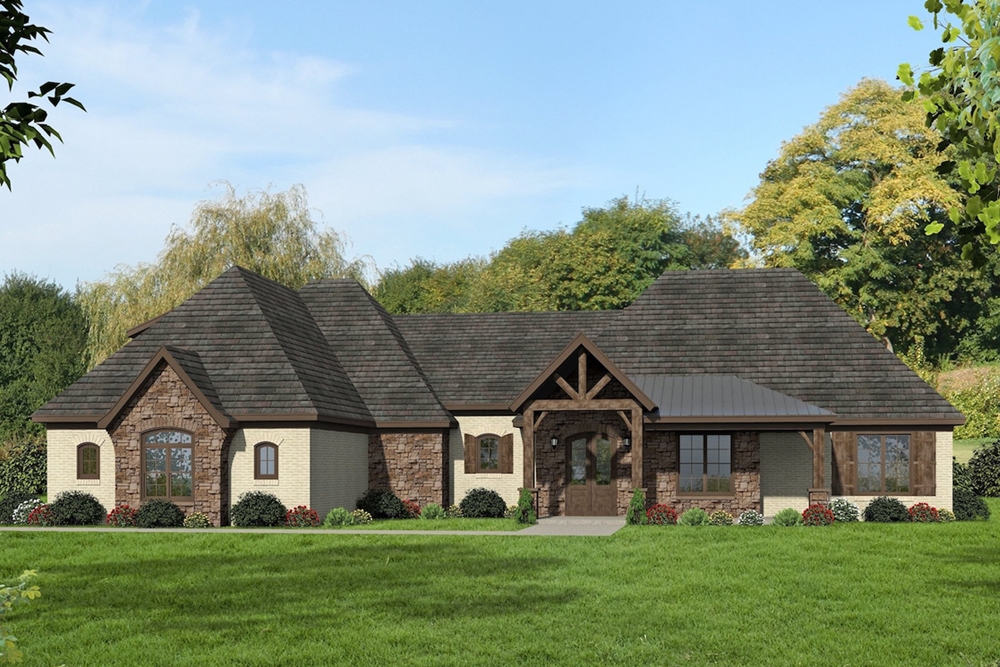
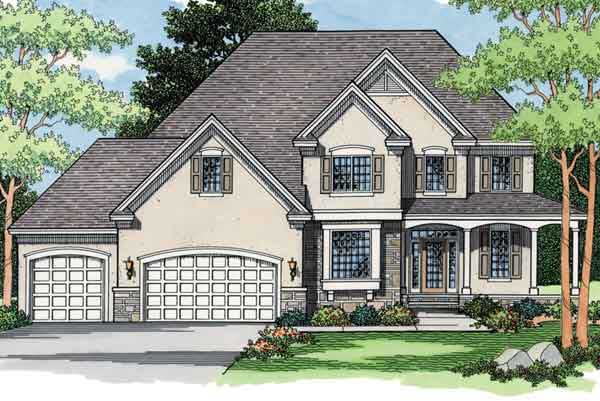
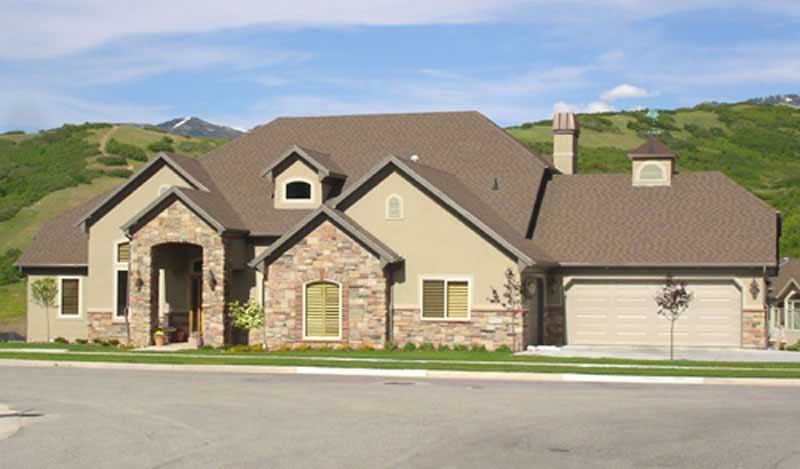
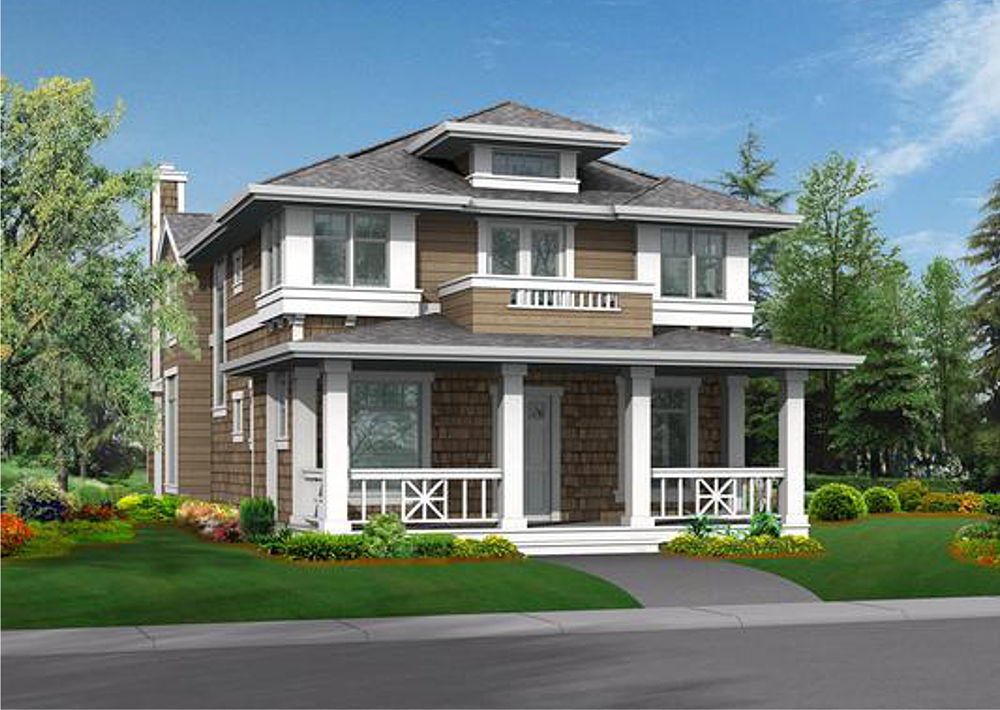
4-Bedroom, 2870 Sq Ft European House Plan - 106-1254 - Front Exterior
Plan Collection
4-Bedroom, 2870 Sq Ft European House Plan - 106-1254 - Front Exterior
Plan#106-1254
Starting at$1295
2870
Sq Ft
2
Story
4
Bed
3.5
Bath
2
Car
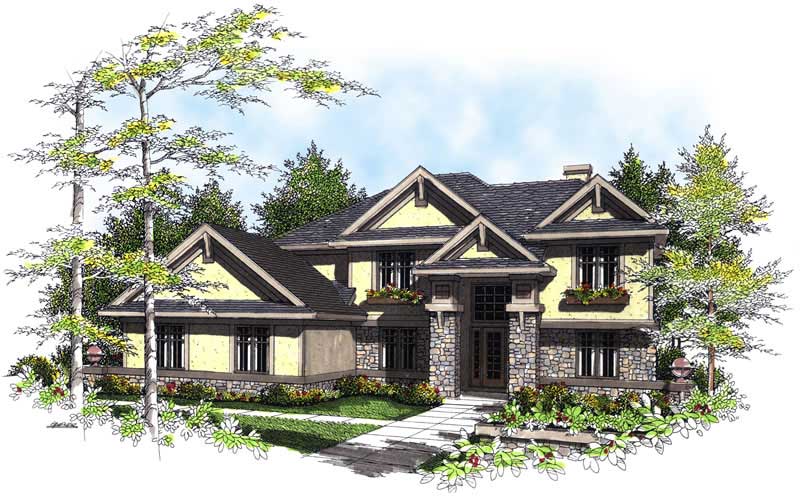
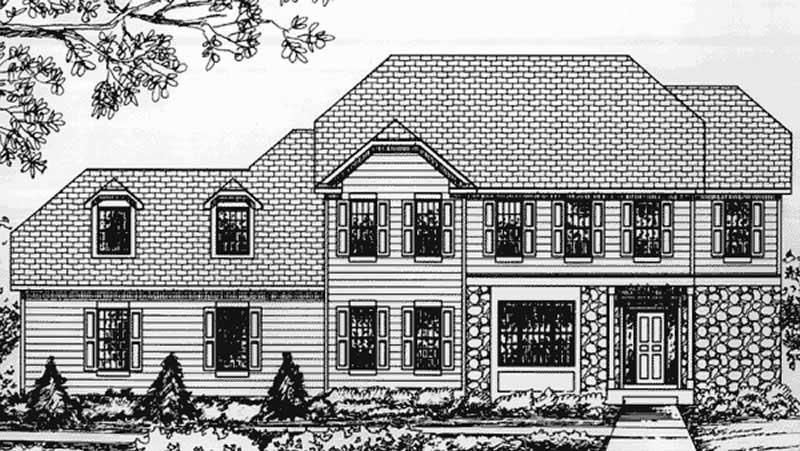
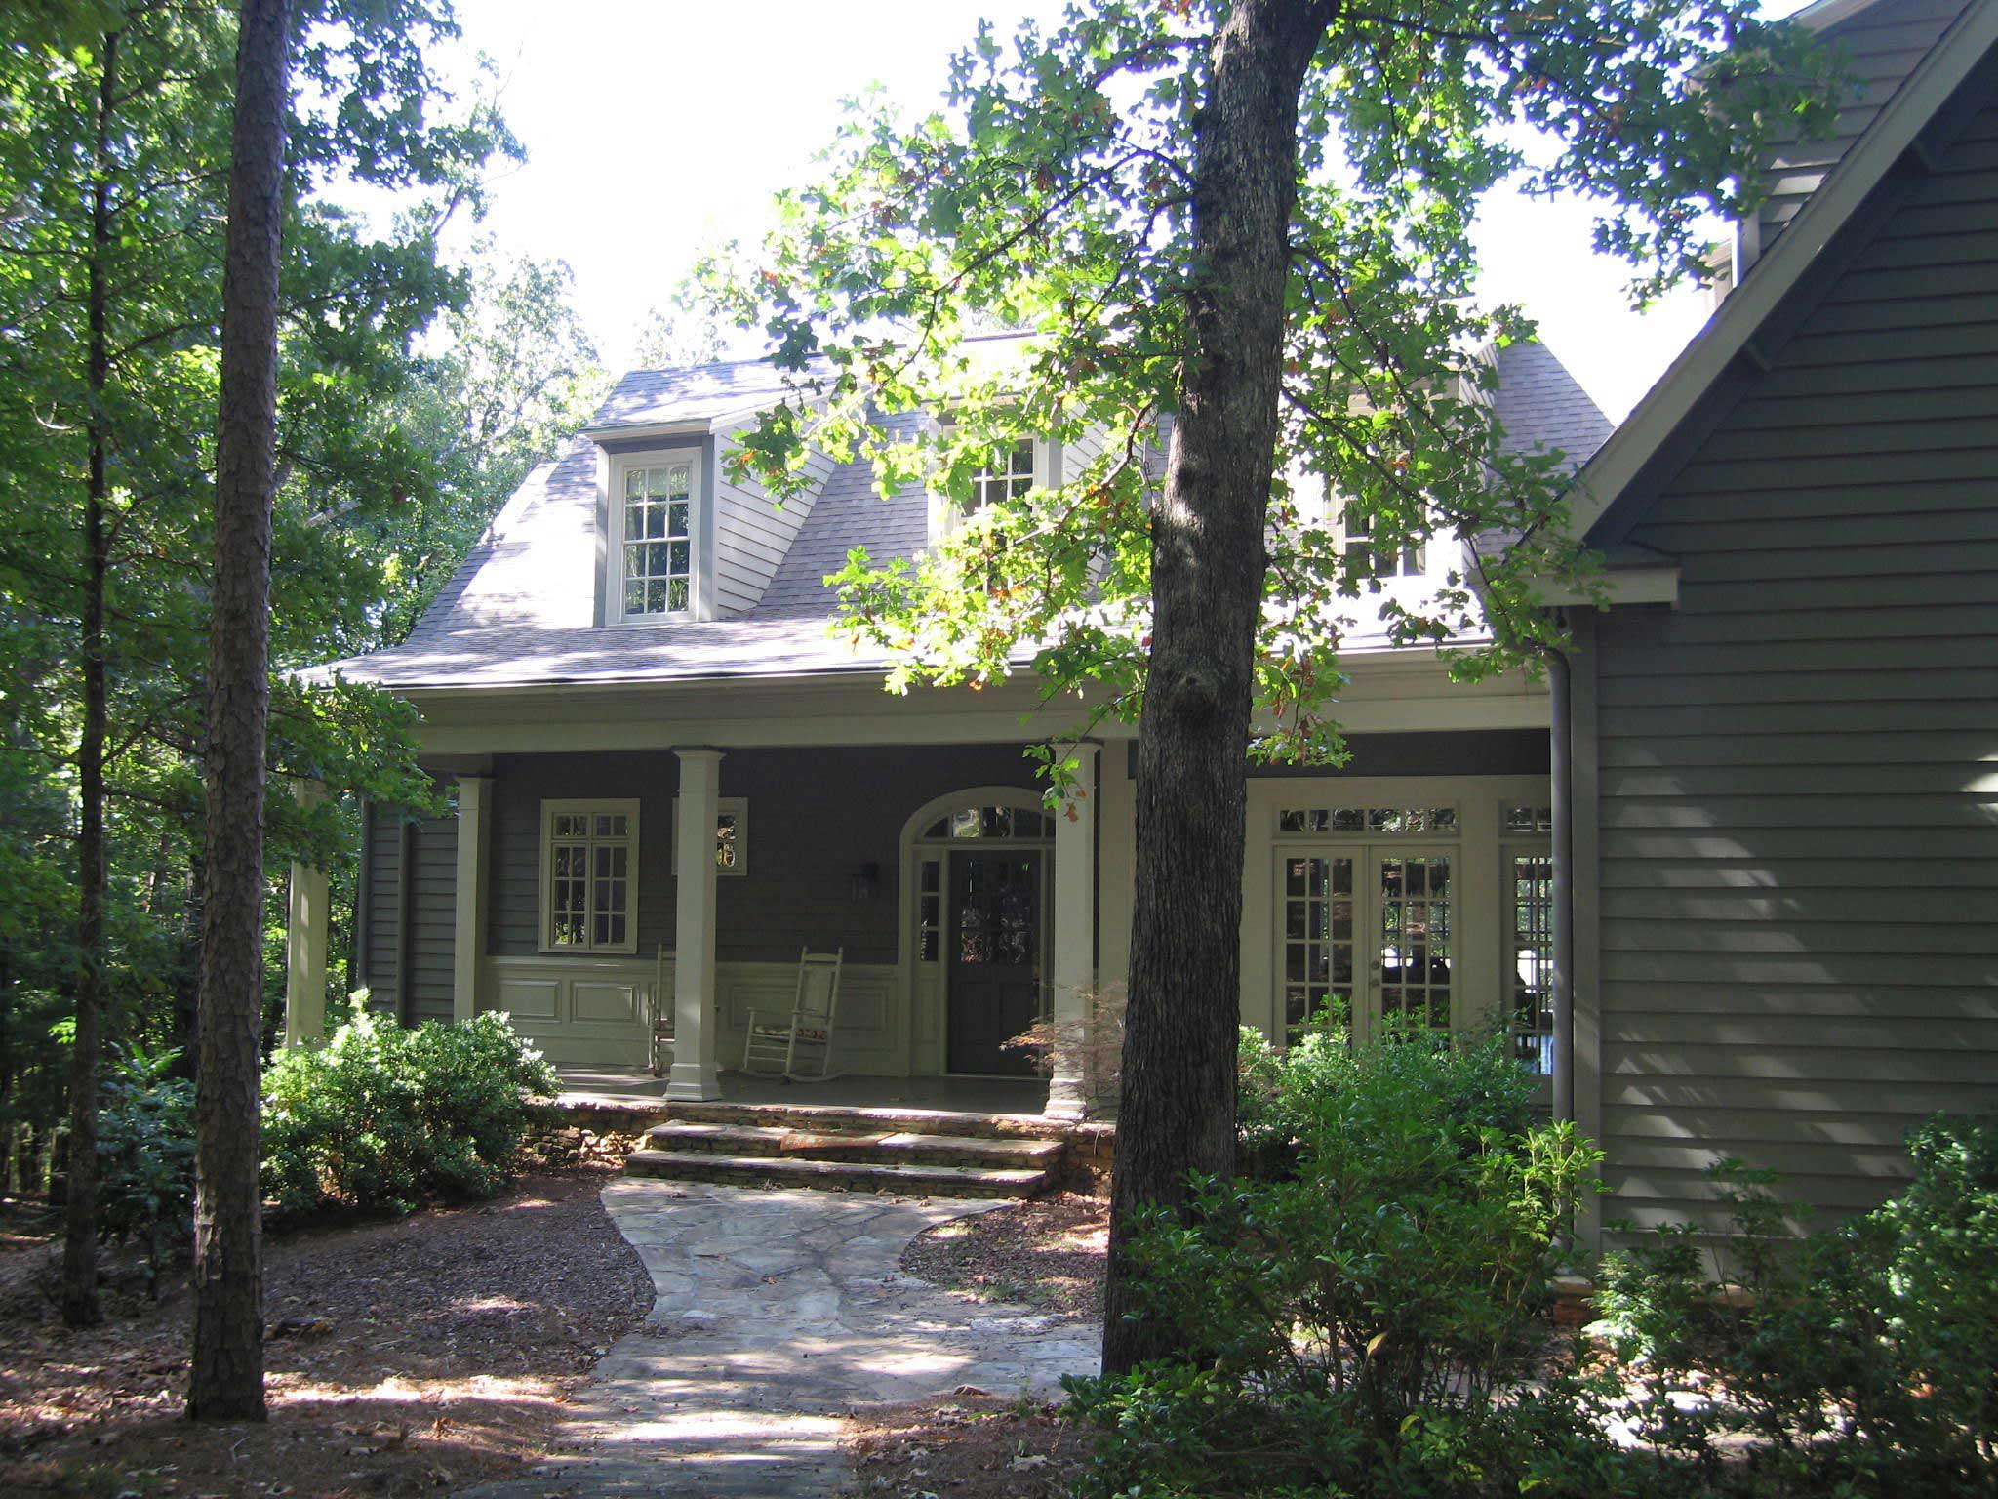
3-Bedroom, 2870 Sq Ft Colonial Home Plan - 115-1351 - Main Exterior
Plan Collection
3-Bedroom, 2870 Sq Ft Colonial Home Plan - 115-1351 - Main Exterior
Plan#115-1351
Starting at$1950
2870
Sq Ft
2
Story
3
Bed
2.5
Bath
2
Car
3-Bedroom, 2870 Sq Ft Shingle Home Plan - 115-1340 - Main Exterior
Plan Collection
3-Bedroom, 2870 Sq Ft Shingle Home Plan - 115-1340 - Main Exterior
Plan#115-1340
Starting at$1950
2870
Sq Ft
2
Story
3
Bed
2.5
Bath
3
Car
6-Bedroom, 2872 Sq Ft Traditional Duplex Plan - 108-2050 - Front Exterior
Plan Collection
6-Bedroom, 2872 Sq Ft Traditional Duplex Plan - 108-2050 - Front Exterior
Plan#108-2050
Starting at$1535
2872
Sq Ft
2
Story
6
Bed
4
Bath
4
Car
4-Bedroom, 2873 Sq Ft Country House Plan - 138-1240 - Front Exterior
Plan Collection
4-Bedroom, 2873 Sq Ft Country House Plan - 138-1240 - Front Exterior
Plan#138-1240
Starting at$1500
2873
Sq Ft
2
Story
4
Bed
3.5
Bath
2
Car
3-Bedroom, 2873 Sq Ft Traditional House Plan - 170-1973 - Front Exterior
Plan Collection
3-Bedroom, 2873 Sq Ft Traditional House Plan - 170-1973 - Front Exterior
Plan#170-1973
Starting at$1205
2873
Sq Ft
2
Story
3
Bed
3
Bath
2
Car
4-Bedroom, 2874 Sq Ft Traditional Home Plan - 138-1009 - Main Exterior
Plan Collection
4-Bedroom, 2874 Sq Ft Traditional Home Plan - 138-1009 - Main Exterior
Plan#138-1009
Starting at$1500
2874
Sq Ft
1
Story
4
Bed
2.5
Bath
2
Car
3-Bedroom, 2874 Sq Ft Traditional House Plan - 117-1082 - Front Exterior
Plan Collection
3-Bedroom, 2874 Sq Ft Traditional House Plan - 117-1082 - Front Exterior
Plan#117-1082
Starting at$1545
2874
Sq Ft
1
Story
3
Bed
2.5
Bath
3
Car
3-Bedroom, 2874 Sq Ft House Plan - 117-1071 - Front Exterior
Plan Collection
3-Bedroom, 2874 Sq Ft House Plan - 117-1071 - Front Exterior
Plan#117-1071
Starting at$1545
2874
Sq Ft
1
Story
3
Bed
2.5
Bath
3
Car
3-Bedroom, 2875 Sq Ft Country Home - Plan #161-1120 - Main Exterior
Plan Collection
3-Bedroom, 2875 Sq Ft Country Home - Plan #161-1120 - Main Exterior
Plan#161-1120
Starting at$1950
2875
Sq Ft
1
Story
3
Bed
3.5
Bath
3
Car
4-Bedroom, 2875 Sq Ft Traditional House Plan - 156-2137 - Front Exterior
Plan Collection
4-Bedroom, 2875 Sq Ft Traditional House Plan - 156-2137 - Front Exterior
Plan#156-2137
Starting at$975
2875
Sq Ft
2
Story
4
Bed
3
Bath
0
Car
4-Bedroom, 2875 Sq Ft Ranch Home Plan - 115-1099 - Main Exterior
Plan Collection
4-Bedroom, 2875 Sq Ft Ranch Home Plan - 115-1099 - Main Exterior
Plan#115-1099
Starting at$1950
2875
Sq Ft
2
Story
4
Bed
2
Bath
2
Car
3-Bedroom, 2875 Sq Ft Craftsman Home Plan - 108-1624 - Main Exterior
Plan Collection
3-Bedroom, 2875 Sq Ft Craftsman Home Plan - 108-1624 - Main Exterior
Plan#108-1624
Starting at$1050
2875
Sq Ft
2
Story
3
Bed
2.5
Bath
3
Car
3-Bedroom, 2876 Sq Ft European Home Plan - 108-1523 - Main Exterior
Plan Collection
3-Bedroom, 2876 Sq Ft European Home Plan - 108-1523 - Main Exterior
Plan#108-1523
Starting at$1280
2876
Sq Ft
1
Story
3
Bed
2.5
Bath
2
Car
5-Bedroom, 2876 Sq Ft French House Plan - 170-1134 - Front Exterior
Plan Collection
5-Bedroom, 2876 Sq Ft French House Plan - 170-1134 - Front Exterior
Plan#170-1134
Starting at$1390
2876
Sq Ft
2
Story
5
Bed
4.5
Bath
2
Car
Craftsman House Plan - 3-4 Bedrms, 2.5-3.5 Baths - 2877-4069 Sq Ft - #161-1214
Plan Collection
Craftsman House Plan - 3-4 Bedrms, 2.5-3.5 Baths - 2877-4069 Sq Ft - #161-1214
Plan#161-1214
Starting at$1950
2877
Sq Ft
2
Story
3
Bed
2.5
Bath
0
Car
3-Bedroom, 2877 Sq Ft Craftsman Home - Plan #120-2470 - Main Exterior
Plan Collection
3-Bedroom, 2877 Sq Ft Craftsman Home - Plan #120-2470 - Main Exterior
Plan#120-2470
Starting at$1355
2877
Sq Ft
1
Story
3
Bed
2.5
Bath
3
Car
4-Bedroom, 2877 Sq Ft Traditional Home Plan - 137-1558 - Main Exterior
Plan Collection
4-Bedroom, 2877 Sq Ft Traditional Home Plan - 137-1558 - Main Exterior
Plan#137-1558
Starting at$960
2877
Sq Ft
2
Story
4
Bed
3.5
Bath
2
Car
4-Bedroom, 2879 Sq Ft European House Plan - 120-2303 - Front Exterior
Plan Collection
4-Bedroom, 2879 Sq Ft European House Plan - 120-2303 - Front Exterior
Plan#120-2303
Starting at$1255
2879
Sq Ft
2
Story
4
Bed
3.5
Bath
2
Car
3-Bedroom, 2879 Sq Ft Traditional House Plan - 156-2311 - Front Exterior
Plan Collection
3-Bedroom, 2879 Sq Ft Traditional House Plan - 156-2311 - Front Exterior
Plan#156-2311
Starting at$975
2879
Sq Ft
2
Story
3
Bed
2
Bath
2
Car
4-Bedroom, 2879 Sq Ft Traditional House Plan - 134-1278 - Front Exterior
Plan Collection
4-Bedroom, 2879 Sq Ft Traditional House Plan - 134-1278 - Front Exterior
Plan#134-1278
Starting at$9501
2879
Sq Ft
2
Story
4
Bed
3
Bath
2
Car
5-Bedroom, 2875 Sq Ft Home Plan with In-Law Suite - 153-1868 - Main Exterior
Plan Collection
5-Bedroom, 2875 Sq Ft Home Plan with In-Law Suite - 153-1868 - Main Exterior
Plan#153-1868
Starting at$1100
2880
Sq Ft
1
Story
5
Bed
4
Bath
3
Car
4-Bedroom, 2868 Sq Ft Craftsman Home Plan - 157-1112 - Main Exterior
Plan Collection
4-Bedroom, 2868 Sq Ft Craftsman Home Plan - 157-1112 - Main Exterior
Plan#157-1112
Starting at$1605
2868
Sq Ft
2
Story
4
Bed
2.5
Bath
2
Car
4-Bedroom, 2869 Sq Ft Traditional House Plan - 170-1291 - Front Exterior
Plan Collection
4-Bedroom, 2869 Sq Ft Traditional House Plan - 170-1291 - Front Exterior
Plan#170-1291
Starting at$1205
2869
Sq Ft
2
Story
4
Bed
2.5
Bath
2
Car
4-Bedroom, 2870 Sq Ft European House Plan - 106-1254 - Front Exterior
Plan Collection
4-Bedroom, 2870 Sq Ft European House Plan - 106-1254 - Front Exterior
Plan#106-1254
Starting at$1295
2870
Sq Ft
2
Story
4
Bed
3.5
Bath
2
Car
3-Bedroom, 2870 Sq Ft Colonial Home Plan - 115-1351 - Main Exterior
Plan Collection
3-Bedroom, 2870 Sq Ft Colonial Home Plan - 115-1351 - Main Exterior
Plan#115-1351
Starting at$1950
2870
Sq Ft
2
Story
3
Bed
2.5
Bath
2
Car
3-Bedroom, 2870 Sq Ft Shingle Home Plan - 115-1340 - Main Exterior
Plan Collection
3-Bedroom, 2870 Sq Ft Shingle Home Plan - 115-1340 - Main Exterior
Plan#115-1340
Starting at$1950
2870
Sq Ft
2
Story
3
Bed
2.5
Bath
3
Car
6-Bedroom, 2872 Sq Ft Traditional Duplex Plan - 108-2050 - Front Exterior
Plan Collection
6-Bedroom, 2872 Sq Ft Traditional Duplex Plan - 108-2050 - Front Exterior
Plan#108-2050
Starting at$1535
2872
Sq Ft
2
Story
6
Bed
4
Bath
4
Car
4-Bedroom, 2873 Sq Ft Country House Plan - 138-1240 - Front Exterior
Plan Collection
4-Bedroom, 2873 Sq Ft Country House Plan - 138-1240 - Front Exterior
Plan#138-1240
Starting at$1500
2873
Sq Ft
2
Story
4
Bed
3.5
Bath
2
Car
3-Bedroom, 2873 Sq Ft Traditional House Plan - 170-1973 - Front Exterior
Plan Collection
3-Bedroom, 2873 Sq Ft Traditional House Plan - 170-1973 - Front Exterior
Plan#170-1973
Starting at$1205
2873
Sq Ft
2
Story
3
Bed
3
Bath
2
Car
4-Bedroom, 2874 Sq Ft Traditional Home Plan - 138-1009 - Main Exterior
Plan Collection
4-Bedroom, 2874 Sq Ft Traditional Home Plan - 138-1009 - Main Exterior
Plan#138-1009
Starting at$1500
2874
Sq Ft
1
Story
4
Bed
2.5
Bath
2
Car
3-Bedroom, 2874 Sq Ft Traditional House Plan - 117-1082 - Front Exterior
Plan Collection
3-Bedroom, 2874 Sq Ft Traditional House Plan - 117-1082 - Front Exterior
Plan#117-1082
Starting at$1545
2874
Sq Ft
1
Story
3
Bed
2.5
Bath
3
Car
3-Bedroom, 2874 Sq Ft House Plan - 117-1071 - Front Exterior
Plan Collection
3-Bedroom, 2874 Sq Ft House Plan - 117-1071 - Front Exterior
Plan#117-1071
Starting at$1545
2874
Sq Ft
1
Story
3
Bed
2.5
Bath
3
Car
3-Bedroom, 2875 Sq Ft Country Home - Plan #161-1120 - Main Exterior
Plan Collection
3-Bedroom, 2875 Sq Ft Country Home - Plan #161-1120 - Main Exterior
Plan#161-1120
Starting at$1950
2875
Sq Ft
1
Story
3
Bed
3.5
Bath
3
Car
4-Bedroom, 2875 Sq Ft Traditional House Plan - 156-2137 - Front Exterior
Plan Collection
4-Bedroom, 2875 Sq Ft Traditional House Plan - 156-2137 - Front Exterior
Plan#156-2137
Starting at$975
2875
Sq Ft
2
Story
4
Bed
3
Bath
0
Car
4-Bedroom, 2875 Sq Ft Ranch Home Plan - 115-1099 - Main Exterior
Plan Collection
4-Bedroom, 2875 Sq Ft Ranch Home Plan - 115-1099 - Main Exterior
Plan#115-1099
Starting at$1950
2875
Sq Ft
2
Story
4
Bed
2
Bath
2
Car
3-Bedroom, 2875 Sq Ft Craftsman Home Plan - 108-1624 - Main Exterior
Plan Collection
3-Bedroom, 2875 Sq Ft Craftsman Home Plan - 108-1624 - Main Exterior
Plan#108-1624
Starting at$1050
2875
Sq Ft
2
Story
3
Bed
2.5
Bath
3
Car
3-Bedroom, 2876 Sq Ft European Home Plan - 108-1523 - Main Exterior
Plan Collection
3-Bedroom, 2876 Sq Ft European Home Plan - 108-1523 - Main Exterior
Plan#108-1523
Starting at$1280
2876
Sq Ft
1
Story
3
Bed
2.5
Bath
2
Car
5-Bedroom, 2876 Sq Ft French House Plan - 170-1134 - Front Exterior
Plan Collection
5-Bedroom, 2876 Sq Ft French House Plan - 170-1134 - Front Exterior
Plan#170-1134
Starting at$1390
2876
Sq Ft
2
Story
5
Bed
4.5
Bath
2
Car
Craftsman House Plan - 3-4 Bedrms, 2.5-3.5 Baths - 2877-4069 Sq Ft - #161-1214
Plan Collection
Craftsman House Plan - 3-4 Bedrms, 2.5-3.5 Baths - 2877-4069 Sq Ft - #161-1214
Plan#161-1214
Starting at$1950
2877
Sq Ft
2
Story
3
Bed
2.5
Bath
0
Car
3-Bedroom, 2877 Sq Ft Craftsman Home - Plan #120-2470 - Main Exterior
Plan Collection
3-Bedroom, 2877 Sq Ft Craftsman Home - Plan #120-2470 - Main Exterior
Plan#120-2470
Starting at$1355
2877
Sq Ft
1
Story
3
Bed
2.5
Bath
3
Car
4-Bedroom, 2877 Sq Ft Traditional Home Plan - 137-1558 - Main Exterior
Plan Collection
4-Bedroom, 2877 Sq Ft Traditional Home Plan - 137-1558 - Main Exterior
Plan#137-1558
Starting at$960
2877
Sq Ft
2
Story
4
Bed
3.5
Bath
2
Car
4-Bedroom, 2879 Sq Ft European House Plan - 120-2303 - Front Exterior
Plan Collection
4-Bedroom, 2879 Sq Ft European House Plan - 120-2303 - Front Exterior
Plan#120-2303
Starting at$1255
2879
Sq Ft
2
Story
4
Bed
3.5
Bath
2
Car
3-Bedroom, 2879 Sq Ft Traditional House Plan - 156-2311 - Front Exterior
Plan Collection
3-Bedroom, 2879 Sq Ft Traditional House Plan - 156-2311 - Front Exterior
Plan#156-2311
Starting at$975
2879
Sq Ft
2
Story
3
Bed
2
Bath
2
Car
4-Bedroom, 2879 Sq Ft Traditional House Plan - 134-1278 - Front Exterior
Plan Collection
4-Bedroom, 2879 Sq Ft Traditional House Plan - 134-1278 - Front Exterior
Plan#134-1278
Starting at$9501
2879
Sq Ft
2
Story
4
Bed
3
Bath
2
Car
5-Bedroom, 2875 Sq Ft Home Plan with In-Law Suite - 153-1868 - Main Exterior
Plan Collection
5-Bedroom, 2875 Sq Ft Home Plan with In-Law Suite - 153-1868 - Main Exterior
Plan#153-1868
Starting at$1100
2880
Sq Ft
1
Story
5
Bed
4
Bath
3
Car
1...293294295296297...402