Traditional House Plans

9,633
Plan Results
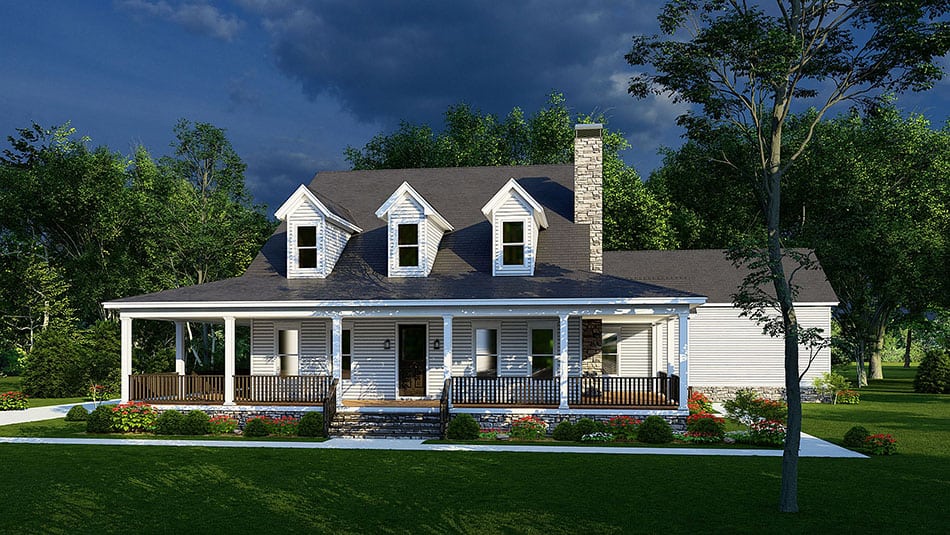
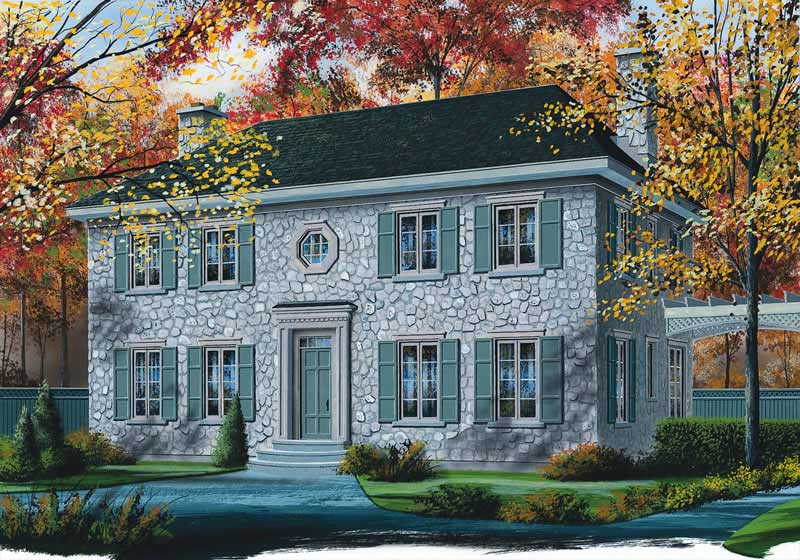
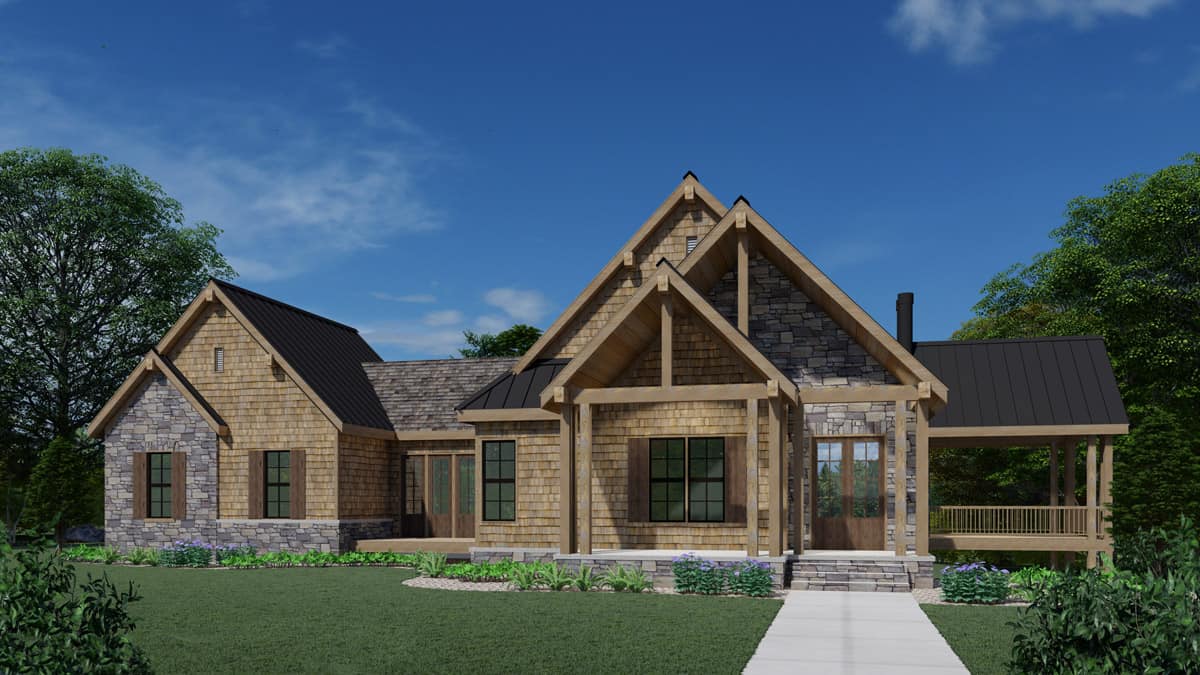
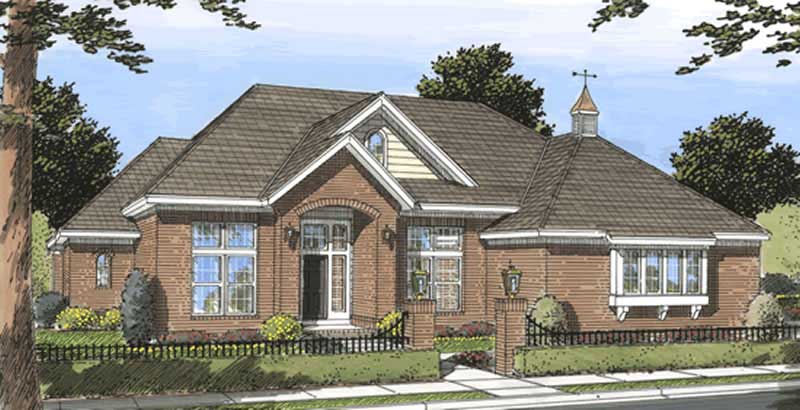
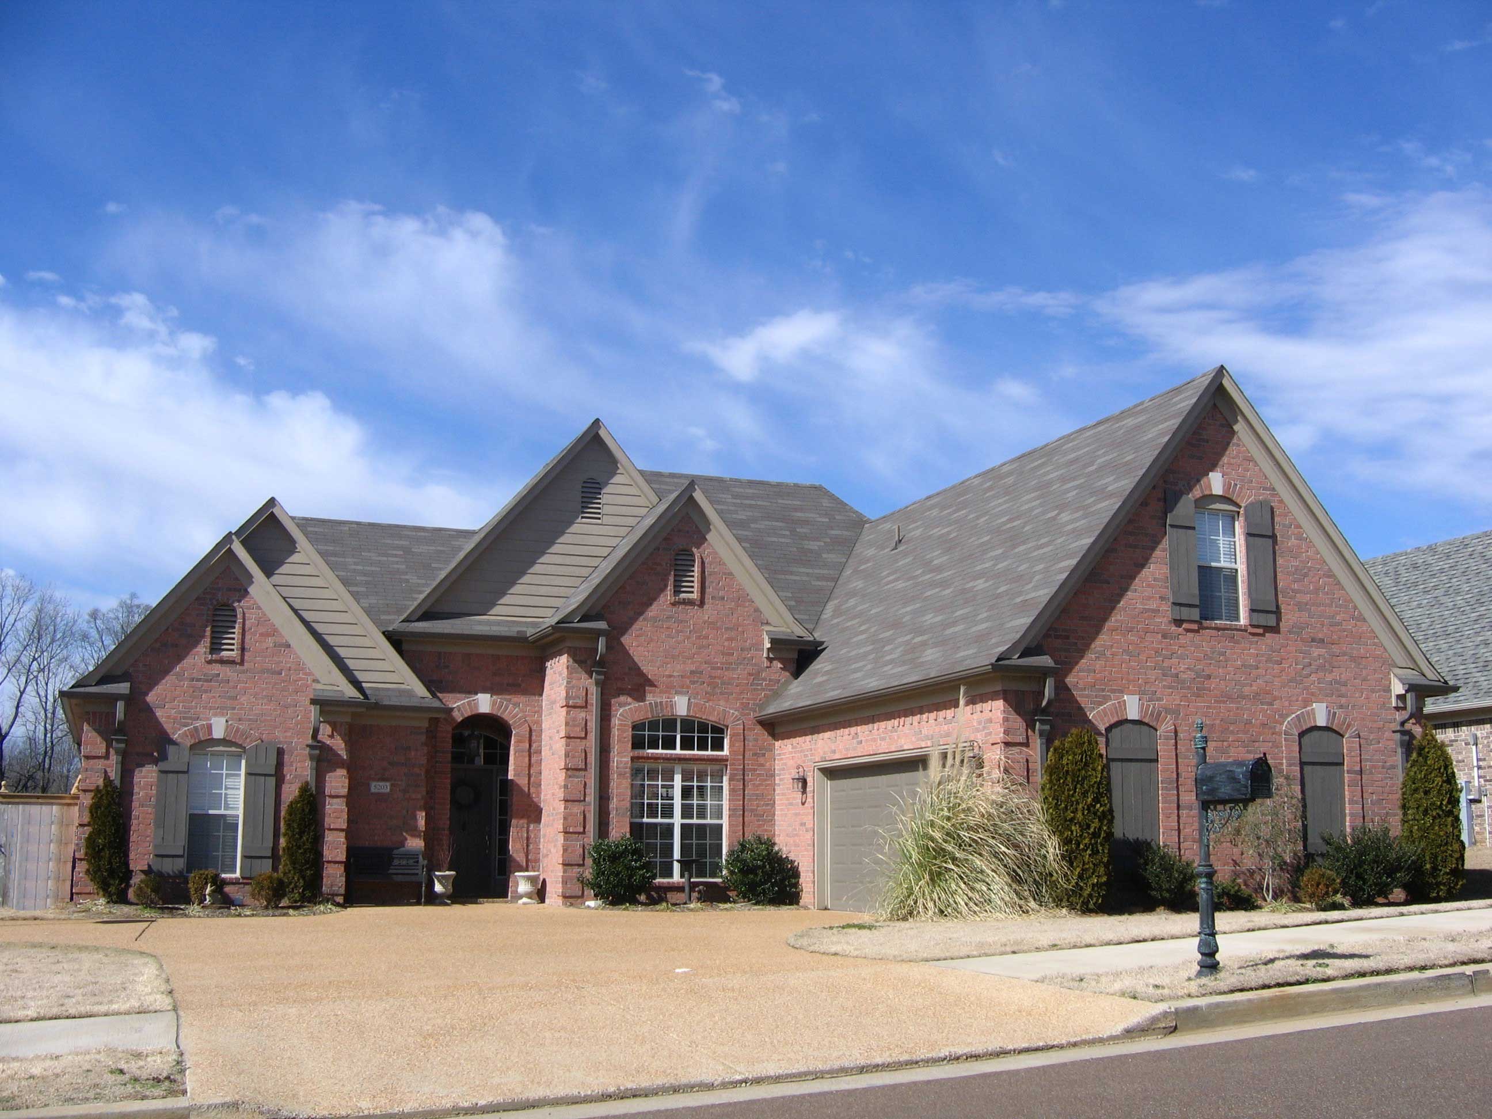
3-Bedroom, 2700 Sq Ft French Home - Plan #196-1041 - Main Exterior
Plan Collection
3-Bedroom, 2700 Sq Ft French Home - Plan #196-1041 - Main Exterior
Plan#196-1041
Starting at$1765
2700
Sq Ft
1
Story
3
Bed
2.5
Bath
3
Car
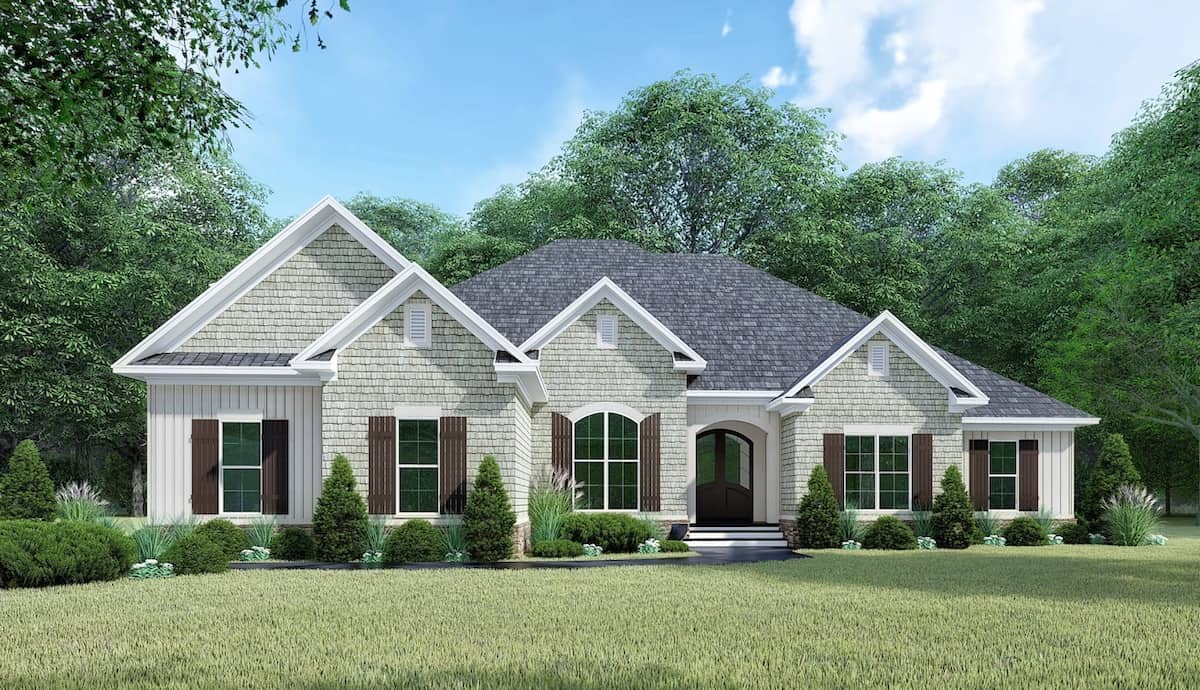
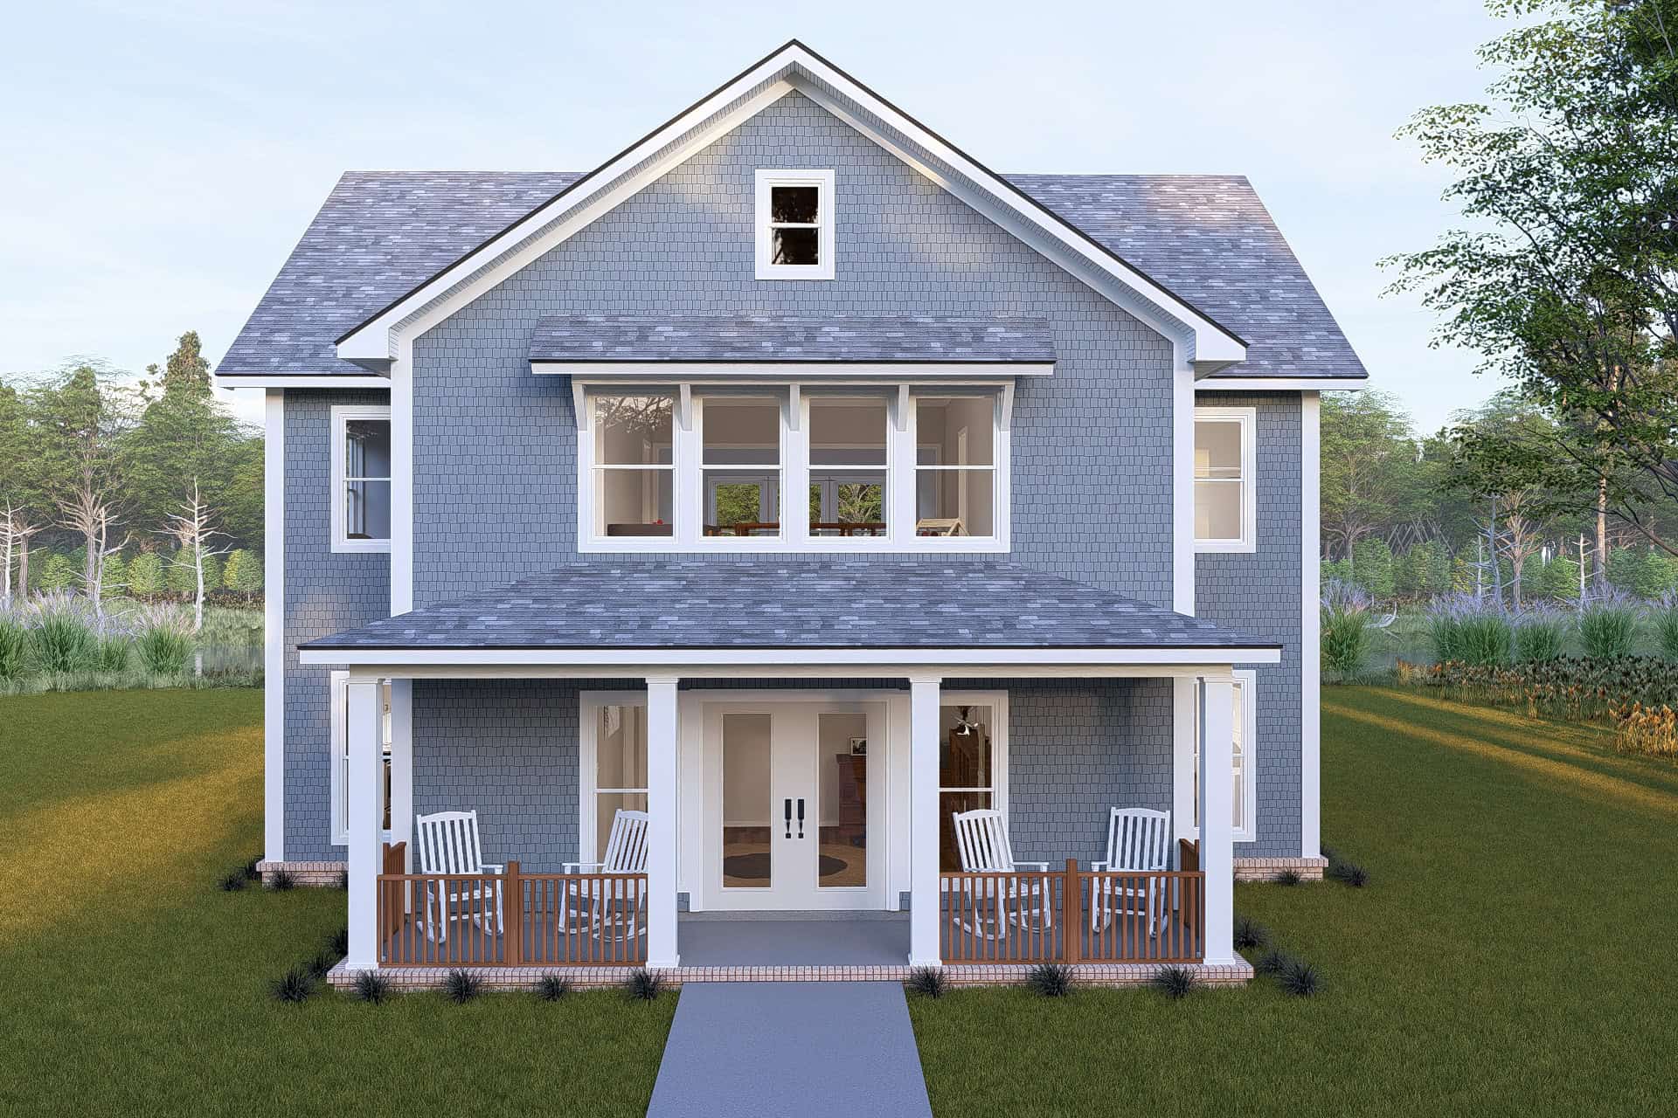
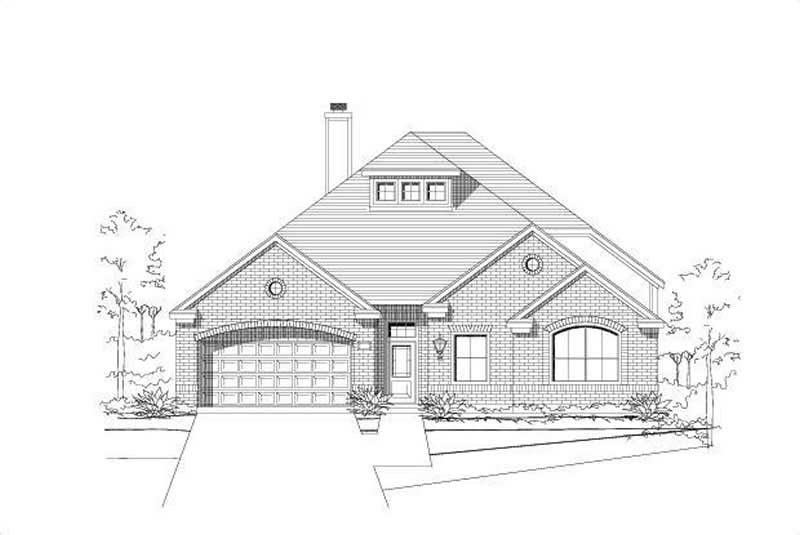
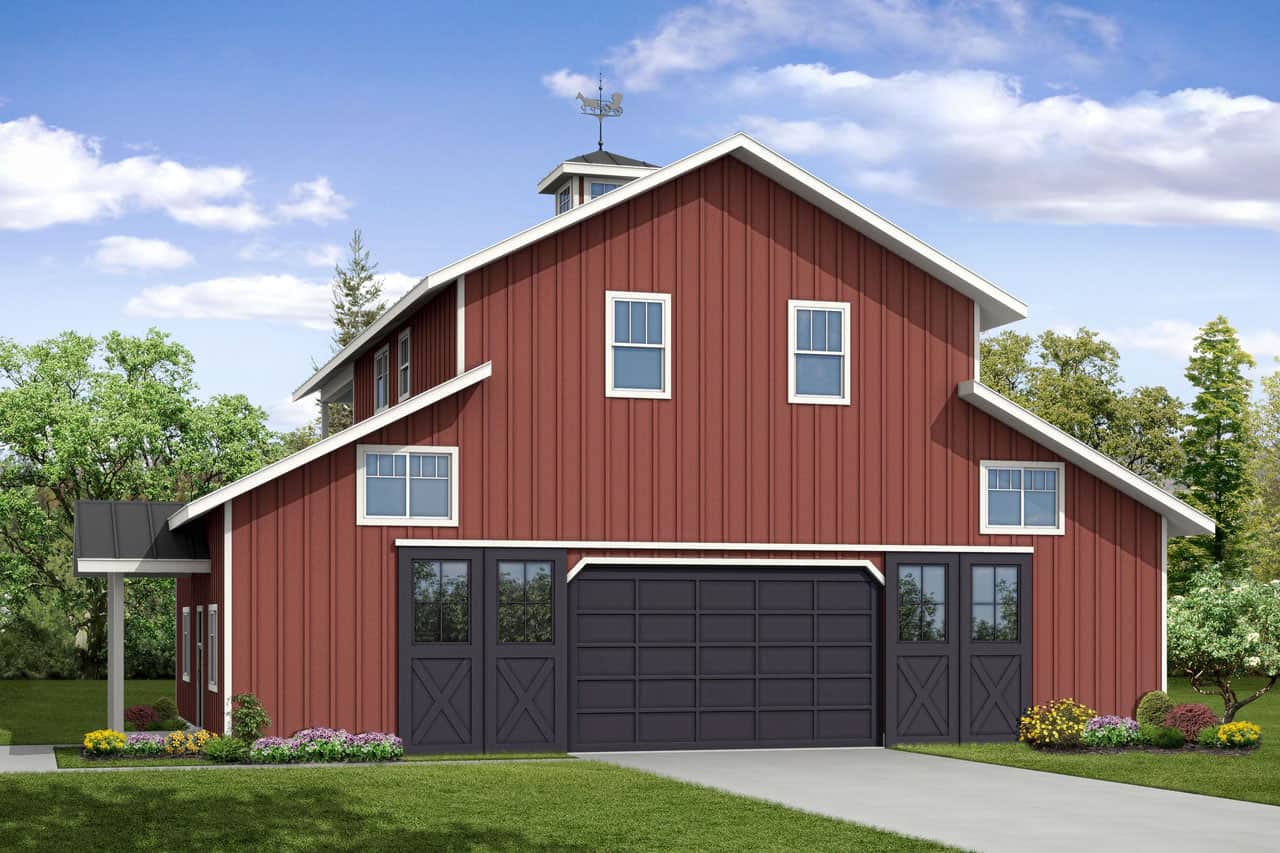
3-Bedroom, 2700 Sq Ft Ranch Home Plan - 180-1011 - Main Exterior
Plan Collection
3-Bedroom, 2700 Sq Ft Ranch Home Plan - 180-1011 - Main Exterior
Plan#180-1011
Starting at$1350
2700
Sq Ft
2
Story
3
Bed
2.5
Bath
2
Car
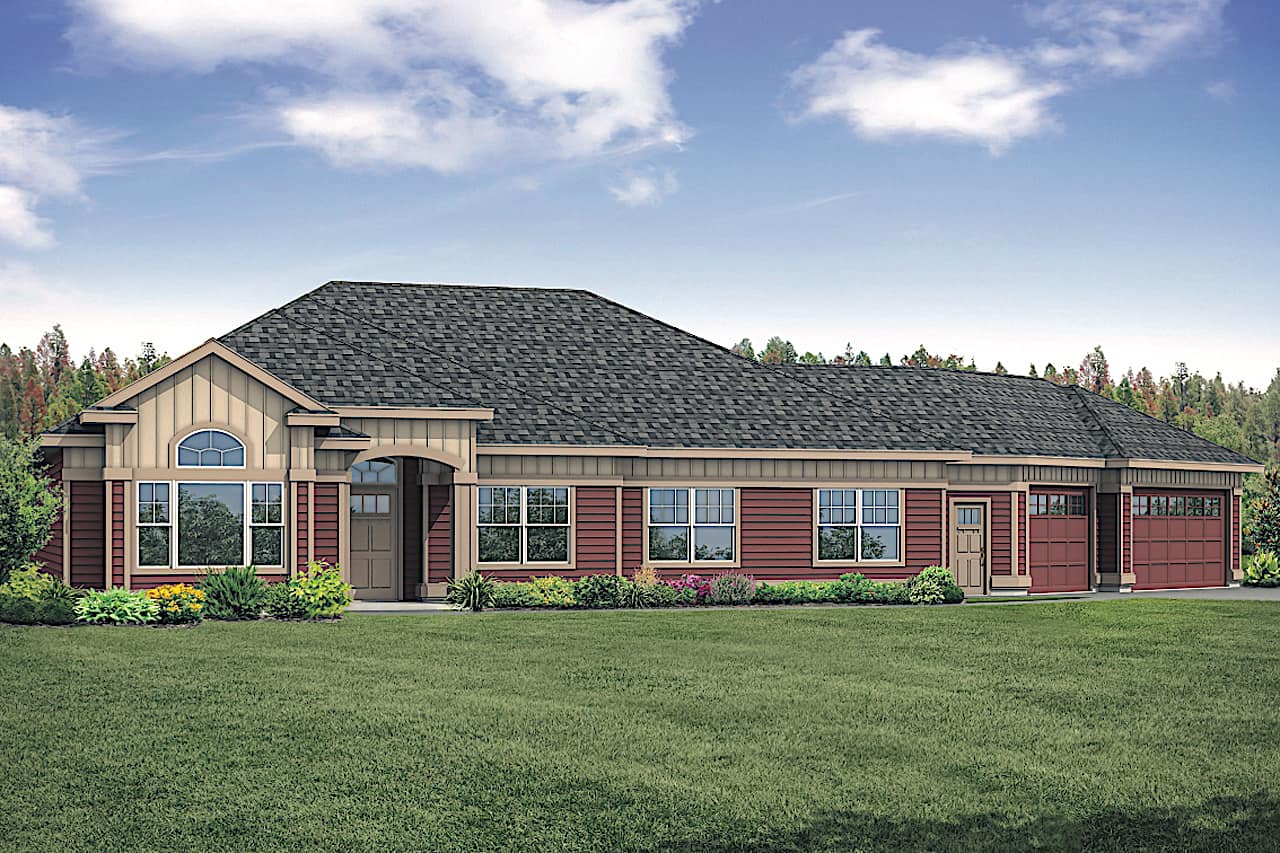
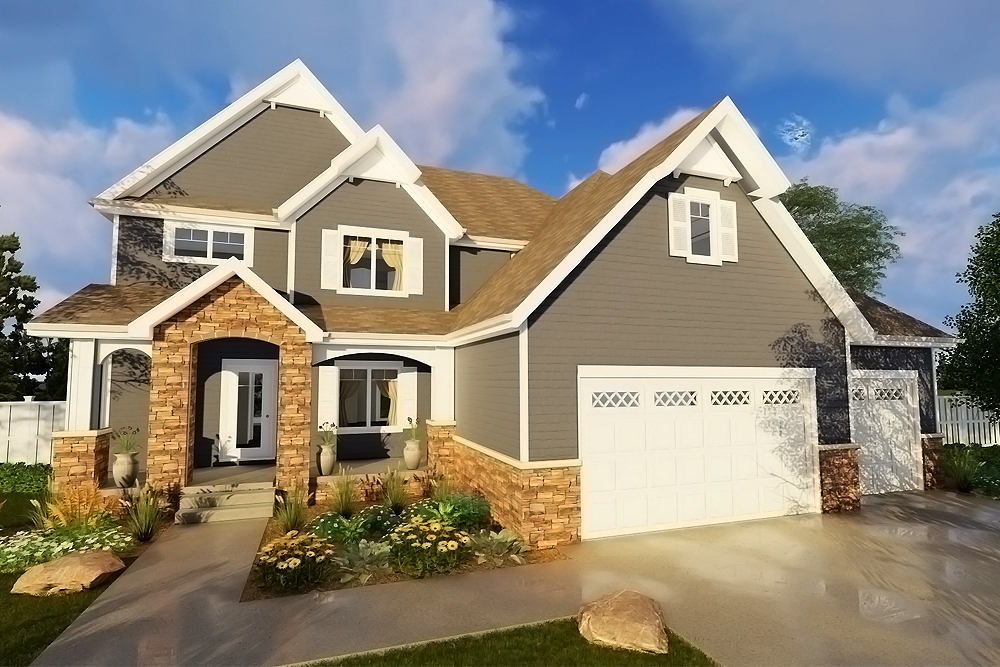
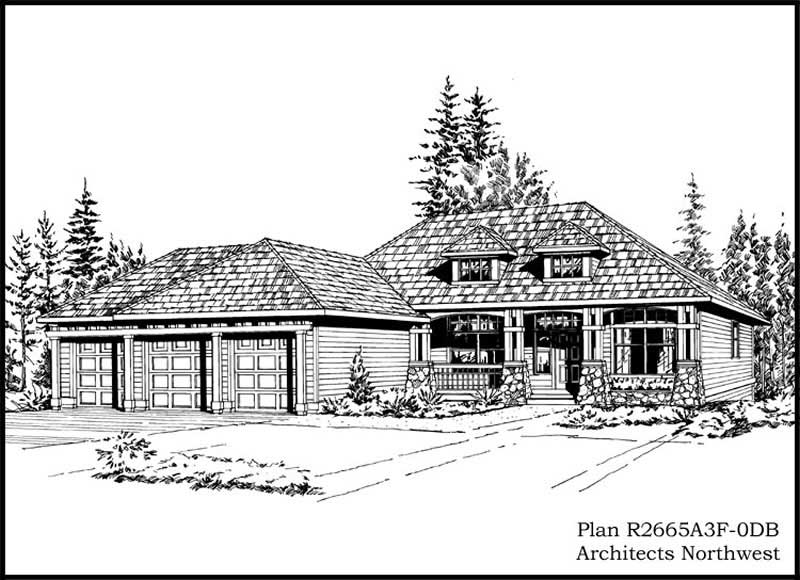
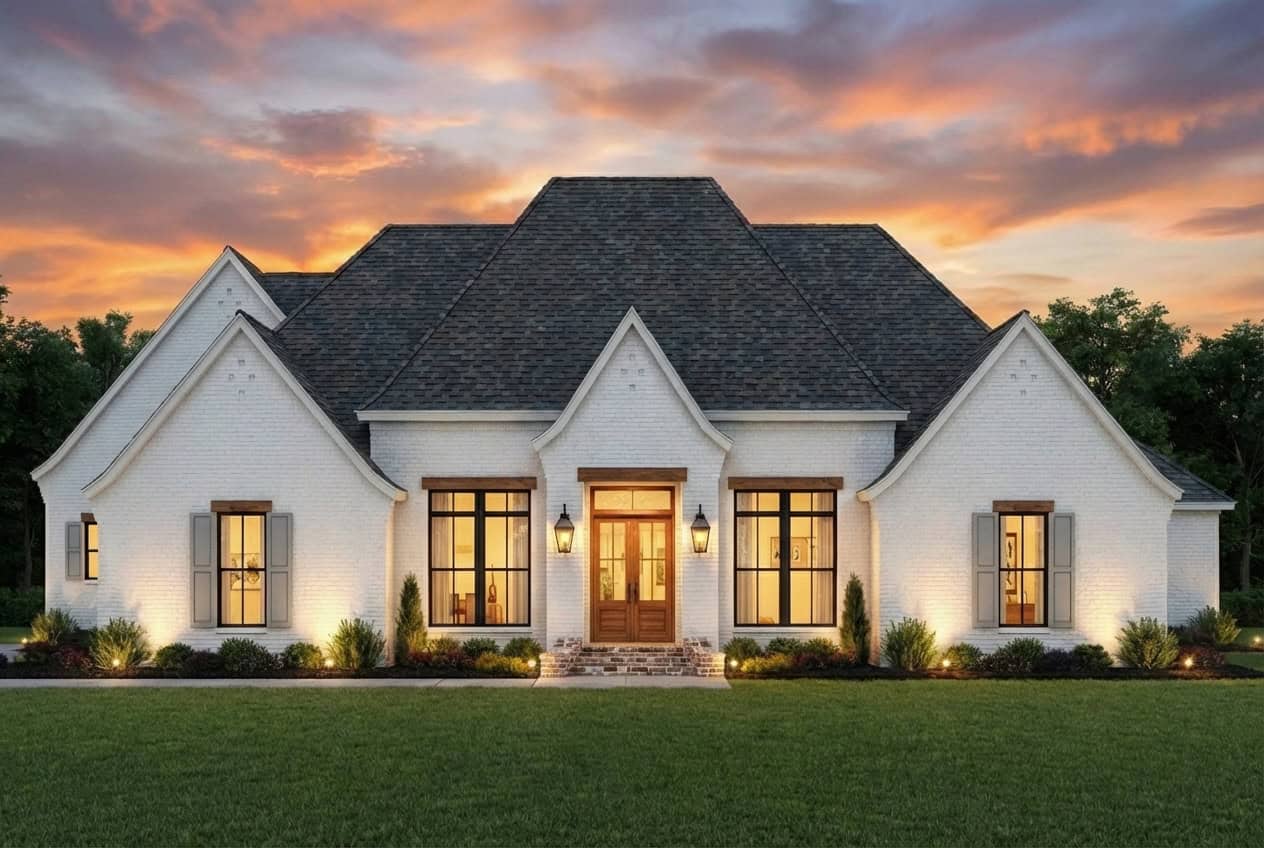
3-Bedroom, 2700 Sq Ft European House Plan - 108-1117 - Front Exterior
Plan Collection
3-Bedroom, 2700 Sq Ft European House Plan - 108-1117 - Front Exterior
Plan#108-1117
Starting at$1100
2700
Sq Ft
1
Story
3
Bed
2.5
Bath
3
Car
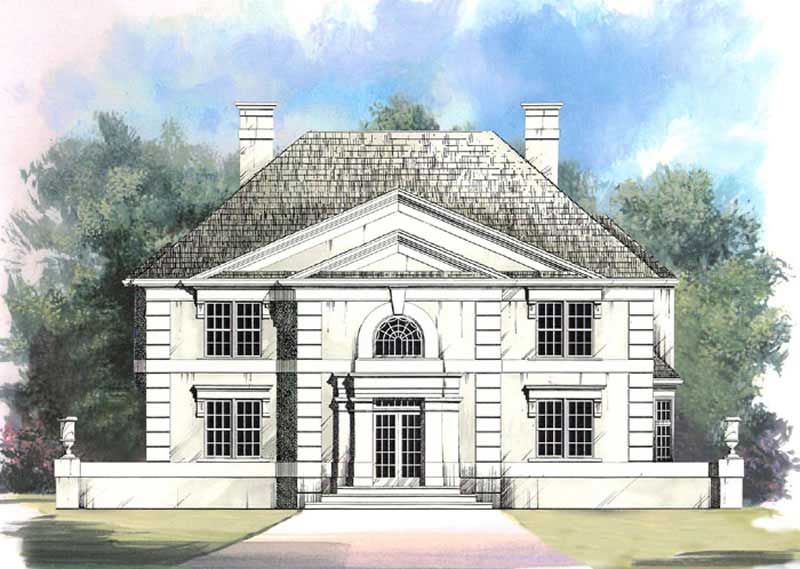
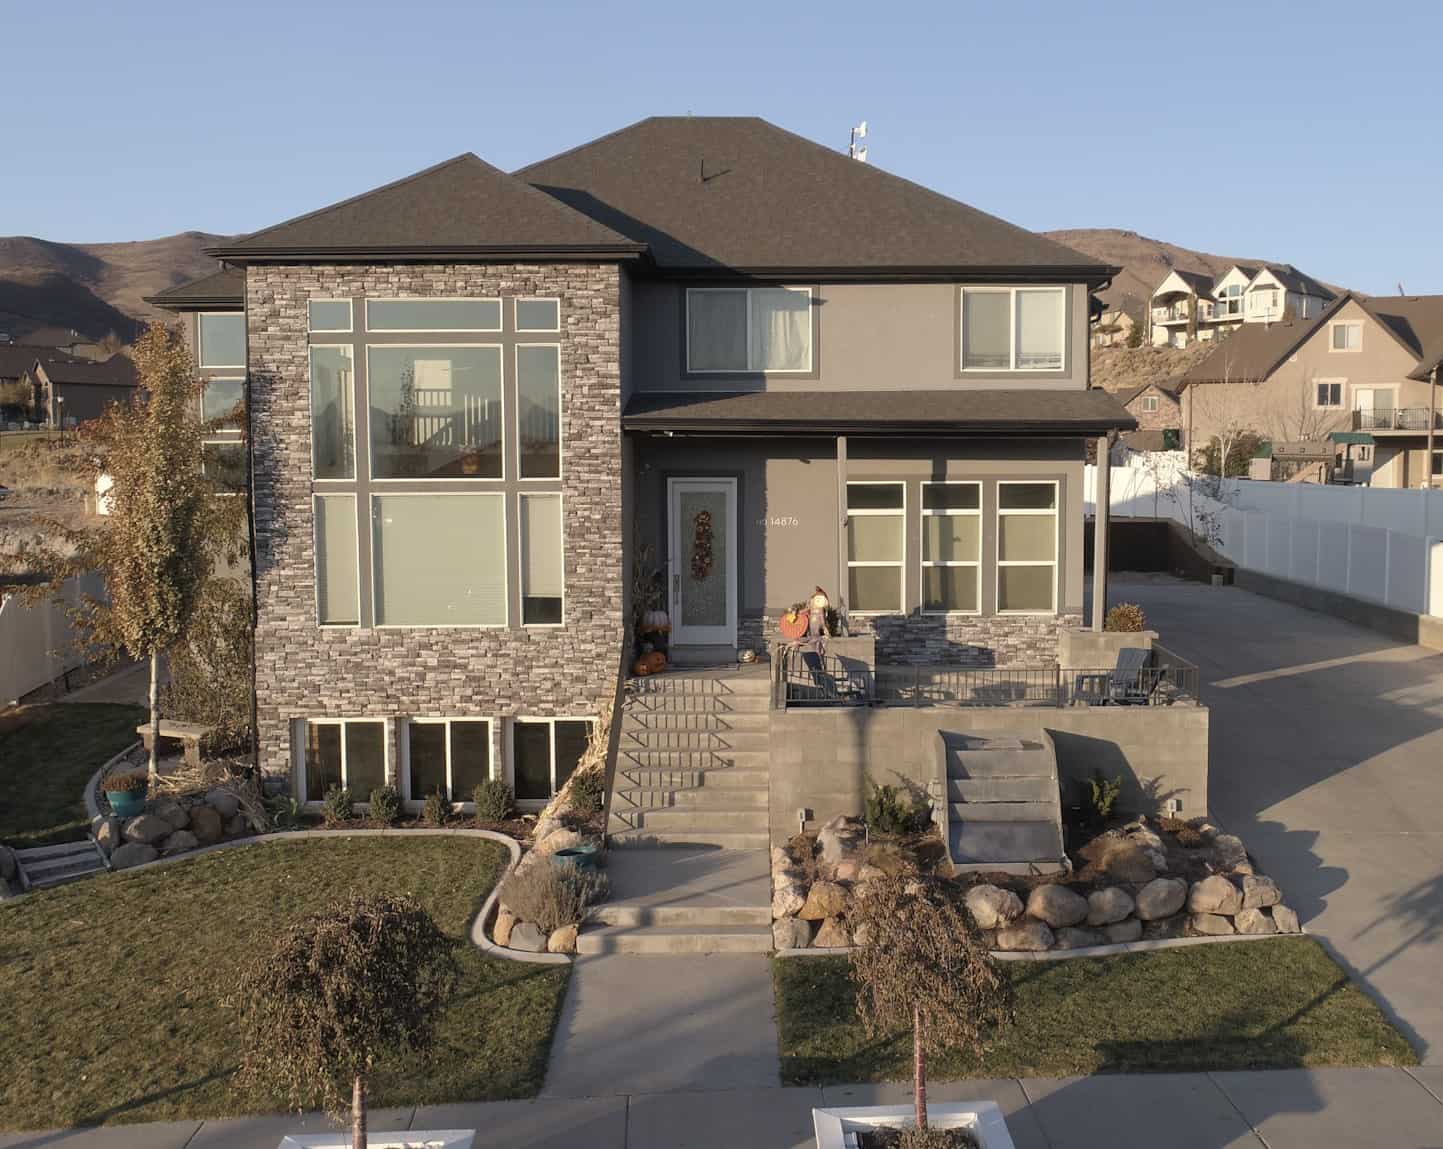
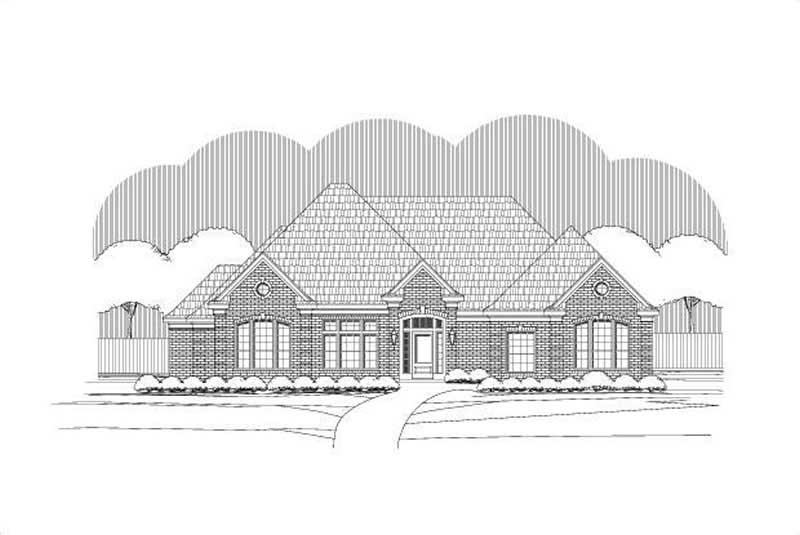
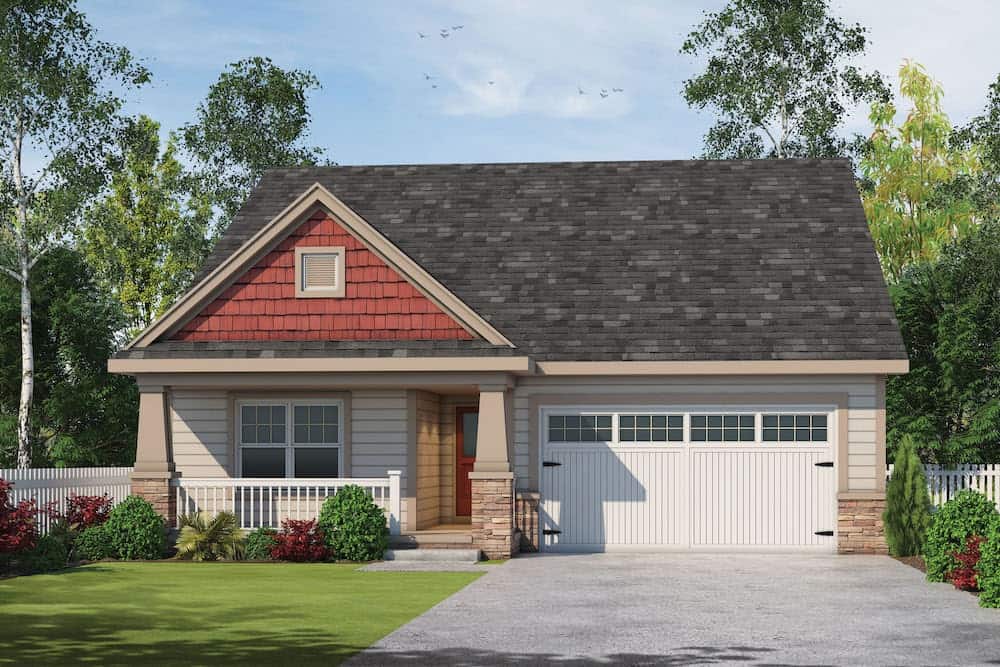
4-Bedroom, 2700 Sq Ft Country Home Plan - 115-1443 - Main Exterior
Plan Collection
4-Bedroom, 2700 Sq Ft Country Home Plan - 115-1443 - Main Exterior
Plan#115-1443
Starting at$1950
2700
Sq Ft
2
Story
4
Bed
3
Bath
3
Car
4-Bedroom, 2700 Sq Ft Farmhouse House Plan - 115-1406 - Front Exterior
Plan Collection
4-Bedroom, 2700 Sq Ft Farmhouse House Plan - 115-1406 - Front Exterior
Plan#115-1406
Starting at$1950
2700
Sq Ft
2
Story
4
Bed
2
Bath
3
Car
3-Bedroom, 2701 Sq Ft Country House Plan - 146-2527 - Front Exterior
Plan Collection
3-Bedroom, 2701 Sq Ft Country House Plan - 146-2527 - Front Exterior
Plan#146-2527
Starting at$1120
2701
Sq Ft
1
Story
3
Bed
3
Bath
2
Car
3-Bedroom, 2701 Sq Ft Country House Plan - 101-1208 - Front Exterior
Plan Collection
3-Bedroom, 2701 Sq Ft Country House Plan - 101-1208 - Front Exterior
Plan#101-1208
Starting at$1155
2701
Sq Ft
2
Story
3
Bed
3
Bath
3
Car
3-Bedroom, 2701 Sq Ft Contemporary House Plan - 134-1234 - Front Exterior
Plan Collection
3-Bedroom, 2701 Sq Ft Contemporary House Plan - 134-1234 - Front Exterior
Plan#134-1234
Starting at$8913
2701
Sq Ft
1
Story
3
Bed
2.5
Bath
2
Car
4-Bedroom, 2702 Sq Ft Traditional House Plan - 170-1144 - Front Exterior
Plan Collection
4-Bedroom, 2702 Sq Ft Traditional House Plan - 170-1144 - Front Exterior
Plan#170-1144
Starting at$1205
2702
Sq Ft
2
Story
4
Bed
4.5
Bath
3
Car
3-Bedroom, 2702 Sq Ft Craftsman Home Plan - 101-1597 - Main Exterior
Plan Collection
3-Bedroom, 2702 Sq Ft Craftsman Home Plan - 101-1597 - Main Exterior
Plan#101-1597
Starting at$1155
2702
Sq Ft
2
Story
3
Bed
2
Bath
3
Car
3-Bedroom, 2703 Sq Ft Country Home Plan - 108-1265 - Main Exterior
Plan Collection
3-Bedroom, 2703 Sq Ft Country Home Plan - 108-1265 - Main Exterior
Plan#108-1265
Starting at$1100
2703
Sq Ft
2
Story
3
Bed
2.5
Bath
2
Car
4-Bedroom, 2704 Sq Ft Craftsman House Plan - 120-2115 - Front Exterior
Plan Collection
4-Bedroom, 2704 Sq Ft Craftsman House Plan - 120-2115 - Front Exterior
Plan#120-2115
Starting at$1355
2704
Sq Ft
2
Story
4
Bed
3
Bath
3
Car
4-Bedroom, 2705 Sq Ft Country Home Plan - 173-1053 - Main Exterior
Plan Collection
4-Bedroom, 2705 Sq Ft Country Home Plan - 173-1053 - Main Exterior
Plan#173-1053
Starting at$1300
2705
Sq Ft
2
Story
4
Bed
2.5
Bath
3
Car
4-Bedroom, 2705 Sq Ft Country House Plan - 173-1000 - Front Exterior
Plan Collection
4-Bedroom, 2705 Sq Ft Country House Plan - 173-1000 - Front Exterior
Plan#173-1000
Starting at$1300
2705
Sq Ft
2
Story
4
Bed
2.5
Bath
2
Car
4-Bedroom, 2705 Sq Ft French House Plan - 170-2739 - Front Exterior
Plan Collection
4-Bedroom, 2705 Sq Ft French House Plan - 170-2739 - Front Exterior
Plan#170-2739
Starting at$1145
2705
Sq Ft
2
Story
4
Bed
3
Bath
2
Car
4-Bedroom, 2706 Sq Ft Country House Plan - 153-1112 - Front Exterior
Plan Collection
4-Bedroom, 2706 Sq Ft Country House Plan - 153-1112 - Front Exterior
Plan#153-1112
Starting at$1100
2706
Sq Ft
2
Story
4
Bed
2
Bath
2
Car
3-Bedroom, 2706 Sq Ft Country Home Plan - 165-1058 - Main Exterior
Plan Collection
3-Bedroom, 2706 Sq Ft Country Home Plan - 165-1058 - Main Exterior
Plan#165-1058
Starting at$2050
2706
Sq Ft
1
Story
3
Bed
3
Bath
3
Car
3-Bedroom, 2706 Sq Ft Country House Plan - 101-1311 - Front Exterior
Plan Collection
3-Bedroom, 2706 Sq Ft Country House Plan - 101-1311 - Front Exterior
Plan#101-1311
Starting at$1155
2706
Sq Ft
2
Story
3
Bed
2
Bath
3
Car
3-Bedroom, 2707 Sq Ft Cottage Home Plan - 198-1045 - Main Exterior
Plan Collection
3-Bedroom, 2707 Sq Ft Cottage Home Plan - 198-1045 - Main Exterior
Plan#198-1045
Starting at$2495
2707
Sq Ft
1
Story
3
Bed
2.5
Bath
2
Car
4-Bedroom, 2707 Sq Ft Country Home Plan - 158-1270 - Main Exterior
Plan Collection
4-Bedroom, 2707 Sq Ft Country Home Plan - 158-1270 - Main Exterior
Plan#158-1270
Starting at$2260
2707
Sq Ft
2
Story
4
Bed
2.5
Bath
2
Car
3-Bedroom, 2707 Sq Ft Ranch House Plan - 153-1816 - Front Exterior
Plan Collection
3-Bedroom, 2707 Sq Ft Ranch House Plan - 153-1816 - Front Exterior
Plan#153-1816
Starting at$1100
2707
Sq Ft
1
Story
3
Bed
2
Bath
2
Car
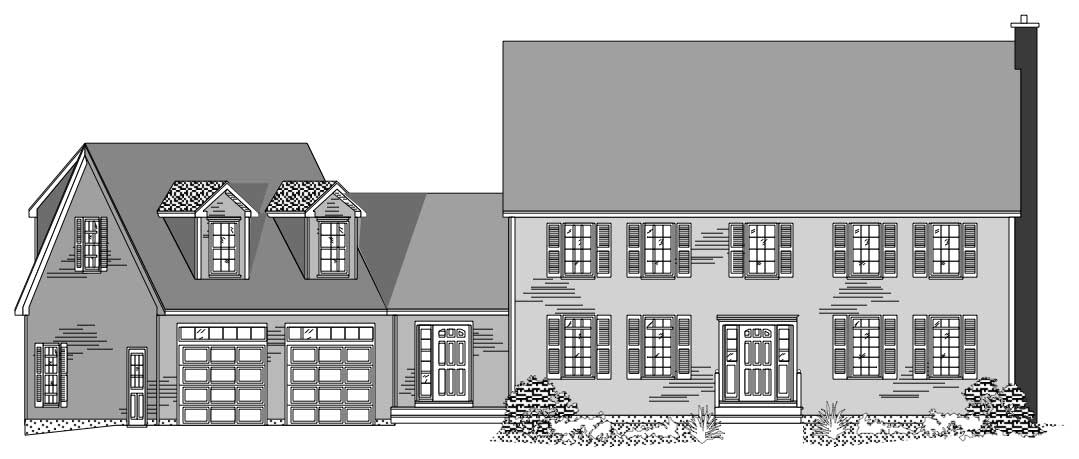
3-Bedroom, 2707 Sq Ft Colonial House Plan - 108-1455 - Front Exterior
Plan Collection
3-Bedroom, 2707 Sq Ft Colonial House Plan - 108-1455 - Front Exterior
Plan#108-1455
Starting at$1100
2707
Sq Ft
2
Story
3
Bed
2.5
Bath
3
Car
4-Bedroom, 2708 Sq Ft Ranch House Plan - 108-1917 - Front Exterior
Plan Collection
4-Bedroom, 2708 Sq Ft Ranch House Plan - 108-1917 - Front Exterior
Plan#108-1917
Starting at$1100
2708
Sq Ft
1
Story
4
Bed
2.5
Bath
3
Car
4-Bedroom, 2708 Sq Ft European Home Plan - 120-2481 - Main Exterior
Plan Collection
4-Bedroom, 2708 Sq Ft European Home Plan - 120-2481 - Main Exterior
Plan#120-2481
Starting at$1355
2708
Sq Ft
2
Story
4
Bed
3.5
Bath
2
Car
3-Bedroom, 2700 Sq Ft French Home - Plan #196-1041 - Main Exterior
Plan Collection
3-Bedroom, 2700 Sq Ft French Home - Plan #196-1041 - Main Exterior
Plan#196-1041
Starting at$1765
2700
Sq Ft
1
Story
3
Bed
2.5
Bath
3
Car
3-Bedroom, 2700 Sq Ft Ranch Home Plan - 180-1011 - Main Exterior
Plan Collection
3-Bedroom, 2700 Sq Ft Ranch Home Plan - 180-1011 - Main Exterior
Plan#180-1011
Starting at$1350
2700
Sq Ft
2
Story
3
Bed
2.5
Bath
2
Car
3-Bedroom, 2700 Sq Ft European House Plan - 108-1117 - Front Exterior
Plan Collection
3-Bedroom, 2700 Sq Ft European House Plan - 108-1117 - Front Exterior
Plan#108-1117
Starting at$1100
2700
Sq Ft
1
Story
3
Bed
2.5
Bath
3
Car
4-Bedroom, 2700 Sq Ft Country Home Plan - 115-1443 - Main Exterior
Plan Collection
4-Bedroom, 2700 Sq Ft Country Home Plan - 115-1443 - Main Exterior
Plan#115-1443
Starting at$1950
2700
Sq Ft
2
Story
4
Bed
3
Bath
3
Car
4-Bedroom, 2700 Sq Ft Farmhouse House Plan - 115-1406 - Front Exterior
Plan Collection
4-Bedroom, 2700 Sq Ft Farmhouse House Plan - 115-1406 - Front Exterior
Plan#115-1406
Starting at$1950
2700
Sq Ft
2
Story
4
Bed
2
Bath
3
Car
3-Bedroom, 2701 Sq Ft Country House Plan - 146-2527 - Front Exterior
Plan Collection
3-Bedroom, 2701 Sq Ft Country House Plan - 146-2527 - Front Exterior
Plan#146-2527
Starting at$1120
2701
Sq Ft
1
Story
3
Bed
3
Bath
2
Car
3-Bedroom, 2701 Sq Ft Country House Plan - 101-1208 - Front Exterior
Plan Collection
3-Bedroom, 2701 Sq Ft Country House Plan - 101-1208 - Front Exterior
Plan#101-1208
Starting at$1155
2701
Sq Ft
2
Story
3
Bed
3
Bath
3
Car
3-Bedroom, 2701 Sq Ft Contemporary House Plan - 134-1234 - Front Exterior
Plan Collection
3-Bedroom, 2701 Sq Ft Contemporary House Plan - 134-1234 - Front Exterior
Plan#134-1234
Starting at$8913
2701
Sq Ft
1
Story
3
Bed
2.5
Bath
2
Car
4-Bedroom, 2702 Sq Ft Traditional House Plan - 170-1144 - Front Exterior
Plan Collection
4-Bedroom, 2702 Sq Ft Traditional House Plan - 170-1144 - Front Exterior
Plan#170-1144
Starting at$1205
2702
Sq Ft
2
Story
4
Bed
4.5
Bath
3
Car
3-Bedroom, 2702 Sq Ft Craftsman Home Plan - 101-1597 - Main Exterior
Plan Collection
3-Bedroom, 2702 Sq Ft Craftsman Home Plan - 101-1597 - Main Exterior
Plan#101-1597
Starting at$1155
2702
Sq Ft
2
Story
3
Bed
2
Bath
3
Car
3-Bedroom, 2703 Sq Ft Country Home Plan - 108-1265 - Main Exterior
Plan Collection
3-Bedroom, 2703 Sq Ft Country Home Plan - 108-1265 - Main Exterior
Plan#108-1265
Starting at$1100
2703
Sq Ft
2
Story
3
Bed
2.5
Bath
2
Car
4-Bedroom, 2704 Sq Ft Craftsman House Plan - 120-2115 - Front Exterior
Plan Collection
4-Bedroom, 2704 Sq Ft Craftsman House Plan - 120-2115 - Front Exterior
Plan#120-2115
Starting at$1355
2704
Sq Ft
2
Story
4
Bed
3
Bath
3
Car
4-Bedroom, 2705 Sq Ft Country Home Plan - 173-1053 - Main Exterior
Plan Collection
4-Bedroom, 2705 Sq Ft Country Home Plan - 173-1053 - Main Exterior
Plan#173-1053
Starting at$1300
2705
Sq Ft
2
Story
4
Bed
2.5
Bath
3
Car
4-Bedroom, 2705 Sq Ft Country House Plan - 173-1000 - Front Exterior
Plan Collection
4-Bedroom, 2705 Sq Ft Country House Plan - 173-1000 - Front Exterior
Plan#173-1000
Starting at$1300
2705
Sq Ft
2
Story
4
Bed
2.5
Bath
2
Car
4-Bedroom, 2705 Sq Ft French House Plan - 170-2739 - Front Exterior
Plan Collection
4-Bedroom, 2705 Sq Ft French House Plan - 170-2739 - Front Exterior
Plan#170-2739
Starting at$1145
2705
Sq Ft
2
Story
4
Bed
3
Bath
2
Car
4-Bedroom, 2706 Sq Ft Country House Plan - 153-1112 - Front Exterior
Plan Collection
4-Bedroom, 2706 Sq Ft Country House Plan - 153-1112 - Front Exterior
Plan#153-1112
Starting at$1100
2706
Sq Ft
2
Story
4
Bed
2
Bath
2
Car
3-Bedroom, 2706 Sq Ft Country Home Plan - 165-1058 - Main Exterior
Plan Collection
3-Bedroom, 2706 Sq Ft Country Home Plan - 165-1058 - Main Exterior
Plan#165-1058
Starting at$2050
2706
Sq Ft
1
Story
3
Bed
3
Bath
3
Car
3-Bedroom, 2706 Sq Ft Country House Plan - 101-1311 - Front Exterior
Plan Collection
3-Bedroom, 2706 Sq Ft Country House Plan - 101-1311 - Front Exterior
Plan#101-1311
Starting at$1155
2706
Sq Ft
2
Story
3
Bed
2
Bath
3
Car
3-Bedroom, 2707 Sq Ft Cottage Home Plan - 198-1045 - Main Exterior
Plan Collection
3-Bedroom, 2707 Sq Ft Cottage Home Plan - 198-1045 - Main Exterior
Plan#198-1045
Starting at$2495
2707
Sq Ft
1
Story
3
Bed
2.5
Bath
2
Car
4-Bedroom, 2707 Sq Ft Country Home Plan - 158-1270 - Main Exterior
Plan Collection
4-Bedroom, 2707 Sq Ft Country Home Plan - 158-1270 - Main Exterior
Plan#158-1270
Starting at$2260
2707
Sq Ft
2
Story
4
Bed
2.5
Bath
2
Car
3-Bedroom, 2707 Sq Ft Ranch House Plan - 153-1816 - Front Exterior
Plan Collection
3-Bedroom, 2707 Sq Ft Ranch House Plan - 153-1816 - Front Exterior
Plan#153-1816
Starting at$1100
2707
Sq Ft
1
Story
3
Bed
2
Bath
2
Car
3-Bedroom, 2707 Sq Ft Colonial House Plan - 108-1455 - Front Exterior
Plan Collection
3-Bedroom, 2707 Sq Ft Colonial House Plan - 108-1455 - Front Exterior
Plan#108-1455
Starting at$1100
2707
Sq Ft
2
Story
3
Bed
2.5
Bath
3
Car
4-Bedroom, 2708 Sq Ft Ranch House Plan - 108-1917 - Front Exterior
Plan Collection
4-Bedroom, 2708 Sq Ft Ranch House Plan - 108-1917 - Front Exterior
Plan#108-1917
Starting at$1100
2708
Sq Ft
1
Story
4
Bed
2.5
Bath
3
Car
4-Bedroom, 2708 Sq Ft European Home Plan - 120-2481 - Main Exterior
Plan Collection
4-Bedroom, 2708 Sq Ft European Home Plan - 120-2481 - Main Exterior
Plan#120-2481
Starting at$1355
2708
Sq Ft
2
Story
4
Bed
3.5
Bath
2
Car
1...276277278279280...402