Traditional House Plans

9,695
Plan Results
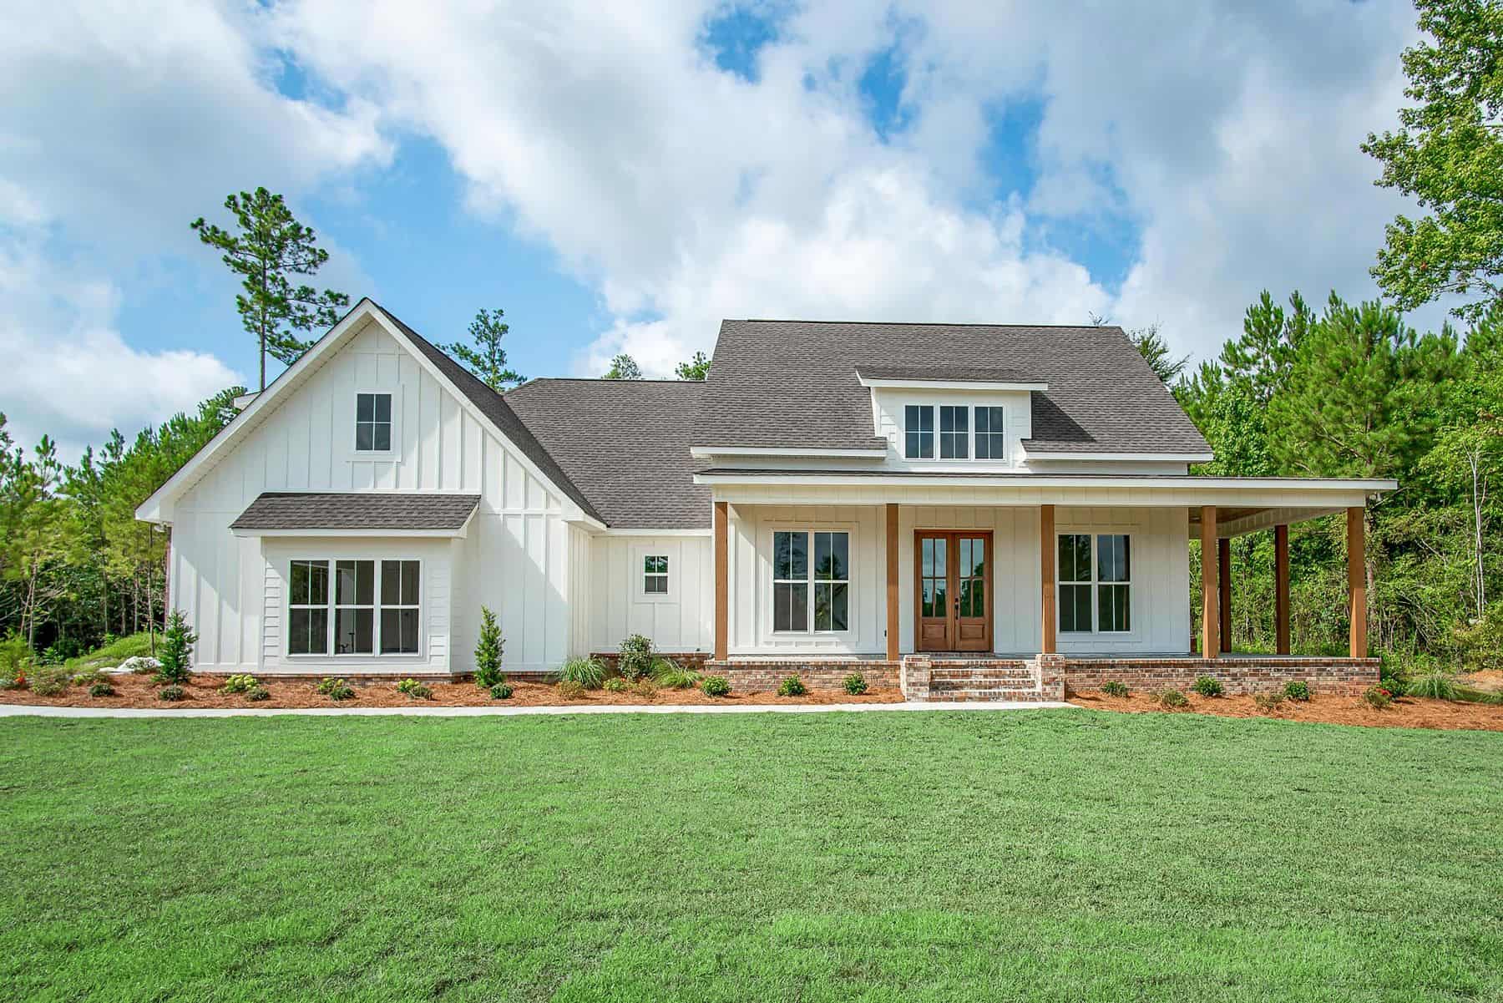
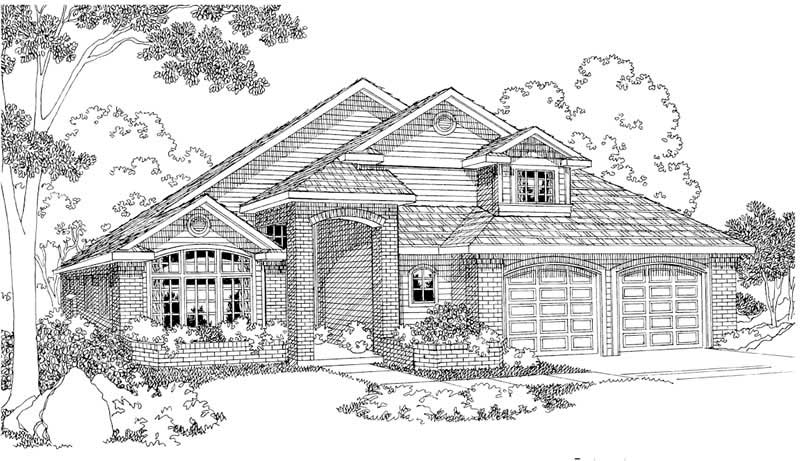
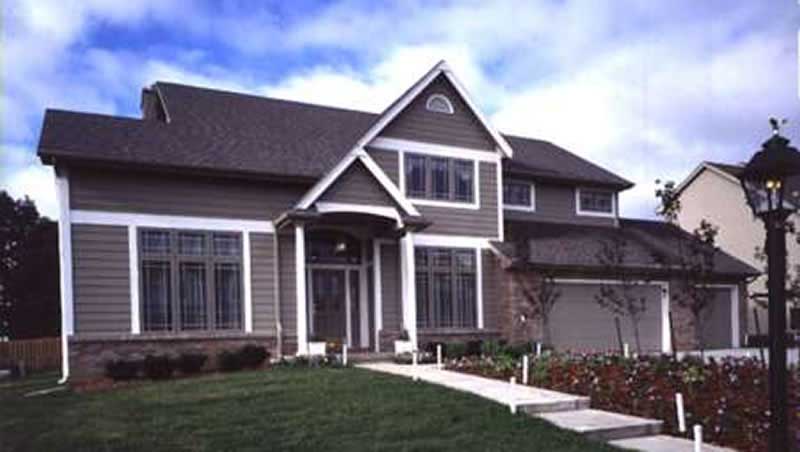
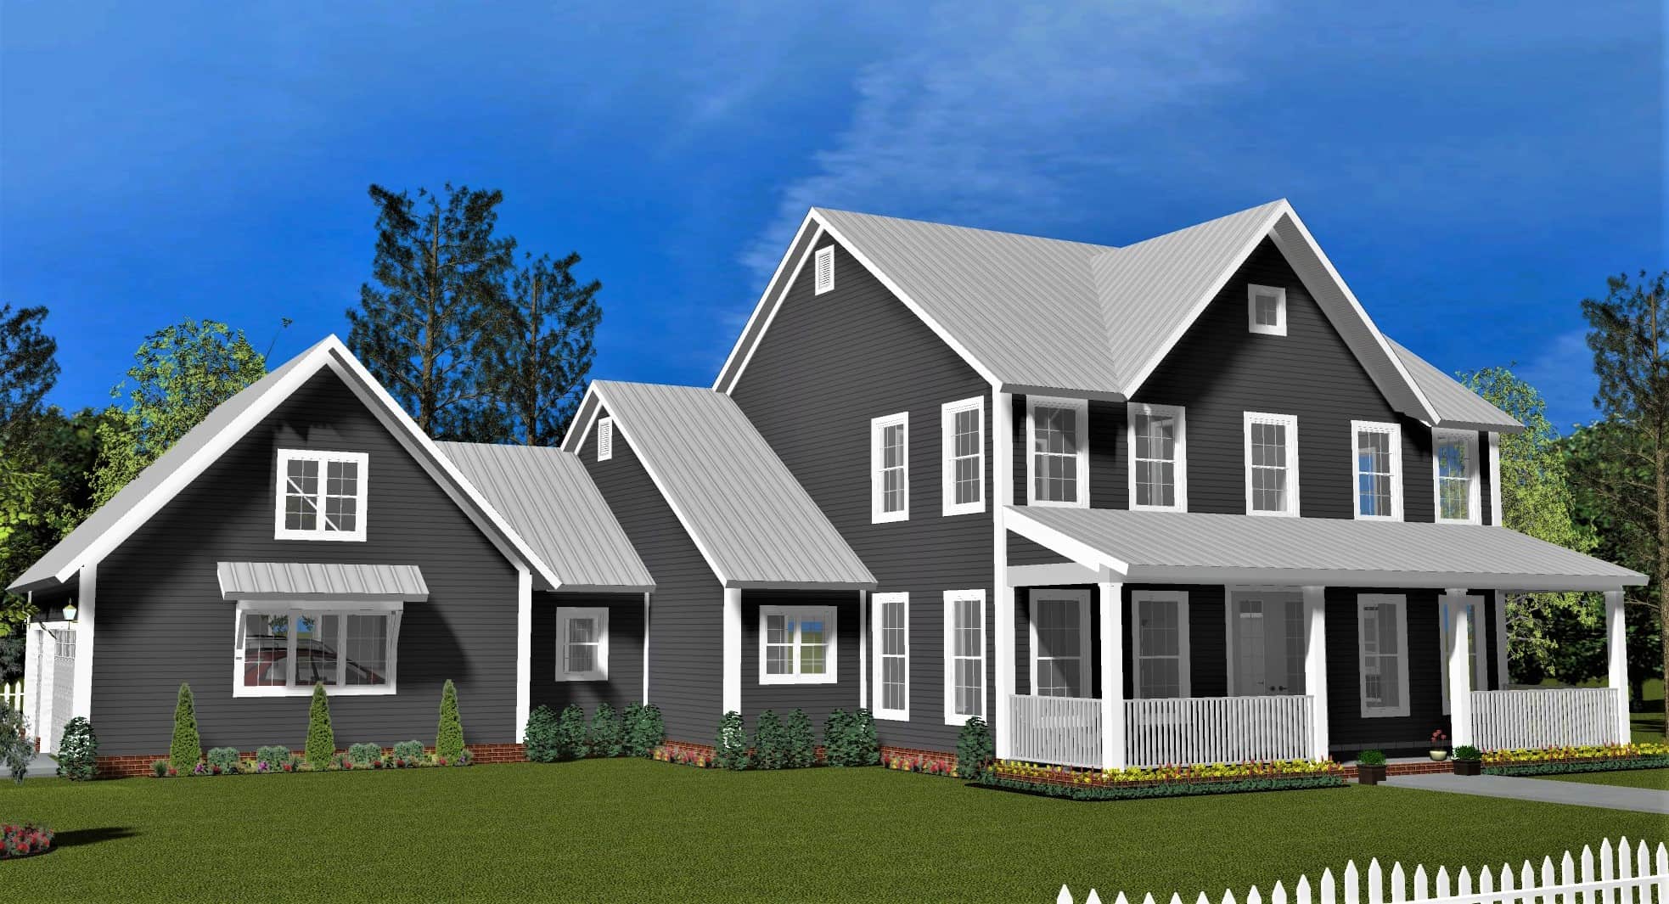
4-Bedroom, 2402 Sq Ft Craftsman House Plan - 115-1306 - Front Exterior
Plan Collection
4-Bedroom, 2402 Sq Ft Craftsman House Plan - 115-1306 - Front Exterior
Plan#115-1306
Starting at$1700
2402
Sq Ft
2
Story
4
Bed
2
Bath
2
Car

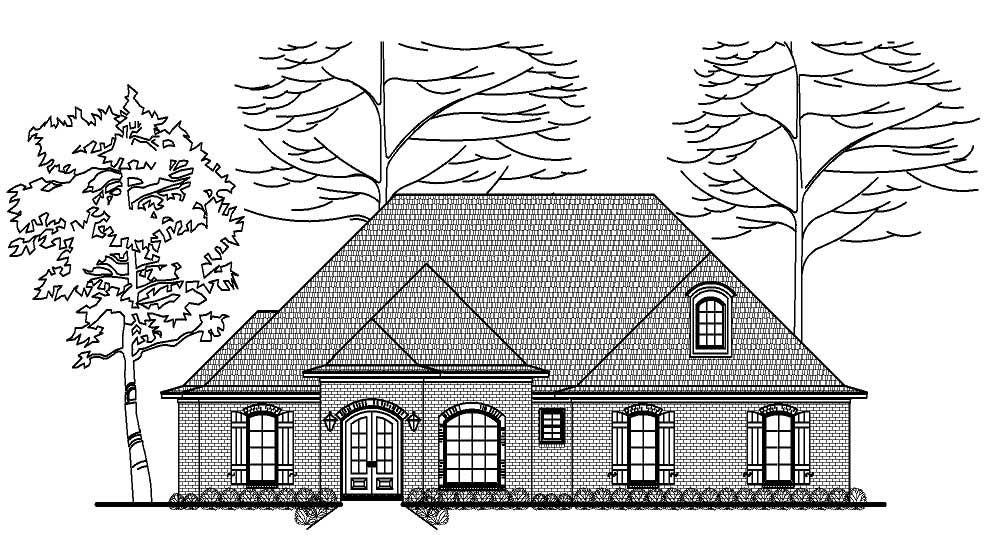
4-Bedroom, 2402 Sq Ft Traditional House Plan - 170-3079 - Front Exterior
Plan Collection
4-Bedroom, 2402 Sq Ft Traditional House Plan - 170-3079 - Front Exterior
Plan#170-3079
Starting at$1105
2402
Sq Ft
2
Story
4
Bed
3
Bath
2
Car

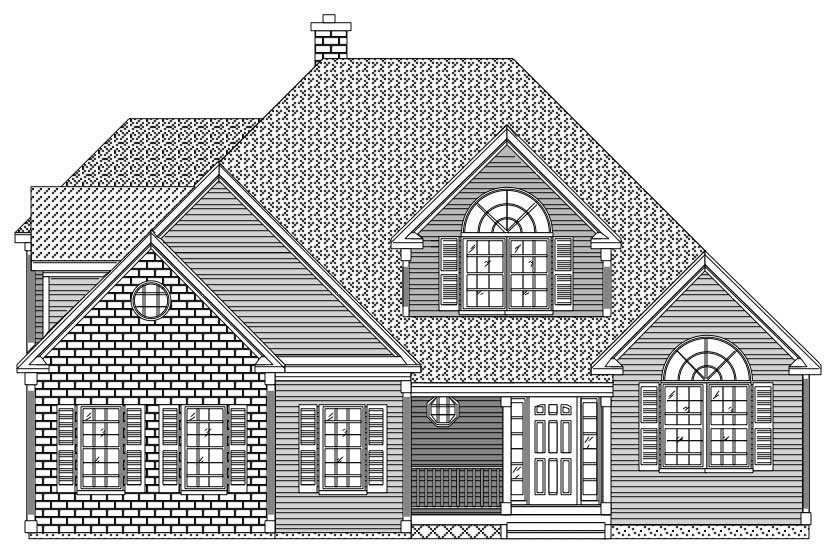
3-Bedroom, 2402 Sq Ft Traditional House Plan - 145-1338 - Front Exterior
Plan Collection
3-Bedroom, 2402 Sq Ft Traditional House Plan - 145-1338 - Front Exterior
Plan#145-1338
Starting at$950
2402
Sq Ft
2
Story
3
Bed
2.5
Bath
2
Car
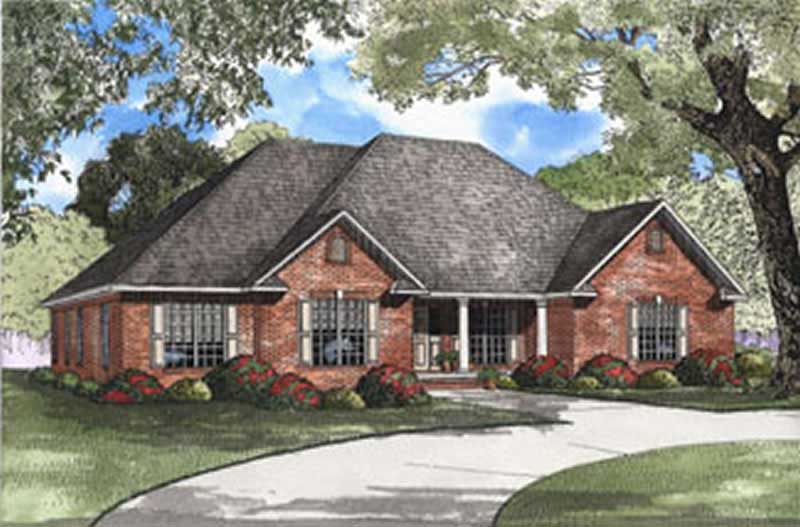
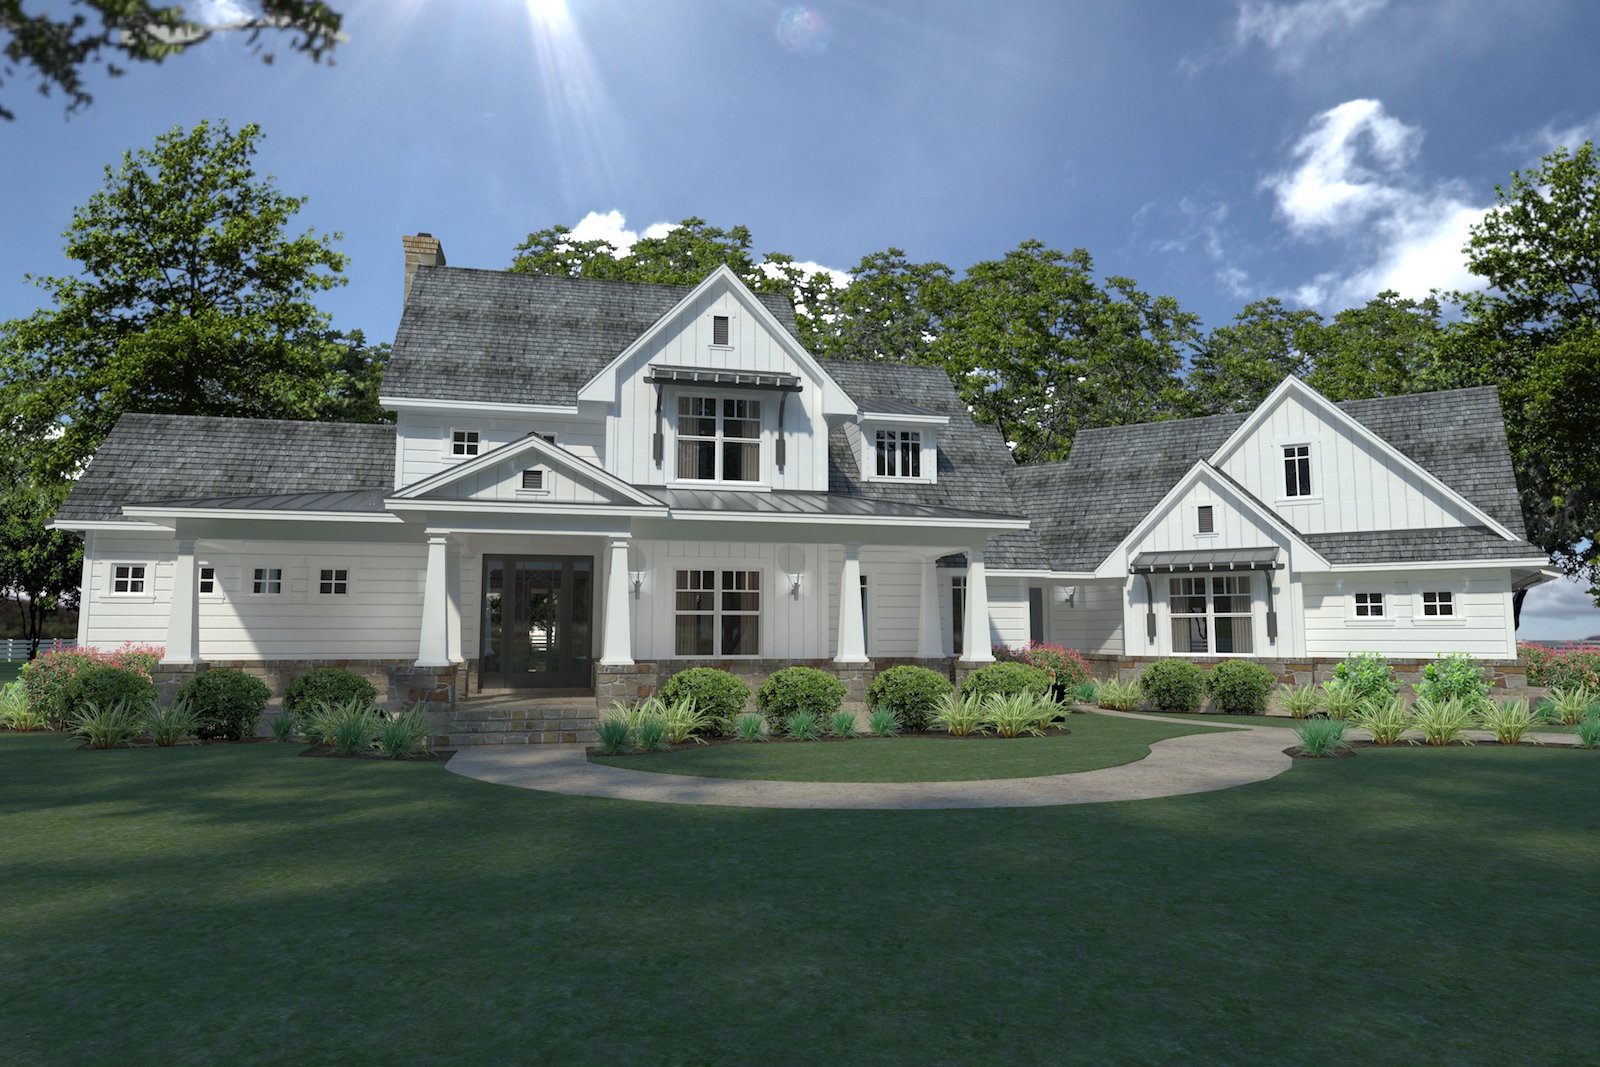
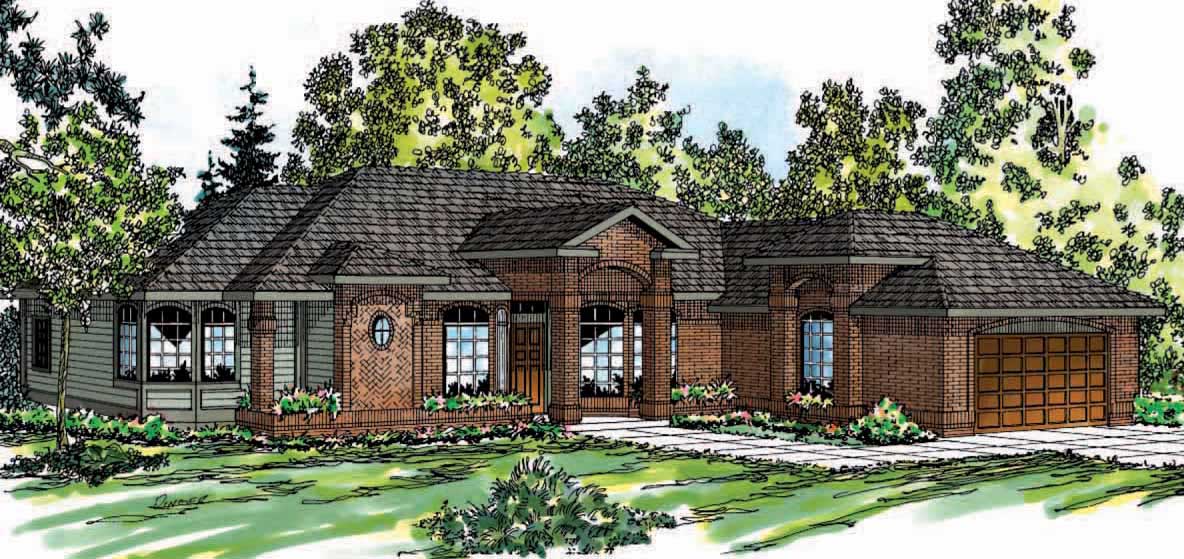
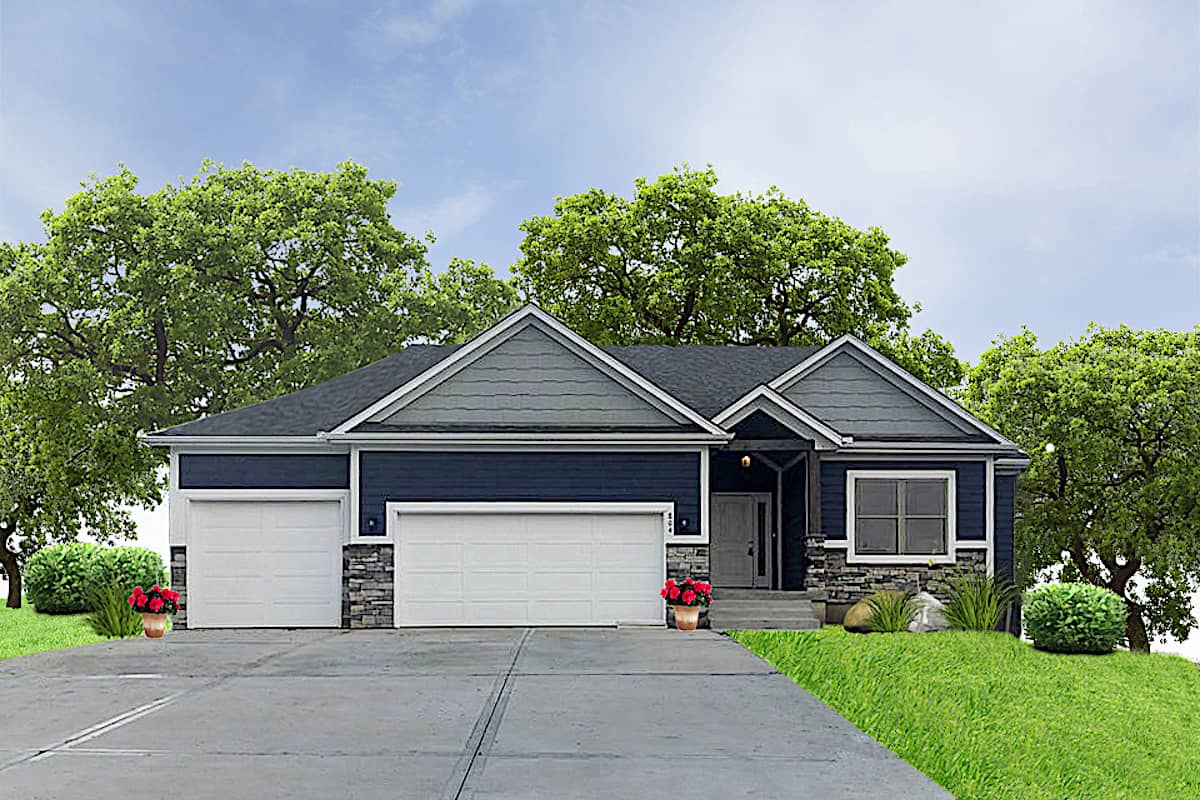
4-Bedroom, 2402 Sq Ft Ranch Home Plan - 108-1184 - Main Exterior
Plan Collection
4-Bedroom, 2402 Sq Ft Ranch Home Plan - 108-1184 - Main Exterior
Plan#108-1184
Starting at$1050
2402
Sq Ft
1
Story
4
Bed
2.5
Bath
3
Car
4-Bedroom, 2402 Sq Ft Ranch Home Plan - 108-1187 - Main Exterior
Plan Collection
4-Bedroom, 2402 Sq Ft Ranch Home Plan - 108-1187 - Main Exterior
Plan#108-1187
Starting at$1050
2402
Sq Ft
1
Story
4
Bed
2.5
Bath
2
Car
3–5-Bedroom, 2403 Sq Ft Contemporary Ranch - Plan #208-1006 - Front Exterior
Plan Collection
3–5-Bedroom, 2403 Sq Ft Contemporary Ranch - Plan #208-1006 - Front Exterior
Plan#208-1006
Starting at$1145
2403
Sq Ft
1
Story
3
Bed
2.5
Bath
3
Car
4-Bedroom, 2404 Sq Ft Country House Plan - 142-1188 - Front Exterior
Plan Collection
4-Bedroom, 2404 Sq Ft Country House Plan - 142-1188 - Front Exterior
Plan#142-1188
Starting at$1445
2404
Sq Ft
1
Story
4
Bed
2.5
Bath
2
Car
3-Bedroom, 2405 Sq Ft Ranch House - Plan #142-1150 - Front Exterior
Plan Collection
3-Bedroom, 2405 Sq Ft Ranch House - Plan #142-1150 - Front Exterior
Plan#142-1150
Starting at$2045
2405
Sq Ft
1
Story
3
Bed
2.5
Bath
2
Car
4-Bedroom, 2405 Sq Ft Craftsman Home Plan - 153-1885 - Main Exterior
Plan Collection
4-Bedroom, 2405 Sq Ft Craftsman Home Plan - 153-1885 - Main Exterior
Plan#153-1885
Starting at$1000
2405
Sq Ft
1
Story
4
Bed
3
Bath
3
Car
4-Bedroom, 2405 Sq Ft Country House Plan - 153-1417 - Front Exterior
Plan Collection
4-Bedroom, 2405 Sq Ft Country House Plan - 153-1417 - Front Exterior
Plan#153-1417
Starting at$1000
2405
Sq Ft
1
Story
4
Bed
3
Bath
3
Car
3–6-Bedroom, 2406–4810 Sq Ft Ranch House - Plan #187-1169 - Front Exterior
Plan Collection
3–6-Bedroom, 2406–4810 Sq Ft Ranch House - Plan #187-1169 - Front Exterior
Plan#187-1169
Starting at$1250
2406
Sq Ft
1
Story
3
Bed
2
Bath
2
Car
6-Bedroom, 2406 Sq Ft Traditional Home Plan - 187-1022 - Main Exterior
Plan Collection
6-Bedroom, 2406 Sq Ft Traditional Home Plan - 187-1022 - Main Exterior
Plan#187-1022
Starting at$1250
2406
Sq Ft
1
Story
6
Bed
3
Bath
2
Car
3-Bedroom, 2406 Sq Ft Traditional House Plan - 146-2333 - Front Exterior
Plan Collection
3-Bedroom, 2406 Sq Ft Traditional House Plan - 146-2333 - Front Exterior
Plan#146-2333
Starting at$1015
2406
Sq Ft
2
Story
3
Bed
3
Bath
3
Car
3-Bedroom, 2406 Sq Ft Country House Plan - 126-1441 - Front Exterior
Plan Collection
3-Bedroom, 2406 Sq Ft Country House Plan - 126-1441 - Front Exterior
Plan#126-1441
Starting at$1855
2406
Sq Ft
1
Story
3
Bed
2.5
Bath
0
Car
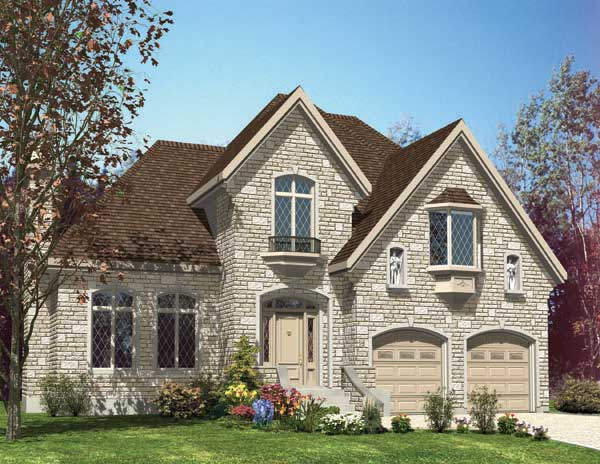
4-Bedroom, 2406 Sq Ft French House Plan - 119-1062 - Front Exterior
Plan Collection
4-Bedroom, 2406 Sq Ft French House Plan - 119-1062 - Front Exterior
Plan#119-1062
Starting at$1095
2406
Sq Ft
2
Story
4
Bed
3.5
Bath
2
Car
3-Bedroom, 2407 Sq Ft Transitional Home Plan - 142-1505 - Main Exterior
Plan Collection
3-Bedroom, 2407 Sq Ft Transitional Home Plan - 142-1505 - Main Exterior
Plan#142-1505
Starting at$1445
2407
Sq Ft
1
Story
3
Bed
2.5
Bath
2
Car
4-Bedroom, 2407 Sq Ft Colonial House Plan - 146-2506 - Front Exterior
Plan Collection
4-Bedroom, 2407 Sq Ft Colonial House Plan - 146-2506 - Front Exterior
Plan#146-2506
Starting at$1015
2407
Sq Ft
2
Story
4
Bed
2.5
Bath
2
Car
4-Bedroom, 2407 Sq Ft Country Home Plan - 137-1403 - Main Exterior
Plan Collection
4-Bedroom, 2407 Sq Ft Country Home Plan - 137-1403 - Main Exterior
Plan#137-1403
Starting at$865
2407
Sq Ft
2
Story
4
Bed
2.5
Bath
0
Car
4-Bedroom, 2408 Sq Ft Country House Plan - 178-1377 - Front Exterior
Plan Collection
4-Bedroom, 2408 Sq Ft Country House Plan - 178-1377 - Front Exterior
Plan#178-1377
Starting at$1155
2408
Sq Ft
1.5
Story
4
Bed
3.5
Bath
3
Car
3-Bedroom, 2408 Sq Ft Craftsman Home Plan - 171-1307 - Main Exterior
Plan Collection
3-Bedroom, 2408 Sq Ft Craftsman Home Plan - 171-1307 - Main Exterior
Plan#171-1307
Starting at$1595
2408
Sq Ft
2
Story
3
Bed
2.5
Bath
2
Car
4-Bedroom, 2408 Sq Ft Multi-Unit Home Plan - 138-1122 - Main Exterior
Plan Collection
4-Bedroom, 2408 Sq Ft Multi-Unit Home Plan - 138-1122 - Main Exterior
Plan#138-1122
Starting at$1400
2408
Sq Ft
2
Story
4
Bed
2.5
Bath
2
Car
3-Bedroom, 2408 Sq Ft European Home Plan - 141-1039 - Main Exterior
Plan Collection
3-Bedroom, 2408 Sq Ft European Home Plan - 141-1039 - Main Exterior
Plan#141-1039
Starting at$1400
2408
Sq Ft
2
Story
3
Bed
2.5
Bath
2
Car
3-Bedroom, 2408 Sq Ft Country Home Plan - 101-1428 - Main Exterior
Plan Collection
3-Bedroom, 2408 Sq Ft Country Home Plan - 101-1428 - Main Exterior
Plan#101-1428
Starting at$1090
2408
Sq Ft
1
Story
3
Bed
2
Bath
3
Car
4-Bedroom, 2409 Sq Ft Traditional House Plan - 138-1128 - Front Exterior
Plan Collection
4-Bedroom, 2409 Sq Ft Traditional House Plan - 138-1128 - Front Exterior
Plan#138-1128
Starting at$1300
2409
Sq Ft
2
Story
4
Bed
2.5
Bath
2
Car
4-Bedroom, 2402 Sq Ft Craftsman House Plan - 115-1306 - Front Exterior
Plan Collection
4-Bedroom, 2402 Sq Ft Craftsman House Plan - 115-1306 - Front Exterior
Plan#115-1306
Starting at$1700
2402
Sq Ft
2
Story
4
Bed
2
Bath
2
Car
4-Bedroom, 2402 Sq Ft Traditional House Plan - 170-3079 - Front Exterior
Plan Collection
4-Bedroom, 2402 Sq Ft Traditional House Plan - 170-3079 - Front Exterior
Plan#170-3079
Starting at$1105
2402
Sq Ft
2
Story
4
Bed
3
Bath
2
Car
3-Bedroom, 2402 Sq Ft Traditional House Plan - 145-1338 - Front Exterior
Plan Collection
3-Bedroom, 2402 Sq Ft Traditional House Plan - 145-1338 - Front Exterior
Plan#145-1338
Starting at$950
2402
Sq Ft
2
Story
3
Bed
2.5
Bath
2
Car
4-Bedroom, 2402 Sq Ft Ranch Home Plan - 108-1184 - Main Exterior
Plan Collection
4-Bedroom, 2402 Sq Ft Ranch Home Plan - 108-1184 - Main Exterior
Plan#108-1184
Starting at$1050
2402
Sq Ft
1
Story
4
Bed
2.5
Bath
3
Car
4-Bedroom, 2402 Sq Ft Ranch Home Plan - 108-1187 - Main Exterior
Plan Collection
4-Bedroom, 2402 Sq Ft Ranch Home Plan - 108-1187 - Main Exterior
Plan#108-1187
Starting at$1050
2402
Sq Ft
1
Story
4
Bed
2.5
Bath
2
Car
3–5-Bedroom, 2403 Sq Ft Contemporary Ranch - Plan #208-1006 - Front Exterior
Plan Collection
3–5-Bedroom, 2403 Sq Ft Contemporary Ranch - Plan #208-1006 - Front Exterior
Plan#208-1006
Starting at$1145
2403
Sq Ft
1
Story
3
Bed
2.5
Bath
3
Car
4-Bedroom, 2404 Sq Ft Country House Plan - 142-1188 - Front Exterior
Plan Collection
4-Bedroom, 2404 Sq Ft Country House Plan - 142-1188 - Front Exterior
Plan#142-1188
Starting at$1445
2404
Sq Ft
1
Story
4
Bed
2.5
Bath
2
Car
3-Bedroom, 2405 Sq Ft Ranch House - Plan #142-1150 - Front Exterior
Plan Collection
3-Bedroom, 2405 Sq Ft Ranch House - Plan #142-1150 - Front Exterior
Plan#142-1150
Starting at$2045
2405
Sq Ft
1
Story
3
Bed
2.5
Bath
2
Car
4-Bedroom, 2405 Sq Ft Craftsman Home Plan - 153-1885 - Main Exterior
Plan Collection
4-Bedroom, 2405 Sq Ft Craftsman Home Plan - 153-1885 - Main Exterior
Plan#153-1885
Starting at$1000
2405
Sq Ft
1
Story
4
Bed
3
Bath
3
Car
4-Bedroom, 2405 Sq Ft Country House Plan - 153-1417 - Front Exterior
Plan Collection
4-Bedroom, 2405 Sq Ft Country House Plan - 153-1417 - Front Exterior
Plan#153-1417
Starting at$1000
2405
Sq Ft
1
Story
4
Bed
3
Bath
3
Car
3–6-Bedroom, 2406–4810 Sq Ft Ranch House - Plan #187-1169 - Front Exterior
Plan Collection
3–6-Bedroom, 2406–4810 Sq Ft Ranch House - Plan #187-1169 - Front Exterior
Plan#187-1169
Starting at$1250
2406
Sq Ft
1
Story
3
Bed
2
Bath
2
Car
6-Bedroom, 2406 Sq Ft Traditional Home Plan - 187-1022 - Main Exterior
Plan Collection
6-Bedroom, 2406 Sq Ft Traditional Home Plan - 187-1022 - Main Exterior
Plan#187-1022
Starting at$1250
2406
Sq Ft
1
Story
6
Bed
3
Bath
2
Car
3-Bedroom, 2406 Sq Ft Traditional House Plan - 146-2333 - Front Exterior
Plan Collection
3-Bedroom, 2406 Sq Ft Traditional House Plan - 146-2333 - Front Exterior
Plan#146-2333
Starting at$1015
2406
Sq Ft
2
Story
3
Bed
3
Bath
3
Car
3-Bedroom, 2406 Sq Ft Country House Plan - 126-1441 - Front Exterior
Plan Collection
3-Bedroom, 2406 Sq Ft Country House Plan - 126-1441 - Front Exterior
Plan#126-1441
Starting at$1855
2406
Sq Ft
1
Story
3
Bed
2.5
Bath
0
Car
4-Bedroom, 2406 Sq Ft French House Plan - 119-1062 - Front Exterior
Plan Collection
4-Bedroom, 2406 Sq Ft French House Plan - 119-1062 - Front Exterior
Plan#119-1062
Starting at$1095
2406
Sq Ft
2
Story
4
Bed
3.5
Bath
2
Car
3-Bedroom, 2407 Sq Ft Transitional Home Plan - 142-1505 - Main Exterior
Plan Collection
3-Bedroom, 2407 Sq Ft Transitional Home Plan - 142-1505 - Main Exterior
Plan#142-1505
Starting at$1445
2407
Sq Ft
1
Story
3
Bed
2.5
Bath
2
Car
4-Bedroom, 2407 Sq Ft Colonial House Plan - 146-2506 - Front Exterior
Plan Collection
4-Bedroom, 2407 Sq Ft Colonial House Plan - 146-2506 - Front Exterior
Plan#146-2506
Starting at$1015
2407
Sq Ft
2
Story
4
Bed
2.5
Bath
2
Car
4-Bedroom, 2407 Sq Ft Country Home Plan - 137-1403 - Main Exterior
Plan Collection
4-Bedroom, 2407 Sq Ft Country Home Plan - 137-1403 - Main Exterior
Plan#137-1403
Starting at$865
2407
Sq Ft
2
Story
4
Bed
2.5
Bath
0
Car
4-Bedroom, 2408 Sq Ft Country House Plan - 178-1377 - Front Exterior
Plan Collection
4-Bedroom, 2408 Sq Ft Country House Plan - 178-1377 - Front Exterior
Plan#178-1377
Starting at$1155
2408
Sq Ft
1.5
Story
4
Bed
3.5
Bath
3
Car
3-Bedroom, 2408 Sq Ft Craftsman Home Plan - 171-1307 - Main Exterior
Plan Collection
3-Bedroom, 2408 Sq Ft Craftsman Home Plan - 171-1307 - Main Exterior
Plan#171-1307
Starting at$1595
2408
Sq Ft
2
Story
3
Bed
2.5
Bath
2
Car
4-Bedroom, 2408 Sq Ft Multi-Unit Home Plan - 138-1122 - Main Exterior
Plan Collection
4-Bedroom, 2408 Sq Ft Multi-Unit Home Plan - 138-1122 - Main Exterior
Plan#138-1122
Starting at$1400
2408
Sq Ft
2
Story
4
Bed
2.5
Bath
2
Car
3-Bedroom, 2408 Sq Ft European Home Plan - 141-1039 - Main Exterior
Plan Collection
3-Bedroom, 2408 Sq Ft European Home Plan - 141-1039 - Main Exterior
Plan#141-1039
Starting at$1400
2408
Sq Ft
2
Story
3
Bed
2.5
Bath
2
Car
3-Bedroom, 2408 Sq Ft Country Home Plan - 101-1428 - Main Exterior
Plan Collection
3-Bedroom, 2408 Sq Ft Country Home Plan - 101-1428 - Main Exterior
Plan#101-1428
Starting at$1090
2408
Sq Ft
1
Story
3
Bed
2
Bath
3
Car
4-Bedroom, 2409 Sq Ft Traditional House Plan - 138-1128 - Front Exterior
Plan Collection
4-Bedroom, 2409 Sq Ft Traditional House Plan - 138-1128 - Front Exterior
Plan#138-1128
Starting at$1300
2409
Sq Ft
2
Story
4
Bed
2.5
Bath
2
Car
1...236237238239240...404