Traditional House Plans

9,695
Plan Results
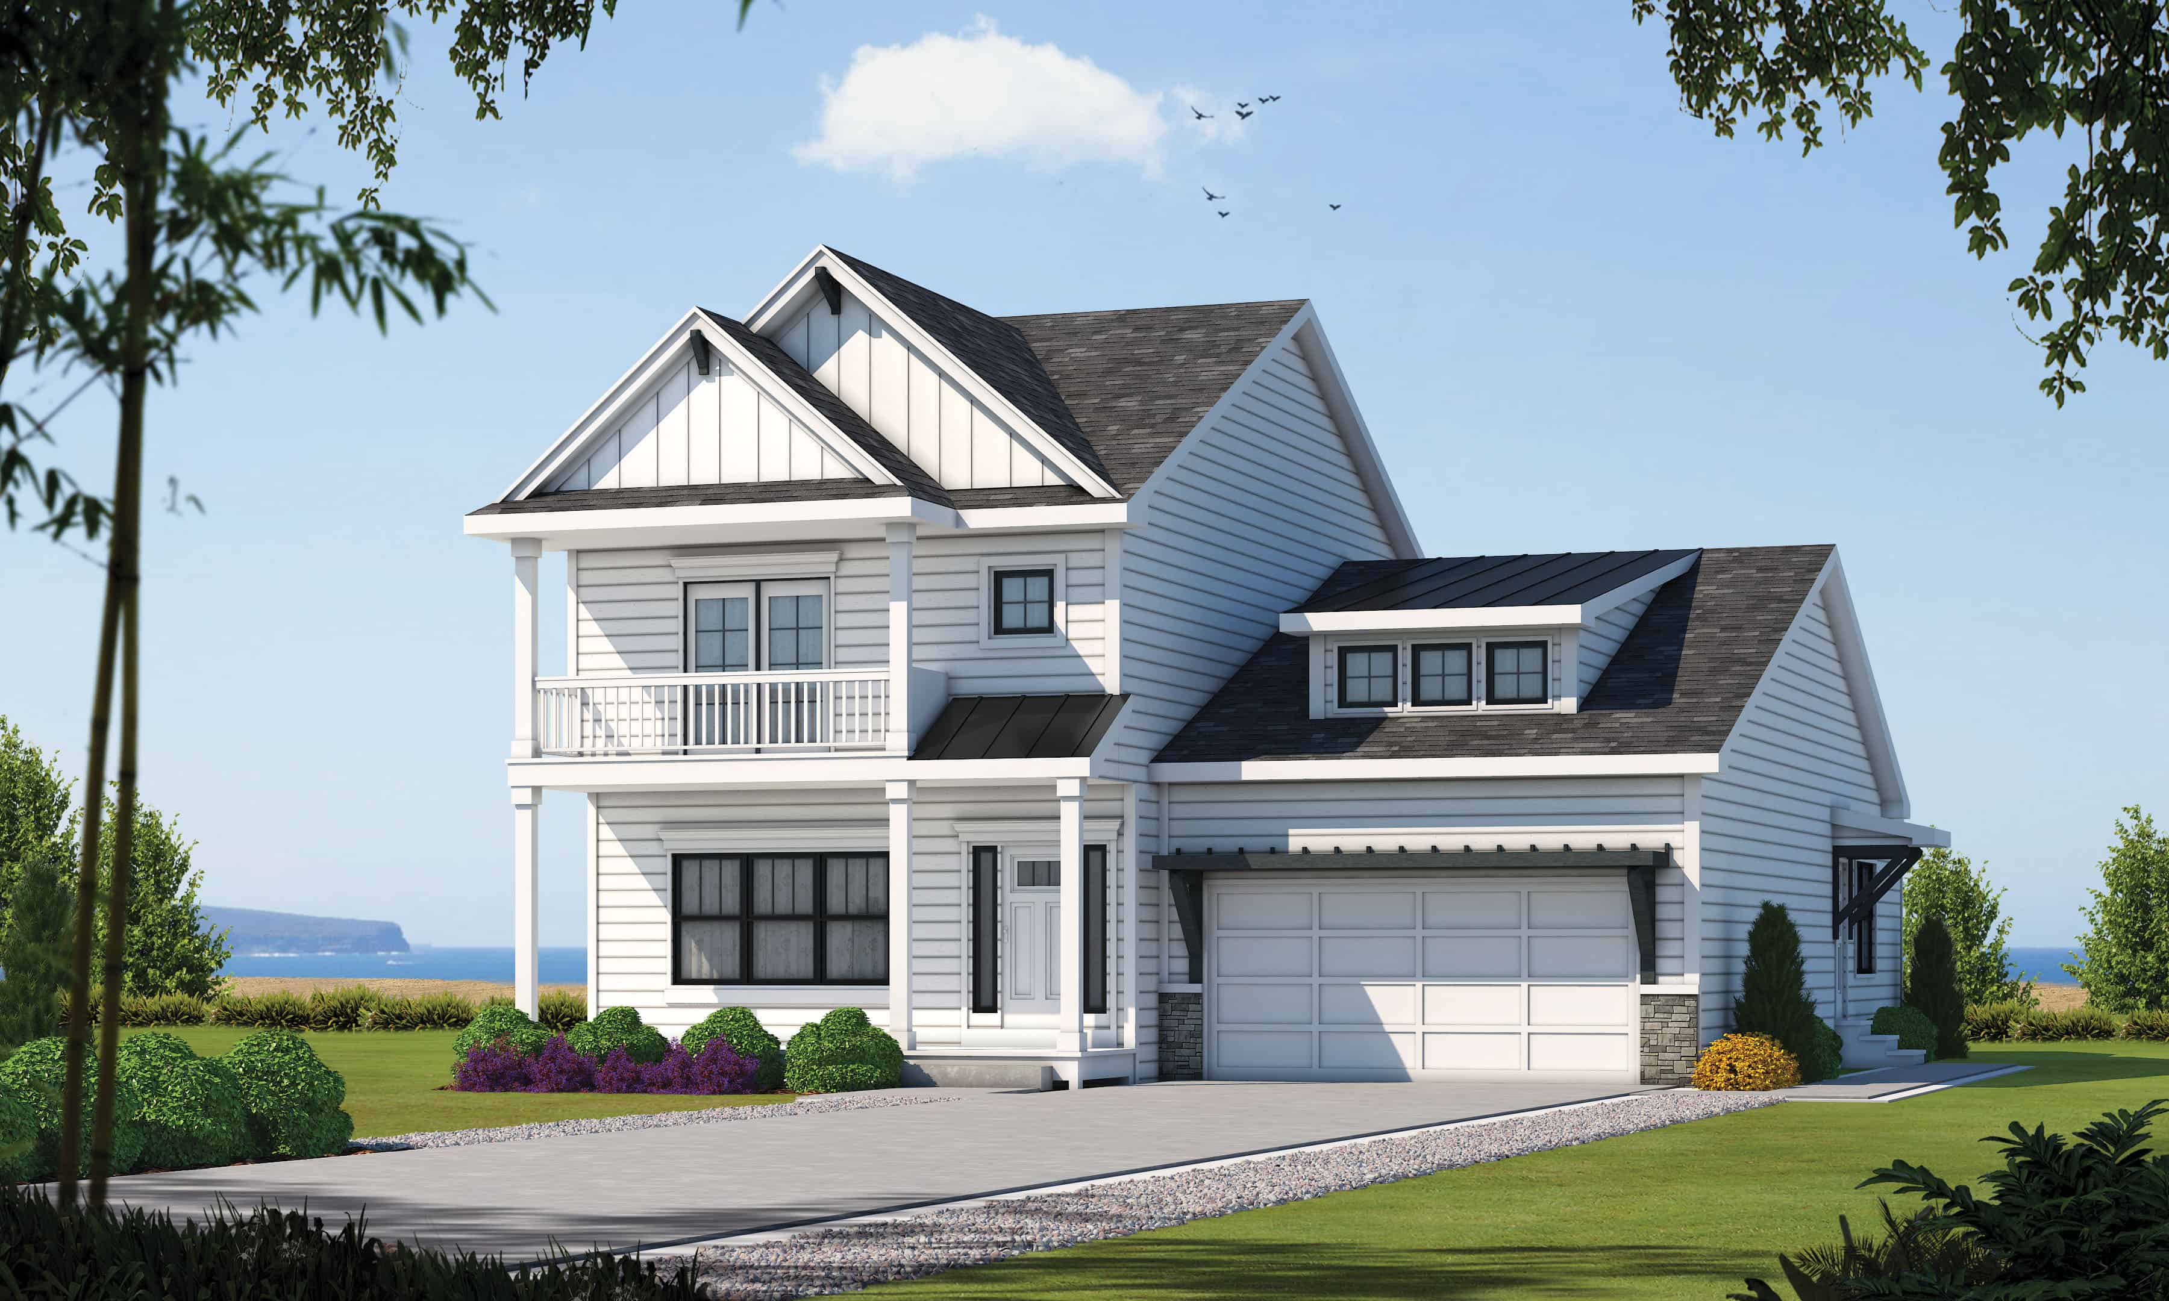
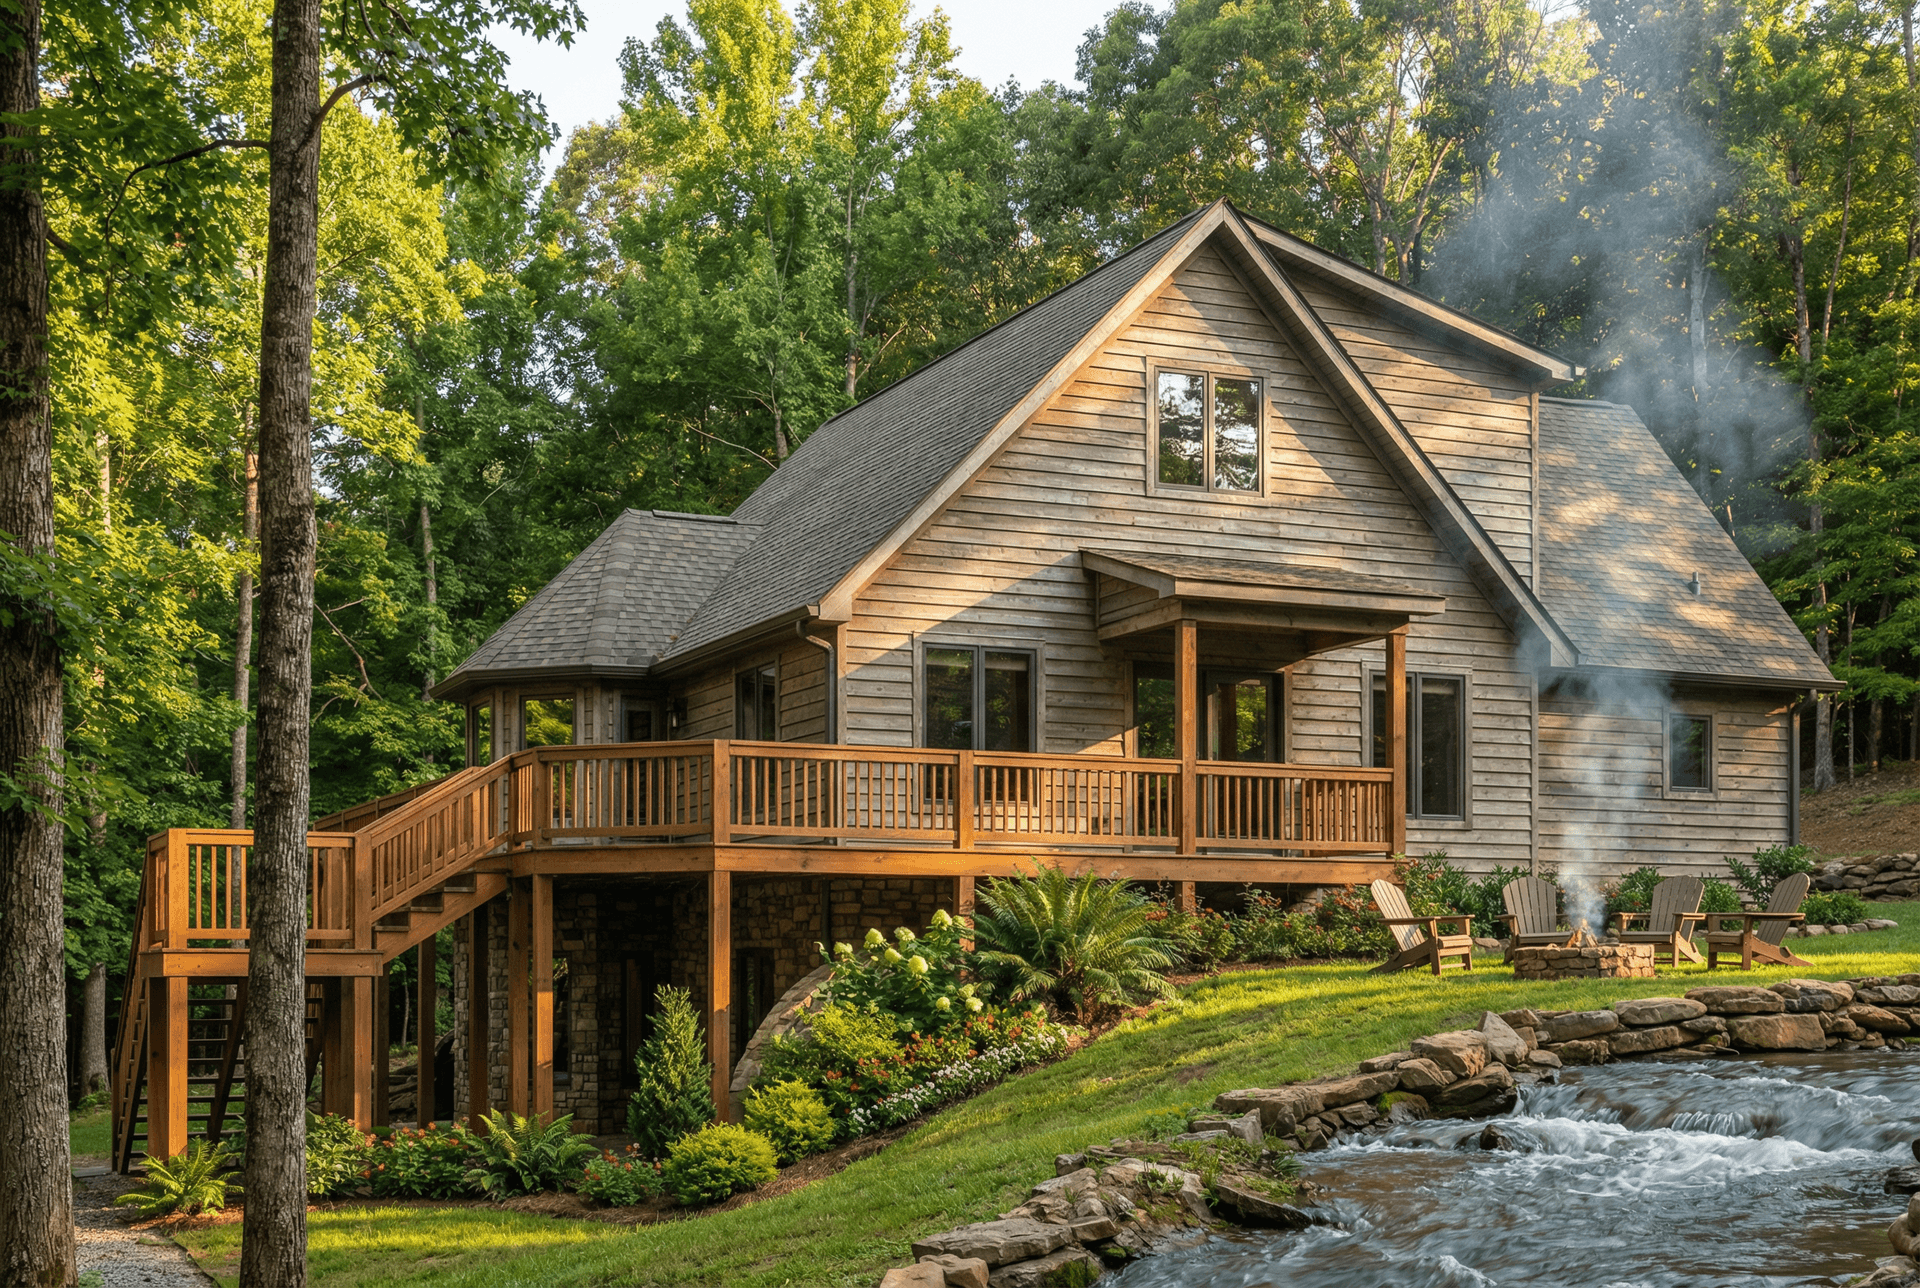
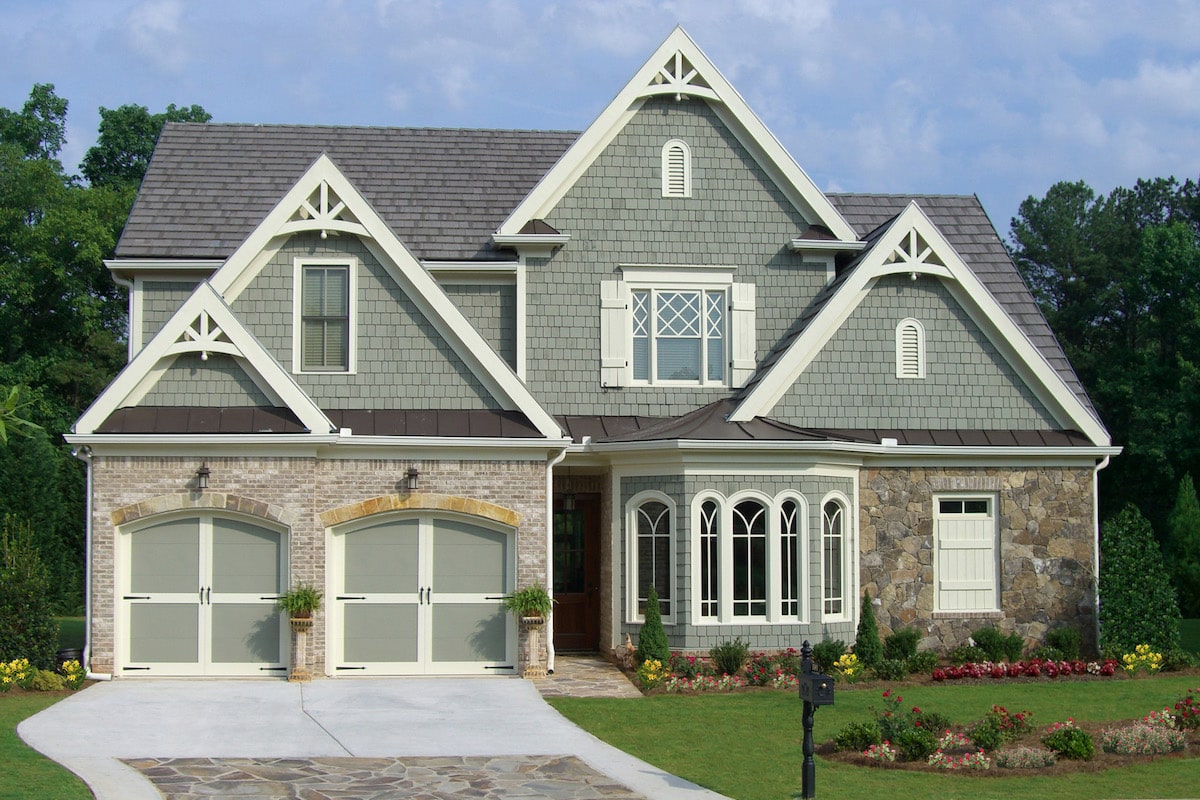
3-Bedroom, 2346 Sq Ft Farmhouse House Plan - 146-1992 - Front Exterior
Plan Collection
3-Bedroom, 2346 Sq Ft Farmhouse House Plan - 146-1992 - Front Exterior
Plan#146-1992
Starting at$1015
2346
Sq Ft
2
Story
3
Bed
2.5
Bath
3
Car
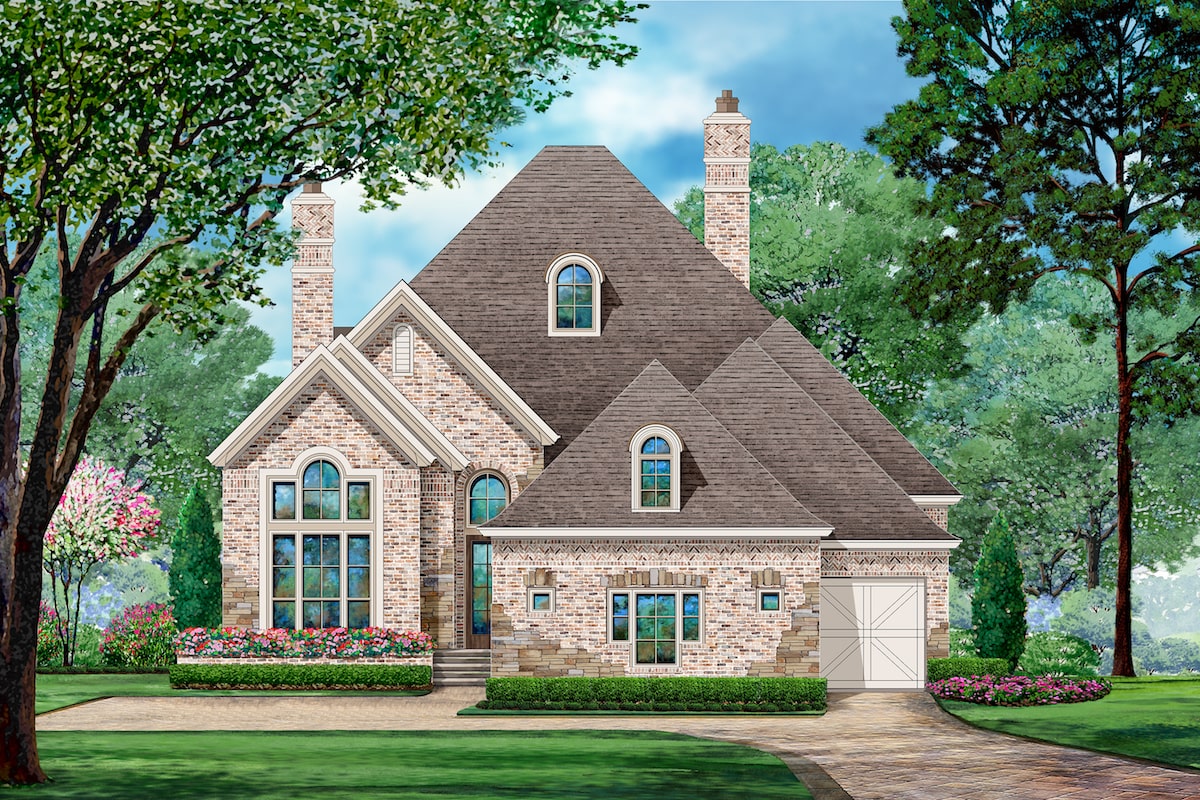
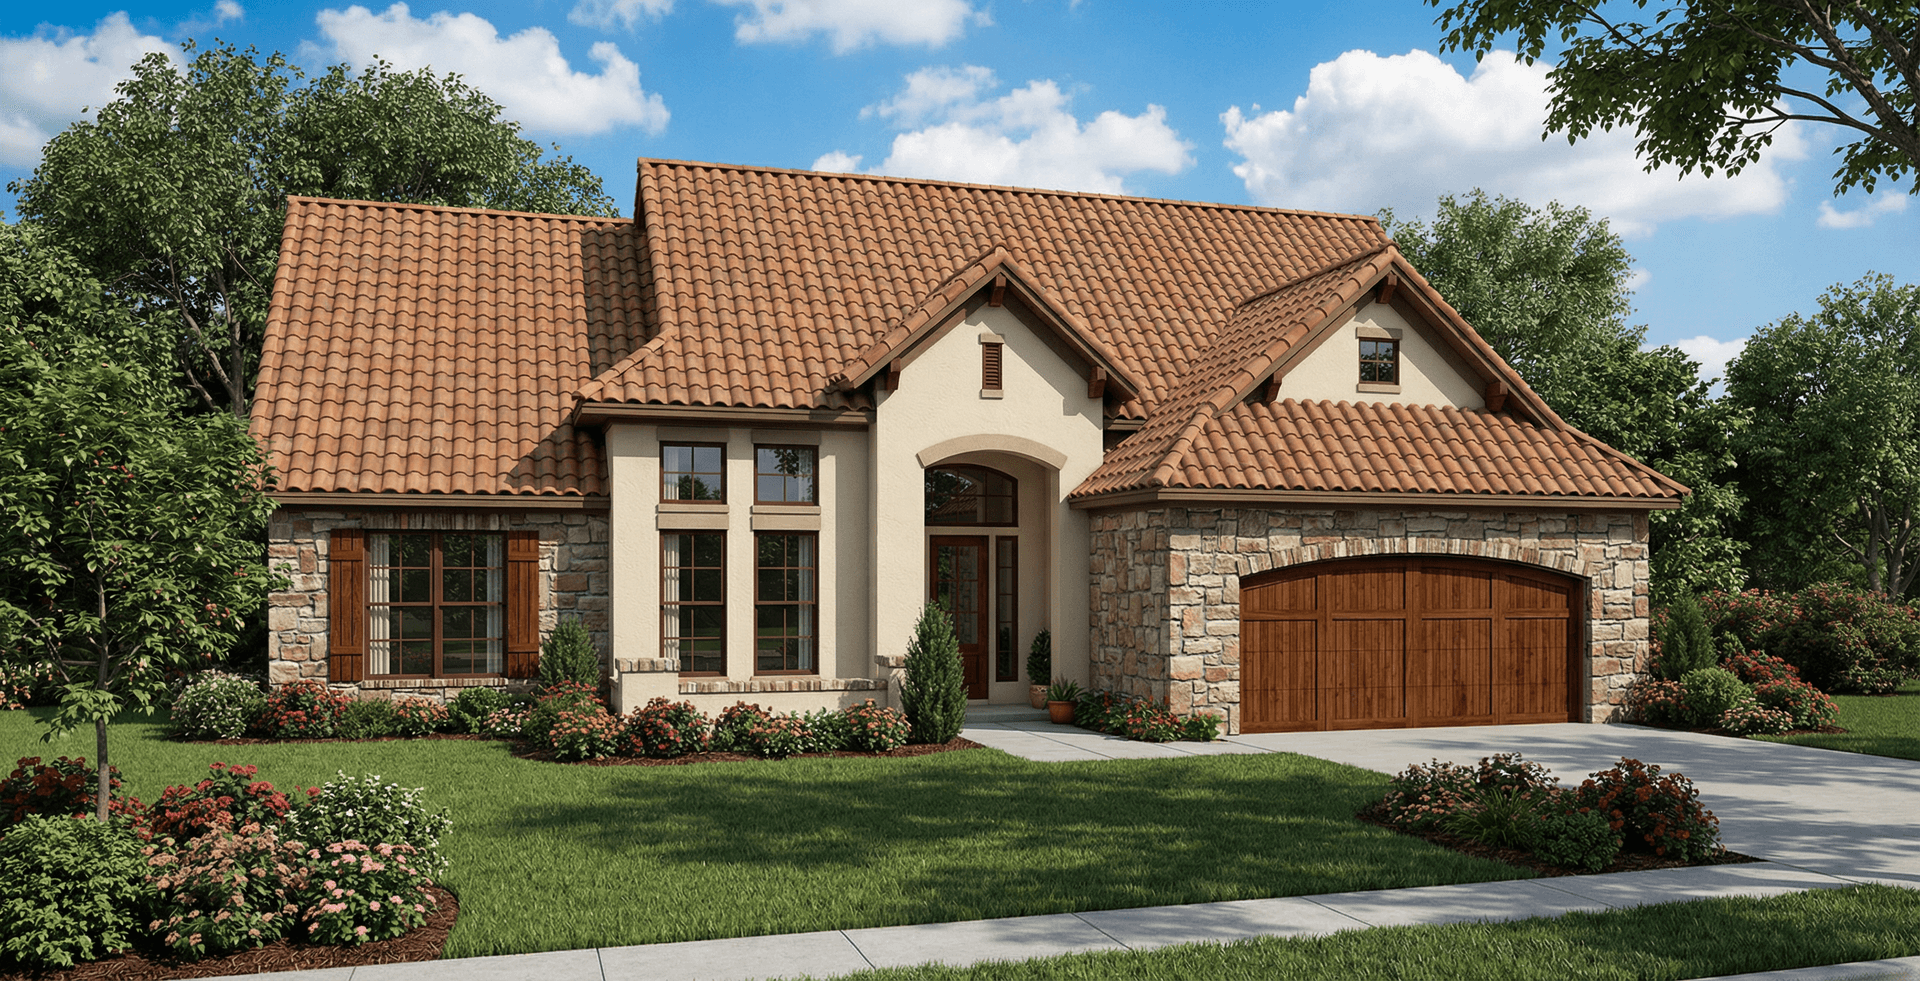
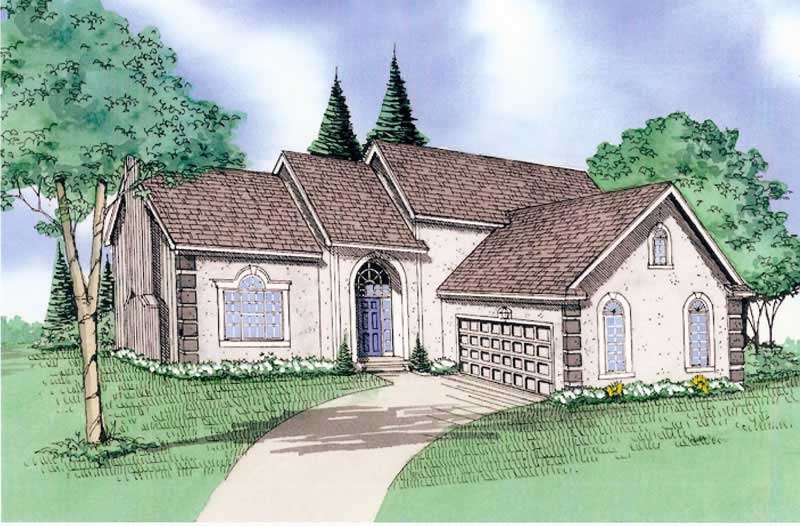
3-Bedroom, 2346 Sq Ft French House Plan - 170-2935 - Front Exterior
Plan Collection
3-Bedroom, 2346 Sq Ft French House Plan - 170-2935 - Front Exterior
Plan#170-2935
Starting at$1145
2346
Sq Ft
1
Story
3
Bed
2
Bath
2
Car
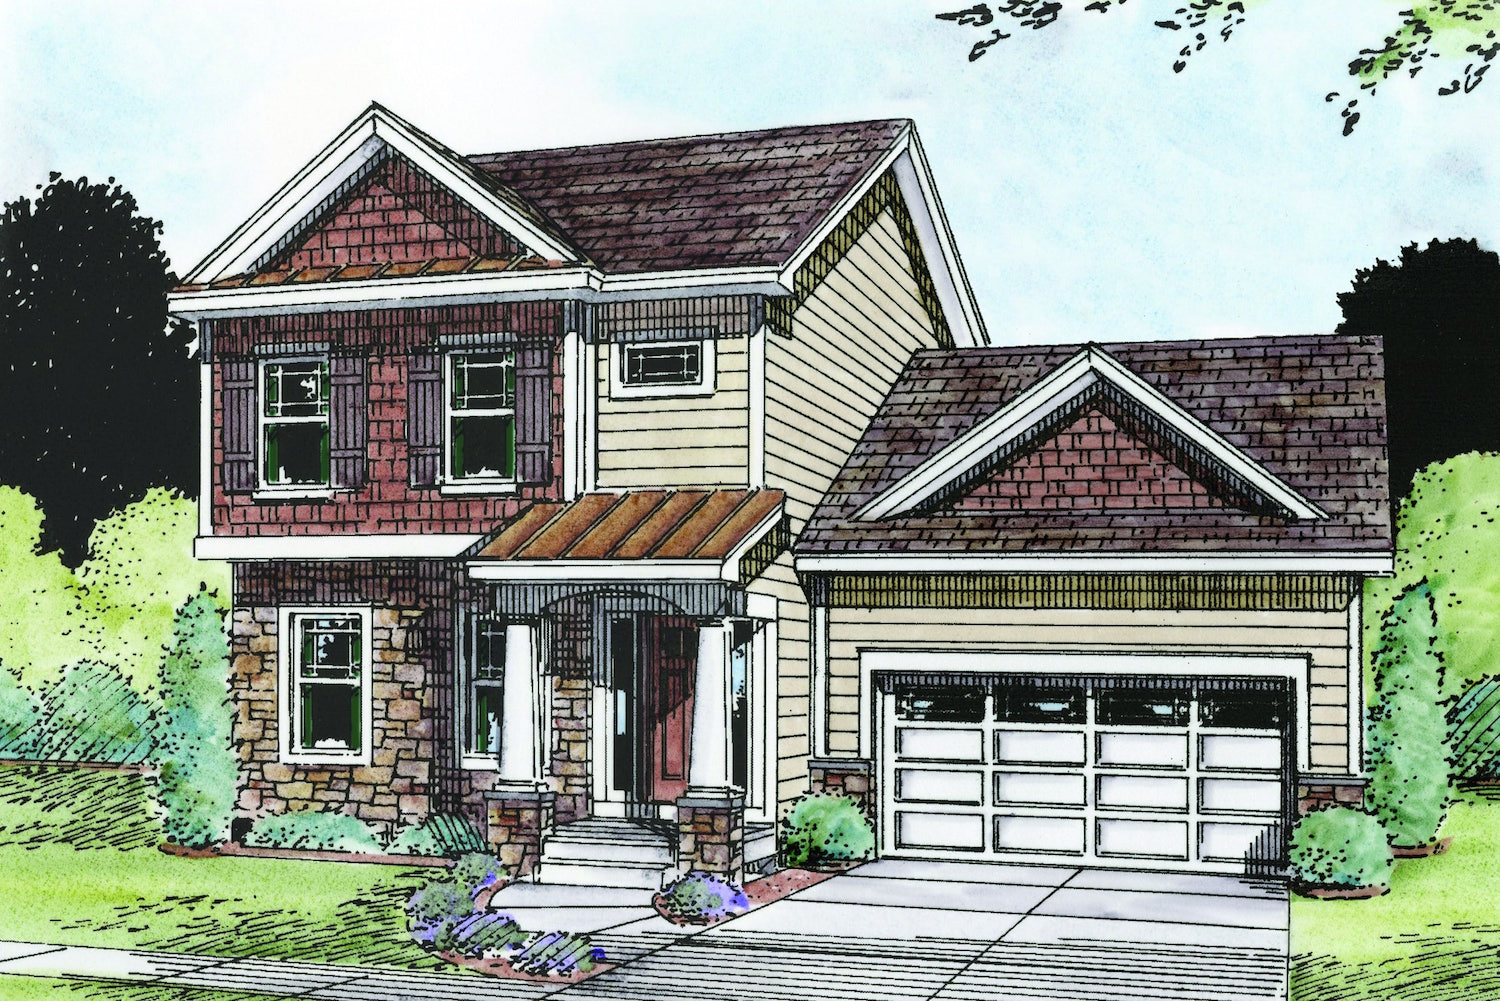
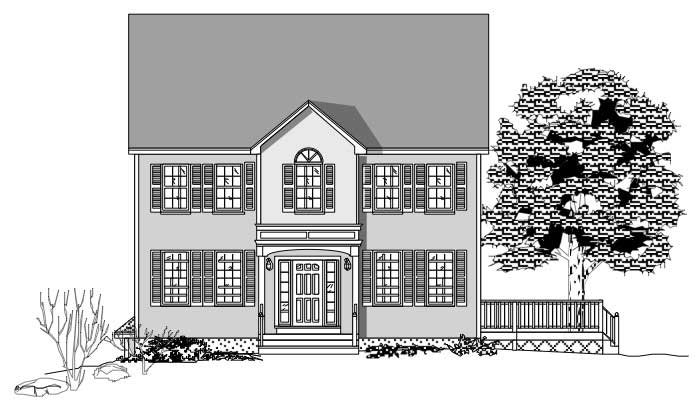
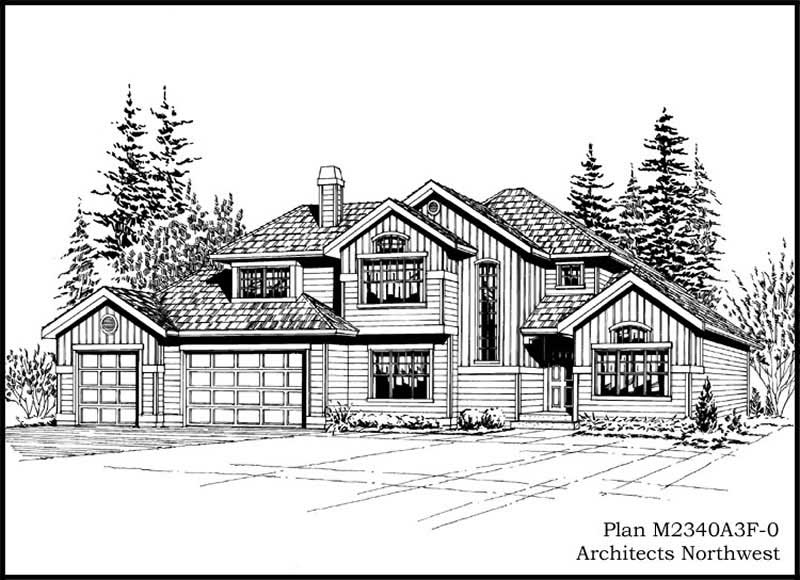
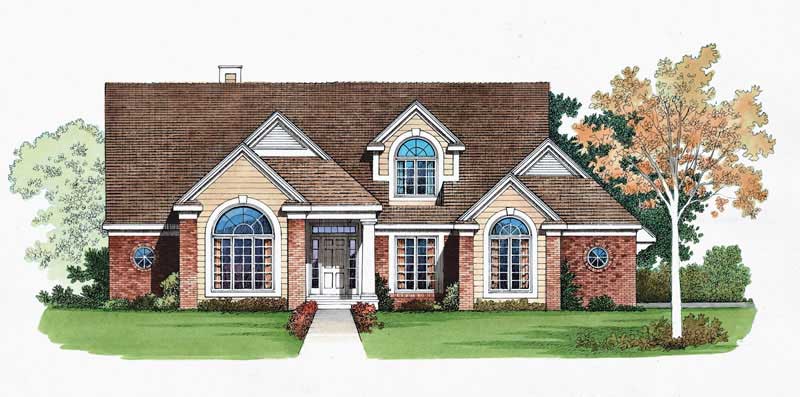
4-Bedroom, 2336 Sq Ft Colonial House - Plan #108-1232 - Front Exterior
Plan Collection
4-Bedroom, 2336 Sq Ft Colonial House - Plan #108-1232 - Front Exterior
Plan#108-1232
Starting at$1050
2346
Sq Ft
2
Story
4
Bed
2.5
Bath
3
Car
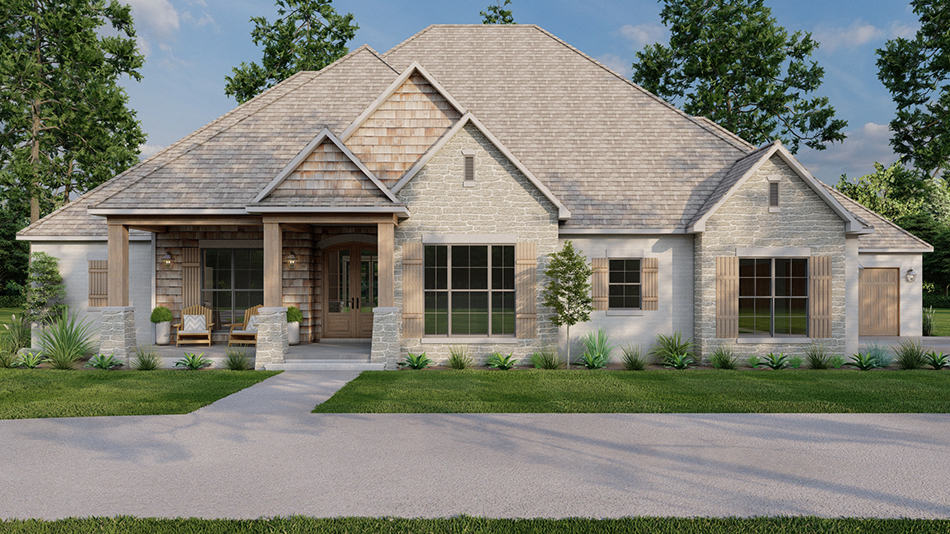
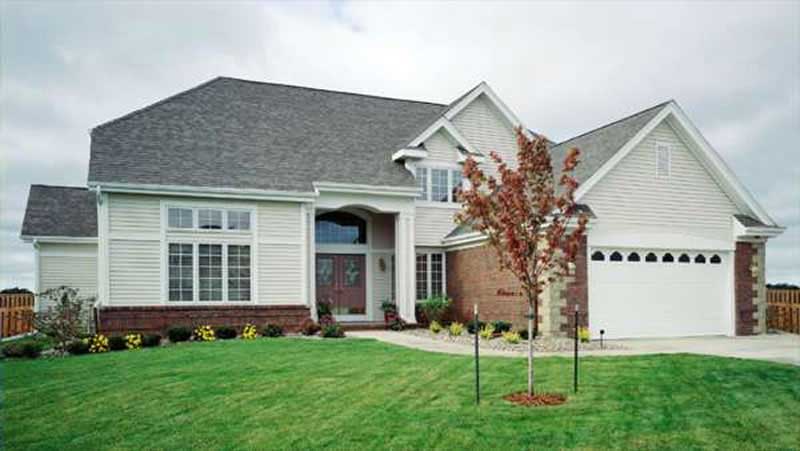
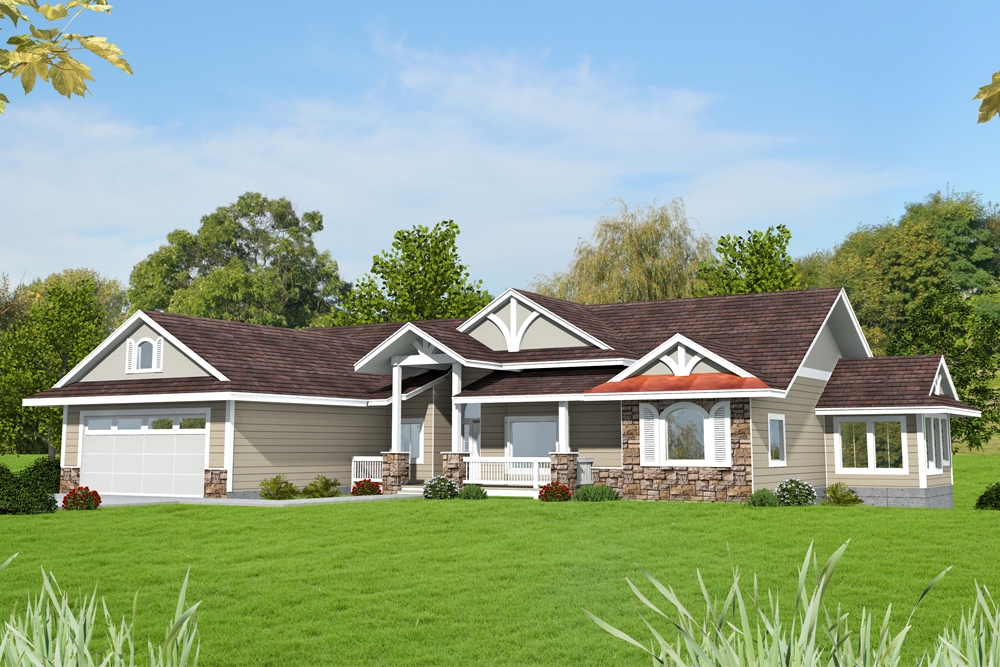
Craftsman Ranch home with stone and lap siding, covered front porch, wide roofline, and three-car garage — Plan #196-2014.
Plan Collection
Craftsman Ranch home with stone and lap siding, covered front porch, wide roofline, and three-car garage — Plan #196-2014.
Plan#196-2014
Starting at$1090
2347
Sq Ft
1
Story
3
Bed
2.5
Bath
3
Car
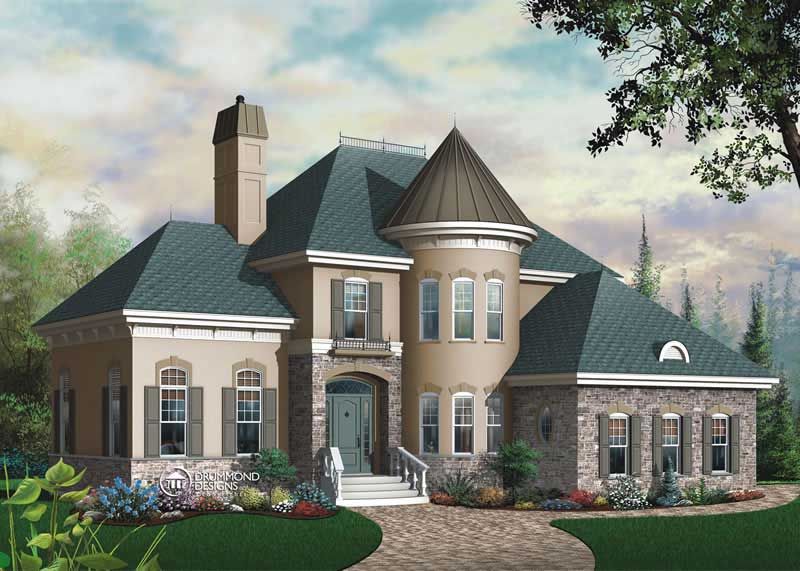
3-Bedroom, 2347 Sq Ft French House Plan - 170-2094 - Front Exterior
Plan Collection
3-Bedroom, 2347 Sq Ft French House Plan - 170-2094 - Front Exterior
Plan#170-2094
Starting at$1105
2347
Sq Ft
2
Story
3
Bed
2
Bath
2
Car
3-Bedroom, 2347 Sq Ft Traditional House Plan - 170-2797 - Front Exterior
Plan Collection
3-Bedroom, 2347 Sq Ft Traditional House Plan - 170-2797 - Front Exterior
Plan#170-2797
Starting at$1105
2347
Sq Ft
2
Story
3
Bed
2
Bath
2
Car
3-Bedroom, 2347 Sq Ft French House Plan - 170-2688 - Front Exterior
Plan Collection
3-Bedroom, 2347 Sq Ft French House Plan - 170-2688 - Front Exterior
Plan#170-2688
Starting at$1145
2347
Sq Ft
1
Story
3
Bed
2
Bath
2
Car
3-Bedroom, 2347 Sq Ft European House Plan - 167-1528 - Front Exterior
Plan Collection
3-Bedroom, 2347 Sq Ft European House Plan - 167-1528 - Front Exterior
Plan#167-1528
Starting at$905
2347
Sq Ft
2
Story
3
Bed
2.5
Bath
2
Car
3-Bedroom, 2349 Sq Ft Transitional Home Plan - 142-1485 - Main Exterior
Plan Collection
3-Bedroom, 2349 Sq Ft Transitional Home Plan - 142-1485 - Main Exterior
Plan#142-1485
Starting at$1445
2349
Sq Ft
1
Story
3
Bed
2.5
Bath
2
Car
4-Bedroom, 2349 Sq Ft Country House Plan - 101-1663 - Front Exterior
Plan Collection
4-Bedroom, 2349 Sq Ft Country House Plan - 101-1663 - Front Exterior
Plan#101-1663
Starting at$1130
2349
Sq Ft
2
Story
4
Bed
2
Bath
2
Car
4-Bedroom, 2350 Sq Ft French Country Ranch House Plan - 206-1055 - Front Exterior
Plan Collection
4-Bedroom, 2350 Sq Ft French Country Ranch House Plan - 206-1055 - Front Exterior
Plan#206-1055
Starting at$1295
2350
Sq Ft
1
Story
4
Bed
3.5
Bath
2
Car
2-Bedroom, 2350 Sq Ft Craftsman House Plan - 108-1933 - Front Exterior
Plan Collection
2-Bedroom, 2350 Sq Ft Craftsman House Plan - 108-1933 - Front Exterior
Plan#108-1933
Starting at$1050
2350
Sq Ft
1
Story
2
Bed
2
Bath
2
Car
3-Bedroom, 2350 Sq Ft Craftsman Home - Plan #202-1005 - Main Exterior
Plan Collection
3-Bedroom, 2350 Sq Ft Craftsman Home - Plan #202-1005 - Main Exterior
Plan#202-1005
Starting at$1000
2350
Sq Ft
2
Story
3
Bed
3.5
Bath
2
Car
2-Bedroom, 2350 Sq Ft Cottage Home Plan - 132-1663 - Main Exterior
Plan Collection
2-Bedroom, 2350 Sq Ft Cottage Home Plan - 132-1663 - Main Exterior
Plan#132-1663
Starting at$1480
2350
Sq Ft
1
Story
2
Bed
2.5
Bath
2
Car
3-Bedroom, 2350 Sq Ft Country House Plan - 141-1062 - Front Exterior
Plan Collection
3-Bedroom, 2350 Sq Ft Country House Plan - 141-1062 - Front Exterior
Plan#141-1062
Starting at$1400
2350
Sq Ft
1
Story
3
Bed
2.5
Bath
2
Car
3-Bedroom, 2350 Sq Ft European House Plan - 113-1013 - Front Exterior
Plan Collection
3-Bedroom, 2350 Sq Ft European House Plan - 113-1013 - Front Exterior
Plan#113-1013
Starting at$350
2350
Sq Ft
2
Story
3
Bed
2
Bath
2
Car
3-Bedroom, 2350 Sq Ft Country House Plan - 126-1286 - Front Exterior
Plan Collection
3-Bedroom, 2350 Sq Ft Country House Plan - 126-1286 - Front Exterior
Plan#126-1286
Starting at$1855
2350
Sq Ft
2
Story
3
Bed
2.5
Bath
2
Car
3-Bedroom, 2351 Sq Ft Tudor House Plan - 195-1034 - Front Exterior
Plan Collection
3-Bedroom, 2351 Sq Ft Tudor House Plan - 195-1034 - Front Exterior
Plan#195-1034
Starting at$1050
2351
Sq Ft
1
Story
3
Bed
2.5
Bath
2
Car
6-Bedroom, 2352 Sq Ft Traditional Duplex Plan #120-2745 - Main Exterior
Plan Collection
6-Bedroom, 2352 Sq Ft Traditional Duplex Plan #120-2745 - Main Exterior
Plan#120-2745
Starting at$2080
2352
Sq Ft
1
Story
6
Bed
4
Bath
4
Car
Craftsman House Plan - 3-5 Bedrms, 2.5-4 Baths - 2352-4072 Sq Ft
Plan Collection
Craftsman House Plan - 3-5 Bedrms, 2.5-4 Baths - 2352-4072 Sq Ft
Plan#213-1006
Starting at$1895
2352
Sq Ft
1
Story
3
Bed
2.5
Bath
2
Car
4-Bedroom, 2353 Sq Ft European Home Plan - 117-1136 - Main Exterior
Plan Collection
4-Bedroom, 2353 Sq Ft European Home Plan - 117-1136 - Main Exterior
Plan#117-1136
Starting at$1295
2353
Sq Ft
1.5
Story
4
Bed
3
Bath
2
Car
3-Bedroom, 2353 Sq Ft European House Plan - 146-2706 - Front Exterior
Plan Collection
3-Bedroom, 2353 Sq Ft European House Plan - 146-2706 - Front Exterior
Plan#146-2706
Starting at$1015
2353
Sq Ft
1
Story
3
Bed
2.5
Bath
2
Car
4-Bedroom, 2353 Sq Ft Traditional House Plan - 170-1971 - Front Exterior
Plan Collection
4-Bedroom, 2353 Sq Ft Traditional House Plan - 170-1971 - Front Exterior
Plan#170-1971
Starting at$1105
2353
Sq Ft
2
Story
4
Bed
3
Bath
3
Car
3-Bedroom, 2353 Sq Ft Country Home Plan - 126-1457 - Main Exterior
Plan Collection
3-Bedroom, 2353 Sq Ft Country Home Plan - 126-1457 - Main Exterior
Plan#126-1457
Starting at$2200
2353
Sq Ft
2
Story
3
Bed
2.5
Bath
2
Car
3-Bedroom, 2346 Sq Ft Farmhouse House Plan - 146-1992 - Front Exterior
Plan Collection
3-Bedroom, 2346 Sq Ft Farmhouse House Plan - 146-1992 - Front Exterior
Plan#146-1992
Starting at$1015
2346
Sq Ft
2
Story
3
Bed
2.5
Bath
3
Car
3-Bedroom, 2346 Sq Ft French House Plan - 170-2935 - Front Exterior
Plan Collection
3-Bedroom, 2346 Sq Ft French House Plan - 170-2935 - Front Exterior
Plan#170-2935
Starting at$1145
2346
Sq Ft
1
Story
3
Bed
2
Bath
2
Car
4-Bedroom, 2336 Sq Ft Colonial House - Plan #108-1232 - Front Exterior
Plan Collection
4-Bedroom, 2336 Sq Ft Colonial House - Plan #108-1232 - Front Exterior
Plan#108-1232
Starting at$1050
2346
Sq Ft
2
Story
4
Bed
2.5
Bath
3
Car
Craftsman Ranch home with stone and lap siding, covered front porch, wide roofline, and three-car garage — Plan #196-2014.
Plan Collection
Craftsman Ranch home with stone and lap siding, covered front porch, wide roofline, and three-car garage — Plan #196-2014.
Plan#196-2014
Starting at$1090
2347
Sq Ft
1
Story
3
Bed
2.5
Bath
3
Car
3-Bedroom, 2347 Sq Ft French House Plan - 170-2094 - Front Exterior
Plan Collection
3-Bedroom, 2347 Sq Ft French House Plan - 170-2094 - Front Exterior
Plan#170-2094
Starting at$1105
2347
Sq Ft
2
Story
3
Bed
2
Bath
2
Car
3-Bedroom, 2347 Sq Ft Traditional House Plan - 170-2797 - Front Exterior
Plan Collection
3-Bedroom, 2347 Sq Ft Traditional House Plan - 170-2797 - Front Exterior
Plan#170-2797
Starting at$1105
2347
Sq Ft
2
Story
3
Bed
2
Bath
2
Car
3-Bedroom, 2347 Sq Ft French House Plan - 170-2688 - Front Exterior
Plan Collection
3-Bedroom, 2347 Sq Ft French House Plan - 170-2688 - Front Exterior
Plan#170-2688
Starting at$1145
2347
Sq Ft
1
Story
3
Bed
2
Bath
2
Car
3-Bedroom, 2347 Sq Ft European House Plan - 167-1528 - Front Exterior
Plan Collection
3-Bedroom, 2347 Sq Ft European House Plan - 167-1528 - Front Exterior
Plan#167-1528
Starting at$905
2347
Sq Ft
2
Story
3
Bed
2.5
Bath
2
Car
3-Bedroom, 2349 Sq Ft Transitional Home Plan - 142-1485 - Main Exterior
Plan Collection
3-Bedroom, 2349 Sq Ft Transitional Home Plan - 142-1485 - Main Exterior
Plan#142-1485
Starting at$1445
2349
Sq Ft
1
Story
3
Bed
2.5
Bath
2
Car
4-Bedroom, 2349 Sq Ft Country House Plan - 101-1663 - Front Exterior
Plan Collection
4-Bedroom, 2349 Sq Ft Country House Plan - 101-1663 - Front Exterior
Plan#101-1663
Starting at$1130
2349
Sq Ft
2
Story
4
Bed
2
Bath
2
Car
4-Bedroom, 2350 Sq Ft French Country Ranch House Plan - 206-1055 - Front Exterior
Plan Collection
4-Bedroom, 2350 Sq Ft French Country Ranch House Plan - 206-1055 - Front Exterior
Plan#206-1055
Starting at$1295
2350
Sq Ft
1
Story
4
Bed
3.5
Bath
2
Car
2-Bedroom, 2350 Sq Ft Craftsman House Plan - 108-1933 - Front Exterior
Plan Collection
2-Bedroom, 2350 Sq Ft Craftsman House Plan - 108-1933 - Front Exterior
Plan#108-1933
Starting at$1050
2350
Sq Ft
1
Story
2
Bed
2
Bath
2
Car
3-Bedroom, 2350 Sq Ft Craftsman Home - Plan #202-1005 - Main Exterior
Plan Collection
3-Bedroom, 2350 Sq Ft Craftsman Home - Plan #202-1005 - Main Exterior
Plan#202-1005
Starting at$1000
2350
Sq Ft
2
Story
3
Bed
3.5
Bath
2
Car
2-Bedroom, 2350 Sq Ft Cottage Home Plan - 132-1663 - Main Exterior
Plan Collection
2-Bedroom, 2350 Sq Ft Cottage Home Plan - 132-1663 - Main Exterior
Plan#132-1663
Starting at$1480
2350
Sq Ft
1
Story
2
Bed
2.5
Bath
2
Car
3-Bedroom, 2350 Sq Ft Country House Plan - 141-1062 - Front Exterior
Plan Collection
3-Bedroom, 2350 Sq Ft Country House Plan - 141-1062 - Front Exterior
Plan#141-1062
Starting at$1400
2350
Sq Ft
1
Story
3
Bed
2.5
Bath
2
Car
3-Bedroom, 2350 Sq Ft European House Plan - 113-1013 - Front Exterior
Plan Collection
3-Bedroom, 2350 Sq Ft European House Plan - 113-1013 - Front Exterior
Plan#113-1013
Starting at$350
2350
Sq Ft
2
Story
3
Bed
2
Bath
2
Car
3-Bedroom, 2350 Sq Ft Country House Plan - 126-1286 - Front Exterior
Plan Collection
3-Bedroom, 2350 Sq Ft Country House Plan - 126-1286 - Front Exterior
Plan#126-1286
Starting at$1855
2350
Sq Ft
2
Story
3
Bed
2.5
Bath
2
Car
3-Bedroom, 2351 Sq Ft Tudor House Plan - 195-1034 - Front Exterior
Plan Collection
3-Bedroom, 2351 Sq Ft Tudor House Plan - 195-1034 - Front Exterior
Plan#195-1034
Starting at$1050
2351
Sq Ft
1
Story
3
Bed
2.5
Bath
2
Car
6-Bedroom, 2352 Sq Ft Traditional Duplex Plan #120-2745 - Main Exterior
Plan Collection
6-Bedroom, 2352 Sq Ft Traditional Duplex Plan #120-2745 - Main Exterior
Plan#120-2745
Starting at$2080
2352
Sq Ft
1
Story
6
Bed
4
Bath
4
Car
Craftsman House Plan - 3-5 Bedrms, 2.5-4 Baths - 2352-4072 Sq Ft
Plan Collection
Craftsman House Plan - 3-5 Bedrms, 2.5-4 Baths - 2352-4072 Sq Ft
Plan#213-1006
Starting at$1895
2352
Sq Ft
1
Story
3
Bed
2.5
Bath
2
Car
4-Bedroom, 2353 Sq Ft European Home Plan - 117-1136 - Main Exterior
Plan Collection
4-Bedroom, 2353 Sq Ft European Home Plan - 117-1136 - Main Exterior
Plan#117-1136
Starting at$1295
2353
Sq Ft
1.5
Story
4
Bed
3
Bath
2
Car
3-Bedroom, 2353 Sq Ft European House Plan - 146-2706 - Front Exterior
Plan Collection
3-Bedroom, 2353 Sq Ft European House Plan - 146-2706 - Front Exterior
Plan#146-2706
Starting at$1015
2353
Sq Ft
1
Story
3
Bed
2.5
Bath
2
Car
4-Bedroom, 2353 Sq Ft Traditional House Plan - 170-1971 - Front Exterior
Plan Collection
4-Bedroom, 2353 Sq Ft Traditional House Plan - 170-1971 - Front Exterior
Plan#170-1971
Starting at$1105
2353
Sq Ft
2
Story
4
Bed
3
Bath
3
Car
3-Bedroom, 2353 Sq Ft Country Home Plan - 126-1457 - Main Exterior
Plan Collection
3-Bedroom, 2353 Sq Ft Country Home Plan - 126-1457 - Main Exterior
Plan#126-1457
Starting at$2200
2353
Sq Ft
2
Story
3
Bed
2.5
Bath
2
Car
1...227228229230231...404