Traditional House Plans

9,695
Plan Results
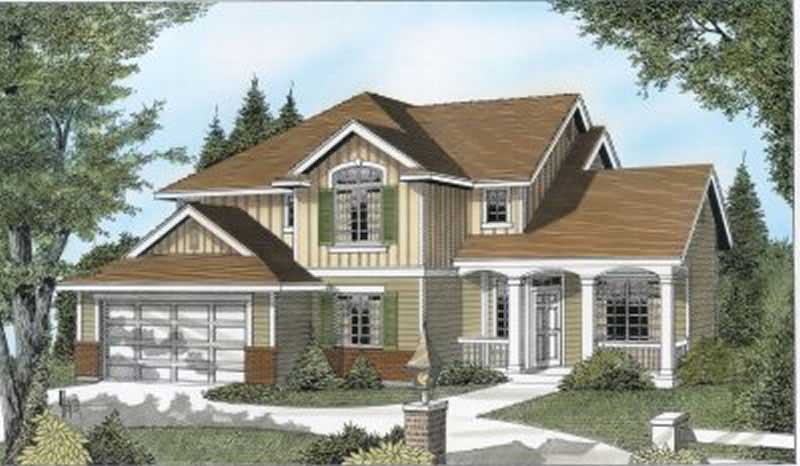
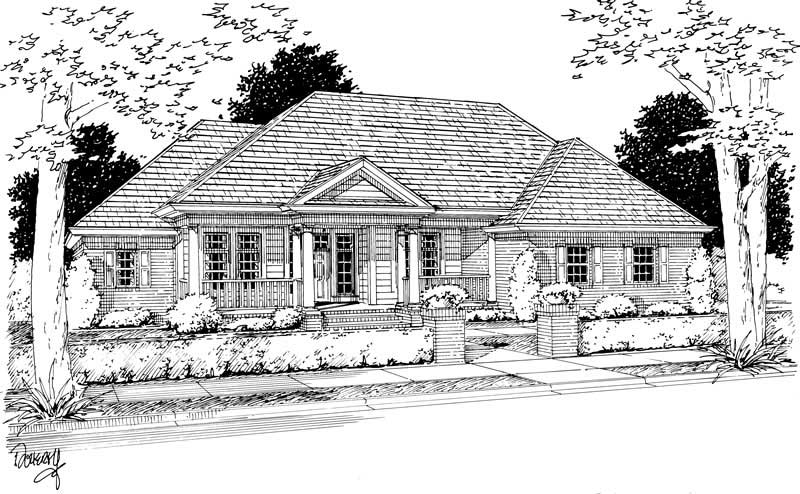
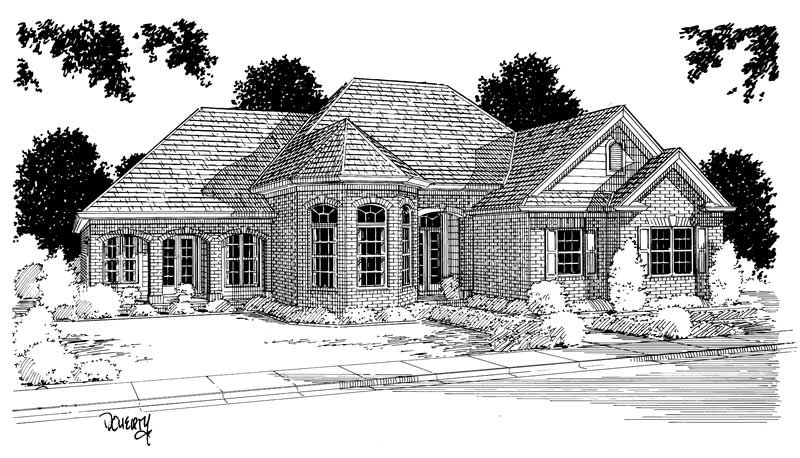
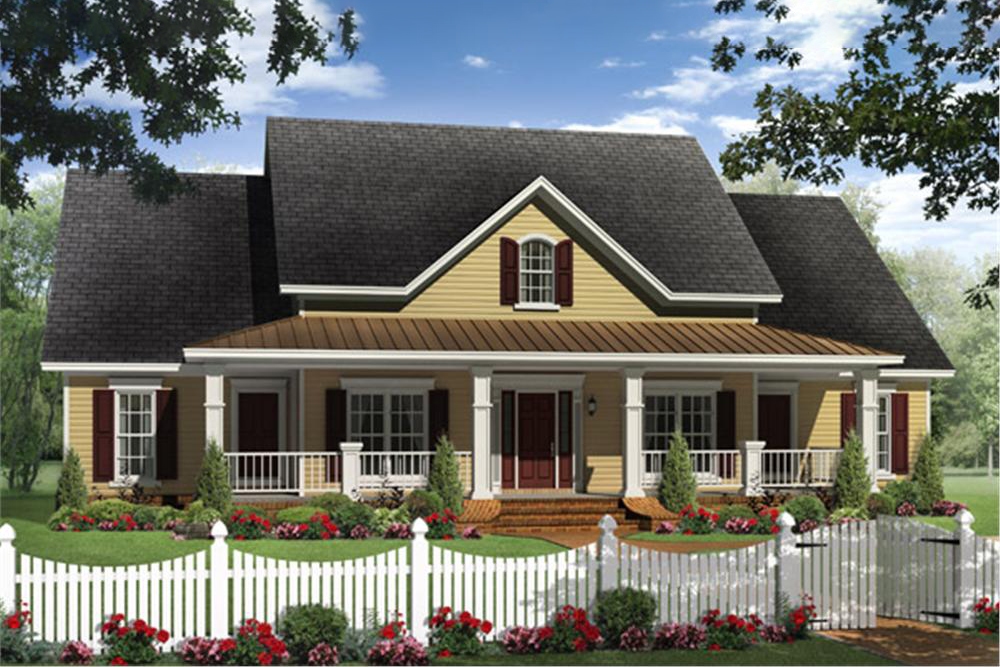
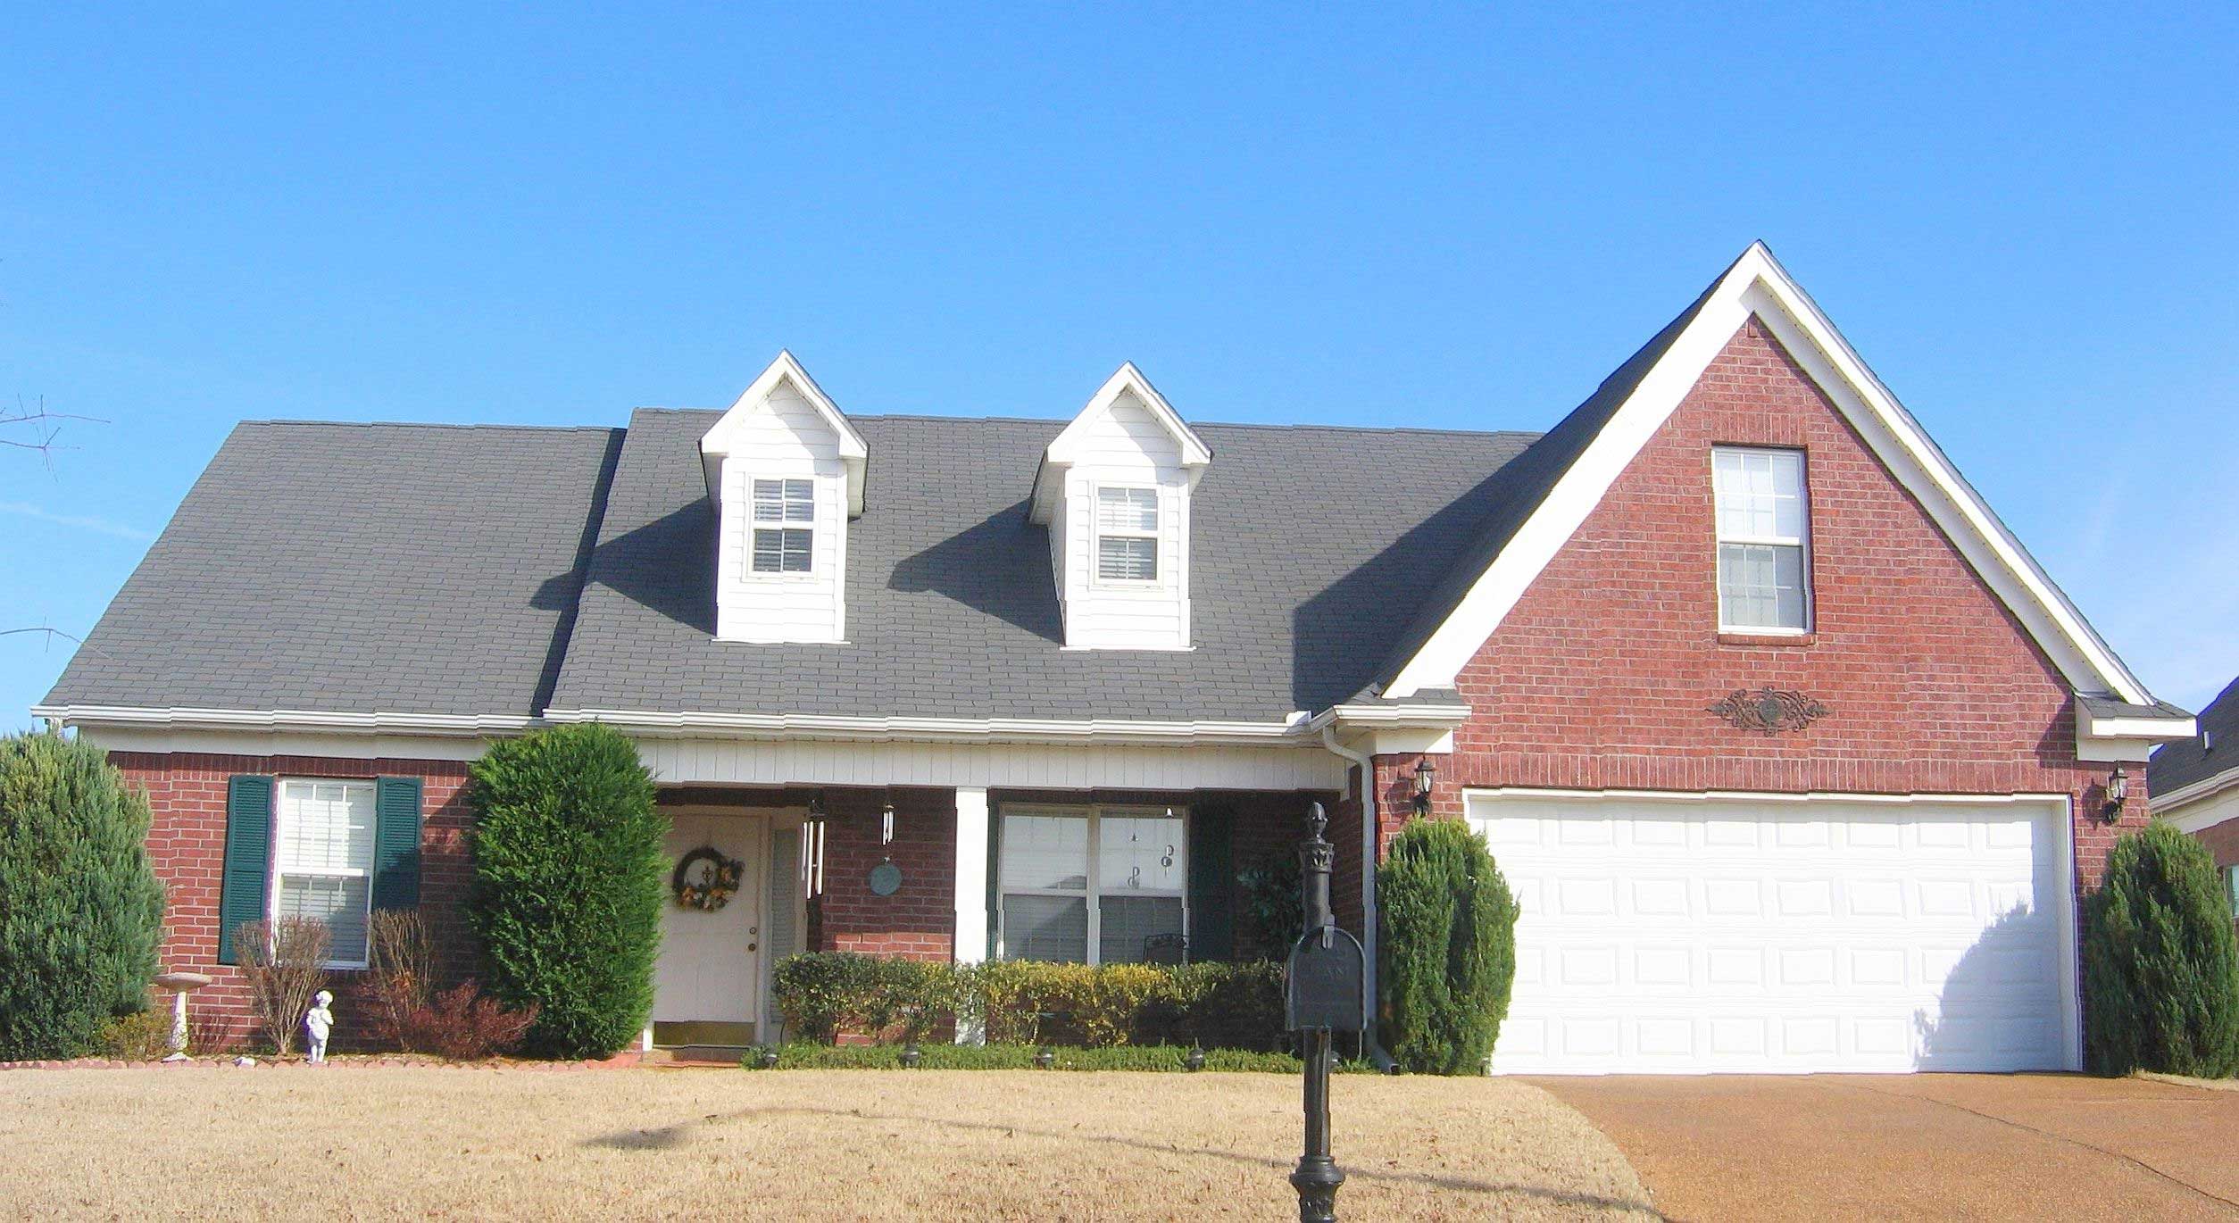
3-Bedroom, 2340 Sq Ft Rustic House Plan - 153-1001 - Front Exterior
Plan Collection
3-Bedroom, 2340 Sq Ft Rustic House Plan - 153-1001 - Front Exterior
Plan#153-1001
Starting at$1350
2340
Sq Ft
2
Story
3
Bed
2.5
Bath
0
Car
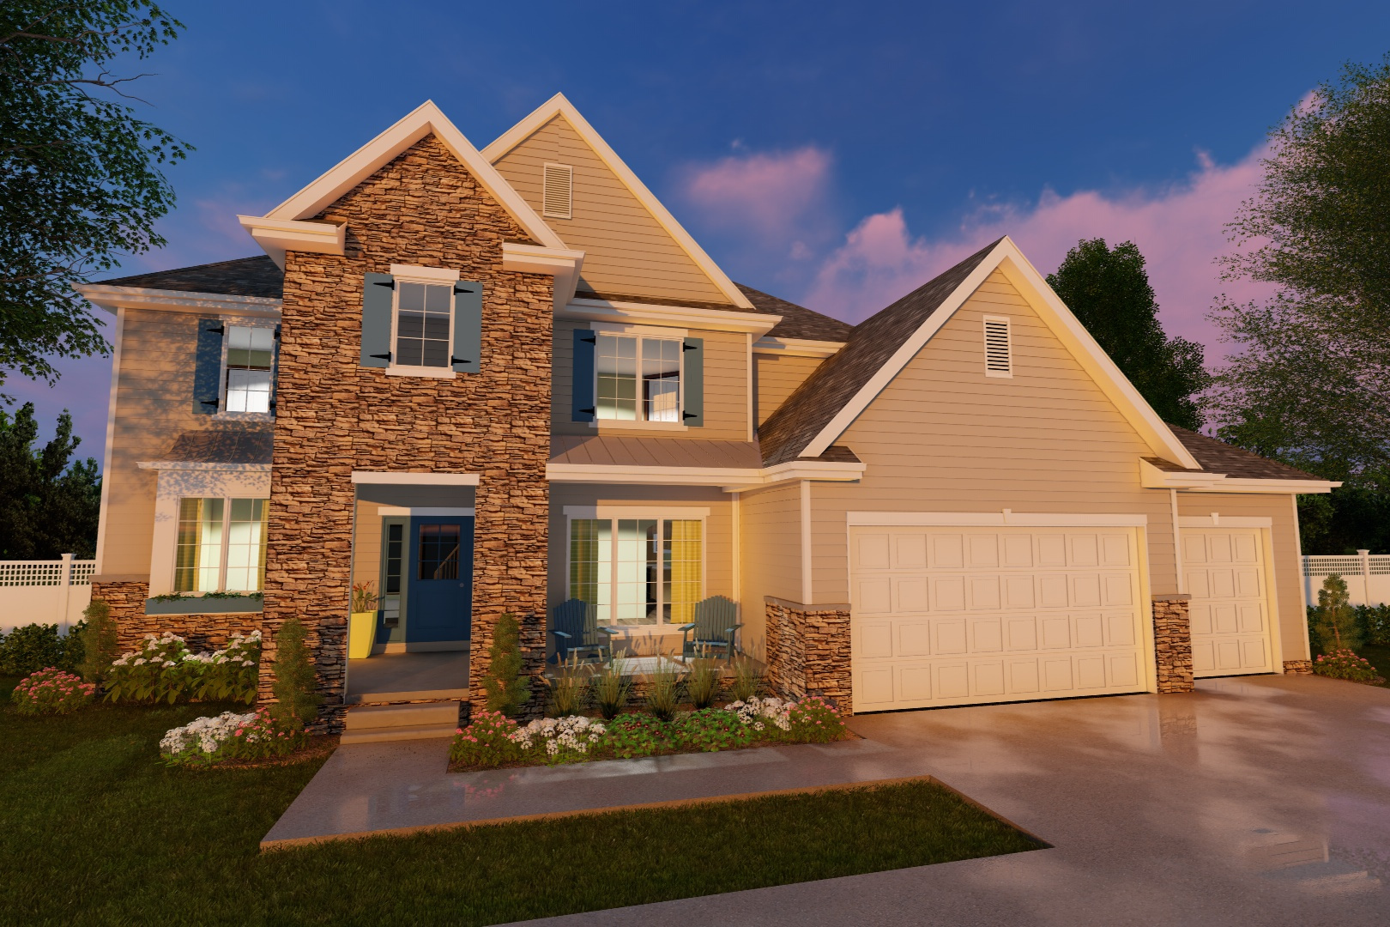
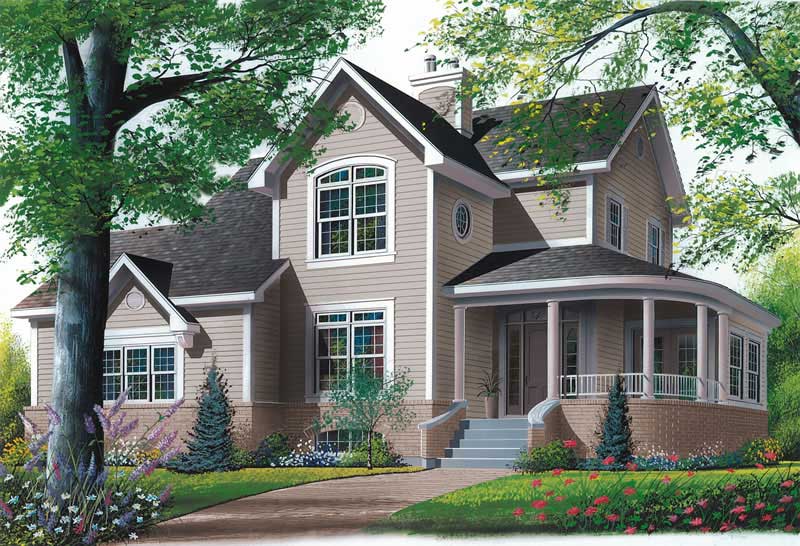
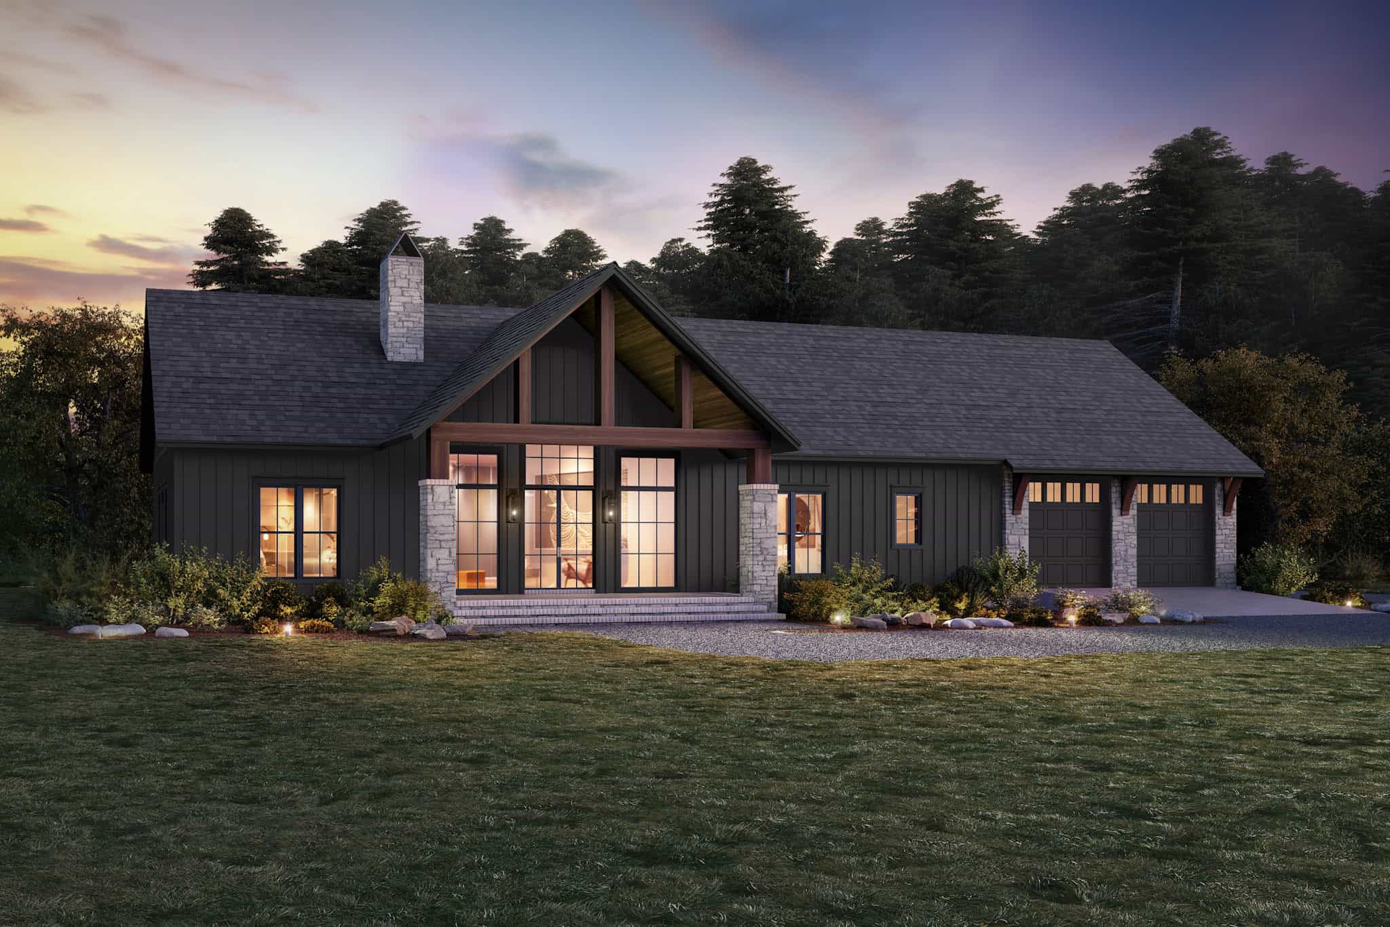
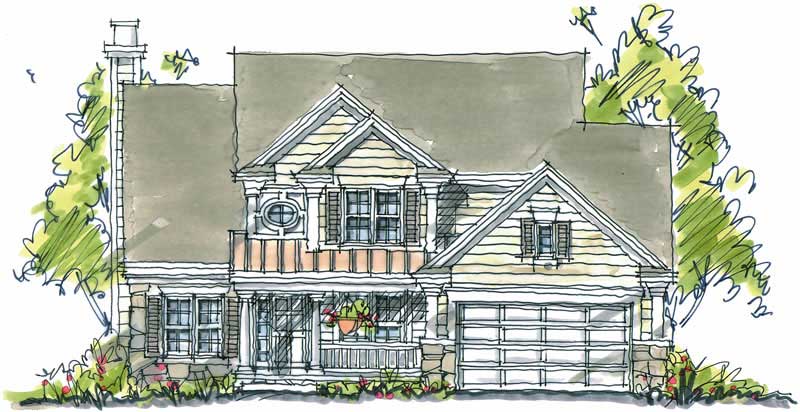
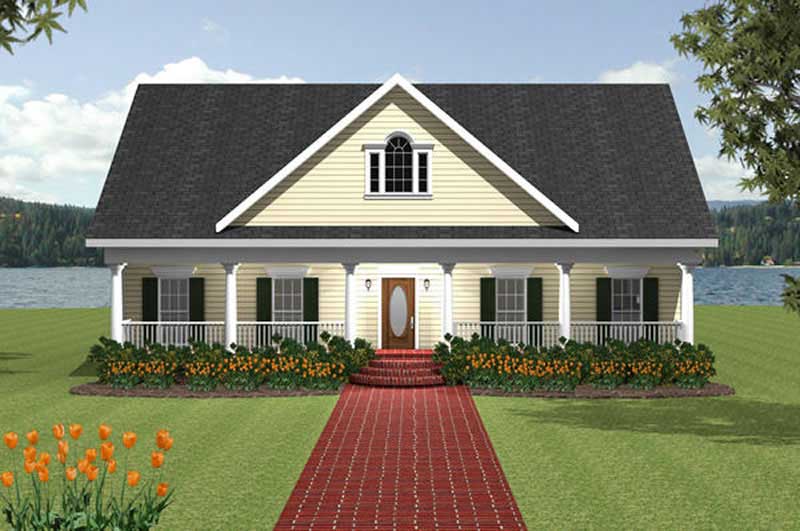
4-Bedroom, 2340 Sq Ft Traditional House Plan - 147-1124 - Front Exterior
Plan Collection
4-Bedroom, 2340 Sq Ft Traditional House Plan - 147-1124 - Front Exterior
Plan#147-1124
Starting at$1097
2340
Sq Ft
2
Story
4
Bed
2.5
Bath
2
Car
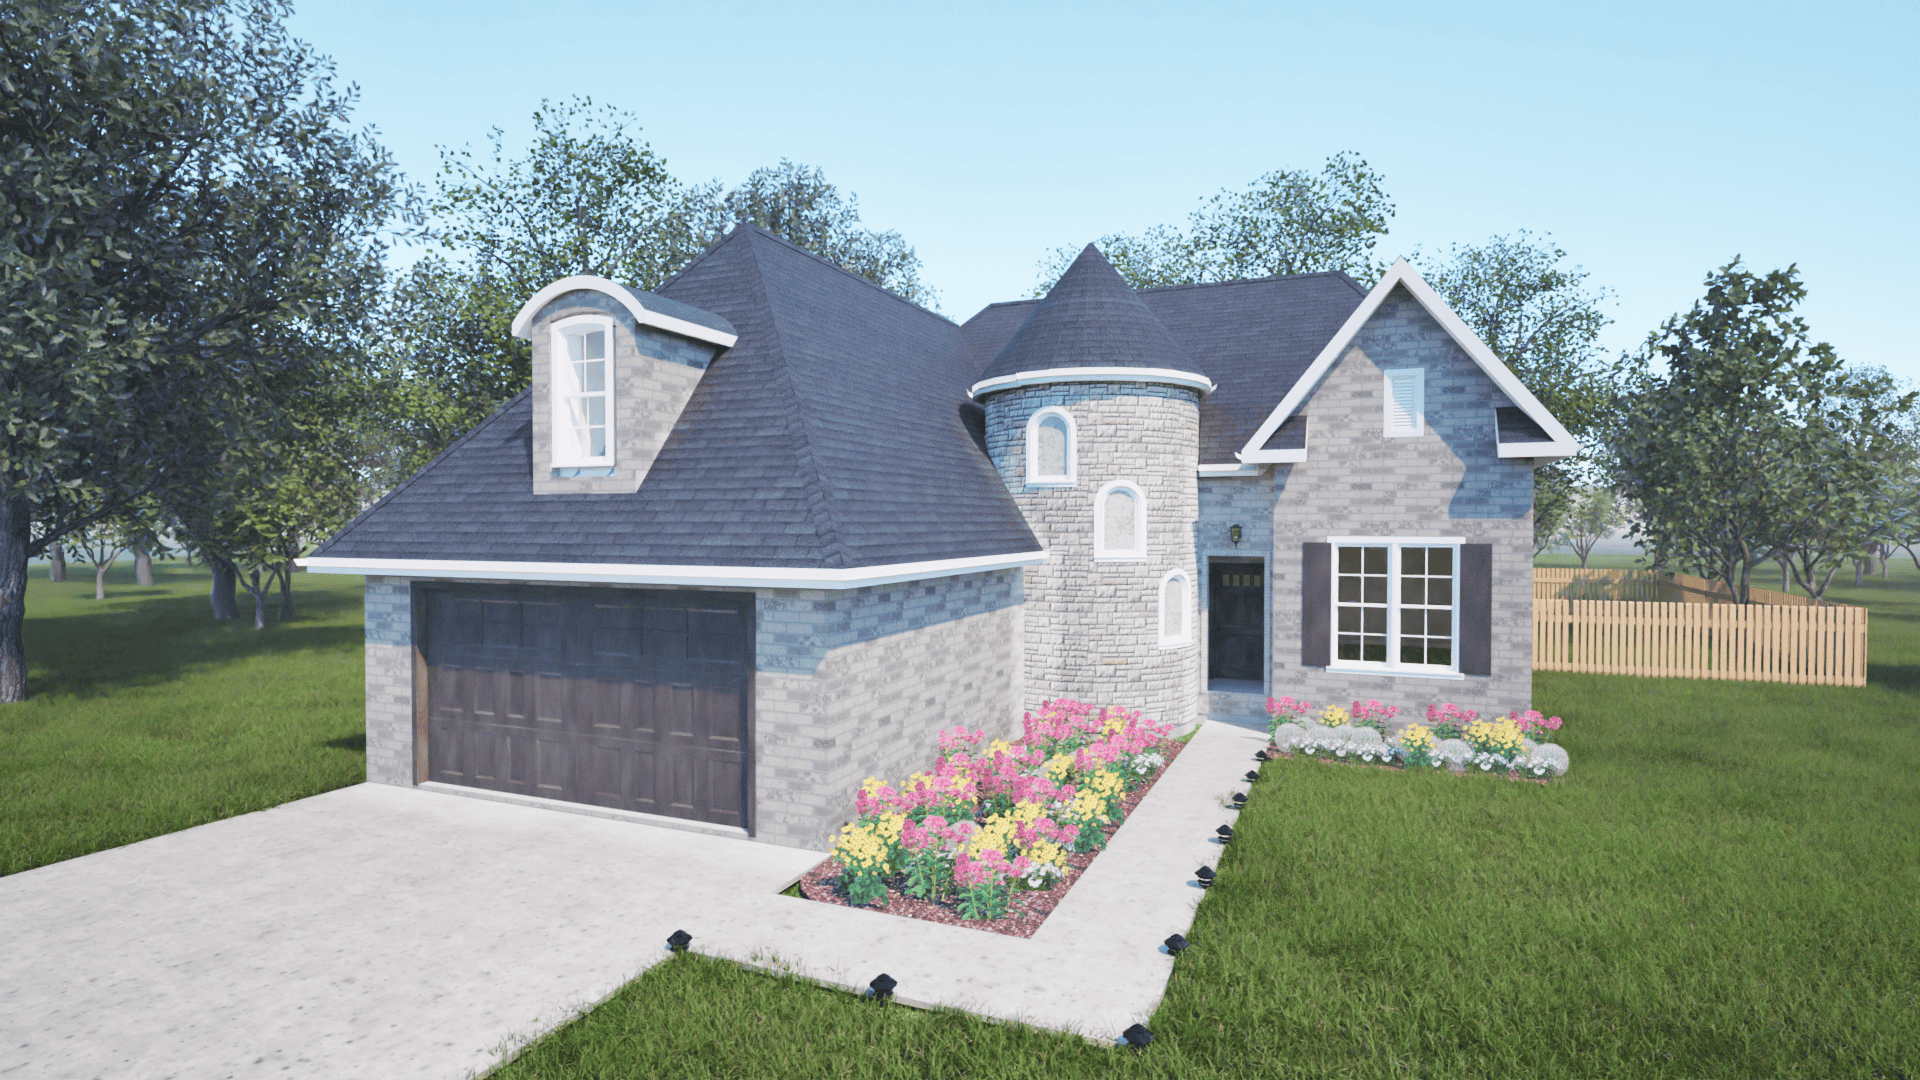
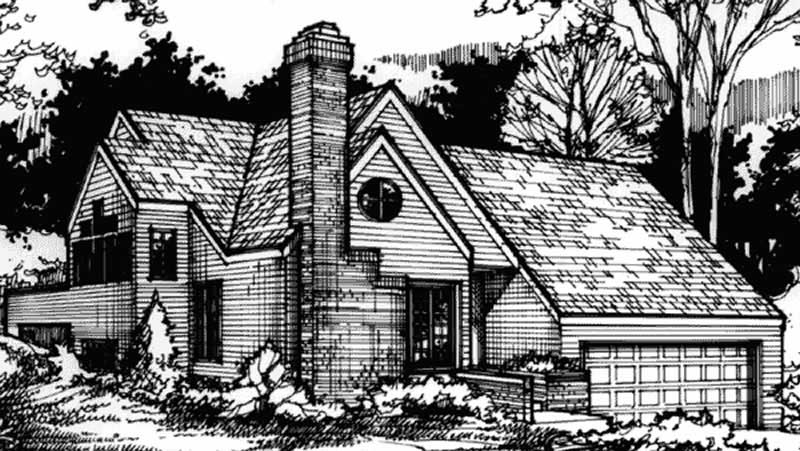
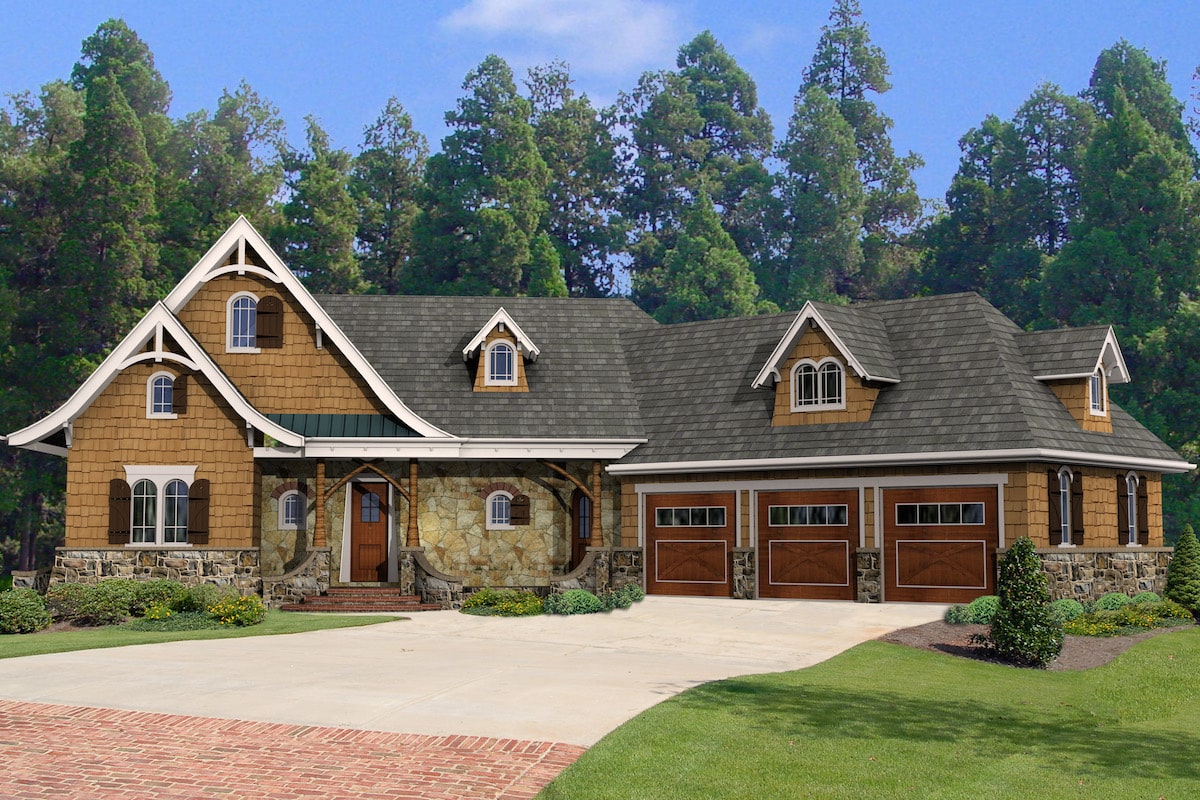
4-Bedroom, 2340 Sq Ft European House Plan - 115-1294 - Front Exterior
Plan Collection
4-Bedroom, 2340 Sq Ft European House Plan - 115-1294 - Front Exterior
Plan#115-1294
Starting at$1700
2340
Sq Ft
2
Story
4
Bed
2
Bath
3
Car
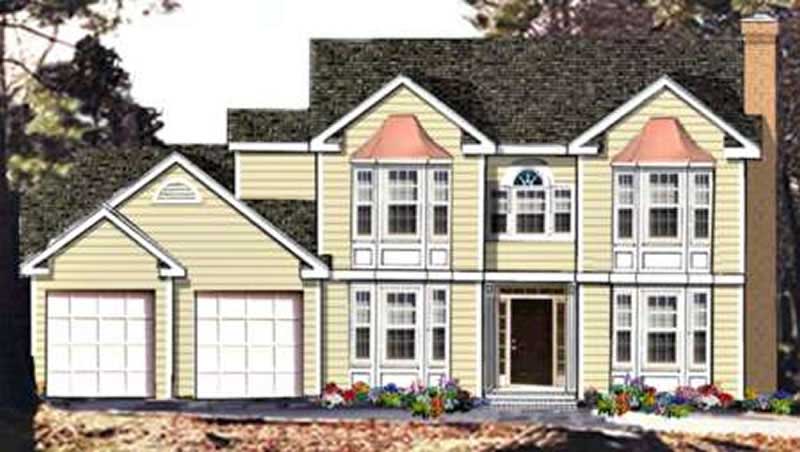
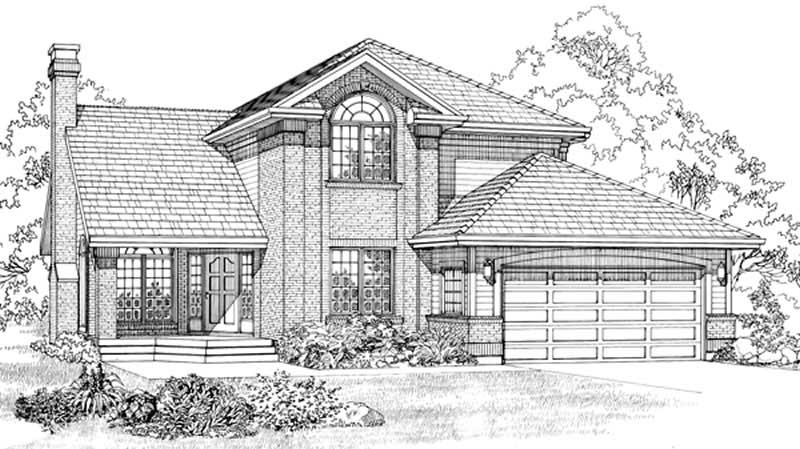
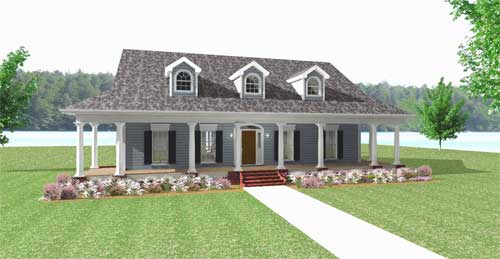
3-Bedroom, 2340 Sq Ft French House Plan - 170-2104 - Front Exterior
Plan Collection
3-Bedroom, 2340 Sq Ft French House Plan - 170-2104 - Front Exterior
Plan#170-2104
Starting at$1105
2340
Sq Ft
1
Story
3
Bed
2
Bath
1
Car
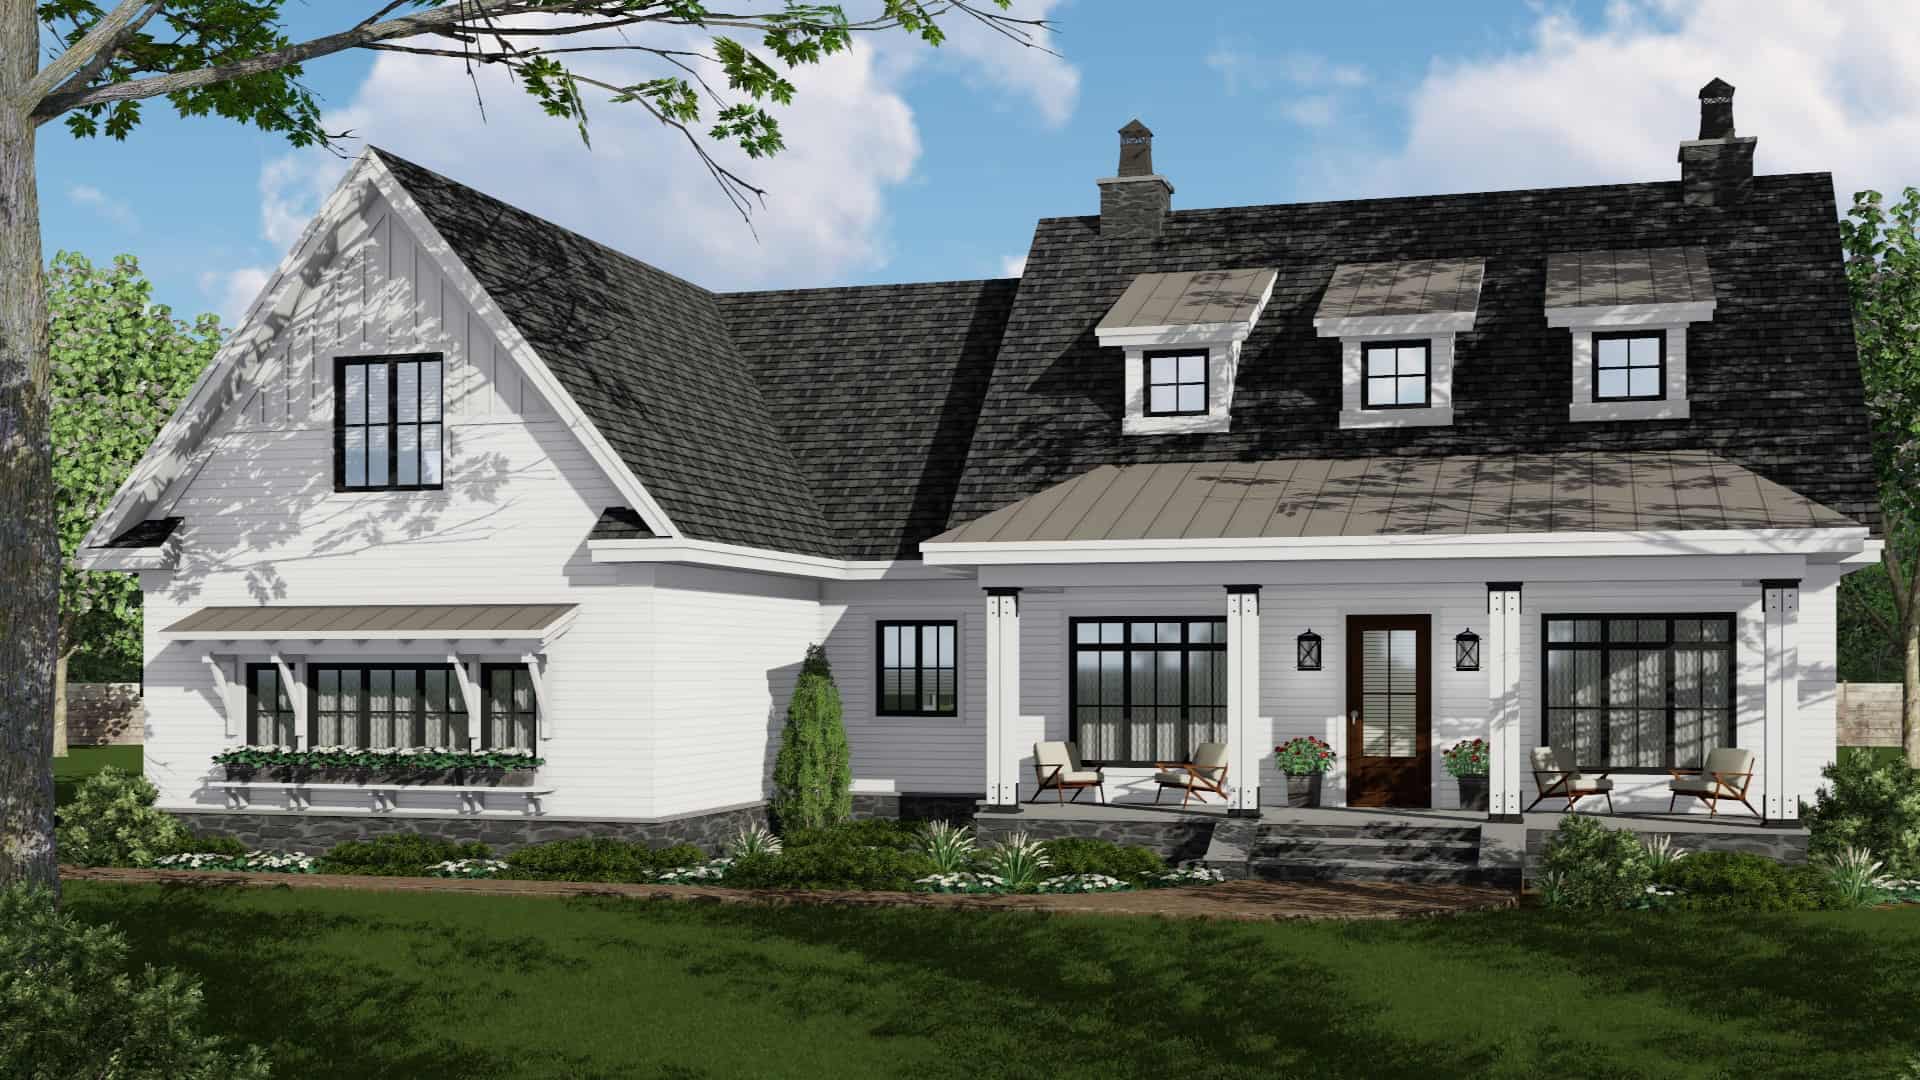
4-Bedroom, 2341 Sq Ft Farmhouse House - Plan #191-1031 - Front Exterior
Plan Collection
4-Bedroom, 2341 Sq Ft Farmhouse House - Plan #191-1031 - Front Exterior
Plan#191-1031
Starting at$1575
2341
Sq Ft
2
Story
4
Bed
3.5
Bath
2
Car
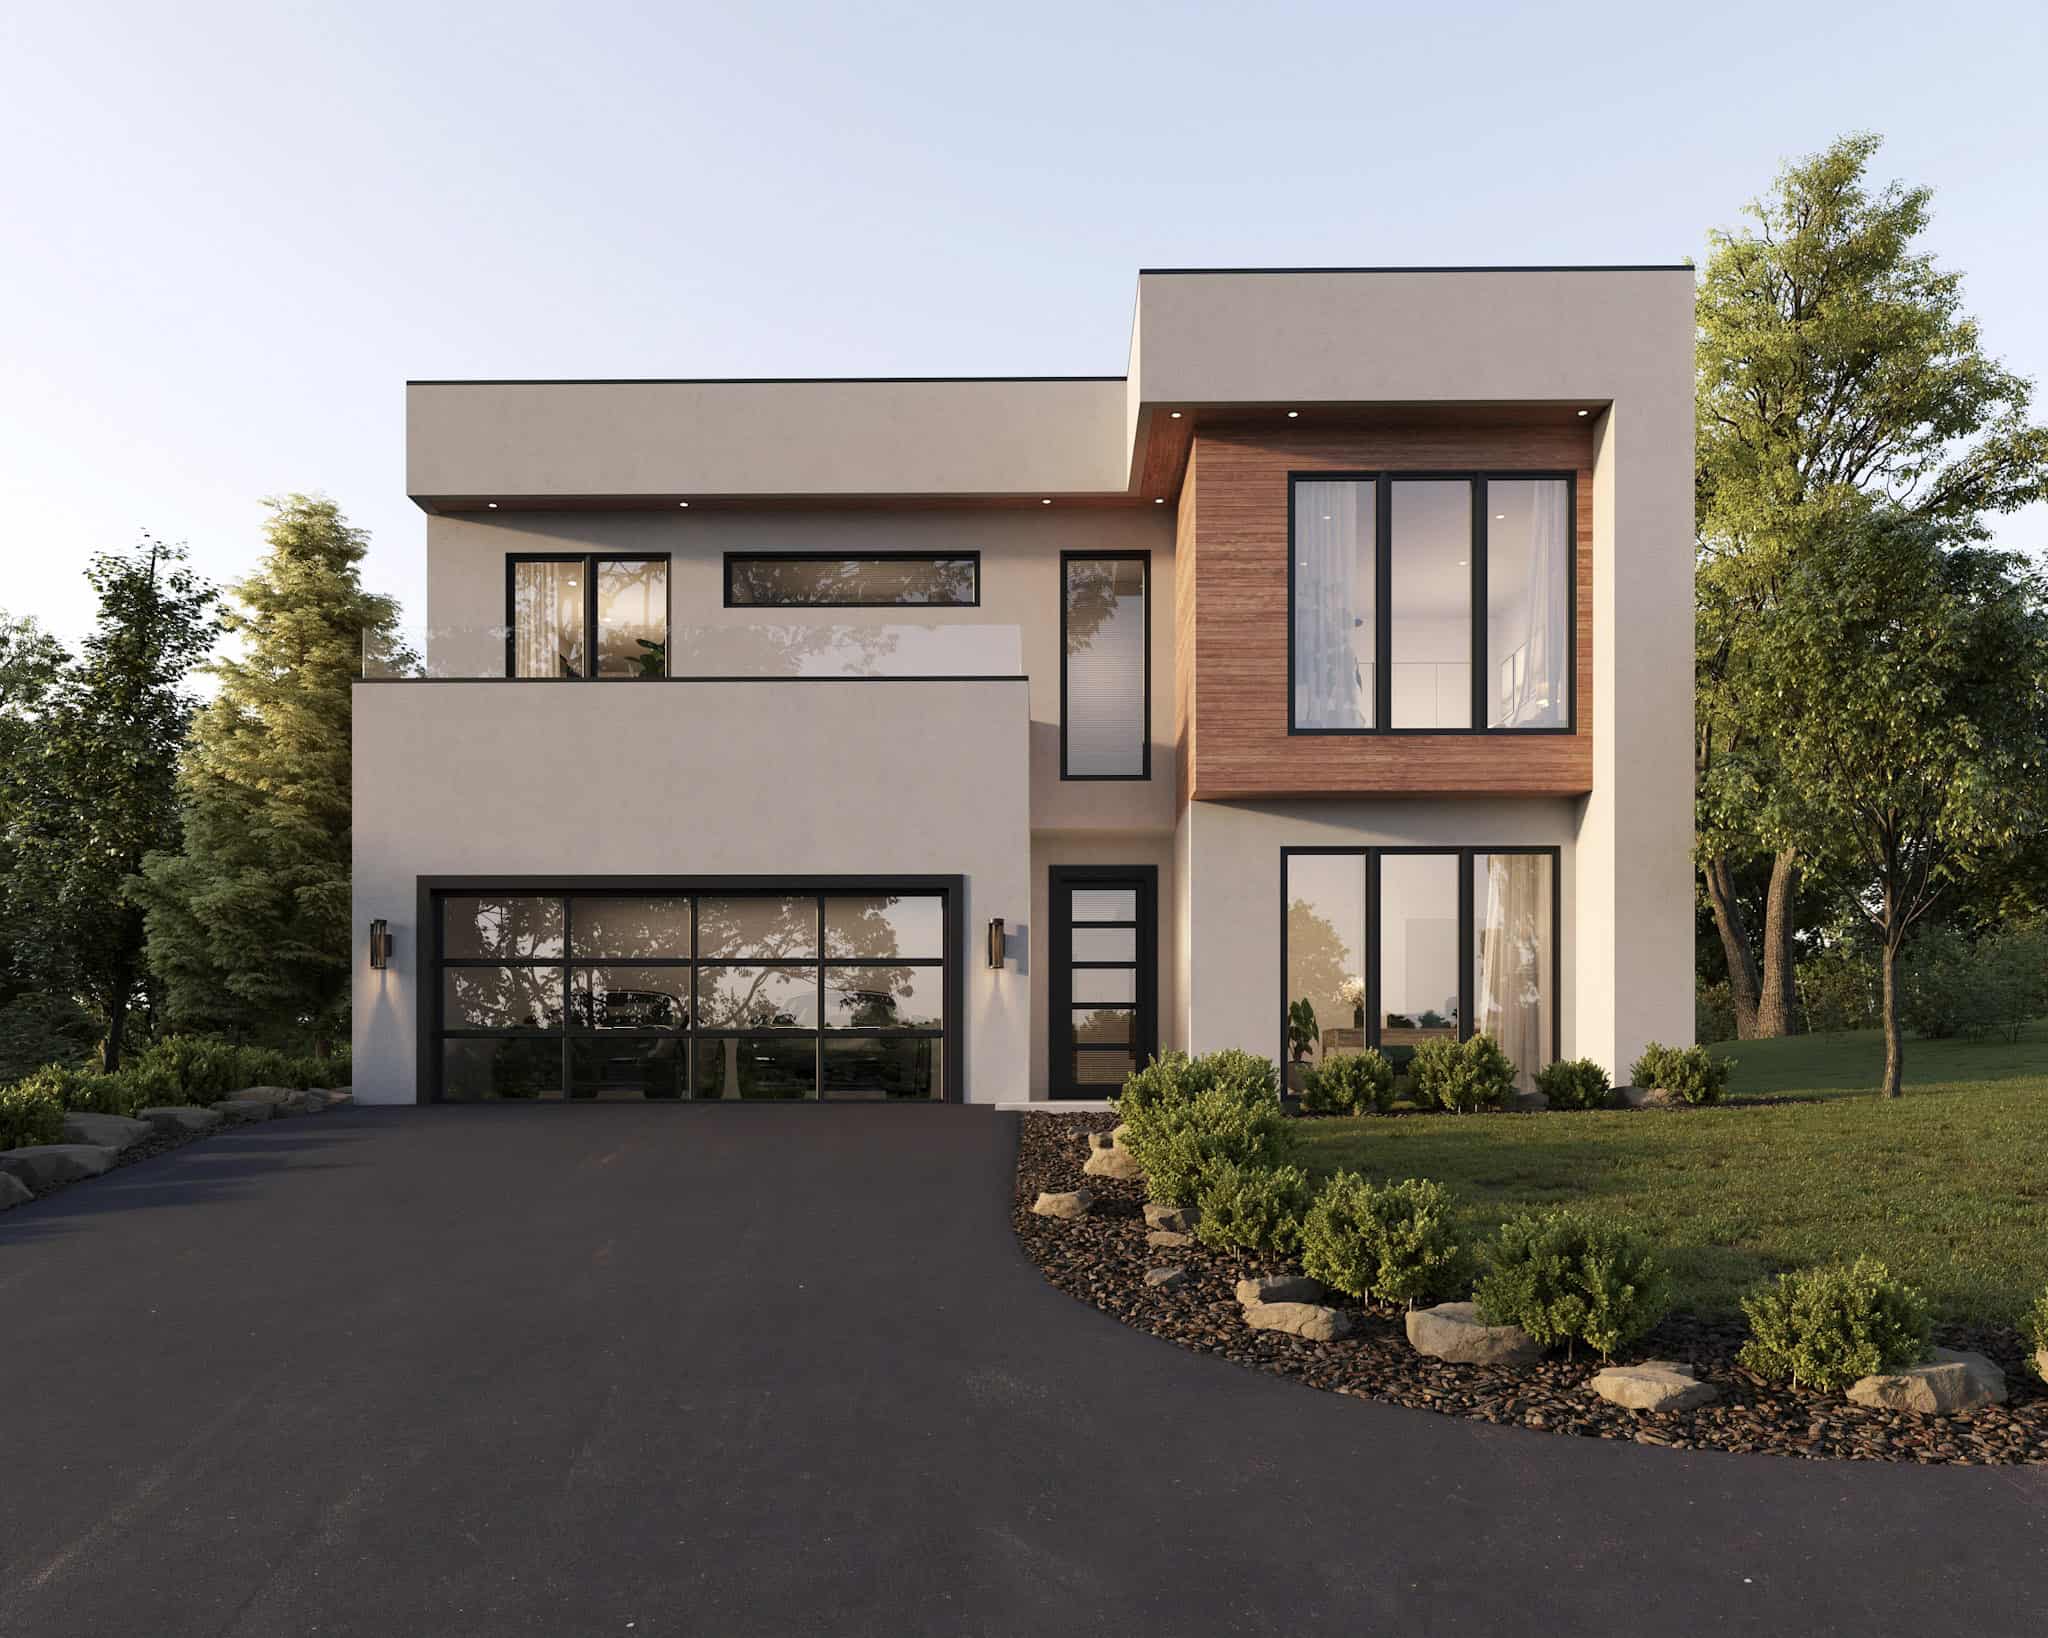
4-Bedroom, 2341 Sq Ft Contemporary House Plan - 146-2978 - Front Exterior
Plan Collection
4-Bedroom, 2341 Sq Ft Contemporary House Plan - 146-2978 - Front Exterior
Plan#146-2978
Starting at$1015
2341
Sq Ft
2
Story
4
Bed
2.5
Bath
2
Car
3-Bedroom, 2342 Sq Ft French House Plan - 198-1065 - Front Exterior
Plan Collection
3-Bedroom, 2342 Sq Ft French House Plan - 198-1065 - Front Exterior
Plan#198-1065
Starting at$1175
2342
Sq Ft
2
Story
3
Bed
2.5
Bath
2
Car
3-Bedroom, 2342 Sq Ft Traditional House Plan - 132-1683 - Front Exterior
Plan Collection
3-Bedroom, 2342 Sq Ft Traditional House Plan - 132-1683 - Front Exterior
Plan#132-1683
Starting at$1480
2342
Sq Ft
1
Story
3
Bed
3
Bath
4
Car
3-Bedroom, 2342 Sq Ft Traditional House Plan - 147-1150 - Front Exterior
Plan Collection
3-Bedroom, 2342 Sq Ft Traditional House Plan - 147-1150 - Front Exterior
Plan#147-1150
Starting at$1097
2342
Sq Ft
2
Story
3
Bed
3.5
Bath
2
Car
4-Bedroom, 2342 Sq Ft Traditional House Plan - 137-1485 - Front Exterior
Plan Collection
4-Bedroom, 2342 Sq Ft Traditional House Plan - 137-1485 - Front Exterior
Plan#137-1485
Starting at$865
2342
Sq Ft
2
Story
4
Bed
2.5
Bath
2
Car
3-Bedroom, 2342 Sq Ft Ranch House Plan - 145-1384 - Front Exterior
Plan Collection
3-Bedroom, 2342 Sq Ft Ranch House Plan - 145-1384 - Front Exterior
Plan#145-1384
Starting at$950
2342
Sq Ft
1
Story
3
Bed
2.5
Bath
2
Car
4-Bedroom, 2343 Sq Ft Ranch Home - Plan #140-1085 - Main Exterior
Plan Collection
4-Bedroom, 2343 Sq Ft Ranch Home - Plan #140-1085 - Main Exterior
Plan#140-1085
Starting at$945
2343
Sq Ft
1
Story
4
Bed
2.5
Bath
2
Car
3-Bedroom, 2343 Sq Ft Arts & Crafts Home - Plan #198-1005 - Main Exterior
Plan Collection
3-Bedroom, 2343 Sq Ft Arts & Crafts Home - Plan #198-1005 - Main Exterior
Plan#198-1005
Starting at$2395
2343
Sq Ft
1
Story
3
Bed
2.5
Bath
2
Car
3-Bedroom, 2343 Sq Ft Country House Plan - 146-1067 - Front Exterior
Plan Collection
3-Bedroom, 2343 Sq Ft Country House Plan - 146-1067 - Front Exterior
Plan#146-1067
Starting at$1015
2343
Sq Ft
2
Story
3
Bed
2.5
Bath
2
Car
4-Bedroom, 2343 Sq Ft Bungalow House Plan - 144-1026 - Front Exterior
Plan Collection
4-Bedroom, 2343 Sq Ft Bungalow House Plan - 144-1026 - Front Exterior
Plan#144-1026
Starting at$1350
2343
Sq Ft
1
Story
4
Bed
2
Bath
3
Car
3-Bedroom, 2343 Sq Ft French House Plan - 170-1939 - Front Exterior
Plan Collection
3-Bedroom, 2343 Sq Ft French House Plan - 170-1939 - Front Exterior
Plan#170-1939
Starting at$1105
2343
Sq Ft
2
Story
3
Bed
2
Bath
2
Car
4-Bedroom, 2343 Sq Ft French House Plan - 170-2186 - Front Exterior
Plan Collection
4-Bedroom, 2343 Sq Ft French House Plan - 170-2186 - Front Exterior
Plan#170-2186
Starting at$1105
2343
Sq Ft
1
Story
4
Bed
3
Bath
2
Car
3-Bedroom, 2343 Sq Ft French House Plan - 170-3081 - Front Exterior
Plan Collection
3-Bedroom, 2343 Sq Ft French House Plan - 170-3081 - Front Exterior
Plan#170-3081
Starting at$1105
2343
Sq Ft
2
Story
3
Bed
2
Bath
2
Car
4-Bedroom, 2345 Sq Ft Craftsman Home Plan - 101-1665 - Main Exterior
Plan Collection
4-Bedroom, 2345 Sq Ft Craftsman Home Plan - 101-1665 - Main Exterior
Plan#101-1665
Starting at$1130
2345
Sq Ft
2
Story
4
Bed
2
Bath
3
Car
4-Bedroom, 2345 Sq Ft Country House Plan - 101-1153 - Front Exterior
Plan Collection
4-Bedroom, 2345 Sq Ft Country House Plan - 101-1153 - Front Exterior
Plan#101-1153
Starting at$1130
2345
Sq Ft
2
Story
4
Bed
2
Bath
3
Car
3-Bedroom, 2345 Sq Ft French House Plan - 170-3341 - Front Exterior
Plan Collection
3-Bedroom, 2345 Sq Ft French House Plan - 170-3341 - Front Exterior
Plan#170-3341
Starting at$1105
2345
Sq Ft
1
Story
3
Bed
2
Bath
2
Car
3-Bedroom, 2346 Sq Ft Ranch House Plan - 161-1167 - Front Exterior
Plan Collection
3-Bedroom, 2346 Sq Ft Ranch House Plan - 161-1167 - Front Exterior
Plan#161-1167
Starting at$1550
2346
Sq Ft
1
Story
3
Bed
2.5
Bath
2
Car
3-Bedroom, 2346 Sq Ft Traditional Home - Plan #203-1029 - Main Exterior
Plan Collection
3-Bedroom, 2346 Sq Ft Traditional Home - Plan #203-1029 - Main Exterior
Plan#203-1029
Starting at$1500
2346
Sq Ft
1.5
Story
3
Bed
2.5
Bath
2
Car
4-Bedroom, 2346 Sq Ft Ranch House Plan - 153-1939 - Front Exterior
Plan Collection
4-Bedroom, 2346 Sq Ft Ranch House Plan - 153-1939 - Front Exterior
Plan#153-1939
Starting at$1100
2346
Sq Ft
1
Story
4
Bed
2.5
Bath
3
Car
3-Bedroom, 2340 Sq Ft Rustic House Plan - 153-1001 - Front Exterior
Plan Collection
3-Bedroom, 2340 Sq Ft Rustic House Plan - 153-1001 - Front Exterior
Plan#153-1001
Starting at$1350
2340
Sq Ft
2
Story
3
Bed
2.5
Bath
0
Car
4-Bedroom, 2340 Sq Ft Traditional House Plan - 147-1124 - Front Exterior
Plan Collection
4-Bedroom, 2340 Sq Ft Traditional House Plan - 147-1124 - Front Exterior
Plan#147-1124
Starting at$1097
2340
Sq Ft
2
Story
4
Bed
2.5
Bath
2
Car
4-Bedroom, 2340 Sq Ft European House Plan - 115-1294 - Front Exterior
Plan Collection
4-Bedroom, 2340 Sq Ft European House Plan - 115-1294 - Front Exterior
Plan#115-1294
Starting at$1700
2340
Sq Ft
2
Story
4
Bed
2
Bath
3
Car
3-Bedroom, 2340 Sq Ft French House Plan - 170-2104 - Front Exterior
Plan Collection
3-Bedroom, 2340 Sq Ft French House Plan - 170-2104 - Front Exterior
Plan#170-2104
Starting at$1105
2340
Sq Ft
1
Story
3
Bed
2
Bath
1
Car
4-Bedroom, 2341 Sq Ft Farmhouse House - Plan #191-1031 - Front Exterior
Plan Collection
4-Bedroom, 2341 Sq Ft Farmhouse House - Plan #191-1031 - Front Exterior
Plan#191-1031
Starting at$1575
2341
Sq Ft
2
Story
4
Bed
3.5
Bath
2
Car
4-Bedroom, 2341 Sq Ft Contemporary House Plan - 146-2978 - Front Exterior
Plan Collection
4-Bedroom, 2341 Sq Ft Contemporary House Plan - 146-2978 - Front Exterior
Plan#146-2978
Starting at$1015
2341
Sq Ft
2
Story
4
Bed
2.5
Bath
2
Car
3-Bedroom, 2342 Sq Ft French House Plan - 198-1065 - Front Exterior
Plan Collection
3-Bedroom, 2342 Sq Ft French House Plan - 198-1065 - Front Exterior
Plan#198-1065
Starting at$1175
2342
Sq Ft
2
Story
3
Bed
2.5
Bath
2
Car
3-Bedroom, 2342 Sq Ft Traditional House Plan - 132-1683 - Front Exterior
Plan Collection
3-Bedroom, 2342 Sq Ft Traditional House Plan - 132-1683 - Front Exterior
Plan#132-1683
Starting at$1480
2342
Sq Ft
1
Story
3
Bed
3
Bath
4
Car
3-Bedroom, 2342 Sq Ft Traditional House Plan - 147-1150 - Front Exterior
Plan Collection
3-Bedroom, 2342 Sq Ft Traditional House Plan - 147-1150 - Front Exterior
Plan#147-1150
Starting at$1097
2342
Sq Ft
2
Story
3
Bed
3.5
Bath
2
Car
4-Bedroom, 2342 Sq Ft Traditional House Plan - 137-1485 - Front Exterior
Plan Collection
4-Bedroom, 2342 Sq Ft Traditional House Plan - 137-1485 - Front Exterior
Plan#137-1485
Starting at$865
2342
Sq Ft
2
Story
4
Bed
2.5
Bath
2
Car
3-Bedroom, 2342 Sq Ft Ranch House Plan - 145-1384 - Front Exterior
Plan Collection
3-Bedroom, 2342 Sq Ft Ranch House Plan - 145-1384 - Front Exterior
Plan#145-1384
Starting at$950
2342
Sq Ft
1
Story
3
Bed
2.5
Bath
2
Car
4-Bedroom, 2343 Sq Ft Ranch Home - Plan #140-1085 - Main Exterior
Plan Collection
4-Bedroom, 2343 Sq Ft Ranch Home - Plan #140-1085 - Main Exterior
Plan#140-1085
Starting at$945
2343
Sq Ft
1
Story
4
Bed
2.5
Bath
2
Car
3-Bedroom, 2343 Sq Ft Arts & Crafts Home - Plan #198-1005 - Main Exterior
Plan Collection
3-Bedroom, 2343 Sq Ft Arts & Crafts Home - Plan #198-1005 - Main Exterior
Plan#198-1005
Starting at$2395
2343
Sq Ft
1
Story
3
Bed
2.5
Bath
2
Car
3-Bedroom, 2343 Sq Ft Country House Plan - 146-1067 - Front Exterior
Plan Collection
3-Bedroom, 2343 Sq Ft Country House Plan - 146-1067 - Front Exterior
Plan#146-1067
Starting at$1015
2343
Sq Ft
2
Story
3
Bed
2.5
Bath
2
Car
4-Bedroom, 2343 Sq Ft Bungalow House Plan - 144-1026 - Front Exterior
Plan Collection
4-Bedroom, 2343 Sq Ft Bungalow House Plan - 144-1026 - Front Exterior
Plan#144-1026
Starting at$1350
2343
Sq Ft
1
Story
4
Bed
2
Bath
3
Car
3-Bedroom, 2343 Sq Ft French House Plan - 170-1939 - Front Exterior
Plan Collection
3-Bedroom, 2343 Sq Ft French House Plan - 170-1939 - Front Exterior
Plan#170-1939
Starting at$1105
2343
Sq Ft
2
Story
3
Bed
2
Bath
2
Car
4-Bedroom, 2343 Sq Ft French House Plan - 170-2186 - Front Exterior
Plan Collection
4-Bedroom, 2343 Sq Ft French House Plan - 170-2186 - Front Exterior
Plan#170-2186
Starting at$1105
2343
Sq Ft
1
Story
4
Bed
3
Bath
2
Car
3-Bedroom, 2343 Sq Ft French House Plan - 170-3081 - Front Exterior
Plan Collection
3-Bedroom, 2343 Sq Ft French House Plan - 170-3081 - Front Exterior
Plan#170-3081
Starting at$1105
2343
Sq Ft
2
Story
3
Bed
2
Bath
2
Car
4-Bedroom, 2345 Sq Ft Craftsman Home Plan - 101-1665 - Main Exterior
Plan Collection
4-Bedroom, 2345 Sq Ft Craftsman Home Plan - 101-1665 - Main Exterior
Plan#101-1665
Starting at$1130
2345
Sq Ft
2
Story
4
Bed
2
Bath
3
Car
4-Bedroom, 2345 Sq Ft Country House Plan - 101-1153 - Front Exterior
Plan Collection
4-Bedroom, 2345 Sq Ft Country House Plan - 101-1153 - Front Exterior
Plan#101-1153
Starting at$1130
2345
Sq Ft
2
Story
4
Bed
2
Bath
3
Car
3-Bedroom, 2345 Sq Ft French House Plan - 170-3341 - Front Exterior
Plan Collection
3-Bedroom, 2345 Sq Ft French House Plan - 170-3341 - Front Exterior
Plan#170-3341
Starting at$1105
2345
Sq Ft
1
Story
3
Bed
2
Bath
2
Car
3-Bedroom, 2346 Sq Ft Ranch House Plan - 161-1167 - Front Exterior
Plan Collection
3-Bedroom, 2346 Sq Ft Ranch House Plan - 161-1167 - Front Exterior
Plan#161-1167
Starting at$1550
2346
Sq Ft
1
Story
3
Bed
2.5
Bath
2
Car
3-Bedroom, 2346 Sq Ft Traditional Home - Plan #203-1029 - Main Exterior
Plan Collection
3-Bedroom, 2346 Sq Ft Traditional Home - Plan #203-1029 - Main Exterior
Plan#203-1029
Starting at$1500
2346
Sq Ft
1.5
Story
3
Bed
2.5
Bath
2
Car
4-Bedroom, 2346 Sq Ft Ranch House Plan - 153-1939 - Front Exterior
Plan Collection
4-Bedroom, 2346 Sq Ft Ranch House Plan - 153-1939 - Front Exterior
Plan#153-1939
Starting at$1100
2346
Sq Ft
1
Story
4
Bed
2.5
Bath
3
Car
1...226227228229230...404