Traditional House Plans

9,694
Plan Results
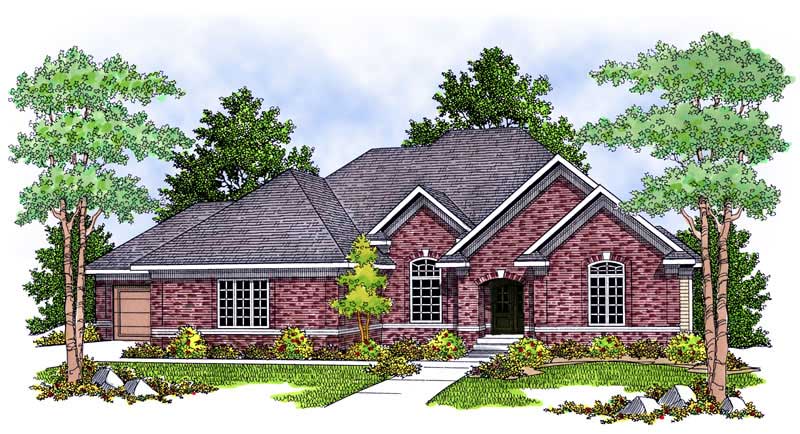
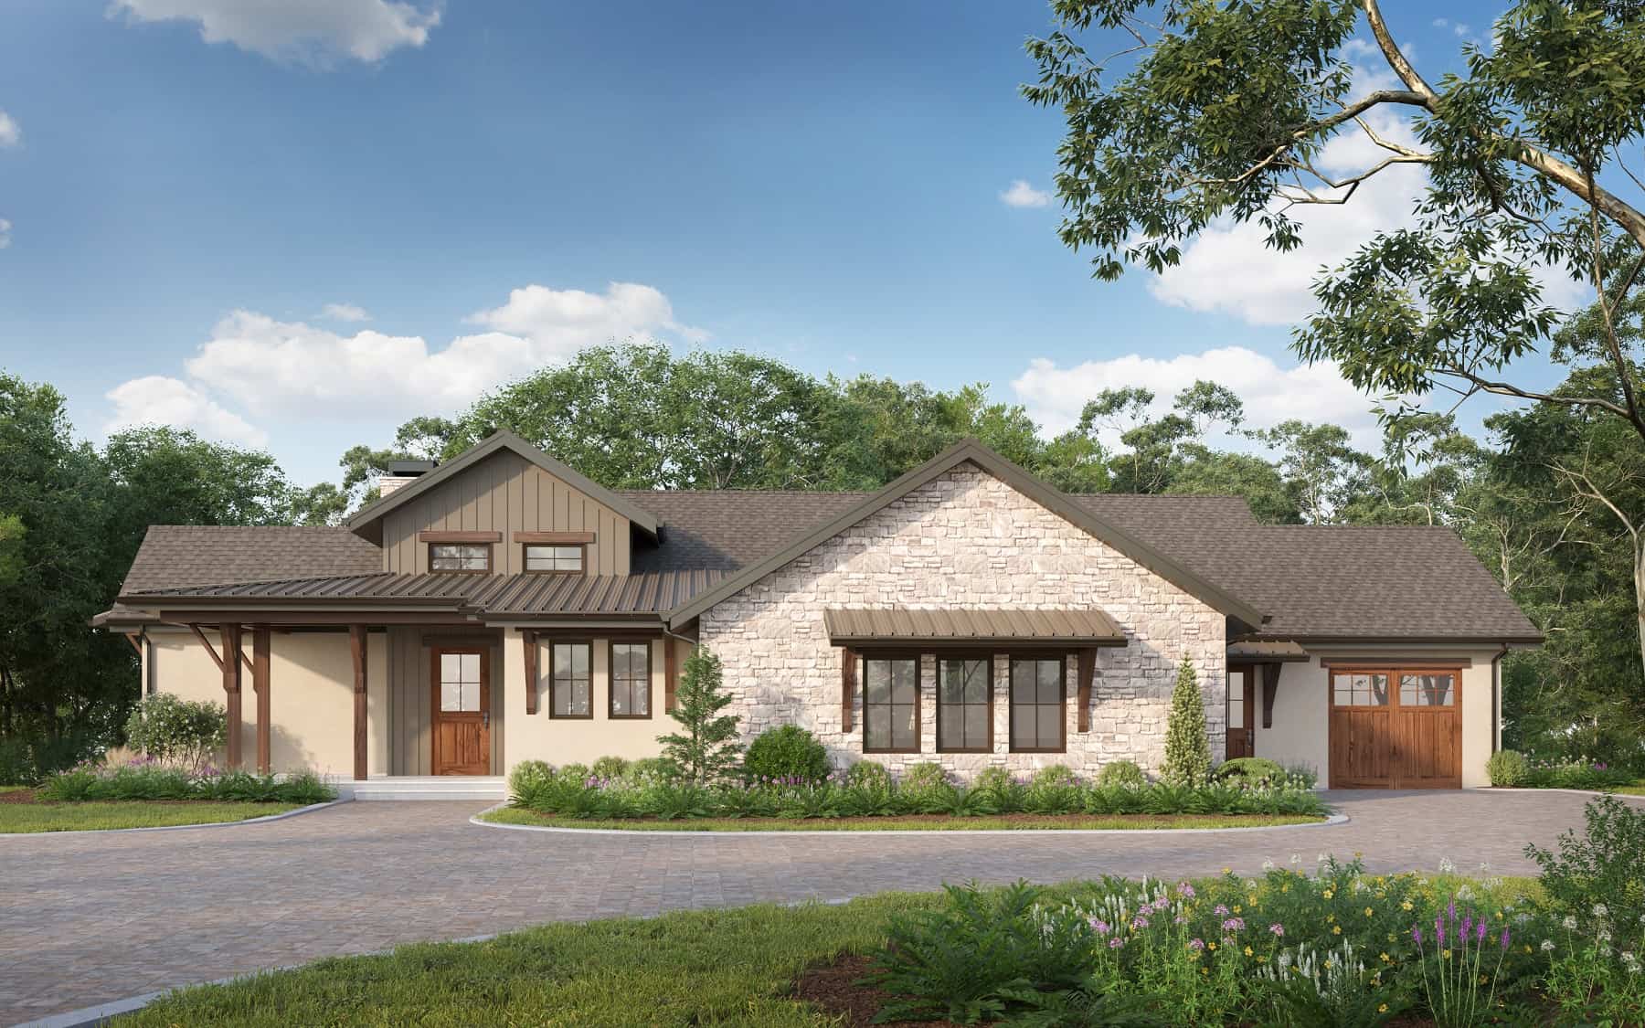
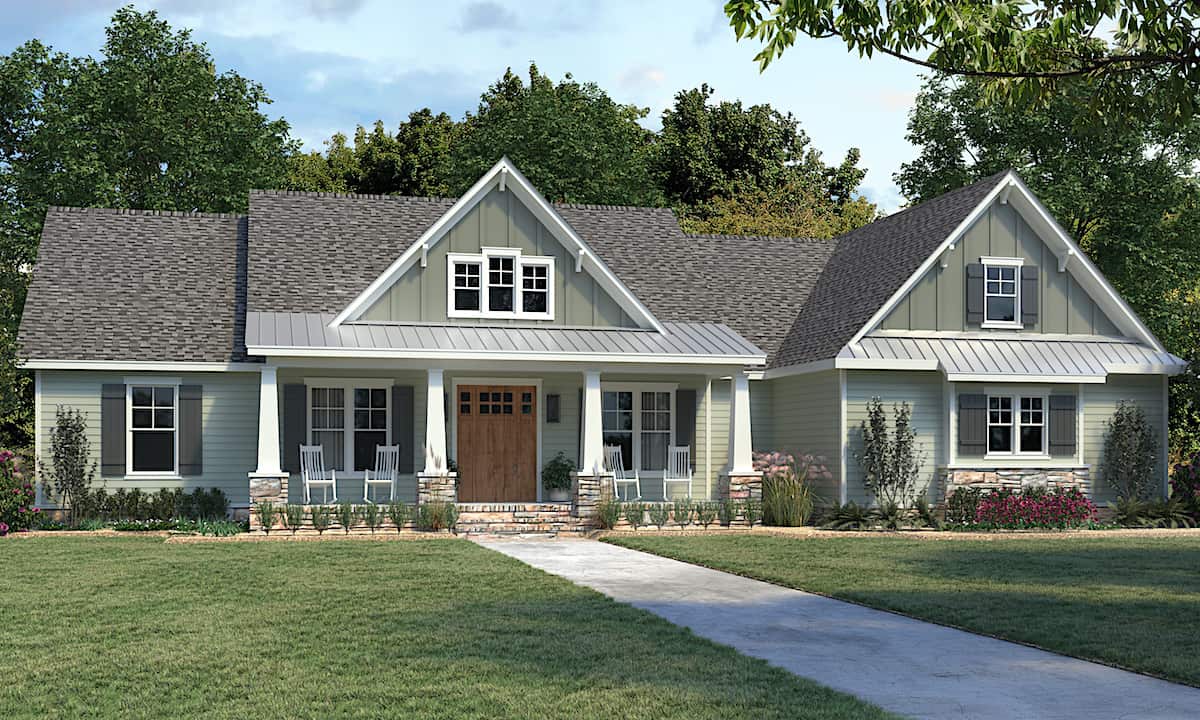
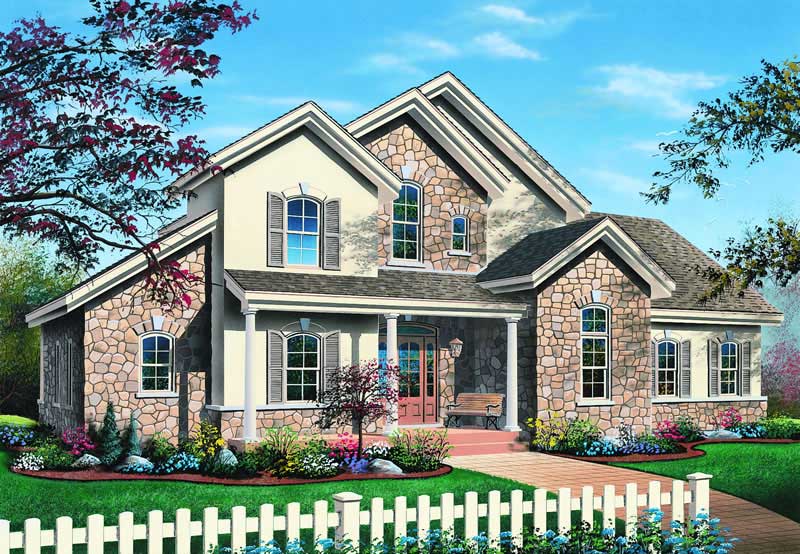
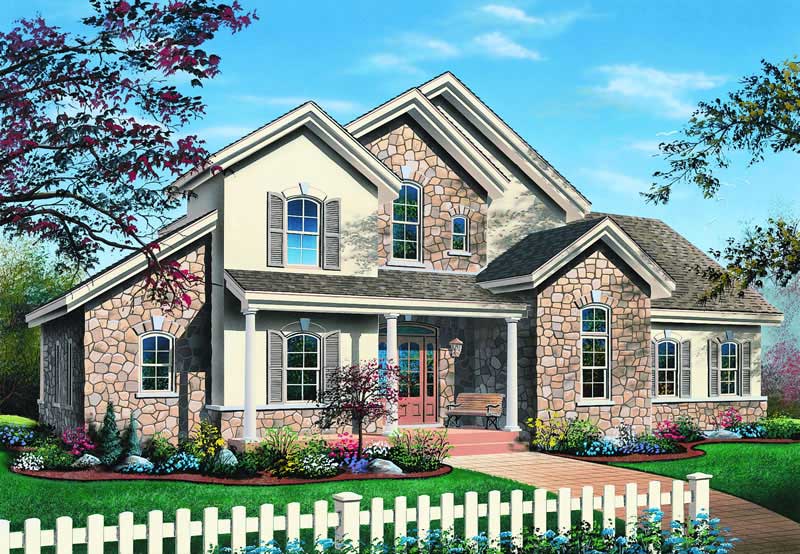
4-Bedroom, 2308 Sq Ft Country Home - Plan #178-1387 - Main Exterior
Plan Collection
4-Bedroom, 2308 Sq Ft Country Home - Plan #178-1387 - Main Exterior
Plan#178-1387
Starting at$1155
2308
Sq Ft
2
Story
4
Bed
3.5
Bath
2
Car
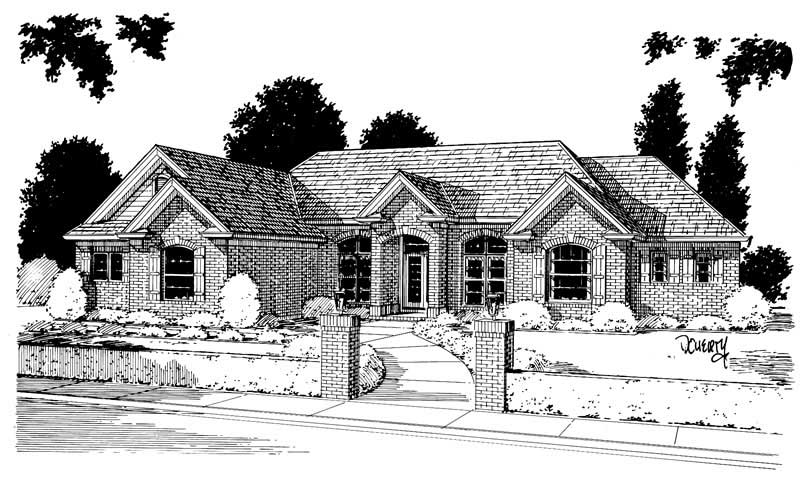
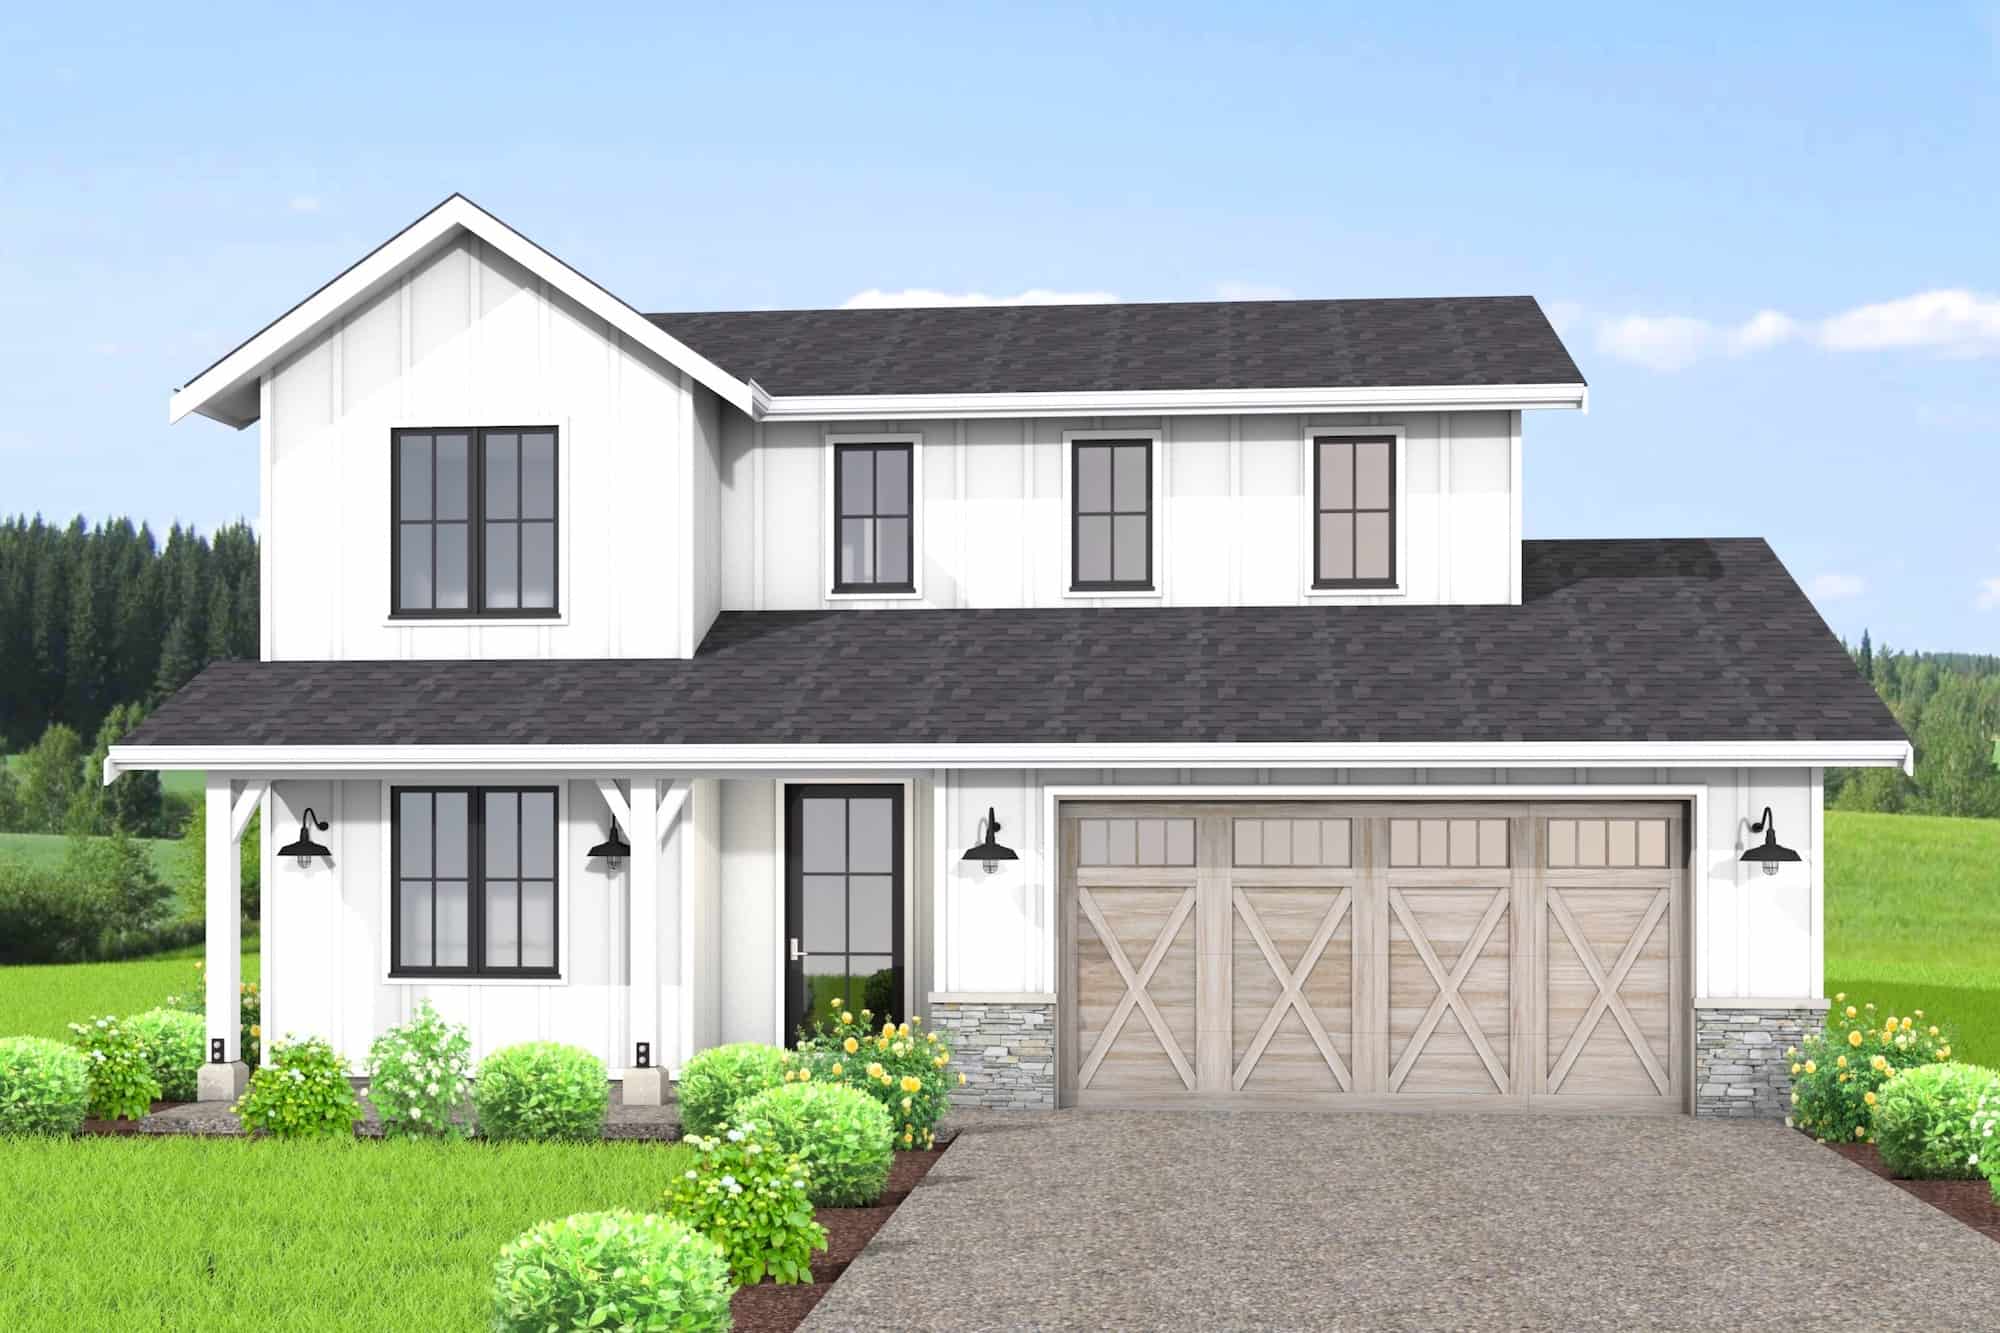
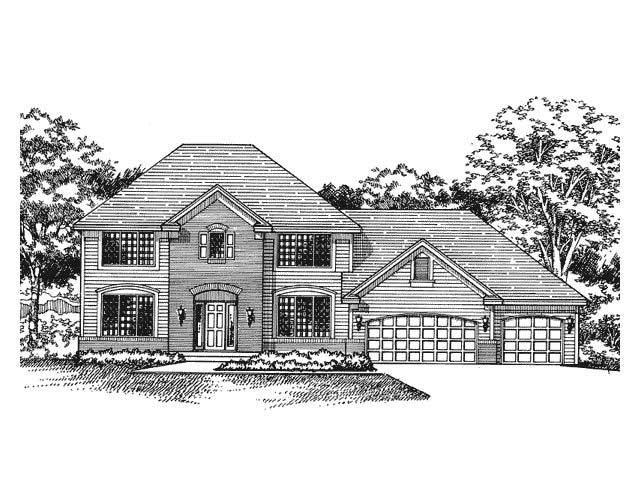
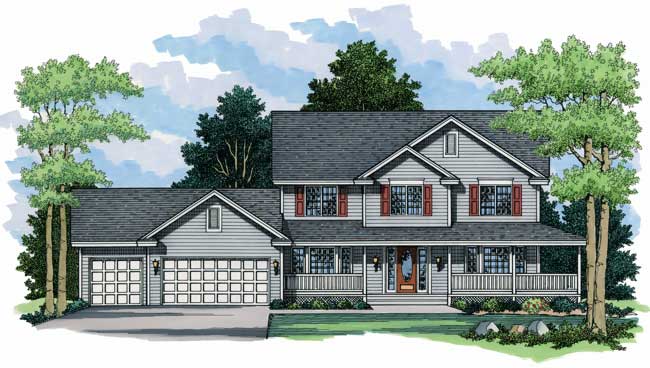
3-Bedroom, 2308 Sq Ft Traditional House Plan - 137-1132 - Front Exterior
Plan Collection
3-Bedroom, 2308 Sq Ft Traditional House Plan - 137-1132 - Front Exterior
Plan#137-1132
Starting at$865
2308
Sq Ft
2
Story
3
Bed
2.5
Bath
2
Car
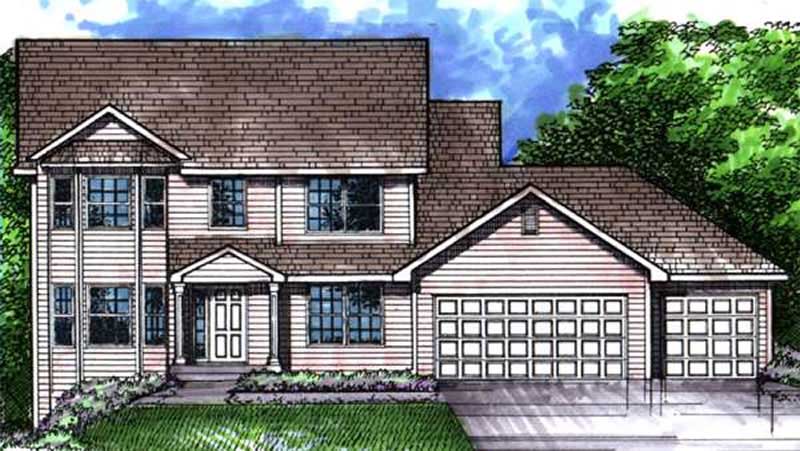
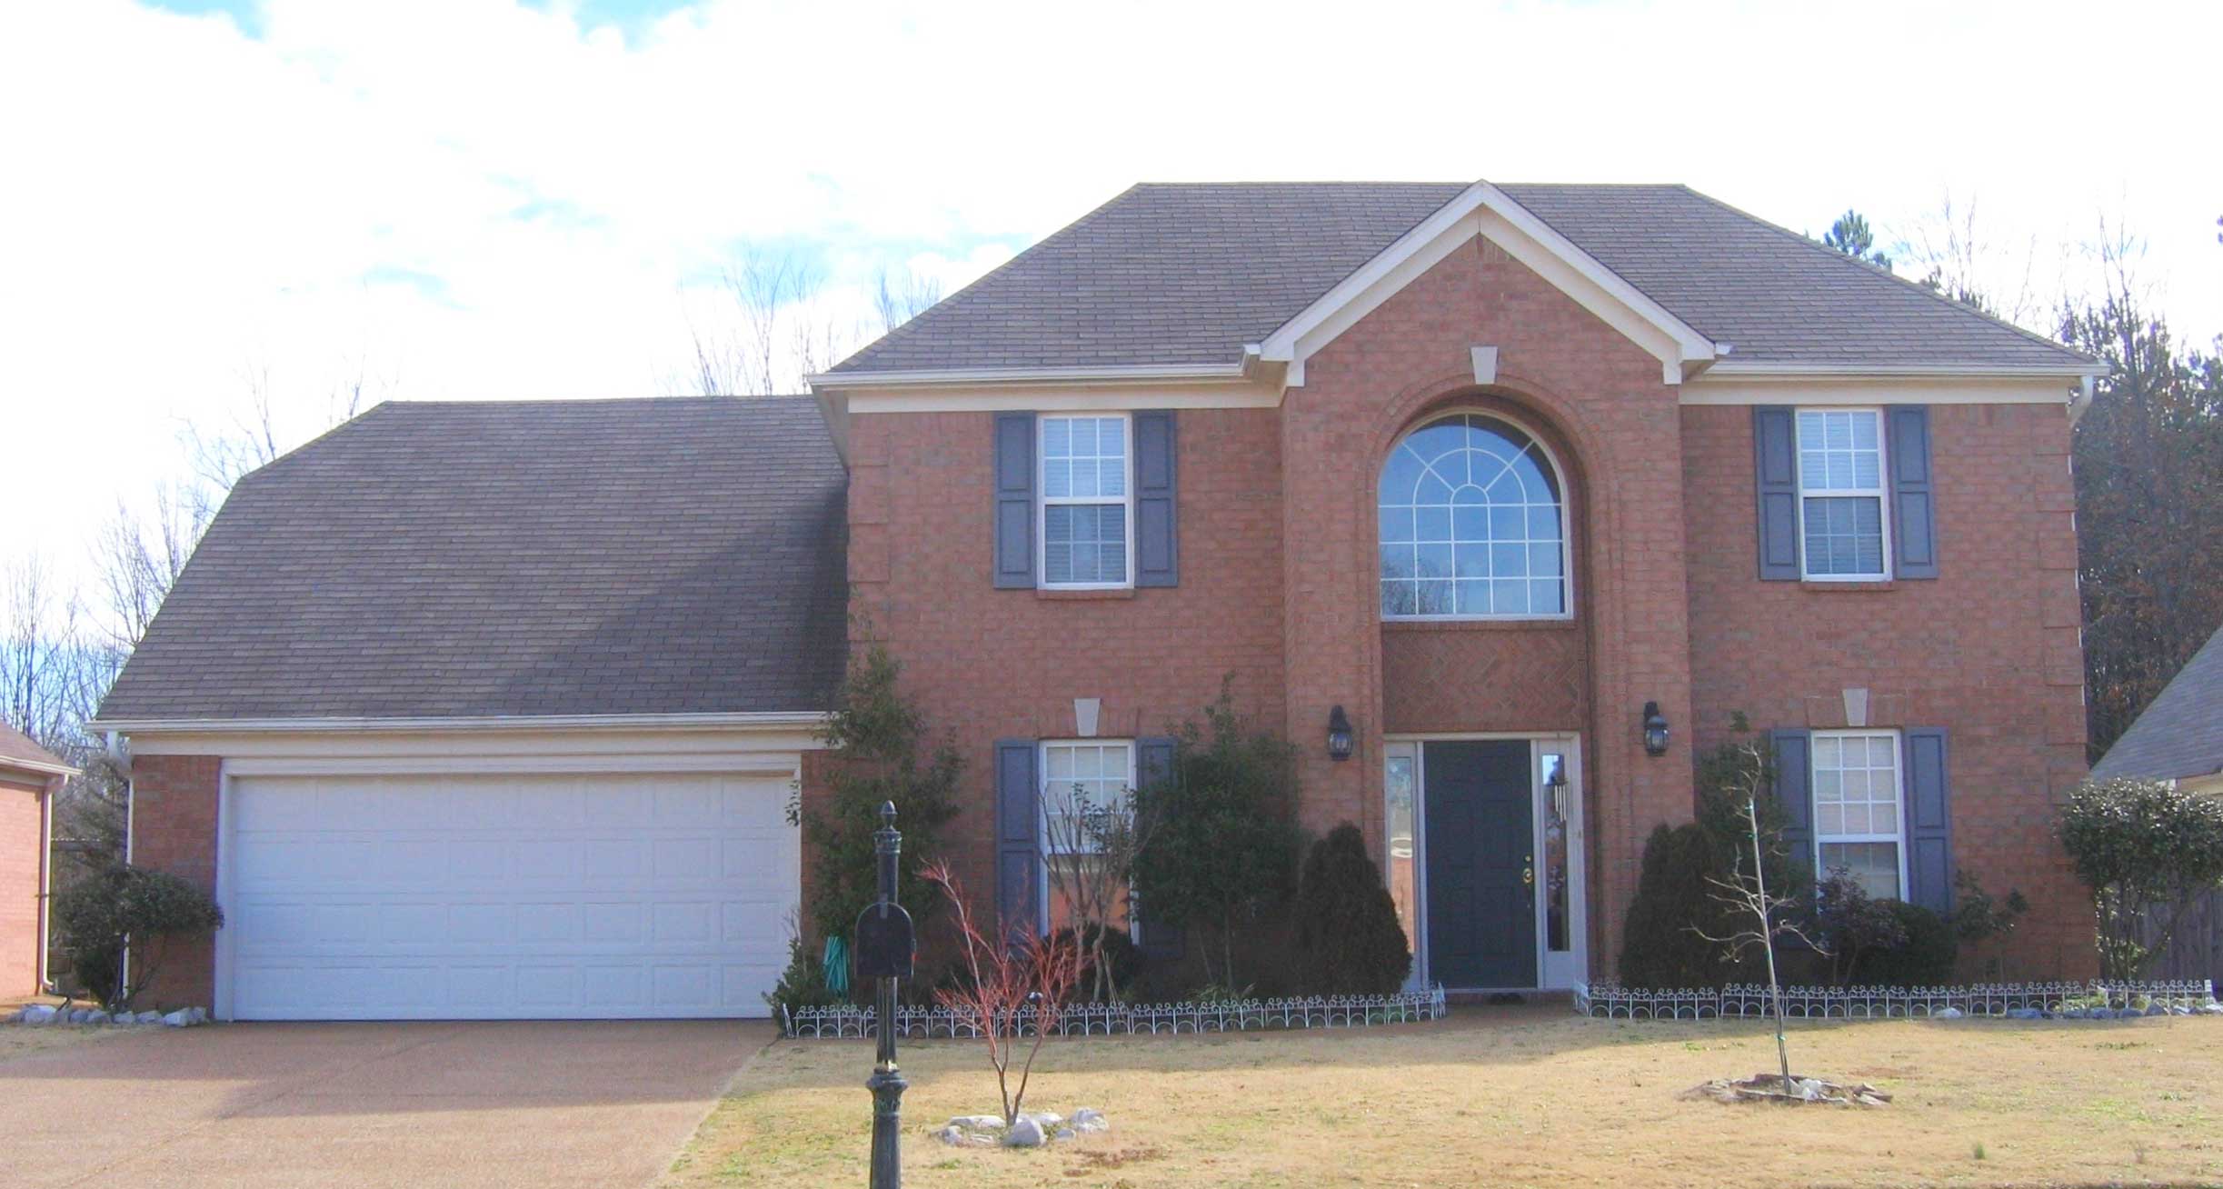
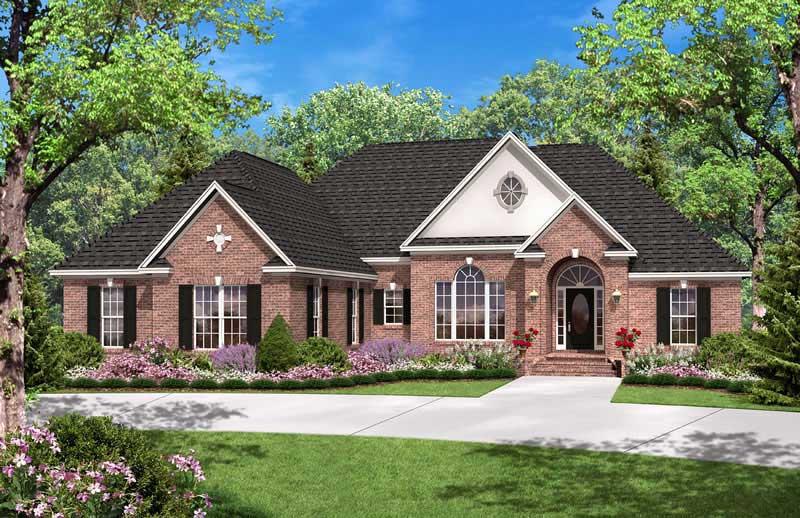
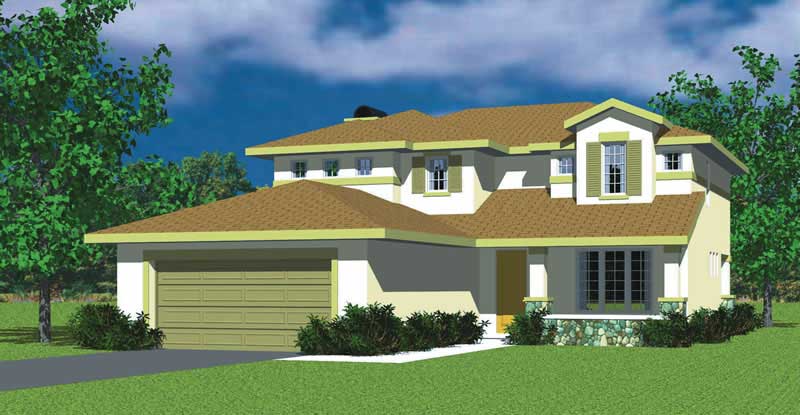
3-Bedroom, 2308 Sq Ft Traditional House Plan - 137-1134 - Front Exterior
Plan Collection
3-Bedroom, 2308 Sq Ft Traditional House Plan - 137-1134 - Front Exterior
Plan#137-1134
Starting at$865
2308
Sq Ft
2
Story
3
Bed
2.5
Bath
2
Car
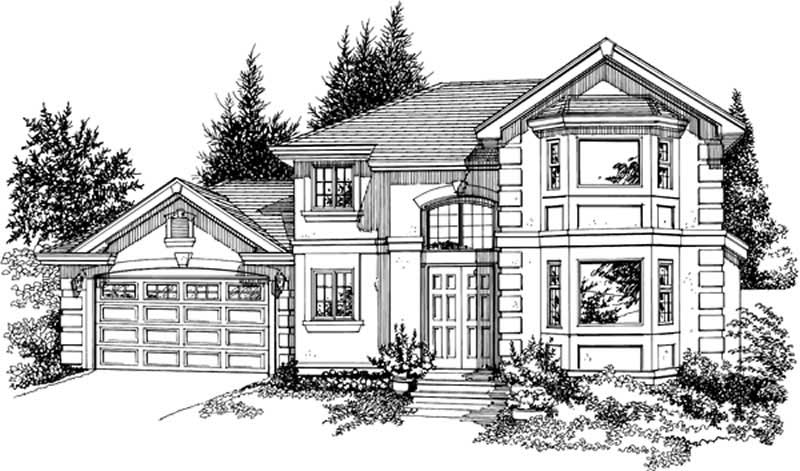
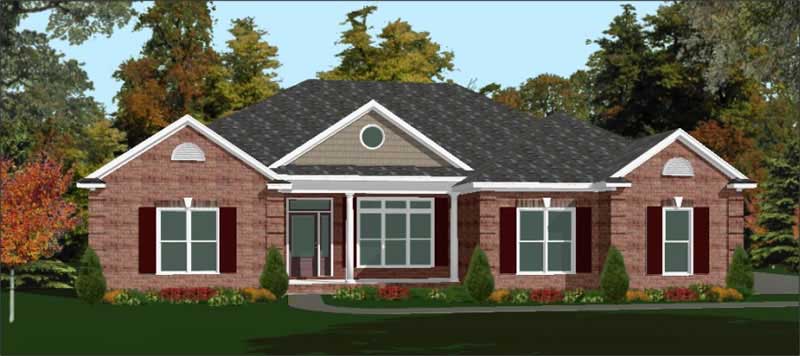
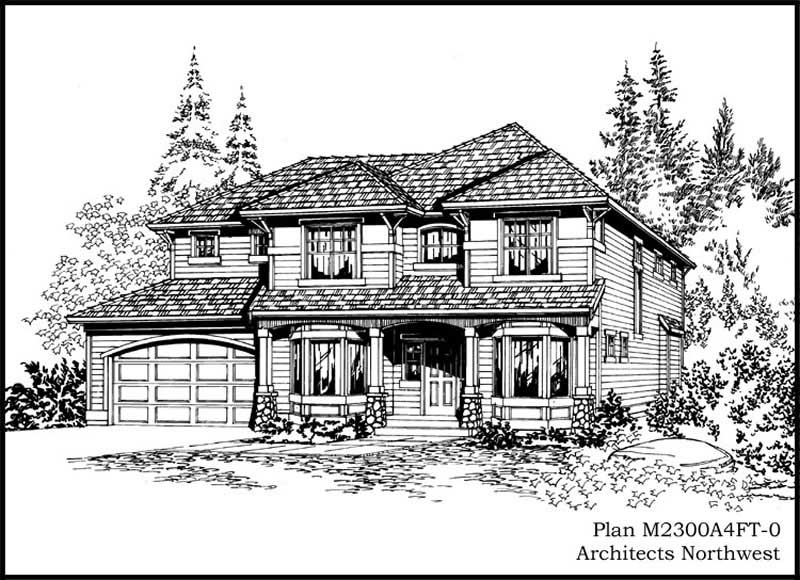
3-Bedroom, 2308 Sq Ft Traditional Home Plan - 137-1136 - Main Exterior
Plan Collection
3-Bedroom, 2308 Sq Ft Traditional Home Plan - 137-1136 - Main Exterior
Plan#137-1136
Starting at$865
2308
Sq Ft
2
Story
3
Bed
2.5
Bath
2
Car
4-Bedroom, 2309 Sq Ft Traditional House - Plan #120-2249 - Front Exterior
Plan Collection
4-Bedroom, 2309 Sq Ft Traditional House - Plan #120-2249 - Front Exterior
Plan#120-2249
Starting at$1305
2309
Sq Ft
2
Story
4
Bed
2.5
Bath
2
Car
4-Bedroom, 2309 Sq Ft Country House Plan - 146-1472 - Front Exterior
Plan Collection
4-Bedroom, 2309 Sq Ft Country House Plan - 146-1472 - Front Exterior
Plan#146-1472
Starting at$1015
2309
Sq Ft
2
Story
4
Bed
2.5
Bath
2
Car
3-Bedroom, 2309 Sq Ft Country House Plan - 146-1132 - Front Exterior
Plan Collection
3-Bedroom, 2309 Sq Ft Country House Plan - 146-1132 - Front Exterior
Plan#146-1132
Starting at$1015
2309
Sq Ft
2
Story
3
Bed
2.5
Bath
2
Car
3-Bedroom, 2309 Sq Ft Country House Plan - 146-1301 - Front Exterior
Plan Collection
3-Bedroom, 2309 Sq Ft Country House Plan - 146-1301 - Front Exterior
Plan#146-1301
Starting at$1015
2309
Sq Ft
2
Story
3
Bed
2.5
Bath
2
Car
3-Bedroom, 2309 Sq Ft Rustic House Plan - 146-1381 - Front Exterior
Plan Collection
3-Bedroom, 2309 Sq Ft Rustic House Plan - 146-1381 - Front Exterior
Plan#146-1381
Starting at$1015
2309
Sq Ft
2
Story
3
Bed
2.5
Bath
2
Car
3-Bedroom, 2309 Sq Ft Contemporary House Plan - 146-1085 - Front Exterior
Plan Collection
3-Bedroom, 2309 Sq Ft Contemporary House Plan - 146-1085 - Front Exterior
Plan#146-1085
Starting at$1015
2309
Sq Ft
2
Story
3
Bed
2.5
Bath
3
Car
4-Bedroom, 2309 Sq Ft Ranch House Plan - 156-2423 - Front Exterior
Plan Collection
4-Bedroom, 2309 Sq Ft Ranch House Plan - 156-2423 - Front Exterior
Plan#156-2423
Starting at$900
2309
Sq Ft
1
Story
4
Bed
2
Bath
3
Car
2-Bedroom, 2309 Sq Ft Ranch House Plan - 101-1468 - Front Exterior
Plan Collection
2-Bedroom, 2309 Sq Ft Ranch House Plan - 101-1468 - Front Exterior
Plan#101-1468
Starting at$1130
2309
Sq Ft
1
Story
2
Bed
2
Bath
3
Car
4-Bedroom, 2309 Sq Ft Contemporary Home Plan - 153-1676 - Main Exterior
Plan Collection
4-Bedroom, 2309 Sq Ft Contemporary Home Plan - 153-1676 - Main Exterior
Plan#153-1676
Starting at$1000
2309
Sq Ft
1
Story
4
Bed
2
Bath
2
Car
4-Bedroom, 2310 Sq Ft Ranch Home - Plan 108-1964 - Main Exterior
Plan Collection
4-Bedroom, 2310 Sq Ft Ranch Home - Plan 108-1964 - Main Exterior
Plan#108-1964
Starting at$1050
2310
Sq Ft
1
Story
4
Bed
3
Bath
3
Car
4-Bedroom, 2310 Sq Ft Country House Plan - 110-1059 - Front Exterior
Plan Collection
4-Bedroom, 2310 Sq Ft Country House Plan - 110-1059 - Front Exterior
Plan#110-1059
Starting at$840
2310
Sq Ft
2
Story
4
Bed
3
Bath
3
Car
3-Bedroom, 2310 Sq Ft Ranch House Plan - 101-1175 - Front Exterior
Plan Collection
3-Bedroom, 2310 Sq Ft Ranch House Plan - 101-1175 - Front Exterior
Plan#101-1175
Starting at$1130
2310
Sq Ft
2
Story
3
Bed
2
Bath
2
Car
3-Bedroom, 2310 Sq Ft European Home Plan - 126-1755 - Main Exterior
Plan Collection
3-Bedroom, 2310 Sq Ft European Home Plan - 126-1755 - Main Exterior
Plan#126-1755
Starting at$1970
2310
Sq Ft
2
Story
3
Bed
2
Bath
0
Car
3-Bedroom, 2311 Sq Ft European House Plan - 140-1081 - Front Exterior
Plan Collection
3-Bedroom, 2311 Sq Ft European House Plan - 140-1081 - Front Exterior
Plan#140-1081
Starting at$945
2311
Sq Ft
1
Story
3
Bed
2.5
Bath
3
Car
3-Bedroom, 2311 Sq Ft Cape Cod House Plan - 140-1078 - Front Exterior
Plan Collection
3-Bedroom, 2311 Sq Ft Cape Cod House Plan - 140-1078 - Front Exterior
Plan#140-1078
Starting at$945
2311
Sq Ft
2
Story
3
Bed
3.5
Bath
3
Car
2-Bedroom, 2311 Sq Ft Craftsman House Plan - 165-1109 - Front Exterior
Plan Collection
2-Bedroom, 2311 Sq Ft Craftsman House Plan - 165-1109 - Front Exterior
Plan#165-1109
Starting at$2050
2311
Sq Ft
1
Story
2
Bed
2
Bath
3
Car
3-Bedroom, 2311 Sq Ft Arts and Crafts House Plan - 106-1101 - Front Exterior
Plan Collection
3-Bedroom, 2311 Sq Ft Arts and Crafts House Plan - 106-1101 - Front Exterior
Plan#106-1101
Starting at$1295
2311
Sq Ft
1
Story
3
Bed
2
Bath
2
Car
3-Bedroom, 2311 Sq Ft Traditional House Plan - 167-1335 - Front Exterior
Plan Collection
3-Bedroom, 2311 Sq Ft Traditional House Plan - 167-1335 - Front Exterior
Plan#167-1335
Starting at$905
2311
Sq Ft
2
Story
3
Bed
2.5
Bath
2
Car
Craftsman House Plan - 3 Bedrms, 2.5 Baths - 2312 Sq Ft - #123-1156
Plan Collection
Craftsman House Plan - 3 Bedrms, 2.5 Baths - 2312 Sq Ft - #123-1156
Plan#123-1156
Starting at$1190
2312
Sq Ft
1
Story
3
Bed
2.5
Bath
3
Car
3-Bedroom, 2312 Sq Ft Traditional Home Plan - 138-1263 - Main Exterior
Plan Collection
3-Bedroom, 2312 Sq Ft Traditional Home Plan - 138-1263 - Main Exterior
Plan#138-1263
Starting at$1400
2312
Sq Ft
1
Story
3
Bed
2.5
Bath
2
Car
4-Bedroom, 2308 Sq Ft Country Home - Plan #178-1387 - Main Exterior
Plan Collection
4-Bedroom, 2308 Sq Ft Country Home - Plan #178-1387 - Main Exterior
Plan#178-1387
Starting at$1155
2308
Sq Ft
2
Story
4
Bed
3.5
Bath
2
Car
3-Bedroom, 2308 Sq Ft Traditional House Plan - 137-1132 - Front Exterior
Plan Collection
3-Bedroom, 2308 Sq Ft Traditional House Plan - 137-1132 - Front Exterior
Plan#137-1132
Starting at$865
2308
Sq Ft
2
Story
3
Bed
2.5
Bath
2
Car
3-Bedroom, 2308 Sq Ft Traditional House Plan - 137-1134 - Front Exterior
Plan Collection
3-Bedroom, 2308 Sq Ft Traditional House Plan - 137-1134 - Front Exterior
Plan#137-1134
Starting at$865
2308
Sq Ft
2
Story
3
Bed
2.5
Bath
2
Car
3-Bedroom, 2308 Sq Ft Traditional Home Plan - 137-1136 - Main Exterior
Plan Collection
3-Bedroom, 2308 Sq Ft Traditional Home Plan - 137-1136 - Main Exterior
Plan#137-1136
Starting at$865
2308
Sq Ft
2
Story
3
Bed
2.5
Bath
2
Car
4-Bedroom, 2309 Sq Ft Traditional House - Plan #120-2249 - Front Exterior
Plan Collection
4-Bedroom, 2309 Sq Ft Traditional House - Plan #120-2249 - Front Exterior
Plan#120-2249
Starting at$1305
2309
Sq Ft
2
Story
4
Bed
2.5
Bath
2
Car
4-Bedroom, 2309 Sq Ft Country House Plan - 146-1472 - Front Exterior
Plan Collection
4-Bedroom, 2309 Sq Ft Country House Plan - 146-1472 - Front Exterior
Plan#146-1472
Starting at$1015
2309
Sq Ft
2
Story
4
Bed
2.5
Bath
2
Car
3-Bedroom, 2309 Sq Ft Country House Plan - 146-1132 - Front Exterior
Plan Collection
3-Bedroom, 2309 Sq Ft Country House Plan - 146-1132 - Front Exterior
Plan#146-1132
Starting at$1015
2309
Sq Ft
2
Story
3
Bed
2.5
Bath
2
Car
3-Bedroom, 2309 Sq Ft Country House Plan - 146-1301 - Front Exterior
Plan Collection
3-Bedroom, 2309 Sq Ft Country House Plan - 146-1301 - Front Exterior
Plan#146-1301
Starting at$1015
2309
Sq Ft
2
Story
3
Bed
2.5
Bath
2
Car
3-Bedroom, 2309 Sq Ft Rustic House Plan - 146-1381 - Front Exterior
Plan Collection
3-Bedroom, 2309 Sq Ft Rustic House Plan - 146-1381 - Front Exterior
Plan#146-1381
Starting at$1015
2309
Sq Ft
2
Story
3
Bed
2.5
Bath
2
Car
3-Bedroom, 2309 Sq Ft Contemporary House Plan - 146-1085 - Front Exterior
Plan Collection
3-Bedroom, 2309 Sq Ft Contemporary House Plan - 146-1085 - Front Exterior
Plan#146-1085
Starting at$1015
2309
Sq Ft
2
Story
3
Bed
2.5
Bath
3
Car
4-Bedroom, 2309 Sq Ft Ranch House Plan - 156-2423 - Front Exterior
Plan Collection
4-Bedroom, 2309 Sq Ft Ranch House Plan - 156-2423 - Front Exterior
Plan#156-2423
Starting at$900
2309
Sq Ft
1
Story
4
Bed
2
Bath
3
Car
2-Bedroom, 2309 Sq Ft Ranch House Plan - 101-1468 - Front Exterior
Plan Collection
2-Bedroom, 2309 Sq Ft Ranch House Plan - 101-1468 - Front Exterior
Plan#101-1468
Starting at$1130
2309
Sq Ft
1
Story
2
Bed
2
Bath
3
Car
4-Bedroom, 2309 Sq Ft Contemporary Home Plan - 153-1676 - Main Exterior
Plan Collection
4-Bedroom, 2309 Sq Ft Contemporary Home Plan - 153-1676 - Main Exterior
Plan#153-1676
Starting at$1000
2309
Sq Ft
1
Story
4
Bed
2
Bath
2
Car
4-Bedroom, 2310 Sq Ft Ranch Home - Plan 108-1964 - Main Exterior
Plan Collection
4-Bedroom, 2310 Sq Ft Ranch Home - Plan 108-1964 - Main Exterior
Plan#108-1964
Starting at$1050
2310
Sq Ft
1
Story
4
Bed
3
Bath
3
Car
4-Bedroom, 2310 Sq Ft Country House Plan - 110-1059 - Front Exterior
Plan Collection
4-Bedroom, 2310 Sq Ft Country House Plan - 110-1059 - Front Exterior
Plan#110-1059
Starting at$840
2310
Sq Ft
2
Story
4
Bed
3
Bath
3
Car
3-Bedroom, 2310 Sq Ft Ranch House Plan - 101-1175 - Front Exterior
Plan Collection
3-Bedroom, 2310 Sq Ft Ranch House Plan - 101-1175 - Front Exterior
Plan#101-1175
Starting at$1130
2310
Sq Ft
2
Story
3
Bed
2
Bath
2
Car
3-Bedroom, 2310 Sq Ft European Home Plan - 126-1755 - Main Exterior
Plan Collection
3-Bedroom, 2310 Sq Ft European Home Plan - 126-1755 - Main Exterior
Plan#126-1755
Starting at$1970
2310
Sq Ft
2
Story
3
Bed
2
Bath
0
Car
3-Bedroom, 2311 Sq Ft European House Plan - 140-1081 - Front Exterior
Plan Collection
3-Bedroom, 2311 Sq Ft European House Plan - 140-1081 - Front Exterior
Plan#140-1081
Starting at$945
2311
Sq Ft
1
Story
3
Bed
2.5
Bath
3
Car
3-Bedroom, 2311 Sq Ft Cape Cod House Plan - 140-1078 - Front Exterior
Plan Collection
3-Bedroom, 2311 Sq Ft Cape Cod House Plan - 140-1078 - Front Exterior
Plan#140-1078
Starting at$945
2311
Sq Ft
2
Story
3
Bed
3.5
Bath
3
Car
2-Bedroom, 2311 Sq Ft Craftsman House Plan - 165-1109 - Front Exterior
Plan Collection
2-Bedroom, 2311 Sq Ft Craftsman House Plan - 165-1109 - Front Exterior
Plan#165-1109
Starting at$2050
2311
Sq Ft
1
Story
2
Bed
2
Bath
3
Car
3-Bedroom, 2311 Sq Ft Arts and Crafts House Plan - 106-1101 - Front Exterior
Plan Collection
3-Bedroom, 2311 Sq Ft Arts and Crafts House Plan - 106-1101 - Front Exterior
Plan#106-1101
Starting at$1295
2311
Sq Ft
1
Story
3
Bed
2
Bath
2
Car
3-Bedroom, 2311 Sq Ft Traditional House Plan - 167-1335 - Front Exterior
Plan Collection
3-Bedroom, 2311 Sq Ft Traditional House Plan - 167-1335 - Front Exterior
Plan#167-1335
Starting at$905
2311
Sq Ft
2
Story
3
Bed
2.5
Bath
2
Car
Craftsman House Plan - 3 Bedrms, 2.5 Baths - 2312 Sq Ft - #123-1156
Plan Collection
Craftsman House Plan - 3 Bedrms, 2.5 Baths - 2312 Sq Ft - #123-1156
Plan#123-1156
Starting at$1190
2312
Sq Ft
1
Story
3
Bed
2.5
Bath
3
Car
3-Bedroom, 2312 Sq Ft Traditional Home Plan - 138-1263 - Main Exterior
Plan Collection
3-Bedroom, 2312 Sq Ft Traditional Home Plan - 138-1263 - Main Exterior
Plan#138-1263
Starting at$1400
2312
Sq Ft
1
Story
3
Bed
2.5
Bath
2
Car
1...221222223224225...404