Traditional House Plans

9,678
Plan Results
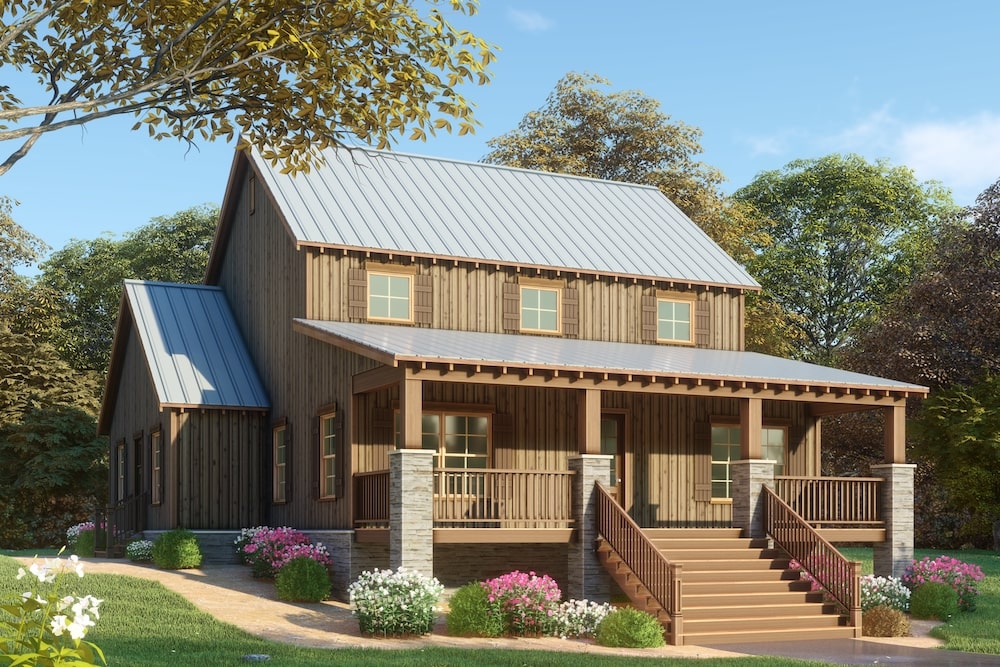
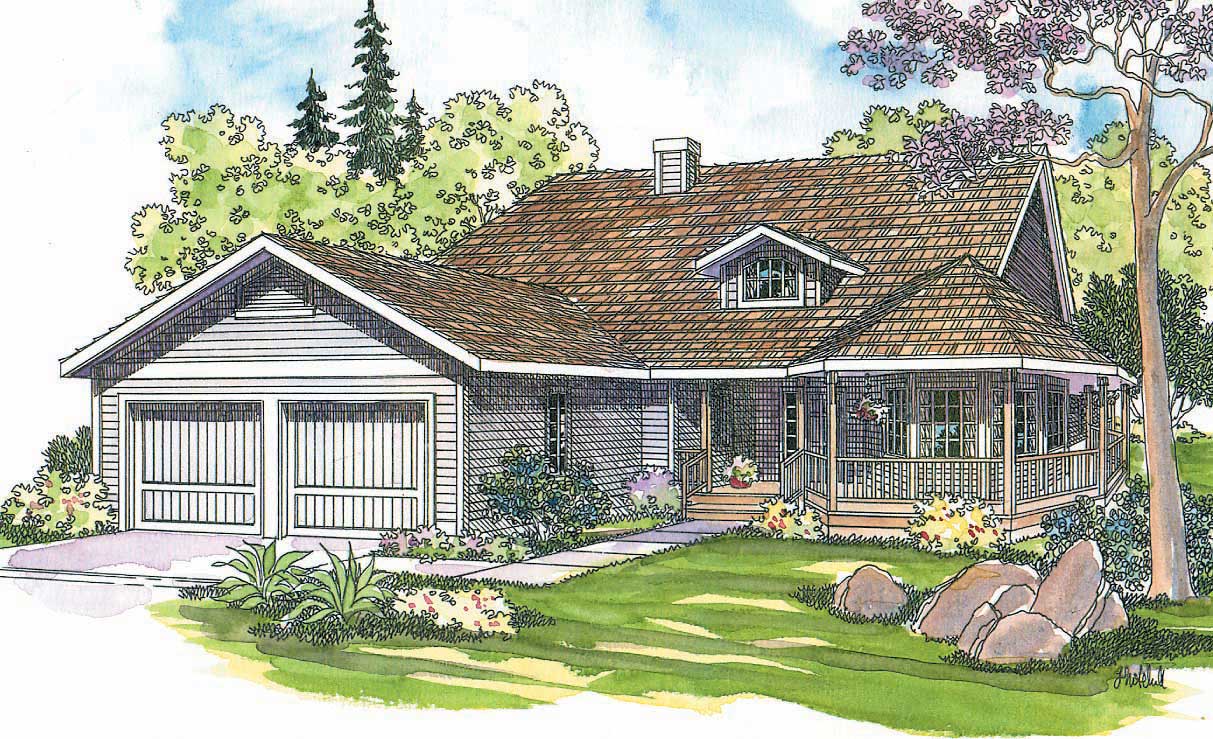
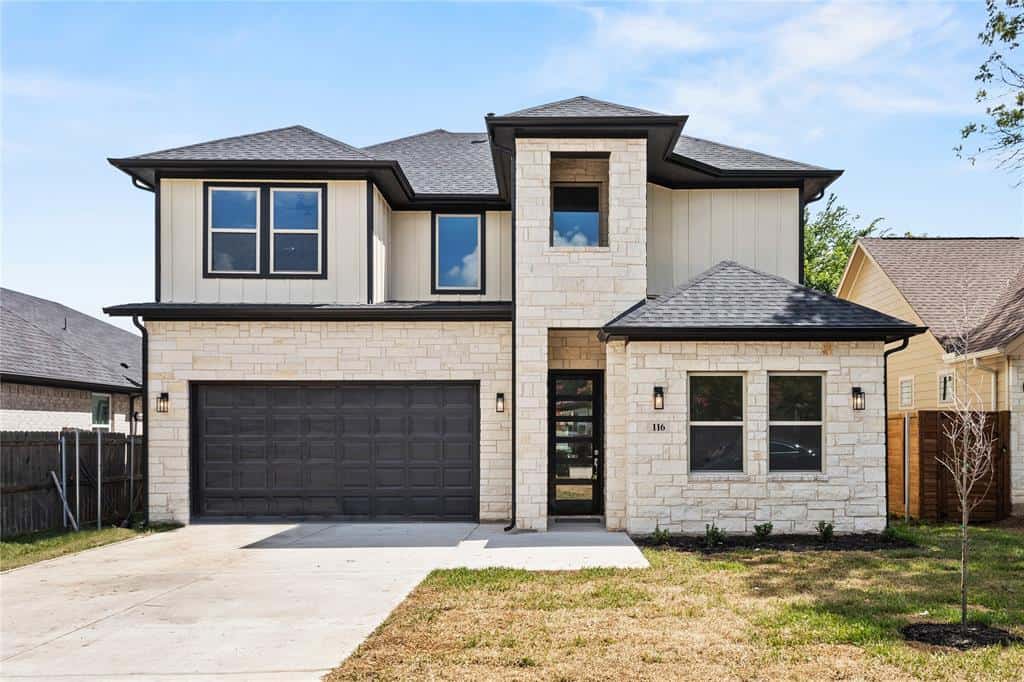
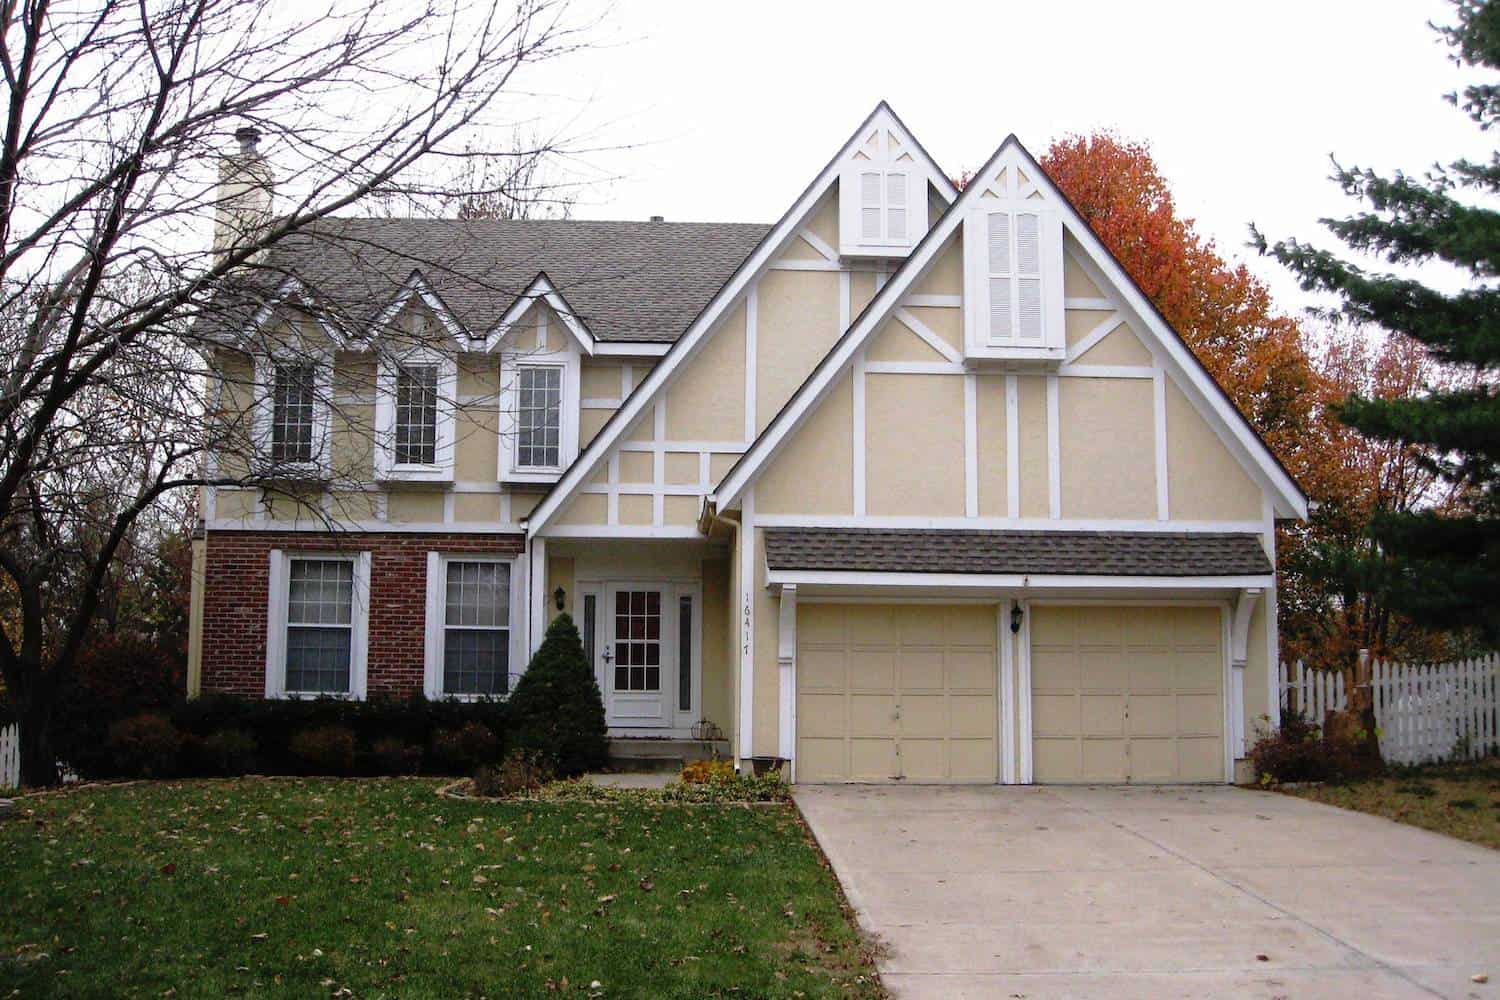
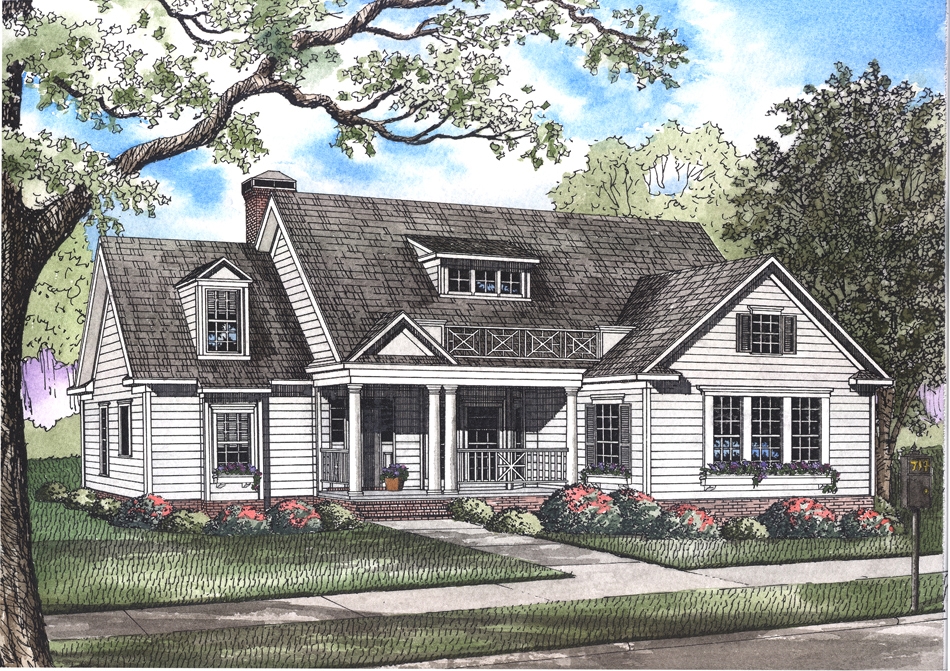
4-Bedroom, 2154 Sq Ft Traditional House - Plan #120-2640 - Front Exterior
Plan Collection
4-Bedroom, 2154 Sq Ft Traditional House - Plan #120-2640 - Front Exterior
Plan#120-2640
Starting at$1305
2154
Sq Ft
1.5
Story
4
Bed
2.5
Bath
2
Car
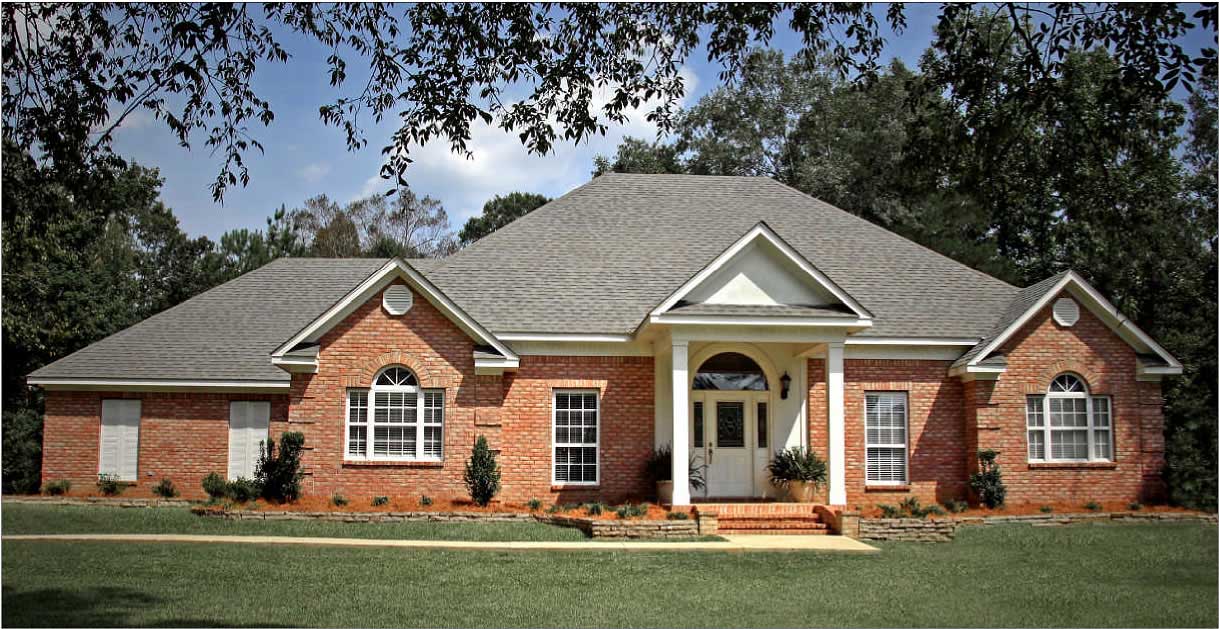
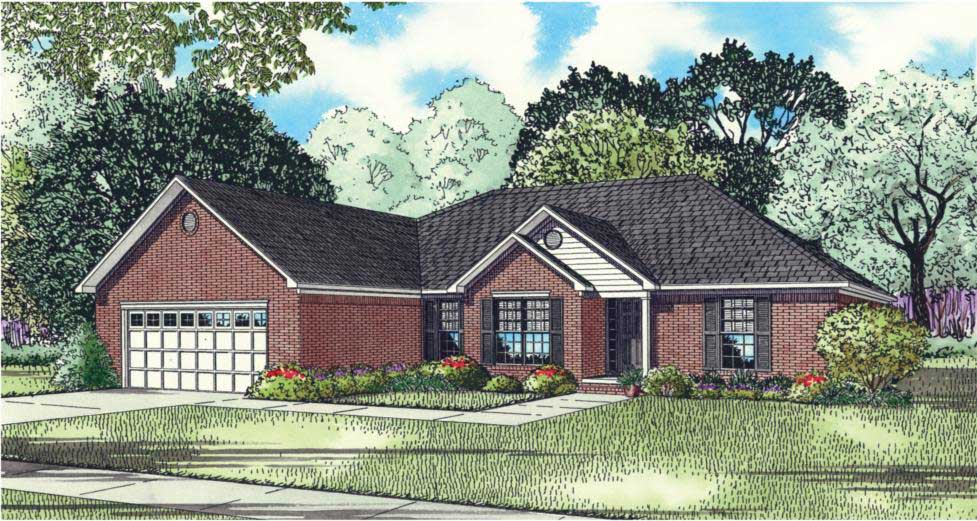
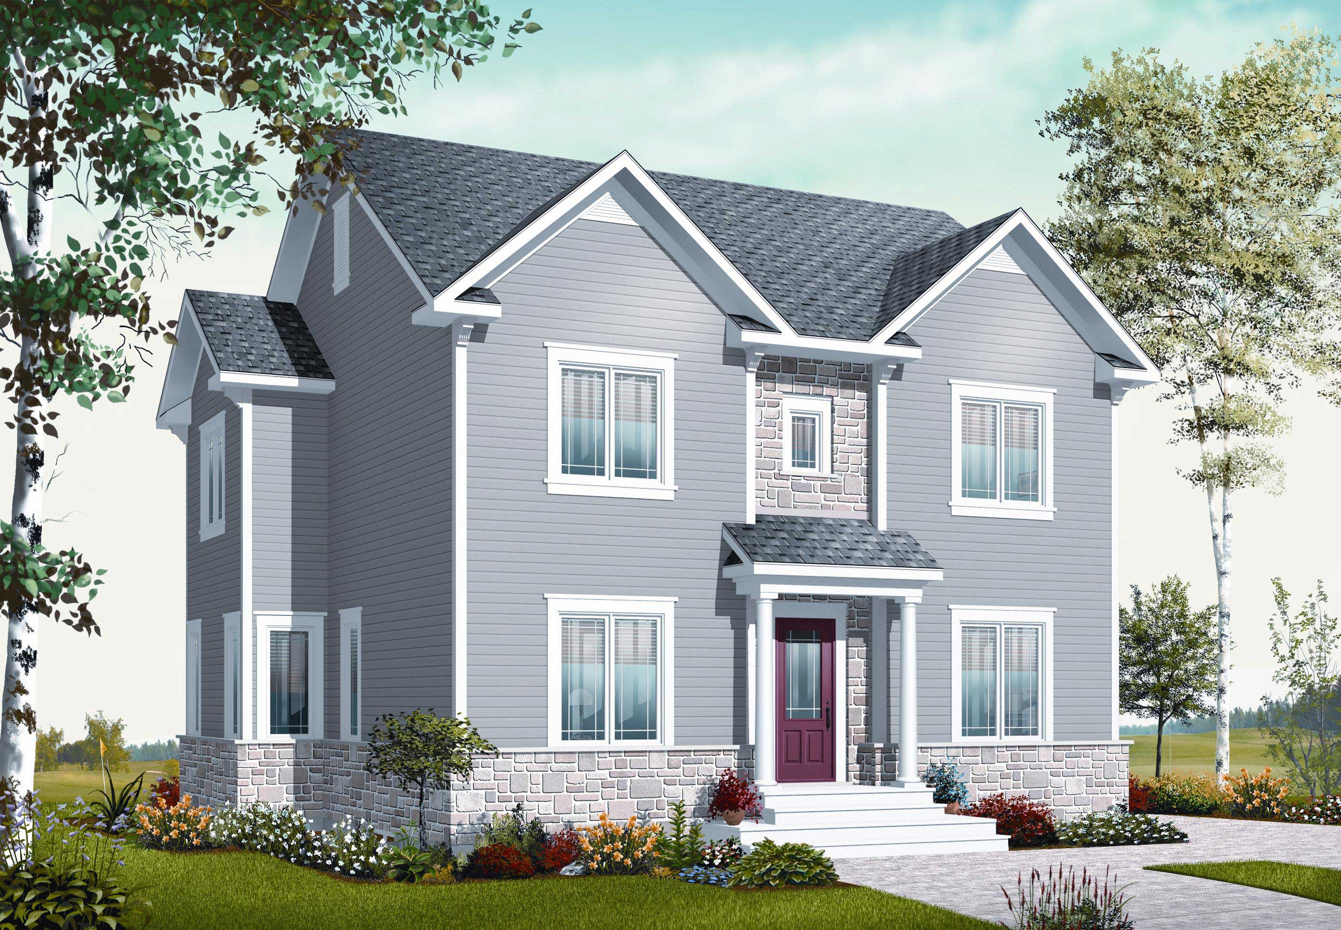
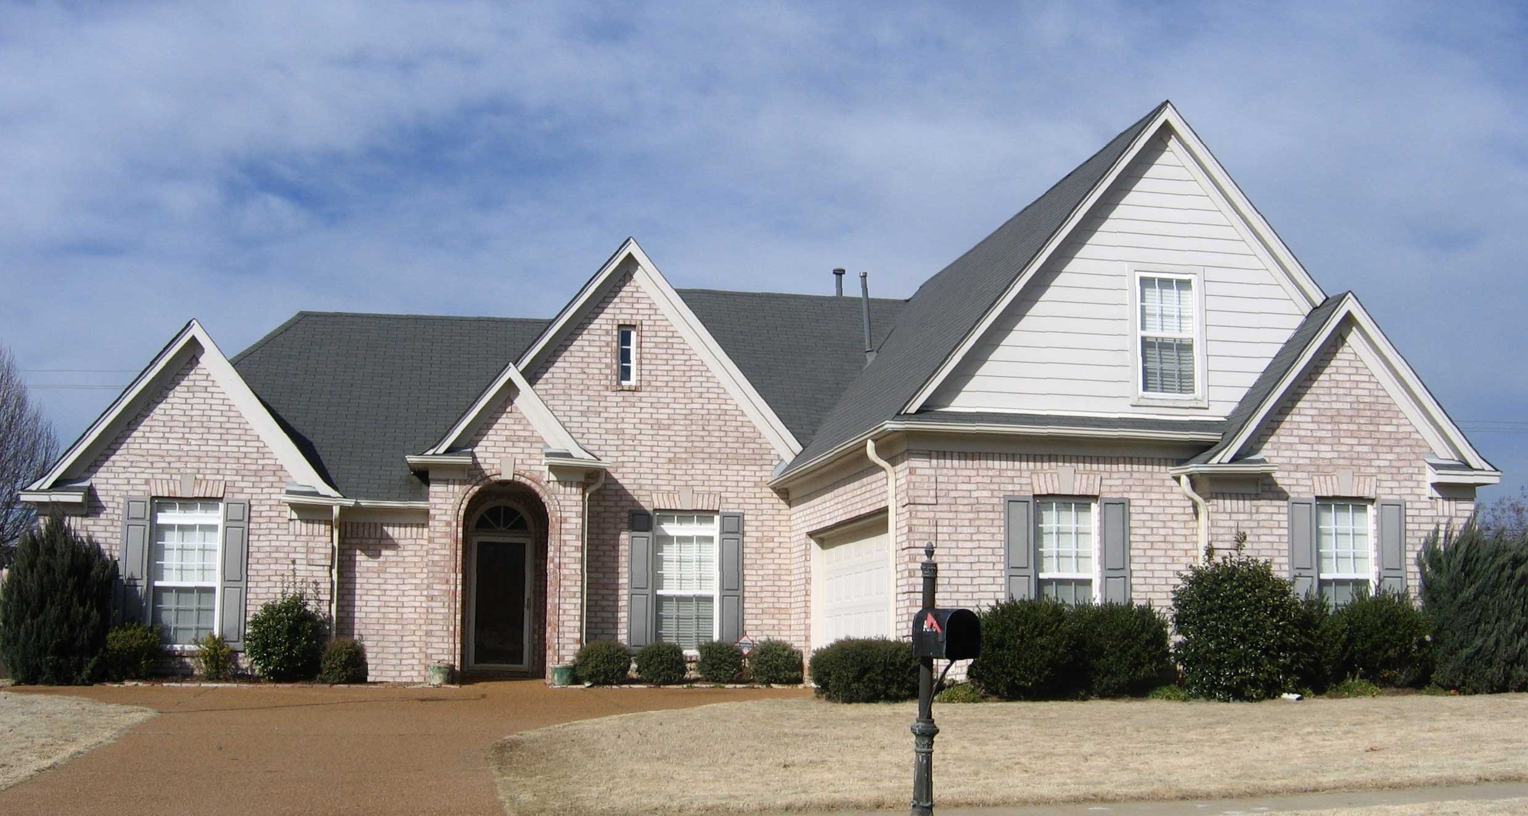
4-Bedroom, 2154 Sq Ft Traditional House Plan - 138-1220 - Front Exterior
Plan Collection
4-Bedroom, 2154 Sq Ft Traditional House Plan - 138-1220 - Front Exterior
Plan#138-1220
Starting at$1400
2154
Sq Ft
1
Story
4
Bed
2.5
Bath
2
Car
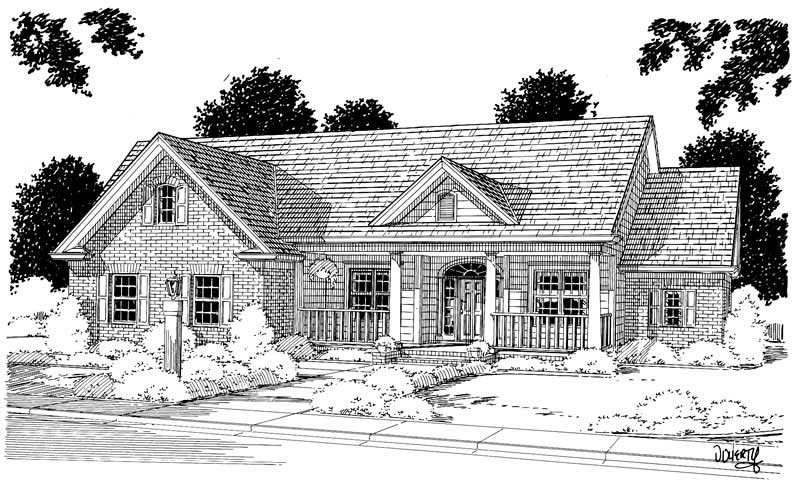
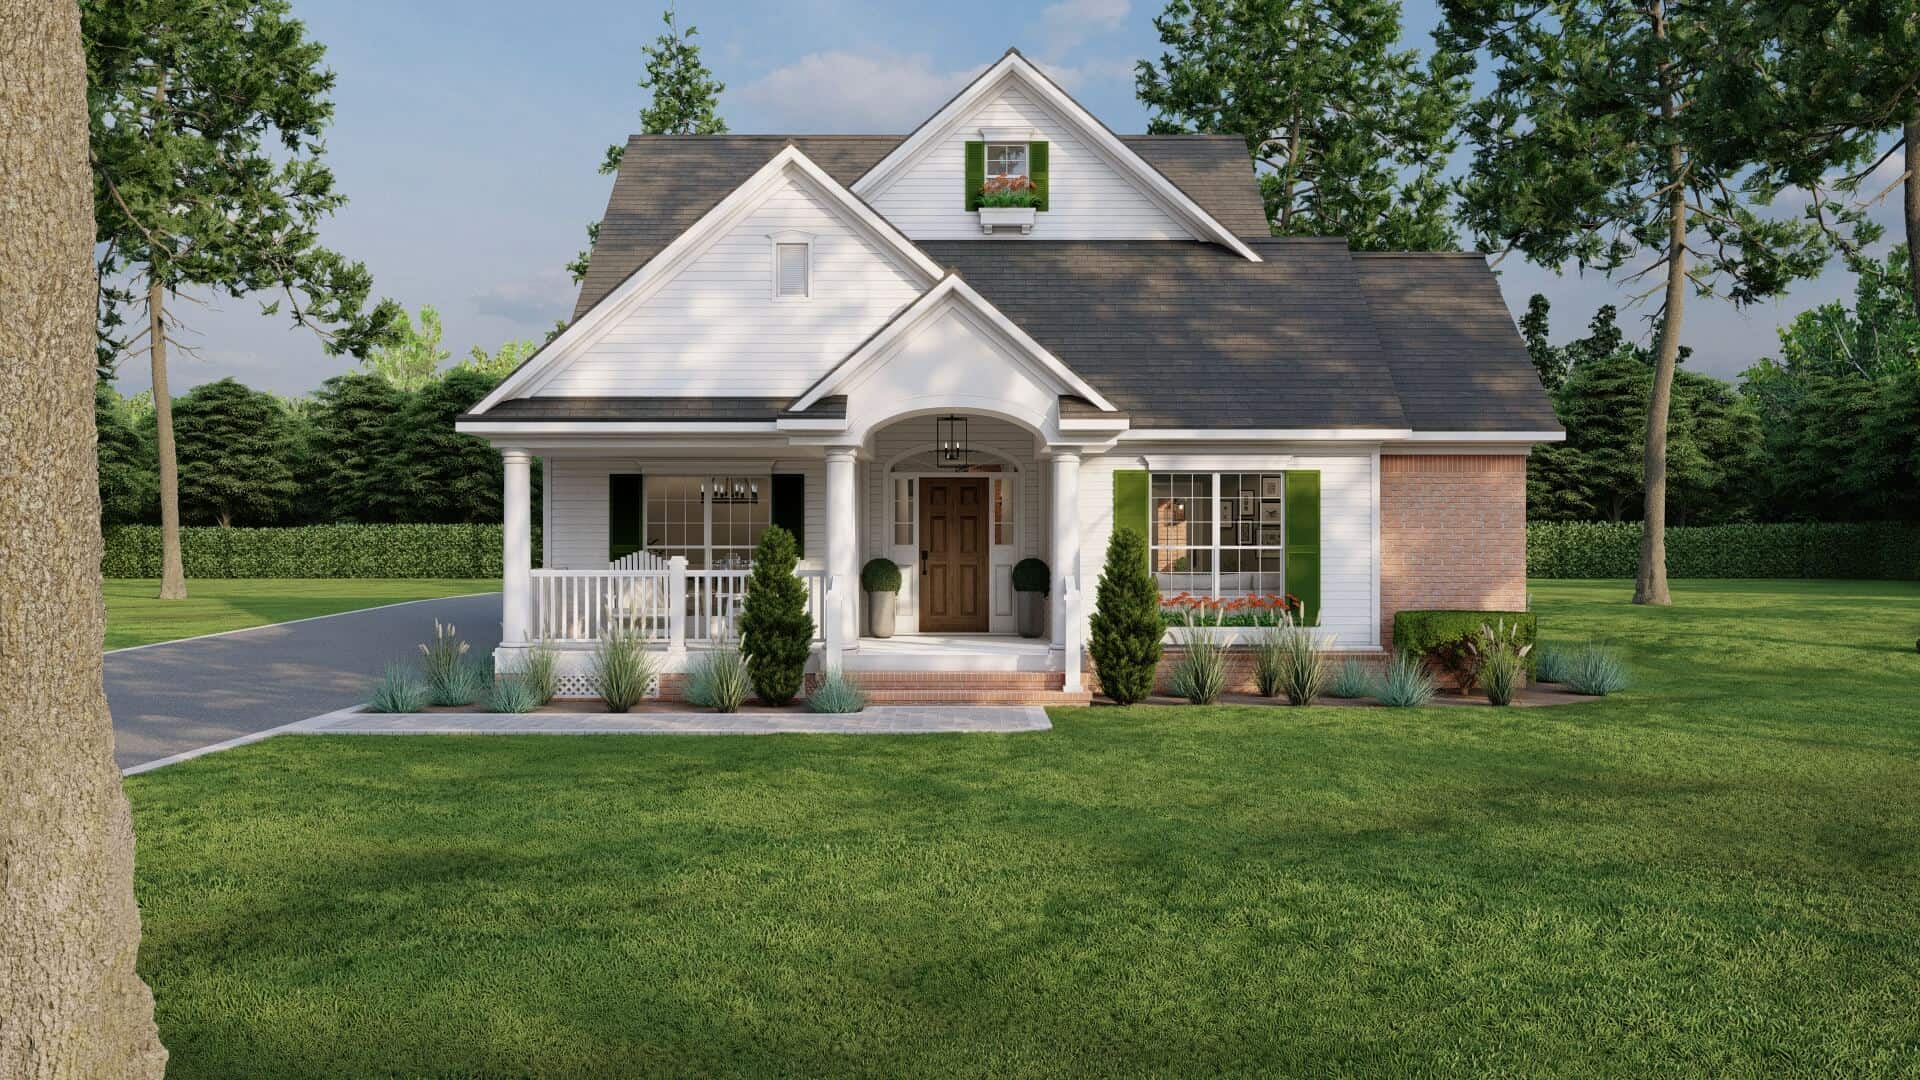
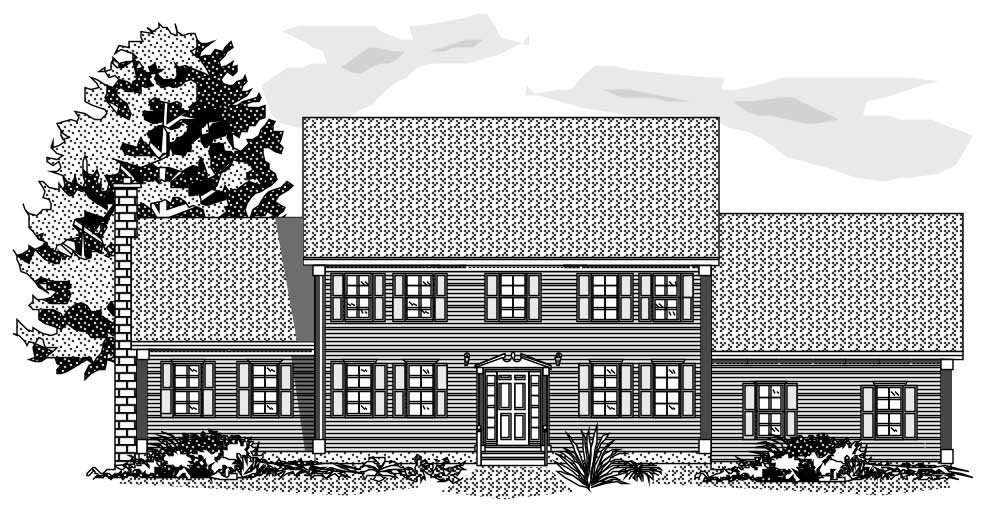
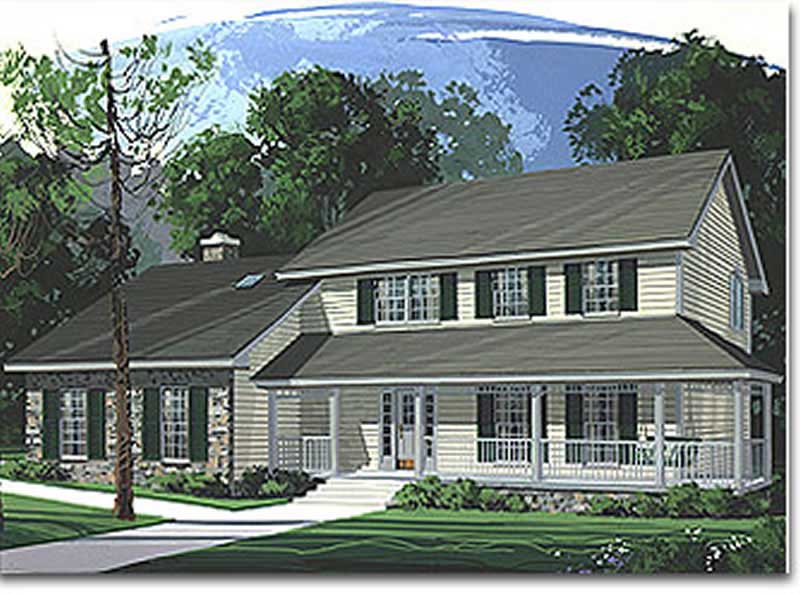
3-Bedroom, 2154 Sq Ft Country Home Plan - 126-1099 - Main Exterior
Plan Collection
3-Bedroom, 2154 Sq Ft Country Home Plan - 126-1099 - Main Exterior
Plan#126-1099
Starting at$1740
2154
Sq Ft
2
Story
3
Bed
2
Bath
0
Car
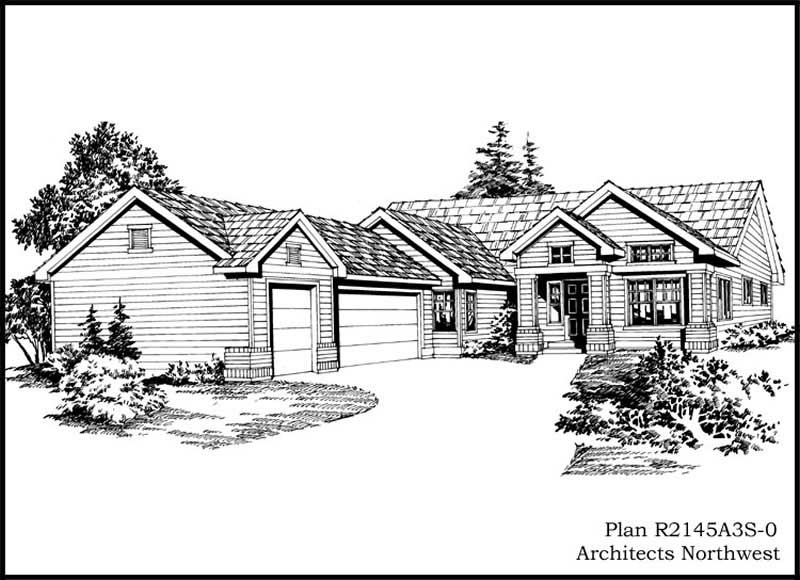
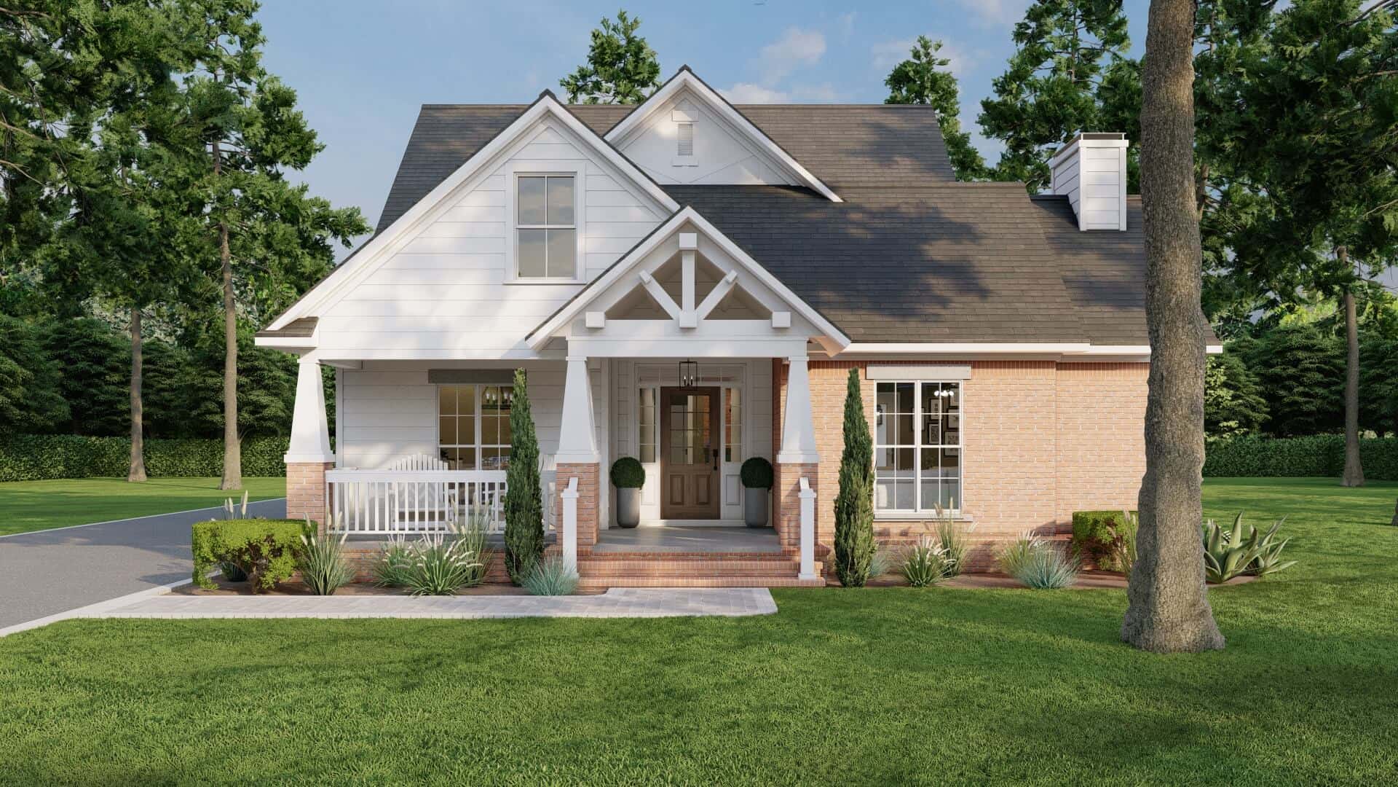
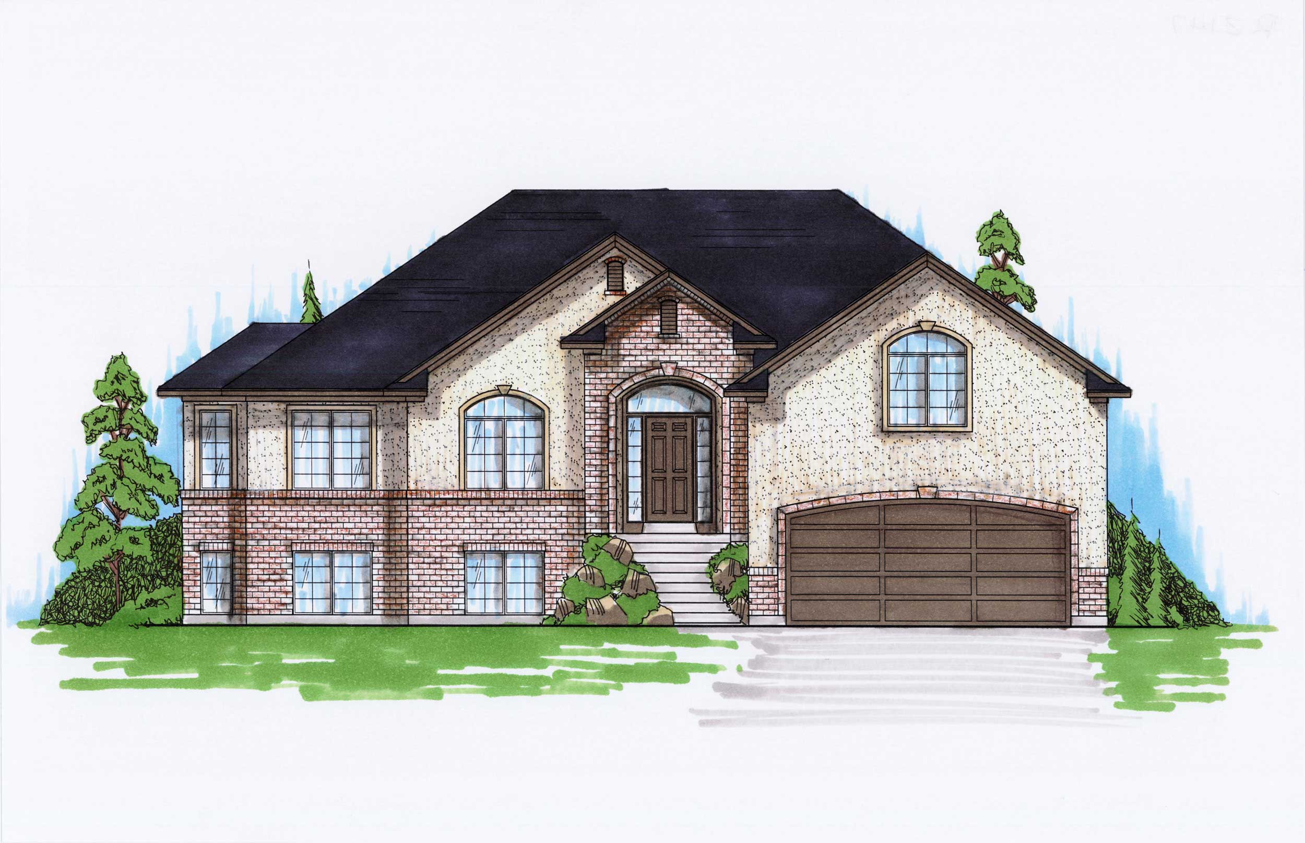
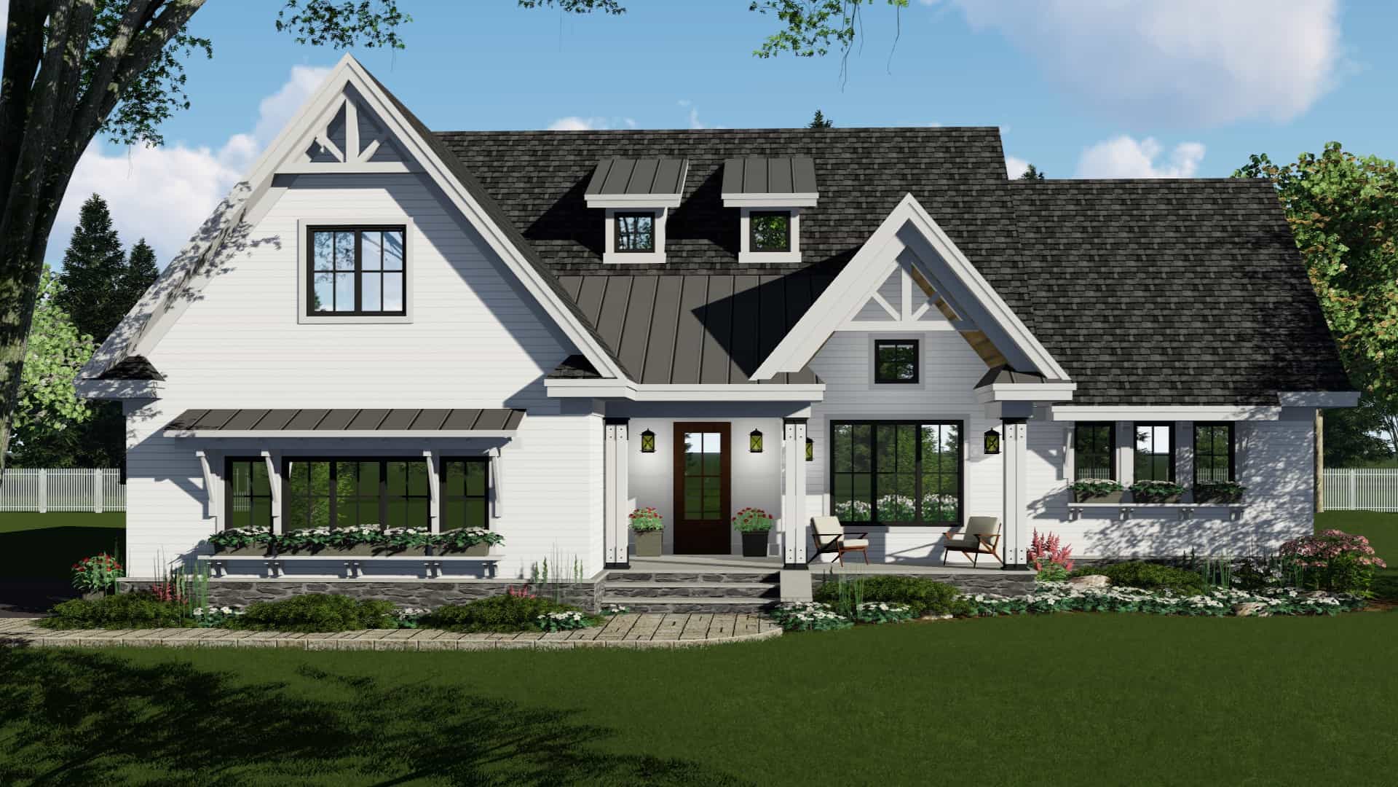
4-Bedroom, 2154 Sq Ft Country House Plan - 165-1080 - Front Exterior
Plan Collection
4-Bedroom, 2154 Sq Ft Country House Plan - 165-1080 - Front Exterior
Plan#165-1080
Starting at$2050
2154
Sq Ft
2
Story
4
Bed
3
Bath
2
Car
3-Bedroom, 2155 Sq Ft Craftsman Home Plan - 142-1164 - Main Exterior
Plan Collection
3-Bedroom, 2155 Sq Ft Craftsman Home Plan - 142-1164 - Main Exterior
Plan#142-1164
Starting at$1445
2155
Sq Ft
1
Story
3
Bed
2.5
Bath
2
Car
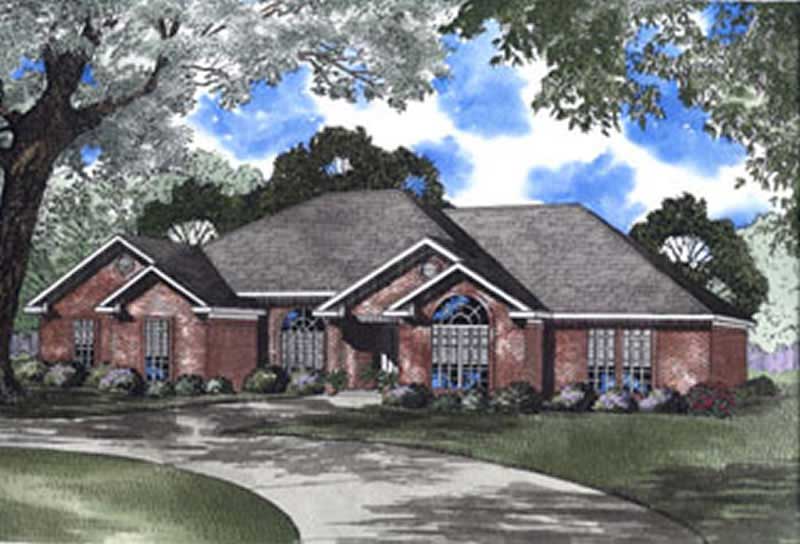
4-Bedroom, 2155 Sq Ft Traditional House Plan - 187-1028 - Front Exterior
Plan Collection
4-Bedroom, 2155 Sq Ft Traditional House Plan - 187-1028 - Front Exterior
Plan#187-1028
Starting at$1250
2155
Sq Ft
1
Story
4
Bed
2
Bath
3
Car
3-Bedroom, 2155 Sq Ft Ranch House Plan - 101-1760 - Front Exterior
Plan Collection
3-Bedroom, 2155 Sq Ft Ranch House Plan - 101-1760 - Front Exterior
Plan#101-1760
Starting at$1090
2155
Sq Ft
1
Story
3
Bed
2
Bath
2
Car
3-Bedroom, 2155 Sq Ft Country House Plan - 120-2092 - Front Exterior
Plan Collection
3-Bedroom, 2155 Sq Ft Country House Plan - 120-2092 - Front Exterior
Plan#120-2092
Starting at$1305
2155
Sq Ft
2
Story
3
Bed
2
Bath
2
Car
3-Bedroom, 2155 Sq Ft French House Plan - 170-2697 - Front Exterior
Plan Collection
3-Bedroom, 2155 Sq Ft French House Plan - 170-2697 - Front Exterior
Plan#170-2697
Starting at$970
2155
Sq Ft
1
Story
3
Bed
2
Bath
2
Car
3-Bedroom, 2156 Sq Ft Country Home Plan - 138-1344 - Main Exterior
Plan Collection
3-Bedroom, 2156 Sq Ft Country Home Plan - 138-1344 - Main Exterior
Plan#138-1344
Starting at$1400
2156
Sq Ft
1
Story
3
Bed
2
Bath
2
Car
3-4 Bedroom, 2156 Sq Ft Country House Plan - 109-1193 - Front Exterior
Plan Collection
3-4 Bedroom, 2156 Sq Ft Country House Plan - 109-1193 - Front Exterior
Plan#109-1193
Starting at$1395
2156
Sq Ft
1
Story
3
Bed
3
Bath
3
Car
3-Bedroom, 2156 Sq Ft Colonial House Plan - 146-1595 - Front Exterior
Plan Collection
3-Bedroom, 2156 Sq Ft Colonial House Plan - 146-1595 - Front Exterior
Plan#146-1595
Starting at$1015
2156
Sq Ft
2
Story
3
Bed
2.5
Bath
2
Car
4-Bedroom, 2156 Sq Ft Country Home Plan - 123-1039 - Main Exterior
Plan Collection
4-Bedroom, 2156 Sq Ft Country Home Plan - 123-1039 - Main Exterior
Plan#123-1039
Starting at$1190
2156
Sq Ft
1
Story
4
Bed
3
Bath
2
Car
3-Bedroom, 2157 Sq Ft Cape Cod House Plan - 110-1033 - Front Exterior
Plan Collection
3-Bedroom, 2157 Sq Ft Cape Cod House Plan - 110-1033 - Front Exterior
Plan#110-1033
Starting at$840
2157
Sq Ft
2
Story
3
Bed
2.5
Bath
2
Car
4-Bedroom, 2157 Sq Ft Traditional House Plan - 105-1120 - Front Exterior
Plan Collection
4-Bedroom, 2157 Sq Ft Traditional House Plan - 105-1120 - Front Exterior
Plan#105-1120
Starting at$575
2157
Sq Ft
2
Story
4
Bed
3
Bath
2
Car
3-Bedroom, 2157 Sq Ft Country House Plan - 167-1389 - Front Exterior
Plan Collection
3-Bedroom, 2157 Sq Ft Country House Plan - 167-1389 - Front Exterior
Plan#167-1389
Starting at$905
2157
Sq Ft
2
Story
3
Bed
2.5
Bath
2
Car
4-Bedroom, 2158 Sq Ft Country Home Plan - 120-2628 - Main Exterior
Plan Collection
4-Bedroom, 2158 Sq Ft Country Home Plan - 120-2628 - Main Exterior
Plan#120-2628
Starting at$1305
2158
Sq Ft
2
Story
4
Bed
2.5
Bath
2
Car
3-Bedroom, 2158 Sq Ft Country House Plan - 138-1158 - Front Exterior
Plan Collection
3-Bedroom, 2158 Sq Ft Country House Plan - 138-1158 - Front Exterior
Plan#138-1158
Starting at$1300
2158
Sq Ft
2
Story
3
Bed
2.5
Bath
2
Car
3-Bedroom, 2158 Sq Ft Country Home Plan - 148-1089 - Main Exterior
Plan Collection
3-Bedroom, 2158 Sq Ft Country Home Plan - 148-1089 - Main Exterior
Plan#148-1089
Starting at$750
2158
Sq Ft
1
Story
3
Bed
2.5
Bath
2
Car
2-Bedroom, 2158 Sq Ft Cape Cod Home Plan - 110-1065 - Main Exterior
Plan Collection
2-Bedroom, 2158 Sq Ft Cape Cod Home Plan - 110-1065 - Main Exterior
Plan#110-1065
Starting at$775
2158
Sq Ft
2
Story
2
Bed
2.5
Bath
2
Car
3-Bedroom, 2159 Sq Ft Ranch Home - Plan #123-1110 - Main Exterior
Plan Collection
3-Bedroom, 2159 Sq Ft Ranch Home - Plan #123-1110 - Main Exterior
Plan#123-1110
Starting at$1190
2159
Sq Ft
1
Story
3
Bed
2.5
Bath
0
Car
4-Bedroom, 2159 Sq Ft French House Plan - 170-1903 - Front Exterior
Plan Collection
4-Bedroom, 2159 Sq Ft French House Plan - 170-1903 - Front Exterior
Plan#170-1903
Starting at$970
2159
Sq Ft
2
Story
4
Bed
3
Bath
2
Car
3-Bedroom, 2159 Sq Ft Ranch House Plan - 119-1090 - Front Exterior
Plan Collection
3-Bedroom, 2159 Sq Ft Ranch House Plan - 119-1090 - Front Exterior
Plan#119-1090
Starting at$1095
2159
Sq Ft
1
Story
3
Bed
2.5
Bath
2
Car
4-Bedroom, 2160 Sq Ft Contemporary Duplex Plan – 177-1088 – Main Exterior
Plan Collection
4-Bedroom, 2160 Sq Ft Contemporary Duplex Plan – 177-1088 – Main Exterior
Plan#177-1088
Starting at$1595
2160
Sq Ft
1
Story
4
Bed
4
Bath
0
Car
4-Bedroom, 2154 Sq Ft Traditional House - Plan #120-2640 - Front Exterior
Plan Collection
4-Bedroom, 2154 Sq Ft Traditional House - Plan #120-2640 - Front Exterior
Plan#120-2640
Starting at$1305
2154
Sq Ft
1.5
Story
4
Bed
2.5
Bath
2
Car
4-Bedroom, 2154 Sq Ft Traditional House Plan - 138-1220 - Front Exterior
Plan Collection
4-Bedroom, 2154 Sq Ft Traditional House Plan - 138-1220 - Front Exterior
Plan#138-1220
Starting at$1400
2154
Sq Ft
1
Story
4
Bed
2.5
Bath
2
Car
3-Bedroom, 2154 Sq Ft Country Home Plan - 126-1099 - Main Exterior
Plan Collection
3-Bedroom, 2154 Sq Ft Country Home Plan - 126-1099 - Main Exterior
Plan#126-1099
Starting at$1740
2154
Sq Ft
2
Story
3
Bed
2
Bath
0
Car
4-Bedroom, 2154 Sq Ft Country House Plan - 165-1080 - Front Exterior
Plan Collection
4-Bedroom, 2154 Sq Ft Country House Plan - 165-1080 - Front Exterior
Plan#165-1080
Starting at$2050
2154
Sq Ft
2
Story
4
Bed
3
Bath
2
Car
3-Bedroom, 2155 Sq Ft Craftsman Home Plan - 142-1164 - Main Exterior
Plan Collection
3-Bedroom, 2155 Sq Ft Craftsman Home Plan - 142-1164 - Main Exterior
Plan#142-1164
Starting at$1445
2155
Sq Ft
1
Story
3
Bed
2.5
Bath
2
Car
4-Bedroom, 2155 Sq Ft Traditional House Plan - 187-1028 - Front Exterior
Plan Collection
4-Bedroom, 2155 Sq Ft Traditional House Plan - 187-1028 - Front Exterior
Plan#187-1028
Starting at$1250
2155
Sq Ft
1
Story
4
Bed
2
Bath
3
Car
3-Bedroom, 2155 Sq Ft Ranch House Plan - 101-1760 - Front Exterior
Plan Collection
3-Bedroom, 2155 Sq Ft Ranch House Plan - 101-1760 - Front Exterior
Plan#101-1760
Starting at$1090
2155
Sq Ft
1
Story
3
Bed
2
Bath
2
Car
3-Bedroom, 2155 Sq Ft Country House Plan - 120-2092 - Front Exterior
Plan Collection
3-Bedroom, 2155 Sq Ft Country House Plan - 120-2092 - Front Exterior
Plan#120-2092
Starting at$1305
2155
Sq Ft
2
Story
3
Bed
2
Bath
2
Car
3-Bedroom, 2155 Sq Ft French House Plan - 170-2697 - Front Exterior
Plan Collection
3-Bedroom, 2155 Sq Ft French House Plan - 170-2697 - Front Exterior
Plan#170-2697
Starting at$970
2155
Sq Ft
1
Story
3
Bed
2
Bath
2
Car
3-Bedroom, 2156 Sq Ft Country Home Plan - 138-1344 - Main Exterior
Plan Collection
3-Bedroom, 2156 Sq Ft Country Home Plan - 138-1344 - Main Exterior
Plan#138-1344
Starting at$1400
2156
Sq Ft
1
Story
3
Bed
2
Bath
2
Car
3-4 Bedroom, 2156 Sq Ft Country House Plan - 109-1193 - Front Exterior
Plan Collection
3-4 Bedroom, 2156 Sq Ft Country House Plan - 109-1193 - Front Exterior
Plan#109-1193
Starting at$1395
2156
Sq Ft
1
Story
3
Bed
3
Bath
3
Car
3-Bedroom, 2156 Sq Ft Colonial House Plan - 146-1595 - Front Exterior
Plan Collection
3-Bedroom, 2156 Sq Ft Colonial House Plan - 146-1595 - Front Exterior
Plan#146-1595
Starting at$1015
2156
Sq Ft
2
Story
3
Bed
2.5
Bath
2
Car
4-Bedroom, 2156 Sq Ft Country Home Plan - 123-1039 - Main Exterior
Plan Collection
4-Bedroom, 2156 Sq Ft Country Home Plan - 123-1039 - Main Exterior
Plan#123-1039
Starting at$1190
2156
Sq Ft
1
Story
4
Bed
3
Bath
2
Car
3-Bedroom, 2157 Sq Ft Cape Cod House Plan - 110-1033 - Front Exterior
Plan Collection
3-Bedroom, 2157 Sq Ft Cape Cod House Plan - 110-1033 - Front Exterior
Plan#110-1033
Starting at$840
2157
Sq Ft
2
Story
3
Bed
2.5
Bath
2
Car
4-Bedroom, 2157 Sq Ft Traditional House Plan - 105-1120 - Front Exterior
Plan Collection
4-Bedroom, 2157 Sq Ft Traditional House Plan - 105-1120 - Front Exterior
Plan#105-1120
Starting at$575
2157
Sq Ft
2
Story
4
Bed
3
Bath
2
Car
3-Bedroom, 2157 Sq Ft Country House Plan - 167-1389 - Front Exterior
Plan Collection
3-Bedroom, 2157 Sq Ft Country House Plan - 167-1389 - Front Exterior
Plan#167-1389
Starting at$905
2157
Sq Ft
2
Story
3
Bed
2.5
Bath
2
Car
4-Bedroom, 2158 Sq Ft Country Home Plan - 120-2628 - Main Exterior
Plan Collection
4-Bedroom, 2158 Sq Ft Country Home Plan - 120-2628 - Main Exterior
Plan#120-2628
Starting at$1305
2158
Sq Ft
2
Story
4
Bed
2.5
Bath
2
Car
3-Bedroom, 2158 Sq Ft Country House Plan - 138-1158 - Front Exterior
Plan Collection
3-Bedroom, 2158 Sq Ft Country House Plan - 138-1158 - Front Exterior
Plan#138-1158
Starting at$1300
2158
Sq Ft
2
Story
3
Bed
2.5
Bath
2
Car
3-Bedroom, 2158 Sq Ft Country Home Plan - 148-1089 - Main Exterior
Plan Collection
3-Bedroom, 2158 Sq Ft Country Home Plan - 148-1089 - Main Exterior
Plan#148-1089
Starting at$750
2158
Sq Ft
1
Story
3
Bed
2.5
Bath
2
Car
2-Bedroom, 2158 Sq Ft Cape Cod Home Plan - 110-1065 - Main Exterior
Plan Collection
2-Bedroom, 2158 Sq Ft Cape Cod Home Plan - 110-1065 - Main Exterior
Plan#110-1065
Starting at$775
2158
Sq Ft
2
Story
2
Bed
2.5
Bath
2
Car
3-Bedroom, 2159 Sq Ft Ranch Home - Plan #123-1110 - Main Exterior
Plan Collection
3-Bedroom, 2159 Sq Ft Ranch Home - Plan #123-1110 - Main Exterior
Plan#123-1110
Starting at$1190
2159
Sq Ft
1
Story
3
Bed
2.5
Bath
0
Car
4-Bedroom, 2159 Sq Ft French House Plan - 170-1903 - Front Exterior
Plan Collection
4-Bedroom, 2159 Sq Ft French House Plan - 170-1903 - Front Exterior
Plan#170-1903
Starting at$970
2159
Sq Ft
2
Story
4
Bed
3
Bath
2
Car
3-Bedroom, 2159 Sq Ft Ranch House Plan - 119-1090 - Front Exterior
Plan Collection
3-Bedroom, 2159 Sq Ft Ranch House Plan - 119-1090 - Front Exterior
Plan#119-1090
Starting at$1095
2159
Sq Ft
1
Story
3
Bed
2.5
Bath
2
Car
4-Bedroom, 2160 Sq Ft Contemporary Duplex Plan – 177-1088 – Main Exterior
Plan Collection
4-Bedroom, 2160 Sq Ft Contemporary Duplex Plan – 177-1088 – Main Exterior
Plan#177-1088
Starting at$1595
2160
Sq Ft
1
Story
4
Bed
4
Bath
0
Car
1...194195196197198...404